
54 Highway 6 West Amherst, Nova Scotia B4H 3Y4

$734,900
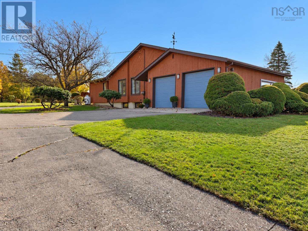
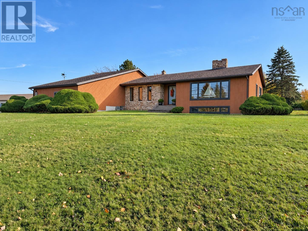
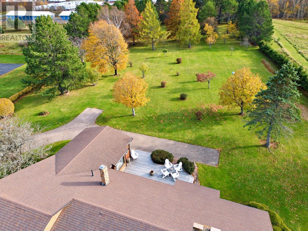
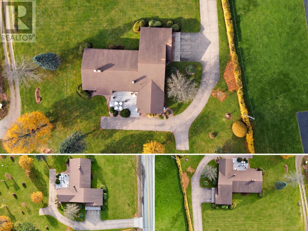
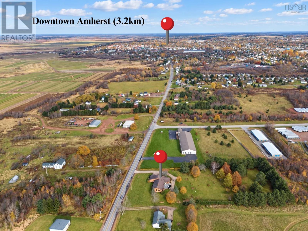
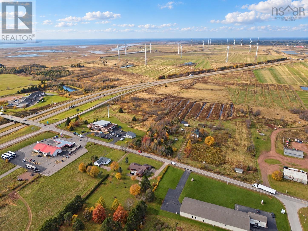
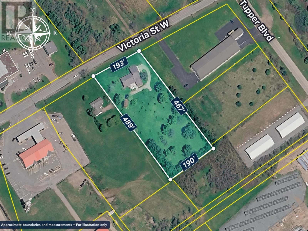
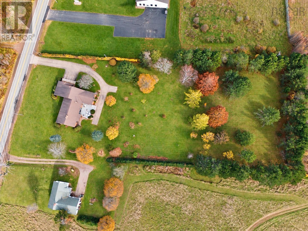
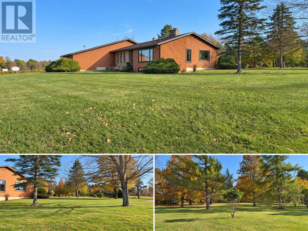
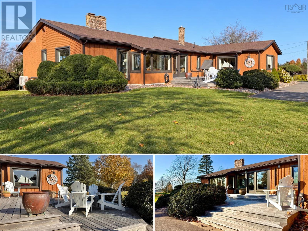
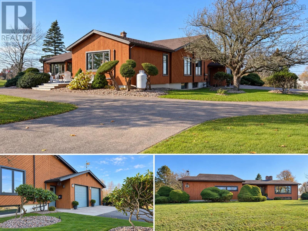
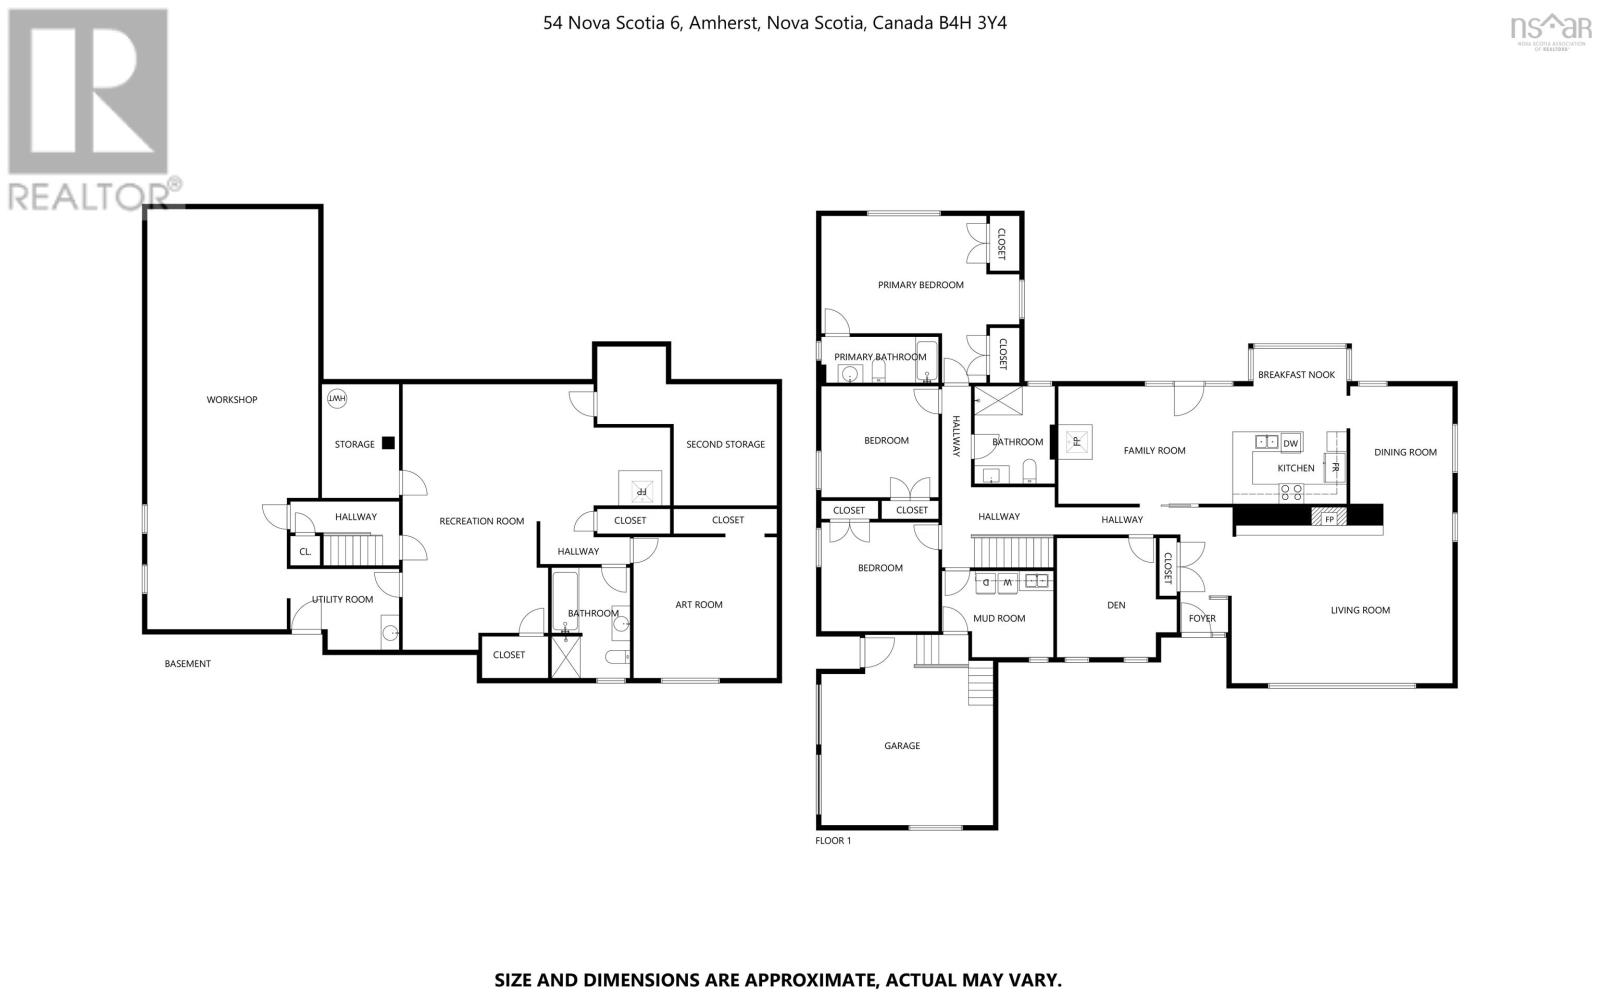
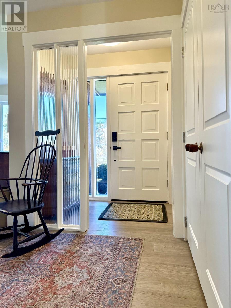
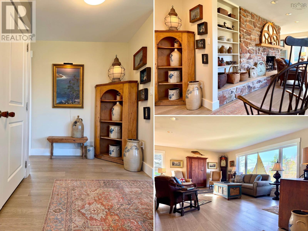
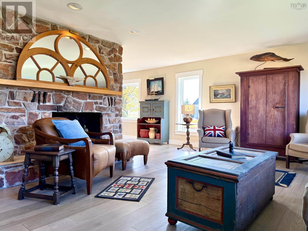
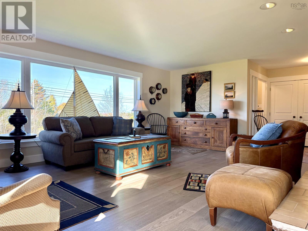
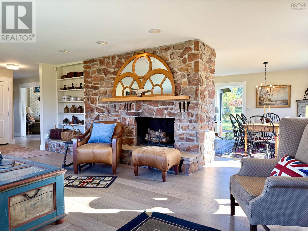
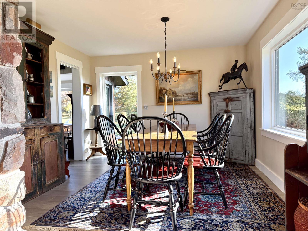
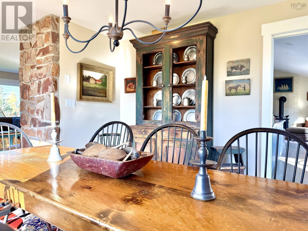
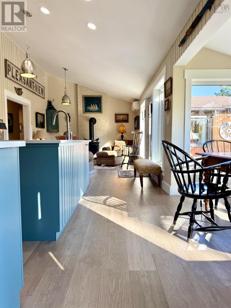
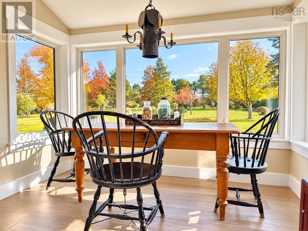
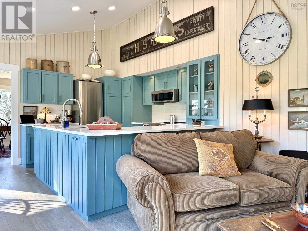
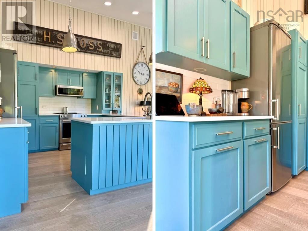
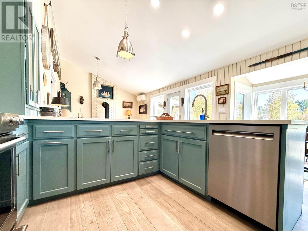
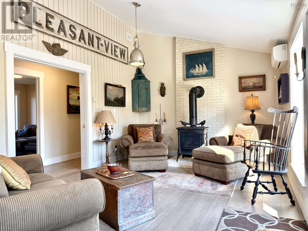
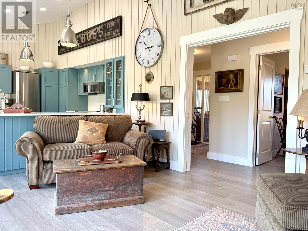
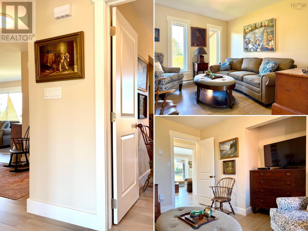
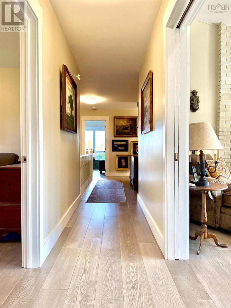
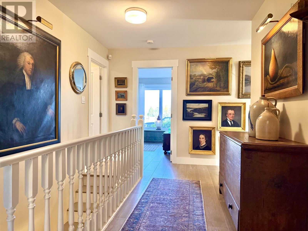
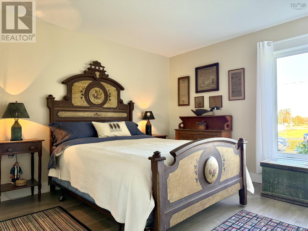
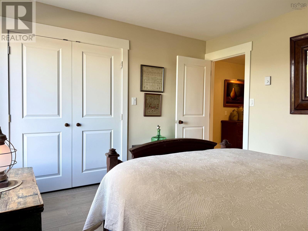
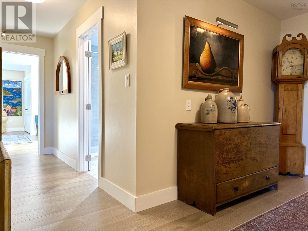
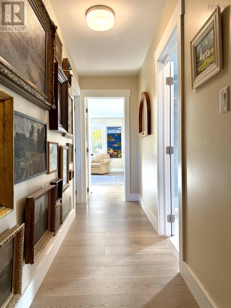
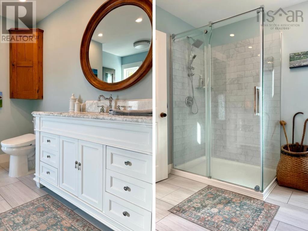
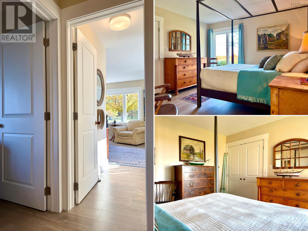
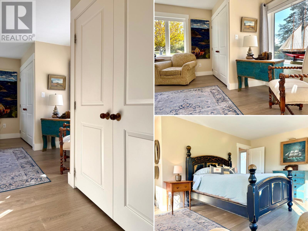
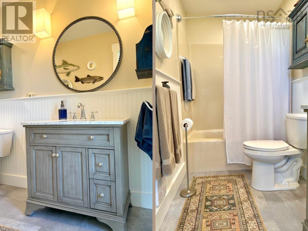
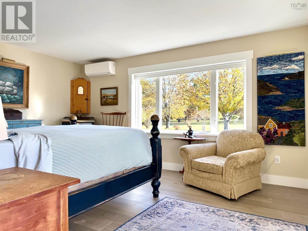
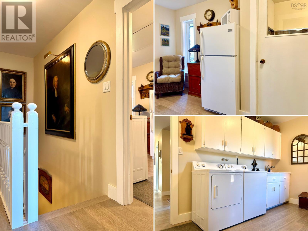
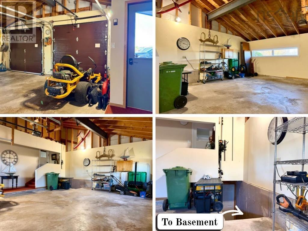
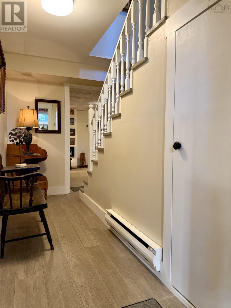
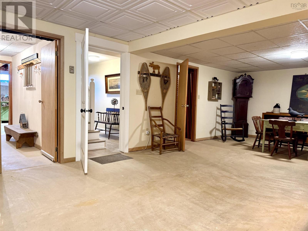
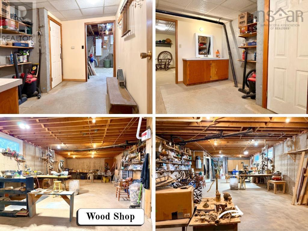
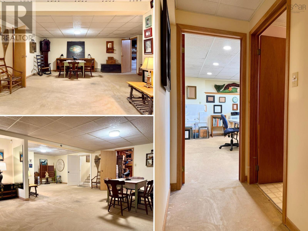
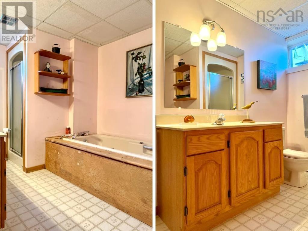
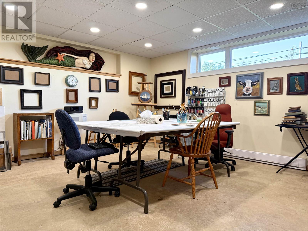
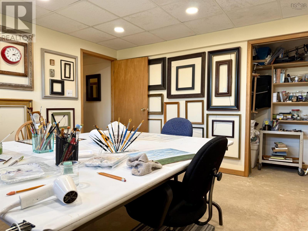
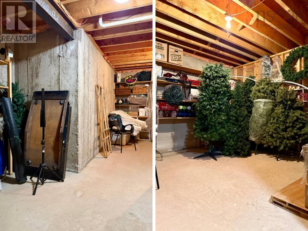
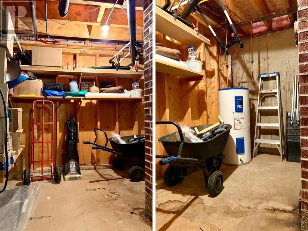
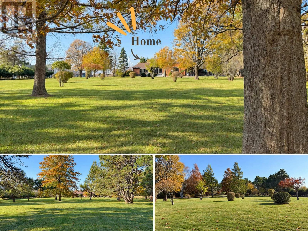
A home with the warmth of a gallery and grounds worthy of a garden tour! This custom contemporary blends distinctive architecture, inviting living spaces and a setting that deserves your attention. Built in 1981 and extensively renovated over the past five years, it offers approximately 2,540 sq/ft on the main level alone. Across 2.08 acres, meticulously maintained gardens, mature trees and thoughtfully arranged outdoor spaces create a landscape as memorable as the home itself. Enjoy privacy in the backyard, municipal water and sewer, easy Trans-Canada Highway access and Amhersts amenities just minutes away! Inside, an inviting foyer opens to the living room anchored by a beautiful fireplace, with the formal dining room adjoining. Beyond a pocket door, the kitchen features vaulted ceilings and a cozy dining nook overlooking the grounds. Also in this space, a family room with a propane stove makes this an inviting place to linger, while a den opposite offers another bedroom option if needed. The east wing provides two guest bedrooms, a bright, spacious main bath and a sun-filled primary suite with peaceful backyard views. A generous laundry/mudroom connects to the attached double garage and lower level. The space below is equally impressive! A substantial woodworking shop and magnificent art studio both benefit from natural light, complemented by a central rec room, full bath, three storage rooms and a cold room. Space to create, pursue your passions or explore additional living possibilities. Beautifully individual, inside and out-this is a home youll want to experience. Explore the multimedia link for the 3D tour and book your private showing! (id:45785)
Property Details
| MLS® Number | 202627098 |
| Property Type | Single Family |
| Community Name | West Amherst |
| Amenities Near By | Golf Course, Park, Playground, Shopping |
| Community Features | Recreational Facilities, School Bus |
| Equipment Type | Propane Tank |
| Features | Level |
| Rental Equipment Type | Propane Tank |
Building
| Bathroom Total | 3 |
| Bedrooms Above Ground | 4 |
| Bedrooms Total | 4 |
| Appliances | Gas Stove(s) |
| Architectural Style | Bungalow |
| Basement Development | Partially Finished |
| Basement Features | Walk Out |
| Basement Type | Full (partially Finished) |
| Constructed Date | 1981 |
| Construction Style Attachment | Detached |
| Cooling Type | Air Conditioned, Wall Unit |
| Exterior Finish | Wood Siding |
| Flooring Type | Vinyl Plank |
| Foundation Type | Poured Concrete |
| Heating Fuel | Electric, Propane |
| Heating Type | Baseboard Heaters, Heat Pump, Ductless, Stove |
| Stories Total | 1 |
| Size Interior | 3,112 Sqft |
| Total Finished Area | 3112 Sqft |
| Type | House |
| Utility Water | Municipal Water |
Parking
| Garage | |
| Attached Garage | |
| Concrete |
Land
| Acreage | Yes |
| Land Amenities | Golf Course, Park, Playground, Shopping |
| Landscape Features | Landscaped |
| Sewer | Municipal Sewage System |
| Size Irregular | 2.08 |
| Size Total | 2.08 Ac |
| Size Total Text | 2.08 Ac |
Rooms
| Level | Type | Length | Width | Dimensions |
|---|---|---|---|---|
| Basement | Other | 16.9x44.3 (wood shop) | ||
| Basement | Storage | 8.8x12.2 | ||
| Basement | Recreational, Games Room | 14.1x28.2+14.5x15.2 | ||
| Basement | Storage | 9.7x12.6 | ||
| Basement | Storage | 12x13.3 | ||
| Basement | Storage | 9.6x12+10x9.98 | ||
| Basement | 4pc Bathroom | 8.7x10.7 | ||
| Basement | Games Room | 14x14.2 (Art Studio) | ||
| Main Level | Mud Room | 8.9x12.9 | ||
| Main Level | Bedroom | 11.2x12 | ||
| Main Level | 3pc Bathroom | 8.8x10.6 | ||
| Main Level | Bedroom | 11.8x11 | ||
| Main Level | Primary Bedroom | 12.9x16.1 | ||
| Main Level | 4pc Ensuite Bath | 4.11x12.1 | ||
| Main Level | Bedroom | 10.2x12.1 | ||
| Main Level | Family Room | 12x16.7 | ||
| Main Level | Kitchen | 9.5x12.2 | ||
| Main Level | Dining Nook | 5.10x9.8 | ||
| Main Level | Dining Room | 11.9x12.2 | ||
| Main Level | Living Room | 15.3x21 | ||
| Main Level | Foyer | 6.6x13.10 |
https://www.realtor.ca/real-estate/30466317/54-highway-6-west-amherst-west-amherst
Contact Us
Contact us for more information
Tony Mitchell
8 Eddy Street
Amherst, Nova Scotia B4H 3K9

The trademarks REALTOR®, REALTORS®, and the REALTOR® logo are controlled by The Canadian Real Estate Association (CREA) and identify real estate professionals who are members of CREA. The trademarks MLS®, Multiple Listing Service® and the associated logos are owned by The Canadian Real Estate Association (CREA) and identify the quality of services provided by real estate professionals who are members of CREA. The trademark DDF® is owned by The Canadian Real Estate Association (CREA) and identifies CREA's Data Distribution Facility (DDF®)
November 02 2026 01:30:04
Nova Scotia Association of REALTORS®
Royal LePage Cumberland Realty Ltd.