
54 Parkdale Avenue Timberlea, Nova Scotia B3T 1C2

$529,900
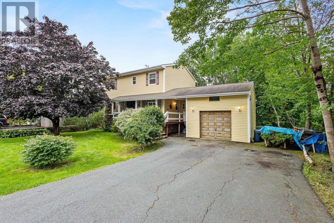
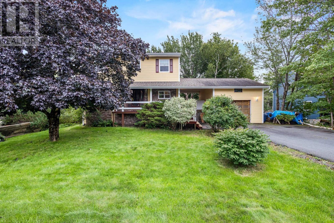
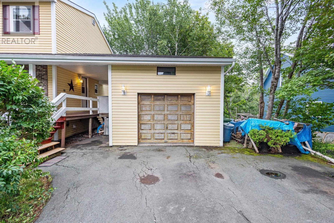
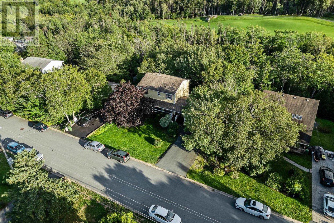
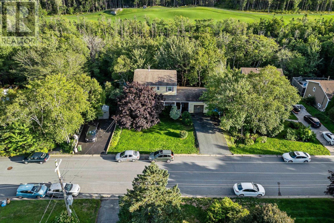
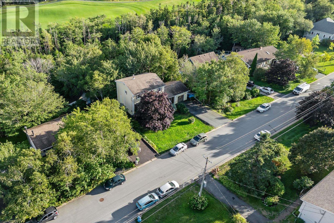
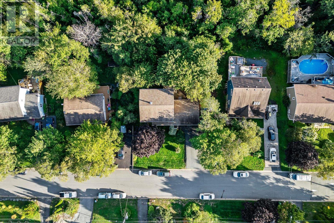
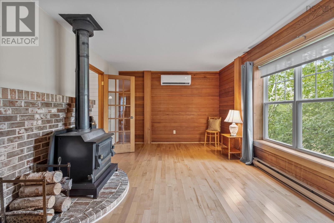
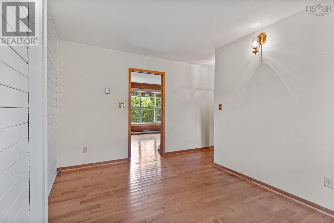
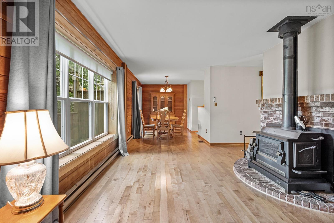
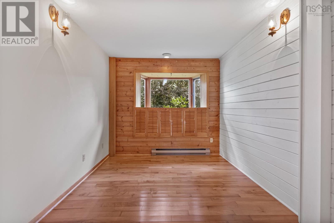
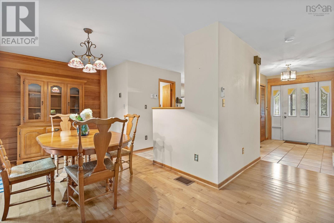
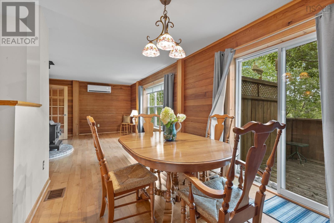
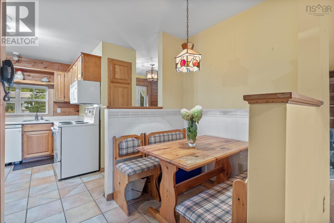
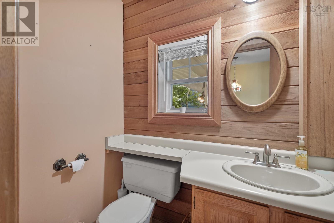
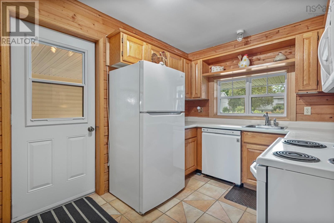
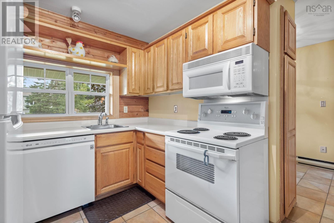
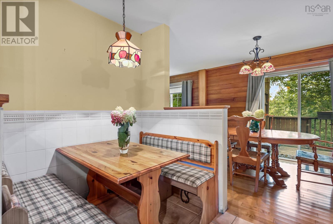
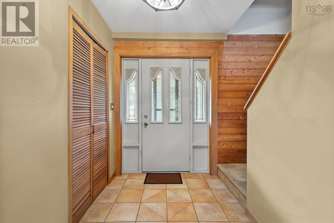
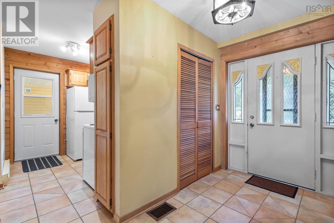
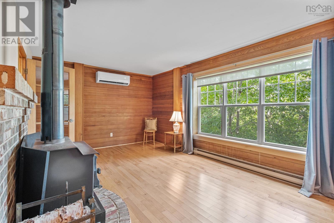
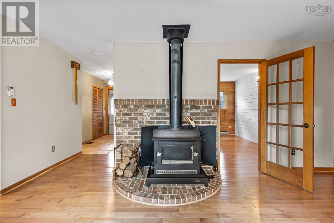
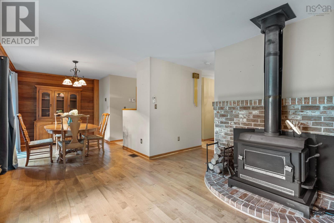
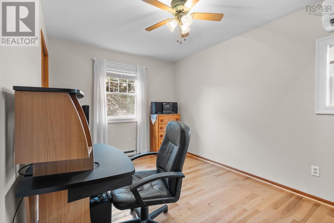
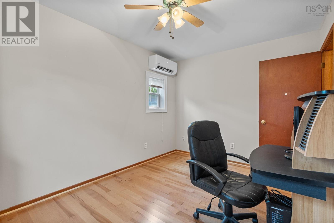
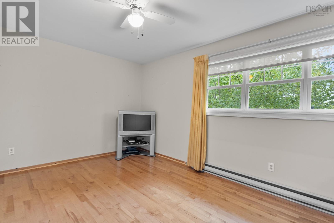
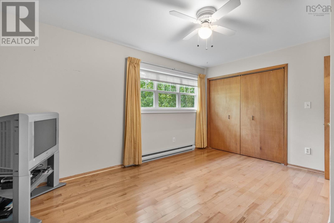
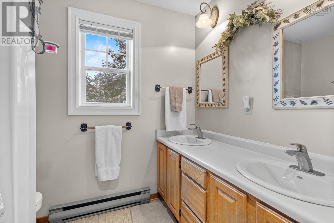
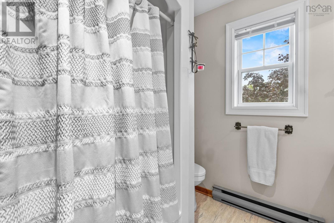
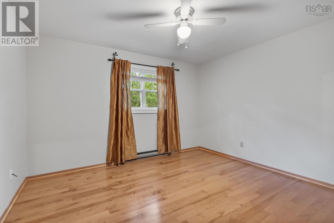
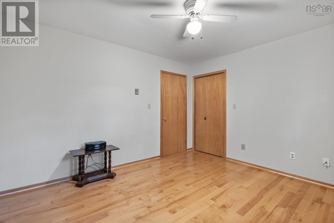
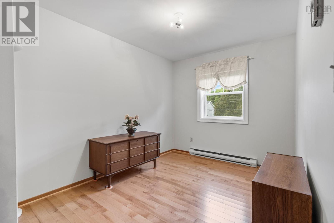
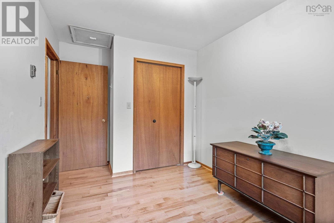
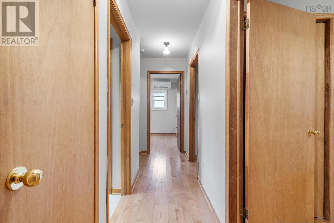
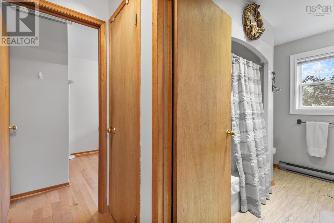
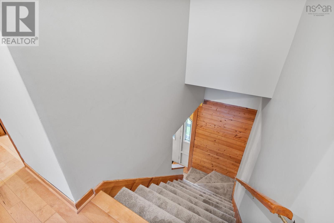
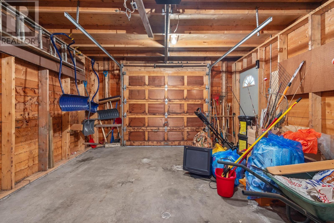
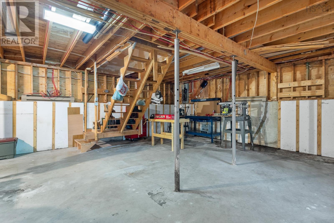
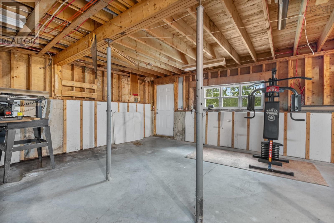
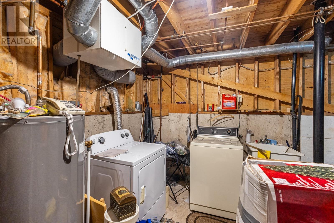
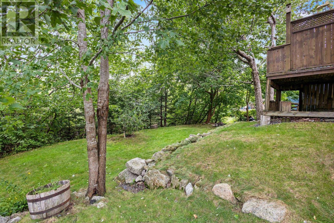
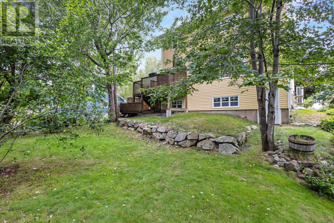
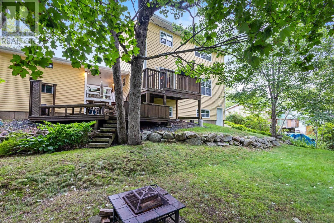
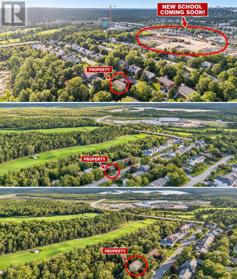
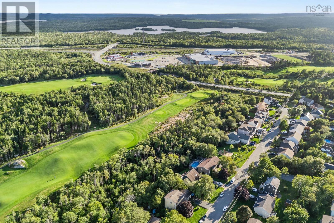
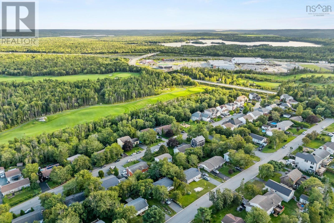
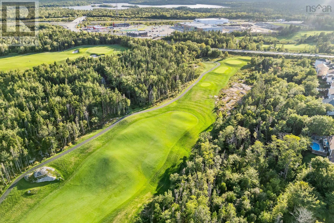
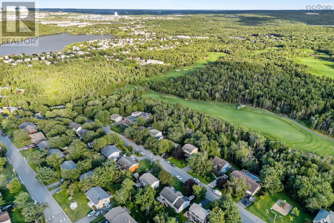
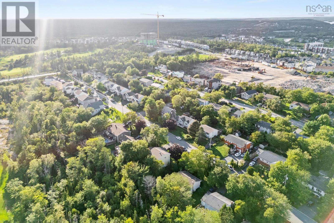
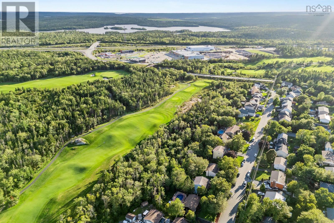
Welcome to 54 Parkdale Avenue, hitting MLS for the very first time with its original owners. This home has been well maintained over the years, with numerous upgrades throughout, including heat pumps for efficient heating and cooling. Full of charm and character, this is a home that has been cared for by the same family since day one. The main level features beautiful hardwood floors, a spacious living room and dining area, a kitchen with breakfast nook, convenient half bath, and a comfortable family room offering additional everyday living space. Upstairs you'll find four bedrooms, including a generous primary, along with a full bath. The unfinished lower level offers high ceilings and plenty of room for additional living space. With its own separate walkout entrance, the basement provides excellent potential for future development and the opportunity to add significant usable space to the home. Outside, the backyard is surrounded by mature trees, creating a private, wooded setting while backing directly onto Brunello Golf Course. The detached single-car garage is a great bonus, offering space for parking, storage, tools, or a workshop. Located just minutes from Bayers Lake and all of its shopping, restaurants, and amenities, with easy access to the brand-new community recreation centre and everything along Timberlea Parkway. The area continues to grow, with a new school planned for the community and the highly anticipated Nordic Spa at Brunello expected to open in 2027. A rare opportunity to own a home with plenty of charm, space, and future potential in a fantastic and growing location. (id:45785)
Property Details
| MLS® Number | 202622833 |
| Property Type | Single Family |
| Neigbourhood | Parkvale |
| Community Name | Timberlea |
| Amenities Near By | Golf Course, Park, Playground, Public Transit, Shopping, Place Of Worship |
Building
| Bathroom Total | 2 |
| Bedrooms Above Ground | 4 |
| Bedrooms Total | 4 |
| Age | 42 Years |
| Appliances | Stove, Dishwasher, Dryer, Washer, Microwave Range Hood Combo, Refrigerator |
| Construction Style Attachment | Detached |
| Cooling Type | Air Conditioned |
| Exterior Finish | Vinyl |
| Flooring Type | Carpeted, Hardwood, Tile |
| Foundation Type | Poured Concrete |
| Half Bath Total | 1 |
| Heating Fuel | Electric |
| Heating Type | Baseboard Heaters, Heat Pump, Ductless |
| Stories Total | 2 |
| Size Interior | 1,580 Sqft |
| Total Finished Area | 1580 Sqft |
| Type | House |
| Utility Water | Municipal Water |
Parking
| Garage | |
| Attached Garage | |
| Parking Space(s) | |
| Paved Yard |
Land
| Acreage | No |
| Land Amenities | Golf Course, Park, Playground, Public Transit, Shopping, Place Of Worship |
| Landscape Features | Landscaped |
| Sewer | Municipal Sewage System |
| Size Irregular | 0.1722 |
| Size Total | 0.1722 Ac |
| Size Total Text | 0.1722 Ac |
Rooms
| Level | Type | Length | Width | Dimensions |
|---|---|---|---|---|
| Second Level | Bedroom | 12.6 x 10.11 | ||
| Second Level | Bedroom | 9.4 x 13.6 | ||
| Second Level | Bedroom | 8.6 x 13.6 | ||
| Second Level | Primary Bedroom | 14.0 x 10.11 | ||
| Second Level | 5pc Bathroom | 7.3 x 9.11 | ||
| Main Level | Kitchen | 10.4 x 9.11 | ||
| Main Level | Dining Nook | 7.6 x 6.3 | ||
| Main Level | 2pc Bathroom | 3.3 x 5.7 | ||
| Main Level | Dining Room | 12.1 x 8.7 | ||
| Main Level | Living Room | 17.6 x 11.3 | ||
| Main Level | Family Room | 9.11 x 13.6 | ||
| Main Level | Foyer | 7.4 x 13.6 |
https://www.realtor.ca/real-estate/30257128/54-parkdale-avenue-timberlea-timberlea
Contact Us
Contact us for more information
Dawson White
107 - 100 Venture Run, Box 6
Dartmouth, Nova Scotia B3B 0H9

The trademarks REALTOR®, REALTORS®, and the REALTOR® logo are controlled by The Canadian Real Estate Association (CREA) and identify real estate professionals who are members of CREA. The trademarks MLS®, Multiple Listing Service® and the associated logos are owned by The Canadian Real Estate Association (CREA) and identify the quality of services provided by real estate professionals who are members of CREA. The trademark DDF® is owned by The Canadian Real Estate Association (CREA) and identifies CREA's Data Distribution Facility (DDF®)
October 19 2026 12:24:23
Nova Scotia Association of REALTORS®
Exit Realty Metro