
58 Branch Road River Hebert, Nova Scotia B0L 1G0

$329,000
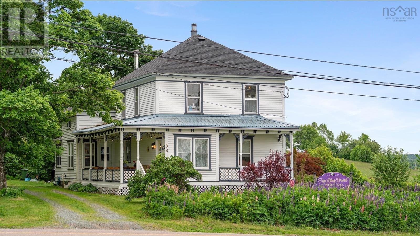
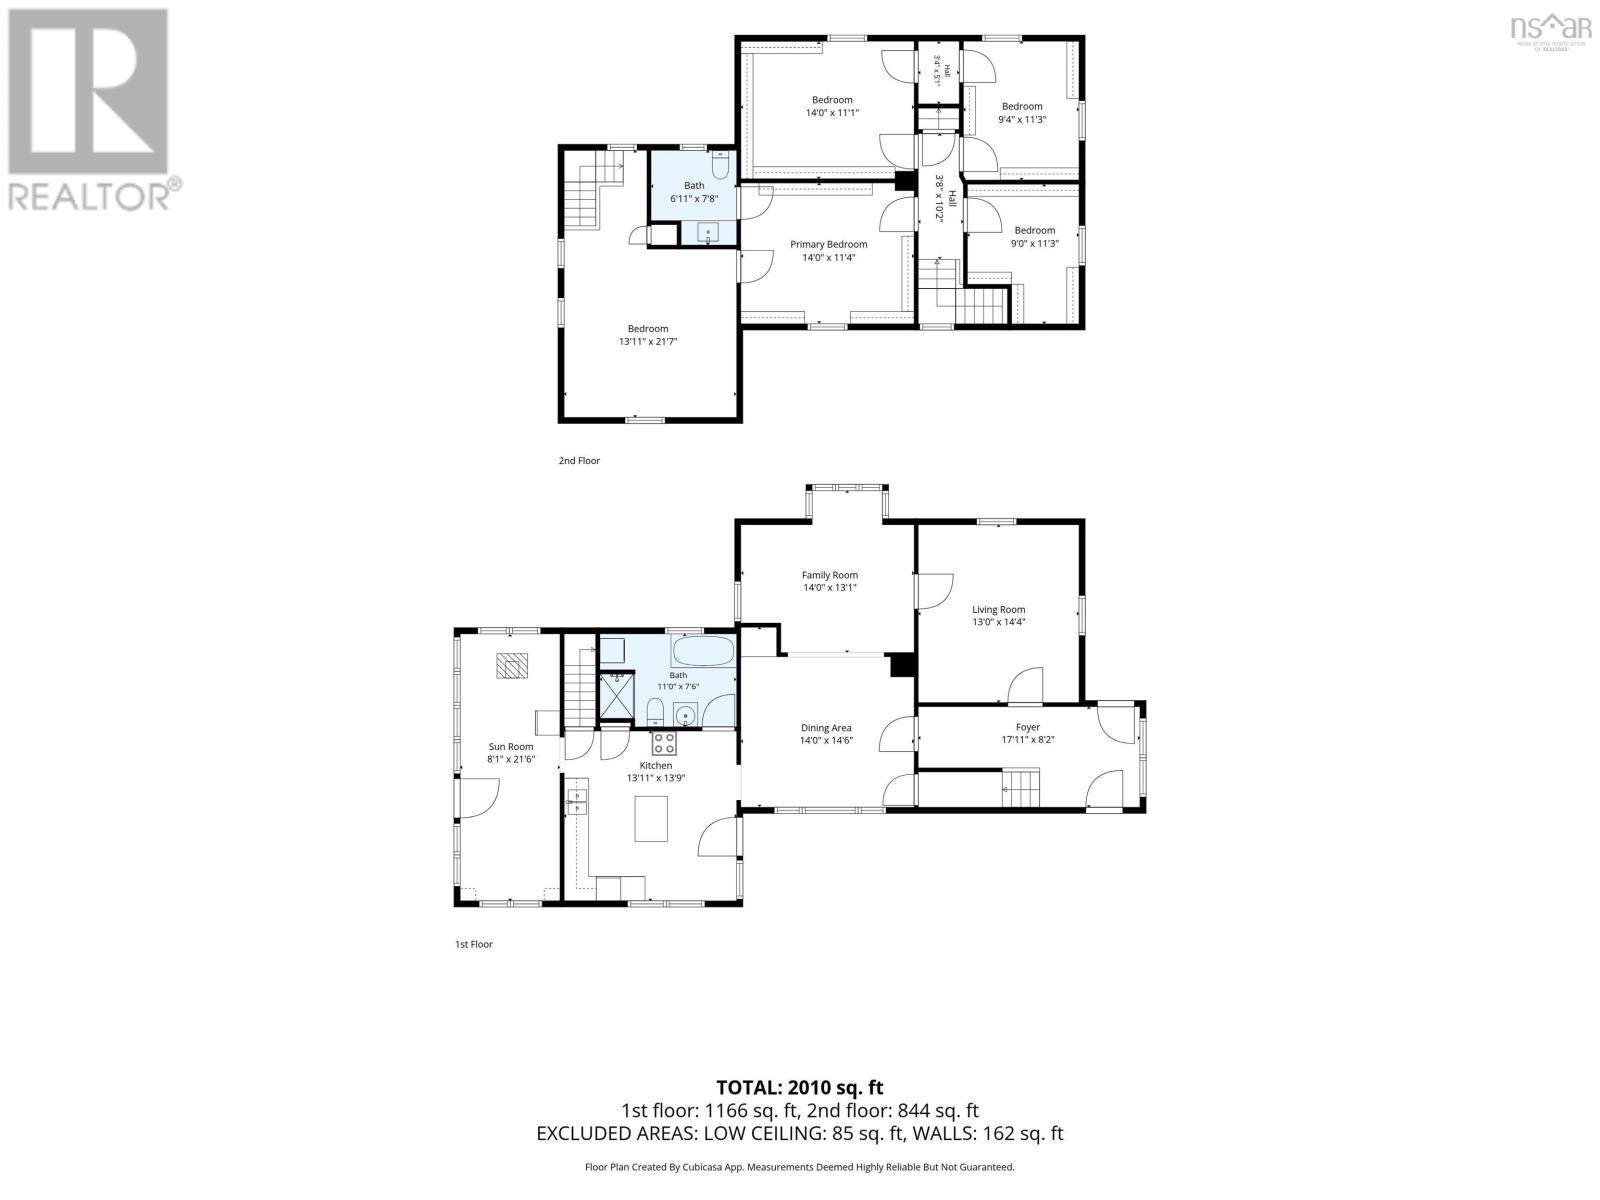
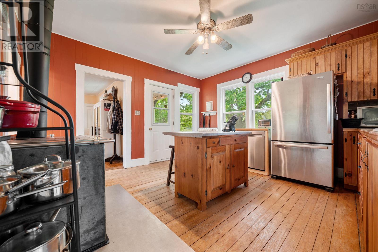
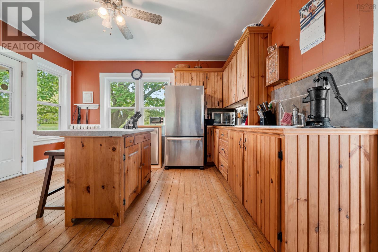
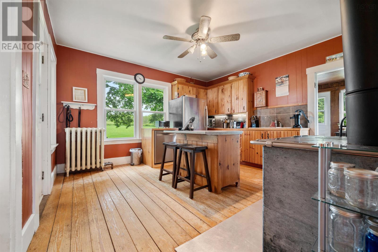
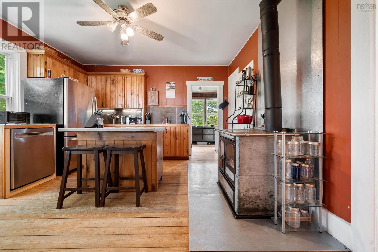
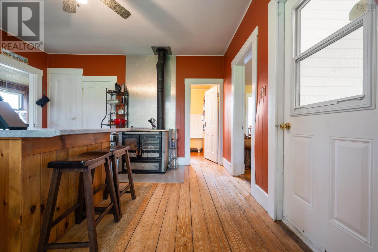
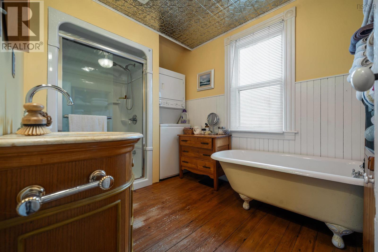
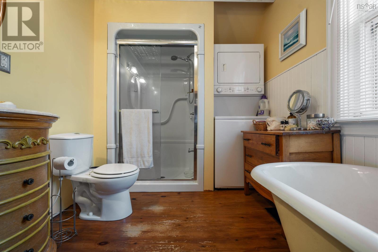
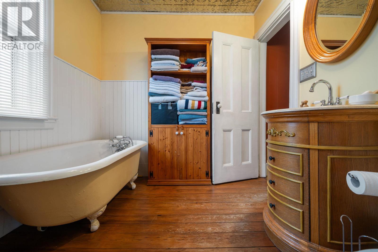
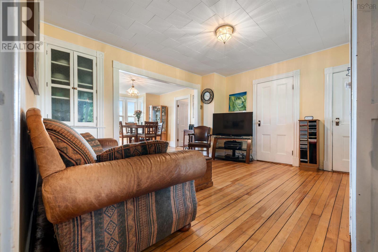
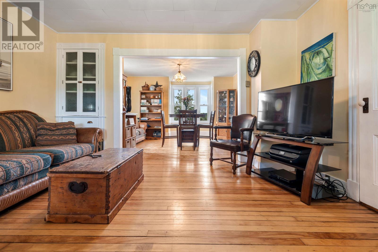
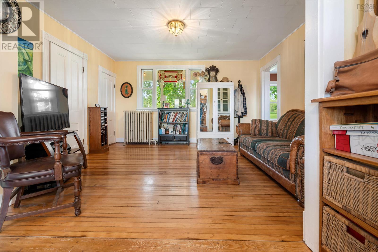
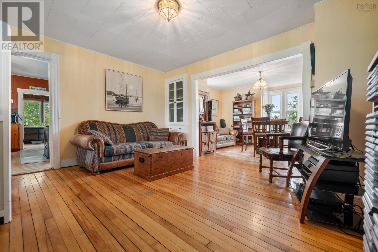
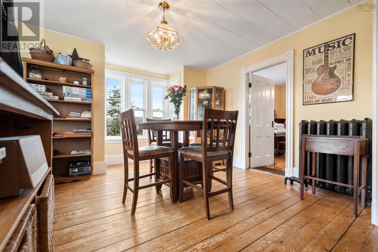
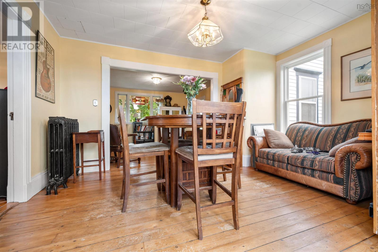
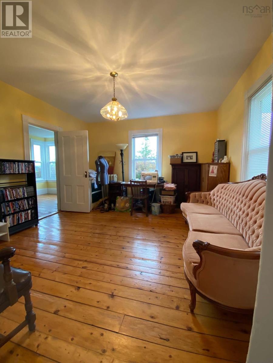
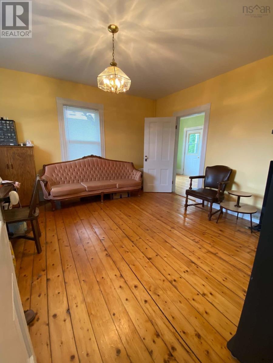
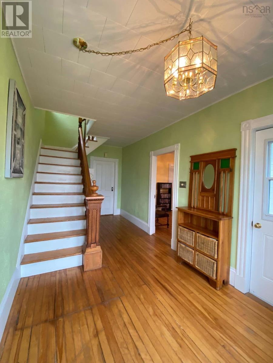
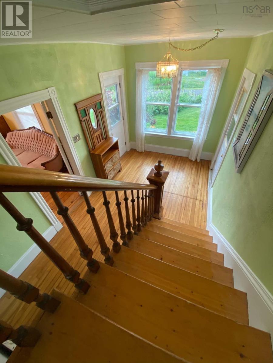
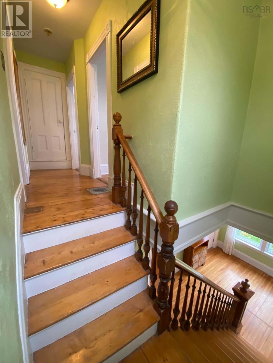
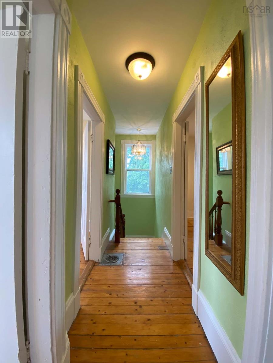
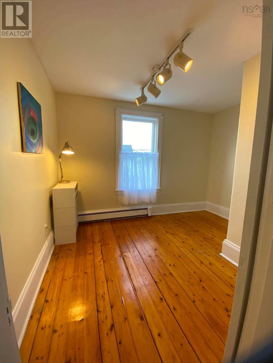
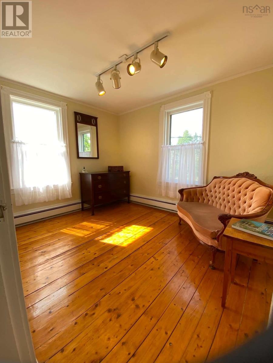
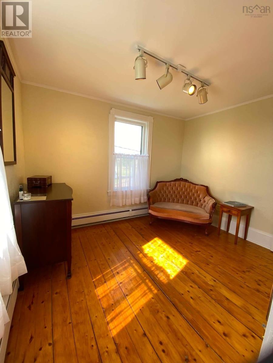
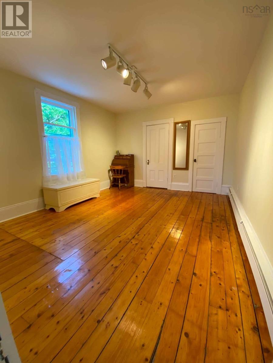
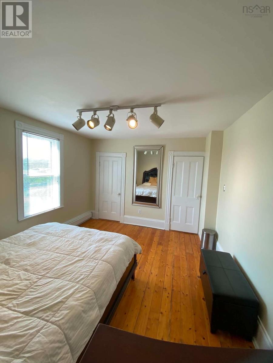
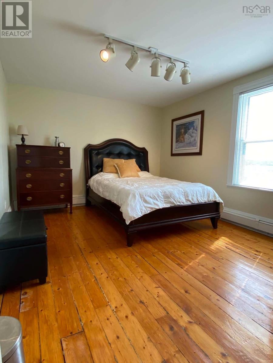
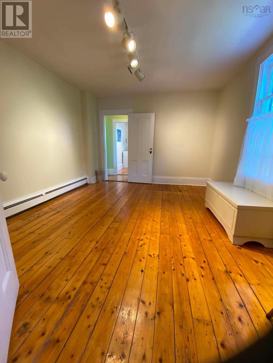
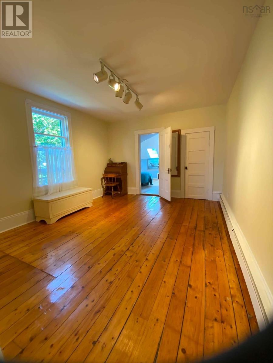
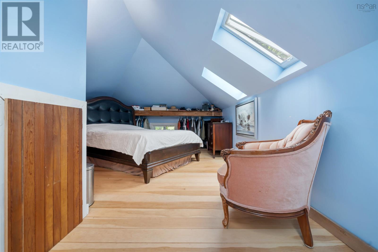
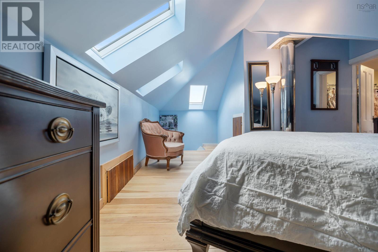
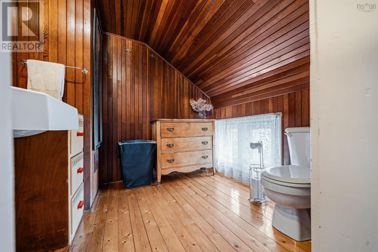
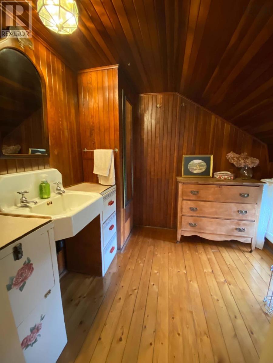
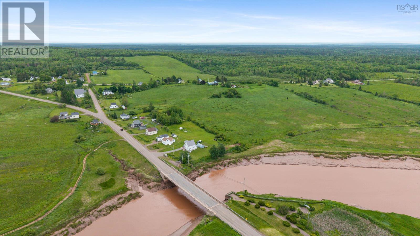
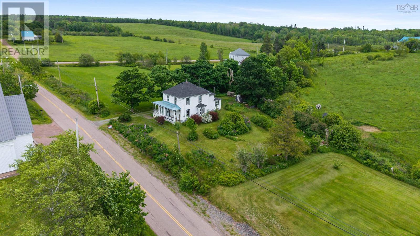
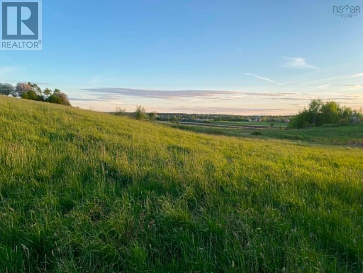
10 ACRES OF COUNTRY LIVING AT ITS FINEST with river view! Discover the charm and versatility of this beautiful five-bedroom home situated in the scenic community of River Hebert. Rich in character and thoughtfully updated, this property offers the perfect blend of historic charm and modern convenience. Numerous upgrades have been completed in recent years, including the roof, furnace, plumbing, electrical system, post-tech supports beneath the porches, and many windows and doors. Inside, you will appreciate the stunning original woodwork, beautiful hardwood and softwood flooring, and the warm, inviting atmosphere throughout. The lower level offers a spacious kitchen featuring a sought-after Rizzoli cook stove with an integrated boiler system that heats the home's radiators, complemented by a newer upgraded oil furnace for added efficiency and comfort. Full bath, large open living room and dining room and another bonus sitting room/office. Upstairs you will find 4 bedrooms and a half bath. Offering over 2,000 square feet of living space, the property also includes a storage shed and two chicken coops, making it ideal for someone seeking a country family home or hobby farm. For additional insight into the property's character and history, visit "The Branch Road" on Facebook. Floor plans, drone shots and video are all attached. (id:45785)
Property Details
| MLS® Number | 202613964 |
| Property Type | Single Family |
| Community Name | River Hebert |
| Amenities Near By | Golf Course, Park, Playground, Place Of Worship, Beach |
| Structure | Shed |
Building
| Bathroom Total | 2 |
| Bedrooms Above Ground | 5 |
| Bedrooms Total | 5 |
| Basement Development | Unfinished |
| Basement Type | Full (unfinished) |
| Construction Style Attachment | Detached |
| Exterior Finish | Wood Siding |
| Flooring Type | Hardwood, Wood |
| Foundation Type | Poured Concrete, Stone |
| Half Bath Total | 1 |
| Heating Fuel | Oil, Wood |
| Heating Type | Hot Water |
| Stories Total | 2 |
| Size Interior | 2,257 Ft2 |
| Total Finished Area | 2257 Sqft |
| Type | House |
| Utility Water | Drilled Well |
Parking
| Gravel |
Land
| Acreage | Yes |
| Land Amenities | Golf Course, Park, Playground, Place Of Worship, Beach |
| Landscape Features | Landscaped |
| Sewer | Municipal Sewage System |
| Size Irregular | 10 |
| Size Total | 10 Ac |
| Size Total Text | 10 Ac |
Rooms
| Level | Type | Length | Width | Dimensions |
|---|---|---|---|---|
| Second Level | Bedroom | 8.9x11.10 | ||
| Second Level | Bedroom | 9.6x11.6 | ||
| Second Level | Bedroom | 14.3x11.5 | ||
| Second Level | Primary Bedroom | 14.1x11.8 | ||
| Second Level | 3pc Ensuite Bath | 3x8 | ||
| Main Level | Foyer | 9.6x18.6 | ||
| Main Level | Dining Room | 15.1x12.5 | ||
| Main Level | Living Room | 15x12.11 | ||
| Main Level | Den | 13.3x14.2 | ||
| Main Level | Kitchen | 13x13.6 | ||
| Main Level | 4pc Bathroom | 7.4x8.2 | ||
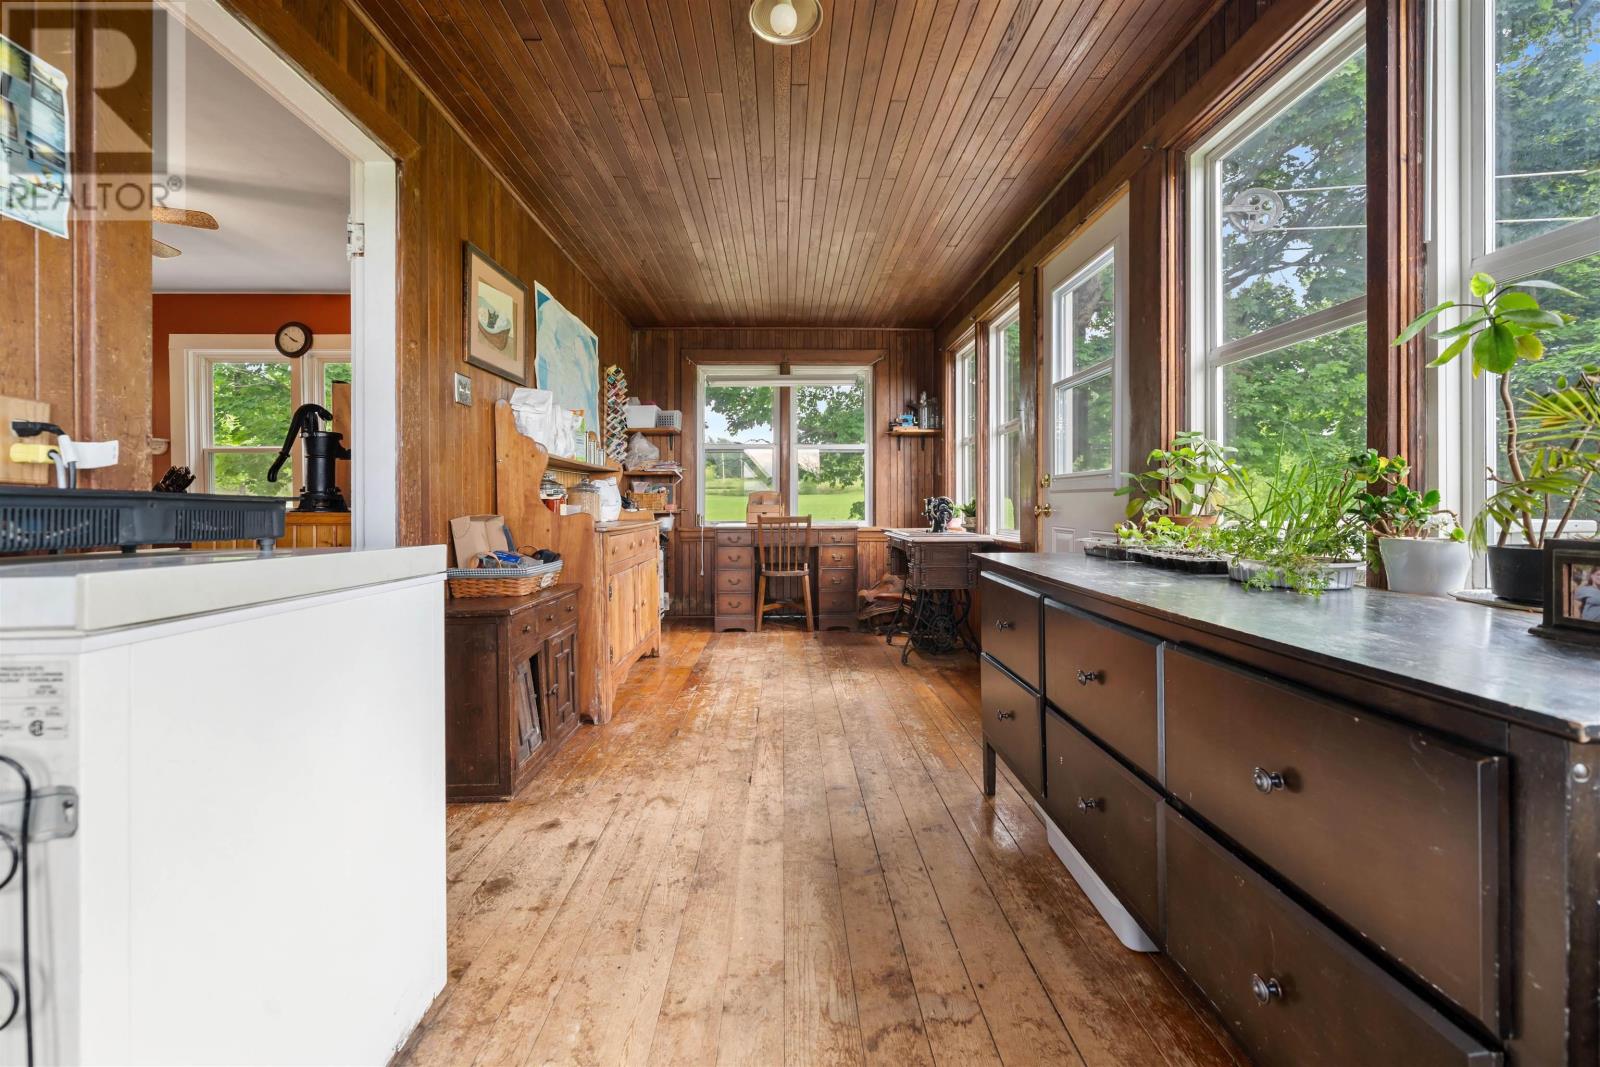
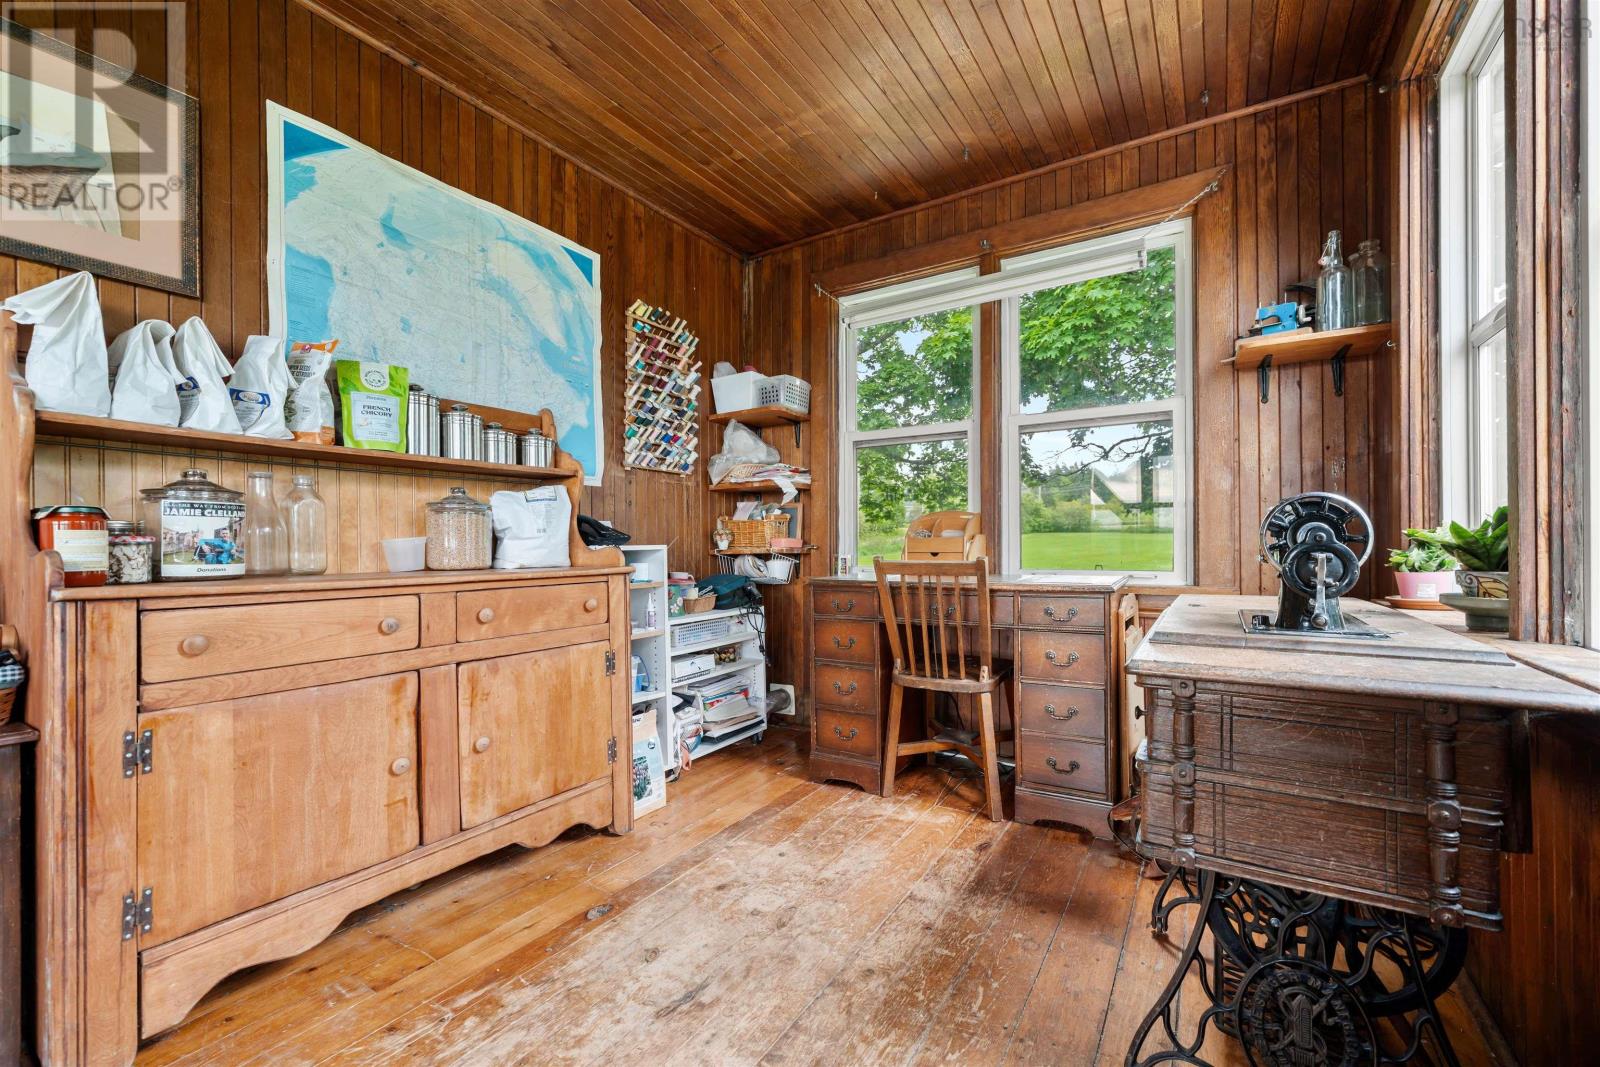
| Main Level | Sunroom | 8.2x22 |
https://www.realtor.ca/real-estate/29883637/58-branch-road-river-hebert-river-hebert
Contact Us
Contact us for more information
Lacey Fisher
(902) 660-3310
www.laceyfisher.ca/
https://www.facebook.com/LaceyFisherREMAX/
https://ca.linkedin.com/in/lacey-fisher-9b2b656
https://twitter.com/LaceyLFisher
https://www.instagram.com/
https://www.youtube.com/channel/UC0GG2ZzMkrSwlIIs6vg_E0w
141-T Victoria Street East
Amherst, Nova Scotia B4H 1X9

The trademarks REALTOR®, REALTORS®, and the REALTOR® logo are controlled by The Canadian Real Estate Association (CREA) and identify real estate professionals who are members of CREA. The trademarks MLS®, Multiple Listing Service® and the associated logos are owned by The Canadian Real Estate Association (CREA) and identify the quality of services provided by real estate professionals who are members of CREA. The trademark DDF® is owned by The Canadian Real Estate Association (CREA) and identifies CREA's Data Distribution Facility (DDF®)
October 08 2026 01:18:36
Nova Scotia Association of REALTORS®
RE/MAX County Line Realty Ltd.