
58 Riverview Lane Granville Centre, Nova Scotia B0S 1A0

$345,000
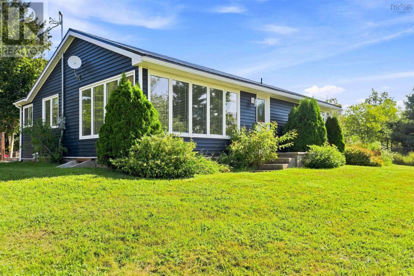
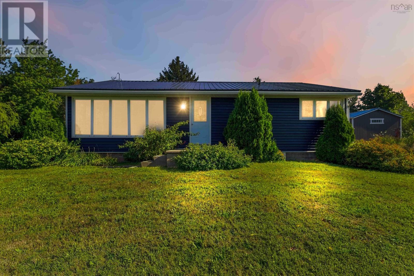
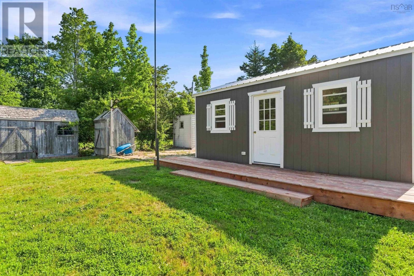
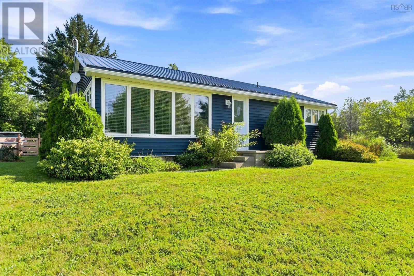
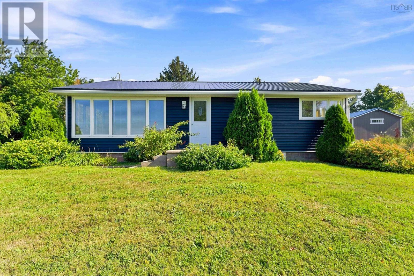
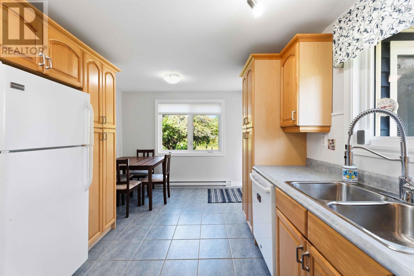
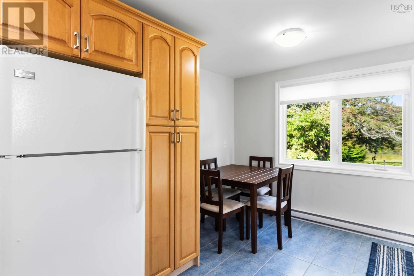
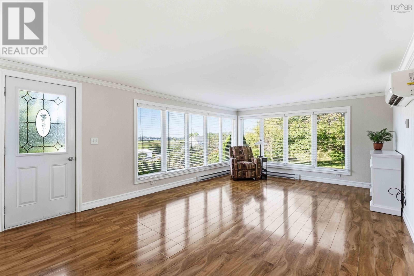
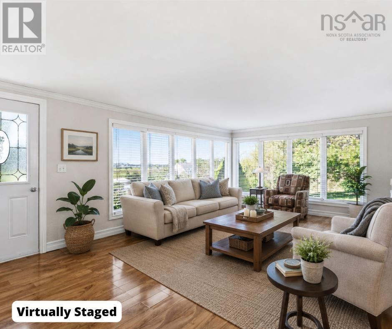
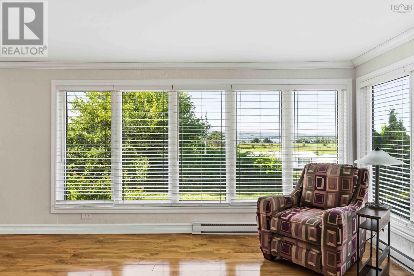
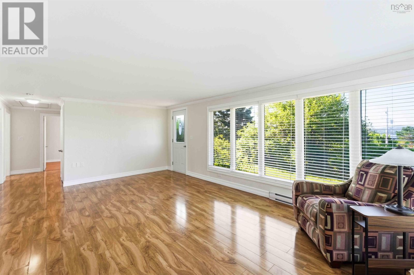
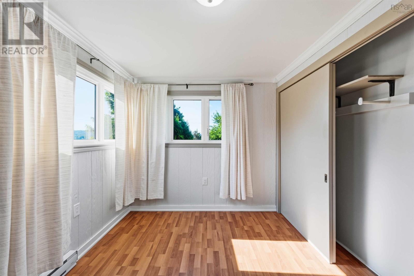
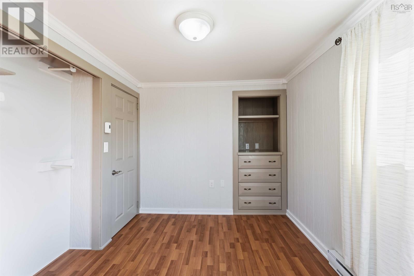
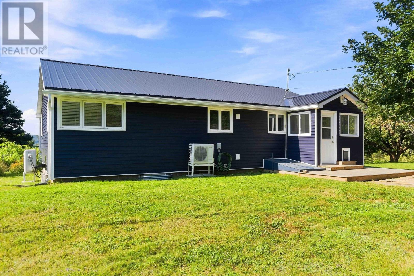
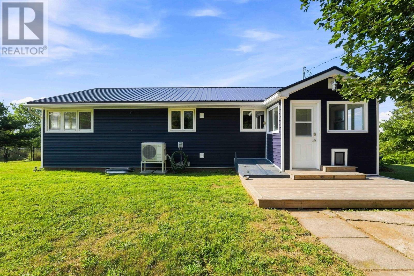
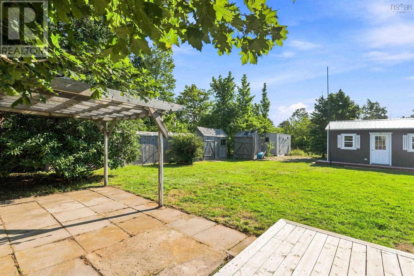
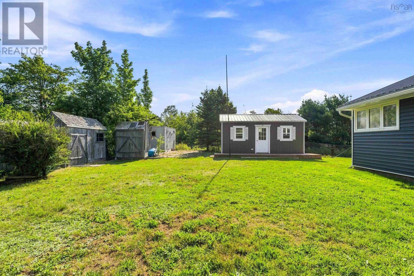
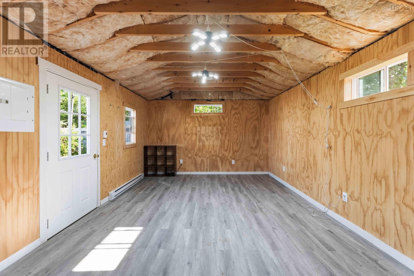
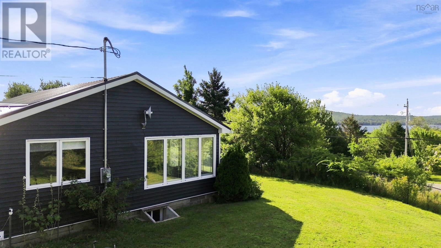
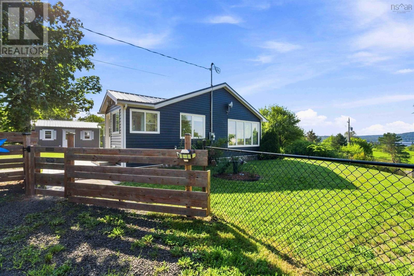
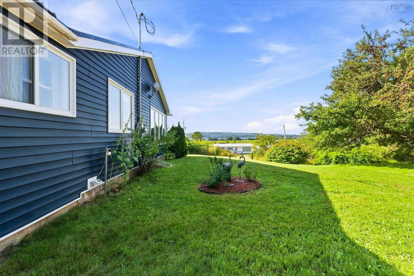
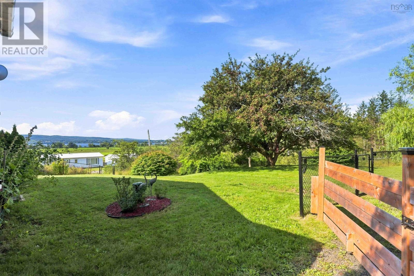
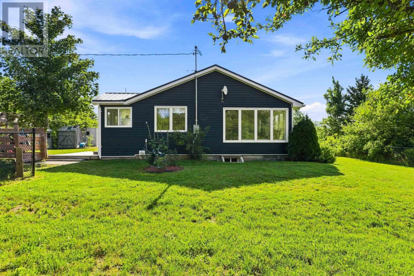
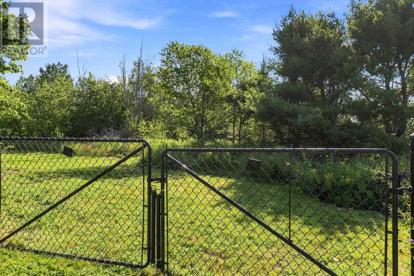
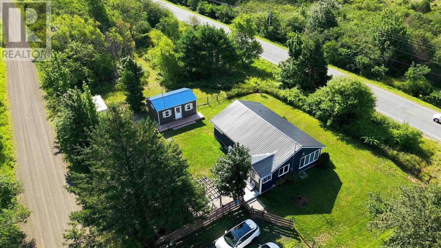
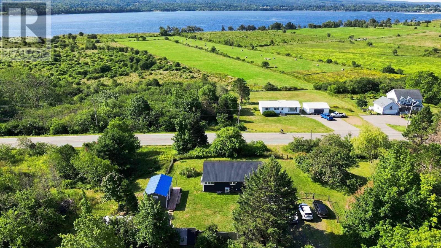
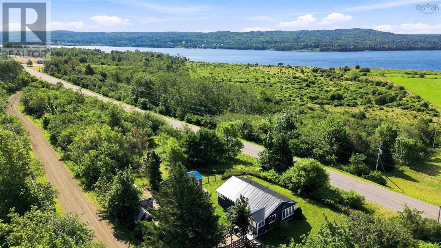
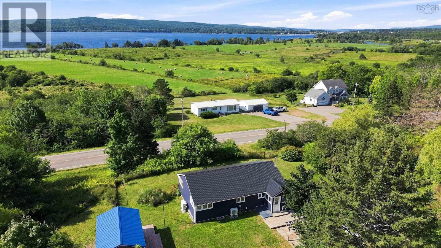
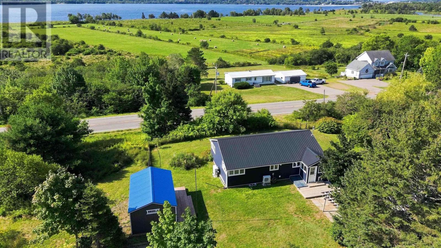
This meticulosly maintained, move-in-ready 2-bedroom, 1-bathroom bungalow offering approximately 1000 square feet of comfortable, easy-living space. Cared for with pride, this home is entirely clean, crisp and ready for you to unpack and settle right in. Updates include the durable vinyl siding and a long-lasting steel roof. A bonus 20 x 14 building that has electricity and heat that can be used all year round as an office, bunkie, tv room or pottery barn! The large living room windows frame the picturesque view of the Annapolis River. To see the view, schedule your showing today. (id:45785)
Property Details
| MLS® Number | 202620605 |
| Property Type | Single Family |
| Community Name | Granville Centre |
| Amenities Near By | Golf Course, Park, Playground, Public Transit, Place Of Worship |
| Community Features | School Bus |
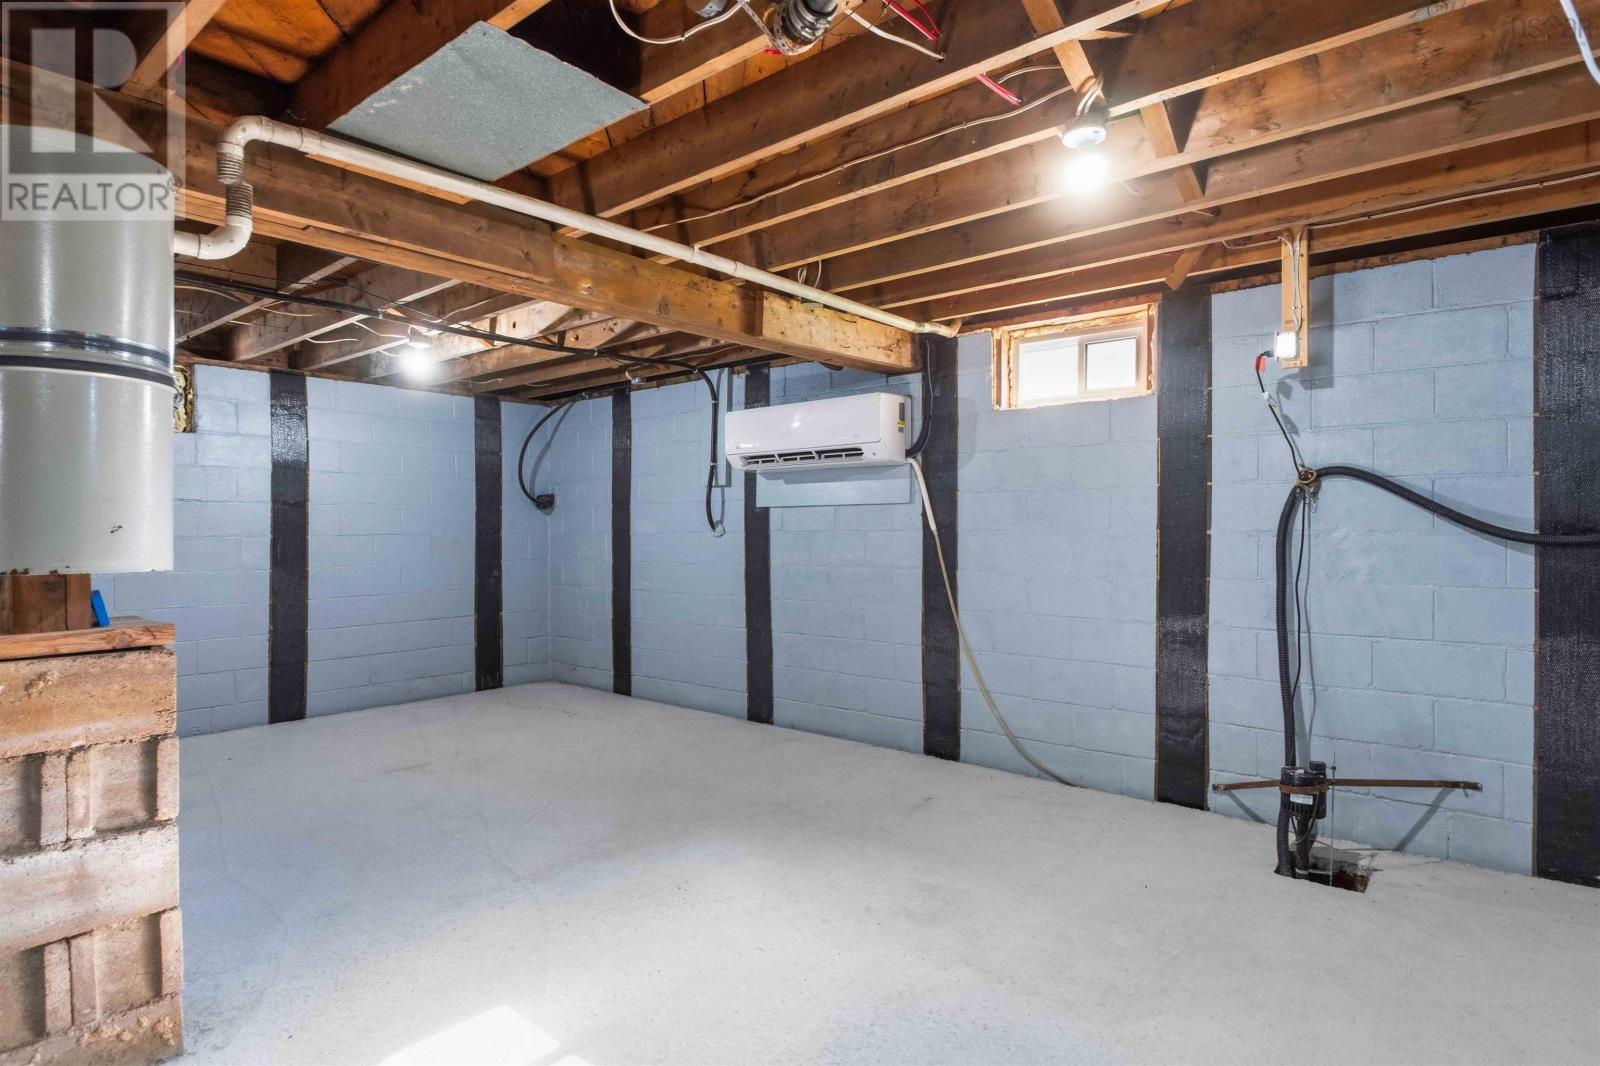
| Features | Sump Pump |
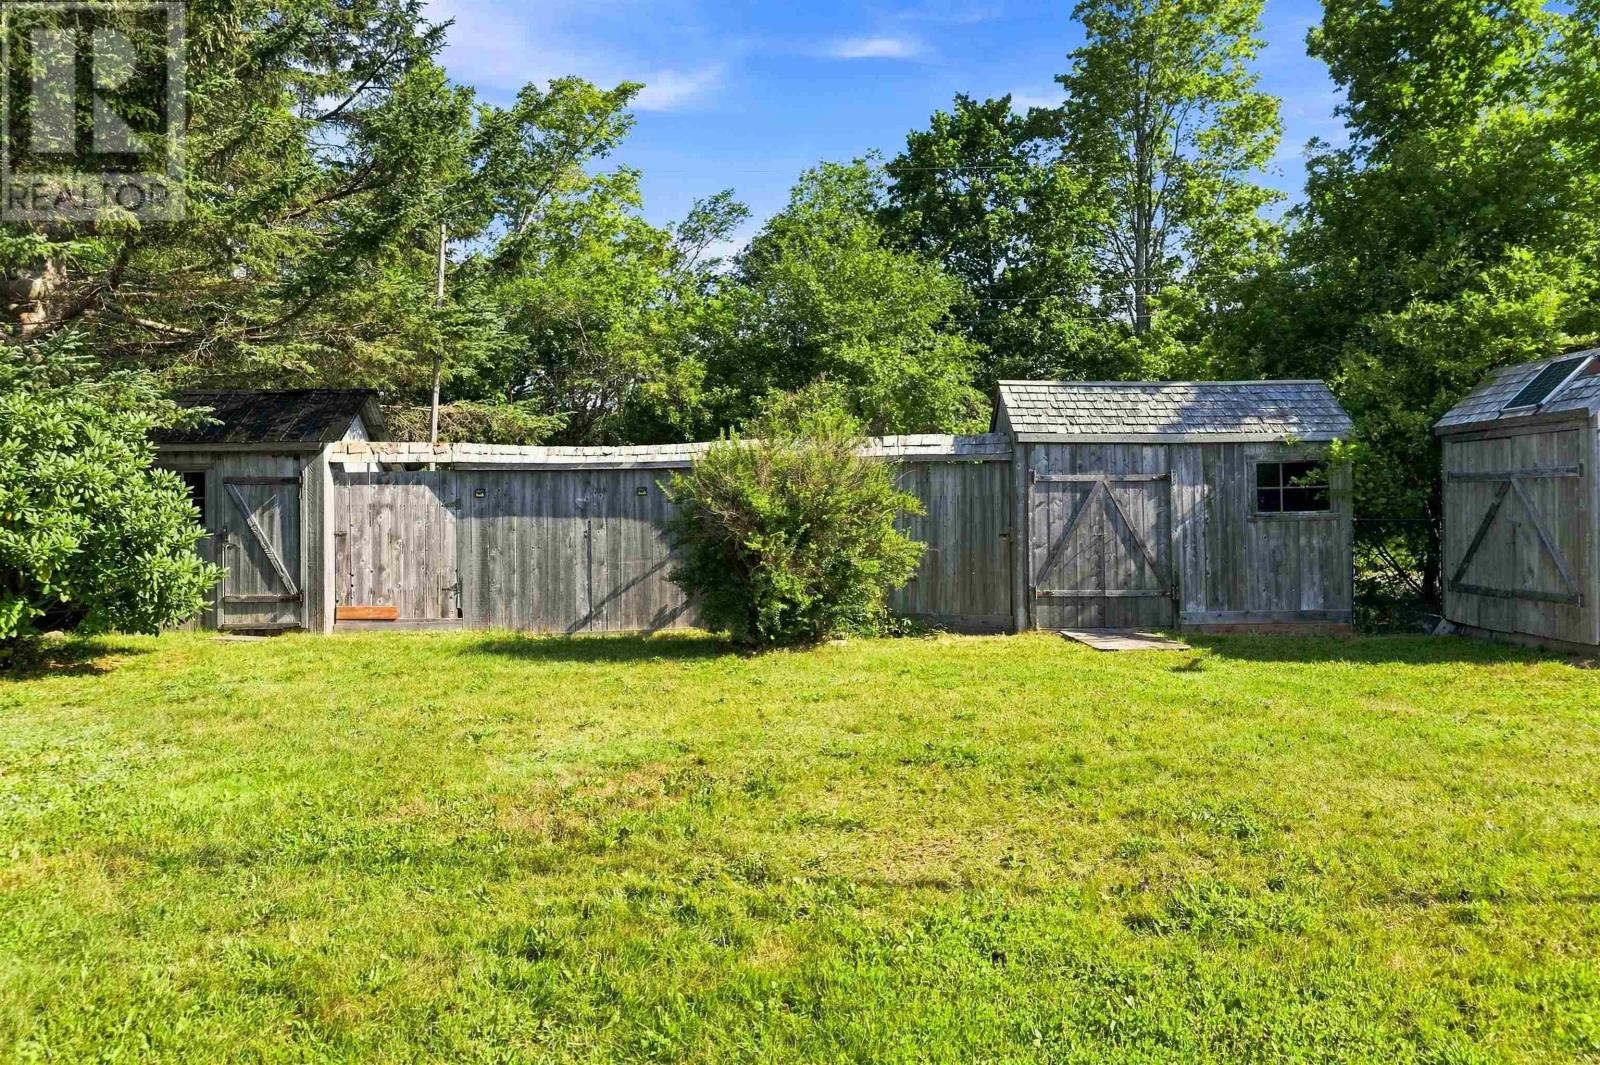
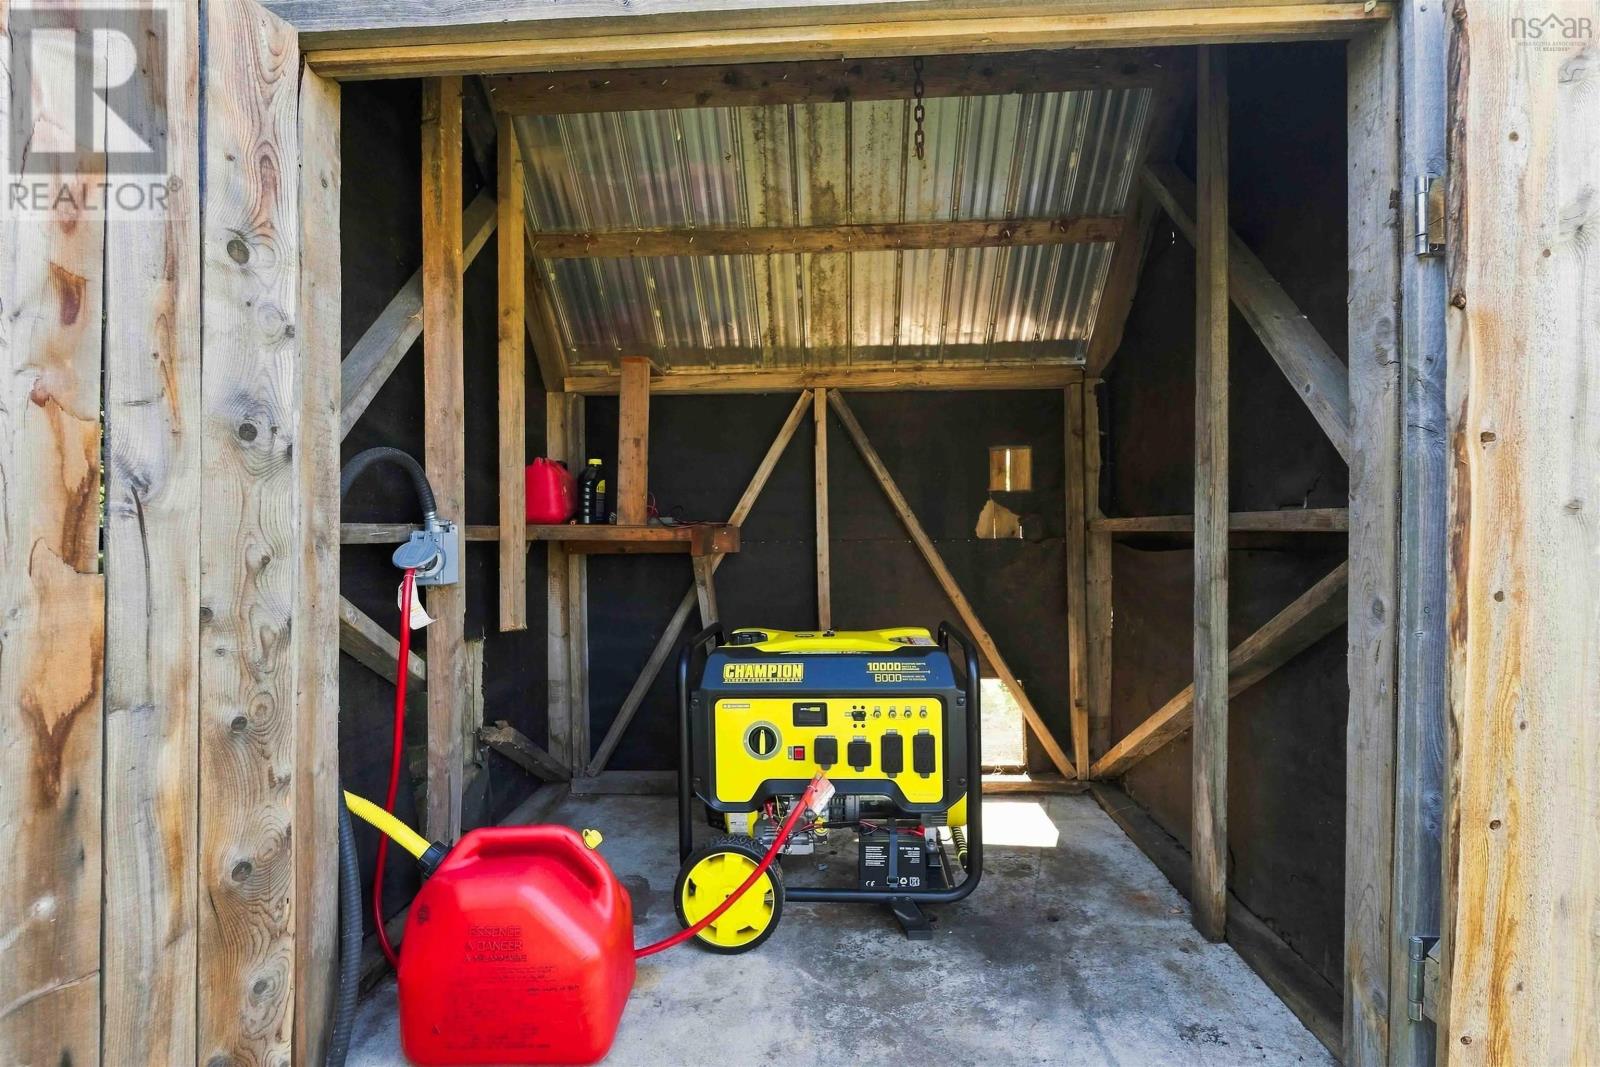
| Structure | Shed |
| View Type | River View |
Building
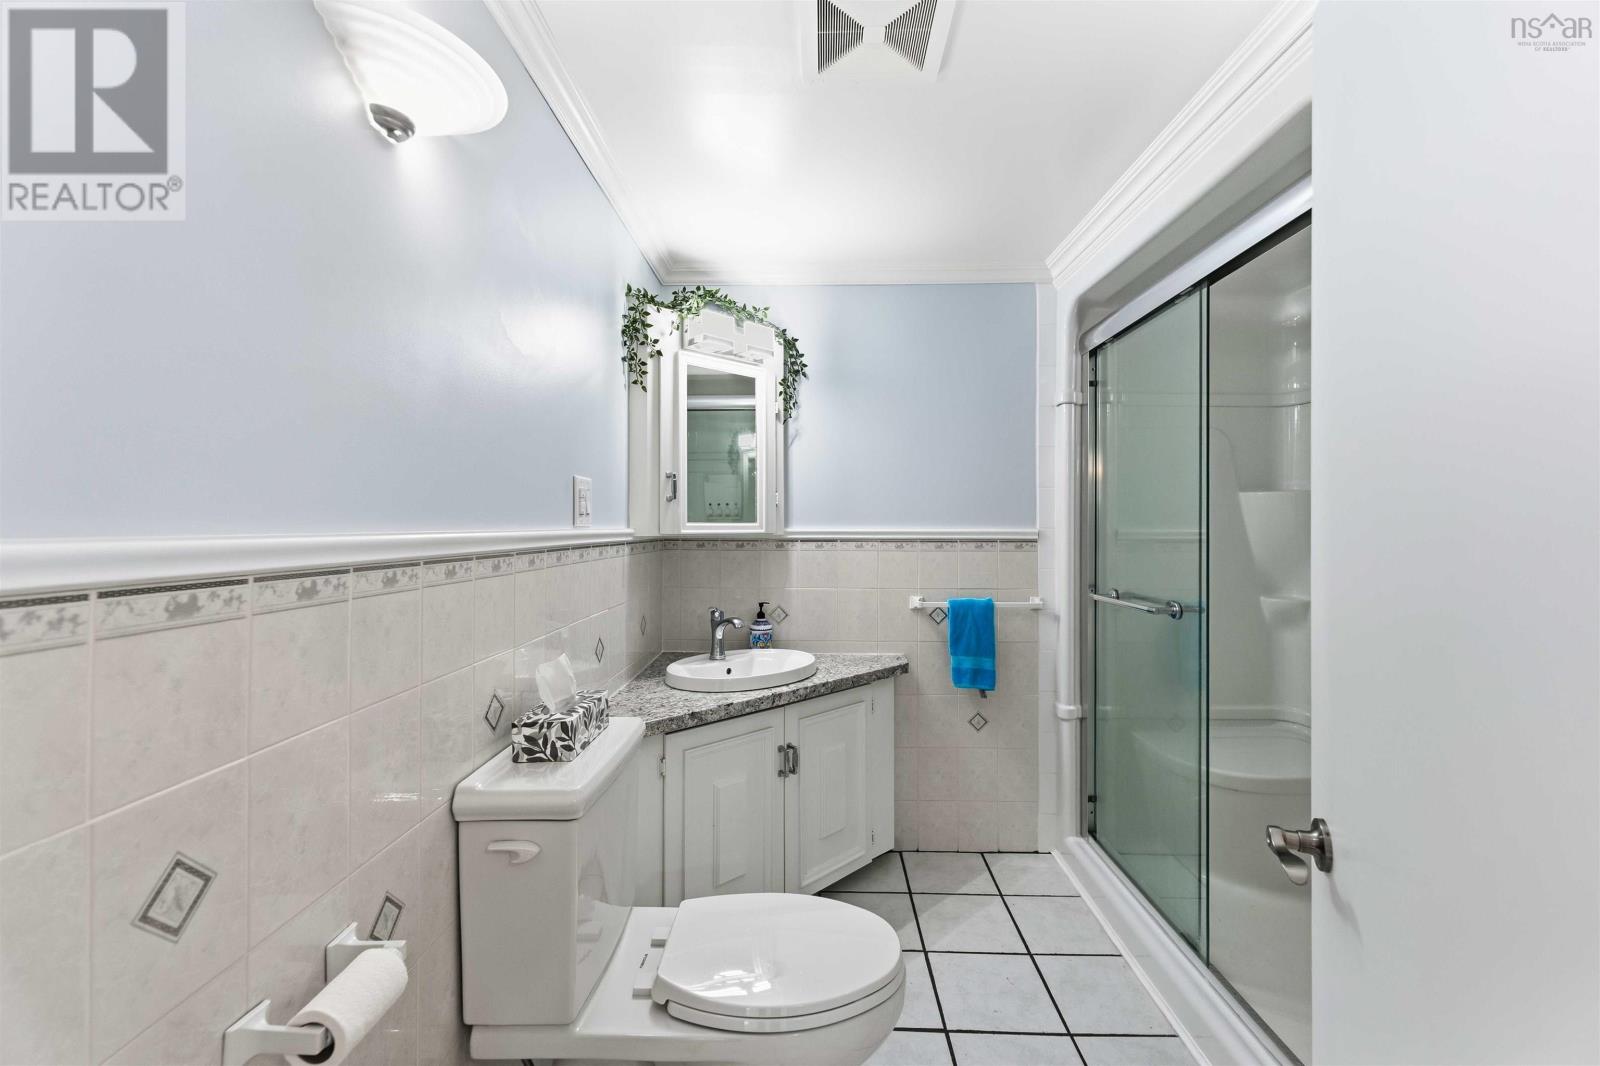
| Bathroom Total | 1 |
| Bedrooms Above Ground | 2 |
| Bedrooms Total | 2 |
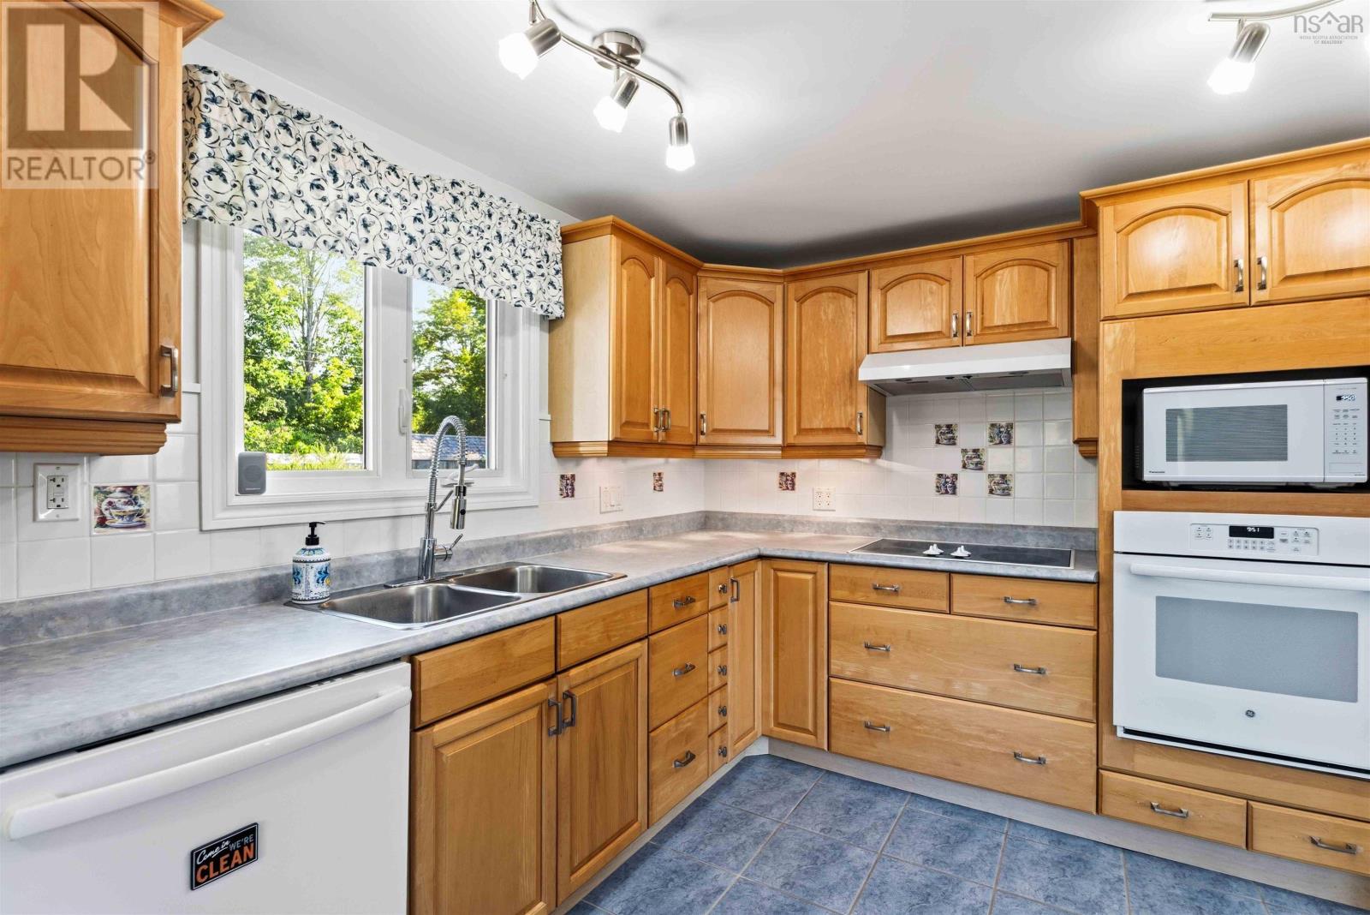
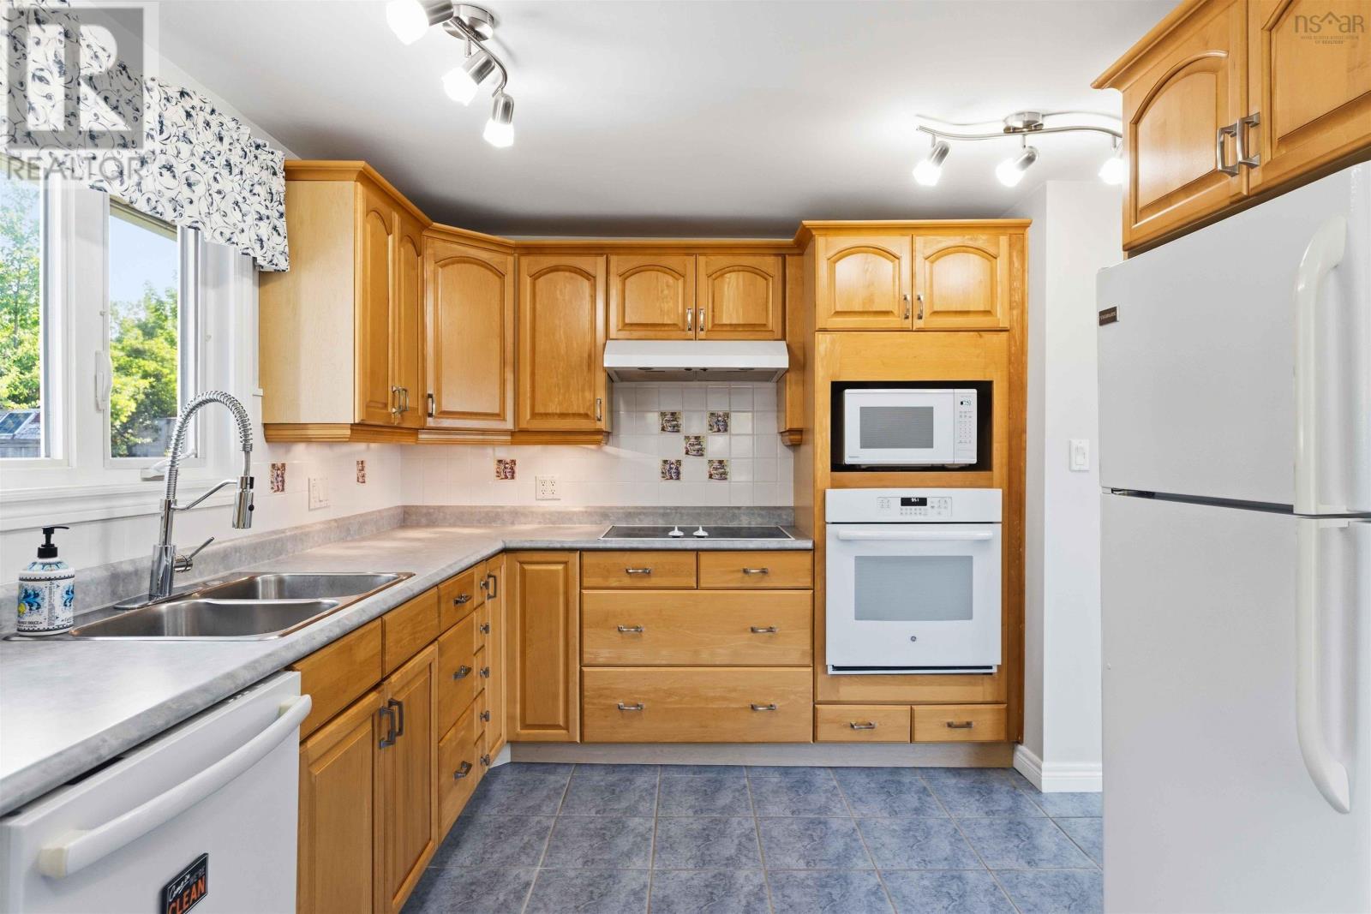
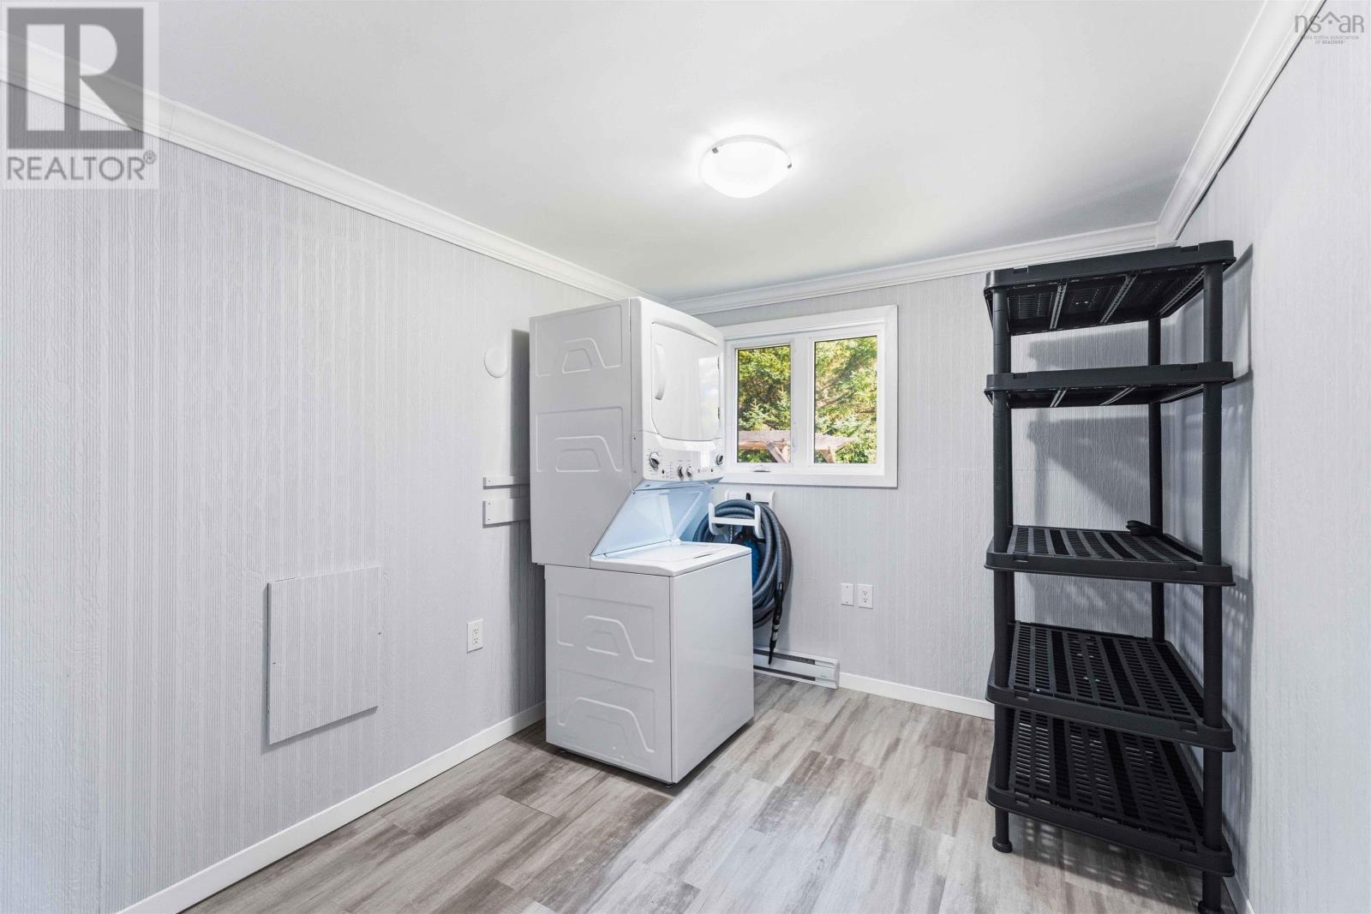
| Appliances | Central Vacuum, Cooktop - Electric, Oven - Electric, Dishwasher, Dryer - Electric, Washer, Microwave, Refrigerator |
| Architectural Style | Bungalow |
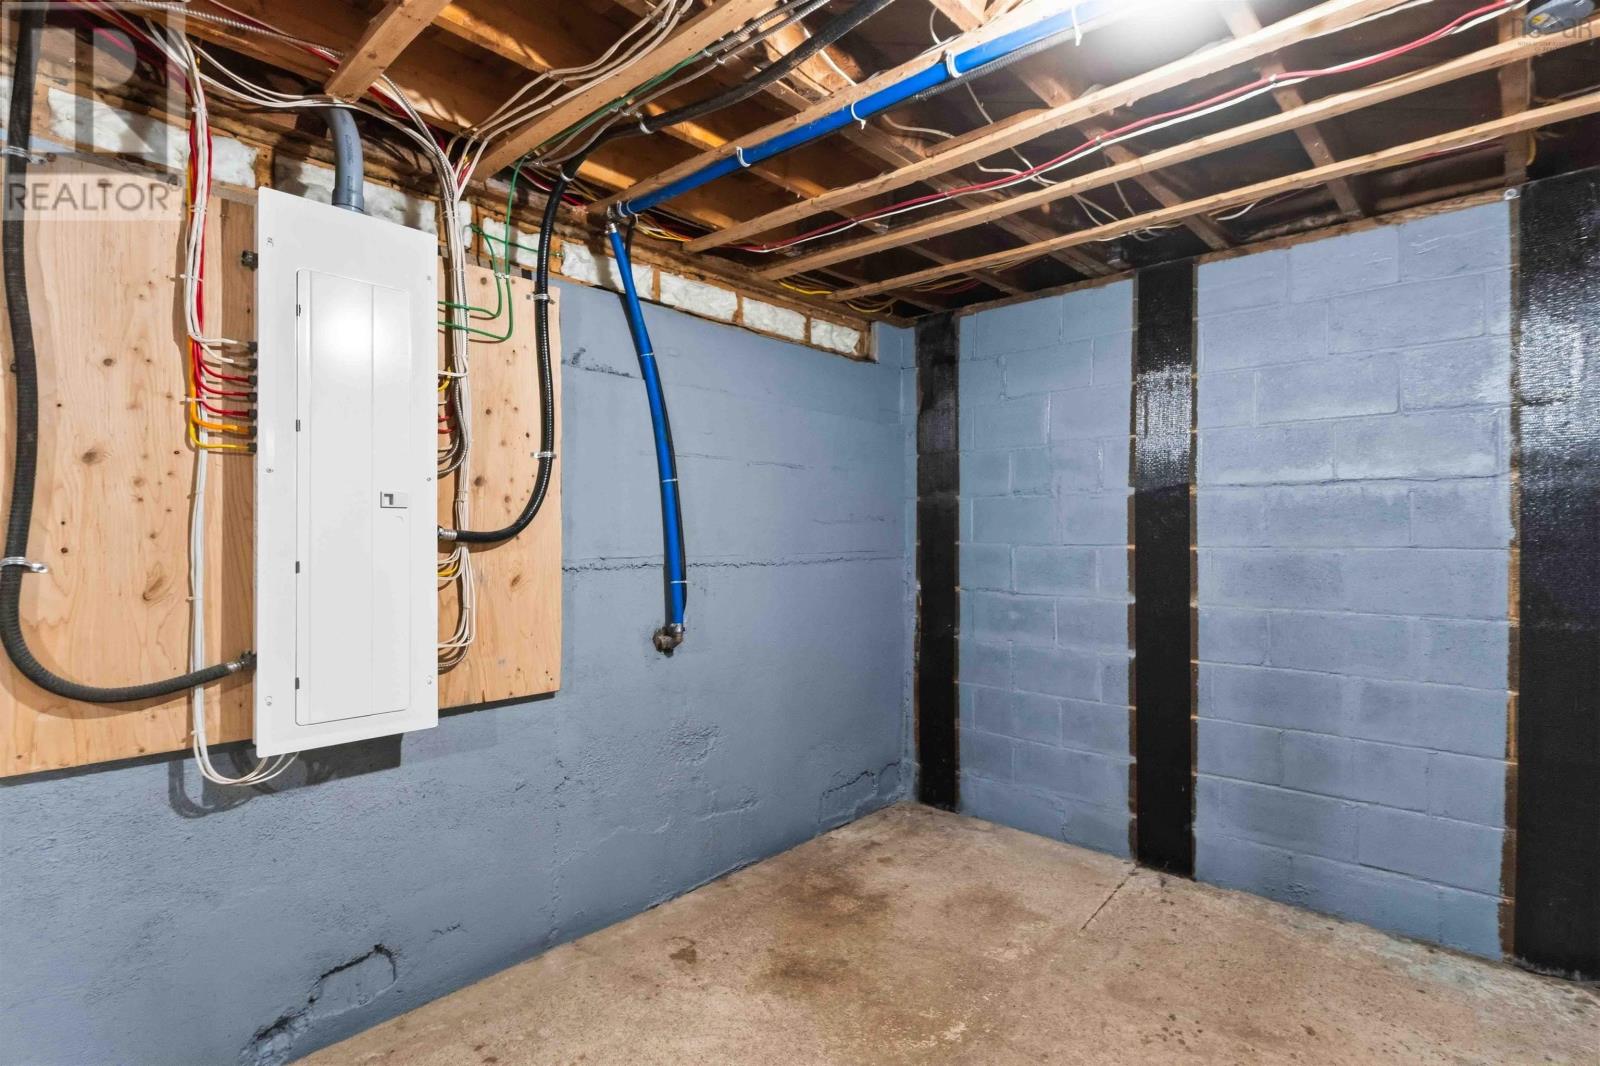
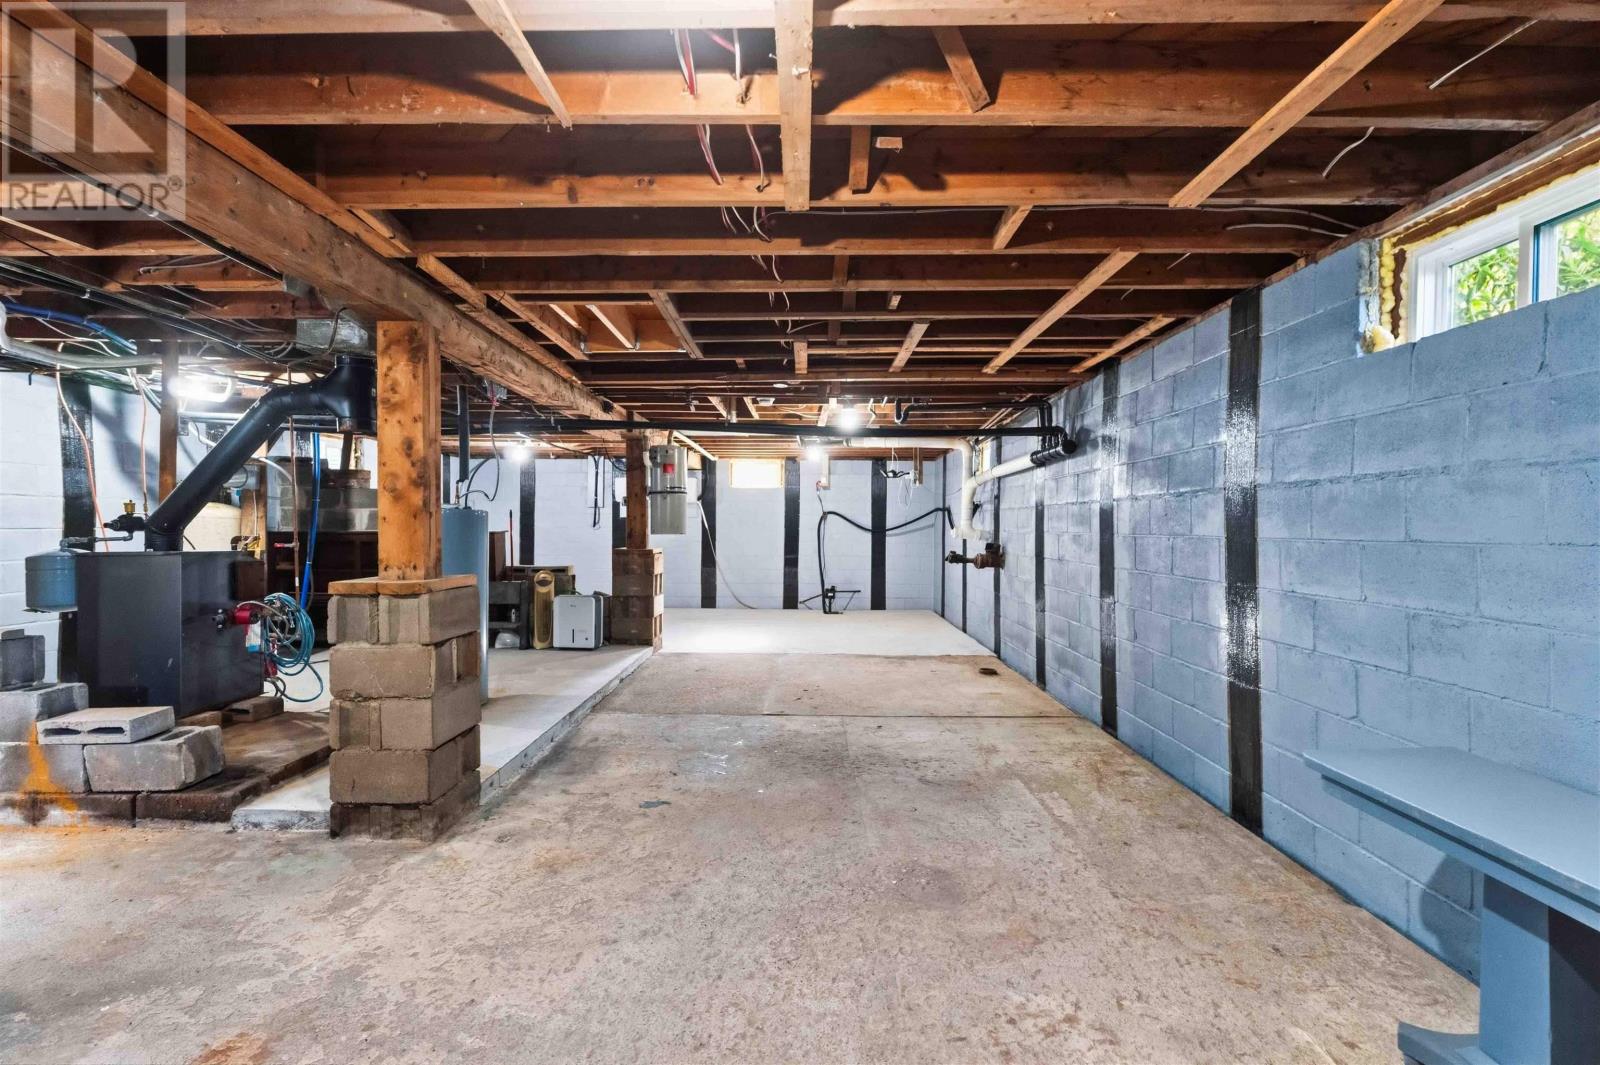
| Basement Development | Unfinished |
| Basement Type | Full (unfinished) |
| Constructed Date | 1960 |
| Construction Style Attachment | Detached |
| Cooling Type | Air Conditioned |
| Exterior Finish | Vinyl |
| Flooring Type | Ceramic Tile, Engineered Hardwood, Laminate, Vinyl Plank |
| Foundation Type | Concrete Block |
| Heating Fuel | Electric |
| Heating Type | Baseboard Heaters, Heat Pump, Ductless |
| Stories Total | 1 |
| Size Interior | 1,000 Ft2 |
| Total Finished Area | 1000 Sqft |
| Type | House |
| Utility Water | Drilled Well |
Parking
| Gravel |
Land
| Acreage | Yes |
| Land Amenities | Golf Course, Park, Playground, Public Transit, Place Of Worship |
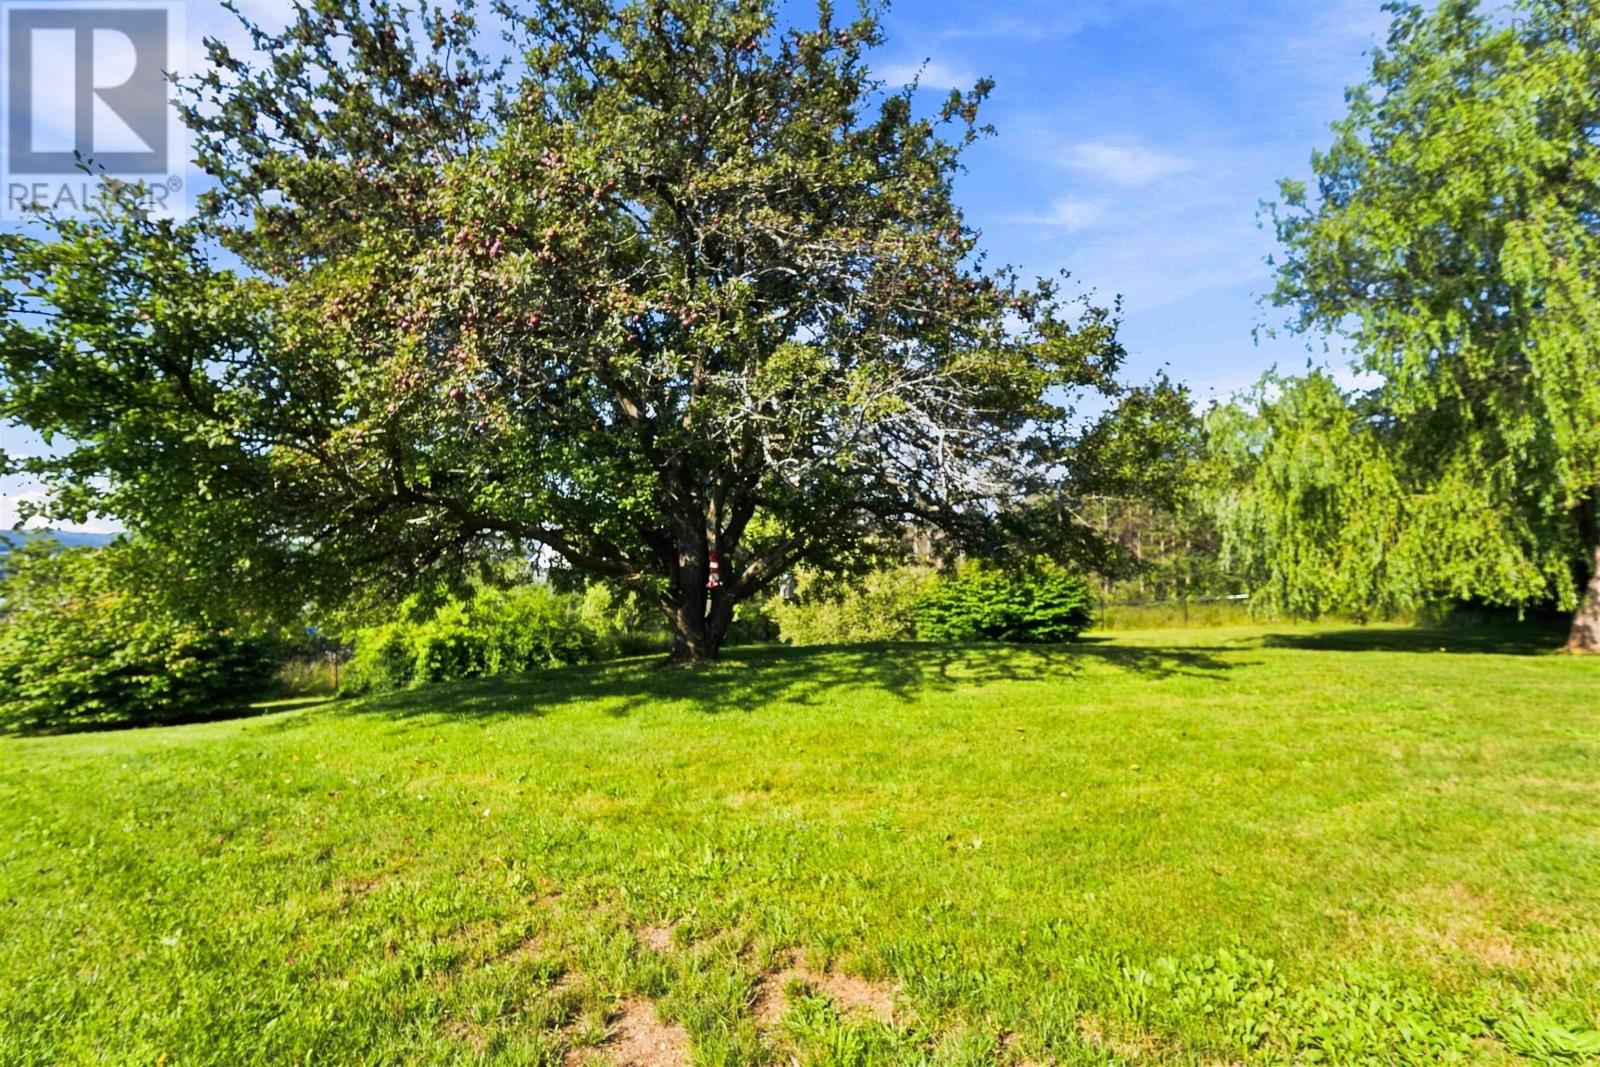
| Landscape Features | Landscaped |
| Sewer | Municipal Sewage System |
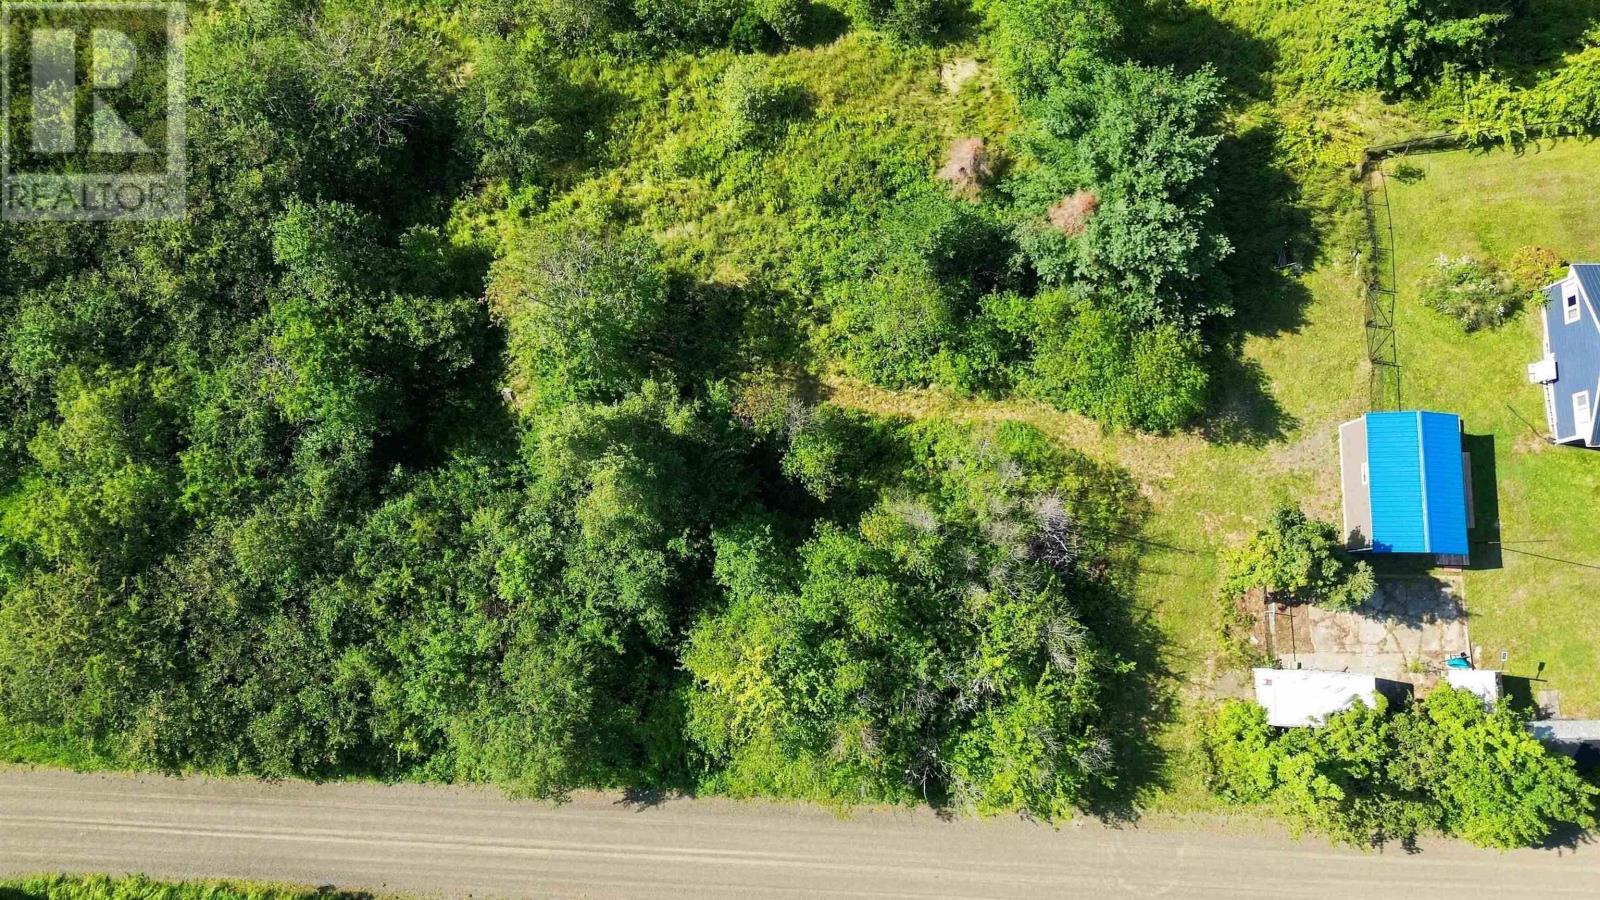
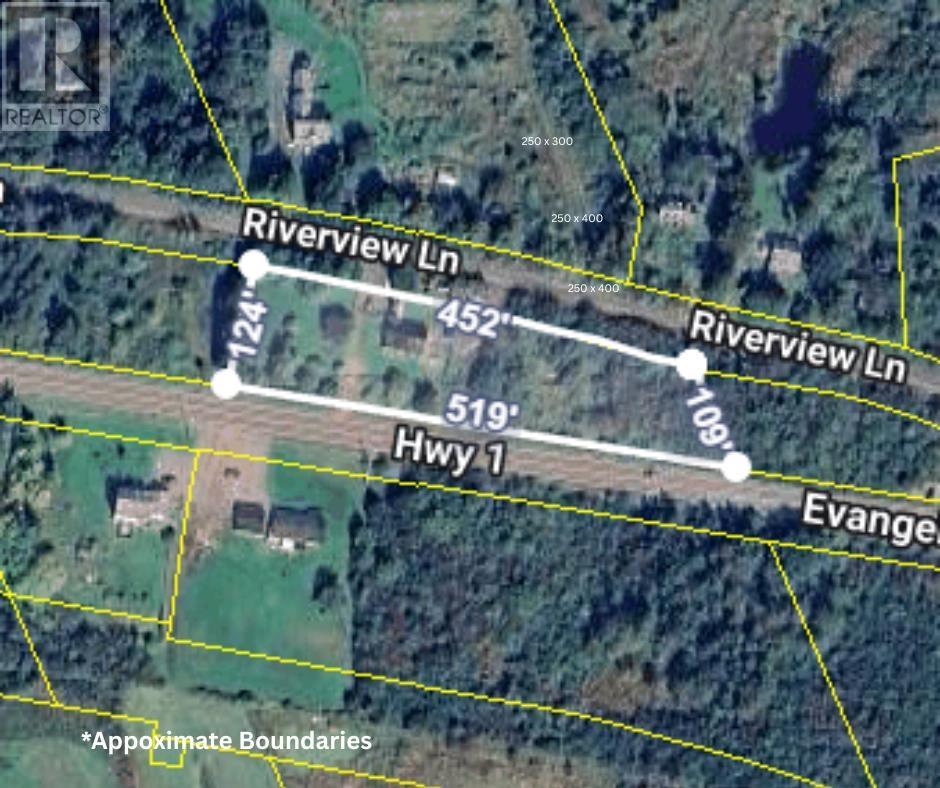
| Size Irregular | 1.23 |
| Size Total | 1.23 Ac |
| Size Total Text | 1.23 Ac |
Rooms
| Level | Type | Length | Width | Dimensions |
|---|---|---|---|---|
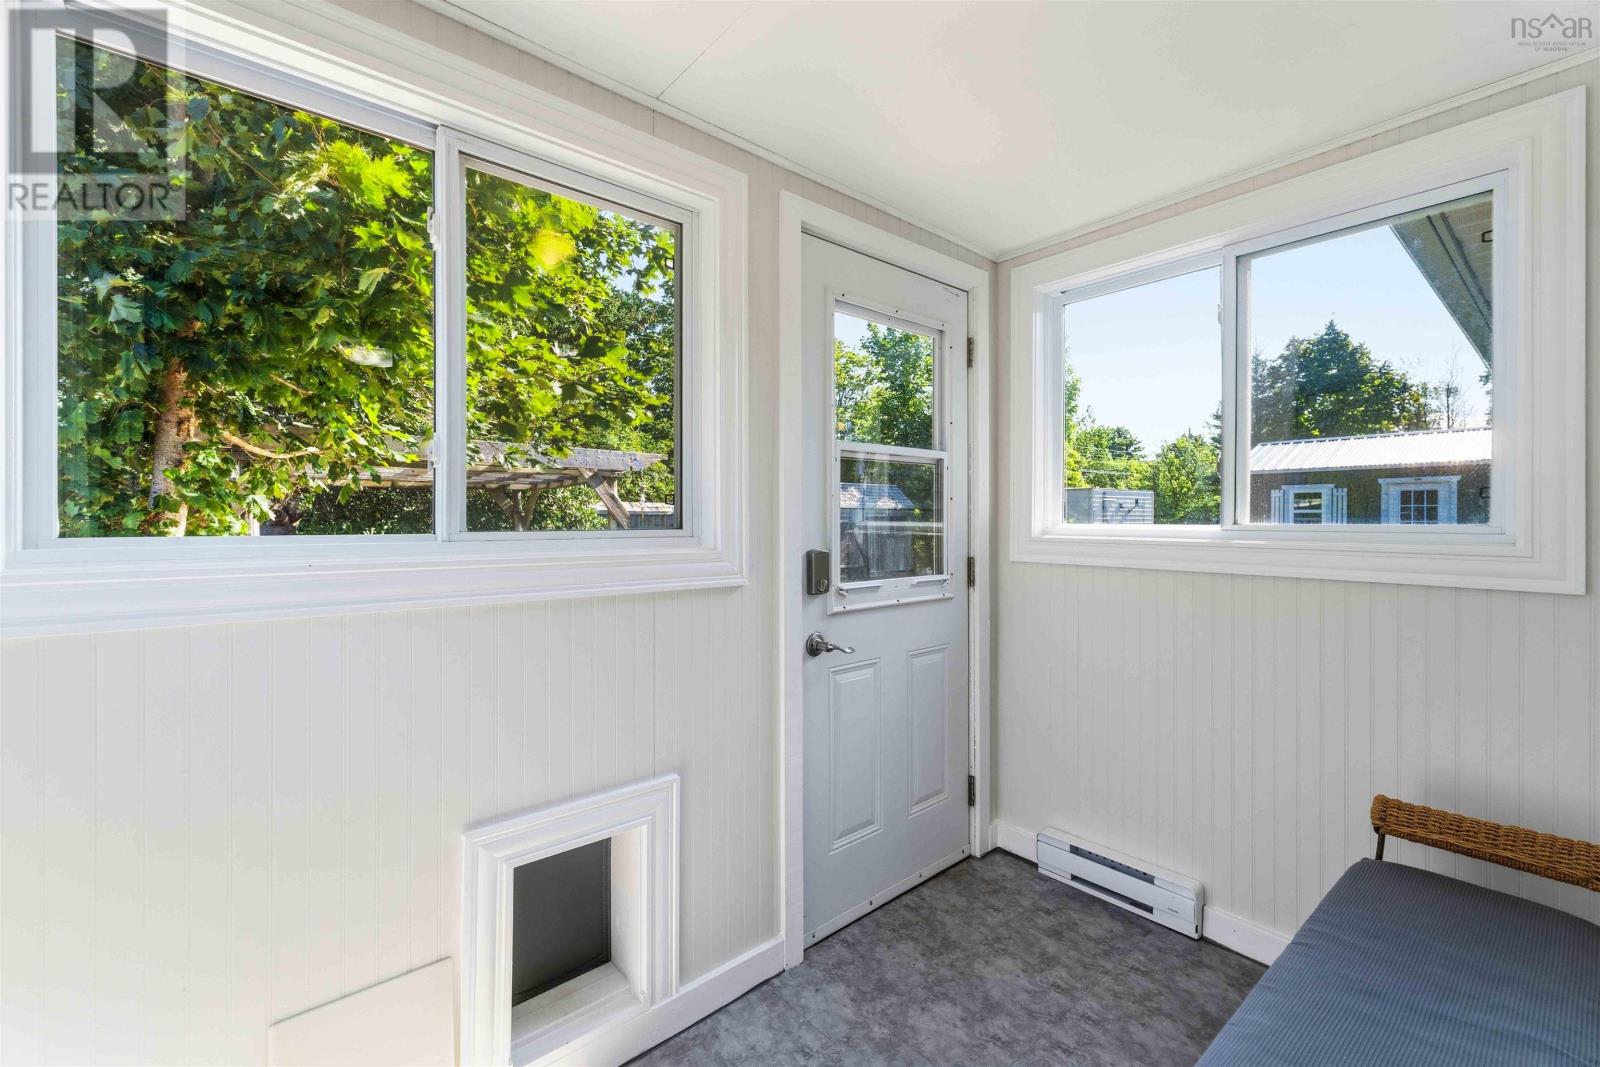
| Main Level | Porch | 5. x 8.6 | ||
| Main Level | Kitchen | 10.3 x 15.8 | ||
| Main Level | Living Room | 19. x 13.5 | ||
| Main Level | Laundry Room | 10.2 x 8.3 | ||
| Main Level | 3pc Bathroom | 7.7 x 4.9 | ||
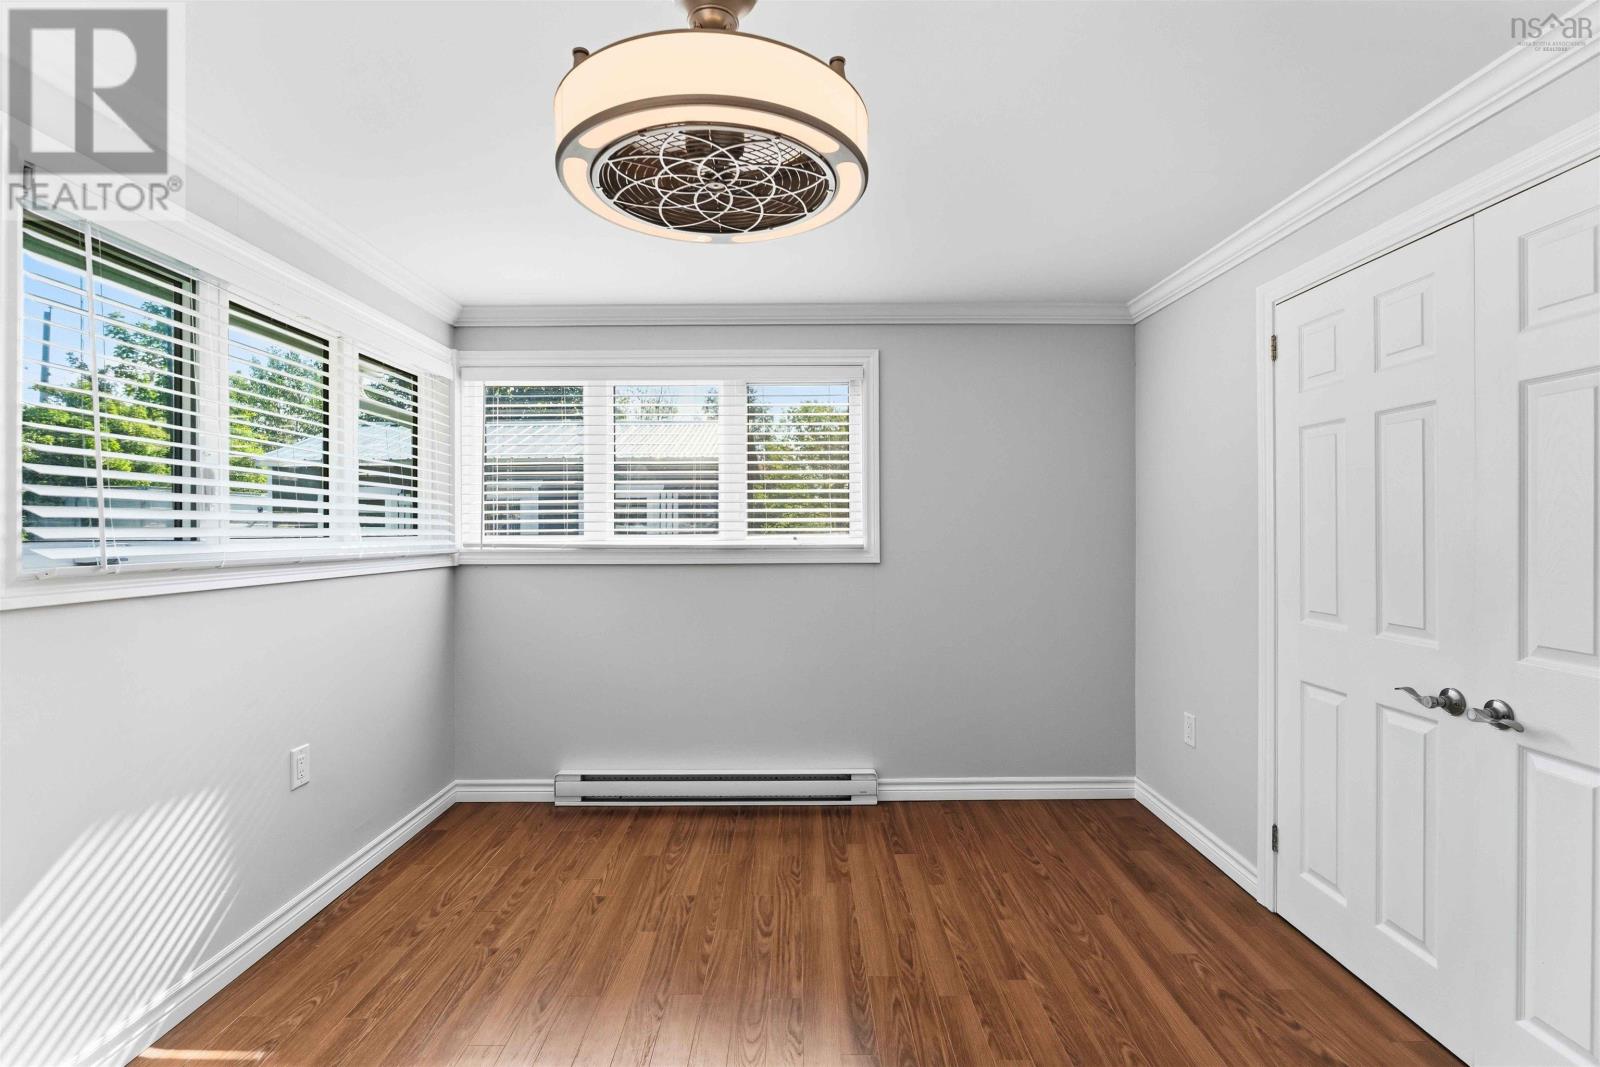
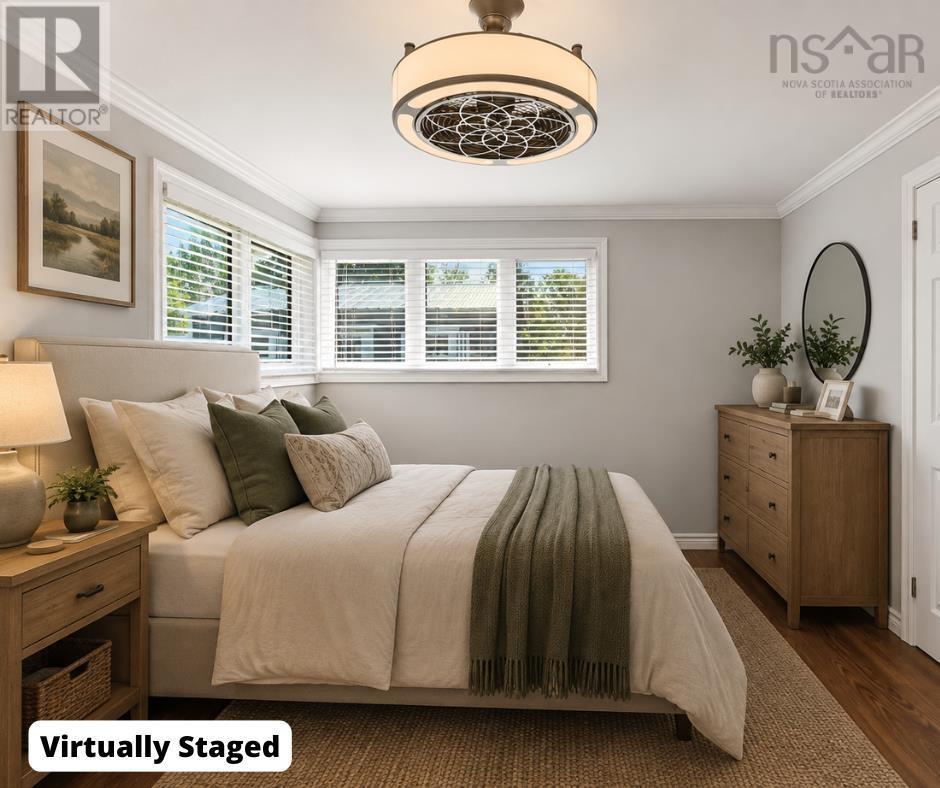
| Main Level | Primary Bedroom | 10.3 x 12.3 | ||
| Main Level | Bedroom | 8.2 x 11 |
https://www.realtor.ca/real-estate/30156318/58-riverview-lane-granville-centre-granville-centre
Contact Us
Contact us for more information
Carol Greentree
Po Box 1741, 771 Central Avenue
Greenwood, Nova Scotia B0P 1N0

The trademarks REALTOR®, REALTORS®, and the REALTOR® logo are controlled by The Canadian Real Estate Association (CREA) and identify real estate professionals who are members of CREA. The trademarks MLS®, Multiple Listing Service® and the associated logos are owned by The Canadian Real Estate Association (CREA) and identify the quality of services provided by real estate professionals who are members of CREA. The trademark DDF® is owned by The Canadian Real Estate Association (CREA) and identifies CREA's Data Distribution Facility (DDF®)
August 30 2026 12:24:34
Nova Scotia Association of REALTORS®
Exit Realty Town & Country