
59 Parkwood Drive East Lawrencetown, Nova Scotia B2Z 1P2

$599,900
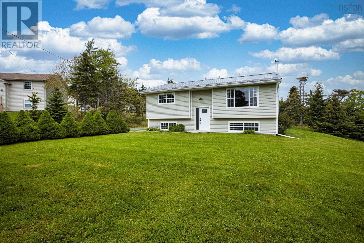
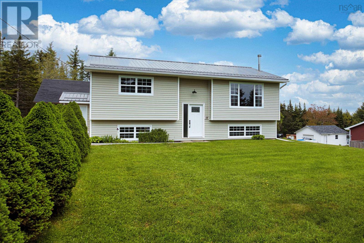
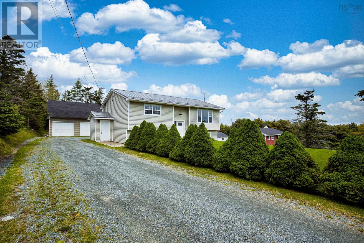
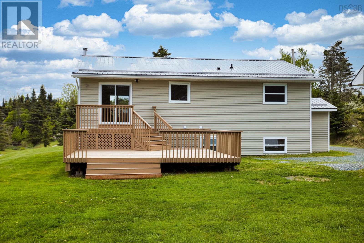
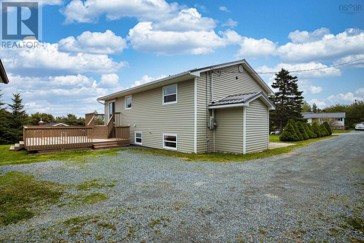
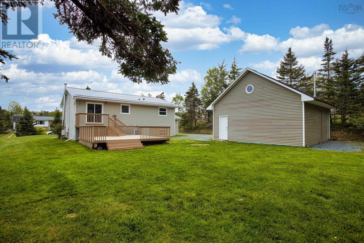
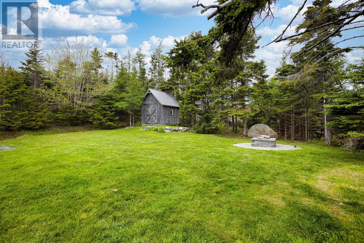
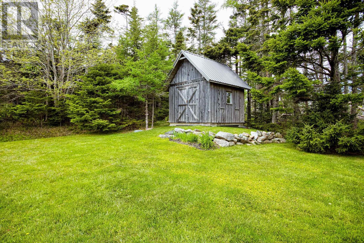
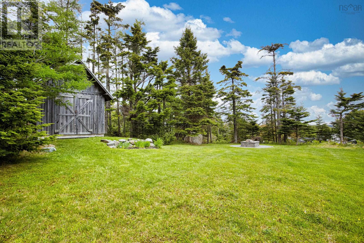
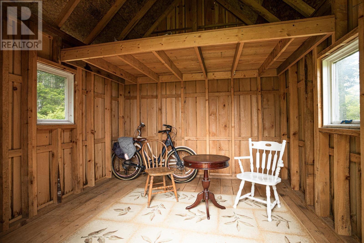
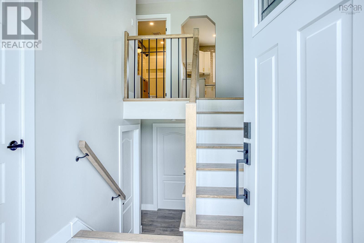
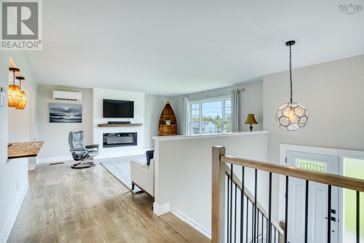
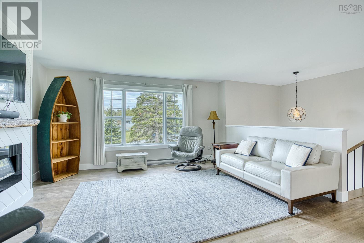
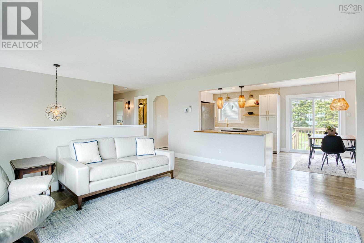
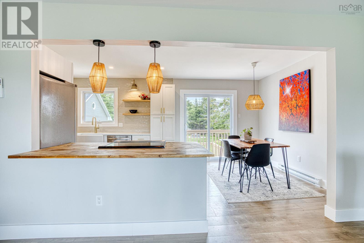
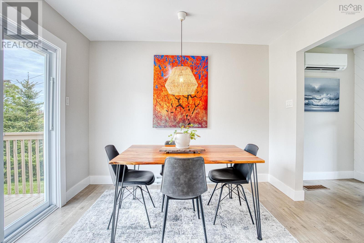
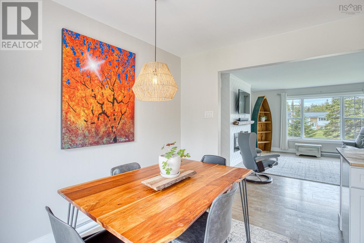
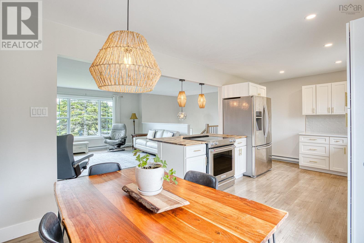
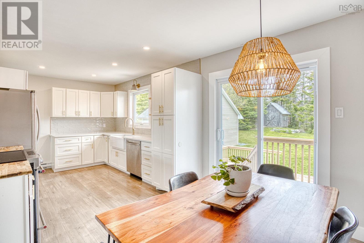
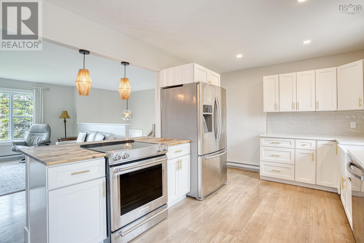
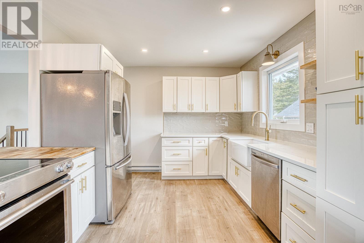

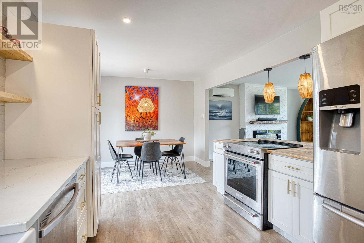
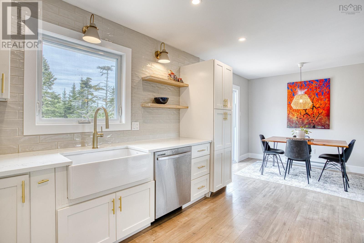
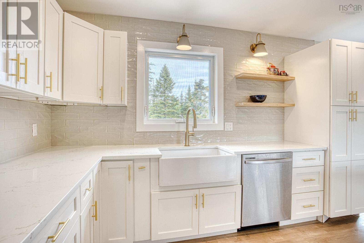
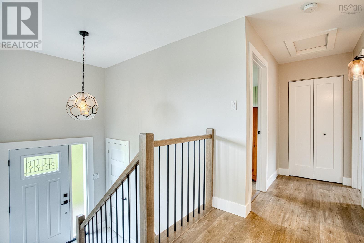
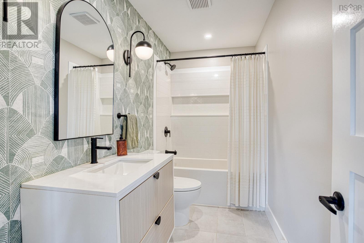
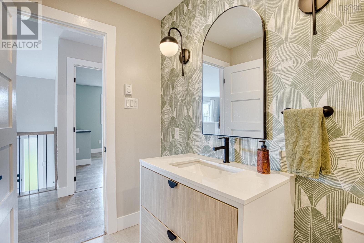
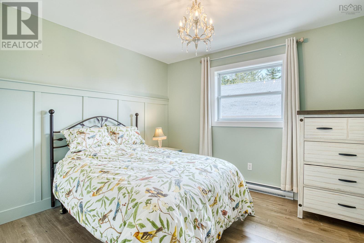
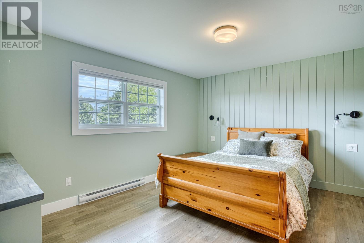
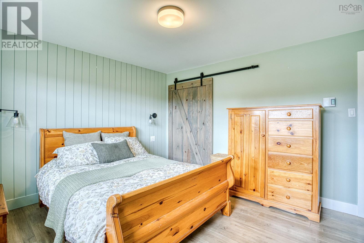
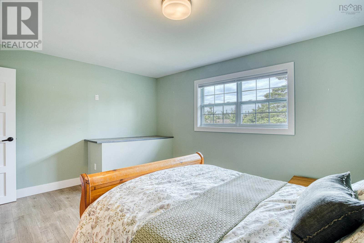
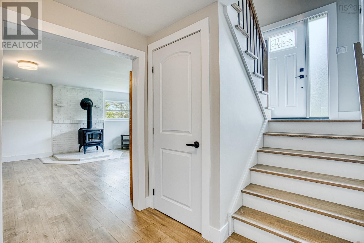
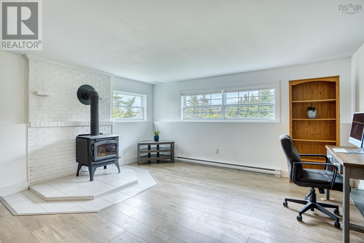
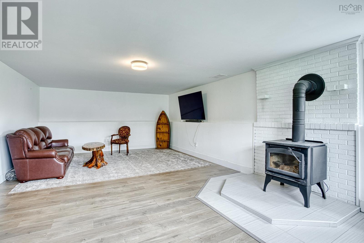
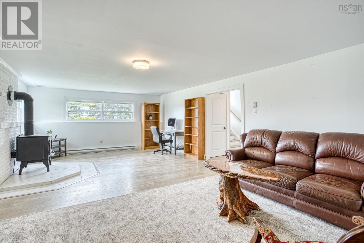
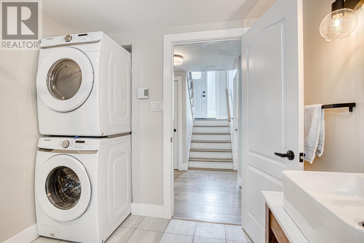
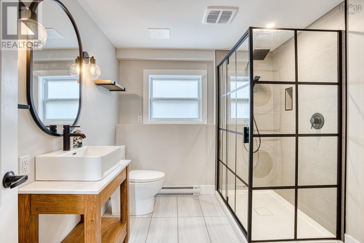
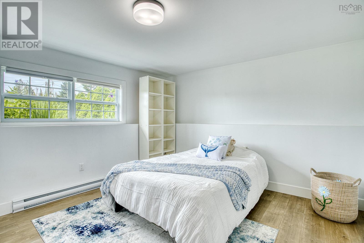
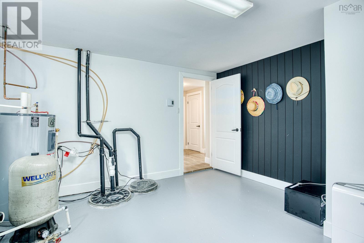
Welcome to 59 Parkwood Drive, East Lawrencetown! This well-maintained split-entry home offers comfort, updates, and inviting living spaces both inside and out. Featuring 3 bedrooms (2 up, 1 down) and 2 full bathrooms, this home is ideal for families, first-time buyers, or those looking for extra space. The bright open-concept kitchen, dining, and living area creates a warm and functional layout for everyday living and entertaining. Cozy up in the living room by the electric fireplace, or enjoy the charm of the wood-burning stove in the rec room. Recent updates provide peace of mind, including in 2025: a new heat pump, hot water tank, water softener, new garage door, new kitchen stove, new pump in sump, and all main floor freshly painted. In 2026: New front door and back patio door, painted the back deck as well as the basement utility room, bathroom and hallway. Step outside to a beautifully landscaped yard complete with a large detached garage and a charming backyard shed the perfect little retreat for reading, yoga, relaxing, or creating your own personal escape. Perfectly situated just steps from Porter's Lake, 5 minutes to Lawrencetown Beach, multiple hiking/walking/biking trails and only 15 minutes to everyday amenities, this property offers the perfect balance of peaceful living and convenient access to everything you need (id:45785)
Property Details
| MLS® Number | 202614216 |
| Property Type | Single Family |
| Community Name | East Lawrencetown |
| Amenities Near By | Park, Shopping, Beach |
| Community Features | School Bus |
| Features | Treed, Sump Pump |
| Structure | Shed |
Building
| Bathroom Total | 2 |
| Bedrooms Above Ground | 2 |
| Bedrooms Below Ground | 1 |
| Bedrooms Total | 3 |
| Appliances | Range - Electric, Dishwasher, Dryer - Electric, Washer, Refrigerator, Water Softener |
| Constructed Date | 1982 |
| Construction Style Attachment | Detached |
| Cooling Type | Air Conditioned, Wall Unit |
| Exterior Finish | Vinyl |
| Fireplace Present | Yes |
| Flooring Type | Ceramic Tile, Hardwood, Laminate |
| Foundation Type | Poured Concrete |
| Heating Fuel | Electric, Wood |
| Heating Type | Baseboard Heaters, Heat Pump, Ductless |
| Stories Total | 1 |
| Size Interior | 2,080 Ft2 |
| Total Finished Area | 2080 Sqft |
| Type | House |
| Utility Water | Drilled Well |
Parking
| Garage | |
| Detached Garage | |
| Gravel |
Land
| Acreage | No |
| Land Amenities | Park, Shopping, Beach |
| Landscape Features | Landscaped |
| Sewer | Septic System |
| Size Irregular | 0.5139 |
| Size Total | 0.5139 Ac |
| Size Total Text | 0.5139 Ac |
Rooms
| Level | Type | Length | Width | Dimensions |
|---|---|---|---|---|
| Basement | Recreational, Games Room | 14..7 x 25 | ||
| Basement | Bath (# Pieces 1-6) | 7..10 x 8..11 | ||
| Basement | Bedroom | 11..1 x 10 | ||
| Basement | Utility Room | 13. x 12..10 | ||
| Main Level | Kitchen | 20..6 x 11..8 | ||
| Main Level | Dining Nook | Combo | ||
| Main Level | Living Room | 14. x 11 | ||
| Main Level | Primary Bedroom | 14..10 x 12 | ||
| Main Level | Bedroom | 11..6 x 10..1 | ||
| Main Level | Bath (# Pieces 1-6) | 5. x 10 |
https://www.realtor.ca/real-estate/29894359/59-parkwood-drive-east-lawrencetown-east-lawrencetown
Contact Us
Contact us for more information
Tammy Clarke
https://www.tammyclarkerealtor.ca/
3845 Joseph Howe Drive
Halifax, Nova Scotia B3L 4H9

The trademarks REALTOR®, REALTORS®, and the REALTOR® logo are controlled by The Canadian Real Estate Association (CREA) and identify real estate professionals who are members of CREA. The trademarks MLS®, Multiple Listing Service® and the associated logos are owned by The Canadian Real Estate Association (CREA) and identify the quality of services provided by real estate professionals who are members of CREA. The trademark DDF® is owned by The Canadian Real Estate Association (CREA) and identifies CREA's Data Distribution Facility (DDF®)
July 16 2026 08:14:09
Nova Scotia Association of REALTORS®
Sutton Group Professional Realty