
59 Stoney Beach Road Granville Beach, Nova Scotia B0S 1A0

$829,000
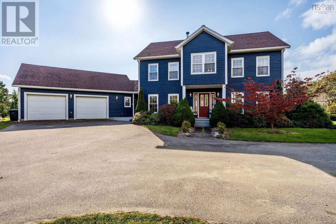
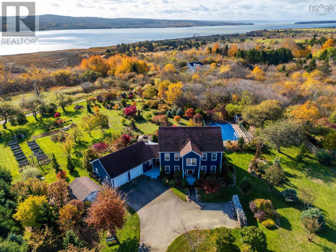
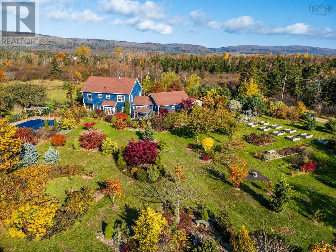
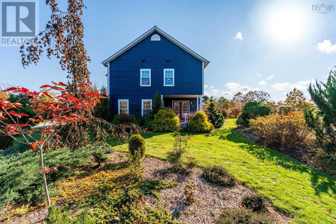
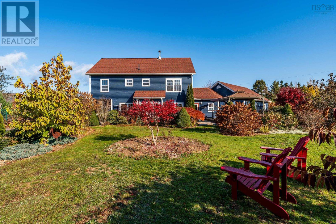
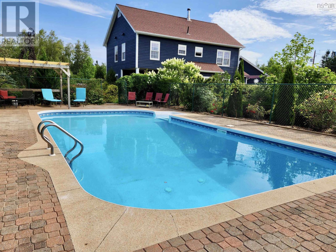
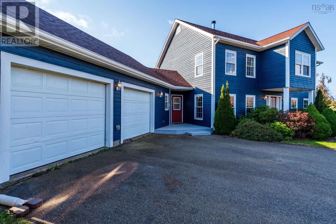
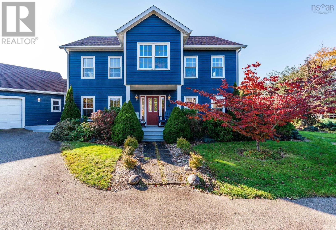
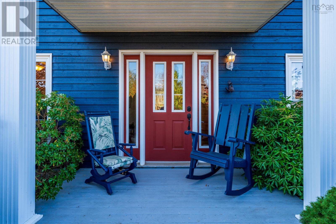
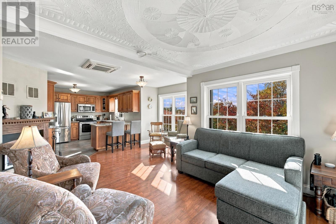
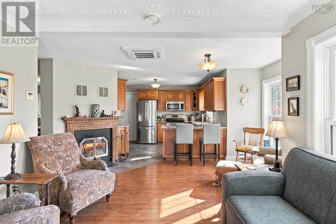
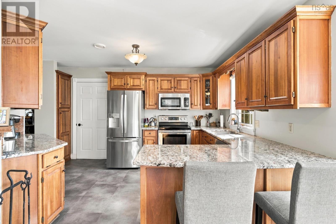
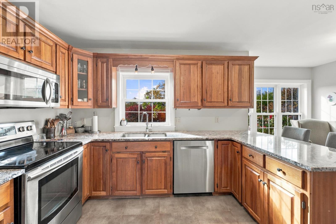
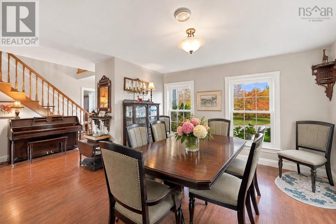
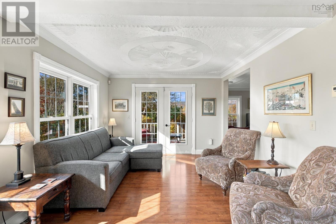
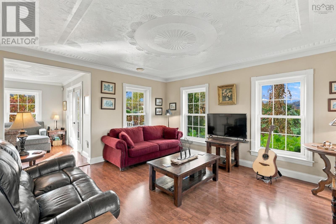
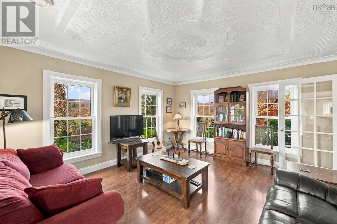
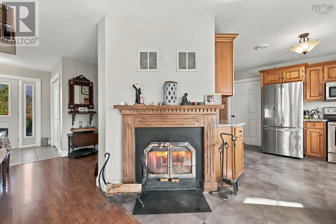
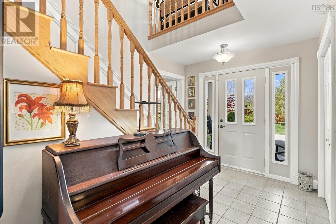
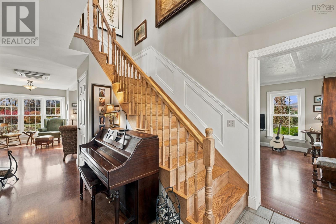
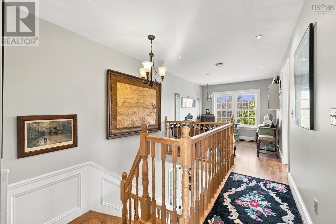
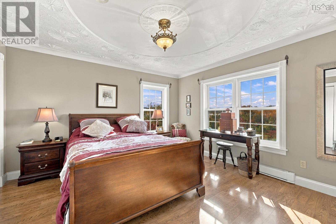
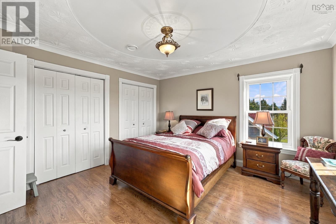
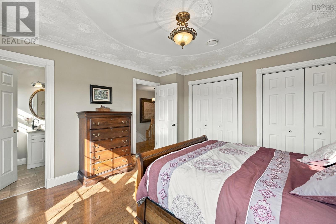
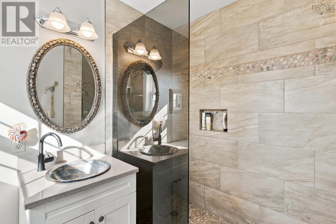
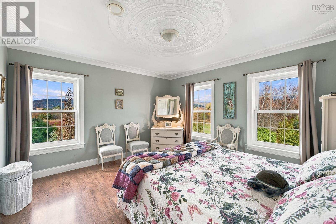
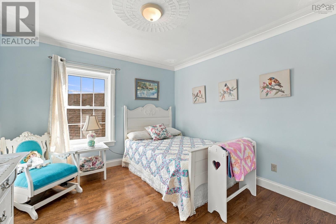
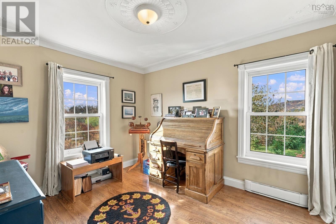
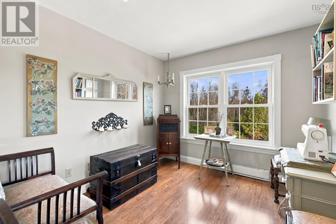
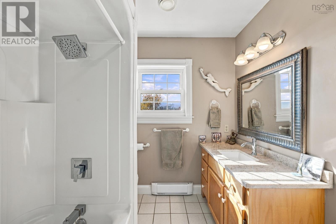
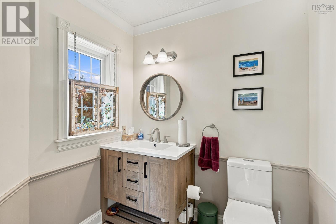
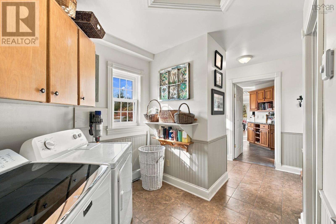
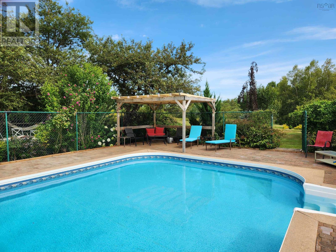
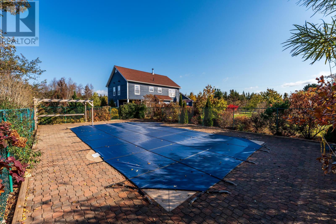
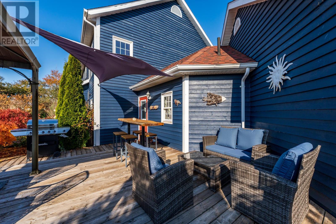
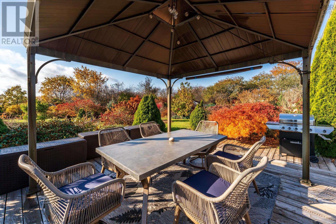
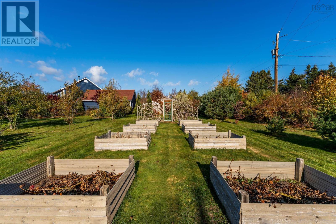
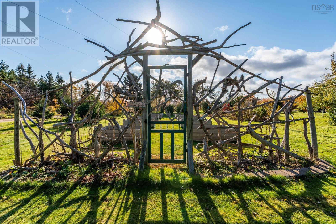
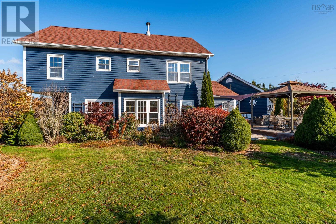
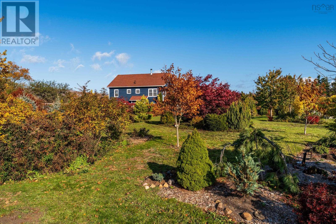
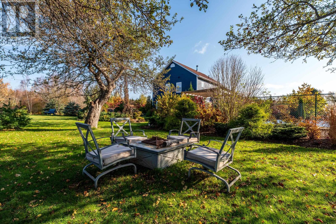
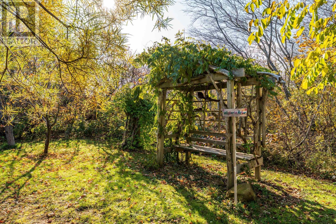
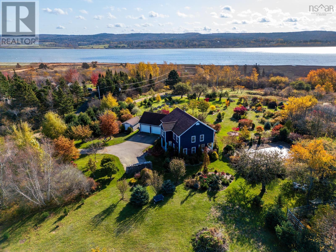
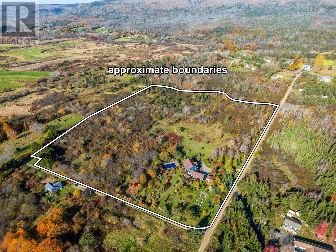
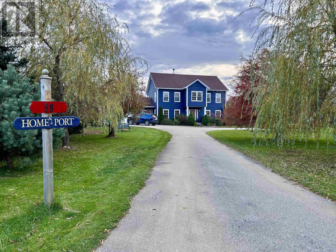
This impressive four-bedroom home is the centrepiece of a remarkable private estate, set amidst eight acres of beautifully landscaped parks, gardens and woodland. Custom built in 1998, this thoughtfully designed approx 2600 sqft. home offers spacious, light-filled rooms and elegant architectural details throughout. The main level flows naturally from room to room. The kitchen, featuring oak cabinetry & granite counters, and family room form an inviting Great Room with a wood-burning fireplace, connecting to the living room, central hall and formal dining room in a circular layout ideal for family gatherings and entertaining. Patio doors open to a covered patio, and a foyer, laundry room and two-piece bathroom connect the home to the XL double garage. A large paved driveway and generous parking area provide ample space for vehicles and guests. From here, step onto the south-facing deck overlooking the gardens and pool. Upstairs are four bright spacious bedrooms, including a sunny primary suite with ensuite, plus a four-piece bathroom and generous closets throughout. The grounds are truly remarkable! A sparkling 18' x 36' in-ground pool, with recently refurbished paved patio, and covered dining area invite relaxation and entertaining. Lovingly developed over many years, winding pathways and charming arbours invite exploration through a series of enchanting garden spaces, including a woodland garden and a fascinating carnivorous plant garden. Mature ornamental trees, flowering shrubs and colourful perennials create a changing tapestry through the seasons. Rose, grape and wisteria arbours, fruit trees, berries and a vegetable garden with nine raised beds add to the magic, with something new to discover around every corner. Tucked along a quiet road in picturesque Granville Beach, this peaceful retreat is a short walk from the Annapolis Basin, and minutes from historic Annapolis Royal, with its shops, galleries, restaurants, theatre and amenities & attractions. (id:45785)
Property Details
| MLS® Number | 202627262 |
| Property Type | Single Family |
| Community Name | Granville Beach |
| Amenities Near By | Golf Course, Playground, Shopping, Place Of Worship, Beach |
| Community Features | Recreational Facilities, School Bus |
| Features | Treed, Level |
| Pool Type | Inground Pool |
| Structure | Shed |
| View Type | View Of Water |
Building
| Bathroom Total | 3 |
| Bedrooms Above Ground | 4 |
| Bedrooms Total | 4 |
| Appliances | Stove, Dishwasher, Dryer, Washer, Microwave, Refrigerator |
| Basement Type | None |
| Constructed Date | 1998 |
| Construction Style Attachment | Detached |
| Cooling Type | Air Conditioned |
| Exterior Finish | Wood Siding |
| Fireplace Present | Yes |
| Flooring Type | Ceramic Tile, Hardwood, Laminate |
| Foundation Type | Poured Concrete, Concrete Slab |
| Half Bath Total | 1 |
| Heating Fuel | Electric, Wood |
| Heating Type | Baseboard Heaters, Heat Pump, Ductless |
| Stories Total | 2 |
| Size Interior | 2,665 Sqft |
| Total Finished Area | 2665 Sqft |
| Type | House |
| Utility Water | Drilled Well |
Parking
| Garage | |
| Attached Garage | |
| Parking Space(s) | |
| Paved Yard |
Land
| Acreage | Yes |
| Land Amenities | Golf Course, Playground, Shopping, Place Of Worship, Beach |
| Landscape Features | Landscaped |
| Sewer | Septic System |
| Size Irregular | 8.6767 |
| Size Total | 8.6767 Ac |
| Size Total Text | 8.6767 Ac |
Rooms
| Level | Type | Length | Width | Dimensions |
|---|---|---|---|---|
| Second Level | Other | landing 9.4x9.11 | ||
| Second Level | Primary Bedroom | 14x13.3 | ||
| Second Level | 3pc Ensuite Bath | 5.6x7.10 | ||
| Second Level | Bedroom | 11.2x13.3-jog | ||
| Second Level | Bedroom | 12.5x13.5 | ||
| Second Level | Bedroom | office 11.7x9.10 | ||
| Second Level | 4pc Bathroom | 7x7.10 | ||
| Main Level | Foyer | 13.6x8.3 | ||
| Main Level | Kitchen | 13x11 | ||
| Main Level | Family Room | 16.3x17.5 | ||
| Main Level | Living Room | 14.10x13.5 | ||
| Main Level | Dining Room | 12.3x11.8 | ||
| Main Level | 2pc Bathroom | 6.10x6.4 | ||
| Main Level | Laundry Room | 7.7x10.2 -jog |
https://www.realtor.ca/real-estate/30474699/59-stoney-beach-road-granville-beach-granville-beach
Contact Us
Contact us for more information
Paula Hafting
https://www.facebook.com/CouncillorHafting
324 St. George Street, Po Box 333
Annapolis Royal, Nova Scotia B0S 1A0

The trademarks REALTOR®, REALTORS®, and the REALTOR® logo are controlled by The Canadian Real Estate Association (CREA) and identify real estate professionals who are members of CREA. The trademarks MLS®, Multiple Listing Service® and the associated logos are owned by The Canadian Real Estate Association (CREA) and identify the quality of services provided by real estate professionals who are members of CREA. The trademark DDF® is owned by The Canadian Real Estate Association (CREA) and identifies CREA's Data Distribution Facility (DDF®)
November 03 2026 09:16:28
Nova Scotia Association of REALTORS®
RE/MAX Banner Real Estate(Annapolis Royal)