
60 Wilmot Street Lower Sackville, Nova Scotia B4C 2A8



$529,900
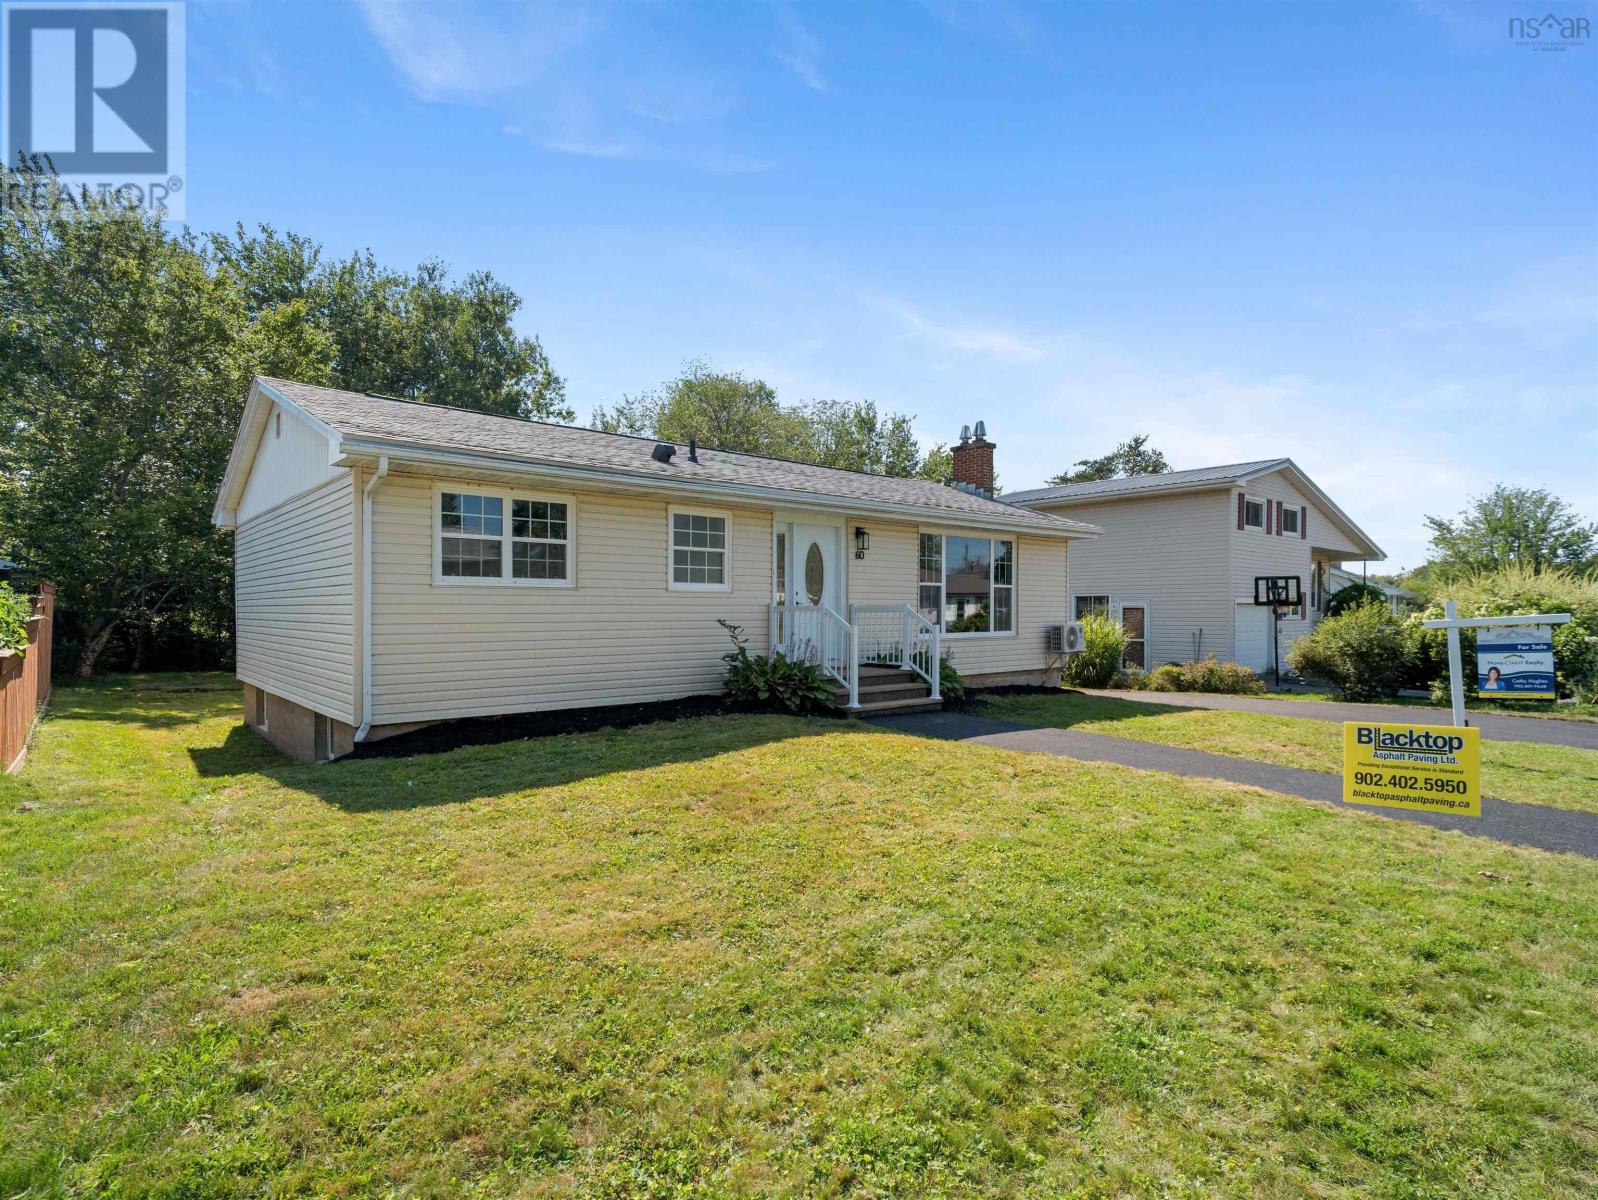
Looking for a solid home thats move-in ready? Welcome to 60 Wilmot Street! Tucked away on a quiet street in a friendly, established Lower Sackville neighbourhood, this extensively renovated 5-bedroom bungalow offers 1,975 sq. ft. of finished living space on a generous 9,311 sq. ft. lot. The bright main level features a welcoming living room with hardwood flooring and a new electric fireplace insert, a refreshed kitchen with brand-new cabinetry and updated flooring, a dedicated dining area, three bedrooms, and a beautifully renovated 4-piece bathroom. The lower level has been completely renovated down to the studs, including new insulation, drywall, electrical and plumbing updates. This beautifully finished space offers a spacious rec room, two additional bedrooms with new egress windows, and a renovated 3-piece bathroom with laundry. Ideal for growing families, guests, teenagers, or a home office! Extensive improvements include fresh paint, updated flooring, new doors and trim, a backwater valve, updated 100-amp electrical service, and a new 32-inch exterior side door. Two ductless heat pumps, one upstairs and one (new) downstairs, provide efficient heating and cooling, complemented by hot water baseboard heating. Outside, enjoy a brand-new paved driveway and walkway, a new side deck leading to a lovely concrete patio sitting area, and a spacious private backyard with an 8 x 6 storage shed. Within walking distance of all schools and close to parks, shopping, restaurants, recreation, and amenities, this home offers the charm of an established neighbourhood with the benefits of extensive modern updates. So much has been done! Simply move in and make it yours! (id:45785)
Property Details
| MLS® Number | 202620032 |
| Property Type | Single Family |
| Community Name | Lower Sackville |
| Amenities Near By | Golf Course, Park, Playground, Public Transit, Shopping, Place Of Worship, Beach |
| Community Features | Recreational Facilities, School Bus |
| Structure | Shed |
Building
| Bathroom Total | 2 |
| Bedrooms Above Ground | 3 |
| Bedrooms Below Ground | 2 |
| Bedrooms Total | 5 |
| Appliances | Stove, Dishwasher, Refrigerator |
| Architectural Style | Bungalow |
| Basement Type | Full |
| Constructed Date | 1974 |
| Construction Style Attachment | Detached |
| Cooling Type | Air Conditioned, Wall Unit |
| Exterior Finish | Vinyl |
| Flooring Type | Ceramic Tile, Hardwood, Vinyl Plank |
| Foundation Type | Poured Concrete |
| Heating Fuel | Electric, Oil |
| Heating Type | Baseboard Heaters, Furnace, Heat Pump, Ductless, Hot Water |
| Stories Total | 1 |
| Size Interior | 1,975 Sqft |
| Total Finished Area | 1975 Sqft |
| Type | House |
| Utility Water | Municipal Water |
Parking
| Paved Yard |
Land
| Acreage | No |
| Land Amenities | Golf Course, Park, Playground, Public Transit, Shopping, Place Of Worship, Beach |
| Landscape Features | Partially Landscaped |
| Sewer | Municipal Sewage System |
| Size Irregular | 0.2138 |
| Size Total | 0.2138 Ac |
| Size Total Text | 0.2138 Ac |
Rooms
| Level | Type | Length | Width | Dimensions |
|---|---|---|---|---|
| Lower Level | Recreational, Games Room | 13.2 x 22.10 | ||
| Lower Level | Utility Room | 12.9 x 14.7 | ||
| Lower Level | Bedroom | 15 x 10.9 | ||
| Lower Level | Bedroom | 15 x 11.8 | ||
| Lower Level | Laundry / Bath | 12.6 x 7.10 | ||
| Main Level | Living Room | 19.11 x 11.3 | ||
| Main Level | Dining Room | 8.6 x 11.5 | ||
| Main Level | Kitchen | 11.2 x 11.5 | ||
| Main Level | Primary Bedroom | 9.9 x 12.1 | ||
| Main Level | Bedroom | 9.8 x 10.3 | ||
| Main Level | Bedroom | 9.10 x 8.11 | ||
| Main Level | 4pc Bathroom | 5.1 x 6.11 |
https://www.realtor.ca/real-estate/30130827/60-wilmot-street-lower-sackville-lower-sackville
Contact Us
Contact us for more information
Cathy Hughes
https://cathysellshomes.ca/
https://www.facebook.com/AgentCathycoast
40 Canting Drive
Middle Sackville, Nova Scotia B4E 2V9

The trademarks REALTOR®, REALTORS®, and the REALTOR® logo are controlled by The Canadian Real Estate Association (CREA) and identify real estate professionals who are members of CREA. The trademarks MLS®, Multiple Listing Service® and the associated logos are owned by The Canadian Real Estate Association (CREA) and identify the quality of services provided by real estate professionals who are members of CREA. The trademark DDF® is owned by The Canadian Real Estate Association (CREA) and identifies CREA's Data Distribution Facility (DDF®)
October 30 2026 03:24:14
Nova Scotia Association of REALTORS®
Nova Coast Realty Inc.