
61 Brans Way Williamswood, Nova Scotia B3V 1T1

$1,095,000
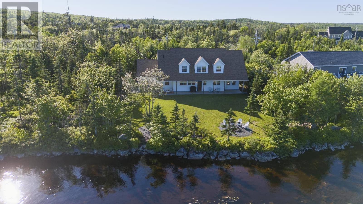
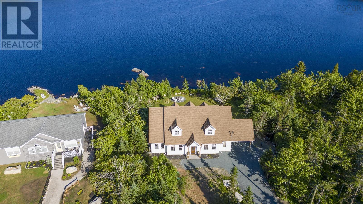
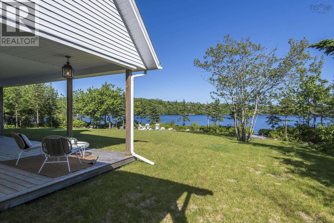
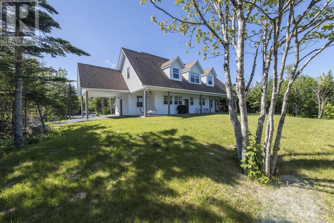
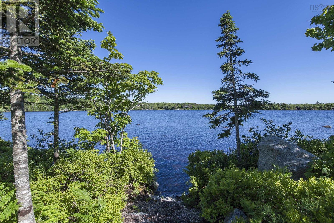
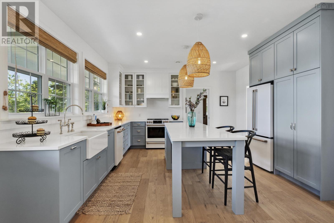
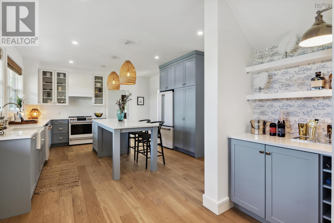
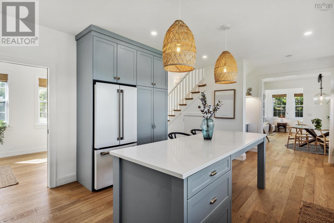
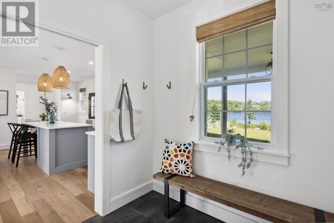
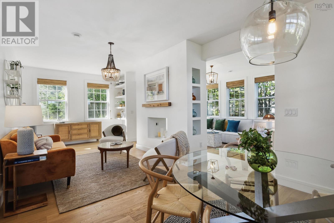
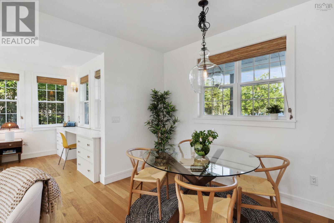
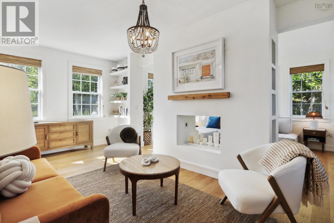
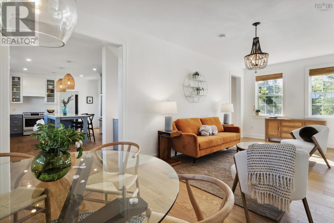
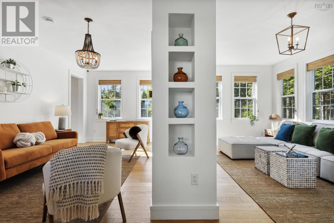
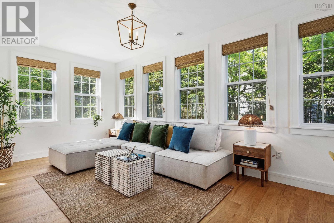
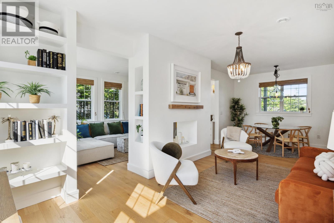
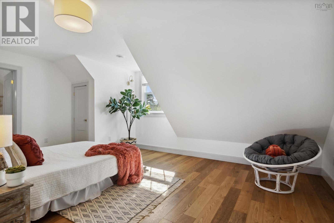
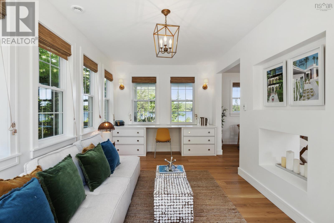
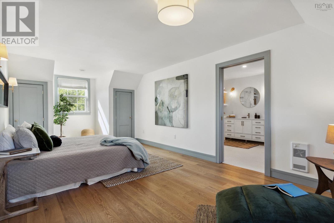
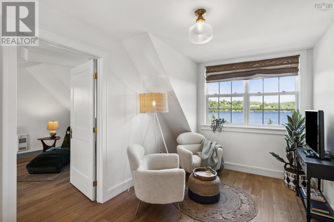
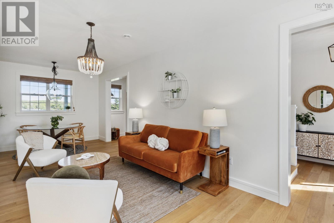
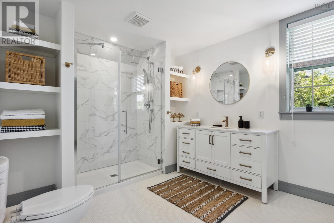
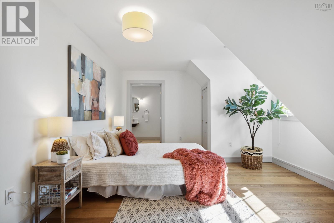
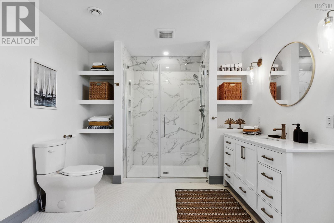
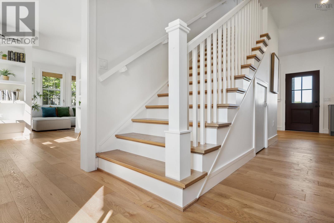
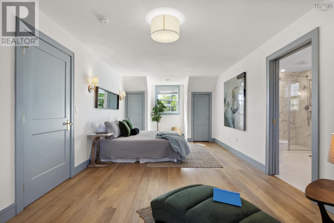
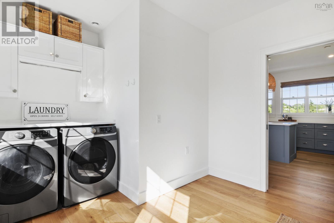
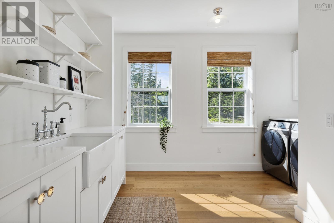
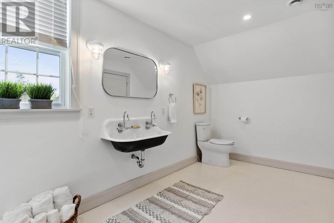
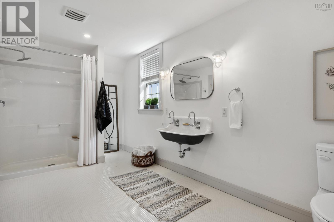
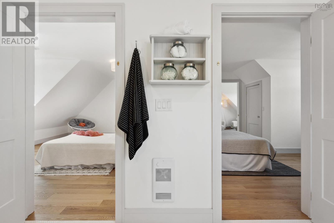
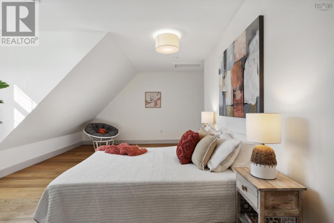
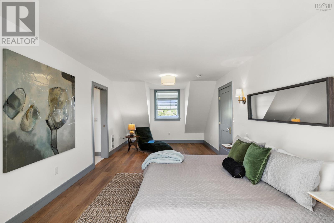
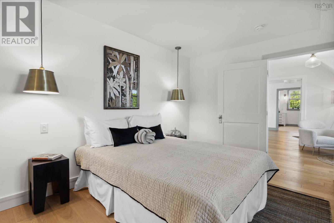
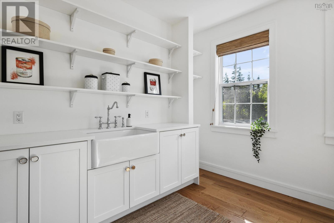
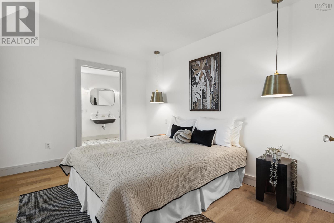
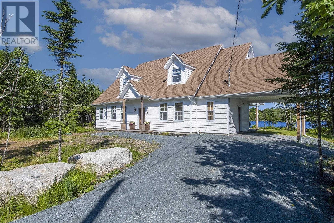
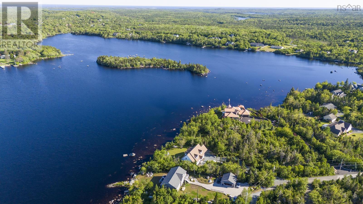
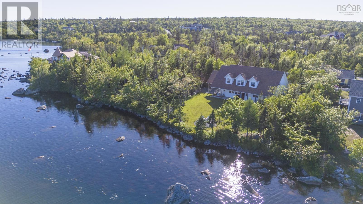
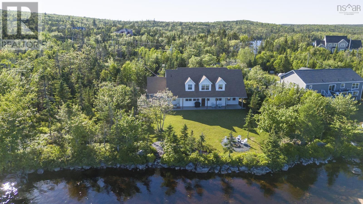
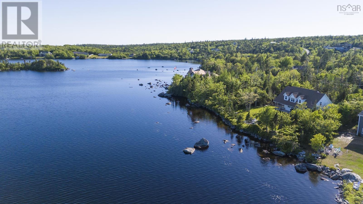
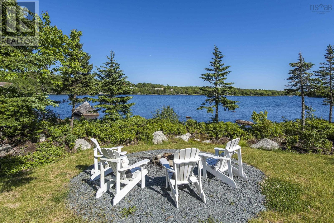
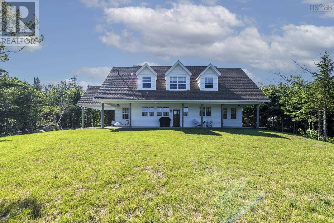
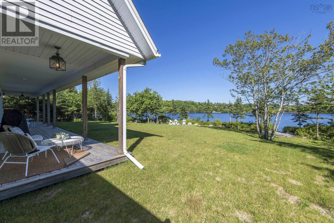
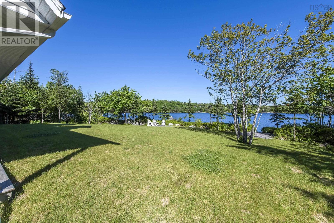
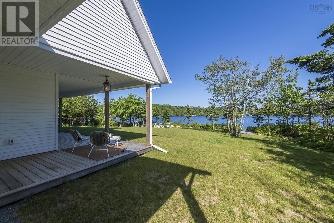
Gorgeous customized LAKEFRONT home with 3 bdrms, 2.5 baths, with 2500 sq ft of elegant living space. Situated on an 18735 sq ft lot this home features 90 feet of water frontage on Moody Lake in Williamswood. The main level boasts a gourmet chefs kitchen complete with quartz countertops, abundance of cabinetry, large island and Cafe GE Appliances. Enjoy the water views from you family/living room, dining room, and kitchen which leads to an expansive deck spanning the length of the home. Upstairs a spacious primary suite complete with 3 piece luxurious ensuite. Additionally there are 2 more bdrms with a jack & jill 4 pc bath. Built in 2021 this home shows exceptionally well and is awaiting new owners who will also enjoy the lakefront lifestyle all within an easy commute to downtown Halifax. Be sure to view the Virtual Tour and view this incredible home before its gone! (id:45785)
Property Details
| MLS® Number | 202611750 |
| Property Type | Single Family |
| Neigbourhood | Moody Park |
| Community Name | Williamswood |
| Features | Level |
| View Type | Lake View |
| Water Front Type | Waterfront On Lake |
Building
| Bathroom Total | 3 |
| Bedrooms Above Ground | 3 |
| Bedrooms Total | 3 |
| Basement Type | None |
| Constructed Date | 2023 |
| Construction Style Attachment | Detached |
| Exterior Finish | Vinyl |
| Flooring Type | Ceramic Tile, Engineered Hardwood |
| Foundation Type | Concrete Slab |
| Half Bath Total | 1 |
| Heating Fuel | Electric |
| Heating Type | Baseboard Heaters, In Floor Heating |
| Stories Total | 2 |
| Size Interior | 2,517 Ft2 |
| Total Finished Area | 2517 Sqft |
| Type | House |
| Utility Water | Drilled Well |
Parking
| Garage | |
| Carport | |
| Gravel |
Land
| Acreage | No |
| Landscape Features | Landscaped |
| Sewer | Septic System |
| Size Irregular | 0.4301 |
| Size Total | 0.4301 Ac |
| Size Total Text | 0.4301 Ac |
Rooms
| Level | Type | Length | Width | Dimensions |
|---|---|---|---|---|
| Second Level | Primary Bedroom | 27.8x11.5 | ||
| Second Level | 3pc Ensuite Bath | 12.2x10.1 | ||
| Second Level | Bedroom | 13.6x18.3 | ||
| Second Level | Bedroom | 14.9x13 | ||
| Second Level | 4pc Ensuite Bath | 15.11x8.1 | ||
| Main Level | Foyer | 10.7x8.4 | ||
| Main Level | Living Room | 15.2x11.3 | ||
| Main Level | Family Room | 19x10 | ||
| Main Level | Dining Room | 9.11x11.3 | ||
| Main Level | Kitchen | 14.6x22.3 | ||
| Main Level | Laundry Room | 10.2x13.7 | ||
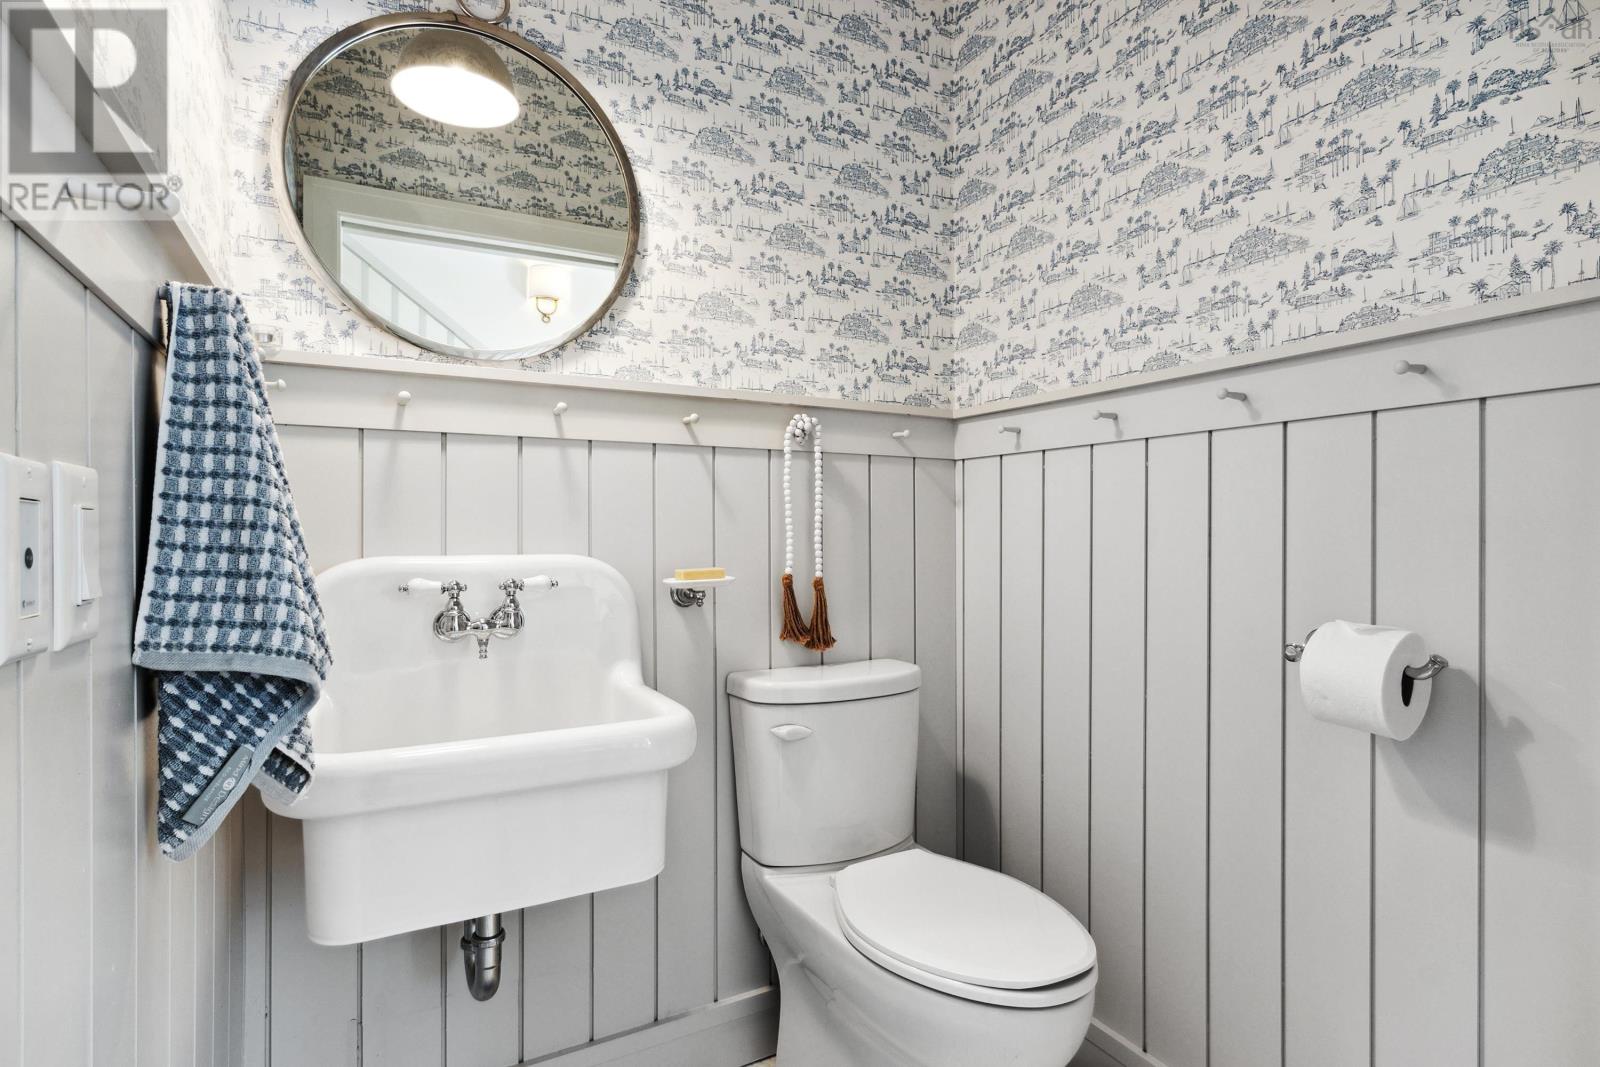
| Main Level | 2pc Bathroom | 2 pc | ||
| Main Level | Mud Room | 11x8 | ||
| Main Level | Utility Room | 6x8 |
https://www.realtor.ca/real-estate/29788964/61-brans-way-williamswood-williamswood
Contact Us
Contact us for more information
David Dunn
(902) 455-9177
www.daviddunn.ca/
84 Chain Lake Drive
Beechville, Nova Scotia B3S 1A2

The trademarks REALTOR®, REALTORS®, and the REALTOR® logo are controlled by The Canadian Real Estate Association (CREA) and identify real estate professionals who are members of CREA. The trademarks MLS®, Multiple Listing Service® and the associated logos are owned by The Canadian Real Estate Association (CREA) and identify the quality of services provided by real estate professionals who are members of CREA. The trademark DDF® is owned by The Canadian Real Estate Association (CREA) and identifies CREA's Data Distribution Facility (DDF®)
October 09 2026 06:13:47
Nova Scotia Association of REALTORS®
Royal LePage Atlantic