
63 Johnson Crescent Lower Sackville, Nova Scotia B4C 3A3

$469,000
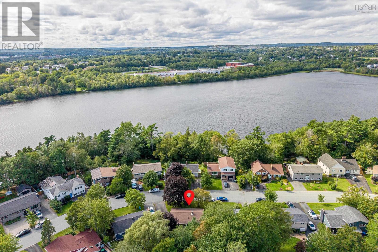
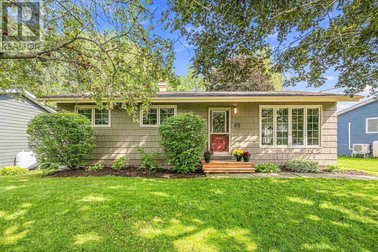
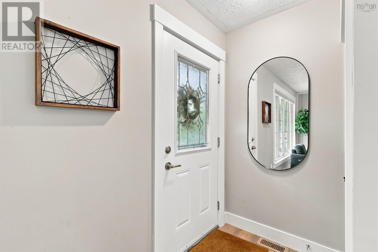
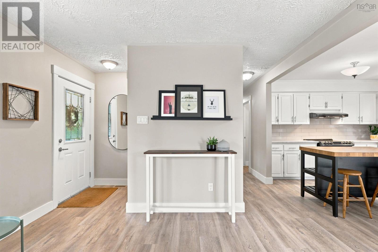
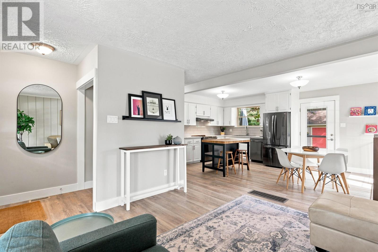
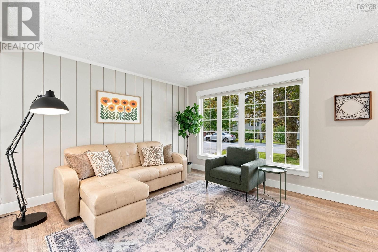
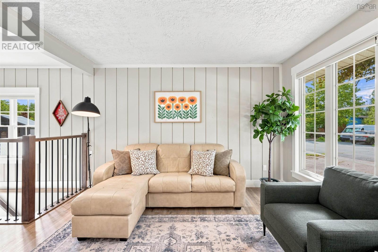
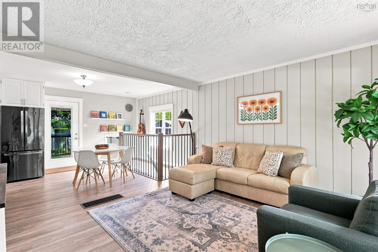
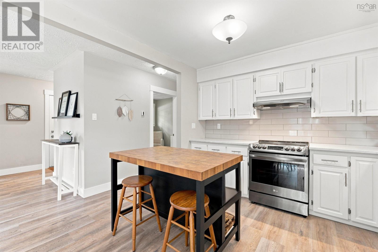
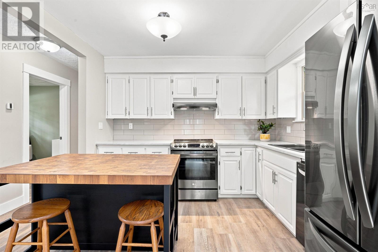
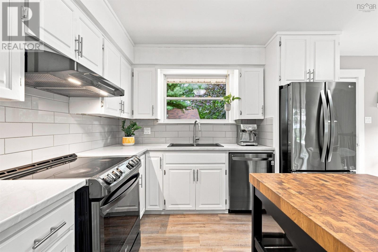
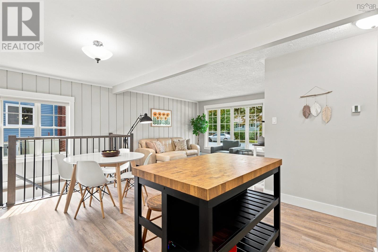
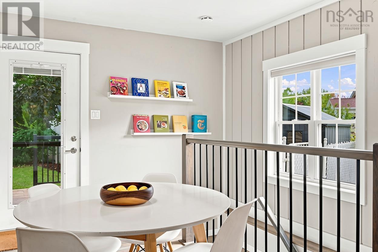
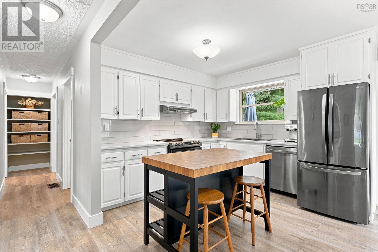
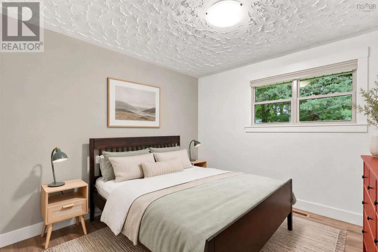
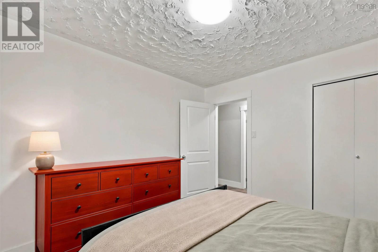
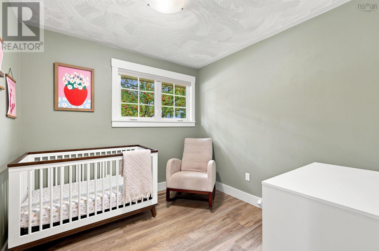
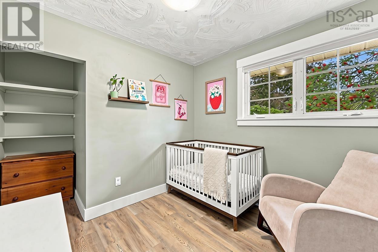
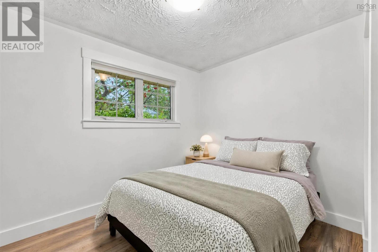
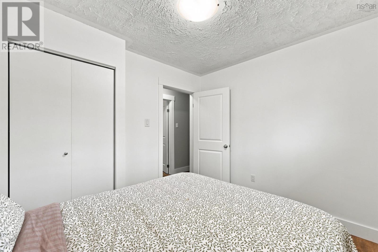
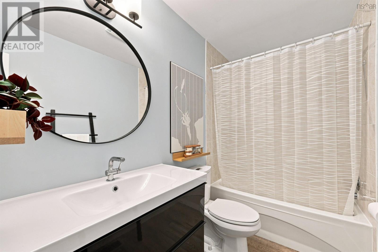
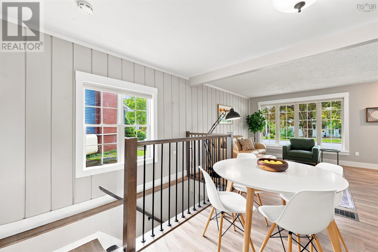
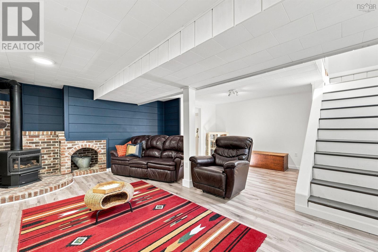
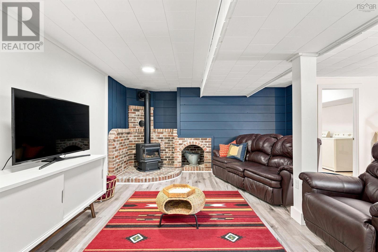
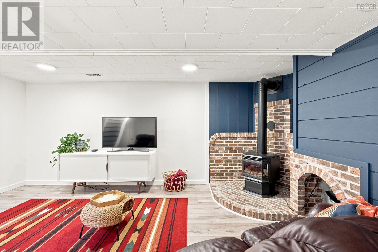
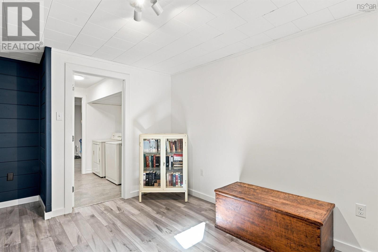
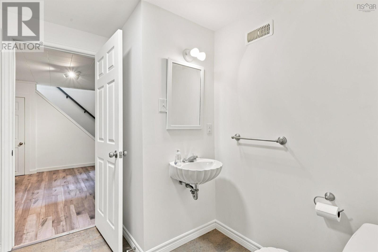
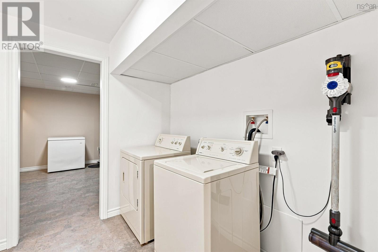
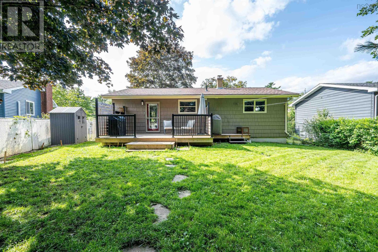
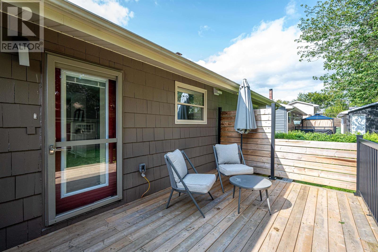
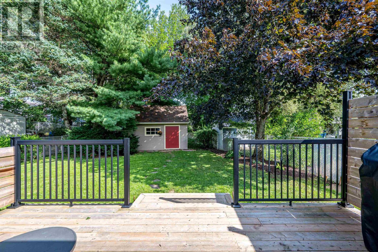
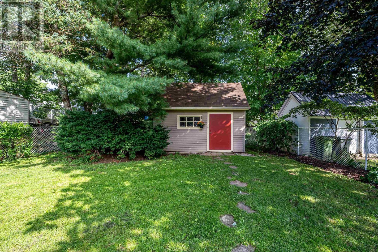
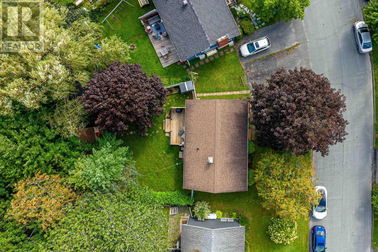
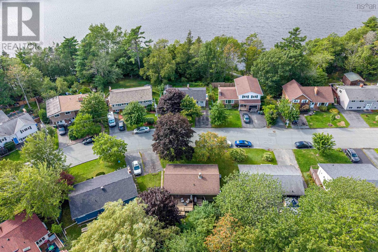
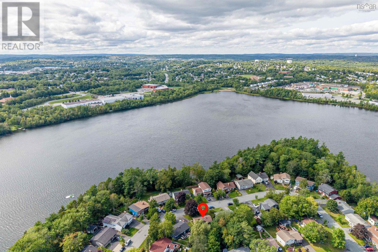
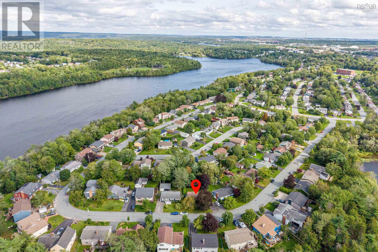
Warm, inviting and full of charm, this well-maintained bungalow in the sought-after First Lake community offers the kind of easy, comfortable living that immediately feels like home. With 1,854 sq. ft. of finished living space, three bedrooms and 1.5 baths, theres plenty of room to settle in and make it your own. The bright and open main level brings the living, dining and kitchen spaces together, with large windows filling the home with natural light and all three bedrooms conveniently located on one floor. Thoughtful upgrades over the years include an updated kitchen, main bath and flooring throughout both levels. Ducted heating and cooling keeps the home comfortable year-round, while a pre-listing inspection has already been completed for added peace of mind. Downstairs, the fully finished lower level offers even more room to spread out, with a cozy family room featuring a propane fireplace with brick surround, a half bath, laundry and abundant storage. Outside, mature trees and established landscaping frame the home and add to its inviting curb appeal. The large, fully fenced backyard has plenty of room for kids, pets, gardening and entertaining, while the back deck is an easy extension of the living space for summer dinners or quiet mornings outside. The location makes everyday life just as easy. Parks, trails, nature and schools are all within walking distance, while Cobequid Community Health Centre, Sackville Sports Stadium, restaurants, shopping and everyday amenities are just minutes away. Quick access to major highways makes commuting anywhere in HRM a breeze. Well cared for, thoughtfully updated and set in an established neighbourhood with everything close by, 63 Johnson Crescent is ready for its next chapter. (id:45785)
Open House
This property has open houses!
2:00 pm
Ends at:4:00 pm
Property Details
| MLS® Number | 202622924 |
| Property Type | Single Family |
| Community Name | Lower Sackville |
| Amenities Near By | Park, Playground, Public Transit, Shopping, Place Of Worship |
| Community Features | Recreational Facilities, School Bus |
| Equipment Type | Propane Tank |
| Features | Level |
| Rental Equipment Type | Propane Tank |
| Structure | Shed |
| View Type | Lake View |
Building
| Bathroom Total | 2 |
| Bedrooms Above Ground | 3 |
| Bedrooms Total | 3 |
| Appliances | Range, Dishwasher, Dryer, Washer, Refrigerator |
| Architectural Style | Bungalow |
| Construction Style Attachment | Detached |
| Cooling Type | Central Air Conditioning, Heat Pump |
| Exterior Finish | Wood Siding |
| Fireplace Present | Yes |
| Flooring Type | Vinyl Plank |
| Foundation Type | Poured Concrete |
| Half Bath Total | 1 |
| Heating Fuel | Electric, Oil, Propane |
| Heating Type | Heat Pump |
| Stories Total | 1 |
| Size Interior | 1,854 Ft2 |
| Total Finished Area | 1854 Sqft |
| Type | House |
| Utility Water | Municipal Water |
Parking
| Parking Space(s) | |
| Paved Yard |
Land
| Acreage | No |
| Land Amenities | Park, Playground, Public Transit, Shopping, Place Of Worship |
| Landscape Features | Landscaped |
| Sewer | Municipal Sewage System |
| Size Irregular | 0.1382 |
| Size Total | 0.1382 Ac |
| Size Total Text | 0.1382 Ac |
Rooms
| Level | Type | Length | Width | Dimensions |
|---|---|---|---|---|
| Basement | Family Room | 17.9 x 21.5 | ||
| Basement | Laundry / Bath | 8.4 x 9.5 | ||
| Basement | Other | 11.10 x 7.8 | ||
| Basement | Utility Room | 17.6 x 13.4 | ||
| Main Level | Living Room | 13.6 x 11.4 | ||
| Main Level | Dining Room | combined 16.8 x 10.7 | ||
| Main Level | Kitchen | combined | ||
| Main Level | Primary Bedroom | 11.3 x 10.8 | ||
| Main Level | Bedroom | 10.7 x 9.1 | ||
| Main Level | Bedroom | 9.0 x 9.1 | ||
| Main Level | 4pc Bathroom | 4.11 x 10.8 |
https://www.realtor.ca/real-estate/30260411/63-johnson-crescent-lower-sackville-lower-sackville
Contact Us
Contact us for more information

The trademarks REALTOR®, REALTORS®, and the REALTOR® logo are controlled by The Canadian Real Estate Association (CREA) and identify real estate professionals who are members of CREA. The trademarks MLS®, Multiple Listing Service® and the associated logos are owned by The Canadian Real Estate Association (CREA) and identify the quality of services provided by real estate professionals who are members of CREA. The trademark DDF® is owned by The Canadian Real Estate Association (CREA) and identifies CREA's Data Distribution Facility (DDF®)
September 12 2026 07:24:49
Nova Scotia Association of REALTORS®
RE/MAX Nova (Halifax)