
642 Herring Cove Road Halifax, Nova Scotia B3R 1X9

$494,900
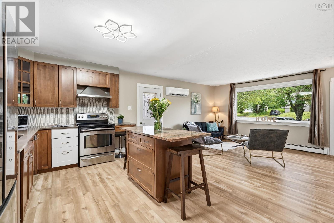
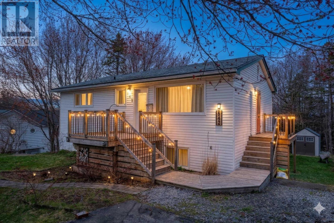
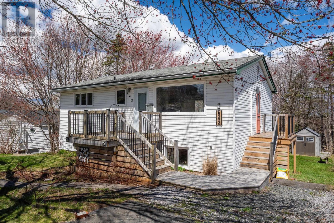
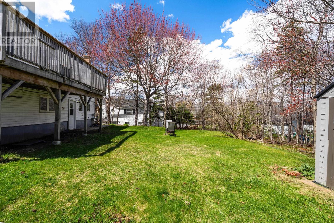
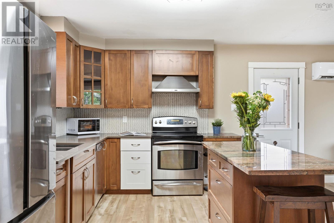
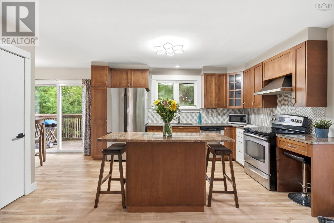
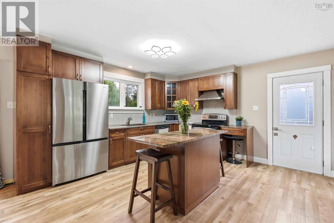
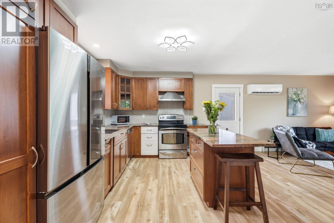
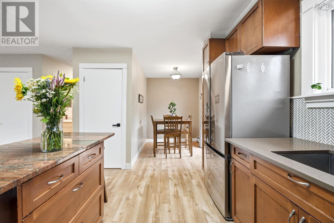
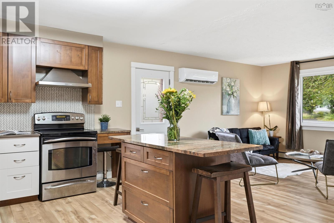
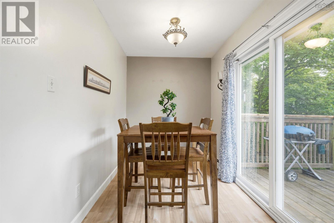
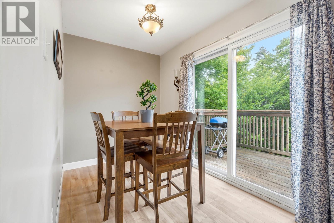
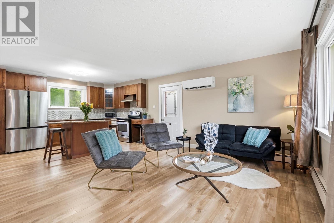
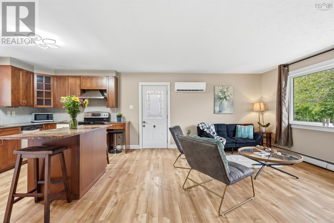
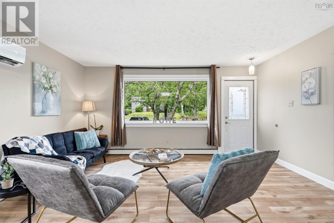
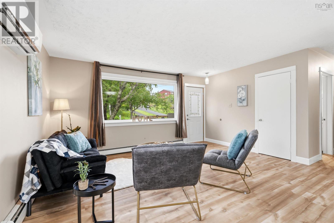
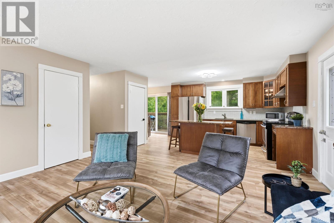
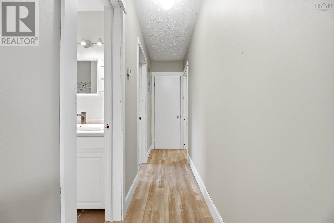
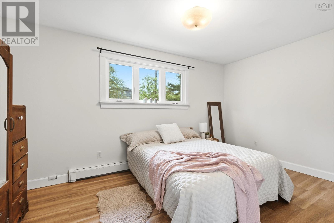
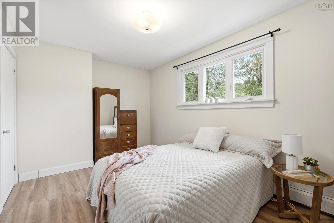
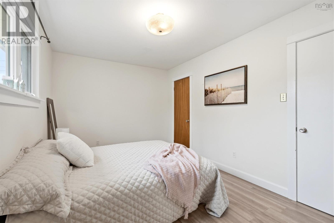
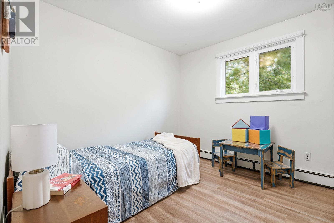
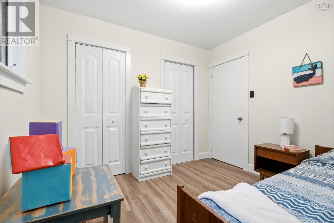
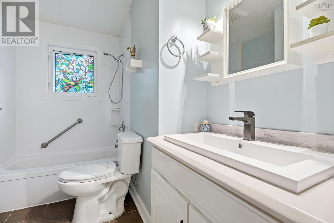
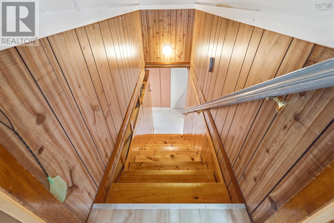
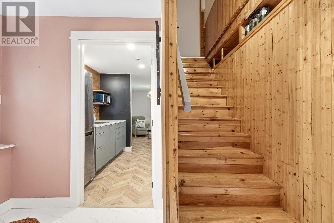
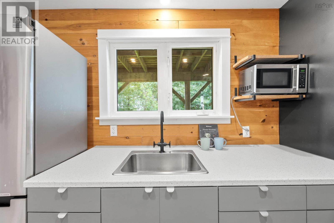
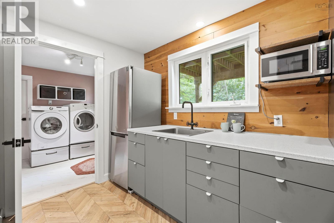
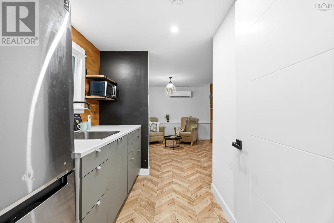
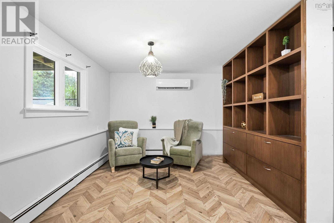
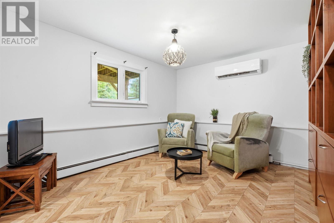
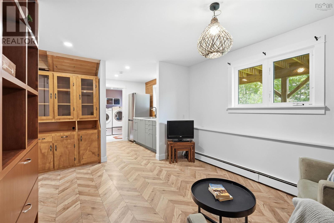
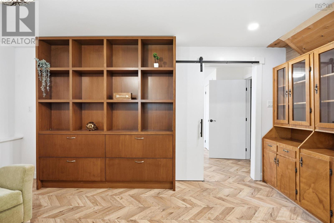
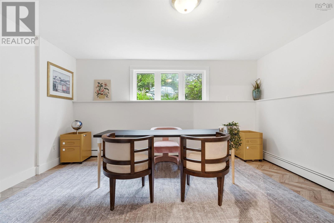
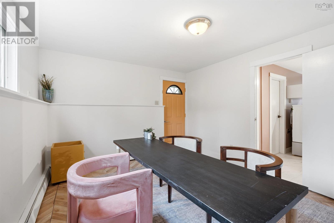
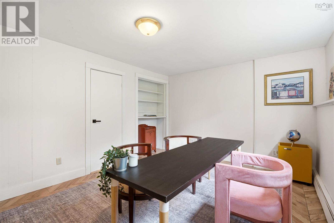
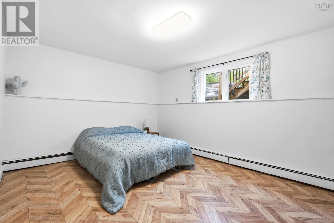
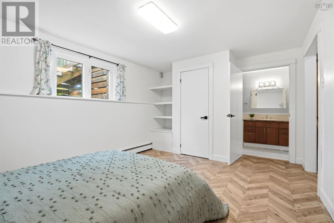
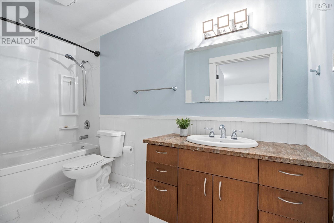
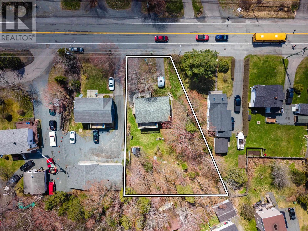
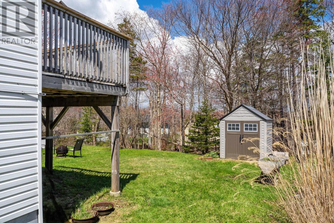
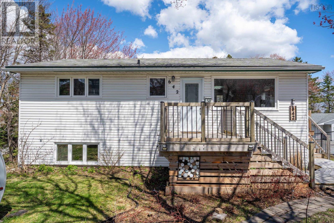
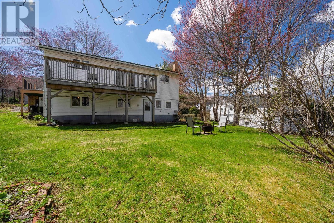
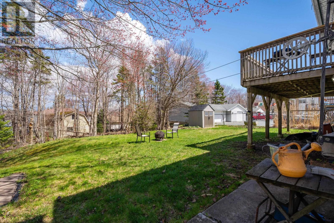
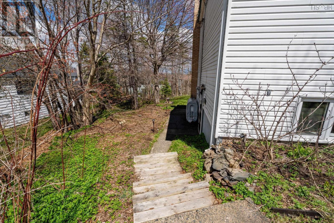
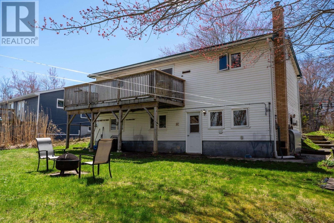
Welcome to 642 Herring Cove Road, now offered at a new price of $494,900! With a $5,000 price improvement and brand-new, professionally installed flooring throughout the main level, this flexible property offers even more value and possibility. Whether you need space for extended family, older children or guests, want help offsetting your mortgage, or are exploring income potential, this home offers options that are increasingly difficult to find at this price point. Desirable R2 zoning and a private lower-level space with its own entrance create exciting possibilities for multi-generational living, a long-term rental or potential Airbnb use. Upstairs, large windows fill the home with natural light, while the new flooring gives the main living spaces a fresh, updated feel. Outside, the fenced backyard offers plenty of room for pets, play, family gatherings and summer evenings around the fire. Two separate driveways provide ample parking for a busy household, visitors or tenants. Located just minutes from downtown Halifax, with public transit at your doorstep and everyday amenities nearby, 642 Herring Cove Road brings together convenience, flexibility and value. Whether youre a first-time buyer looking for a smart way to get ahead, an investor considering future potential or a family searching for a home that can grow and change with you, this property is ready for its next chapter. Why settle for a home that only serves one purpose? Live in it, grow with it or invest in it642 Herring Cove Road offers possibilities that make sense today and for years to come. (id:45785)
Property Details
| MLS® Number | 202610433 |
| Property Type | Single Family |
| Neigbourhood | Green Acres |
| Community Name | Halifax |
| Amenities Near By | Park, Playground, Public Transit, Shopping, Beach |
| Community Features | Recreational Facilities, School Bus |
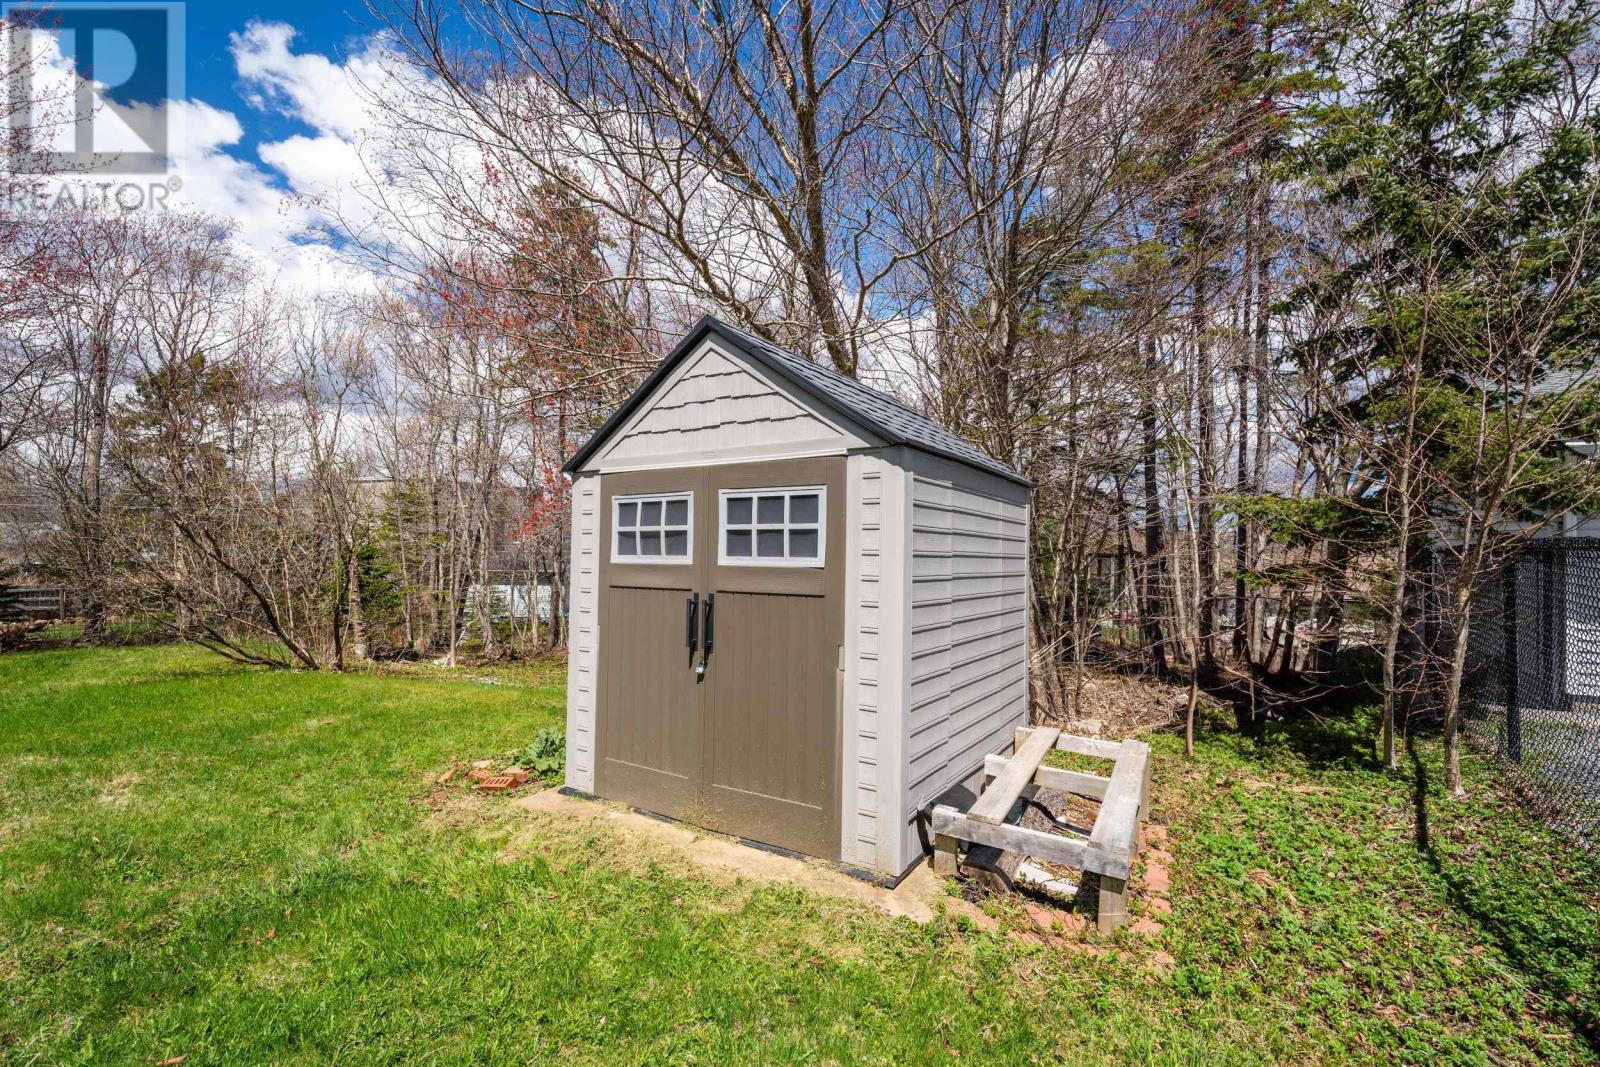
| Structure | Shed |
Building
| Bathroom Total | 2 |
| Bedrooms Above Ground | 2 |
| Bedrooms Below Ground | 2 |
| Bedrooms Total | 4 |
| Age | 57 Years |
| Appliances | Oven, Dishwasher, Dryer, Washer, Refrigerator |
| Architectural Style | Bungalow |
| Construction Style Attachment | Detached |
| Cooling Type | Air Conditioned |
| Exterior Finish | Vinyl |
| Flooring Type | Laminate, Tile, Vinyl |
| Foundation Type | Poured Concrete |
| Heating Fuel | Oil |
| Heating Type | Baseboard Heaters, Heat Pump, Ductless, Hot Water |
| Stories Total | 1 |
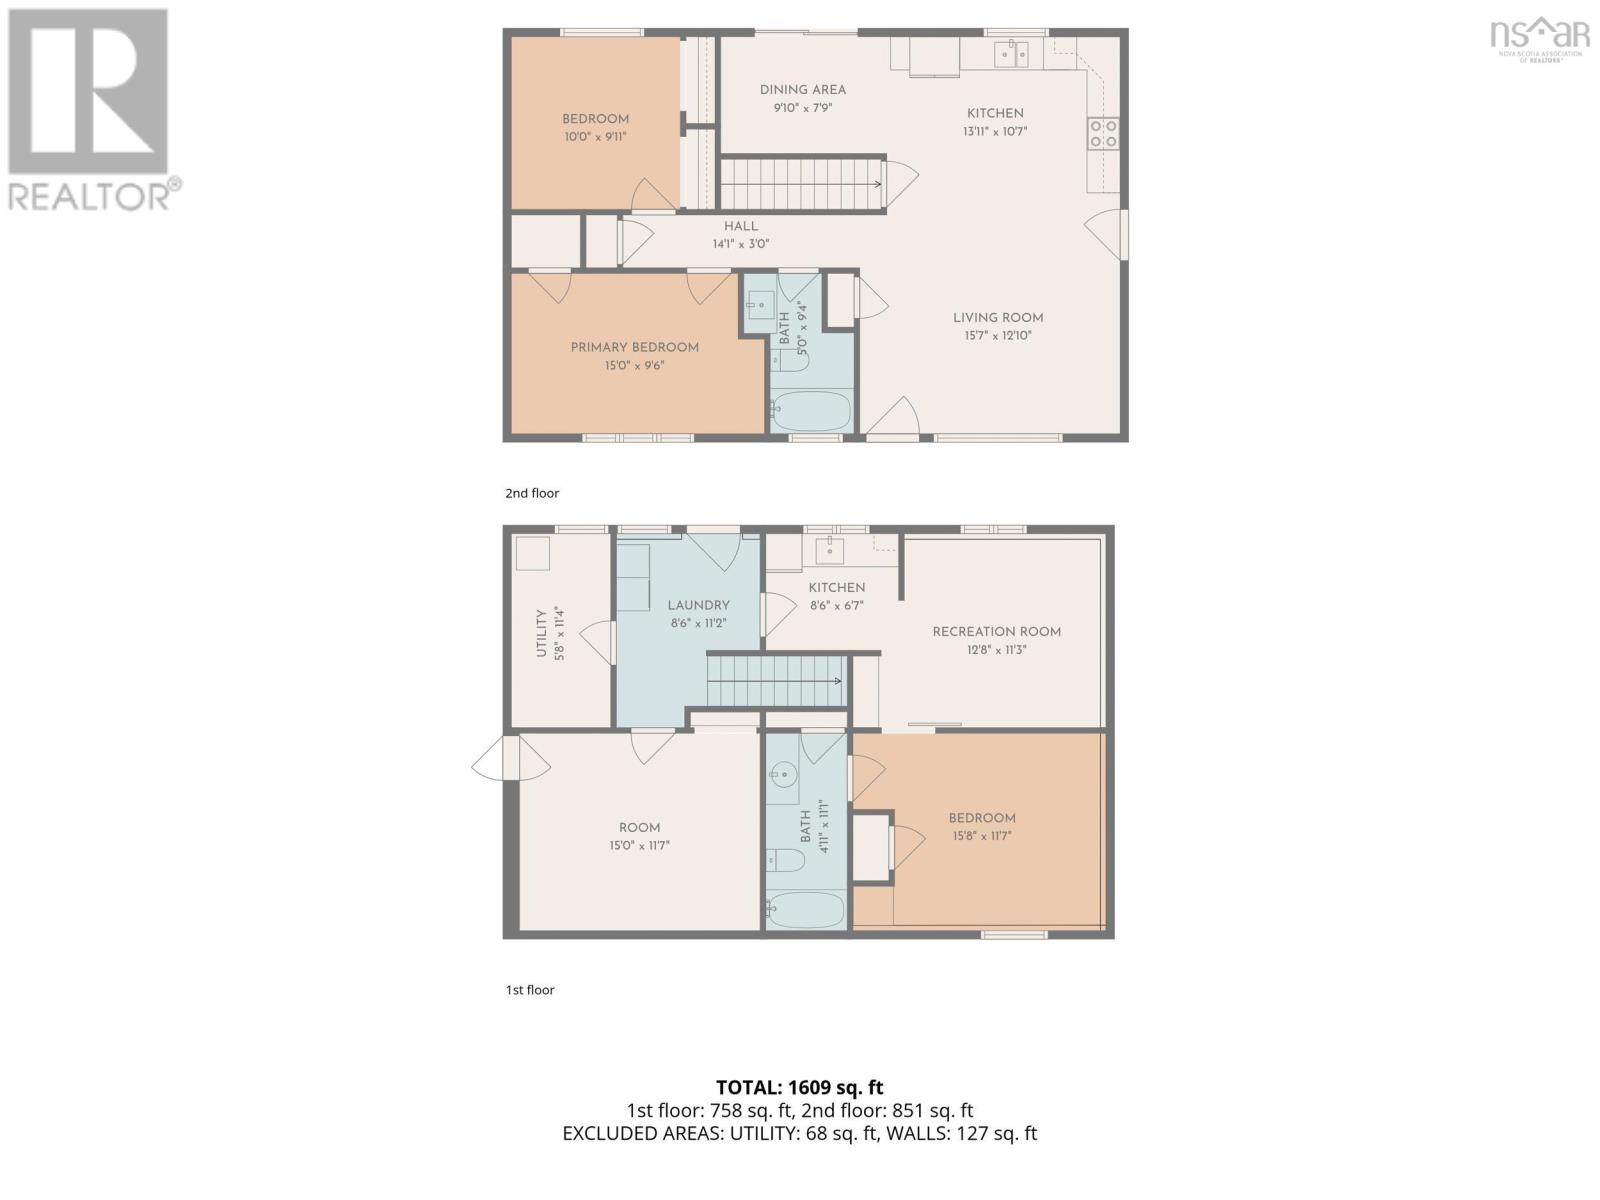
| Size Interior | 1,609 Ft2 |
| Total Finished Area | 1609 Sqft |
| Type | House |
| Utility Water | Municipal Water |
Parking
| Paved Yard |
Land
| Acreage | No |
| Land Amenities | Park, Playground, Public Transit, Shopping, Beach |
| Landscape Features | Landscaped |
| Sewer | Municipal Sewage System |
| Size Irregular | 0.296 |
| Size Total | 0.296 Ac |
| Size Total Text | 0.296 Ac |
Rooms
| Level | Type | Length | Width | Dimensions |
|---|---|---|---|---|
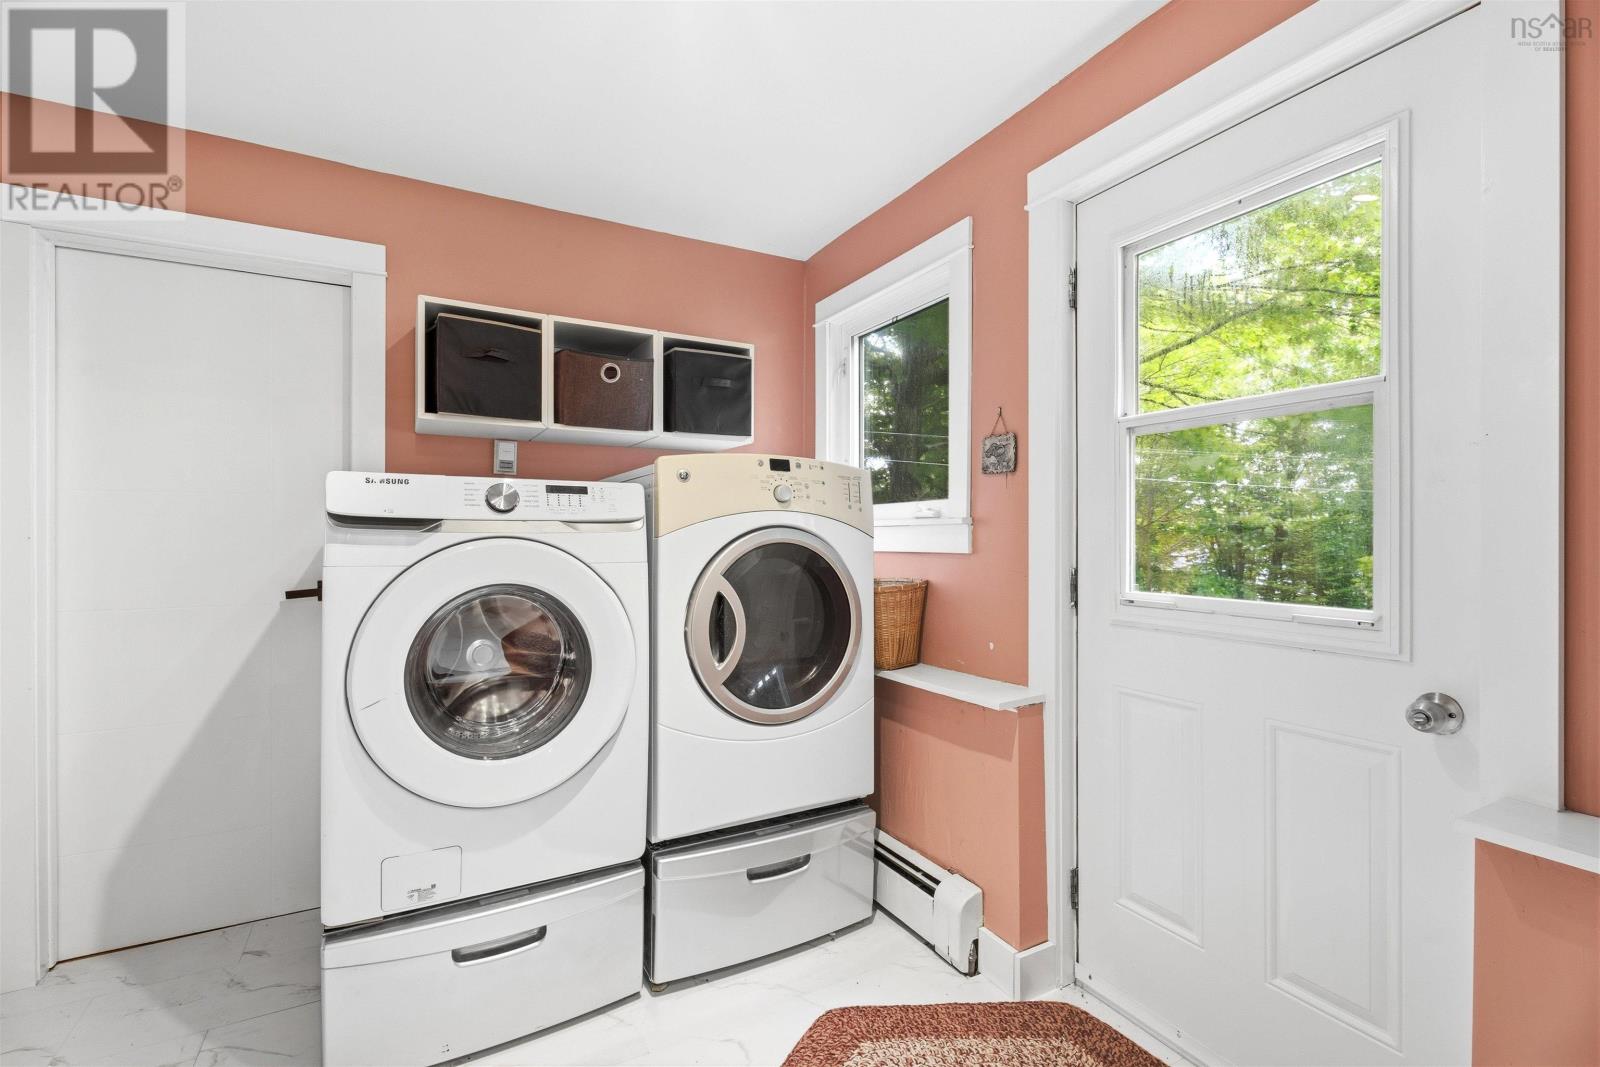
| Lower Level | Laundry Room | 8.6.. x 11.2. | ||
| Lower Level | Kitchen | 8.6.. x 6.7. | ||
| Lower Level | Recreational, Games Room | 12.8.. x 11.3. | ||
| Lower Level | Bedroom | 15.8.. x 11.7. | ||
| Lower Level | 3pc Ensuite Bath | 4.11.. x 11.1. | ||
| Lower Level | Other | 15.0.. x 11.7. | ||
| Lower Level | Utility Room | 5.8.. x 11.4. | ||
| Main Level | Living Room | 15.7.. x 12.10. | ||
| Main Level | Kitchen | 13.11.. x 10.7. | ||
| Main Level | Dining Room | 9.10.. x 7.9. | ||
| Main Level | Primary Bedroom | 15.0.. x 9.6. | ||
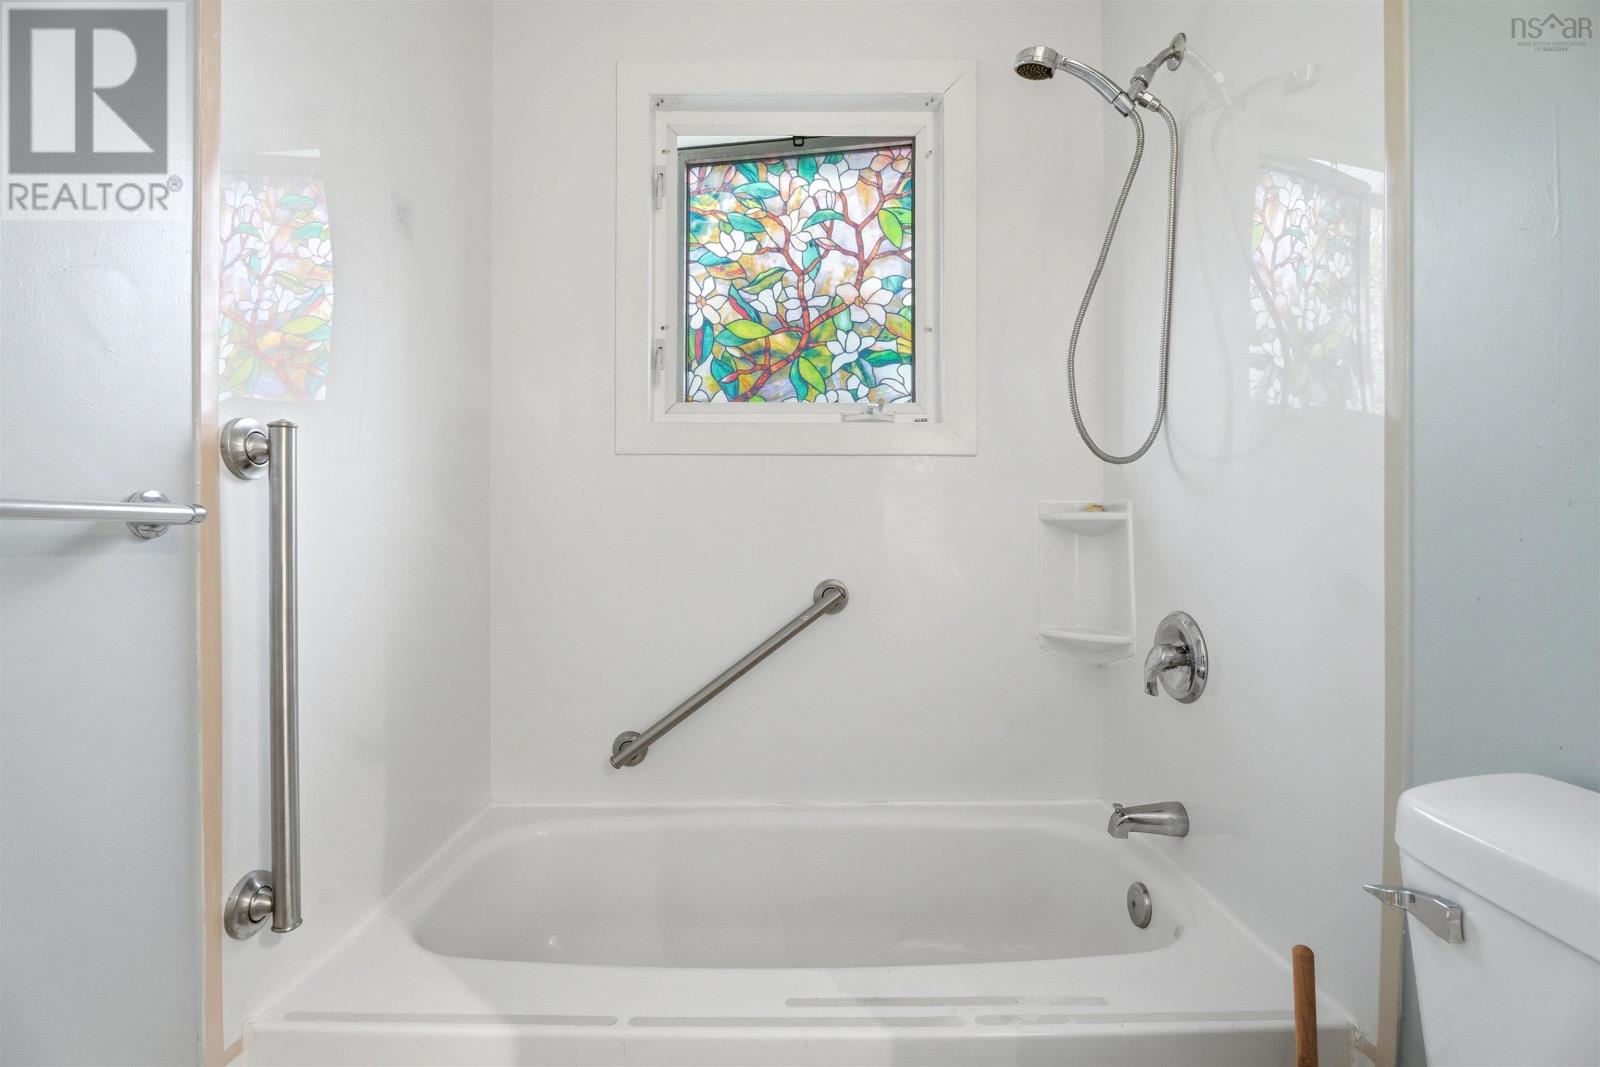
| Main Level | 3pc Bathroom | 5.0.. x 9.4. | ||
| Main Level | Bedroom | 10.0.. x 9.11. |
https://www.realtor.ca/real-estate/29732386/642-herring-cove-road-halifax-halifax
Contact Us
Contact us for more information
Mary-Jane Wells
https://www.heartandhomens.ca/
397 Bedford Hwy
Halifax, Nova Scotia B3M 2L3

The trademarks REALTOR®, REALTORS®, and the REALTOR® logo are controlled by The Canadian Real Estate Association (CREA) and identify real estate professionals who are members of CREA. The trademarks MLS®, Multiple Listing Service® and the associated logos are owned by The Canadian Real Estate Association (CREA) and identify the quality of services provided by real estate professionals who are members of CREA. The trademark DDF® is owned by The Canadian Real Estate Association (CREA) and identifies CREA's Data Distribution Facility (DDF®)
July 31 2026 03:38:10
Nova Scotia Association of REALTORS®
RE/MAX Nova (Halifax)