
69 Bayview Road Clayton Park, Nova Scotia B3M 1N8

$699,900
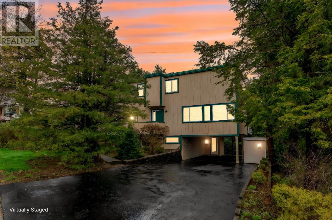
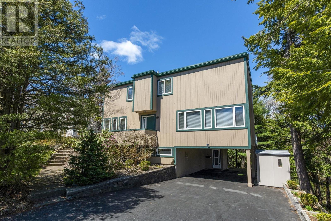
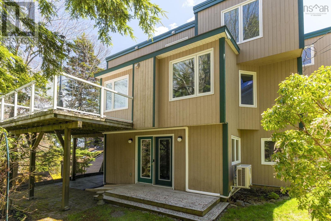
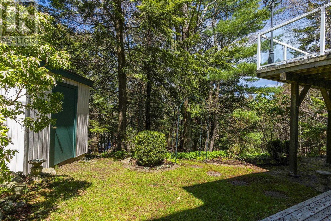
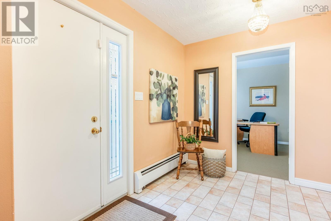
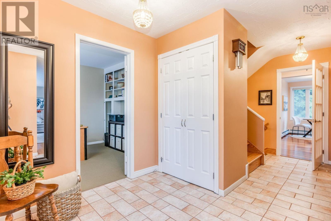
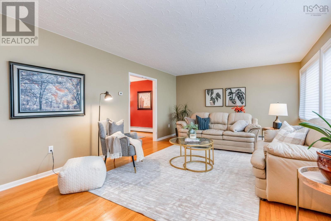
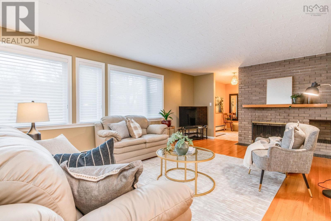
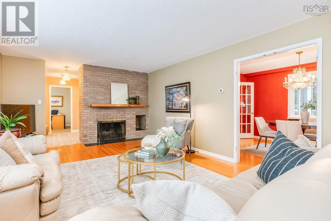
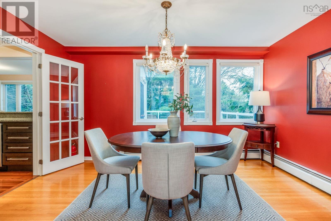
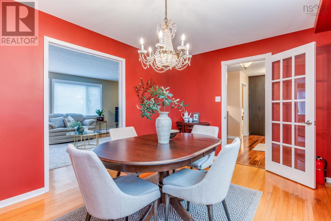
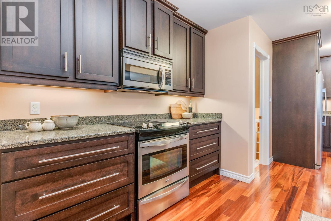
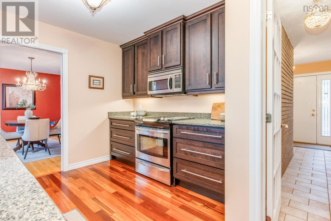
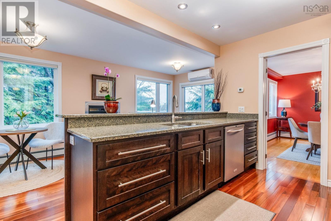
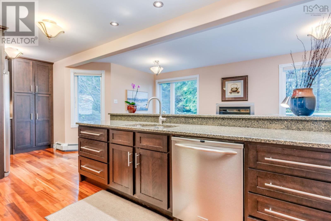
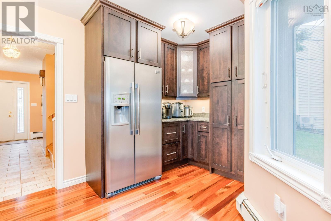
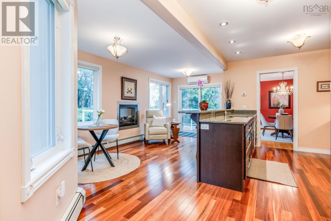
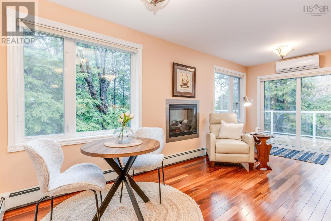
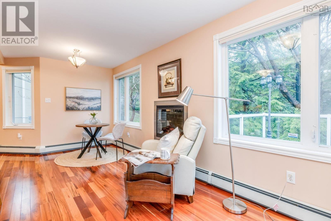
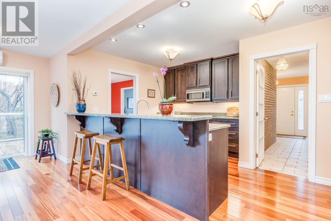
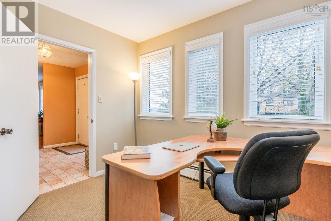
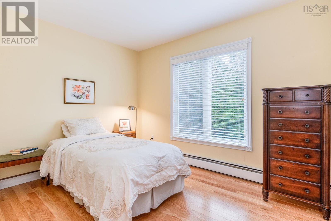
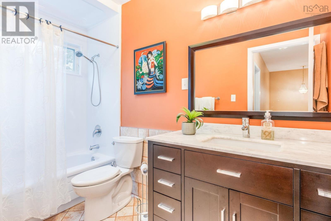
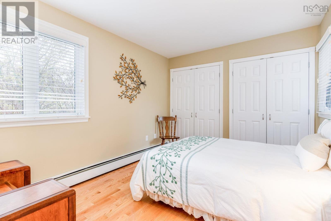
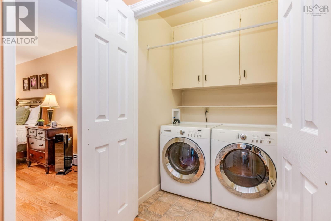
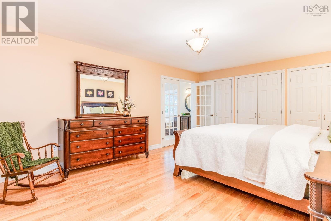
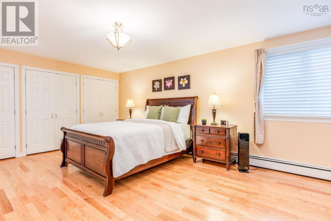
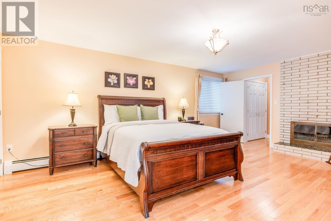
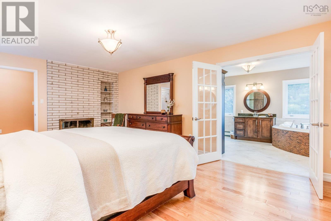
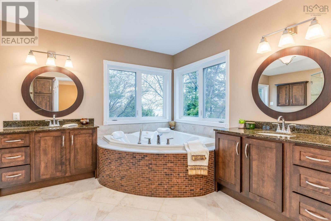
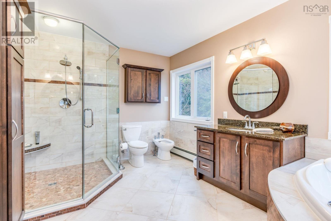
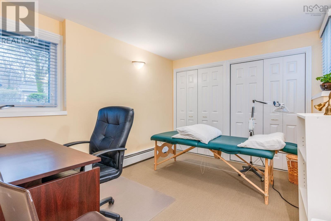
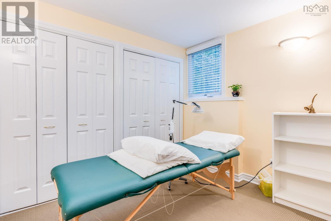
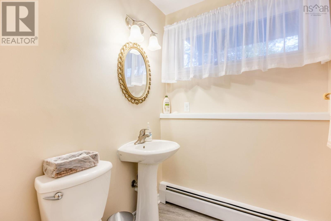
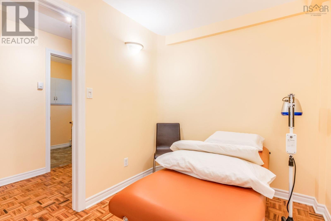
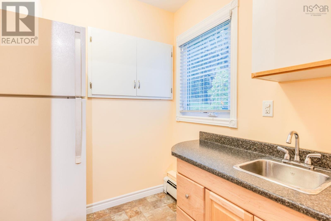
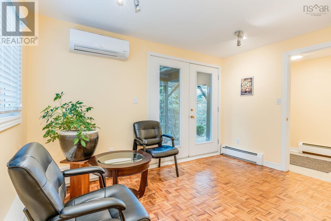
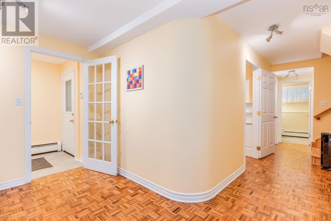
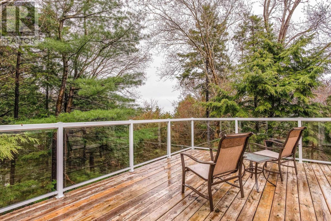
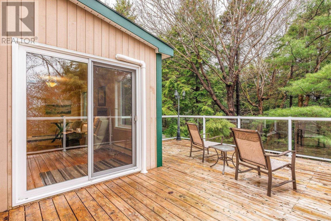
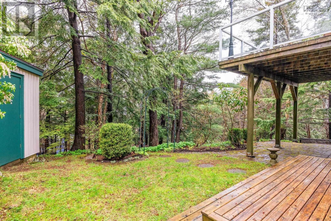
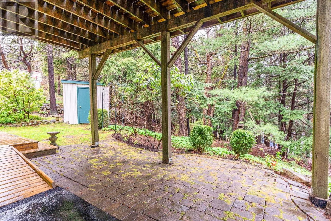
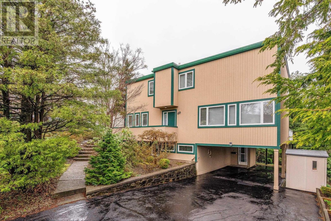
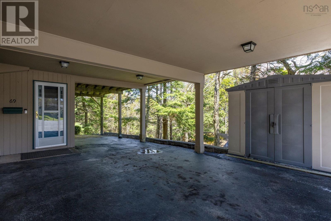
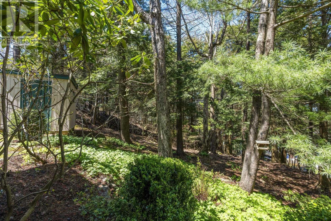
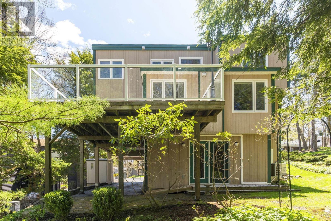
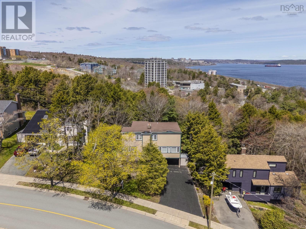
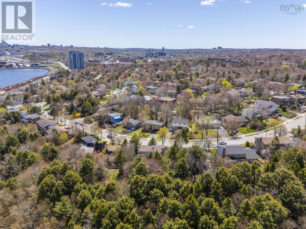
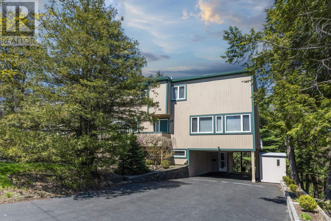
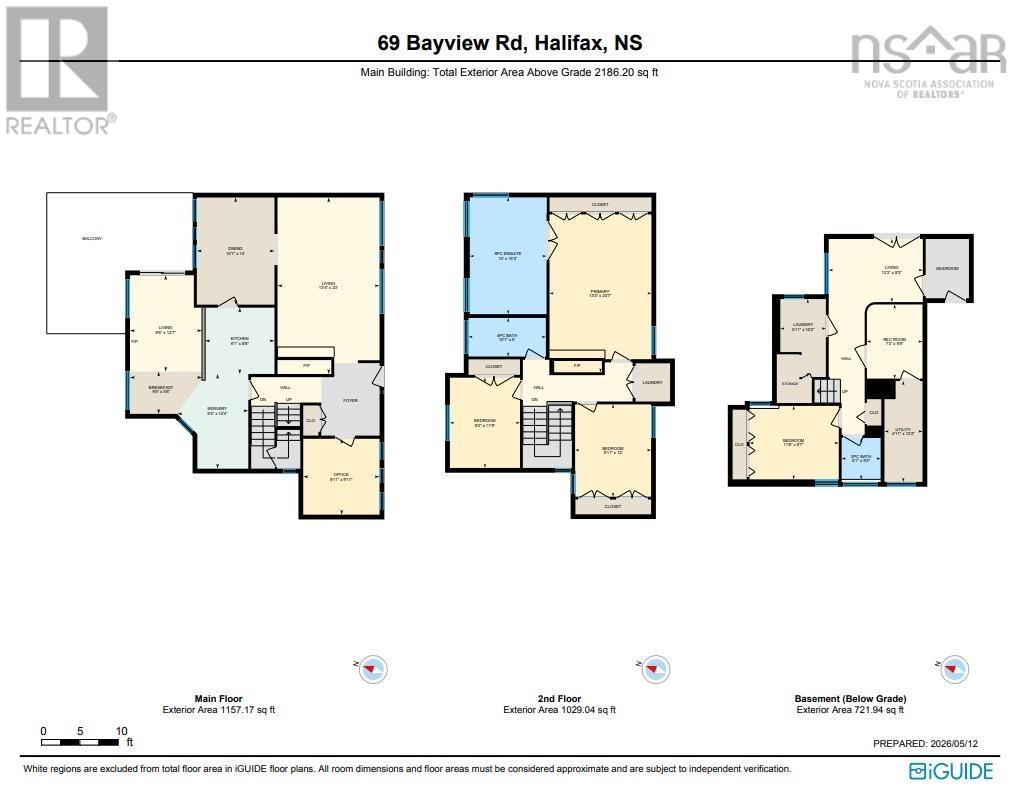
Welcome to 69 Bayview Road. This exceptional 4 bedroom, 2.5 bath home offers outstanding value, combining space, versatility, and a rare park-like setting in the city. Meticulously cared for and thoughtfully updated throughout, the main floor features a bright, well designed layout with a formal dining room and an updated kitchen that flows seamlessly into a family room and adjoining dining nook. This connected space is ideal for everyday living and entertaining. From here, step out onto a private back deck surrounded by mature trees, creating a peaceful, natural retreat. The main level also includes a cozy den and the comfort of a ductless heat pump for efficient year-round climate control. The main living room features a fireplace, adding warmth and character to the heart of the home. Upstairs offers three spacious bedrooms, convenient laundry, and a full bathroom. The primary suite is truly impressive in scale and comfort, complete with its own fireplace and a luxurious 6-piece ensuite that includes dual stand-alone sinks, bidet, two person air and water jet tub, a freestanding shower, and beautiful views overlooking the Bedford Basin. The lower level expands the living space significantly with a bedroom, half bathroom, den/office, and a large rec room. A mudroom provides practical access from the carport, while French doors off the rec room open directly to the backyard. A former kitchen area now functions as a wet bar space with a fridge and sink, offering excellent potential for an in-law suite. The lower level is currently being used for a home-based business, adding flexibility for work or multi-purpose use. A Generac standby generator provides added peace of mind during outages. Outside, the property truly feels like a private park surrounded by mature trees and natural landscape, offering rare privacy while still being close to amenities. This is a spacious, flexible home that delivers exceptional value at every level. (id:45785)
Property Details
| MLS® Number | 202611063 |
| Property Type | Single Family |
| Community Name | Clayton Park |
| Amenities Near By | Park, Playground, Public Transit, Shopping, Place Of Worship |
| Community Features | Recreational Facilities, School Bus |
| Features | Generator |
| Structure | Shed |
| View Type | Harbour |
Building
| Bathroom Total | 3 |
| Bedrooms Above Ground | 3 |
| Bedrooms Below Ground | 1 |
| Bedrooms Total | 4 |
| Appliances | Stove, Dishwasher, Dryer, Washer, Microwave Range Hood Combo, Refrigerator |
| Constructed Date | 1973 |
| Construction Style Attachment | Detached |
| Cooling Type | Air Conditioned |
| Exterior Finish | Wood Siding |
| Fireplace Present | Yes |
| Flooring Type | Carpeted, Ceramic Tile, Hardwood, Vinyl, Other |
| Foundation Type | Poured Concrete |
| Half Bath Total | 1 |
| Heating Fuel | Electric, Oil |
| Heating Type | Baseboard Heaters, Heat Pump, Ductless, Hot Water |
| Stories Total | 2 |
| Size Interior | 2,907 Ft2 |
| Total Finished Area | 2907 Sqft |
| Type | House |
| Utility Water | Municipal Water |
Parking
| Garage | |
| Carport | |
| Paved Yard |
Land
| Acreage | No |
| Land Amenities | Park, Playground, Public Transit, Shopping, Place Of Worship |
| Landscape Features | Partially Landscaped |
| Sewer | Municipal Sewage System |
| Size Irregular | 0.2203 |
| Size Total | 0.2203 Ac |
| Size Total Text | 0.2203 Ac |
Rooms
| Level | Type | Length | Width | Dimensions |
|---|---|---|---|---|
| Second Level | Bedroom | 12.1X9.11 | ||
| Second Level | Laundry Room | 4.11X4.7 | ||
| Second Level | Bedroom | 9.2X11.9 | ||
| Second Level | 4pc Bathroom | 10.1X5 | ||
| Second Level | Primary Bedroom | 18.11X13.3-J | ||
| Second Level | 6pc Ensuite Bath | 10.1X6.4 | ||
| Basement | Mud Room | 5.7X7.7 | ||
| Basement | Recreational, Games Room | 12.3X8.3 | ||
| Basement | Other | 10.3X5.11-J | ||
| Basement | Den | 9.3X7.2 | ||
| Basement | Utility Room | 13X4.10-J | ||
| Basement | 2pc Bathroom | 5.1X5.3 | ||
| Basement | Bedroom | 11.8X9.6-J | ||
| Main Level | Foyer | 7.6X9.5 | ||
| Main Level | Den | 9.11X9.11 | ||
| Main Level | Living Room | 13.3X21.3-J | ||
| Main Level | Dining Room | 10.1X13.11 | ||
| Main Level | Dining Nook | 9.5X5.6-J | ||
| Main Level | Family Room | 9.5X12.7-J | ||
| Main Level | Kitchen | 21.2X9.1 |
https://www.realtor.ca/real-estate/29759638/69-bayview-road-clayton-park-clayton-park
Contact Us
Contact us for more information
Matthew Stright
https://www.matthewstright.com/
https://www.facebook.com/matthewstrightrealestate
https://www.linkedin.com/in/matthew-stright/
84 Chain Lake Drive
Beechville, Nova Scotia B3S 1A2

The trademarks REALTOR®, REALTORS®, and the REALTOR® logo are controlled by The Canadian Real Estate Association (CREA) and identify real estate professionals who are members of CREA. The trademarks MLS®, Multiple Listing Service® and the associated logos are owned by The Canadian Real Estate Association (CREA) and identify the quality of services provided by real estate professionals who are members of CREA. The trademark DDF® is owned by The Canadian Real Estate Association (CREA) and identifies CREA's Data Distribution Facility (DDF®)
October 09 2026 01:30:18
Nova Scotia Association of REALTORS®
Royal LePage Atlantic