
69 Flatrock Crescent Beechville, Nova Scotia B3T 0N2

$629,900
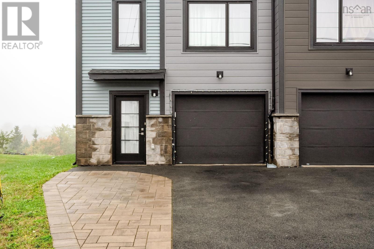
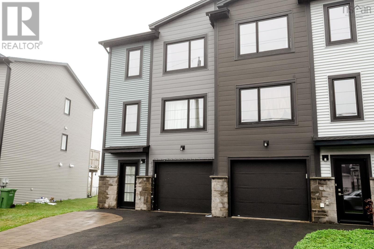
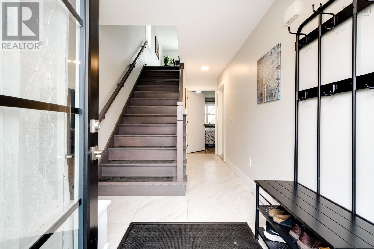
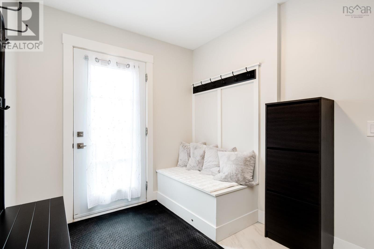
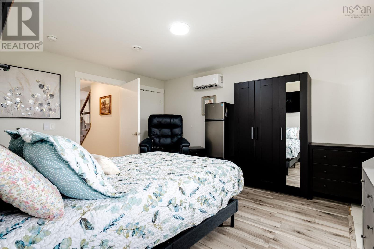
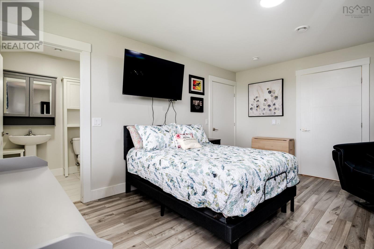
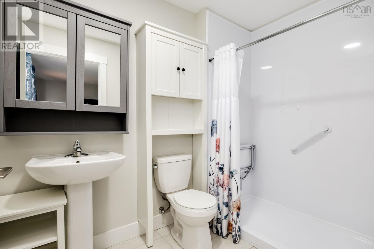
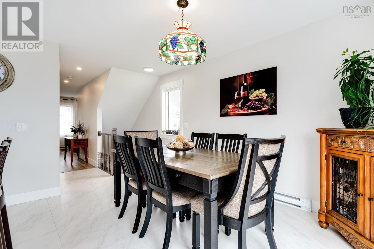
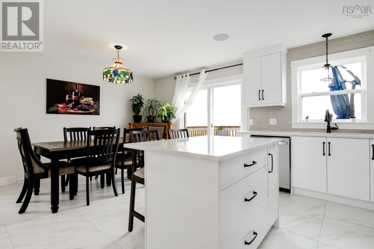
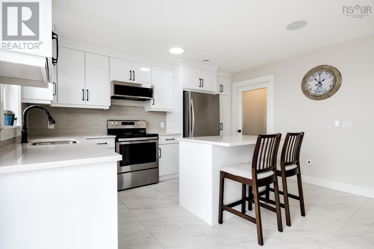
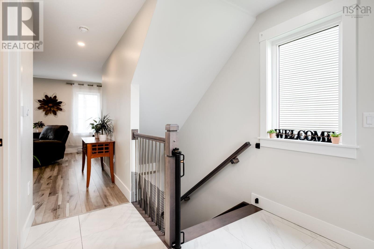
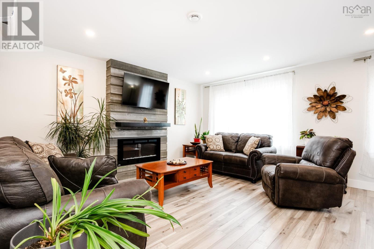
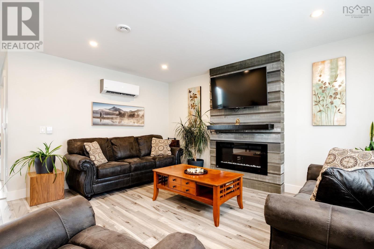
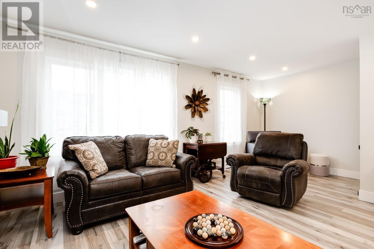
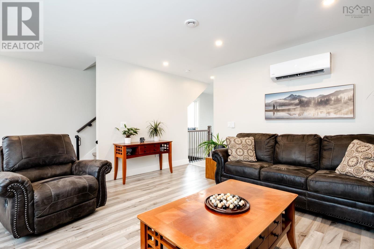
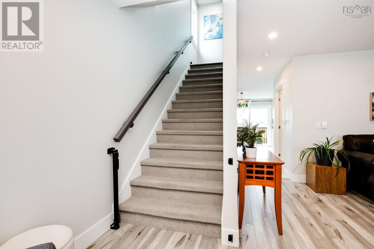
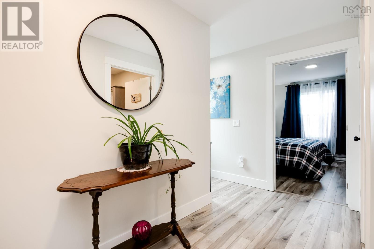
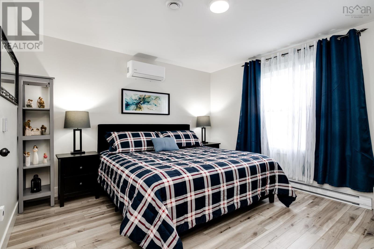
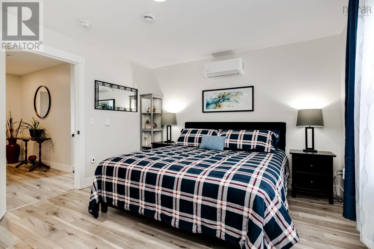
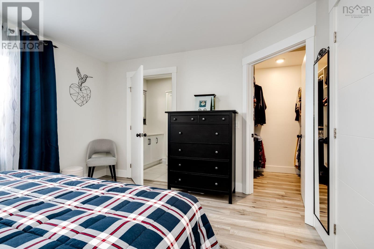
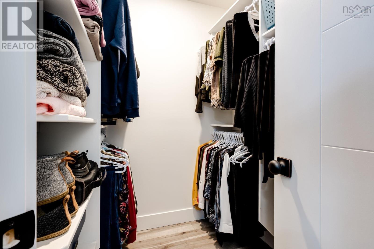
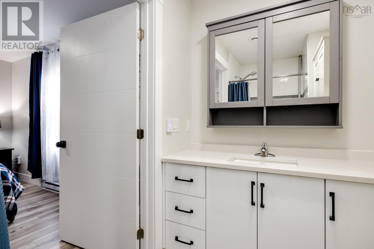
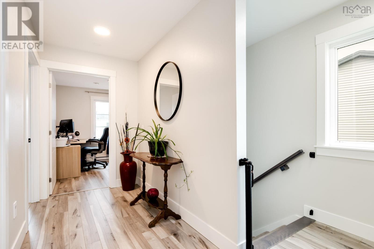
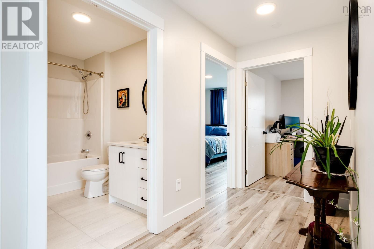
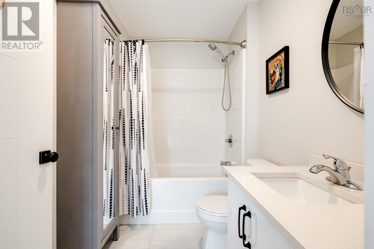
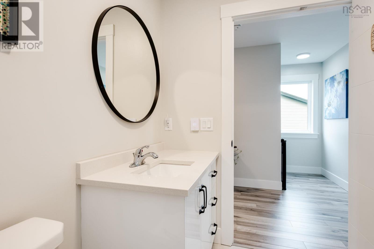
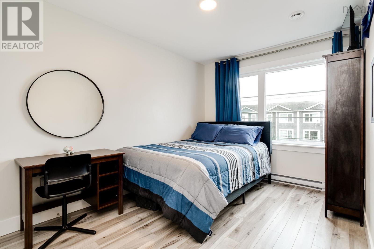
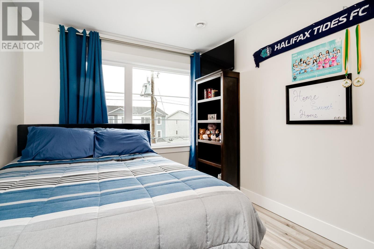
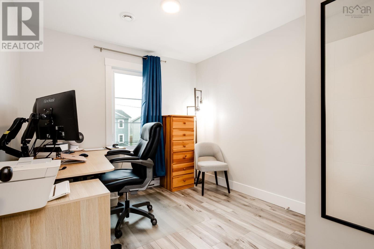
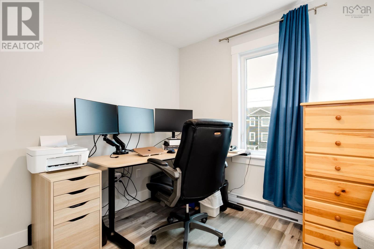
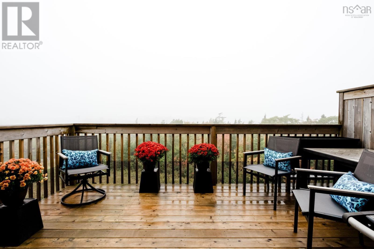
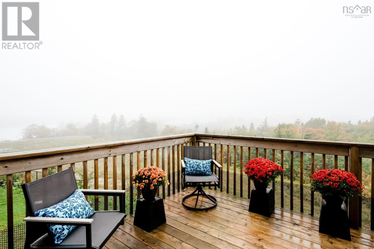
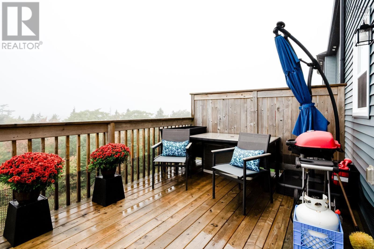
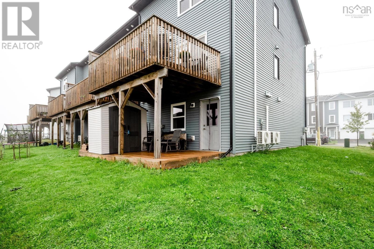
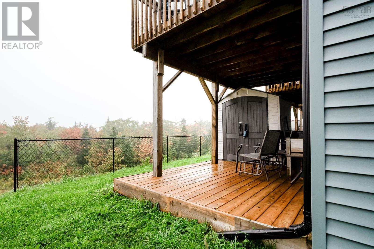
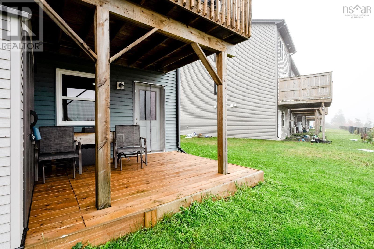
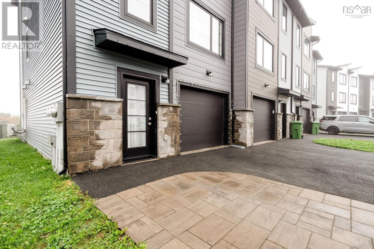
Lake views, modern comfort, and thoughtful design come together in this beautifully appointed end-unit townhouse, just a one-minute walk from the BLT Trail. With three spacious bedrooms and three and a half bathrooms, this home offers an ideal blend of style, functionality, and plenty of living space. The bright, open-concept main level features a modern kitchen with granite countertops and built-in speakers, creating a welcoming space for everyday living and entertaining. Large windows fill the home with natural light, while the deck provides the perfect spot to enjoy the beautiful lake views. Upstairs, the spacious primary bedroom offers a relaxing retreat complete with a stylish ensuite. The fully finished walkout lower level adds valuable living space and opens to a lower-level deck and backyard, offering plenty of flexibility for a family room, home office, gym, or guest space. As an end unit, the property offers added privacy and outdoor space, along with an extended driveway for additional parking and a convenient shed for extra storage. Three ductless heat pumps provide efficient heating and cooling throughout the home. Ideally located close to shopping, public transit, schools, and everyday amenities, this home offers the perfect combination of modern living, privacy, outdoor space, beautiful lake views, and convenient access to nature. (id:45785)
Property Details
| MLS® Number | 202625265 |
| Property Type | Single Family |
| Neigbourhood | Lovett Lake |
| Community Name | Beechville |
| Amenities Near By | Park, Playground, Public Transit, Shopping, Place Of Worship |
| Community Features | Recreational Facilities, School Bus |
| Structure | Shed |
| View Type | Lake View |
Building
| Bathroom Total | 4 |
| Bedrooms Above Ground | 3 |
| Bedrooms Total | 3 |
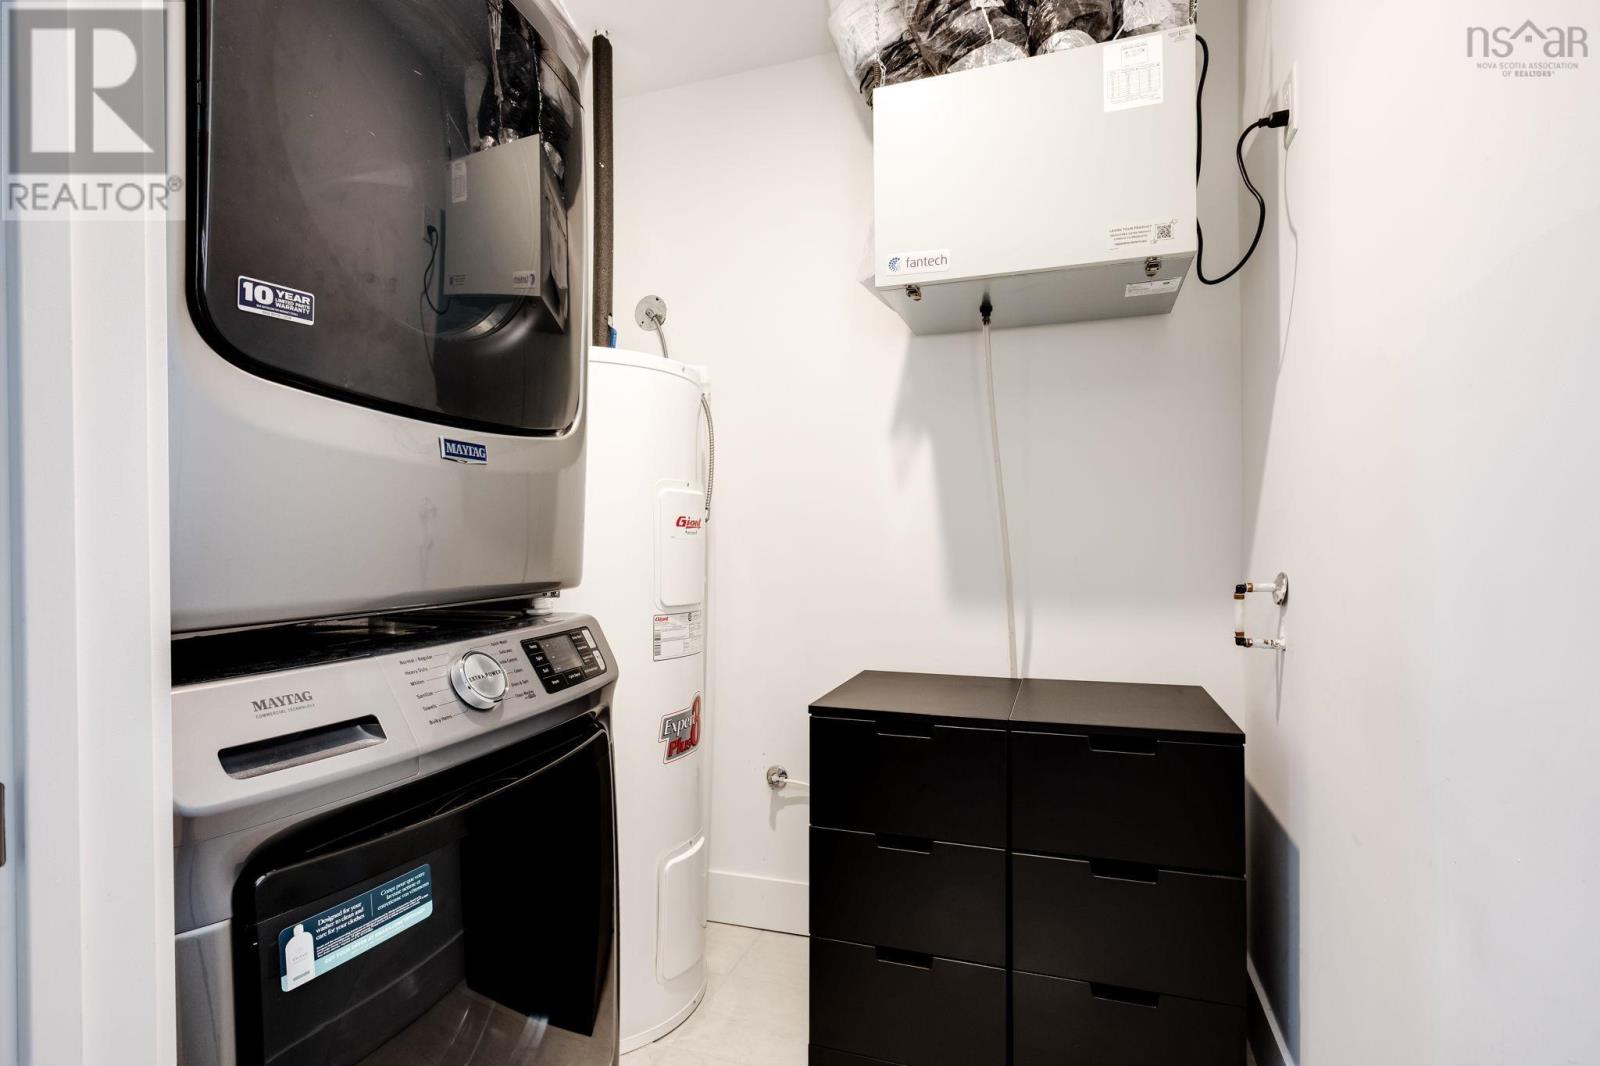
| Appliances | Stove, Dishwasher, Dryer, Washer, Refrigerator |
| Basement Development | Finished |
| Basement Features | Walk Out |
| Basement Type | Full (finished) |
| Cooling Type | Air Conditioned |
| Exterior Finish | Stone, Vinyl |
| Flooring Type | Carpeted, Laminate, Tile |
| Foundation Type | Poured Concrete |
| Half Bath Total | 1 |
| Heating Fuel | Electric |
| Heating Type | Baseboard Heaters, Heat Pump, Ductless |
| Stories Total | 2 |
| Size Interior | 1,923 Ft2 |
| Total Finished Area | 1923 Sqft |
| Type | Row / Townhouse |
| Utility Water | Municipal Water |
Parking
| Garage | |
| Attached Garage | |
| Paved Yard |
Land
| Acreage | No |
| Land Amenities | Park, Playground, Public Transit, Shopping, Place Of Worship |
| Landscape Features | Landscaped |
| Sewer | Municipal Sewage System |
| Size Irregular | 0.0783 |
| Size Total | 0.0783 Ac |
| Size Total Text | 0.0783 Ac |
Rooms
| Level | Type | Length | Width | Dimensions |
|---|---|---|---|---|
| Second Level | Bedroom | 9x12 | ||
| Second Level | Bedroom | 9x10.4 | ||
| Second Level | 3pc Bathroom | 3 pc | ||
| Second Level | Primary Bedroom | 13x12 | ||
| Second Level | 3pc Ensuite Bath | 3 pc | ||
| Lower Level | Recreational, Games Room | 12.4x15.6 | ||
| Lower Level | 3pc Bathroom | 3 pc | ||
| Main Level | Kitchen | 8.6x13.6 | ||
| Main Level | Dining Room | 9.10x12.6 | ||
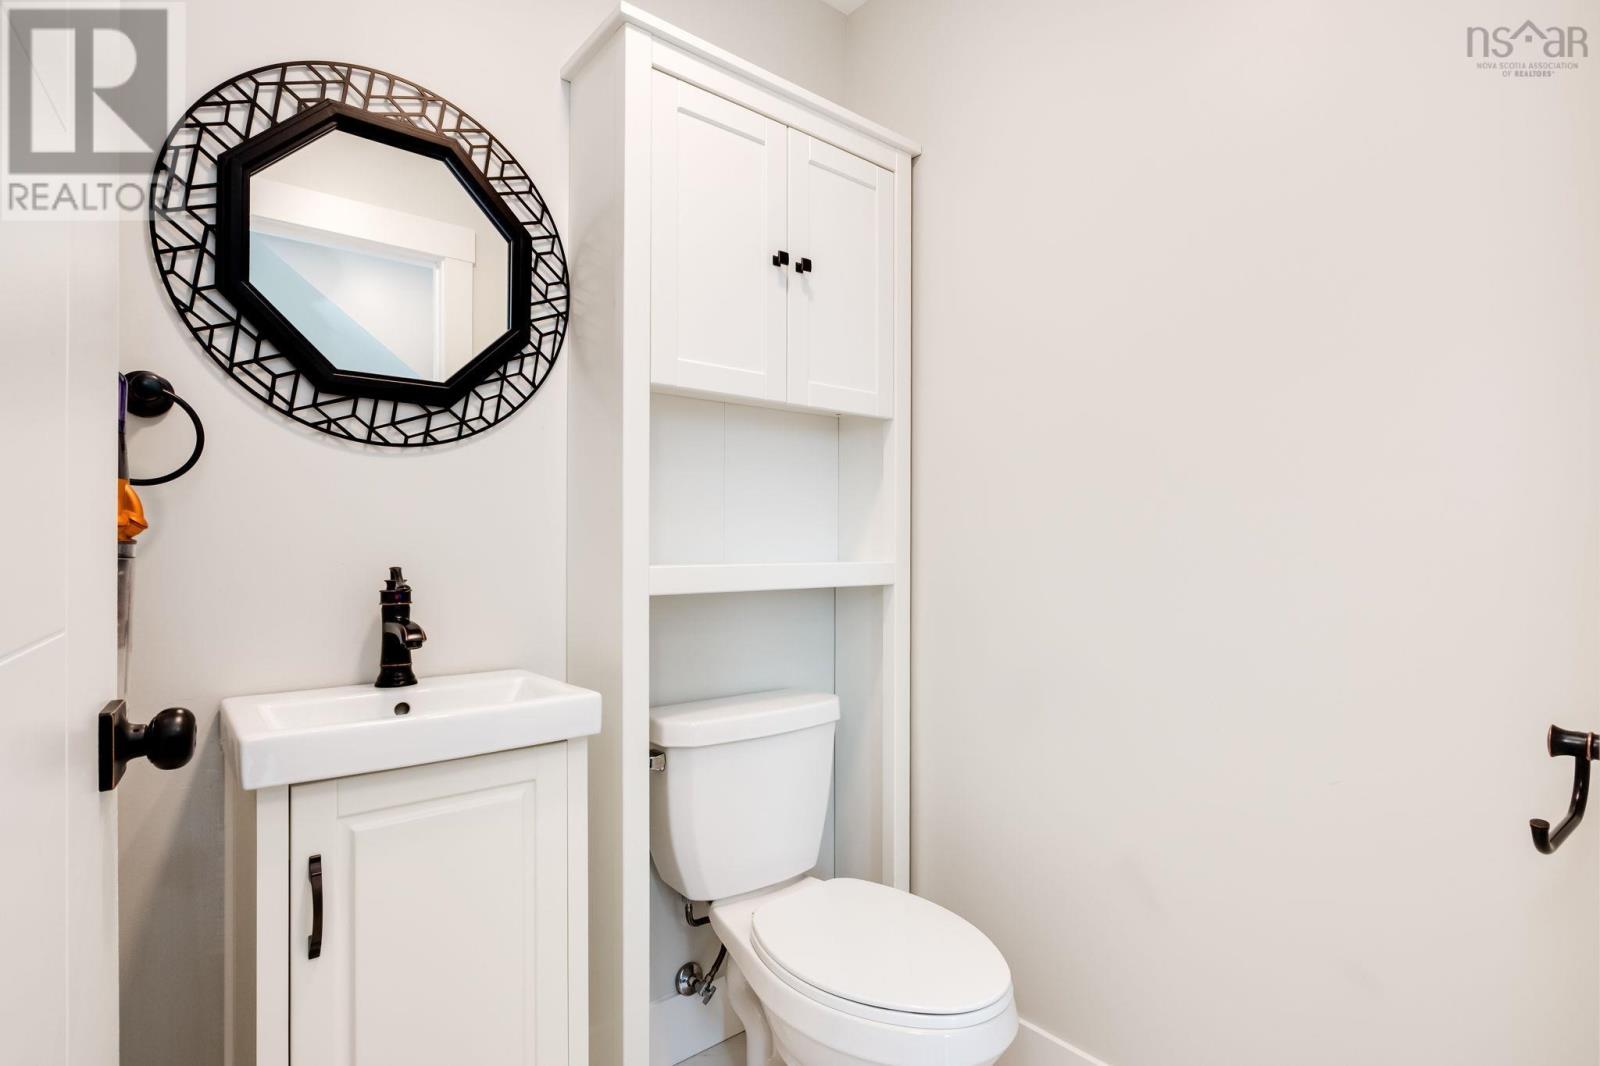
| Main Level | 2pc Bathroom | 2 pc | ||
| Main Level | Living Room | 18.4x15.6 |
https://www.realtor.ca/real-estate/30370699/69-flatrock-crescent-beechville-beechville
Contact Us
Contact us for more information
Nermeen Elkoshairi
84 Chain Lake Drive
Beechville, Nova Scotia B3S 1A2

The trademarks REALTOR®, REALTORS®, and the REALTOR® logo are controlled by The Canadian Real Estate Association (CREA) and identify real estate professionals who are members of CREA. The trademarks MLS®, Multiple Listing Service® and the associated logos are owned by The Canadian Real Estate Association (CREA) and identify the quality of services provided by real estate professionals who are members of CREA. The trademark DDF® is owned by The Canadian Real Estate Association (CREA) and identifies CREA's Data Distribution Facility (DDF®)
October 07 2026 05:41:42
Nova Scotia Association of REALTORS®
Royal LePage Atlantic