
711 Fern Drive Beaver Bank, Nova Scotia B4E 1M1

$209,900
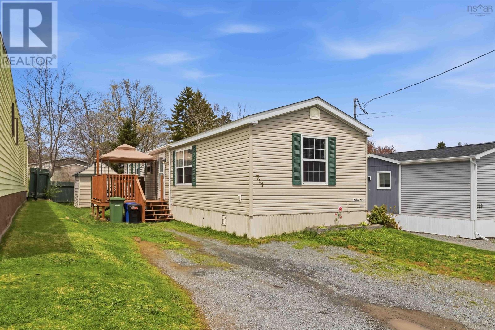
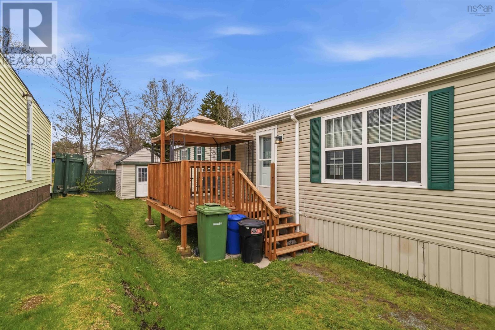
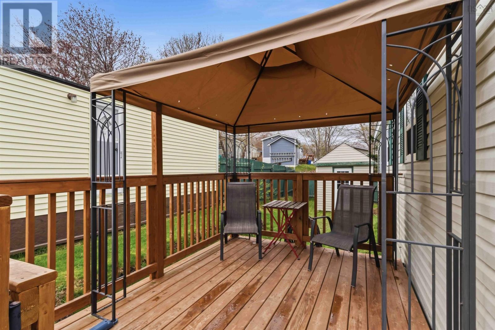
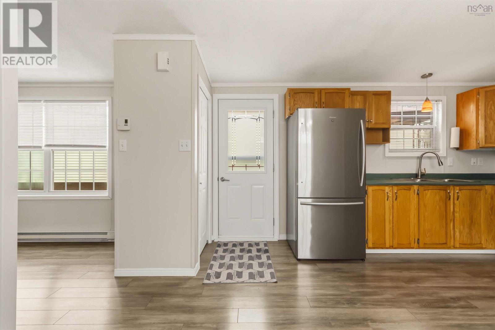
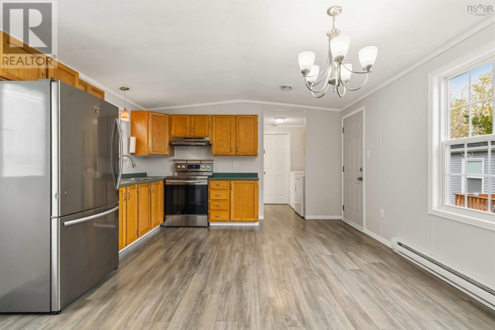
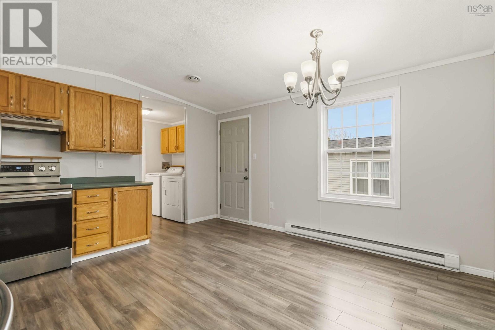
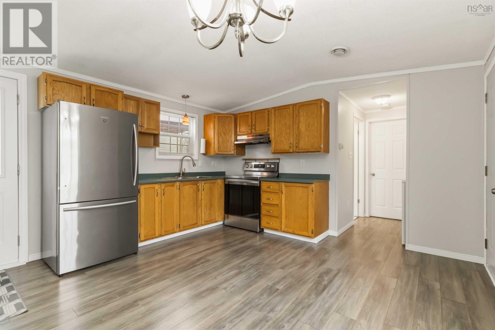
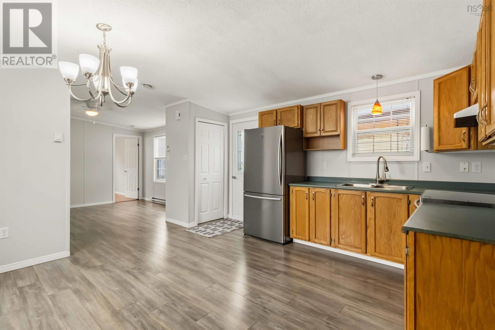
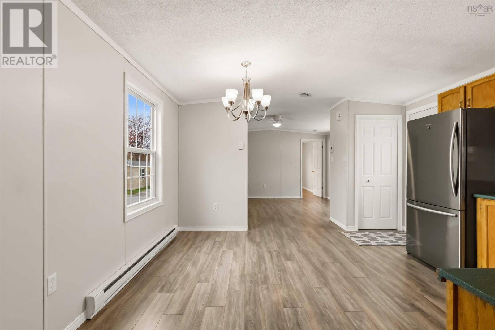
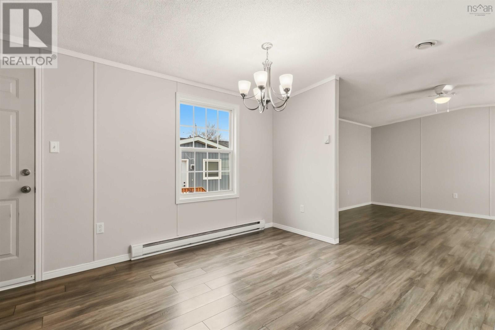
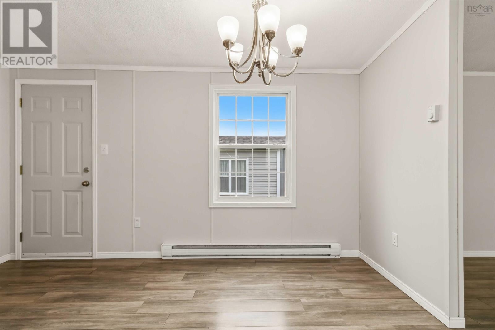
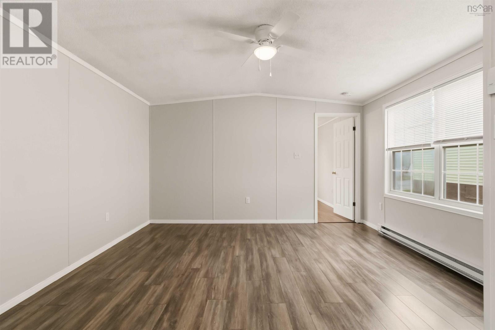
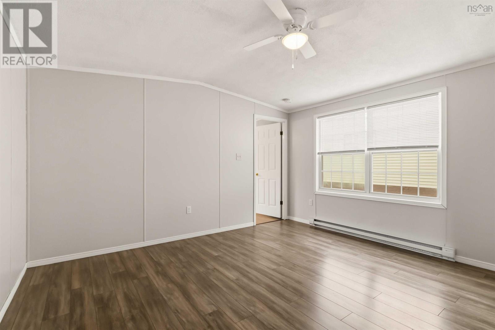
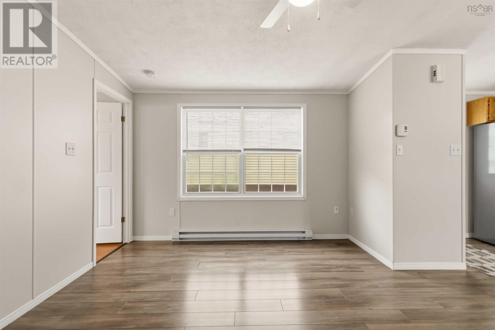
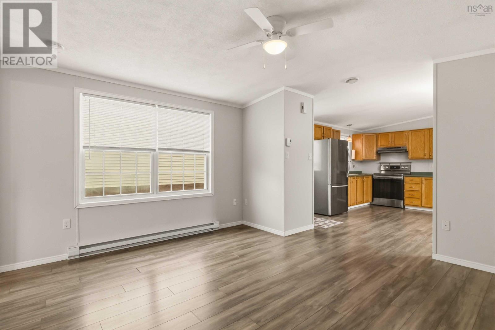
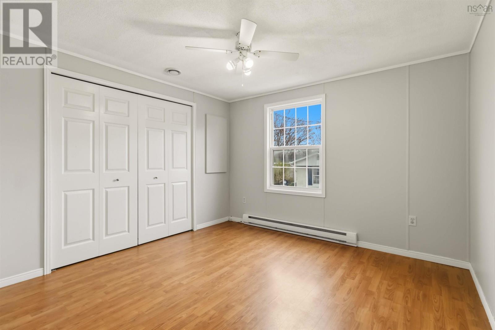
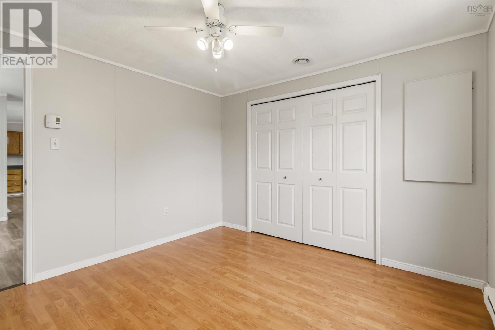
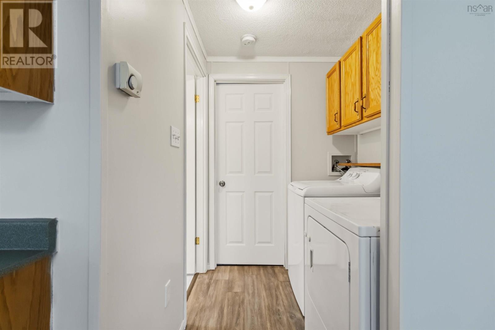
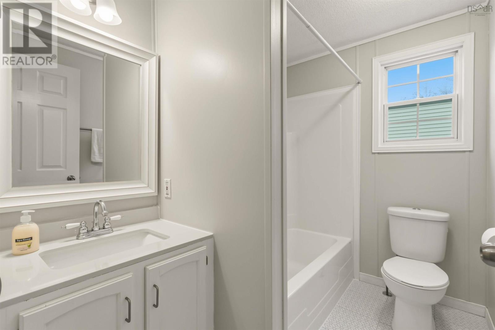
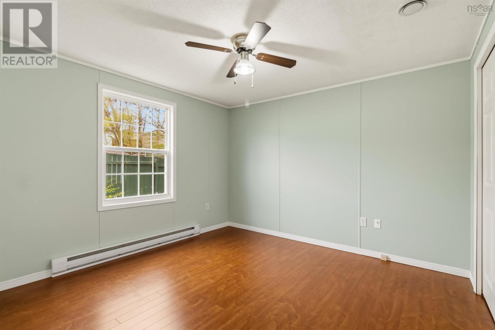
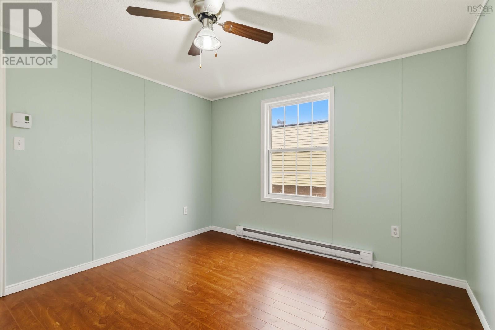
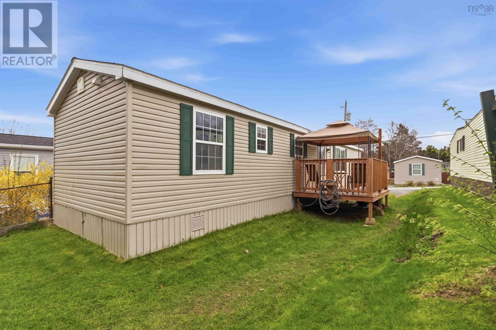
This well-kept 2-bedroom, 1-bath mini home in Beaver Bank checks every box without the price tag that usually comes with it. The yard has room for a garden, a firepit, a dog, or all three. A shed handles your storage so your home stays clean and clutter-free. Pull into your two-car side-by-side driveway and you're home. Inside, everything has been maintained with care, just move in and make it yours. Beaver Bank keeps you close enough to the city without the city noise. If you've been waiting for the right moment to get into homeownership, this one is worth a look. (id:45785)
Property Details
| MLS® Number | 202611478 |
| Property Type | Single Family |
| Community Name | Beaver Bank |
| Amenities Near By | Golf Course, Public Transit, Shopping, Place Of Worship |
| Community Features | Recreational Facilities, School Bus |
| Structure | Shed |
Building
| Bathroom Total | 1 |
| Bedrooms Above Ground | 2 |
| Bedrooms Total | 2 |
| Appliances | Range, Refrigerator |
| Architectural Style | Mini |
| Basement Type | None |
| Constructed Date | 2001 |
| Exterior Finish | Aluminum Siding |
| Flooring Type | Laminate, Vinyl |
| Heating Fuel | Electric |
| Heating Type | Baseboard Heaters |
| Stories Total | 1 |
| Size Interior | 784 Ft2 |
| Total Finished Area | 784 Sqft |
| Type | Mobile Home |
| Utility Water | Municipal Water |
Parking
| Gravel |
Land
| Acreage | No |
| Land Amenities | Golf Course, Public Transit, Shopping, Place Of Worship |
| Landscape Features | Landscaped |
| Sewer | Municipal Sewage System |
| Size Total Text | Under 1/2 Acre |
Rooms
| Level | Type | Length | Width | Dimensions |
|---|---|---|---|---|
| Main Level | Bedroom | 10.10 x 11.7 | ||
| Main Level | 4pc Bathroom | 5.5 x 7.10 | ||
| Main Level | Kitchen | 13.9 x 8.0 | ||
| Main Level | Living Room | 13.3 x 14.0 | ||
| Main Level | Bedroom | 10.5 x 11.4 | ||
| Main Level | Dining Room | 13.9 x 5.10 |
https://www.realtor.ca/real-estate/29776361/711-fern-drive-beaver-bank-beaver-bank
Contact Us
Contact us for more information
Laura Sumarah
1959 Upper Water Street, Suite 1301
Halifax, Nova Scotia B3J 3N2

The trademarks REALTOR®, REALTORS®, and the REALTOR® logo are controlled by The Canadian Real Estate Association (CREA) and identify real estate professionals who are members of CREA. The trademarks MLS®, Multiple Listing Service® and the associated logos are owned by The Canadian Real Estate Association (CREA) and identify the quality of services provided by real estate professionals who are members of CREA. The trademark DDF® is owned by The Canadian Real Estate Association (CREA) and identifies CREA's Data Distribution Facility (DDF®)
July 31 2026 03:39:53
Nova Scotia Association of REALTORS®
Exp Realty Of Canada Inc.