
74 Oxford Street Sydney, Nova Scotia B1P 4C6

$289,000
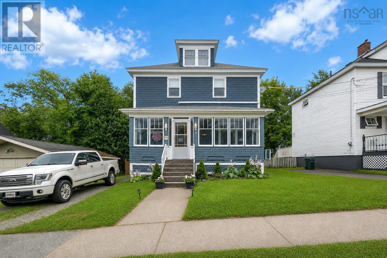
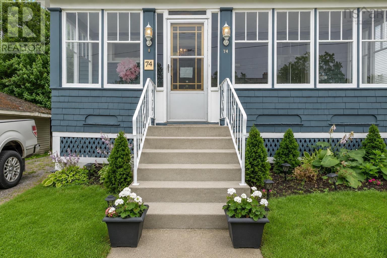
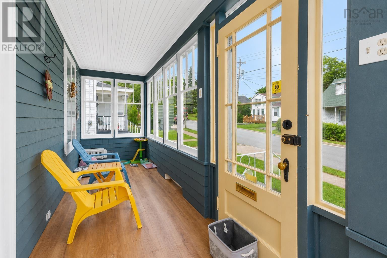
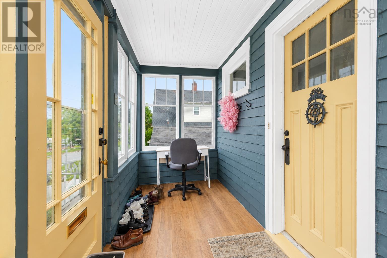
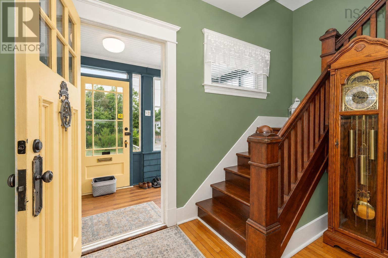
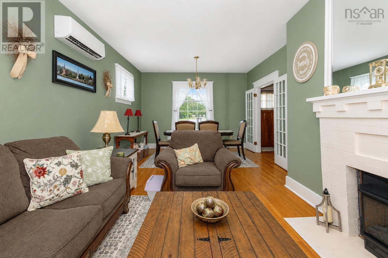
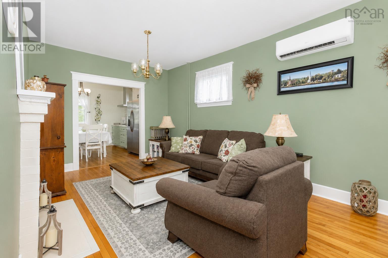
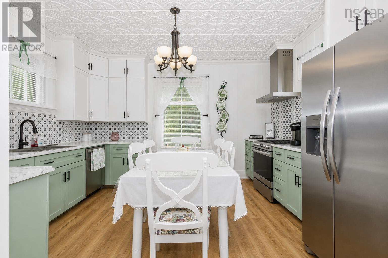
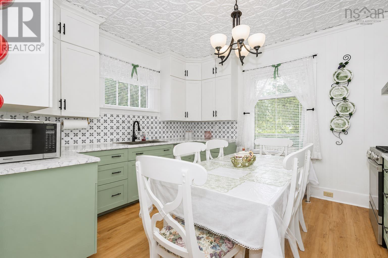
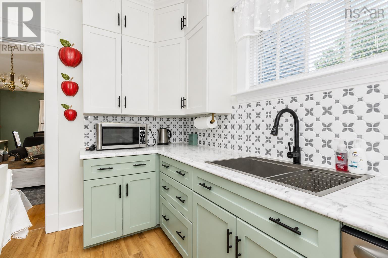
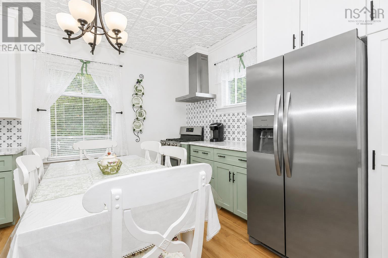
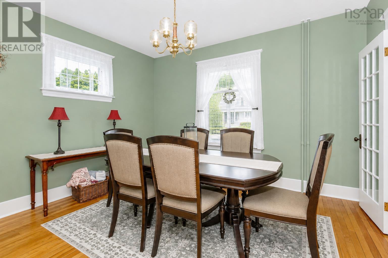
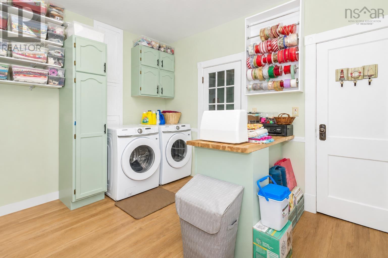
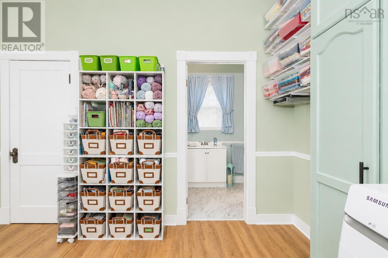
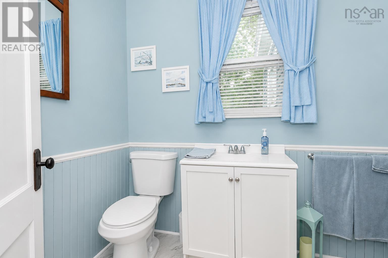
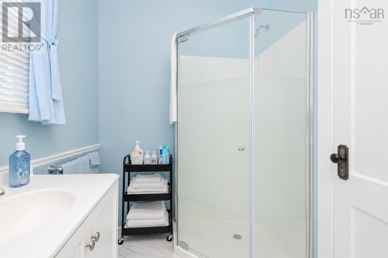
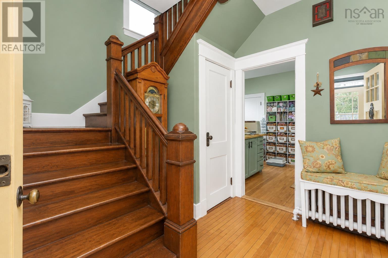
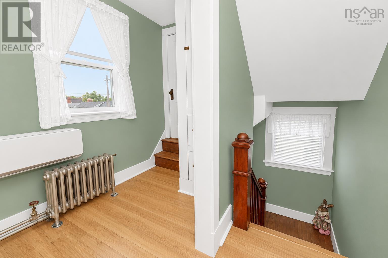
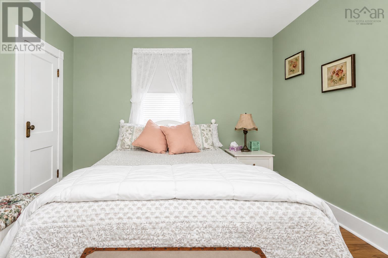
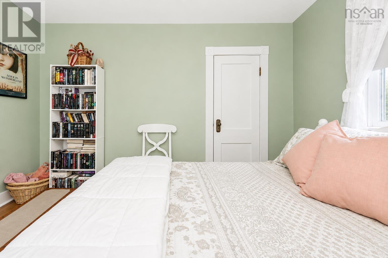
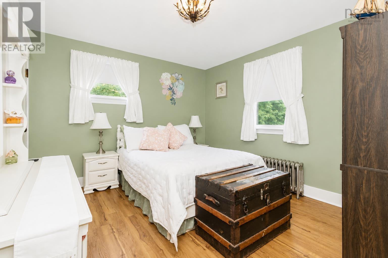
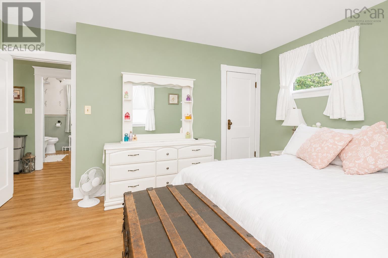
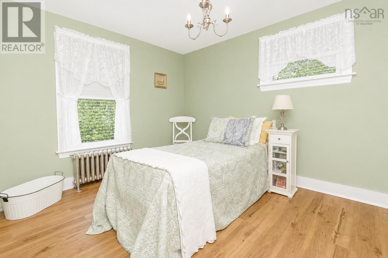
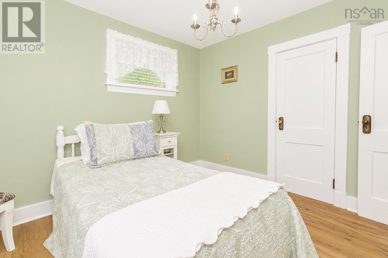
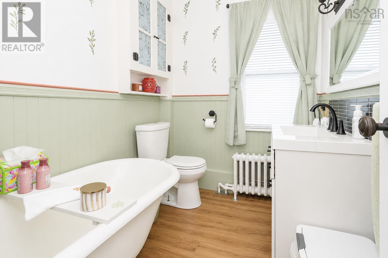
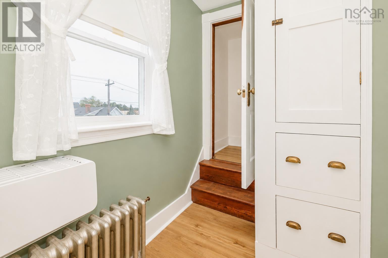
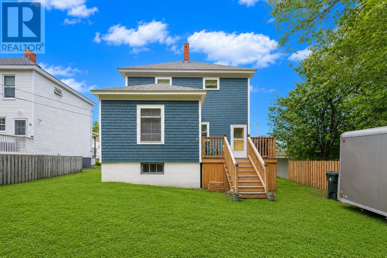
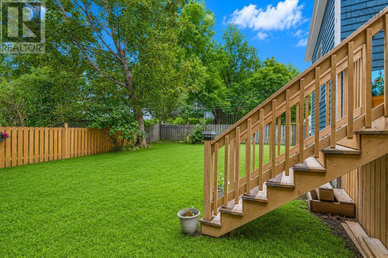
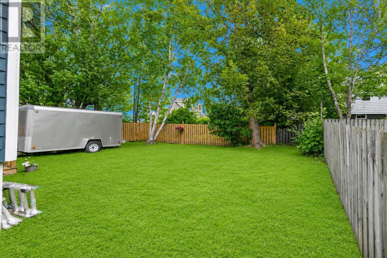
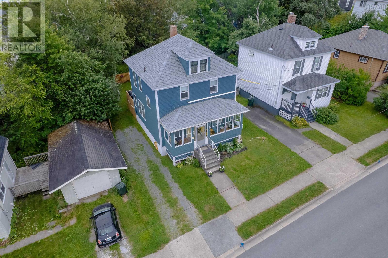
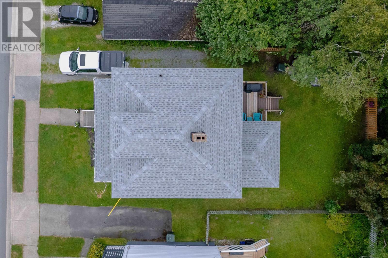
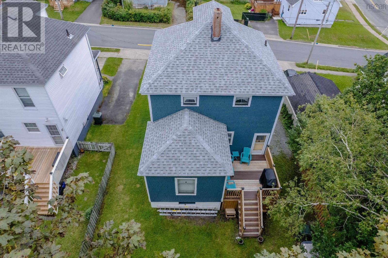
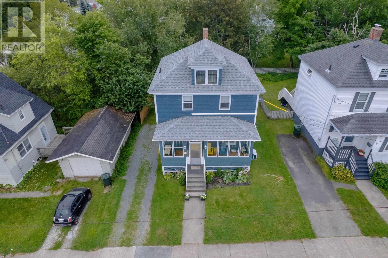
Welcome to 74 Oxford Street, a charming and character-filled home tucked away in a quiet Sydney neighbourhood, conveniently close to schools, hospitals, parks, and everyday amenities. Step through the welcoming covered porch and into a bright main level featuring beautiful hardwood floors, large windows, and an open-concept layout. The spacious living room is highlighted by an electric fireplace and energy-efficient heat pumps, creating a comfortable space to relax year-round. The renovated kitchen offers a fresh, functional space for cooking and entertaining, while a full bathroom on the main level adds everyday convenience. Upstairs, you'll find three spacious bedrooms along with a second full bathroom featuring a bathtub. The third-level attic provides excellent potential for a home office, studio, playroom, or additional flex space. Outside, enjoy a partially fenced backyard and a peaceful rear deck, perfect for morning coffee or summer evenings. Recent updates include all new appliances (2023), a kitchen renovation (2024), a new main-level bathroom (2026), and new asphalt shingles installed in August 2026. Don't miss your chance to make this property your own. Contact your REALTOR® today to book your private viewing. (id:45785)
Property Details
| MLS® Number | 202620371 |
| Property Type | Single Family |
| Neigbourhood | Hardwood Hill |
| Community Name | Sydney |
| Amenities Near By | Park, Playground, Public Transit, Shopping, Place Of Worship |
| Community Features | Recreational Facilities, School Bus |
| Features | Sump Pump |
Building
| Bathroom Total | 2 |
| Bedrooms Above Ground | 3 |
| Bedrooms Total | 3 |
| Appliances | Stove, Dishwasher, Dryer, Washer, Refrigerator |
| Constructed Date | 1921 |
| Construction Style Attachment | Detached |
| Cooling Type | Air Conditioned |
| Exterior Finish | Wood Siding |
| Fireplace Present | Yes |
| Flooring Type | Hardwood, Tile, Vinyl Plank |
| Foundation Type | Poured Concrete |
| Heating Fuel | Electric, Oil |
| Heating Type | Furnace, Heat Pump, Ductless, Radiator |
| Stories Total | 3 |
| Size Interior | 1,948 Ft2 |
| Total Finished Area | 1948 Sqft |
| Type | House |
| Utility Water | Municipal Water |
Parking
| Gravel |
Land
| Acreage | No |
| Land Amenities | Park, Playground, Public Transit, Shopping, Place Of Worship |
| Landscape Features | Landscaped |
| Sewer | Municipal Sewage System |
| Size Irregular | 0.095 |
| Size Total | 0.095 Ac |
| Size Total Text | 0.095 Ac |
Rooms
| Level | Type | Length | Width | Dimensions |
|---|---|---|---|---|
| Second Level | Bedroom | 12.6 x 11.2 | ||
| Second Level | Bedroom | 13.7 x 11 | ||
| Second Level | Bedroom | 11.5 x 9.7 | ||
| Second Level | 3pc Bathroom | 6.3 x 7.10 | ||
| Third Level | Den | 14x8+6.3x4.10 | ||
| Main Level | Porch | 5.9 x 22.11 | ||
| Main Level | Foyer | 8.7 x 8 | ||
| Main Level | Living Room | 25.3 x 12.9 | ||
| Main Level | Kitchen | 13.8 x 11.6 | ||
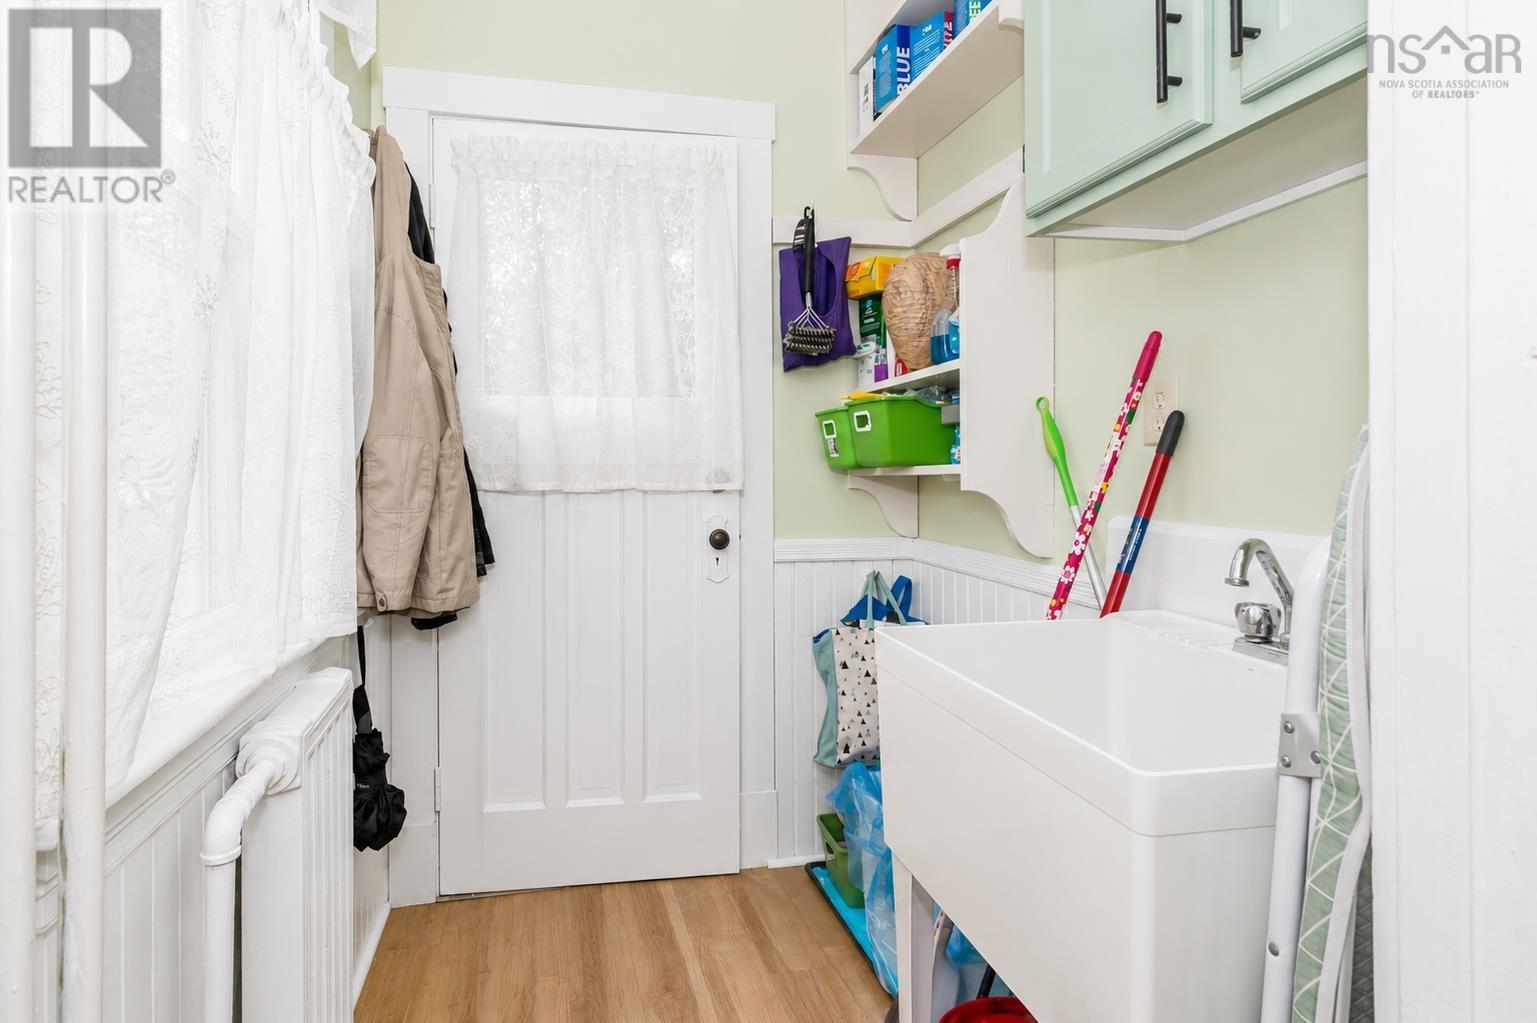
| Main Level | Laundry Room | 11.9 x 10.5 | ||
| Main Level | 3pc Bathroom | 8.2 x 5.5 |
https://www.realtor.ca/real-estate/30146451/74-oxford-street-sydney-sydney
Contact Us
Contact us for more information
Michael Keating
https://www.facebook.com/MichaelKeatingRealEstate
https://www.linkedin.com/in/michael-keating-8a738944
https://www.instagram.com/michaelkeatingrealestate/
208 Charlotte Street
Sydney, Nova Scotia B1P 1C5

The trademarks REALTOR®, REALTORS®, and the REALTOR® logo are controlled by The Canadian Real Estate Association (CREA) and identify real estate professionals who are members of CREA. The trademarks MLS®, Multiple Listing Service® and the associated logos are owned by The Canadian Real Estate Association (CREA) and identify the quality of services provided by real estate professionals who are members of CREA. The trademark DDF® is owned by The Canadian Real Estate Association (CREA) and identifies CREA's Data Distribution Facility (DDF®)
August 16 2026 07:54:08
Nova Scotia Association of REALTORS®
Coldwell Banker Boardwalk Realty