
7478 Highway 3 Martins River, Nova Scotia B0J 2E0

$369,900
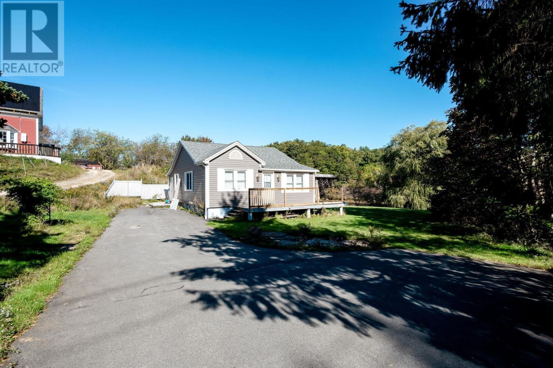
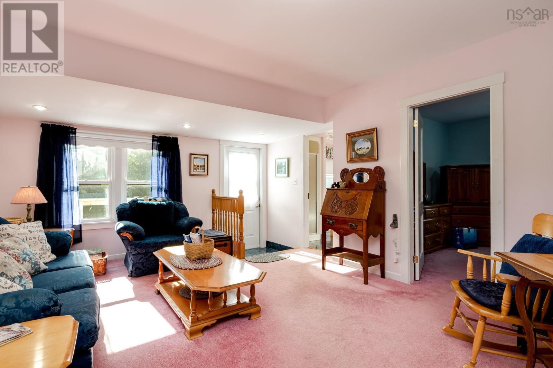
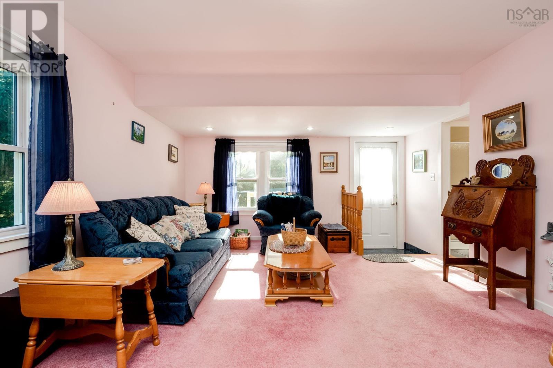
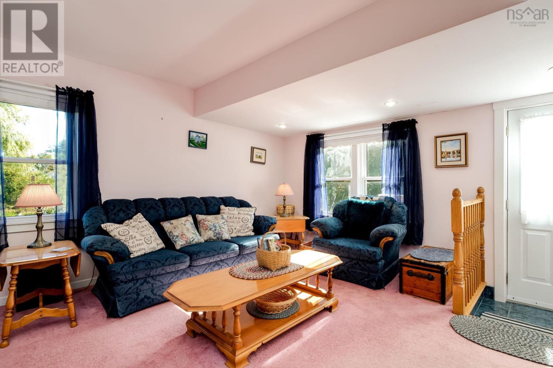
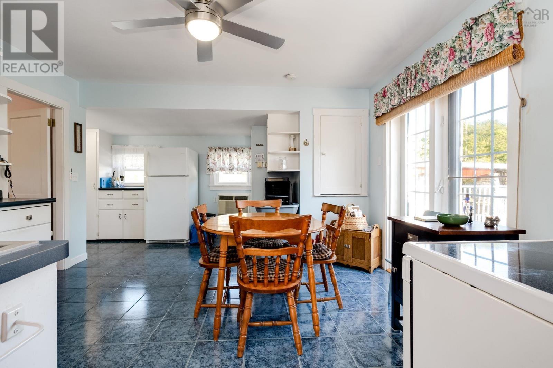
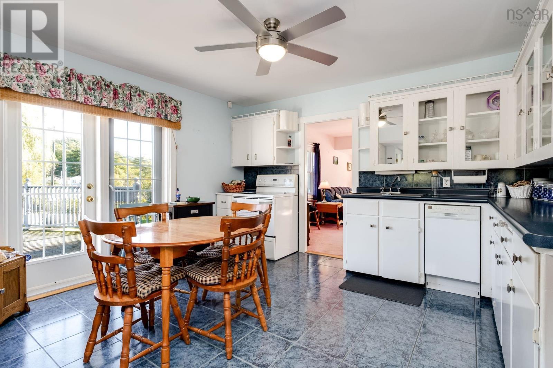
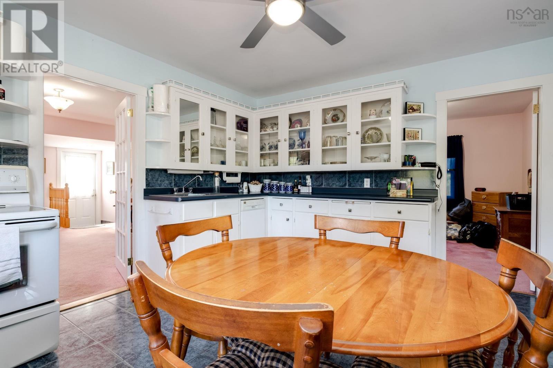
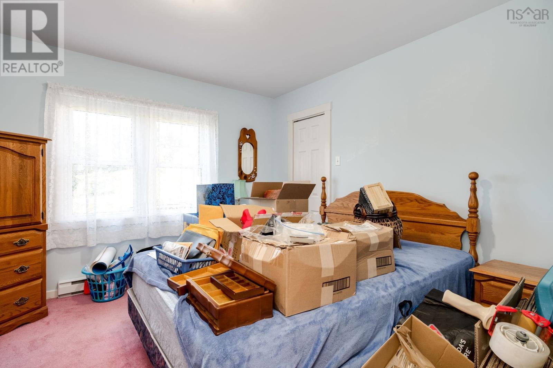
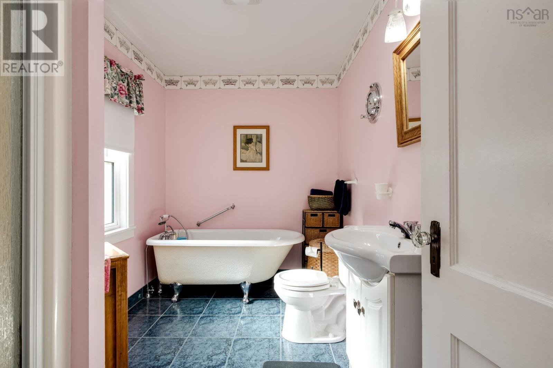
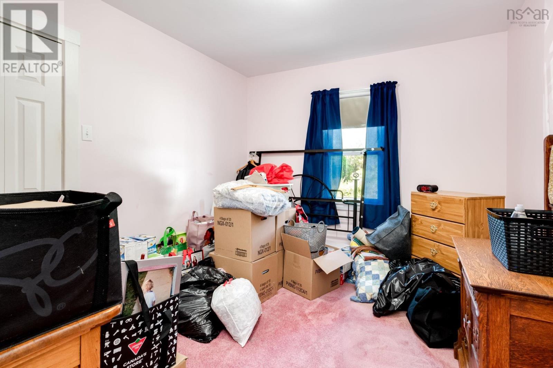
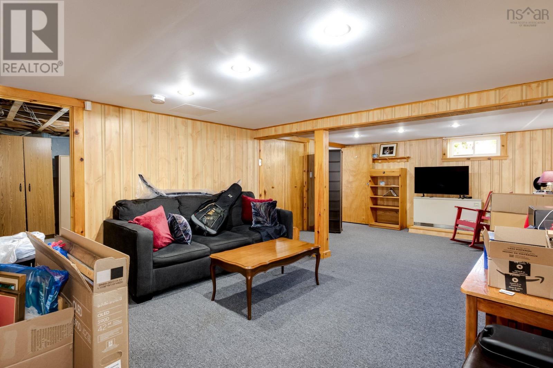
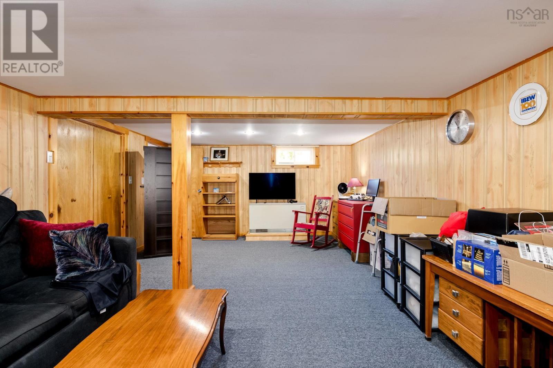
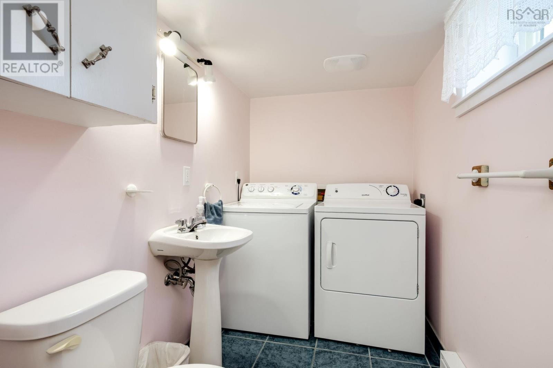
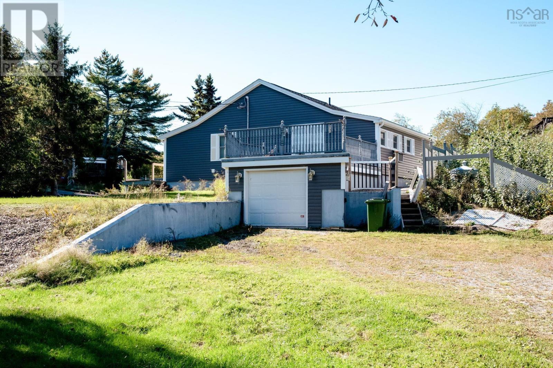
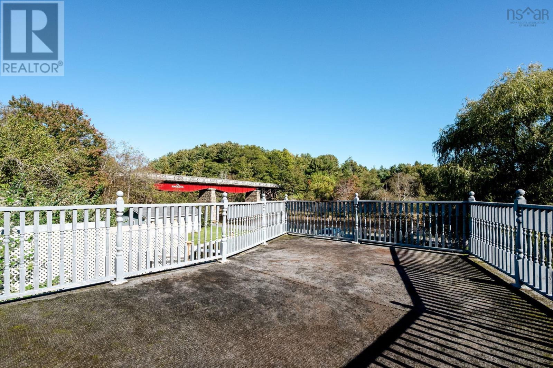
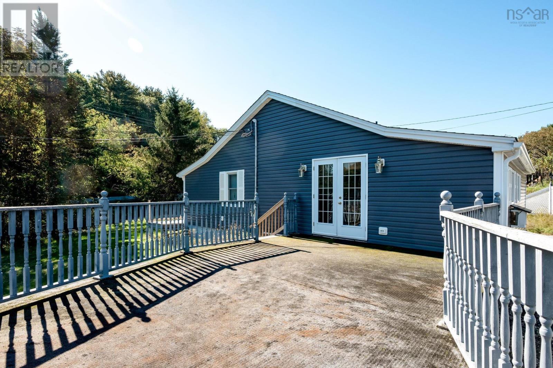
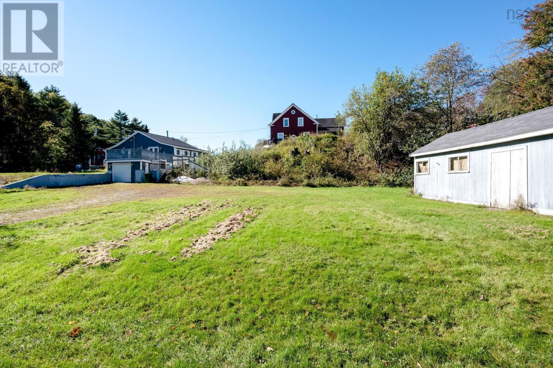
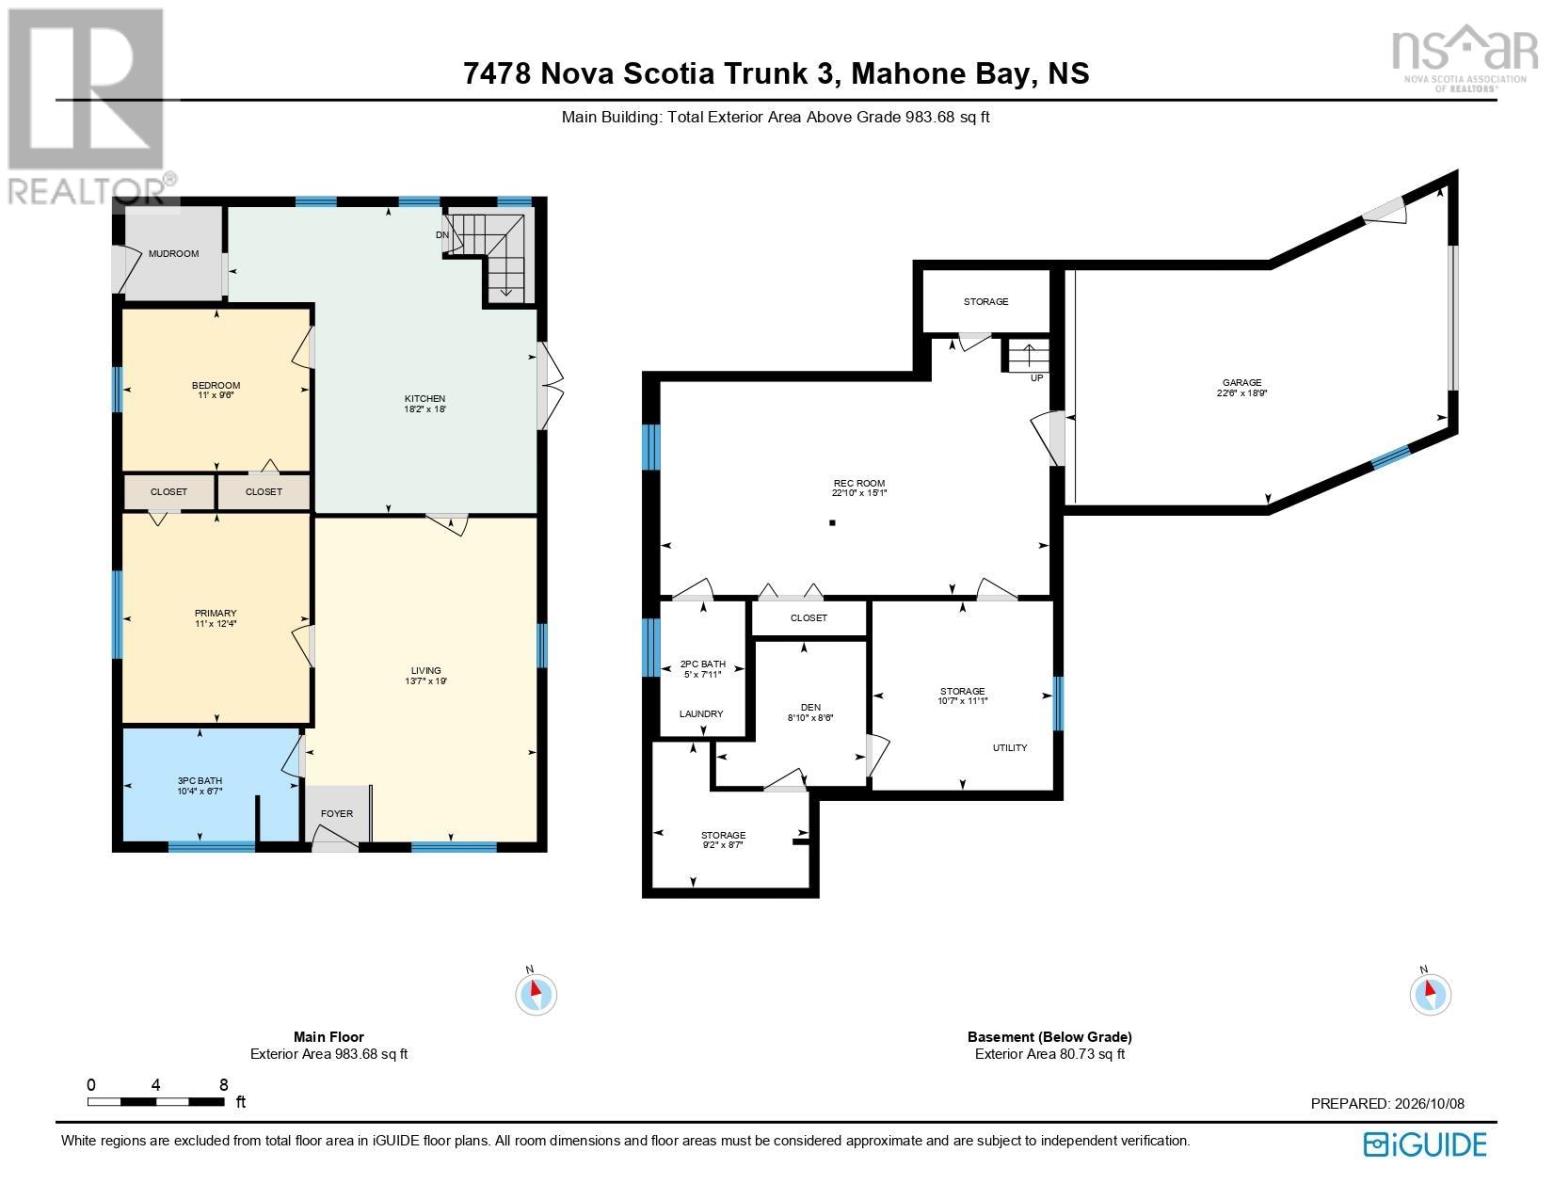
This sweet 2bdrm 1-1/2bath bungalow with an unobstructed river view awaits its next owners. Property features include a 3/4 finished basement with attached single car garage and a wired outbuilding offering many possibilities for further development. Just 6 minutes to Mahone Bay, restaurants, schools, groceries stores, and the marina almost anything you need is an easy reach. Close highway access, and just 55mins to Halifax this home makes it easily commutable for those working in the city but desiring a more peaceful home life. Great bones, updated wiring and plumbing, two driveways (one paved), and a stunning view...this home will not last long. (id:45785)
Property Details
| MLS® Number | 202625540 |
| Property Type | Single Family |
| Community Name | Martins River |
| Amenities Near By | Golf Course, Park, Shopping, Place Of Worship, Beach |
| Community Features | Recreational Facilities, School Bus |
| Features | Sloping |
| Structure | Shed |
| View Type | River View |
Building
| Bathroom Total | 2 |
| Bedrooms Above Ground | 2 |
| Bedrooms Total | 2 |
| Appliances | Range - Electric, Dryer, Washer, Refrigerator |
| Constructed Date | 1942 |
| Construction Style Attachment | Detached |
| Exterior Finish | Aluminum Siding, Vinyl |
| Flooring Type | Carpeted, Ceramic Tile, Porcelain Tile |
| Foundation Type | Poured Concrete |
| Half Bath Total | 1 |
| Heating Fuel | Electric |
| Heating Type | Baseboard Heaters, Radiator |
| Stories Total | 1 |
| Size Interior | 1,950 Ft2 |
| Total Finished Area | 1950 Sqft |
| Type | House |
| Utility Water | Dug Well, Shared Well |
Parking
| Garage | |
| Attached Garage | |
| Gravel | |
| Paved Yard |
Land
| Acreage | No |
| Land Amenities | Golf Course, Park, Shopping, Place Of Worship, Beach |
| Landscape Features | Partially Landscaped |
| Sewer | Septic System |
| Size Irregular | 0.4585 |
| Size Total | 0.4585 Ac |
| Size Total Text | 0.4585 Ac |
Rooms
| Level | Type | Length | Width | Dimensions |
|---|---|---|---|---|
| Basement | Family Room | 151x273 | ||
| Main Level | Living Room | 156x 228 | ||
| Main Level | 4pc Bathroom | 122x79 | ||
| Main Level | Bedroom | 130x145 | ||
| Main Level | Eat In Kitchen | 156x216+66x63 | ||
| Main Level | Bedroom | 130x114 | ||
| Main Level | Other | 67 x 67 |
https://www.realtor.ca/real-estate/30384990/7478-highway-3-martins-river-martins-river
Contact Us
Contact us for more information
Jake Bowers
629 Main Street, Suite 1
Mahone Bay, Nova Scotia B0V 2E0

The trademarks REALTOR®, REALTORS®, and the REALTOR® logo are controlled by The Canadian Real Estate Association (CREA) and identify real estate professionals who are members of CREA. The trademarks MLS®, Multiple Listing Service® and the associated logos are owned by The Canadian Real Estate Association (CREA) and identify the quality of services provided by real estate professionals who are members of CREA. The trademark DDF® is owned by The Canadian Real Estate Association (CREA) and identifies CREA's Data Distribution Facility (DDF®)
October 09 2026 02:24:15
Nova Scotia Association of REALTORS®
Royal LePage Atlantic (Mahone Bay)