
750 Shore Road Sydney Mines, Nova Scotia B1V 1A4

$995,000
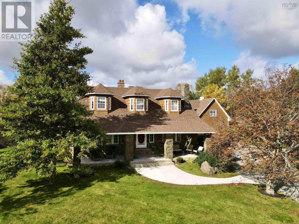
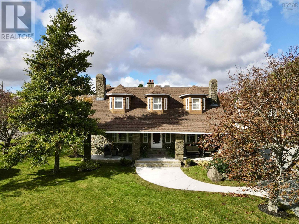
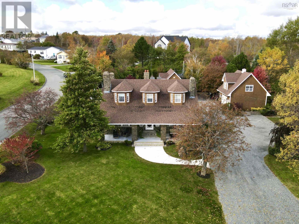
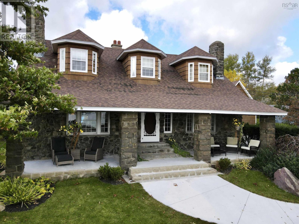
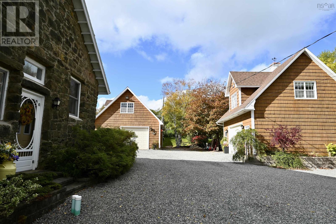
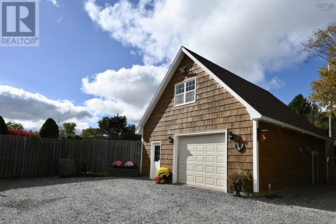
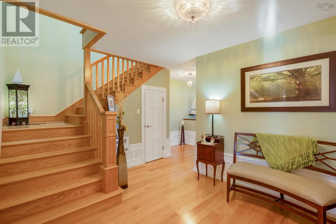
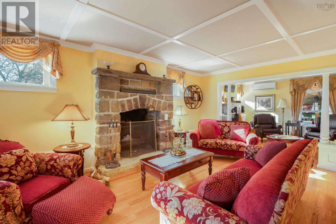
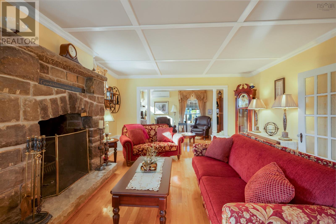
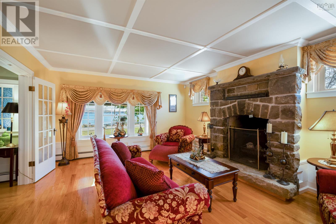
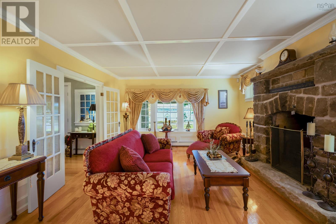
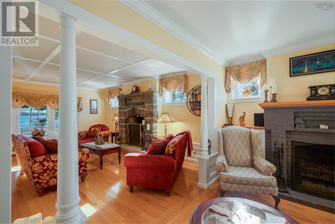
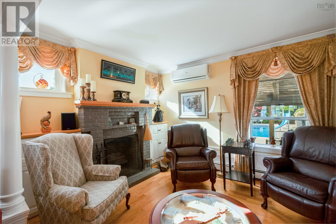
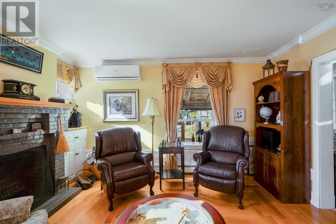
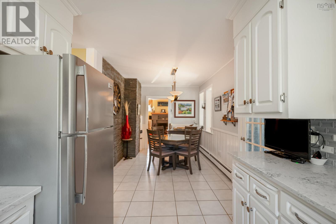
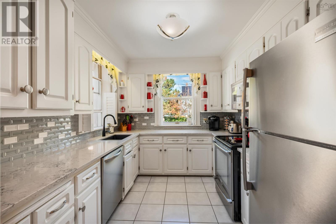
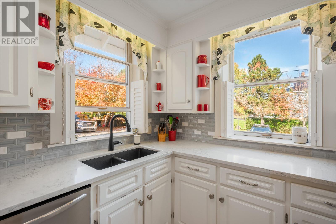
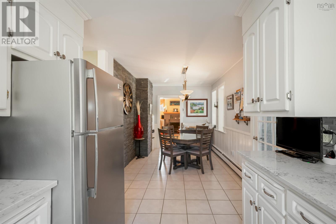
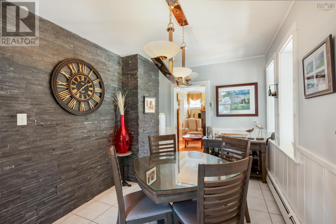
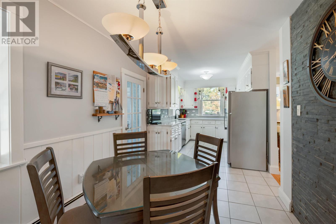
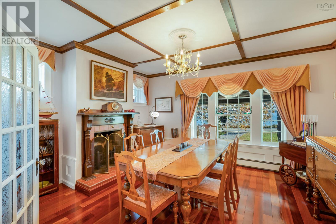
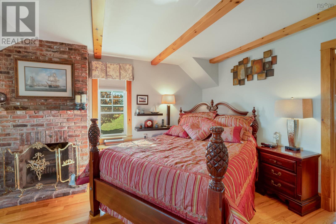
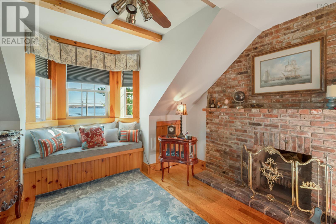
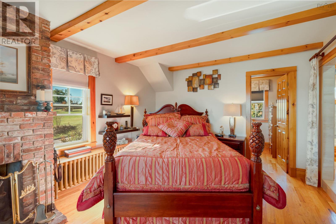
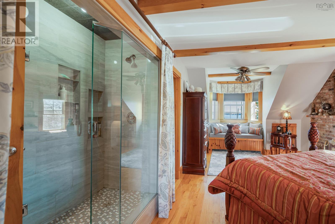
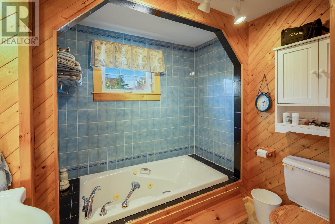
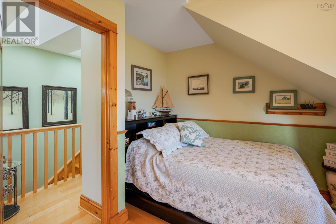
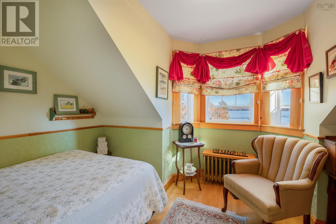
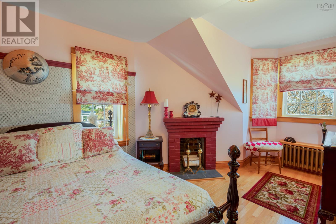
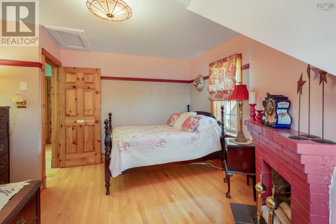
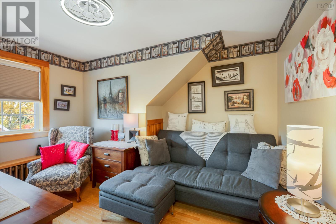
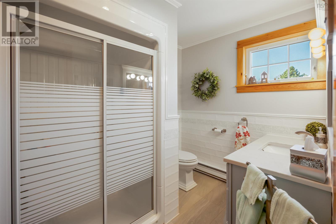
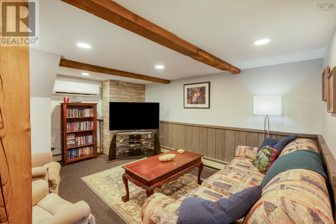
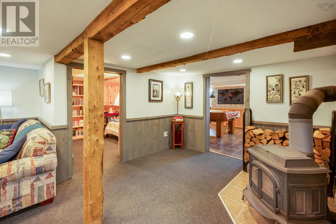
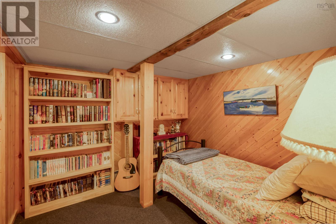
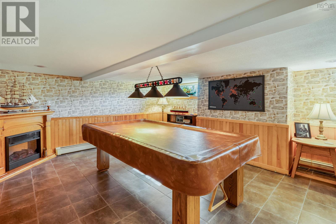
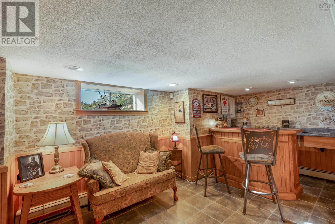
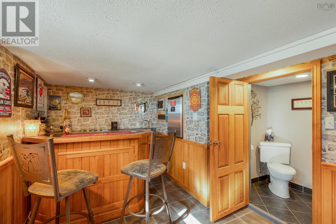
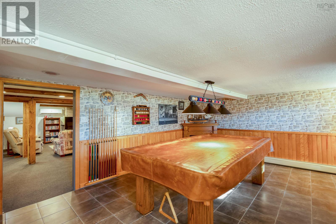
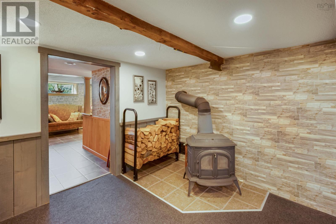
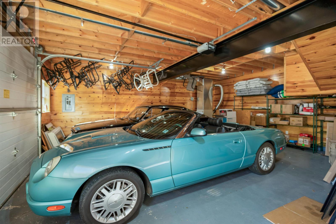
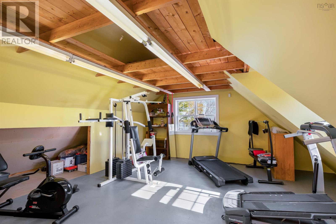
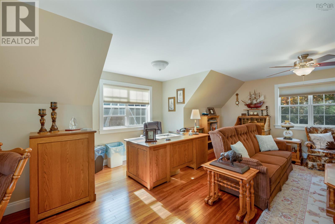
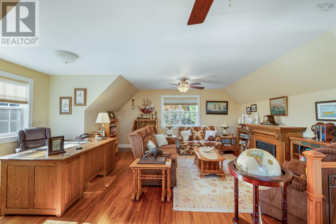
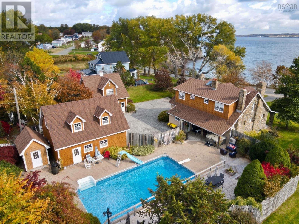
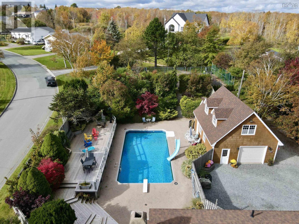
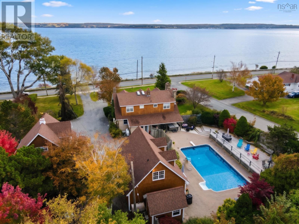
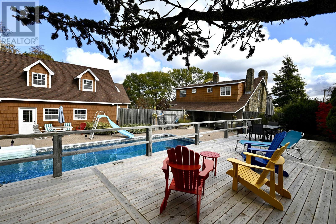
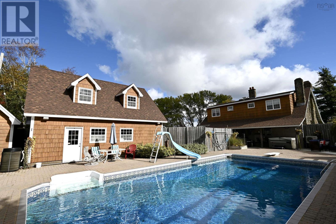
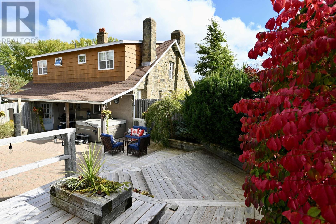
A rare architectural statement built in 1916, this solid stone estate commands an acre on a corner lot, pairing century old craftsmanship with expansive outdoor living and water views. Built with two-foot-thick stone masonry, the residence offers approximately 3,180 sq. ft. of finished living space across three levels, complemented by five wood-burning fireplaces, ductless heat pumps, a modern 200-amp electrical panel, and recent roof replacements across all structures. The main level welcomes you through a traditional front foyer into two connected living rooms, a formal dining room, a well-appointed kitchen, and a convenient powder room. Upstairs, the home features four bright bedrooms and two full bathrooms, including a dedicated primary ensuite. The finished lower level expands your functional living space with a games room with a full wet bar, cozy family/media room, private den, half bath, and dedicated laundry/utility room. The outdoor grounds function as a personal resort, anchored by mature, manicured landscaping, a large in-ground swimming pool, and a relaxing hot tub. Exceptional flexibility is delivered through two detached, heated, and fully insulated two-car garages, each featuring finished second-level spaces: the pool house garage offers a full bathroom and an upper workout studio, while the second garage boasts a finished private office loft, ideal for remote executives or future conversion into a secondary guest suite. Complete with municipal water and sewer connections, this property provides historic character, estate-level privacy, and turnkey utility. Come check out all the charm that 750 Shore Road has to offer! (id:45785)
Property Details
| MLS® Number | 202627106 |
| Property Type | Single Family |
| Community Name | Sydney Mines |
| Amenities Near By | Golf Course, Playground, Shopping, Place Of Worship |
| Community Features | Recreational Facilities, School Bus |
| Features | Level, Walk-in Closet |
| Pool Type | Inground Pool |
| View Type | Ocean View |
Building
| Bathroom Total | 5 |
| Bedrooms Above Ground | 4 |
| Bedrooms Total | 4 |
| Appliances | Oven, Oven - Electric, Range, Stove, Dishwasher, Dryer, Washer, Microwave, Refrigerator, Hot Tub |
| Architectural Style | 2 Level |
| Basement Type | Cellar |
| Constructed Date | 1926 |
| Construction Style Attachment | Detached |
| Cooling Type | Air Conditioned |
| Exterior Finish | Stone, Wood Siding |
| Fireplace Present | Yes |
| Flooring Type | Carpeted, Hardwood, Tile |
| Foundation Type | Poured Concrete |
| Half Bath Total | 2 |
| Heating Fuel | Electric, Oil, Wood |
| Heating Type | Baseboard Heaters, Heat Pump, Ductless, Stove |
| Stories Total | 2 |
| Size Interior | 3,480 Sqft |
| Total Finished Area | 3480 Sqft |
| Type | House |
| Utility Water | Municipal Water |
Parking
| Garage | |
| Detached Garage | |
| Heated Garage | |
| Gravel | |
| Parking Space(s) |
Land
| Acreage | Yes |
| Land Amenities | Golf Course, Playground, Shopping, Place Of Worship |
| Landscape Features | Landscaped |
| Sewer | Municipal Sewage System |
| Size Irregular | 1.0188 |
| Size Total | 1.0188 Ac |
| Size Total Text | 1.0188 Ac |
Rooms
| Level | Type | Length | Width | Dimensions |
|---|---|---|---|---|
| Second Level | 3pc Bathroom | 8.11 x 6.10 | ||
| Second Level | Bedroom | 12.03 x 9.10 | ||
| Second Level | Bedroom | 14.11 x 10.00 | ||
| Second Level | Bedroom | 8.03 x 12. 11 | ||
| Second Level | Primary Bedroom | 17.02 x 11.11 | ||
| Second Level | 4pc Ensuite Bath | 11.09 x 7.00 | ||
| Second Level | Other | 8.10 x 7.01 | ||
| Basement | Media | 23.11 x 15.05 | ||
| Basement | Den | 9.10 x 9.00 | ||
| Basement | Storage | 10.10 x 4.08 | ||
| Basement | Games Room | 17. 01 x 14. 10 | ||
| Basement | Games Room | 11.00 x 8.11 | ||
| Basement | 2pc Bathroom | 4.11 x 3.07 | ||
| Basement | Laundry Room | 23.06 x 7.06 | ||
| Main Level | Eat In Kitchen | 24.06 x 8.11 | ||
| Main Level | Living Room | 13.05 x 9.11 | ||
| Main Level | Great Room | 14.01 x 18.08 | ||
| Main Level | Foyer | 13.06 x 9.09 | ||
| Main Level | 2pc Bathroom | 5.04 x 2.11 | ||
| Main Level | Dining Room | 12.06 x 12.07 |
https://www.realtor.ca/real-estate/30466768/750-shore-road-sydney-mines-sydney-mines
Contact Us
Contact us for more information
Lucy Dykhuis
https://www.engelvoelkersnovascotia.com/our-advisors/LucyDykhuis
1901 Gottingen Street
Halifax, Nova Scotia B3J 0C6
(902) 422-5552
(902) 422-5562
https://novascotia.evrealestate.com/
Tom French
1901 Gottingen Street
Halifax, Nova Scotia B3J 0C6
(902) 422-5552
(902) 422-5562
https://novascotia.evrealestate.com/

The trademarks REALTOR®, REALTORS®, and the REALTOR® logo are controlled by The Canadian Real Estate Association (CREA) and identify real estate professionals who are members of CREA. The trademarks MLS®, Multiple Listing Service® and the associated logos are owned by The Canadian Real Estate Association (CREA) and identify the quality of services provided by real estate professionals who are members of CREA. The trademark DDF® is owned by The Canadian Real Estate Association (CREA) and identifies CREA's Data Distribution Facility (DDF®)
November 02 2026 01:45:14
Nova Scotia Association of REALTORS®
Engel & Volkers