
76 Old Mill Road Hammonds Plains, Nova Scotia B3Z 4M3

$699,900
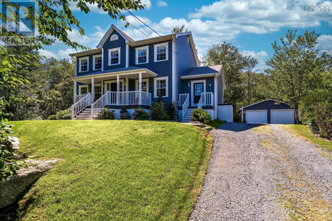
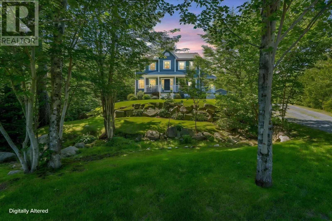
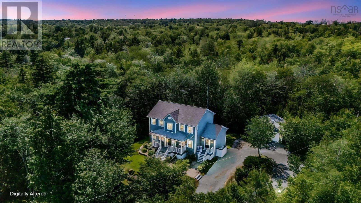
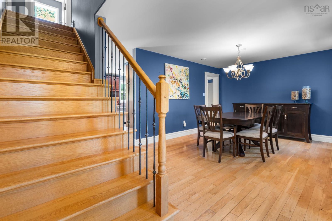
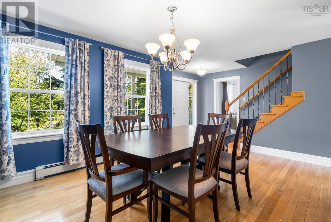
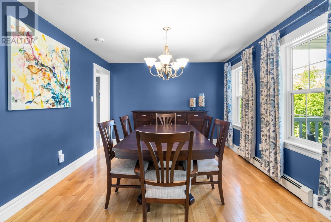
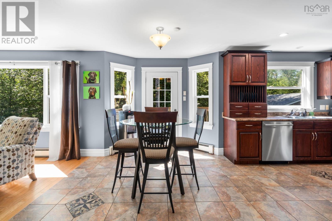
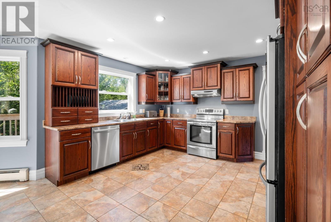
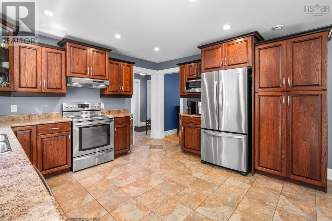
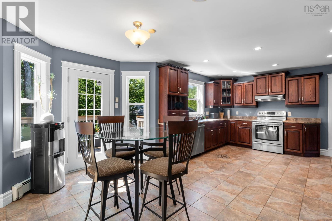
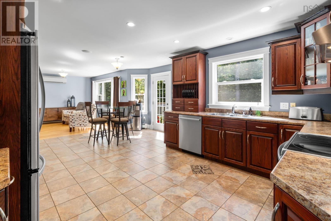
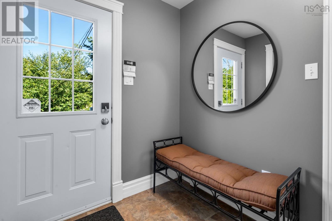
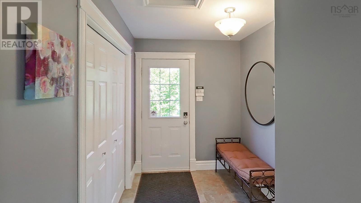
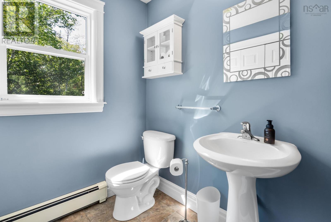
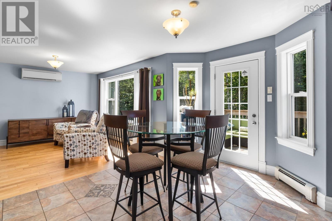
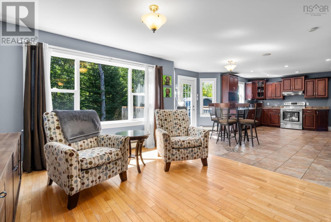
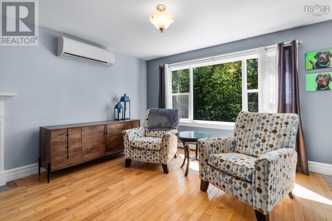
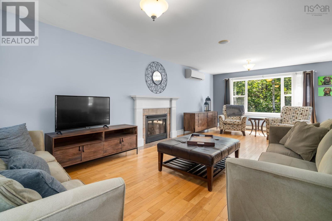
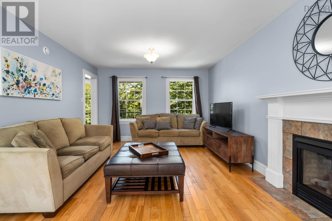
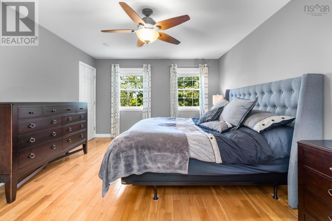
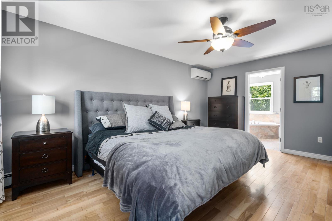
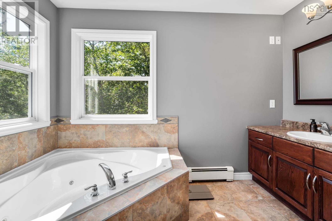
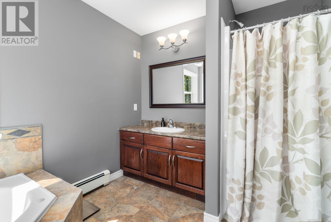
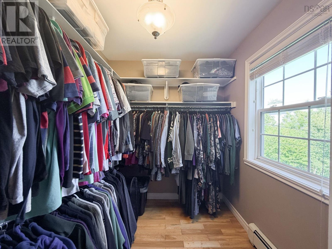
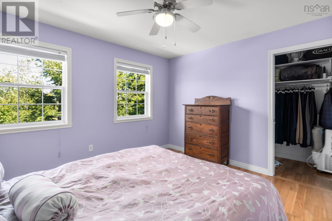
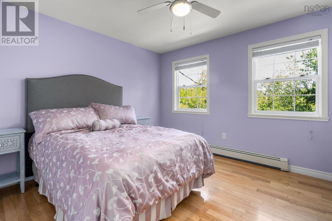
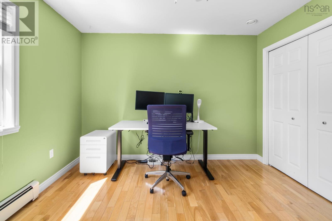
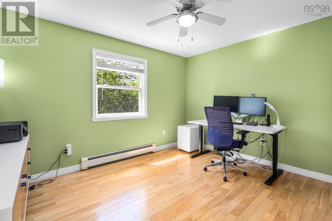
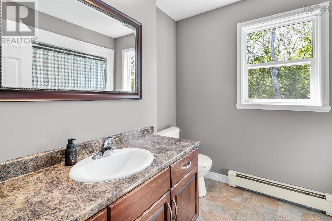
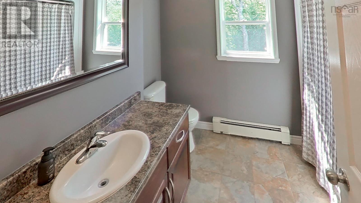
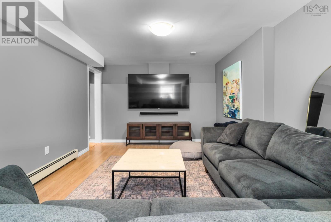
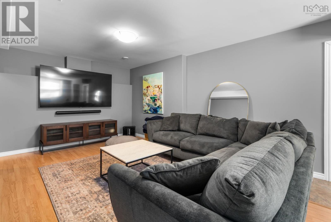
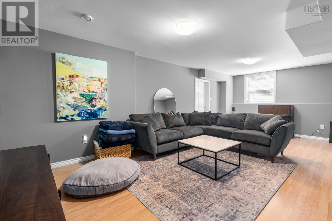
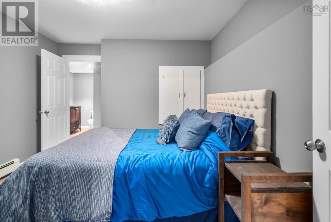
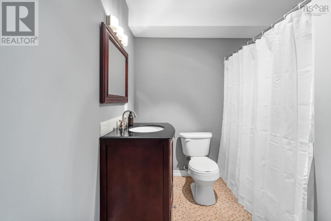
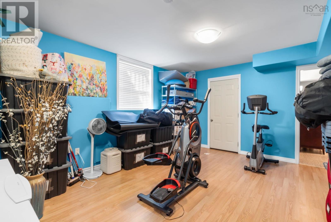
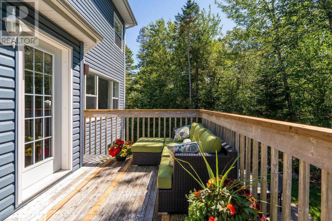
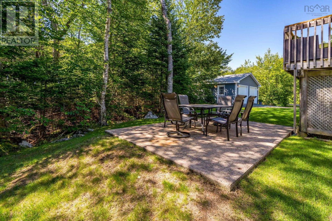
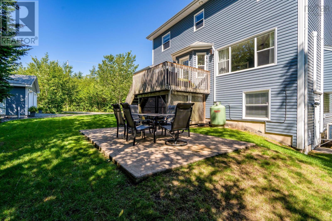
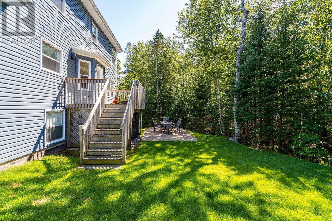
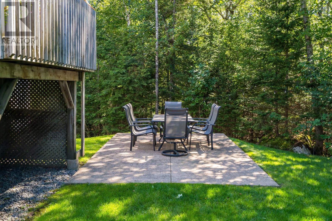
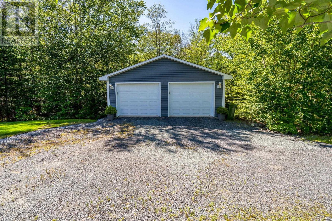
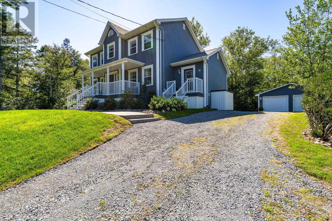
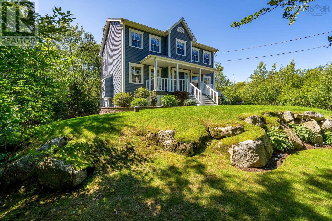
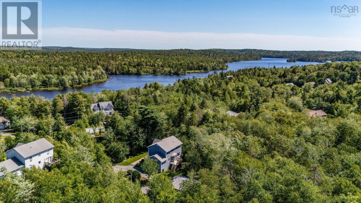
Absolutely right from start to finish, welcome to 76 Old Mill Road. Set statuesquely on a private two acre lot surrounded by mature hardwood trees, the home has a presence from the moment you arrive. It sits proudly on the property, with a classic covered front porch, plenty of space around it and an excellent detached double garage that helps make life better all year round. Inside, the thoughtful layout is both practical and modern. For everyday life, the mudroom entrance is the ideal landing area, it even has a ½ bath and laundry tucked away. As we connect into the open design of the kitchen, casual dining and family room, the space feels elegant, practical and flexible. The dining room epitomizes the design, outstanding for formal occasions but just as good for day to day dinners. The chef will really enjoy the kitchen, the well planned design offers ample counter space, plenty of cherry stained Oak cabinetry and stainless steel appliances. The main floor family room is so spacious, everyone will have their favourite spot here, whether by the fireplace or overlooking the greenery, its a happy place! Upstairs, the two secondary bedrooms are genuinely spacious, while also having natural hardwood floors, big windows and ample closet space. The primary suite has room for everything from your king size bed to dressers, end tables and more. The walk-in closet is a big plus as is the corner 4 piece ensuite with its own corner tub and stand up shower. Downstairs, the rec room is large enough to become the family's media room and party room at the same time. The guest room/off full bath and separate exercise room make the lower level just as useful as the floors above, it even has a walkout. Outside, the deck overlooks nothing but trees, the patio is a perfect spot for summer evenings, and the surrounding hardwood forest provides the kind of privacy that is incredibly hard to find. Start at 76 Old Mill Road and finish your home search here! (id:45785)
Open House
This property has open houses!
2:00 pm
Ends at:4:00 pm
Property Details
| MLS® Number | 202619775 |
| Property Type | Single Family |
| Community Name | Hammonds Plains |
| Amenities Near By | Playground |
| Community Features | School Bus |
| Equipment Type | Propane Tank |
| Features | Sloping, Level |
| Rental Equipment Type | Propane Tank |
Building
| Bathroom Total | 4 |
| Bedrooms Above Ground | 3 |
| Bedrooms Total | 3 |
| Appliances | Stove, Dishwasher, Dryer, Washer, Refrigerator |
| Basement Development | Finished |
| Basement Features | Walk Out |
| Basement Type | Full (finished) |
| Construction Style Attachment | Detached |
| Cooling Type | Air Conditioned, Wall Unit |
| Exterior Finish | Vinyl |
| Fireplace Present | Yes |
| Flooring Type | Hardwood, Laminate, Tile |
| Foundation Type | Poured Concrete |
| Half Bath Total | 1 |
| Heating Fuel | Electric, Oil, Propane |
| Heating Type | Baseboard Heaters, Furnace, Heat Pump, Ductless, Hot Water |
| Stories Total | 2 |
| Size Interior | 3,063 Ft2 |
| Total Finished Area | 3063 Sqft |
| Type | House |
| Utility Water | Drilled Well |
Parking
| Garage | |
| Detached Garage | |
| Gravel |
Land
| Acreage | Yes |
| Land Amenities | Playground |
| Landscape Features | Landscaped |
| Sewer | Septic System |
| Size Irregular | 1.9972 |
| Size Total | 1.9972 Ac |
| Size Total Text | 1.9972 Ac |
Rooms
| Level | Type | Length | Width | Dimensions |
|---|---|---|---|---|
| Second Level | Primary Bedroom | 12.5-16.7 | ||
| Second Level | Bedroom | 12.4-11.2 | ||
| Second Level | Bedroom | 12.5-11 | ||
| Second Level | 4pc Bathroom | 9.3-7.7 | ||
| Second Level | 4pc Ensuite Bath | 11.2-8 | ||
| Basement | Recreational, Games Room | 16.1-23.11 | ||
| Basement | Den | 12.2-10.8 | ||
| Basement | Workshop | 16.5-12.8 | ||
| Basement | Utility Room | 9-9.10 | ||
| Main Level | Kitchen | 13.3-11.3 | ||
| Main Level | Dining Nook | 15.3-9.6 | ||
| Main Level | Dining Room | 11.8-16.3 | ||
| Main Level | Living Room | 12.2-25 | ||
| Main Level | Mud Room | 11.4-6.7 | ||
| Main Level | Laundry / Bath | 6.2-5.9 |
https://www.realtor.ca/real-estate/30122239/76-old-mill-road-hammonds-plains-hammonds-plains
Contact Us
Contact us for more information
Peter Brouwer
(902) 481-2971
www.peterbrouwer.com/
84 Chain Lake Drive
Beechville, Nova Scotia B3S 1A2

The trademarks REALTOR®, REALTORS®, and the REALTOR® logo are controlled by The Canadian Real Estate Association (CREA) and identify real estate professionals who are members of CREA. The trademarks MLS®, Multiple Listing Service® and the associated logos are owned by The Canadian Real Estate Association (CREA) and identify the quality of services provided by real estate professionals who are members of CREA. The trademark DDF® is owned by The Canadian Real Estate Association (CREA) and identifies CREA's Data Distribution Facility (DDF®)
August 06 2026 05:02:19
Nova Scotia Association of REALTORS®
Royal LePage Atlantic