
7709 Highway 201 South Williamston, Nova Scotia B0S 1M0

$492,500
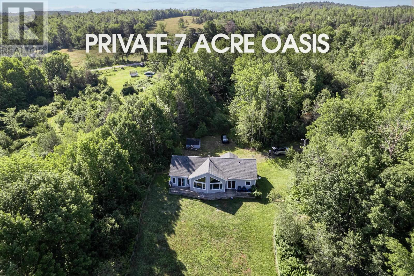
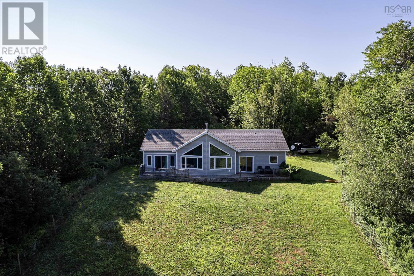
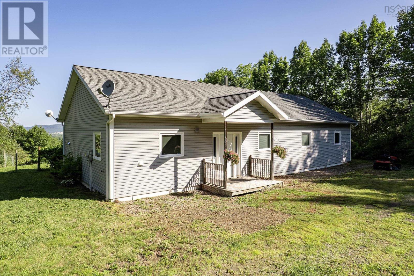
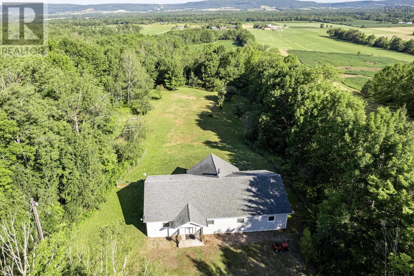
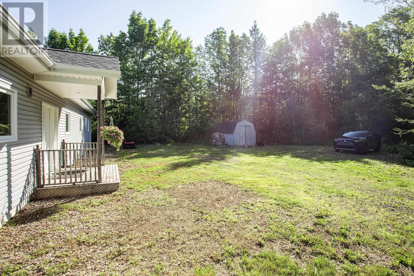
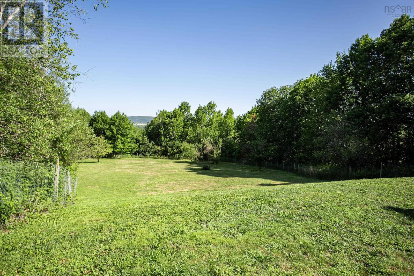
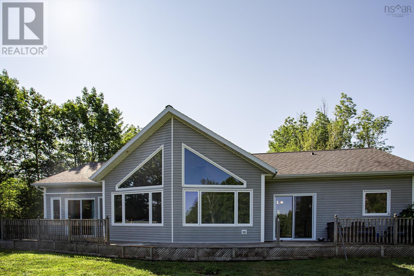
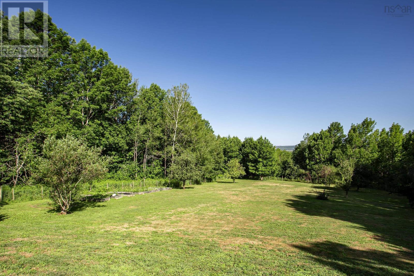
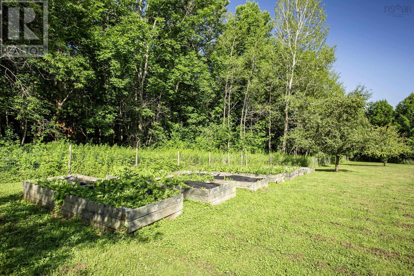
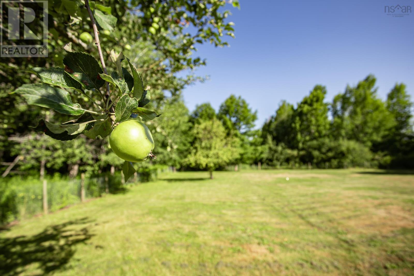
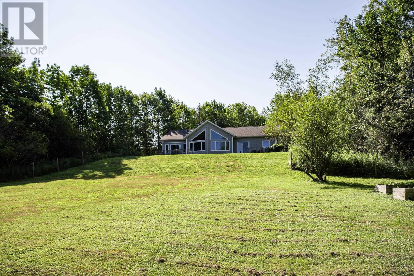
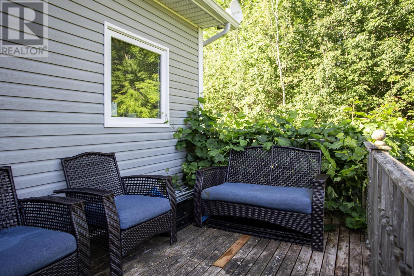
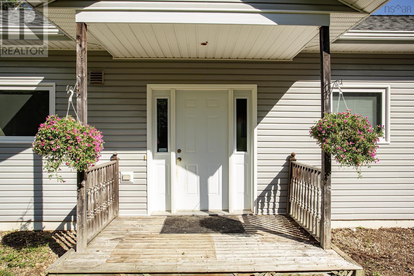
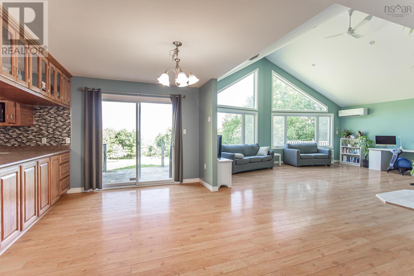
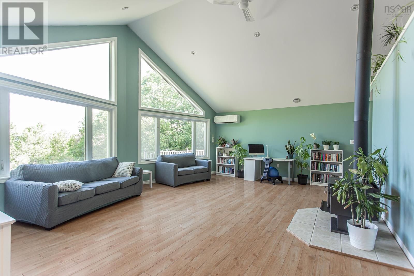
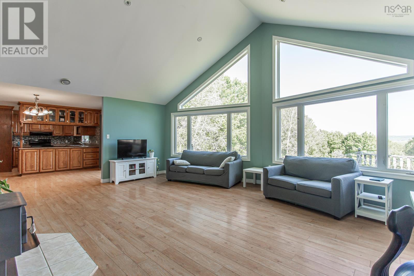
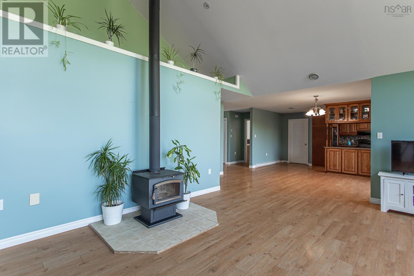
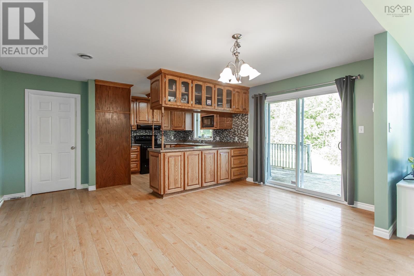
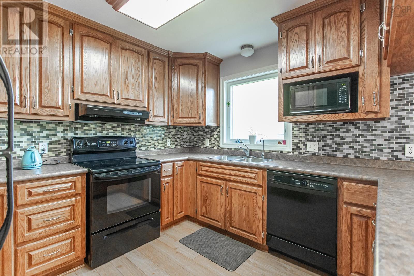
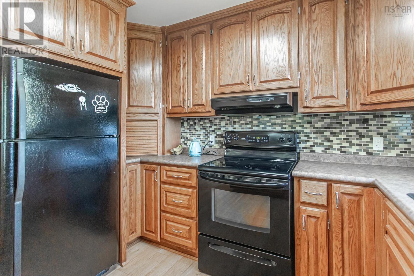
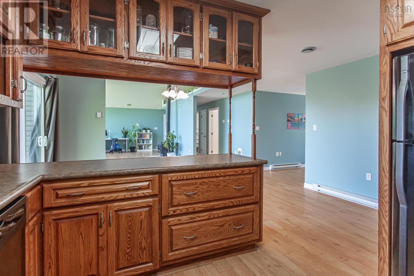
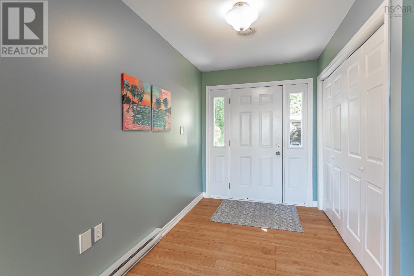
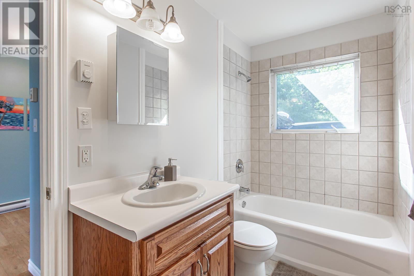
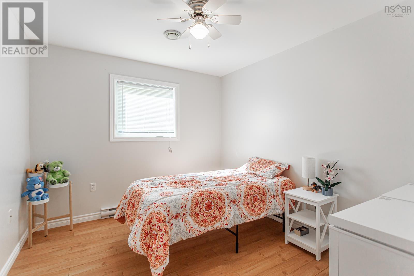
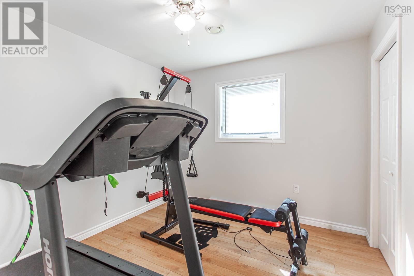
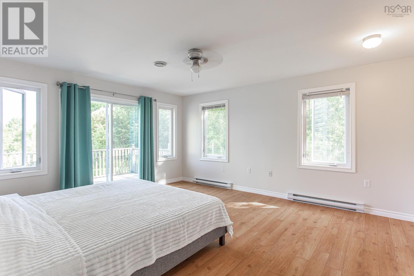
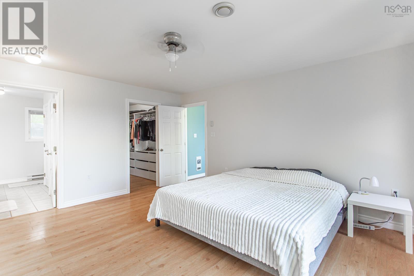
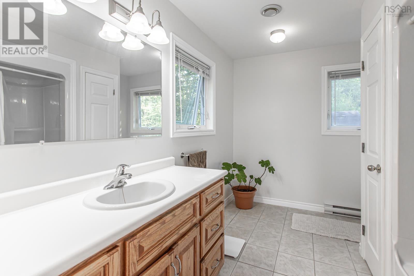
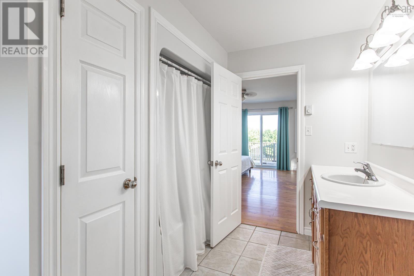
Twenty year old custom built one level home privately situated on 7 acres with views of the Annapolis Valley and North Mountain. Over 1700 square feet of carefully designed living and entertainment space combines country elegance with modern convenience, starting from the covered front porch and large entryway through to the cathedral ceiling great room. A wall of windows wraps the open living area, with a cozy wood stove for cooler evenings. The custom kitchen offers generous storage and surface prep space, positioned so you are never away from the party while entertaining family and guests. The primary bedroom includes a walk in closet and an en-suite bathroom a jetted tub and shower combination. Two additional bedrooms share a full bath, with a separate laundry area completing the main floor layout. A walkout deck spans the length of the house, ideal for morning coffee or evening entertaining with the North Mountain and Annapolis Valley as your backdrop. Outside, the fully fenced back yard includes raised garden beds, peach, apple, and cherry trees, plus grape vines, blueberry, raspberry, and blackberry bushes for the gardener in the family. The 7 acres of land and surrounding woods offer complete privacy along with room to roam and enjoy the sounds of nature. Water and electricity are already run to the site for a detached garage or workshop, ready for the new owners to design and build. (id:45785)
Property Details
| MLS® Number | 202618861 |
| Property Type | Single Family |
| Community Name | South Williamston |
| Amenities Near By | Golf Course, Park, Playground, Public Transit, Shopping, Place Of Worship, Beach |
| Community Features | Recreational Facilities, School Bus |
| Features | Treed |
| Structure | Shed |
| View Type | View Of Water |
Building
| Bathroom Total | 2 |
| Bedrooms Above Ground | 3 |
| Bedrooms Total | 3 |
| Appliances | Stove, Dishwasher, Dryer, Washer, Refrigerator |
| Architectural Style | Bungalow, Chalet |
| Basement Type | None |
| Constructed Date | 2006 |
| Construction Style Attachment | Detached |
| Cooling Type | Air Conditioned |
| Exterior Finish | Vinyl |
| Flooring Type | Laminate, Vinyl |
| Foundation Type | Concrete Slab |
| Heating Fuel | Electric, Wood |
| Heating Type | Baseboard Heaters, Heat Pump, Ductless, Stove |
| Stories Total | 1 |
| Size Interior | 1,749 Ft2 |
| Total Finished Area | 1749 Sqft |
| Type | House |
| Utility Water | Drilled Well |
Parking
| Gravel |
Land
| Acreage | Yes |
| Land Amenities | Golf Course, Park, Playground, Public Transit, Shopping, Place Of Worship, Beach |
| Landscape Features | Landscaped |
| Sewer | Septic System |
| Size Irregular | 6.9914 |
| Size Total | 6.9914 Ac |
| Size Total Text | 6.9914 Ac |
Rooms
| Level | Type | Length | Width | Dimensions |
|---|---|---|---|---|
| Main Level | Living Room | 22.3 x 18.1 IRREG | ||
| Main Level | Dining Room | 9.1 x 15.7 | ||
| Main Level | Kitchen | 10.10 x 15.7 | ||
| Main Level | Foyer | 6.6 x 11.5 | ||
| Main Level | Bath (# Pieces 1-6) | 10.11 x 4.11 | ||
| Main Level | Utility Room | 4.5 x 11.0 +LAUND | ||
| Main Level | Bedroom | 10.11 x 9.8 | ||
| Main Level | Bedroom | 11.1 x 9.8 | ||
| Main Level | Primary Bedroom | 15.10 x 14.2 +WIC +ENS | ||
| Main Level | Ensuite (# Pieces 2-6) | 10.11 x 8.1 |
https://www.realtor.ca/real-estate/30086680/7709-highway-201-south-williamston-south-williamston
Contact Us
Contact us for more information
Colin Crowell
(902) 825-2288
https://www.colincrowell.com/
https://www.facebook.com/colincrowellrealtor/
https://www.linkedin.com/in/colin-crowell-89aa1141?trk=hp-identity-name
https://www.instagram.com/colincrowellrealtor
https://www.youtube.com/colincrowell1
962 Central Avenue
Greenwood, Nova Scotia B0P 1N0

The trademarks REALTOR®, REALTORS®, and the REALTOR® logo are controlled by The Canadian Real Estate Association (CREA) and identify real estate professionals who are members of CREA. The trademarks MLS®, Multiple Listing Service® and the associated logos are owned by The Canadian Real Estate Association (CREA) and identify the quality of services provided by real estate professionals who are members of CREA. The trademark DDF® is owned by The Canadian Real Estate Association (CREA) and identifies CREA's Data Distribution Facility (DDF®)
July 28 2026 05:01:39
Nova Scotia Association of REALTORS®
RE/MAX Banner Real Estate(Greenwood)