
8 Yeadon Drive Middle Sackville, Nova Scotia B4E 2Z4



$239,900
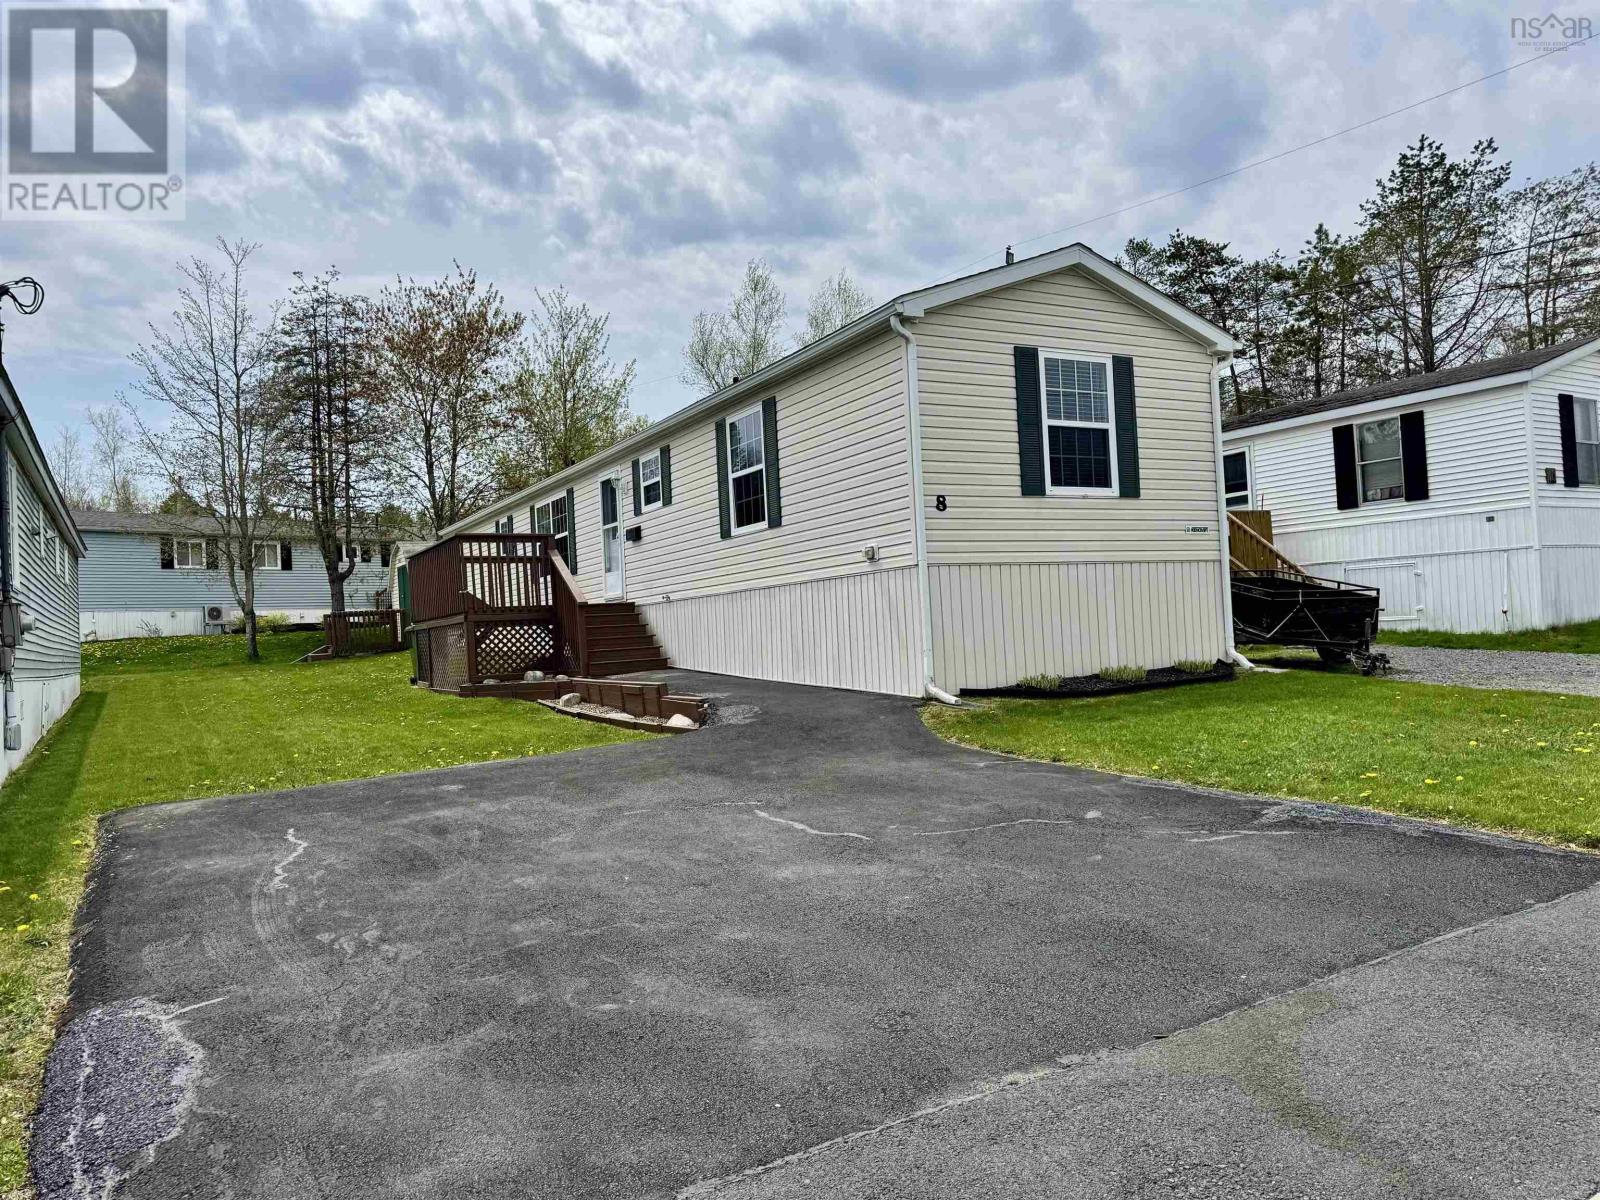
Beautiful 3-bedroom mini home offering comfortable one-level living with many important updates already completed! The roof was replaced in 2022, hot water tank replaced in 2024, the home features a 2014 Panasonic heat pump along with electric baseboard heating for year-round comfort. Inside, you'll find laminate flooring in the living room and bedrooms, with vinyl flooring in the kitchen and front hallway for easy maintenance. The home is also equipped with an air exchanger. The exterior has just been professionally washed, and the decks have been freshly stained, giving the property great curb appeal. Outside also features a double paved driveway and a storage shed for added convenience. A fantastic opportunity for first-time buyers, down-sizers, or anyone looking for affordable, low-maintenance living! (id:45785)
Property Details
| MLS® Number | 202611432 |
| Property Type | Single Family |
| Neigbourhood | Sackville Estates |
| Community Name | Middle Sackville |
| Amenities Near By | Public Transit, Place Of Worship |
| Features | Level |
| Structure | Shed |
Building
| Bathroom Total | 1 |
| Bedrooms Above Ground | 3 |
| Bedrooms Total | 3 |
| Age | 21 Years |
| Appliances | Stove, Dishwasher, Dryer, Washer, Refrigerator |
| Architectural Style | Mini |
| Basement Type | None |
| Cooling Type | Air Conditioned |
| Exterior Finish | Vinyl |
| Flooring Type | Laminate, Vinyl |
| Heating Type | Baseboard Heaters, Heat Pump, Ductless |
| Stories Total | 1 |
| Size Interior | 896 Ft2 |
| Total Finished Area | 896 Sqft |
| Type | Mobile Home |
| Utility Water | Municipal Water |
Parking
| Paved Yard |
Land
| Acreage | No |
| Land Amenities | Public Transit, Place Of Worship |
| Landscape Features | Landscaped |
| Sewer | Municipal Sewage System |
| Size Total Text | Under 1/2 Acre |
Rooms
| Level | Type | Length | Width | Dimensions |
|---|---|---|---|---|
| Main Level | Eat In Kitchen | 13.3 x 14.3 | ||
| Main Level | Living Room | 13.3 x 12 | ||
| Main Level | Primary Bedroom | 11 x 11.4 | ||
| Main Level | Bath (# Pieces 1-6) | 6 x 8.5 | ||
| Main Level | Bedroom | 8.5 x 10 | ||
| Main Level | Bedroom | 7.5 x 7.7 |
https://www.realtor.ca/real-estate/29775355/8-yeadon-drive-middle-sackville-middle-sackville
Contact Us
Contact us for more information
Glenda White
(902) 442-1822
www.glendawhite.ca/
107 - 100 Venture Run, Box 6
Dartmouth, Nova Scotia B3B 0H9

The trademarks REALTOR®, REALTORS®, and the REALTOR® logo are controlled by The Canadian Real Estate Association (CREA) and identify real estate professionals who are members of CREA. The trademarks MLS®, Multiple Listing Service® and the associated logos are owned by The Canadian Real Estate Association (CREA) and identify the quality of services provided by real estate professionals who are members of CREA. The trademark DDF® is owned by The Canadian Real Estate Association (CREA) and identifies CREA's Data Distribution Facility (DDF®)
June 23 2026 12:55:15
Nova Scotia Association of REALTORS®
Exit Realty Metro