
80 Apple Tree Lane Kentville, Nova Scotia B4N 3Y6
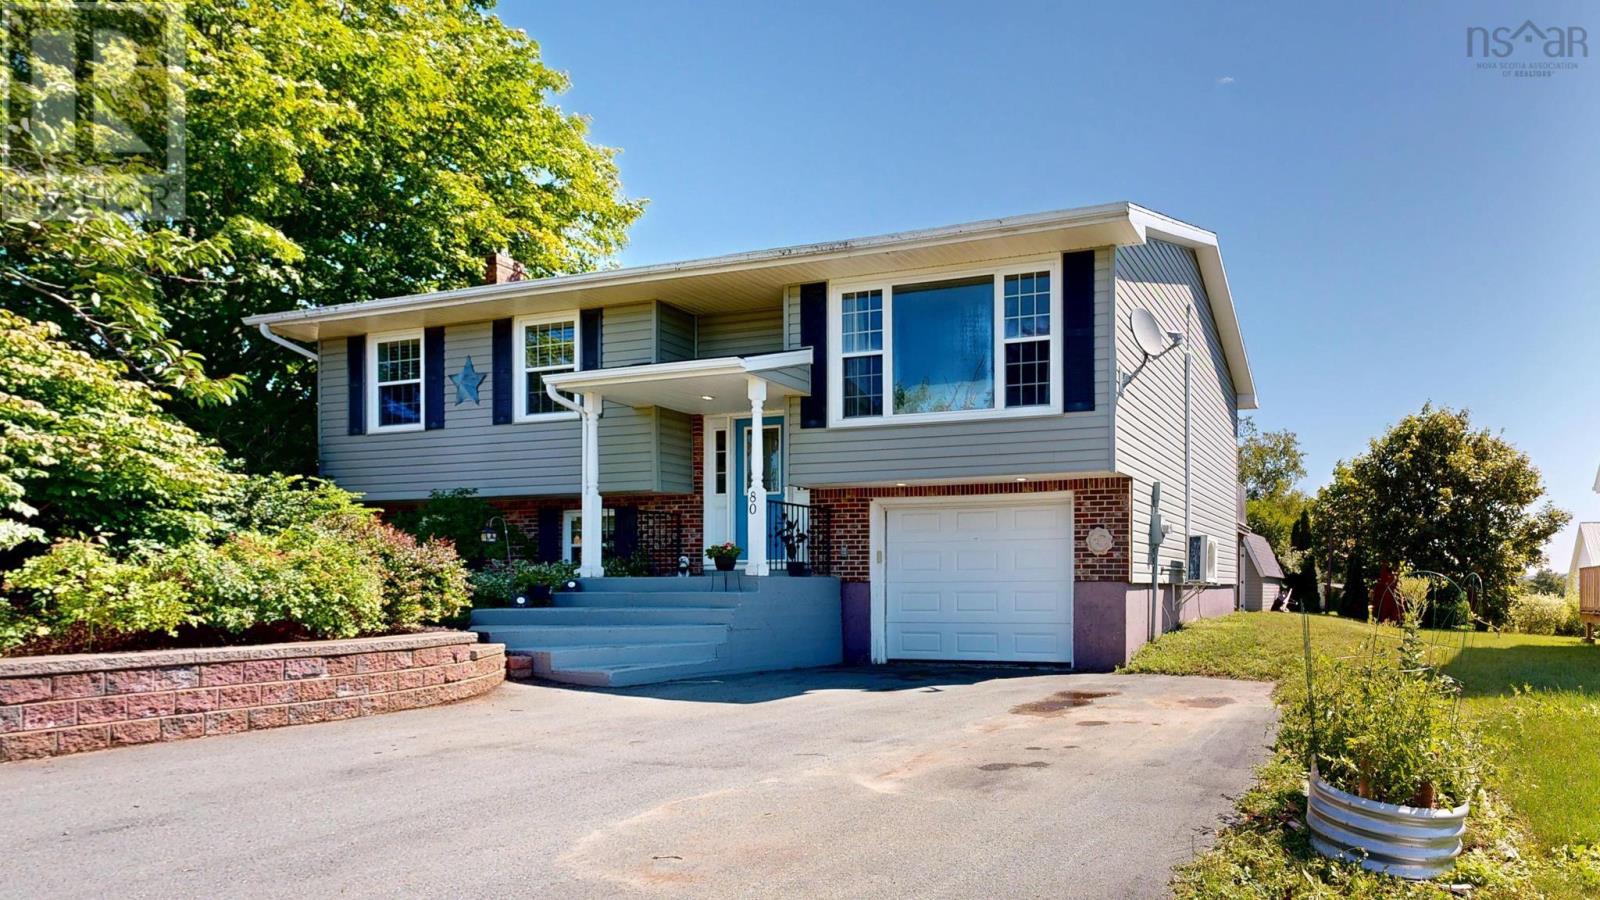

$474,900
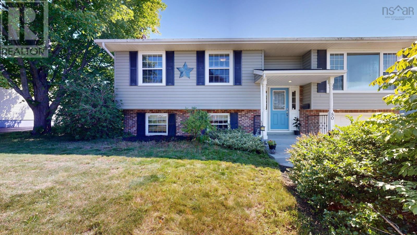
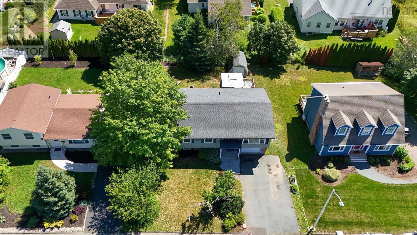
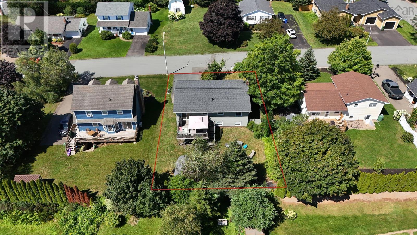
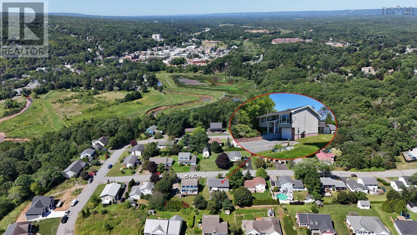
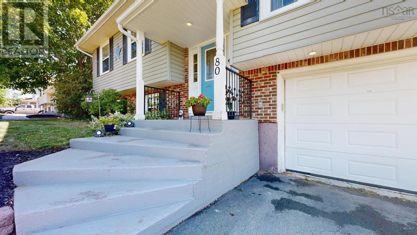
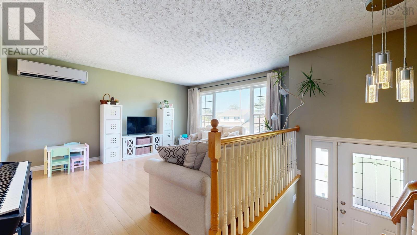
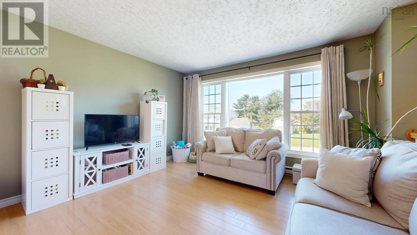
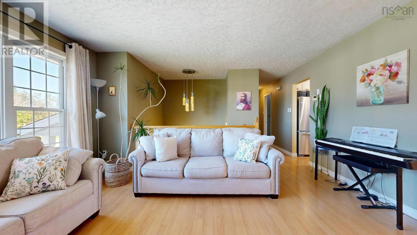
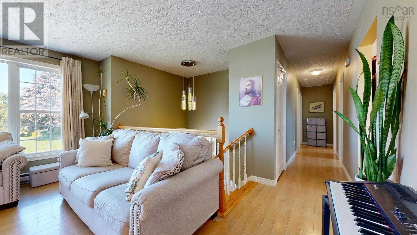
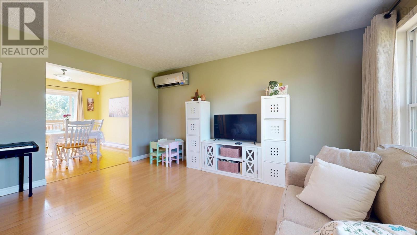
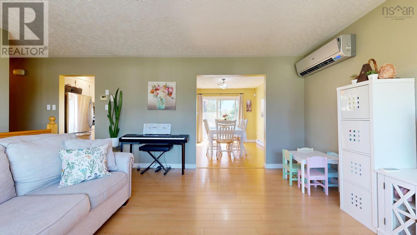
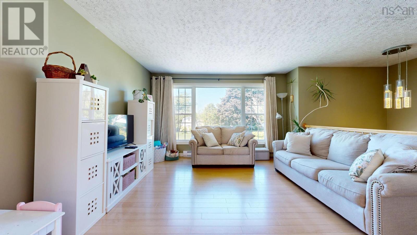
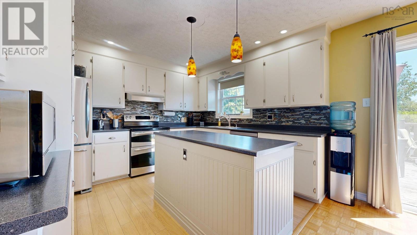
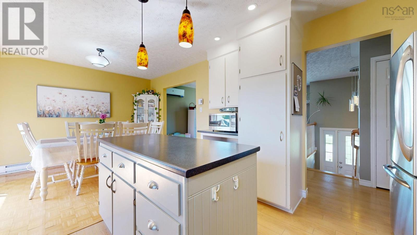
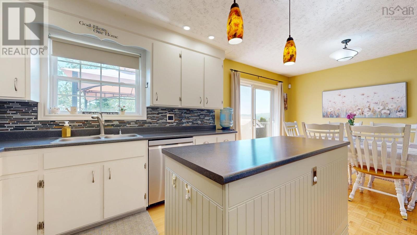
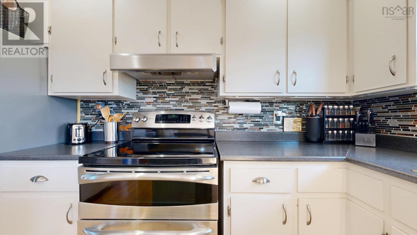
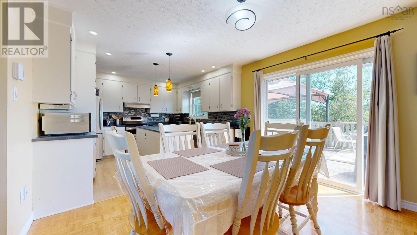
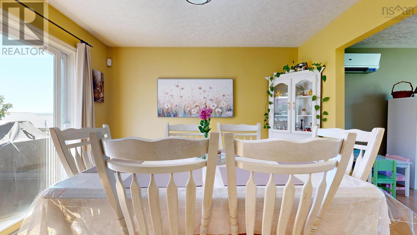
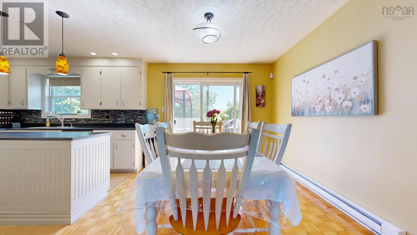
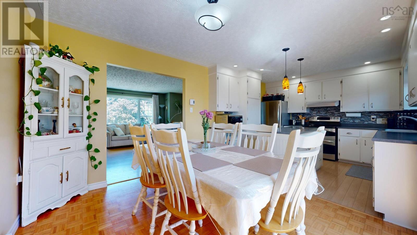
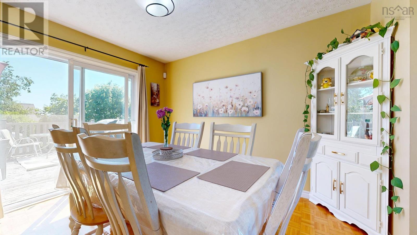
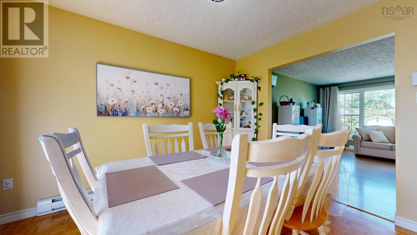
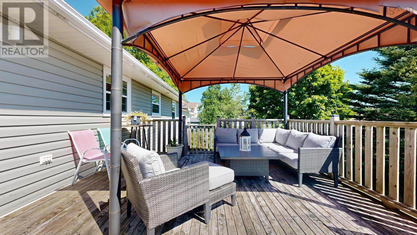
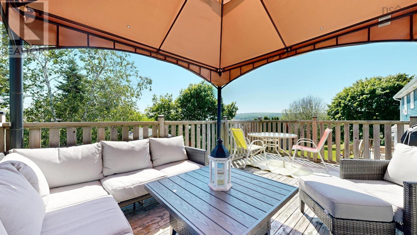
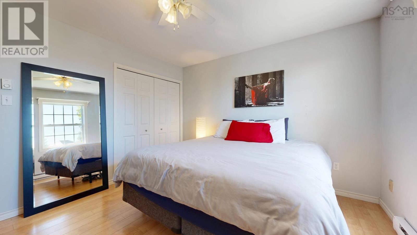
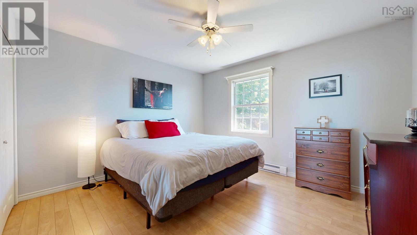
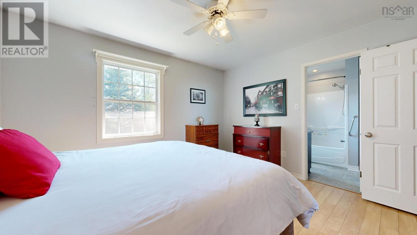
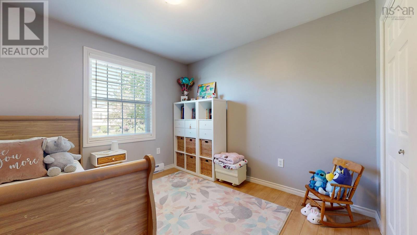
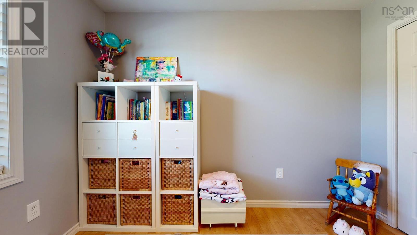
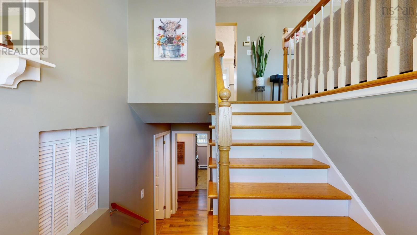
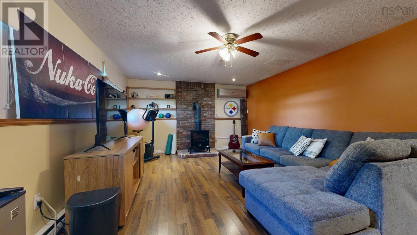
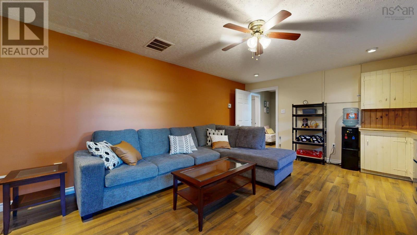
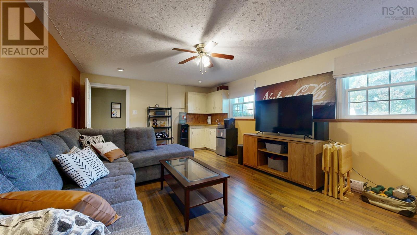
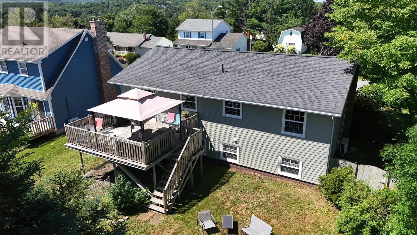
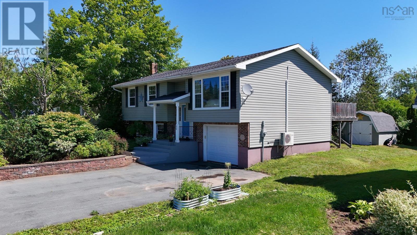
Welcome to a place where family memories are waiting to be made. This inviting 4 bedroom, 2 bath home is nestled in a desirable, family oriented neighbourhood in Kentville, offering plenty of space for growing families to live, gather, and enjoy everyday life. The partially fenced backyard is perfect for children and pets to play, while the back deck with gazebo is a wonderful spot for summer barbecues, morning coffee, or spending time with family and friends. Inside, the electric fireplace adds warmth and charm, creating a cozy place to unwind, and two heat pumps provide efficient comfort throughout the seasons. An attached garage and paved driveway add everyday convenience. Ideally located just minutes from Valley Regional Hospital, NSCC, Highway 101, schools, shopping, restaurants, and the beautiful nearby walking trails, this home combines a welcoming neighbourhood with an unbeatable location. Filled with potential and waiting for your personal touches, this is a wonderful opportunity to create the home your family will cherish for years to come. Book a private showing or take the virtual tour. (id:45785)
Property Details
| MLS® Number | 202619590 |
| Property Type | Single Family |
| Community Name | Kentville |
| Amenities Near By | Park, Playground, Public Transit, Shopping, Place Of Worship |
| Community Features | Recreational Facilities, School Bus |
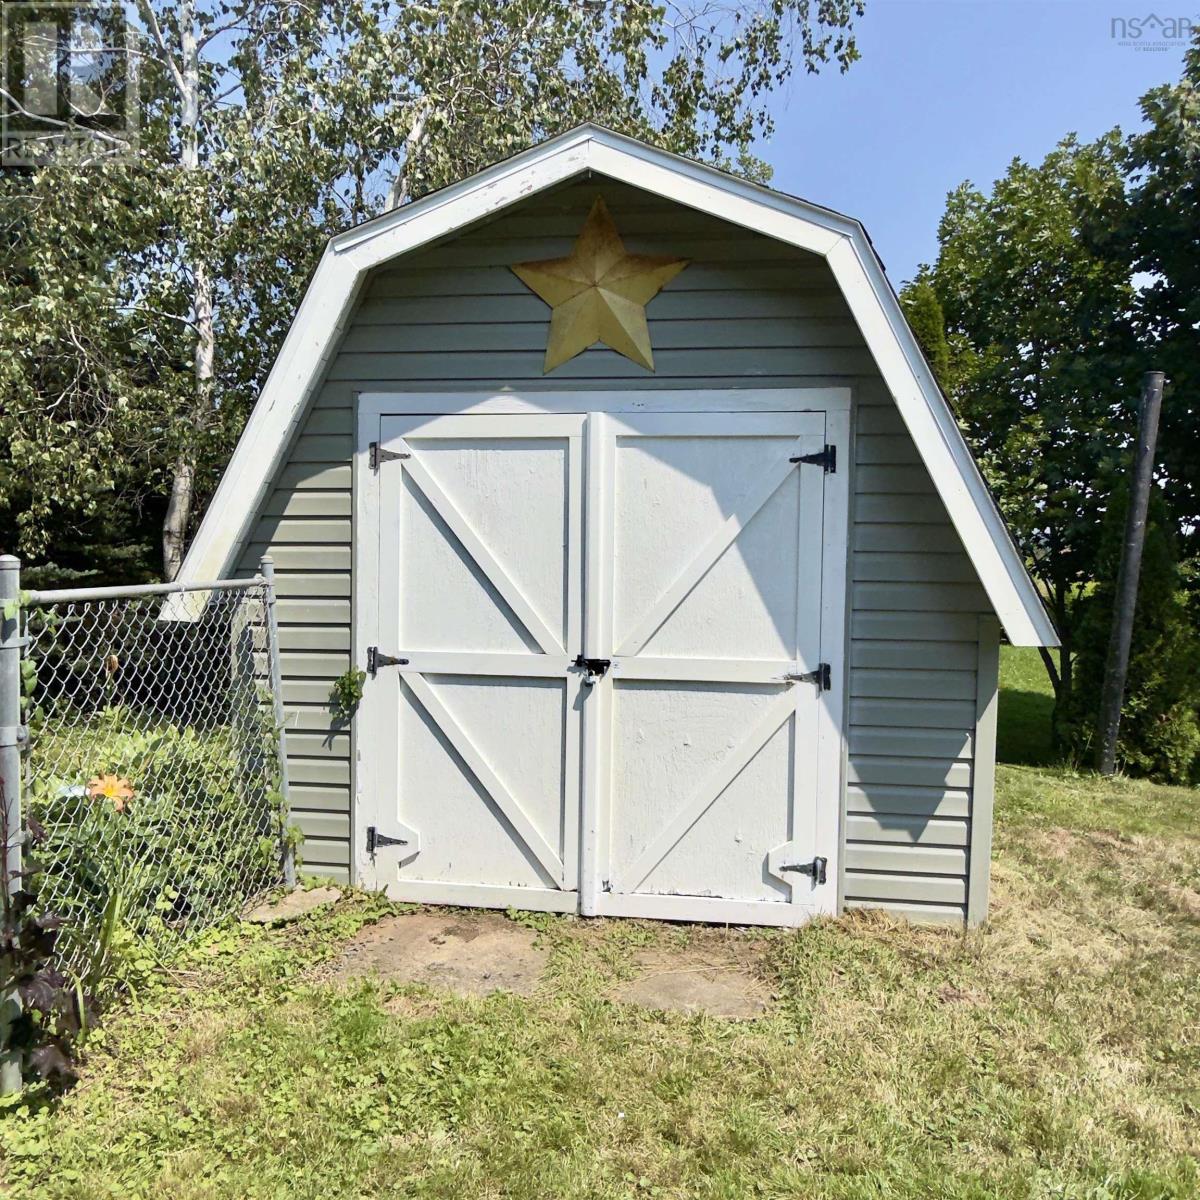
| Structure | Shed |
Building
| Bathroom Total | 2 |
| Bedrooms Above Ground | 3 |
| Bedrooms Below Ground | 1 |
| Bedrooms Total | 4 |
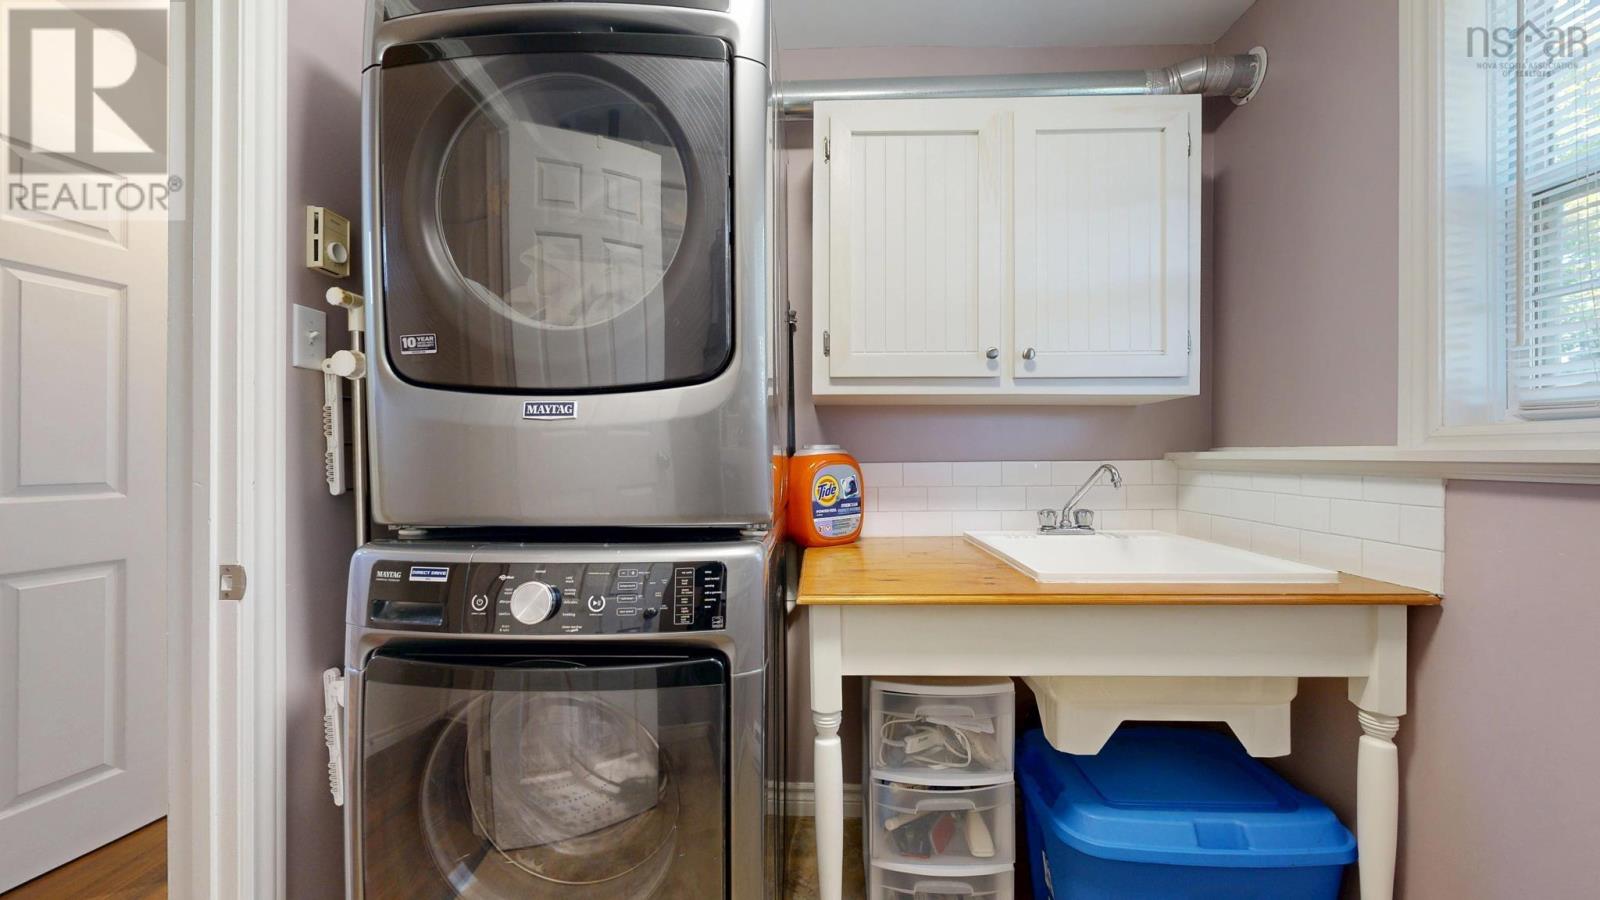
| Appliances | Stove, Dishwasher, Dryer, Washer, Refrigerator |
| Constructed Date | 1986 |
| Construction Style Attachment | Detached |
| Cooling Type | Air Conditioned |
| Exterior Finish | Brick, Vinyl |
| Fireplace Present | Yes |
| Flooring Type | Ceramic Tile, Hardwood, Laminate, Vinyl |
| Foundation Type | Poured Concrete |
| Heating Fuel | Electric |
| Heating Type | Baseboard Heaters, Heat Pump, Ductless |
| Stories Total | 1 |
| Size Interior | 1,785 Ft2 |
| Total Finished Area | 1785 Sqft |
| Type | House |
| Utility Water | Municipal Water |
Parking
| Garage | |
| Attached Garage | |
| Heated Garage | |
| Paved Yard |
Land
| Acreage | No |
| Land Amenities | Park, Playground, Public Transit, Shopping, Place Of Worship |
| Landscape Features | Landscaped |
| Sewer | Municipal Sewage System |
| Size Irregular | 0.1615 |
| Size Total | 0.1615 Ac |
| Size Total Text | 0.1615 Ac |
Rooms
| Level | Type | Length | Width | Dimensions |
|---|---|---|---|---|
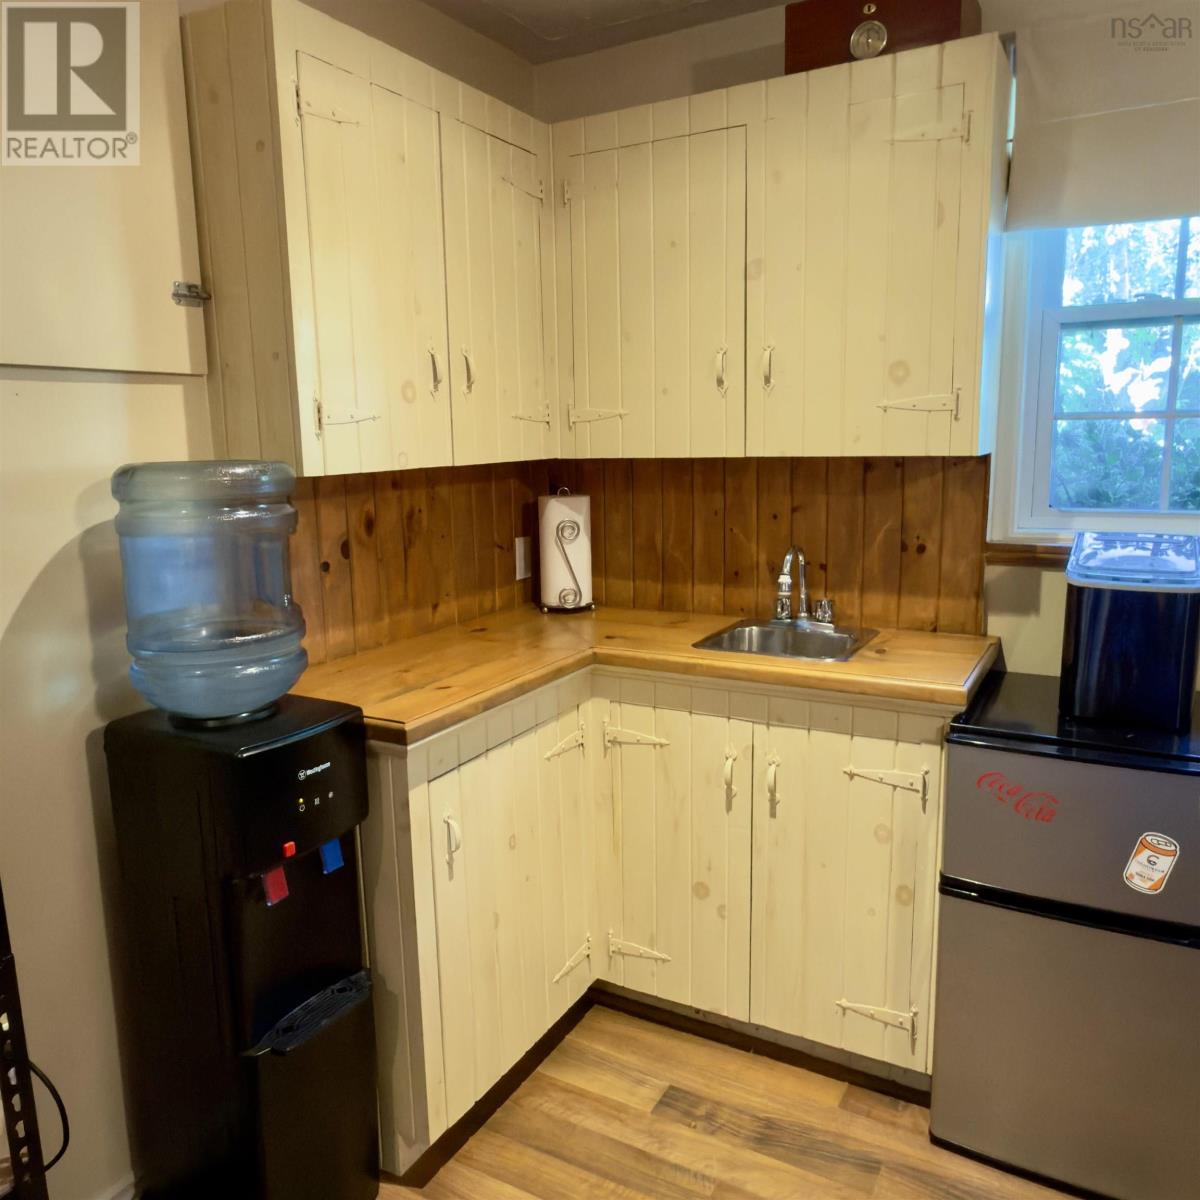
| Lower Level | Family Room | 20.2 x 13.7 | ||
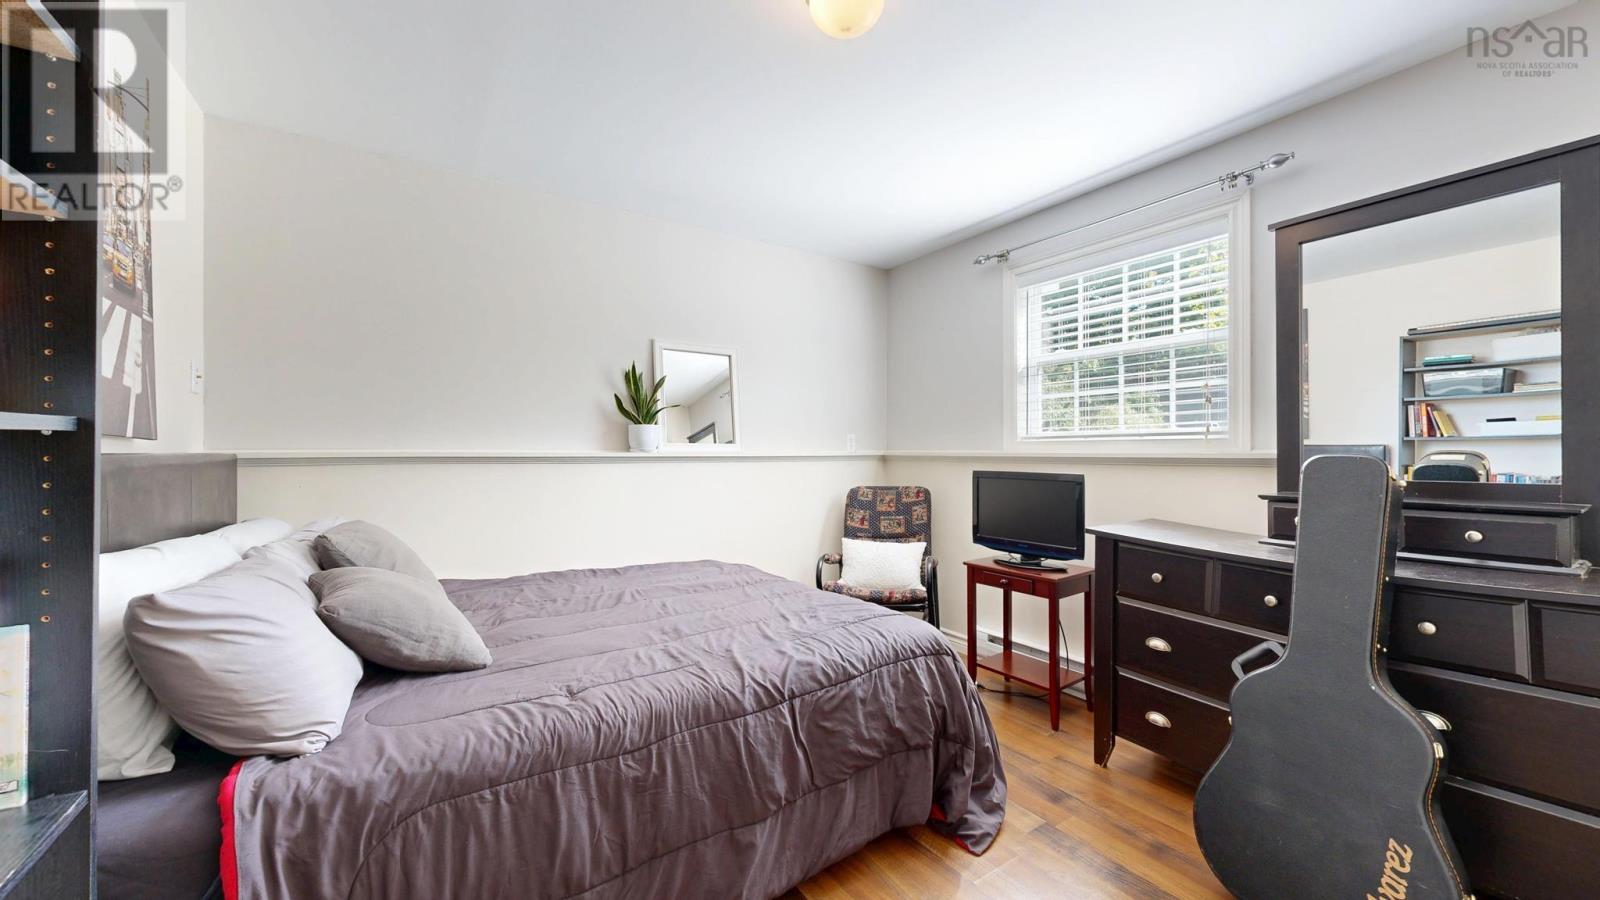
| Lower Level | Bedroom | 11.4 x 10.9 | ||
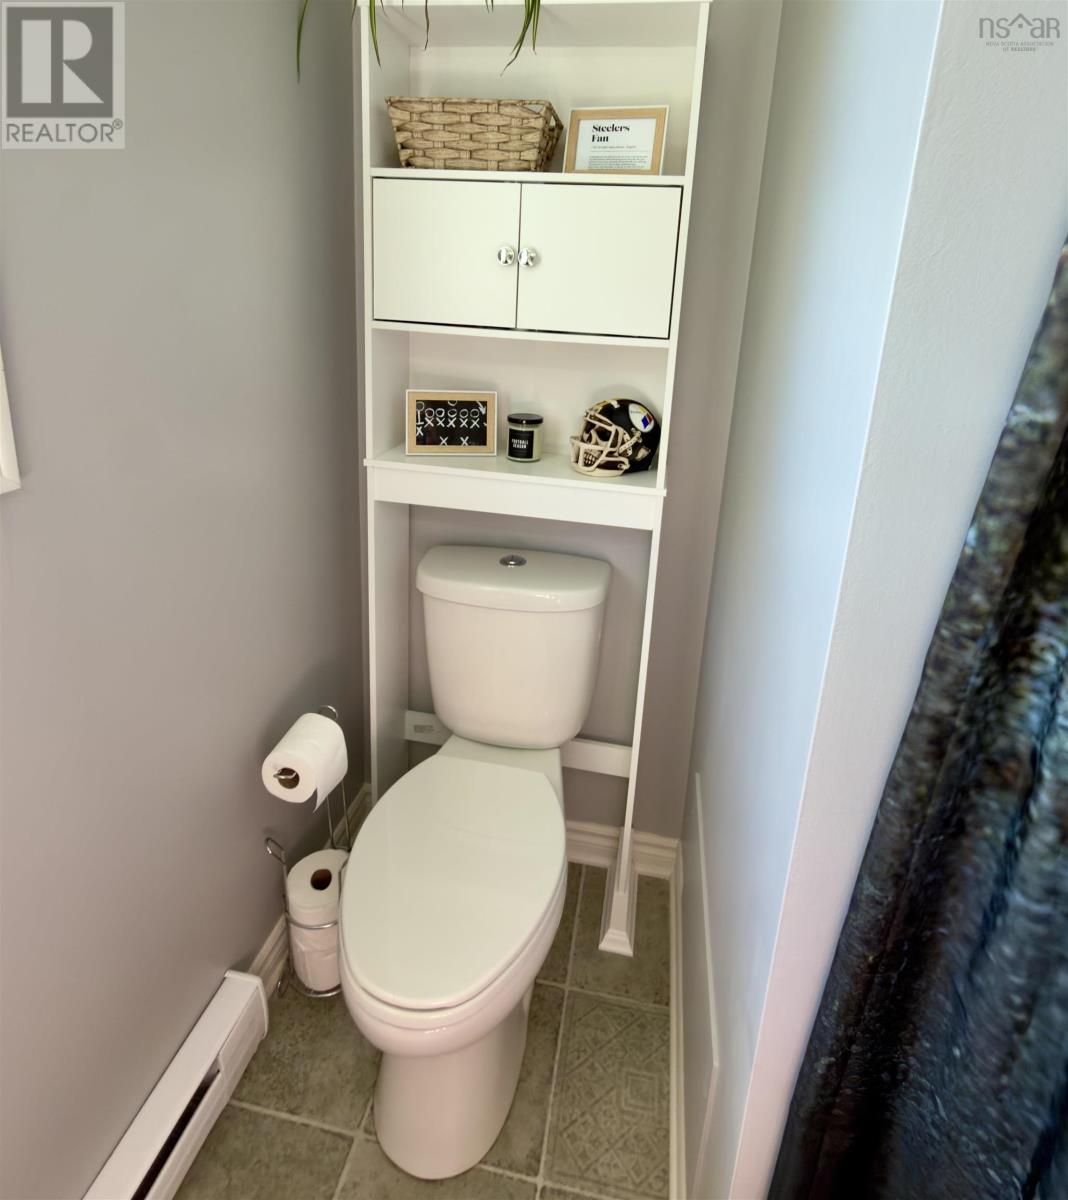
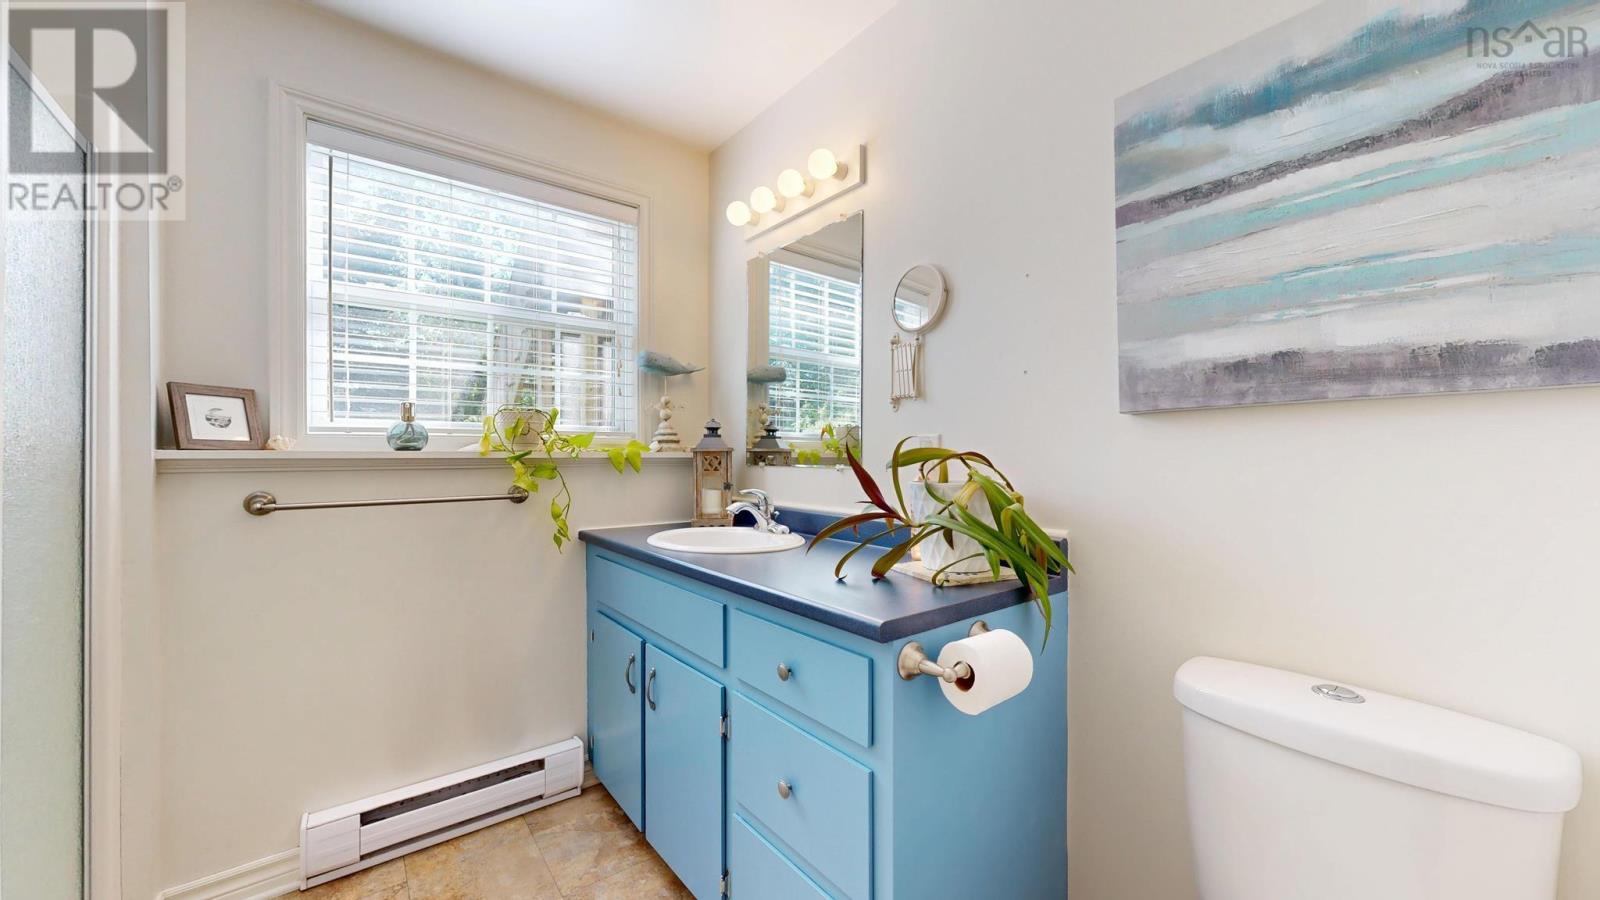
| Lower Level | 3pc Bathroom | 7.5 x 7.3 | ||
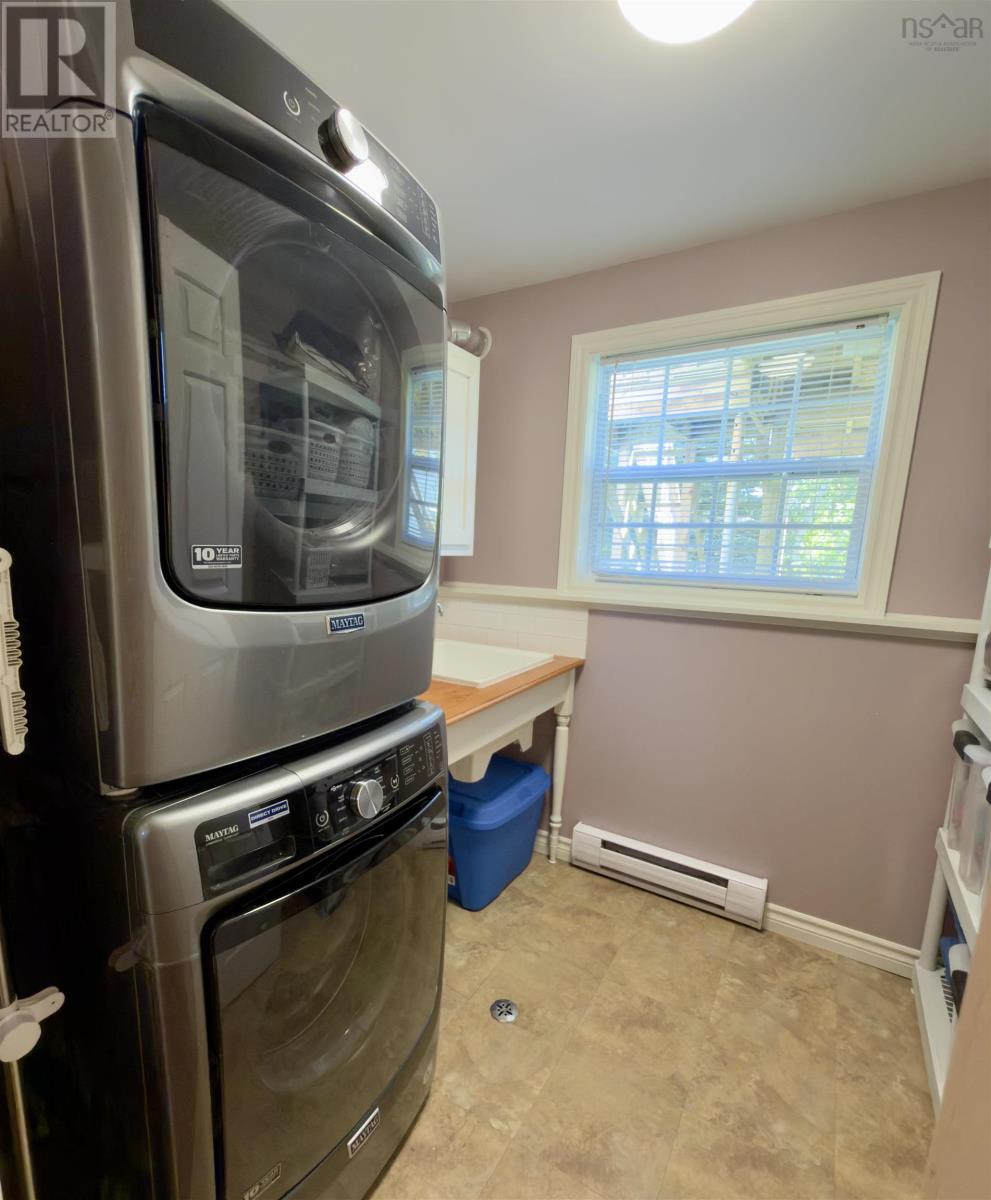
| Lower Level | Laundry Room | 8.6 x 6.10 | ||
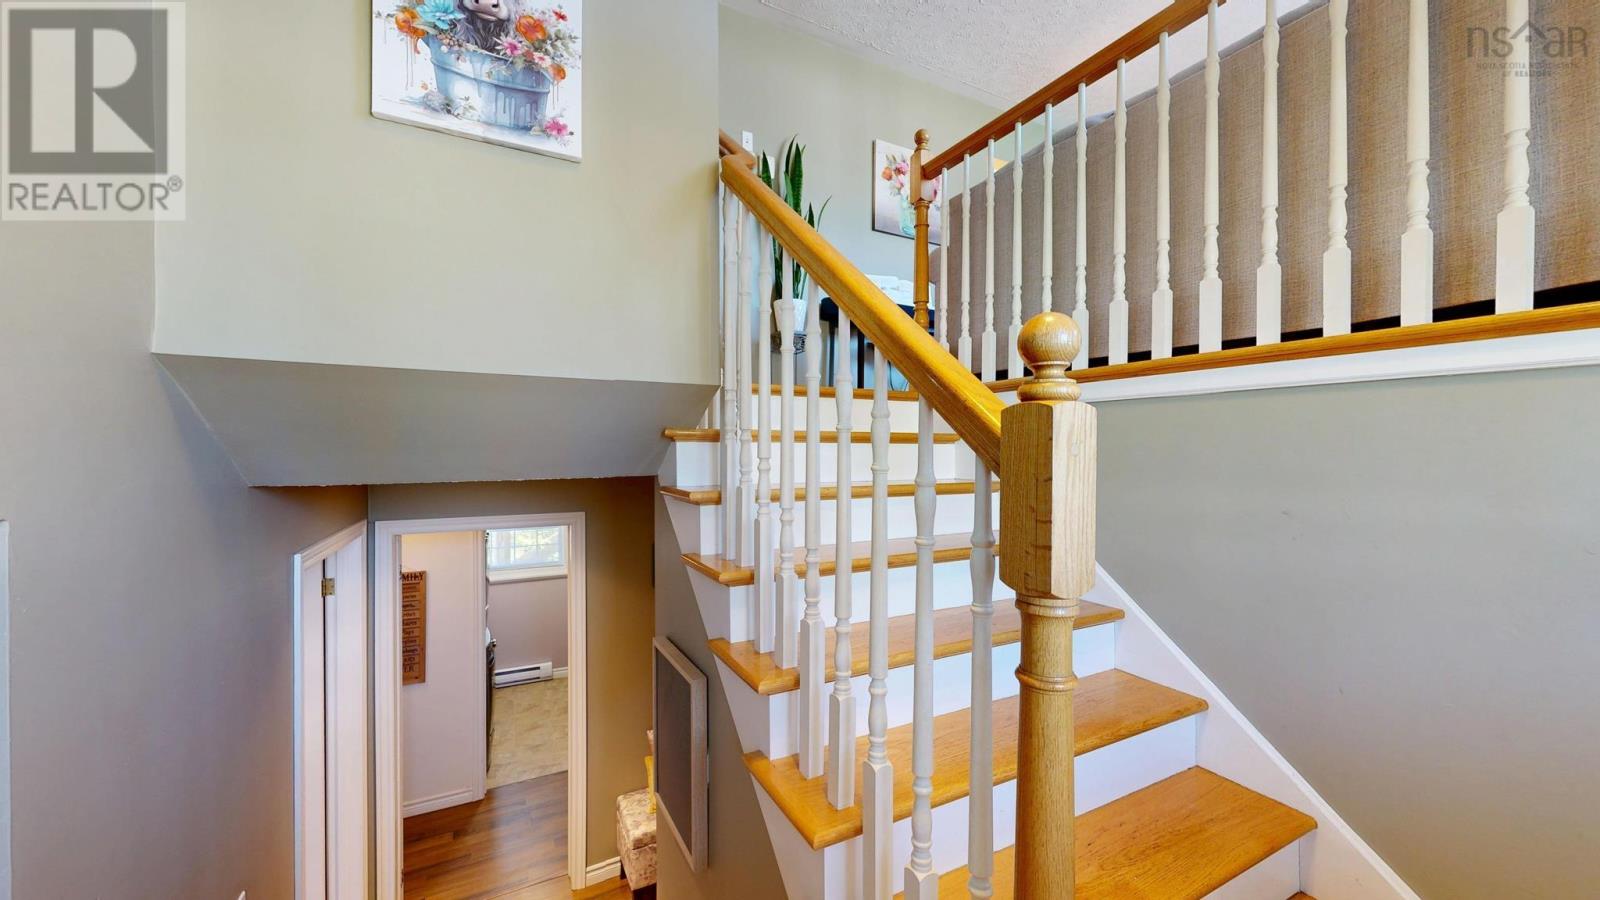
| Main Level | Foyer | 6.11 x 13.7 | ||
| Main Level | Living Room | 13.1 x 15.7 | ||
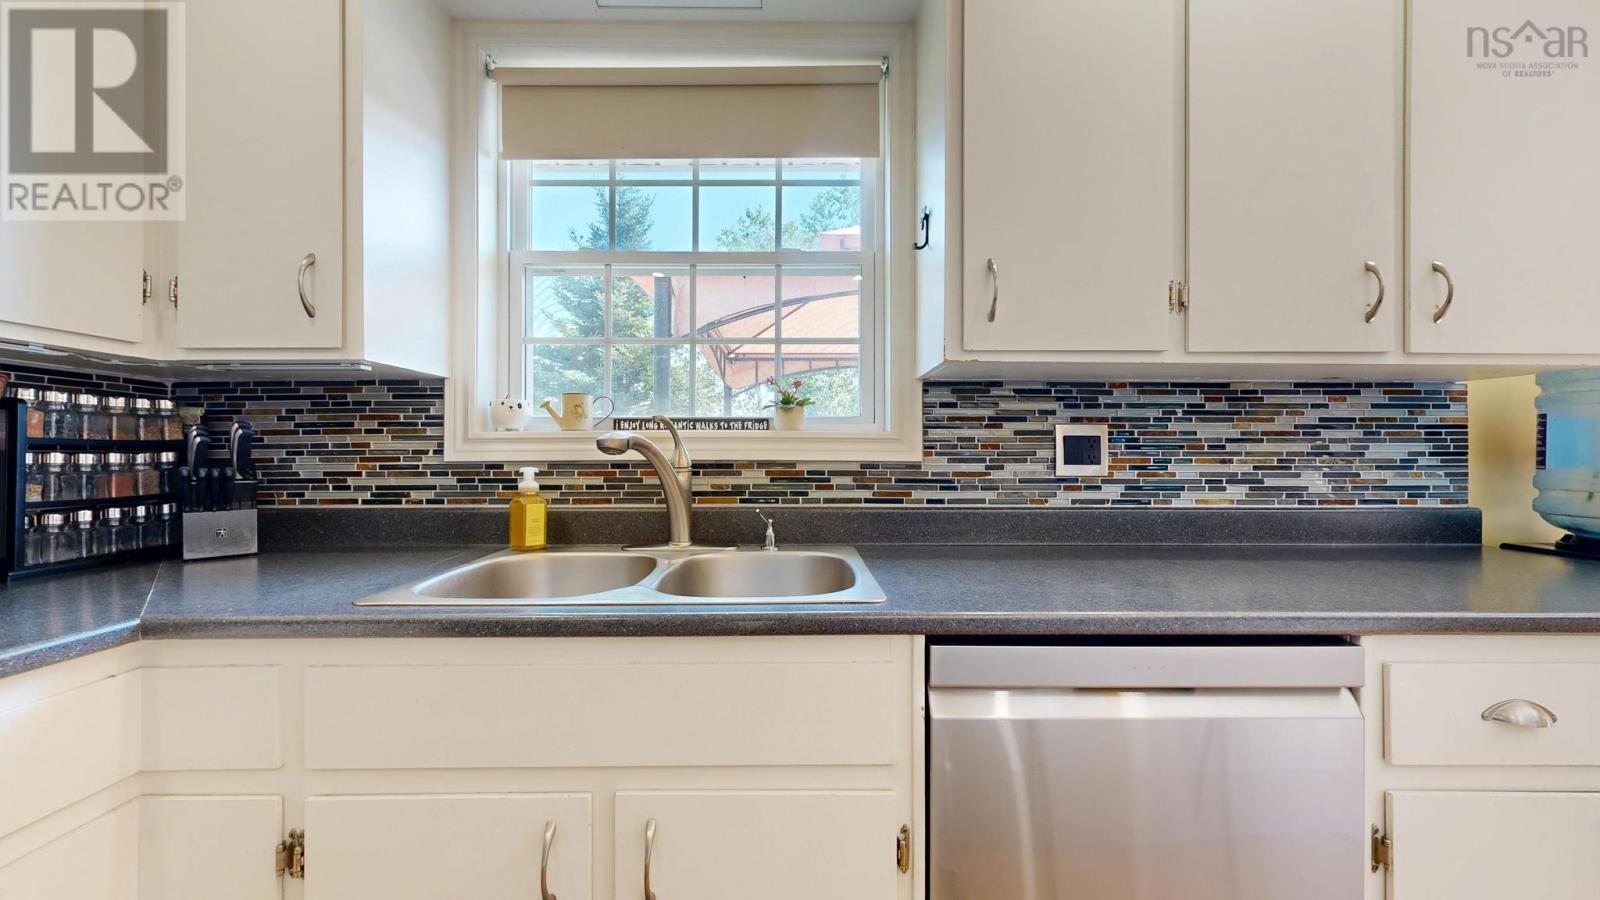
| Main Level | Kitchen | 10.5 x 11.6 | ||
| Main Level | Dining Room | 9.11 x 11.6 | ||
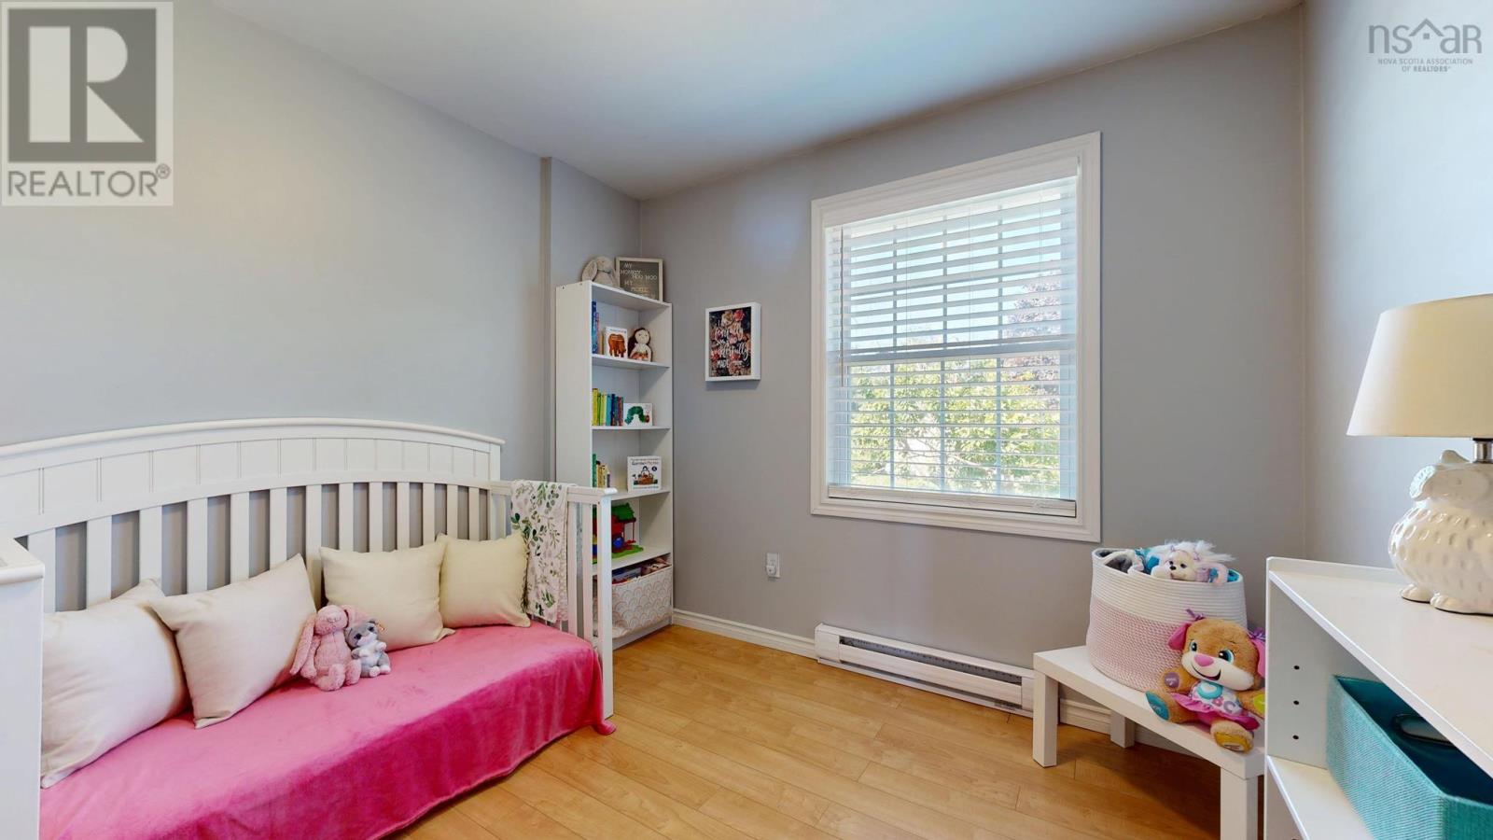
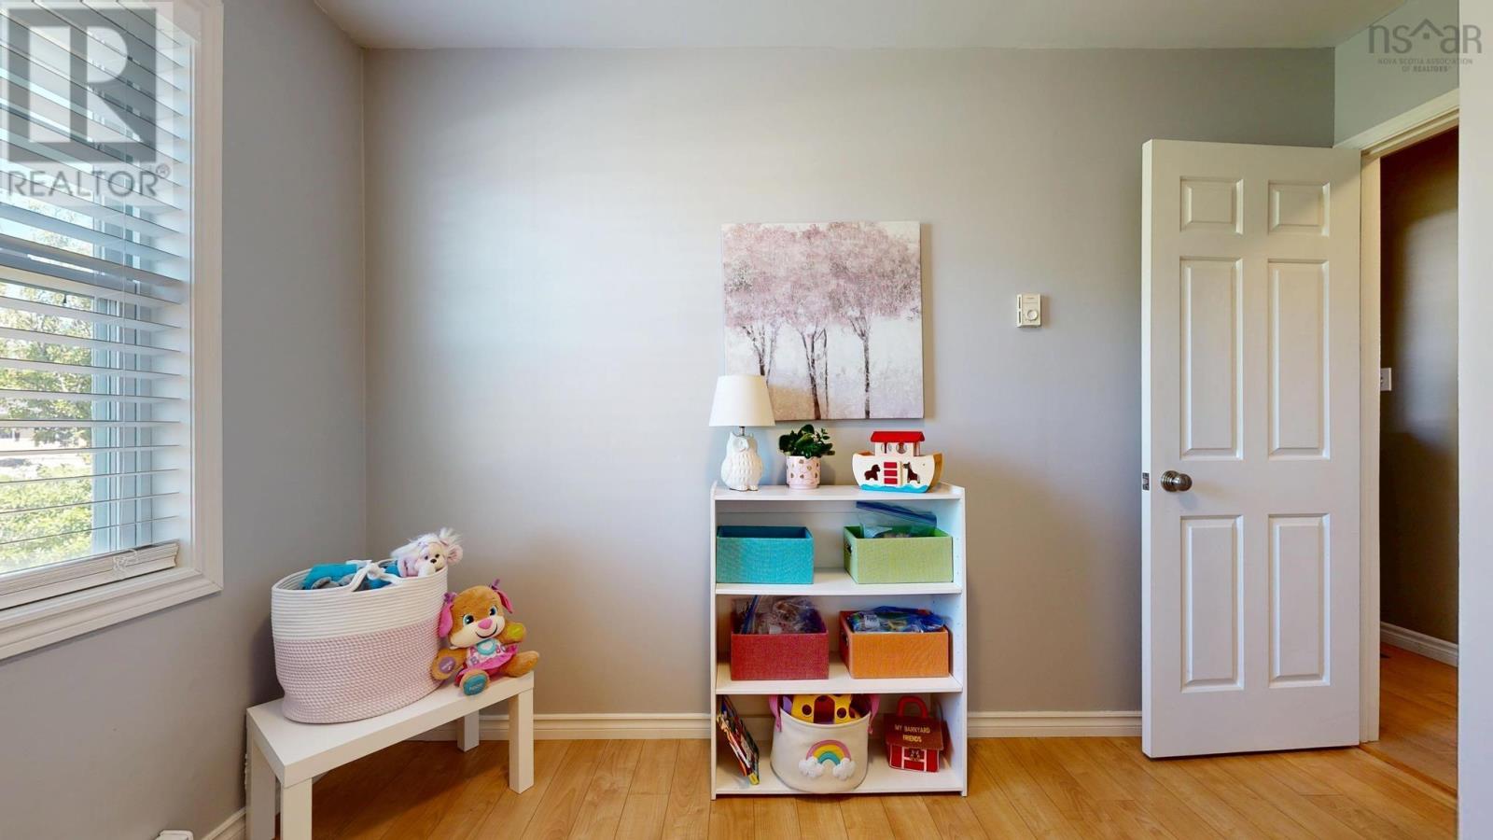
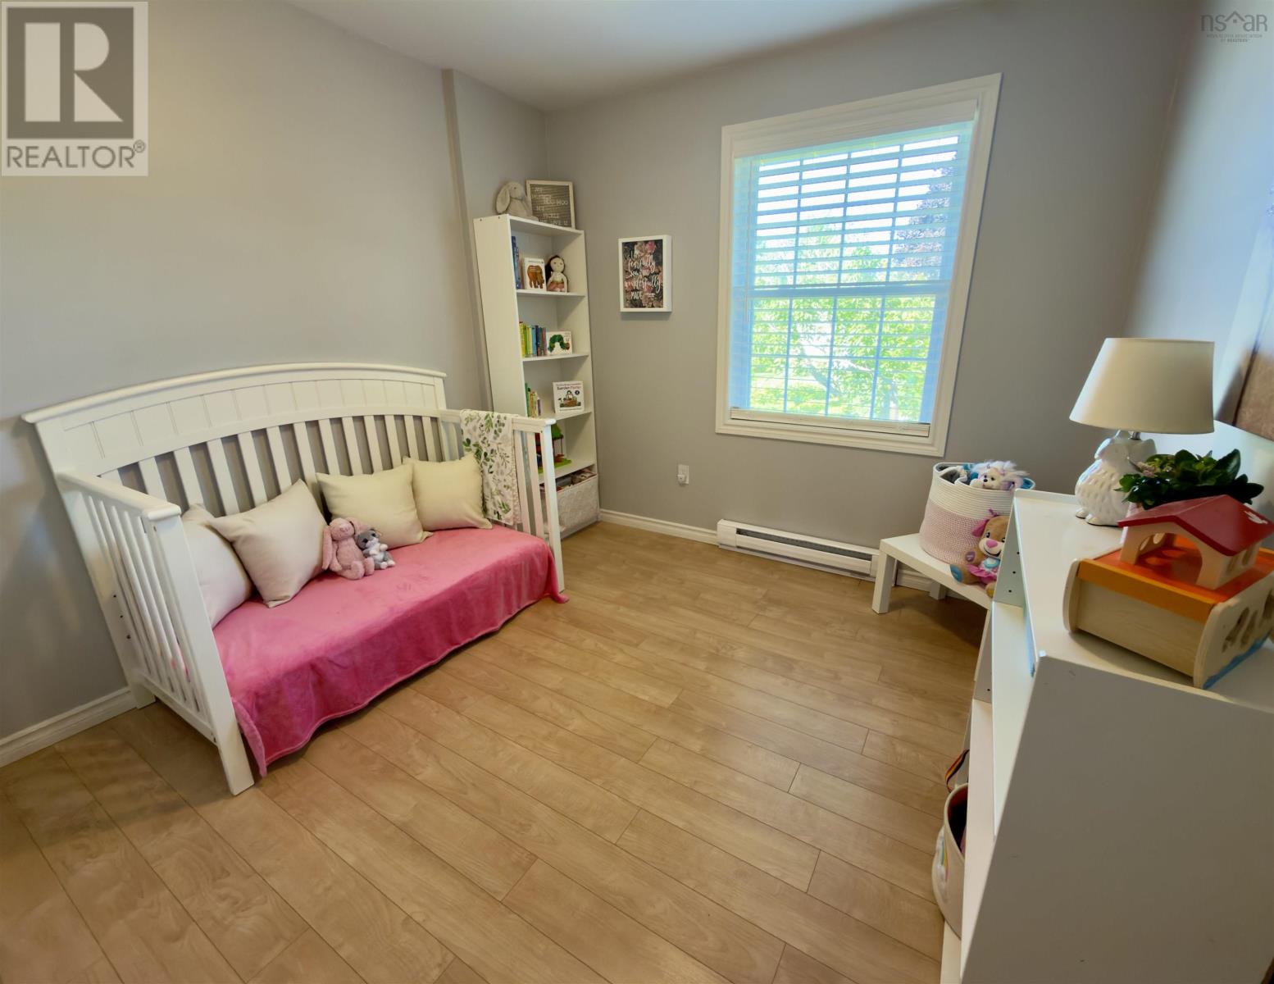
| Main Level | Bedroom | 9.3 x 11.4 | ||
| Main Level | Primary Bedroom | 12.7 x 11.6 | ||
| Main Level | Bedroom | 10.5 x 11.4 | ||
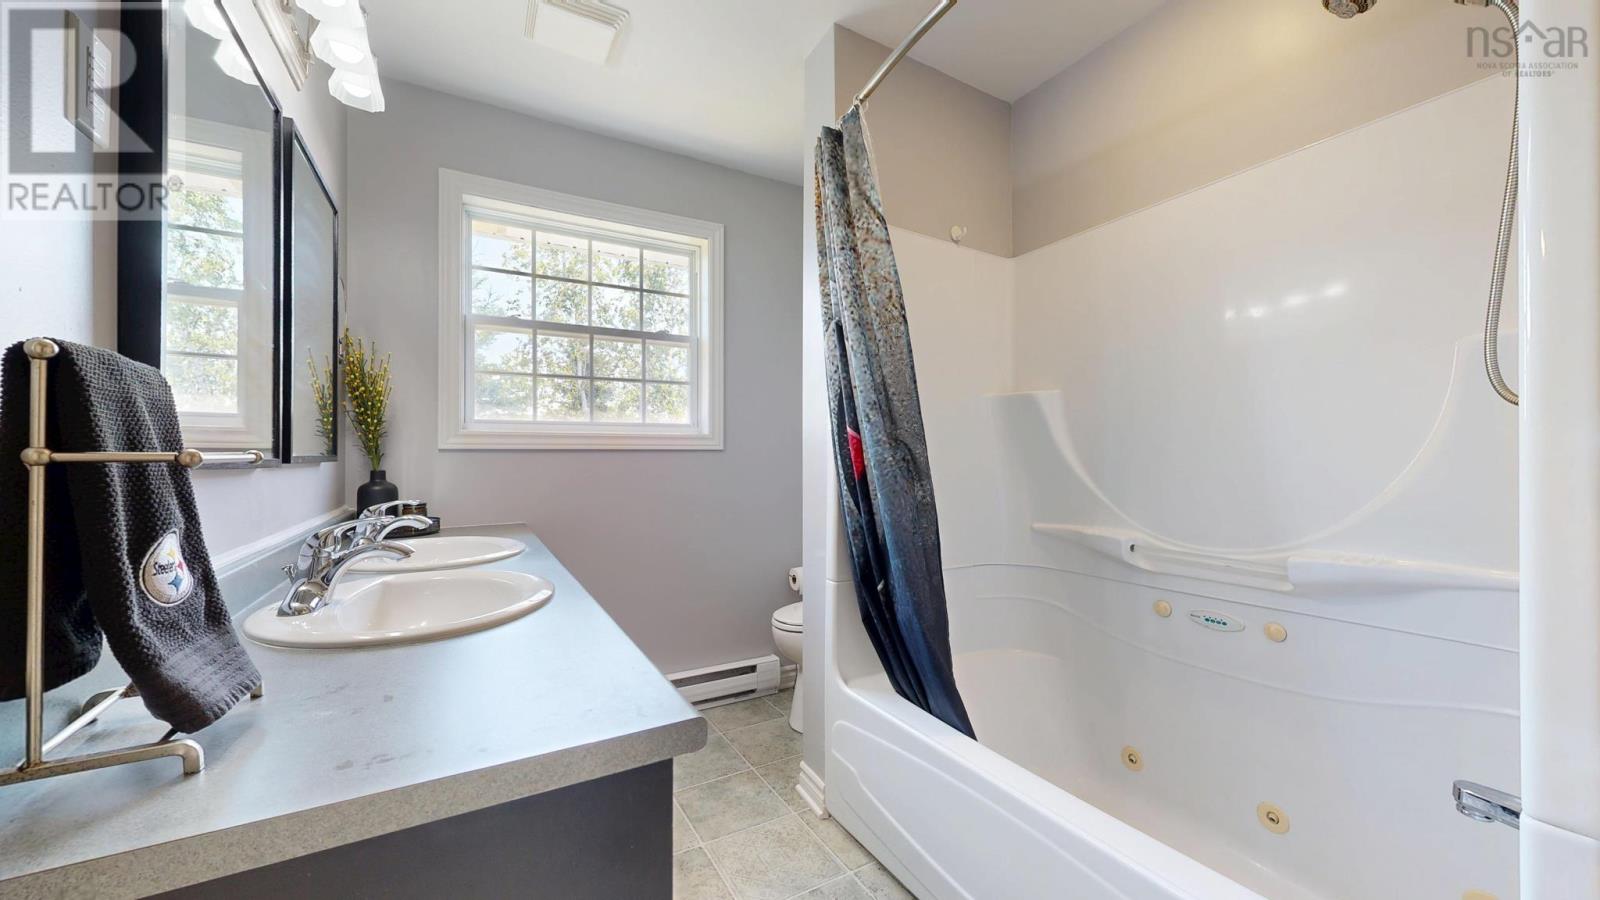
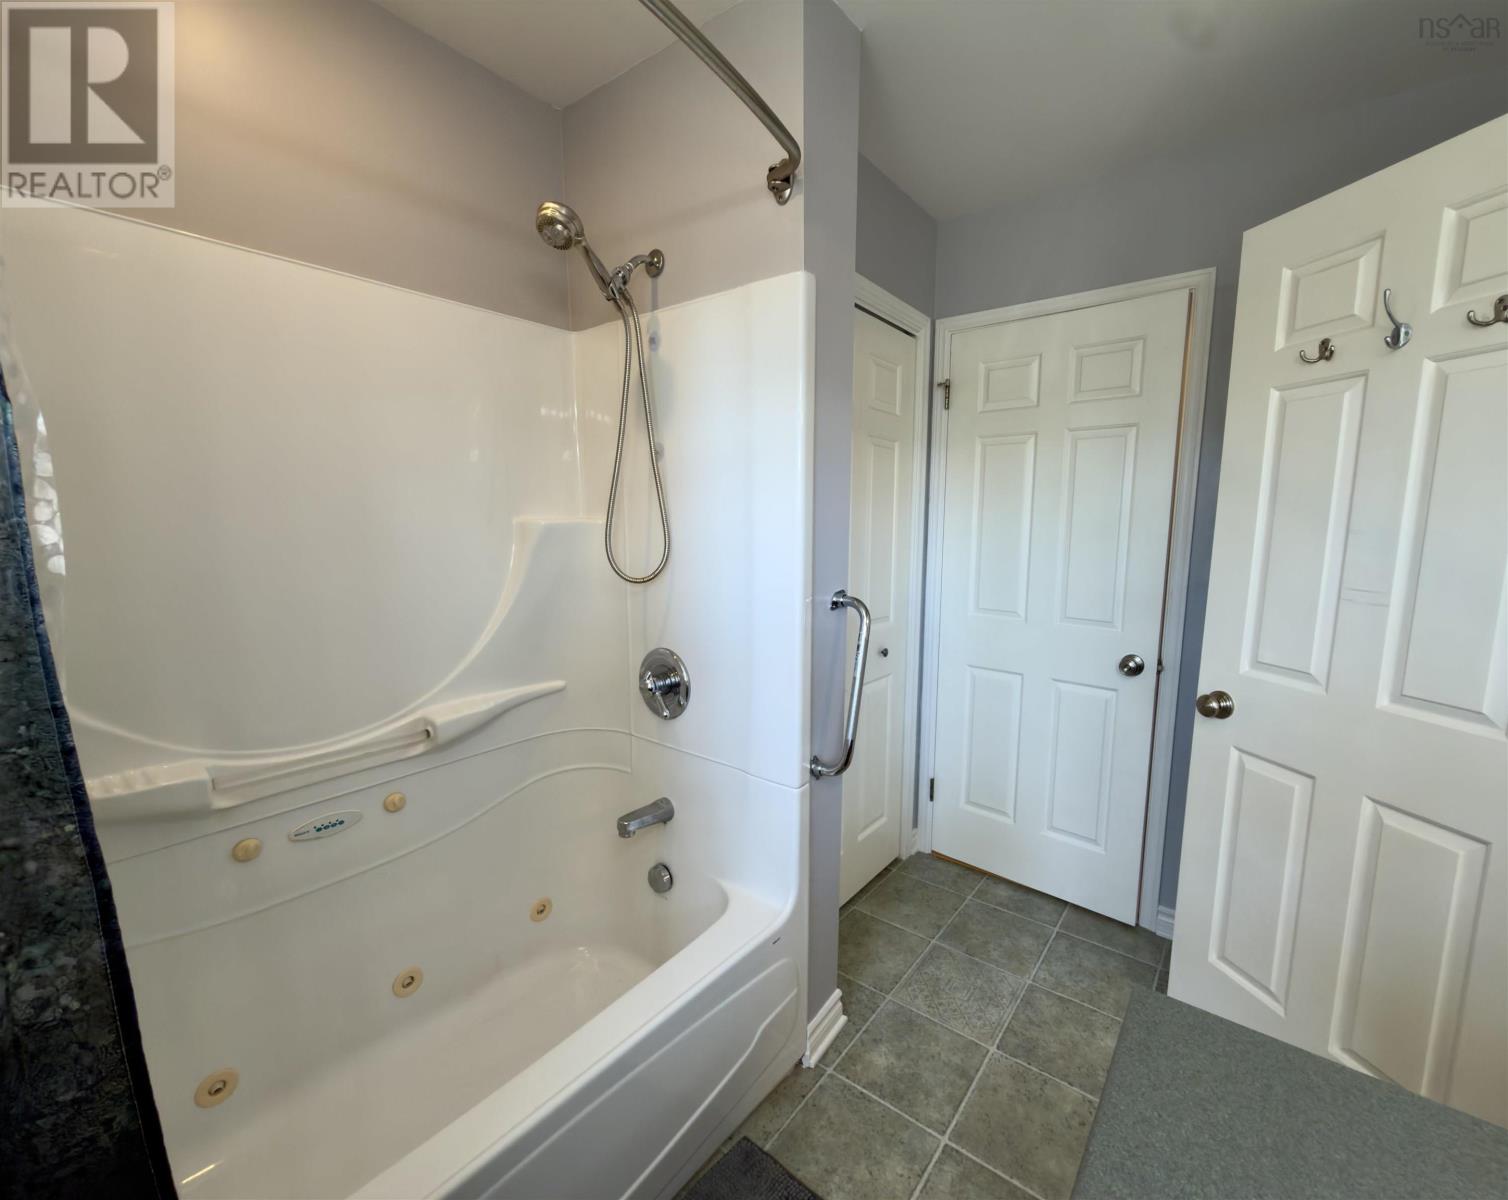
| Main Level | 5pc Bathroom | 7.3 x 11.6 |
https://www.realtor.ca/real-estate/30114922/80-apple-tree-lane-kentville-kentville
Contact Us
Contact us for more information
Heather Nauss
https://www.gowithheather.ca/
https://www.facebook.com/gowithheather/
https://www.linkedin.com/in/heather-nauss-7938b240/
https://twitter.com/gowithheather
Po Box 1741, 771 Central Avenue
Greenwood, Nova Scotia B0P 1N0

The trademarks REALTOR®, REALTORS®, and the REALTOR® logo are controlled by The Canadian Real Estate Association (CREA) and identify real estate professionals who are members of CREA. The trademarks MLS®, Multiple Listing Service® and the associated logos are owned by The Canadian Real Estate Association (CREA) and identify the quality of services provided by real estate professionals who are members of CREA. The trademark DDF® is owned by The Canadian Real Estate Association (CREA) and identifies CREA's Data Distribution Facility (DDF®)
August 06 2026 12:31:21
Nova Scotia Association of REALTORS®
Exit Realty Town & Country