
8094 Highway 101 Barton, Nova Scotia B0W 1H0

$220,000
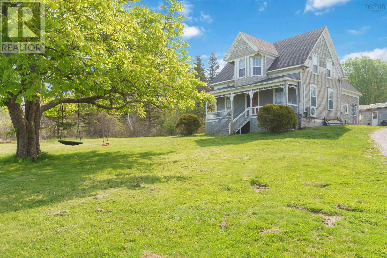
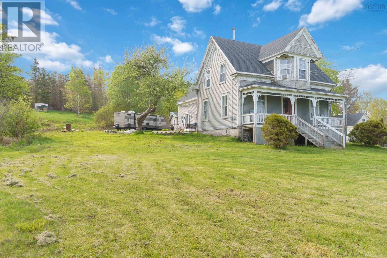
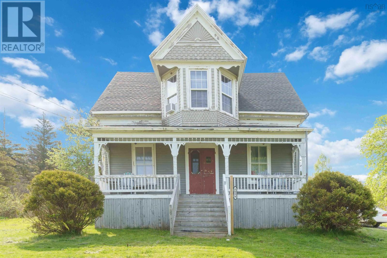
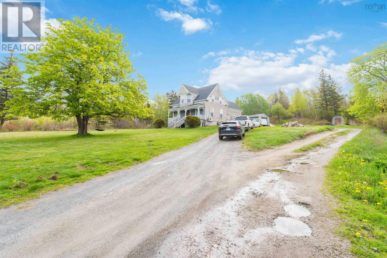
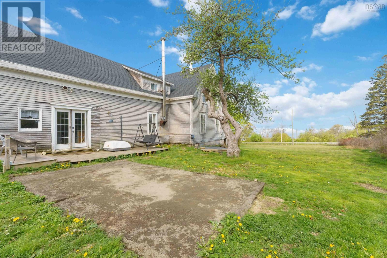
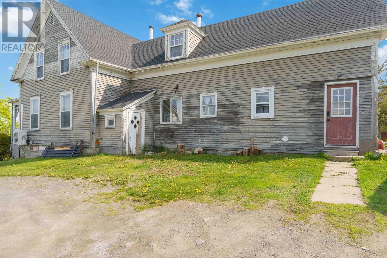
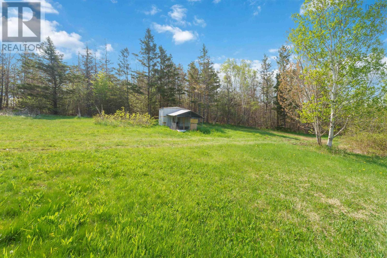
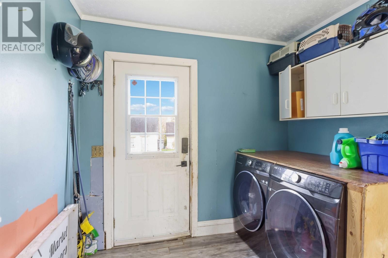
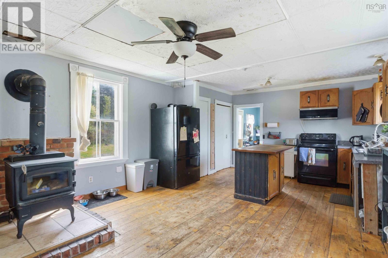
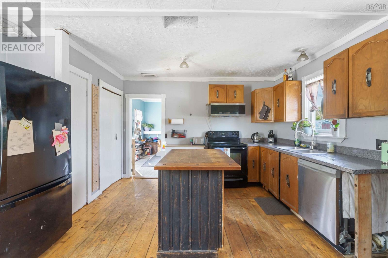
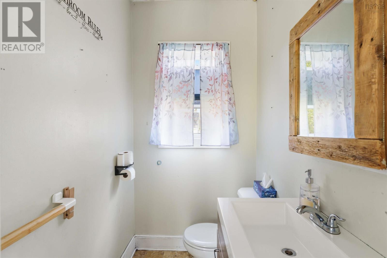
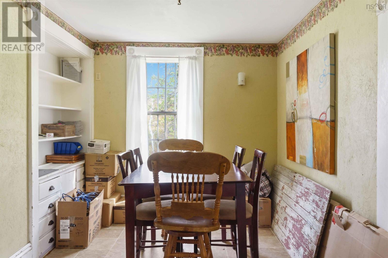
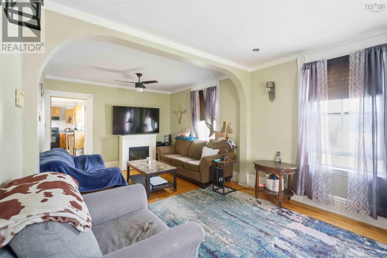
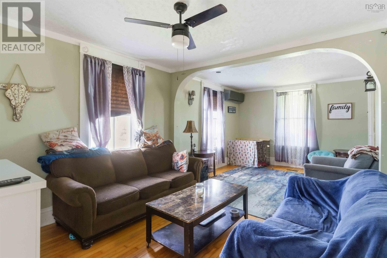
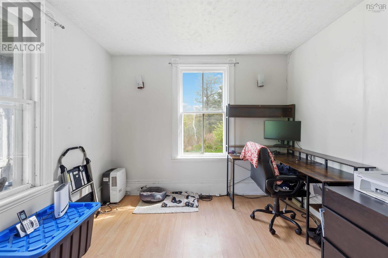
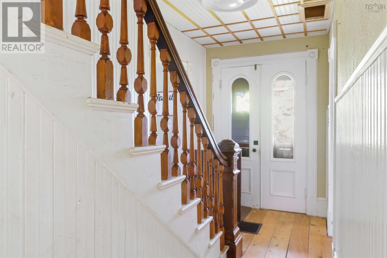
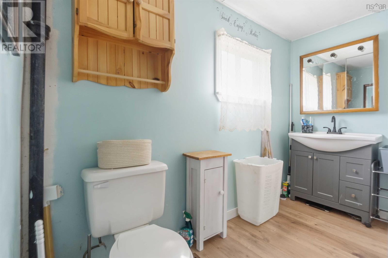
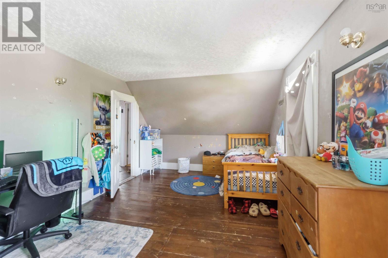
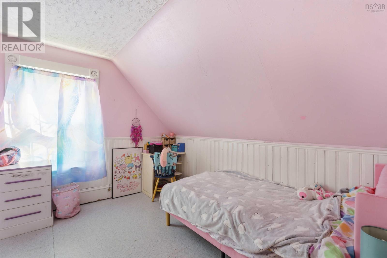
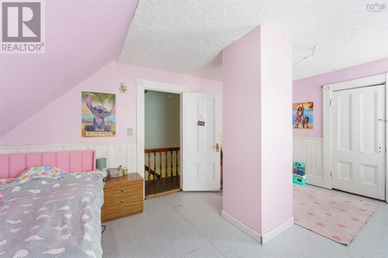
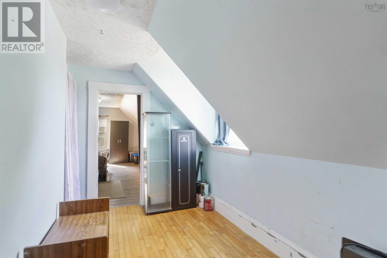
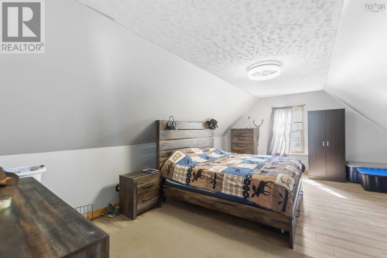
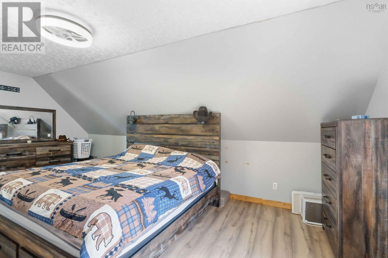
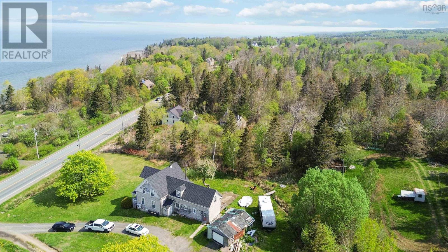
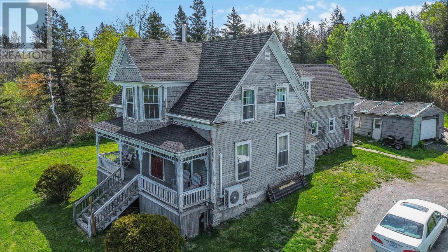
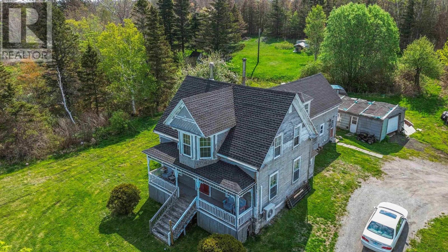
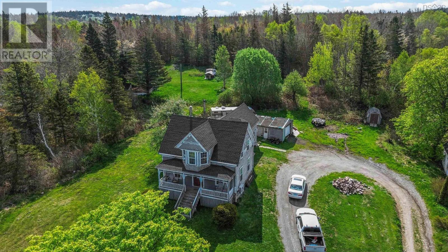
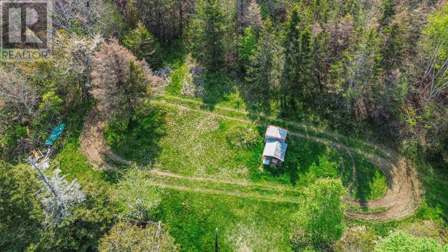
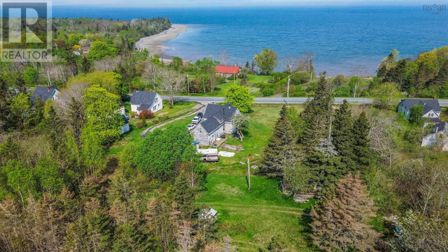
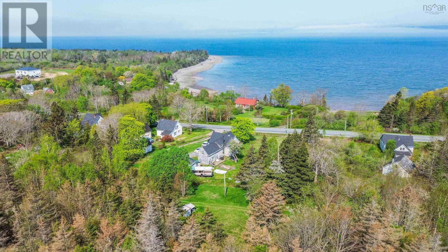
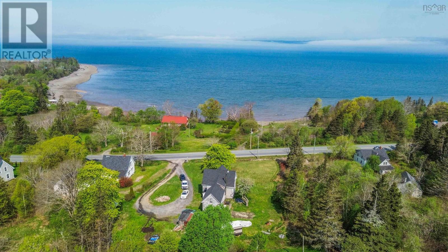
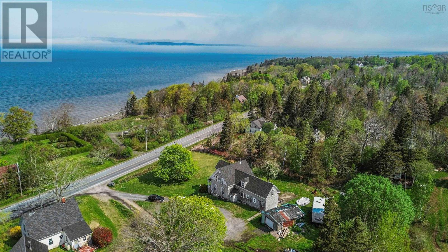
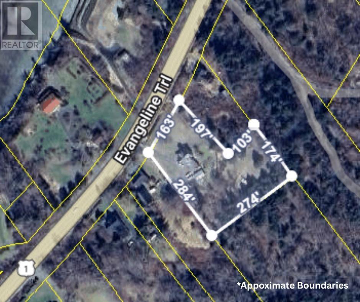
With plenty of living space and room to grow, this property offers an excellent opportunity for a family looking to add their own personal touch to a home full of potential. Situated on approximately 1.4 acres and located just 15 minutes from Digby and everyday amenities, the setting provides both convenience and space to enjoy. Inside, the home features a bright and functional layout designed for everyday living. The main level includes a spacious kitchen with adjoining dining area, a comfortable living room, mudroom with laundry, home office or den, and a convenient half bath. The den could also serve as a main-floor bedroom if desired, offering added flexibility for a variety of needs. A wood stove adds warmth and character to the heart of the home, creating a cozy gathering space during the colder months. Upstairs, youll find four bedrooms, a full bath, and an additional bonus area connected to the primary bedroom that could easily function as a reading nook, dressing area, or private office space. Recent upgrades include a new roof completed in September 2025 along with updated bathroom fixtures. While some cosmetic finishing work remains, it presents the perfect chance to complete the home to your own taste and style. Outside, the spacious yard offers ample room for children, pets, gardening, or simply enjoying the outdoors, while the covered front deck provides a welcoming place to sit and relax. With size, flexibility, and endless possibilities, this property is ready for its next owners to make it their own. (id:45785)
Property Details
| MLS® Number | 202611598 |
| Property Type | Single Family |
| Community Name | Barton |
| Community Features | School Bus |
| Structure | Shed |
Building
| Bathroom Total | 2 |
| Bedrooms Above Ground | 4 |
| Bedrooms Total | 4 |
| Appliances | Barbeque, Range - Electric, Dishwasher, Microwave, Refrigerator |
| Basement Type | Crawl Space |
| Constructed Date | 1886 |
| Construction Style Attachment | Detached |
| Cooling Type | Air Conditioned |
| Exterior Finish | Wood Siding |
| Flooring Type | Hardwood, Laminate, Tile, Vinyl |
| Foundation Type | Stone |
| Half Bath Total | 1 |
| Heating Fuel | Electric, Wood |
| Heating Type | Forced Air, Furnace, Heat Pump, Ductless, Stove |
| Stories Total | 2 |
| Size Interior | 2,035 Ft2 |
| Total Finished Area | 2035 Sqft |
| Type | House |
| Utility Water | Dug Well |
Parking
| Garage | |
| Gravel | |
| Shared |
Land
| Acreage | Yes |
| Sewer | Unknown |
| Size Irregular | 1.4 |
| Size Total | 1.4 Ac |
| Size Total Text | 1.4 Ac |
Rooms
| Level | Type | Length | Width | Dimensions |
|---|---|---|---|---|
| Second Level | Bath (# Pieces 1-6) | 9.6 x 6.10 | ||
| Second Level | Bedroom | 10.10 x 16.10 - jog | ||
| Second Level | Bedroom | 12. x 10.11 | ||
| Second Level | Bedroom | 16.10 x 11.3 | ||
| Second Level | Other | 13.3 x 17.1 | ||
| Second Level | Primary Bedroom | 19.10 x 14.5 | ||
| Main Level | Laundry Room | 14.4 x 12.10 (mudroom) | ||
| Main Level | Bath (# Pieces 1-6) | 5.7 x 4.1 | ||
| Main Level | Kitchen | 14.3 x 20.10 | ||
| Main Level | Dining Room | 11.1 x 8.10 | ||
| Main Level | Den | 11.2 x 10.4 | ||
| Main Level | Living Room | 21.3 x 11.2 |
https://www.realtor.ca/real-estate/29781938/8094-highway-101-barton-barton
Contact Us
Contact us for more information
Shauna Denton
Po Box 1741, 771 Central Avenue
Greenwood, Nova Scotia B0P 1N0

The trademarks REALTOR®, REALTORS®, and the REALTOR® logo are controlled by The Canadian Real Estate Association (CREA) and identify real estate professionals who are members of CREA. The trademarks MLS®, Multiple Listing Service® and the associated logos are owned by The Canadian Real Estate Association (CREA) and identify the quality of services provided by real estate professionals who are members of CREA. The trademark DDF® is owned by The Canadian Real Estate Association (CREA) and identifies CREA's Data Distribution Facility (DDF®)
July 08 2026 01:02:48
Nova Scotia Association of REALTORS®
Exit Realty Town & Country