
84 Sirius Crescent Dartmouth, Nova Scotia B2W 4L5

$844,900
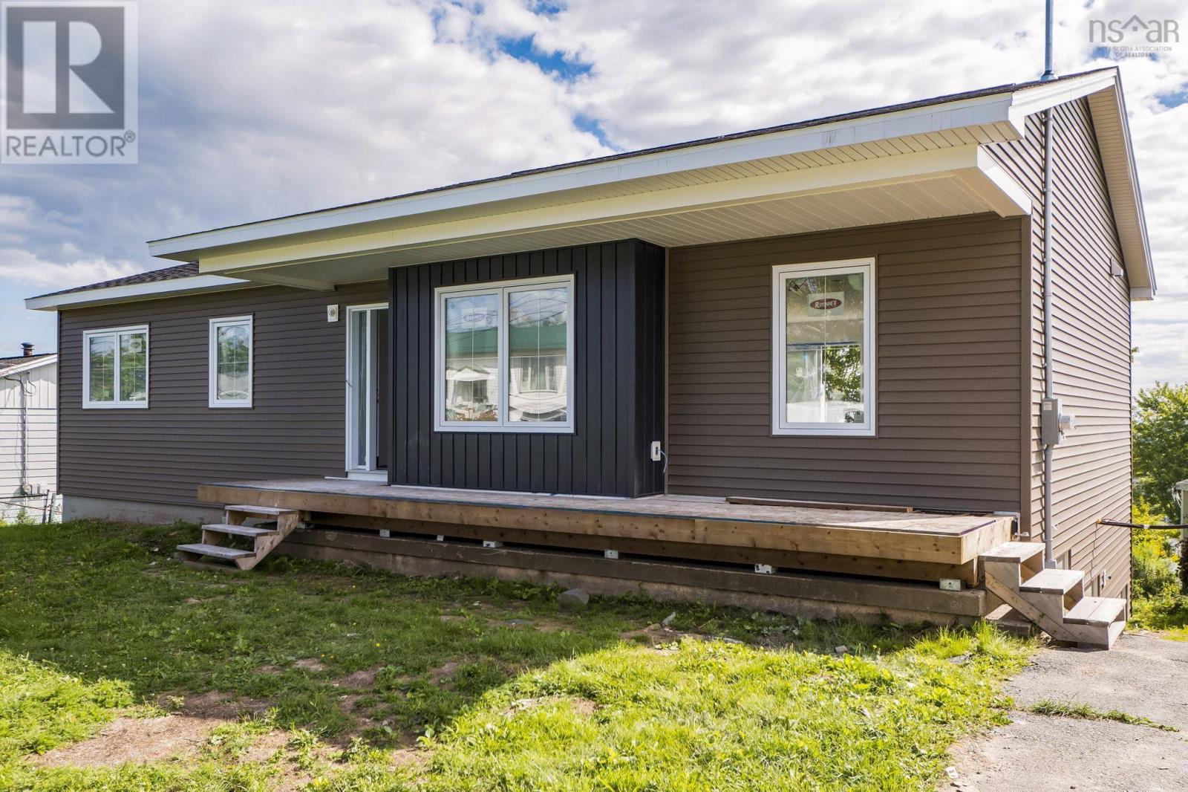
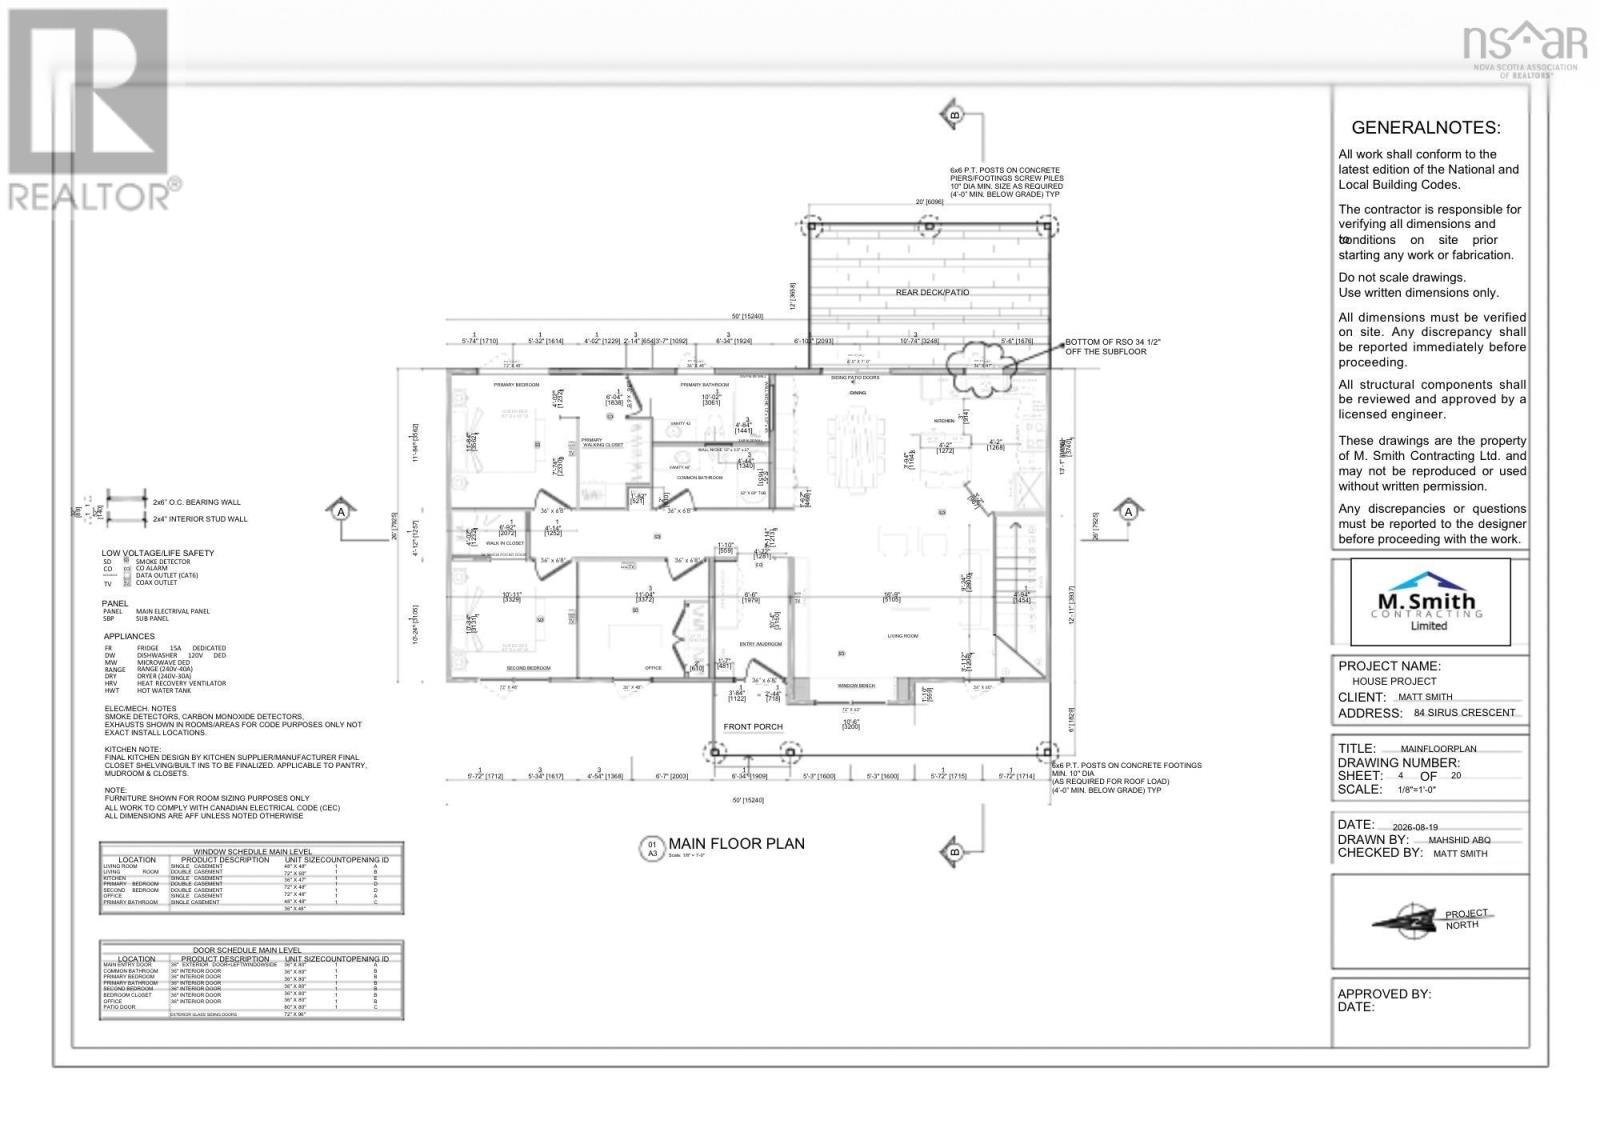
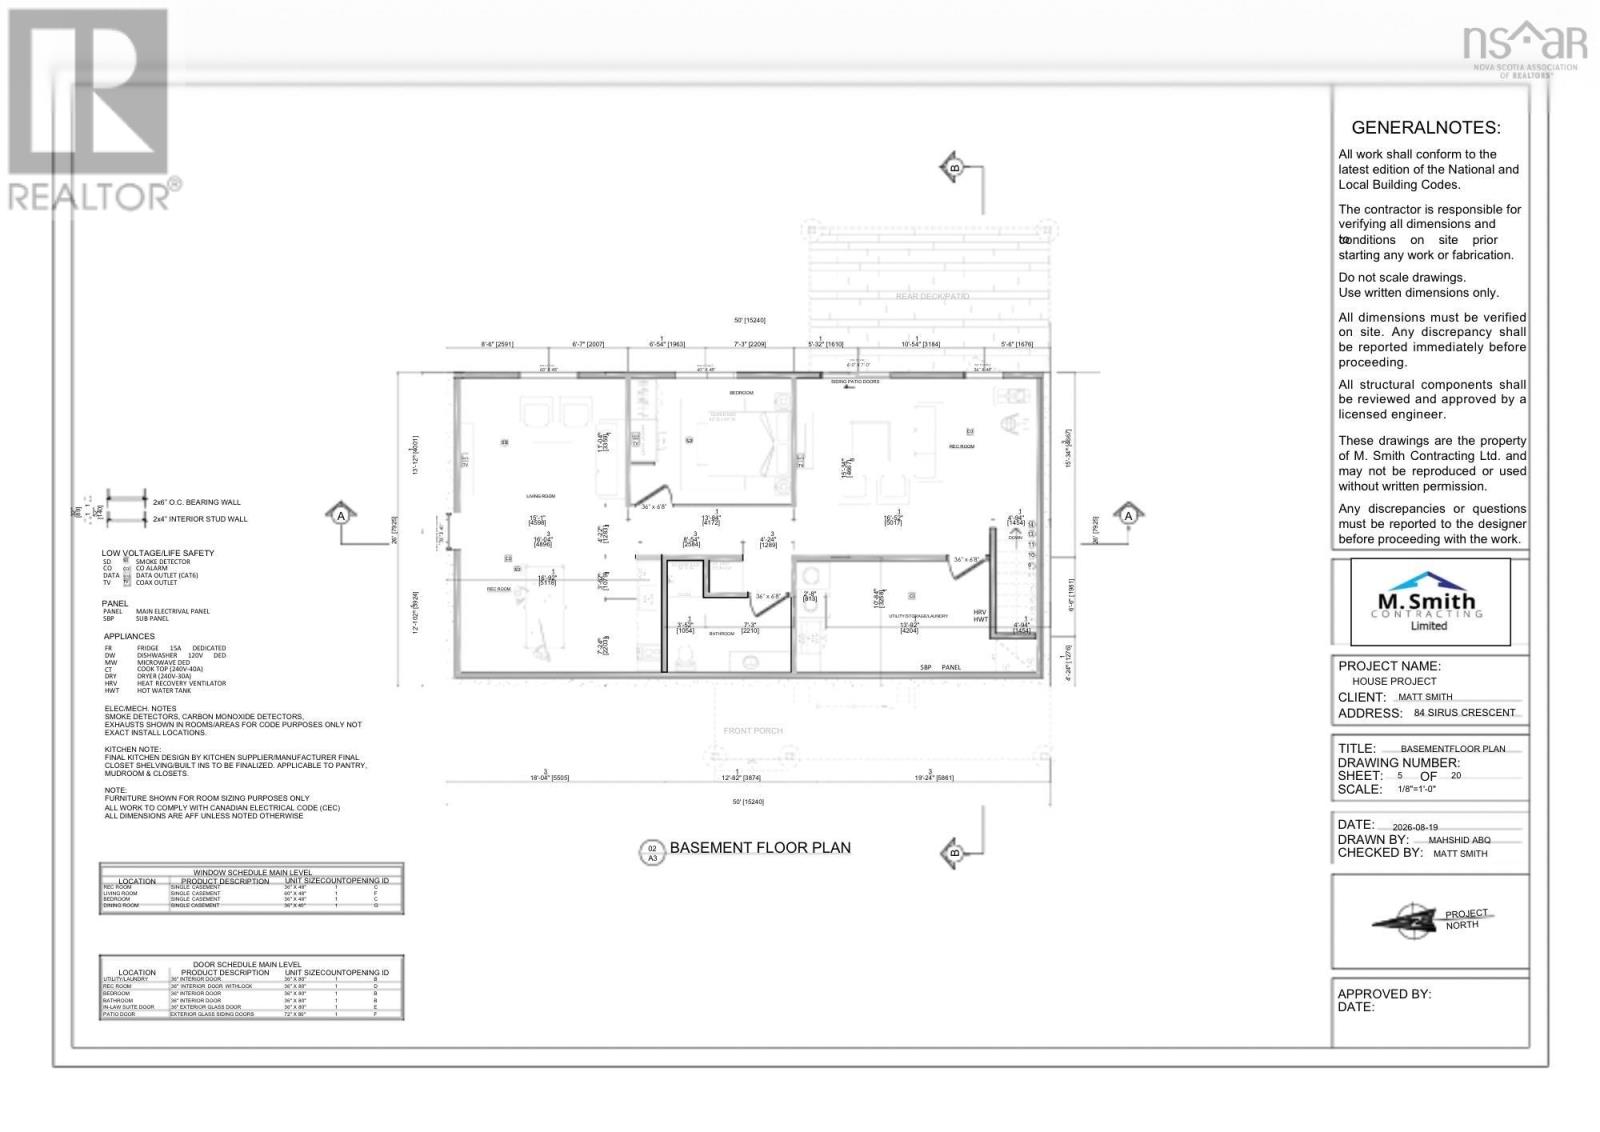
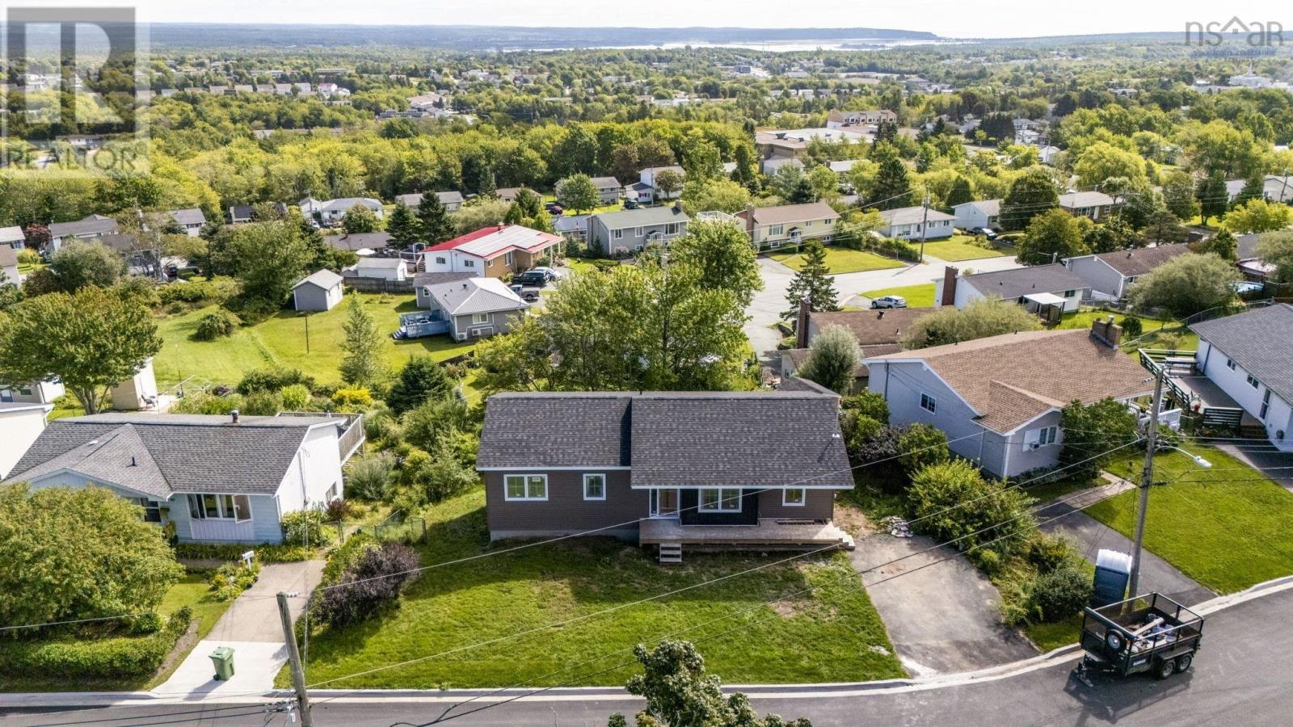
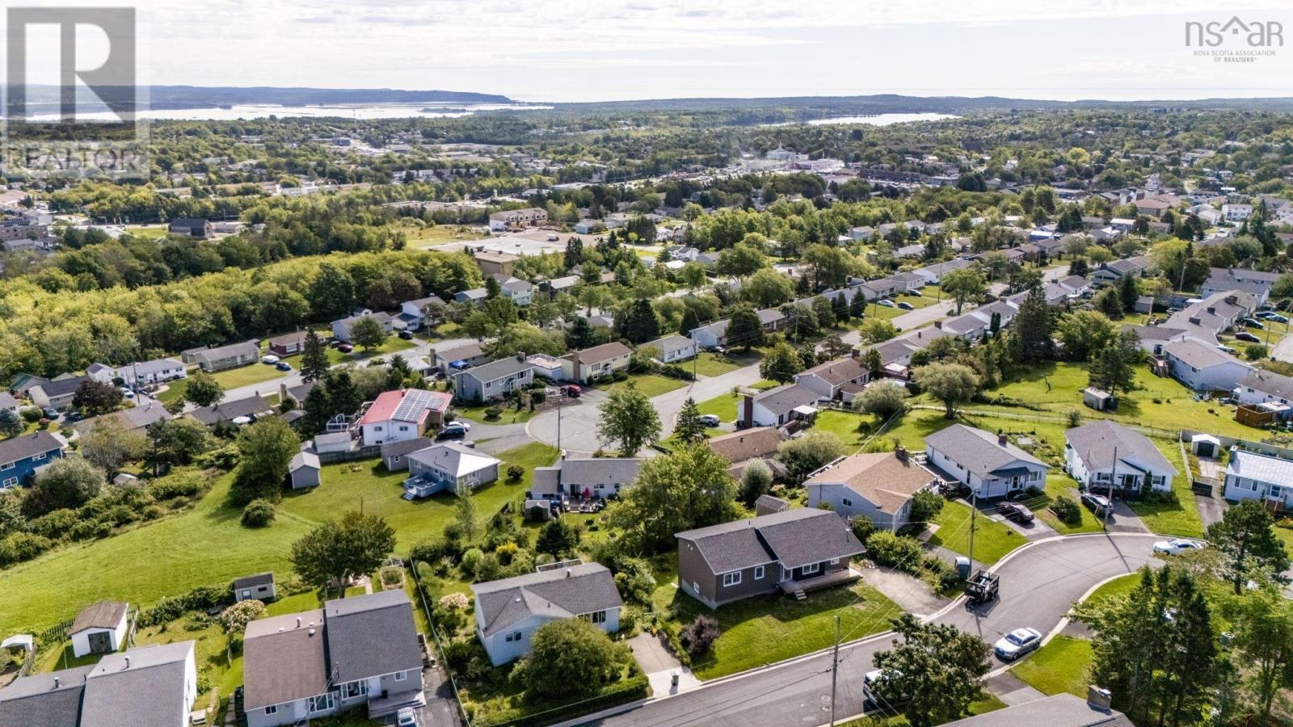
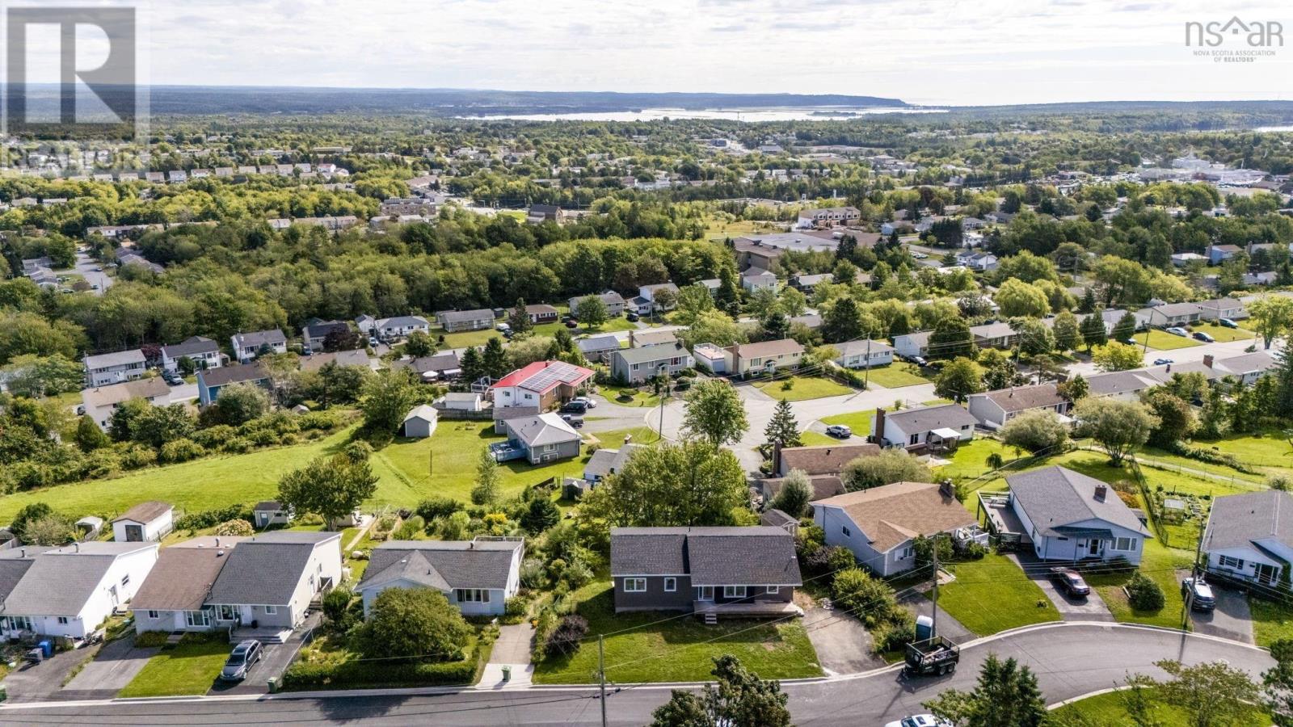
Have you wanted to have a brand new home, in an established neighbourhood with one of the best views in Cole Harbour just off your brand new deck? Look no further than 84 Sirius Crescent. This recently fully renovated bungalow from the foundation up has so much to offer. As you walk into the home you will see the attention to detail with custom closets and sitting bench to get the kids ready for the day and the grandparents a spot to put on their shoes. As you enter the main living area you will find in the living room a cute reading nook with built in book shelves and build in drawers for your cozy blankets. As you walk toward the coffee bar off of the dining room you will be able to enjoy your cup of joe while taking in a beautiful sunrise view of Rainbow Haven and Cow Bay in the distance. When ready to retreat for the evening, you can head off to your primary suite where you will get to enjoy a large walk in closet and en-suite bathroom. The basement is complete with a larger family room with a walk out, laundry/utility with Generator Panel to an exterior hook-up, a 4th bedroom and large rec room with wet bar. The thoughtfully designed basement offers excellent potential for a future in-law suite providing flexibility for multigenerational living. This home is complete with a 7 year Atlantic Home Warranty on all the work completed and is ready for you to enjoy. (id:45785)
Property Details
| MLS® Number | 202622589 |
| Property Type | Single Family |
| Community Name | Dartmouth |
| Amenities Near By | Park, Playground, Public Transit |
| Community Features | Recreational Facilities, School Bus |
| View Type | Lake View, Ocean View |
Building
| Bathroom Total | 3 |
| Bedrooms Above Ground | 3 |
| Bedrooms Below Ground | 1 |
| Bedrooms Total | 4 |
| Appliances | Range - Electric, Stove, Dishwasher, Dryer - Electric, Washer, Microwave, Refrigerator |
| Architectural Style | Bungalow |
| Basement Features | Walk Out |
| Basement Type | Full |
| Constructed Date | 1975 |
| Construction Style Attachment | Detached |
| Cooling Type | Central Air Conditioning, Heat Pump |
| Exterior Finish | Vinyl |
| Flooring Type | Ceramic Tile, Vinyl Plank |
| Foundation Type | Poured Concrete |
| Heating Fuel | Electric |
| Heating Type | Heat Pump |
| Stories Total | 1 |
| Size Interior | 2,600 Sqft |
| Total Finished Area | 2600 Sqft |
| Type | House |
| Utility Water | Municipal Water |
Parking
| Paved Yard |
Land
| Acreage | No |
| Land Amenities | Park, Playground, Public Transit |
| Landscape Features | Partially Landscaped |
| Sewer | Municipal Sewage System |
| Size Irregular | 0.1702 |
| Size Total | 0.1702 Ac |
| Size Total Text | 0.1702 Ac |
Rooms
| Level | Type | Length | Width | Dimensions |
|---|---|---|---|---|
| Basement | Family Room | 20x14.6 | ||
| Basement | Bedroom | 12X10.6 | ||
| Basement | 4pc Bathroom | 10X6 | ||
| Basement | Recreational, Games Room | 13.6X24 | ||
| Main Level | Foyer | 5X10 | ||
| Main Level | Living Room | 16X14 +jog | ||
| Main Level | Dining Room | 10x12 | ||
| Main Level | Kitchen | 11x12 | ||
| Main Level | 4pc Bathroom | 5x9.6 | ||
| Main Level | Primary Bedroom | 11x11 | ||
| Main Level | 3pc Ensuite Bath | 6.6x9.6 | ||
| Main Level | Bedroom | 9x9.6 | ||
| Main Level | Bedroom | 10x9.6 | ||
| Main Level | Laundry Room | 9X15 |
https://www.realtor.ca/real-estate/30243931/84-sirius-crescent-dartmouth-dartmouth
Contact Us
Contact us for more information
Jim Pomeroy
https://www.jimpomeroy.ca/
https://www.facebook.com/pomeroyjim
https://www.linkedin.com/company/jimpomeroy
https://www.instagram.com/pomeroyrealestate/
796 Main Street, Dartmouth
Halifax Regional Municipality, Nova Scotia B2W 3V1
Sandi Lee
(888) 285-9114
www.findnovascotiahomes.com/
www.facebook.com/SandiLee88
https://ca.linkedin.com/in/sandileerealtor
https://twitter.com/SandiLeeHomes
https://instagram/halifaxrealtor.sandilee
https://youtube.com/shorts/NdM4Ruqo4VQ?si=O_ukhOGef0qPul9E
796 Main Street, Dartmouth
Halifax Regional Municipality, Nova Scotia B2W 3V1

The trademarks REALTOR®, REALTORS®, and the REALTOR® logo are controlled by The Canadian Real Estate Association (CREA) and identify real estate professionals who are members of CREA. The trademarks MLS®, Multiple Listing Service® and the associated logos are owned by The Canadian Real Estate Association (CREA) and identify the quality of services provided by real estate professionals who are members of CREA. The trademark DDF® is owned by The Canadian Real Estate Association (CREA) and identifies CREA's Data Distribution Facility (DDF®)
October 16 2026 02:34:46
Nova Scotia Association of REALTORS®
Century 21 Trident Realty Ltd.