
85 Brookside Branch Road Brookside, Nova Scotia B6L 2A7



$329,900
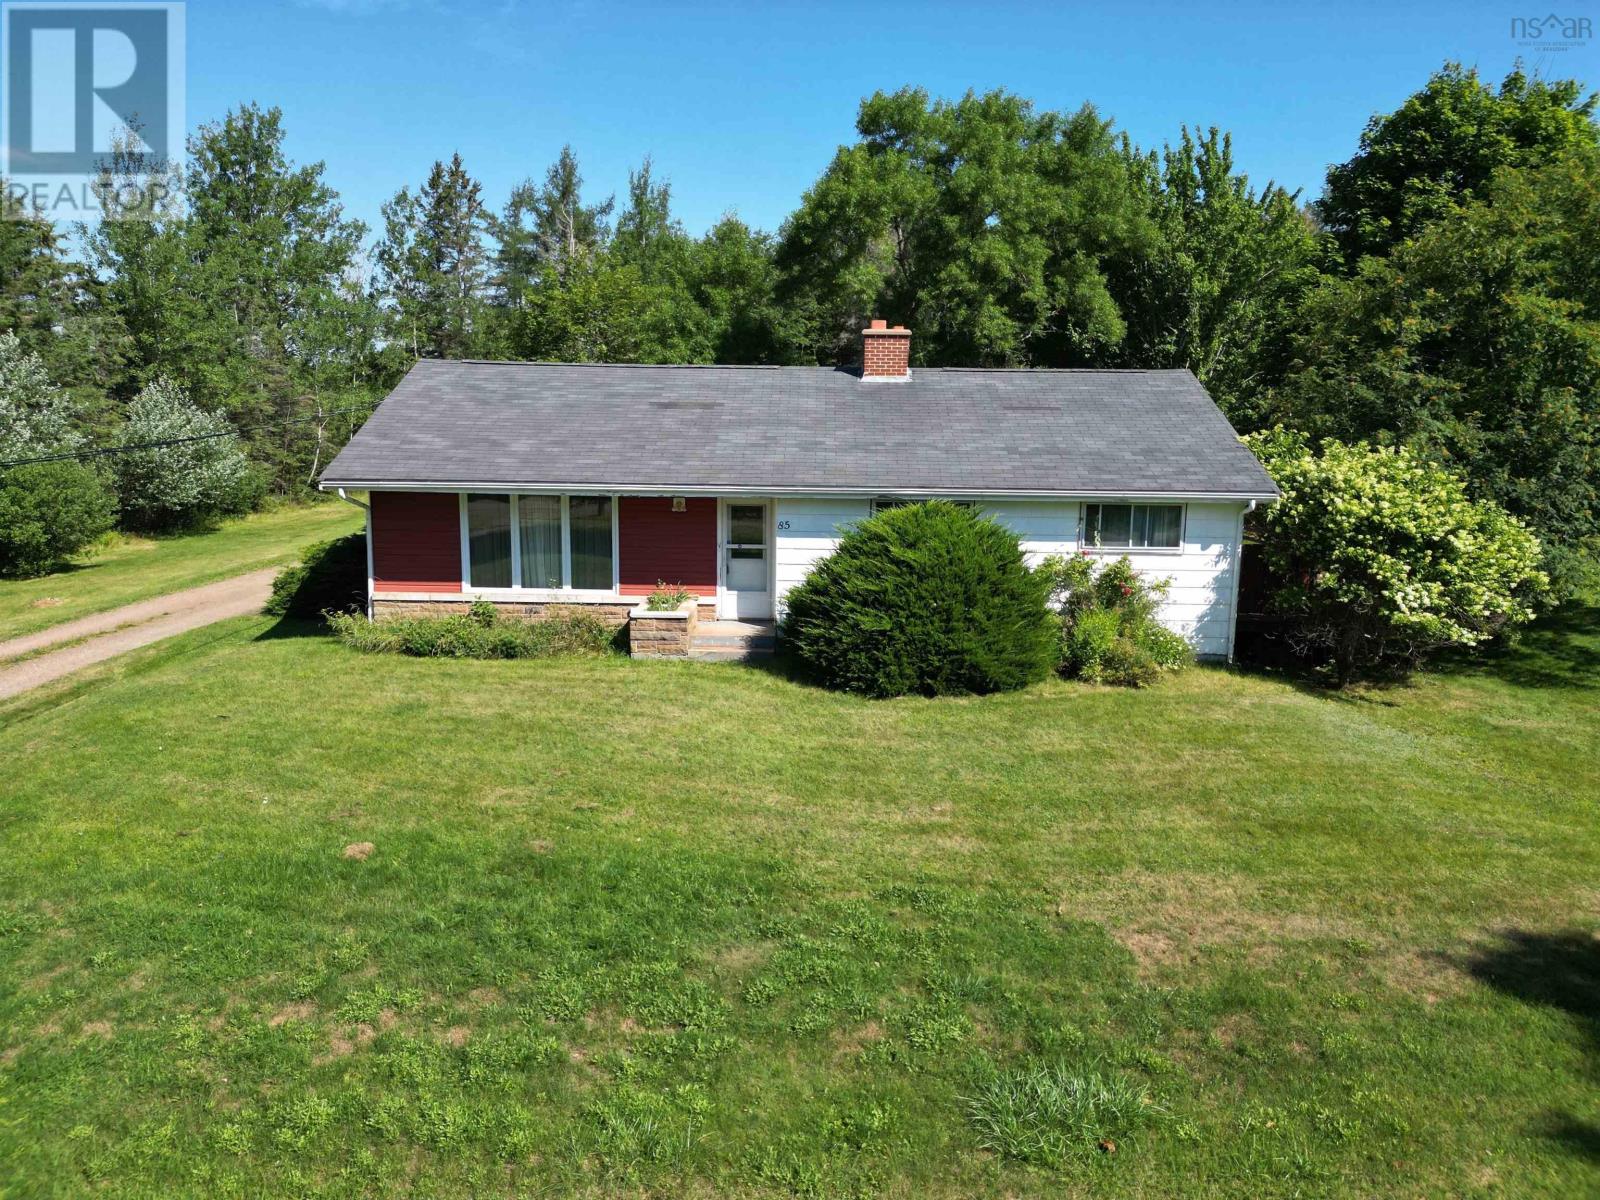
Enjoy the peace and tranquility of country life only minutes from the highway and all amenities! This large bungalow has been consistently maintained and sits on a beautiful lot well back from the road. 3 spacious bedrooms, the bath, large sunny living room, dining room with built-in buffet and eat-in kitchen make up the main level. The basement includes a large finished family room, an office, laundry area, 2nd bathroom, mechanicals and another room that could be anything you want it to be. Plenty of storage throughout and a very large wrap around deck as well! New water heater in 2010, roof in 2012, electrical panel in 2019, sump pump in 2020, oil tank in 2021, generator panel in 2022 and a new well in 2025. Property being sold 'As Is, Where Is' as it is a portion of an Estate Sale. Additional adjoining lands may also be available. Book your viewing today! (id:45785)
Property Details
| MLS® Number | 202619792 |
| Property Type | Single Family |
| Community Name | Brookside |
| Amenities Near By | Golf Course, Park, Playground, Shopping, Place Of Worship, Beach |
| Community Features | Recreational Facilities, School Bus |
| Features | Level, Sump Pump |
Building
| Bathroom Total | 2 |
| Bedrooms Above Ground | 3 |
| Bedrooms Total | 3 |
| Appliances | Stove, Dishwasher, Dryer, Washer, Refrigerator |
| Architectural Style | Bungalow |
| Basement Development | Partially Finished |
| Basement Type | Full (partially Finished) |
| Constructed Date | 1966 |
| Construction Style Attachment | Detached |
| Exterior Finish | Wood Siding |
| Flooring Type | Carpeted, Hardwood, Linoleum |
| Foundation Type | Poured Concrete |
| Heating Fuel | Oil |
| Heating Type | Forced Air, Furnace |
| Stories Total | 1 |
| Size Interior | 1,785 Ft2 |
| Total Finished Area | 1785 Sqft |
| Type | House |
| Utility Water | Drilled Well |
Parking
| Gravel | |
| Parking Space(s) |
Land
| Acreage | No |
| Land Amenities | Golf Course, Park, Playground, Shopping, Place Of Worship, Beach |
| Landscape Features | Partially Landscaped |
| Sewer | Septic System |
| Size Irregular | 0.6933 |
| Size Total | 0.6933 Ac |
| Size Total Text | 0.6933 Ac |
Rooms
| Level | Type | Length | Width | Dimensions |
|---|---|---|---|---|
| Basement | Family Room | 25.10x12.3 | ||
| Basement | Den | 12.9x7.11 | ||
| Basement | Other | 12.3x9.11 | ||
| Basement | Laundry Room | 13.8x11 | ||
| Basement | 3pc Bathroom | 5.10x4.10 | ||
| Basement | Utility Room | 17.10x11.9 | ||
| Main Level | Living Room | 17.4x11.9 | ||
| Main Level | Dining Room | 11.9x7.11 | ||
| Main Level | Eat In Kitchen | 12.10x8.10 | ||
| Main Level | Primary Bedroom | 12.8x10.4 | ||
| Main Level | Bedroom | 11.1x10.5 | ||
| Main Level | Bedroom | 11.4x9.4 | ||
| Main Level | 4pc Bathroom | 9.5x8.1 | ||
| Main Level | Mud Room | 6.2x3.5 |
https://www.realtor.ca/real-estate/30123153/85-brookside-branch-road-brookside-brookside
Contact Us
Contact us for more information
Debbie Elliott
https://www.linkedin.com/in/deborah-debbie-elliott-825b9960/
791 Prince Street
Truro, Nova Scotia B2N 1G7

The trademarks REALTOR®, REALTORS®, and the REALTOR® logo are controlled by The Canadian Real Estate Association (CREA) and identify real estate professionals who are members of CREA. The trademarks MLS®, Multiple Listing Service® and the associated logos are owned by The Canadian Real Estate Association (CREA) and identify the quality of services provided by real estate professionals who are members of CREA. The trademark DDF® is owned by The Canadian Real Estate Association (CREA) and identifies CREA's Data Distribution Facility (DDF®)
August 07 2026 03:44:37
Nova Scotia Association of REALTORS®
RE/MAX Fairlane Realty