
86 Queen Street Springhill, Nova Scotia B0M 1X0

$199,900
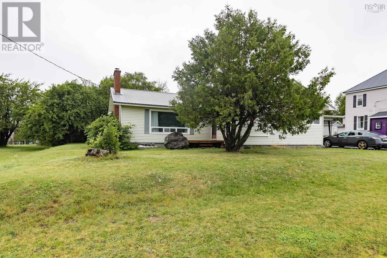
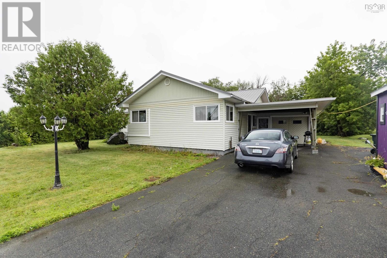
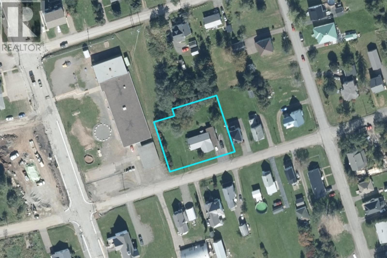
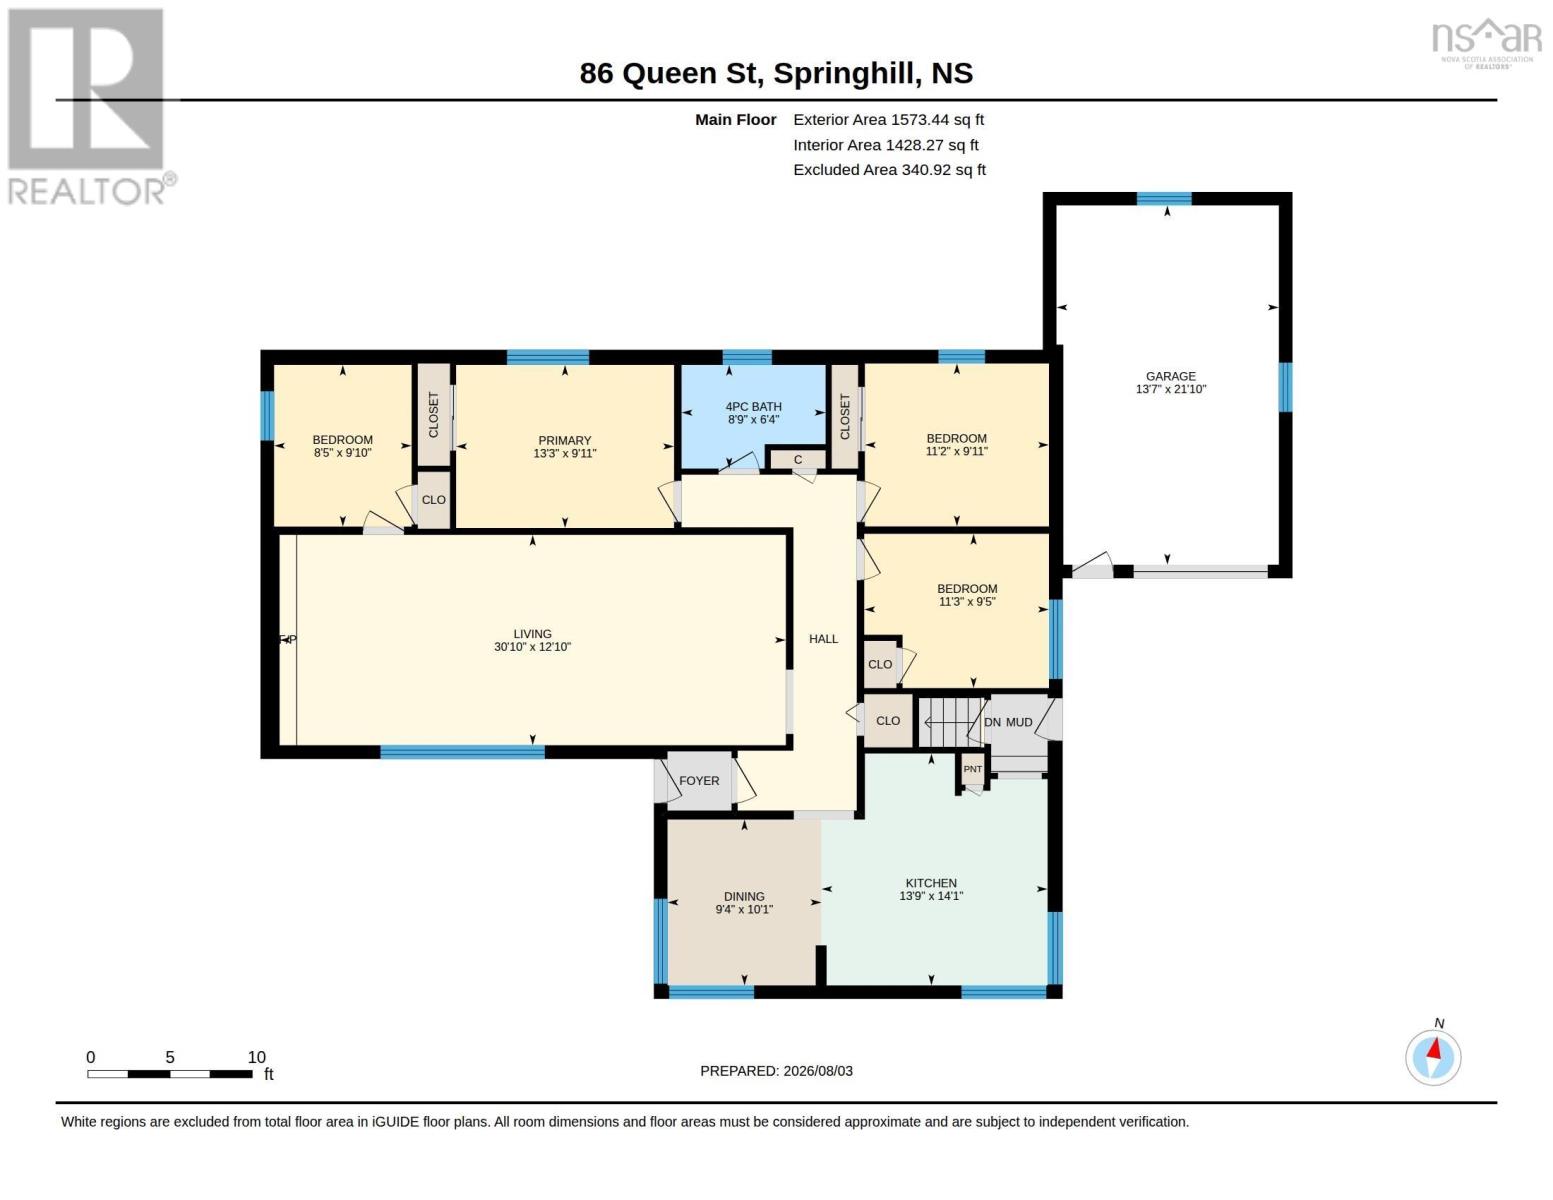
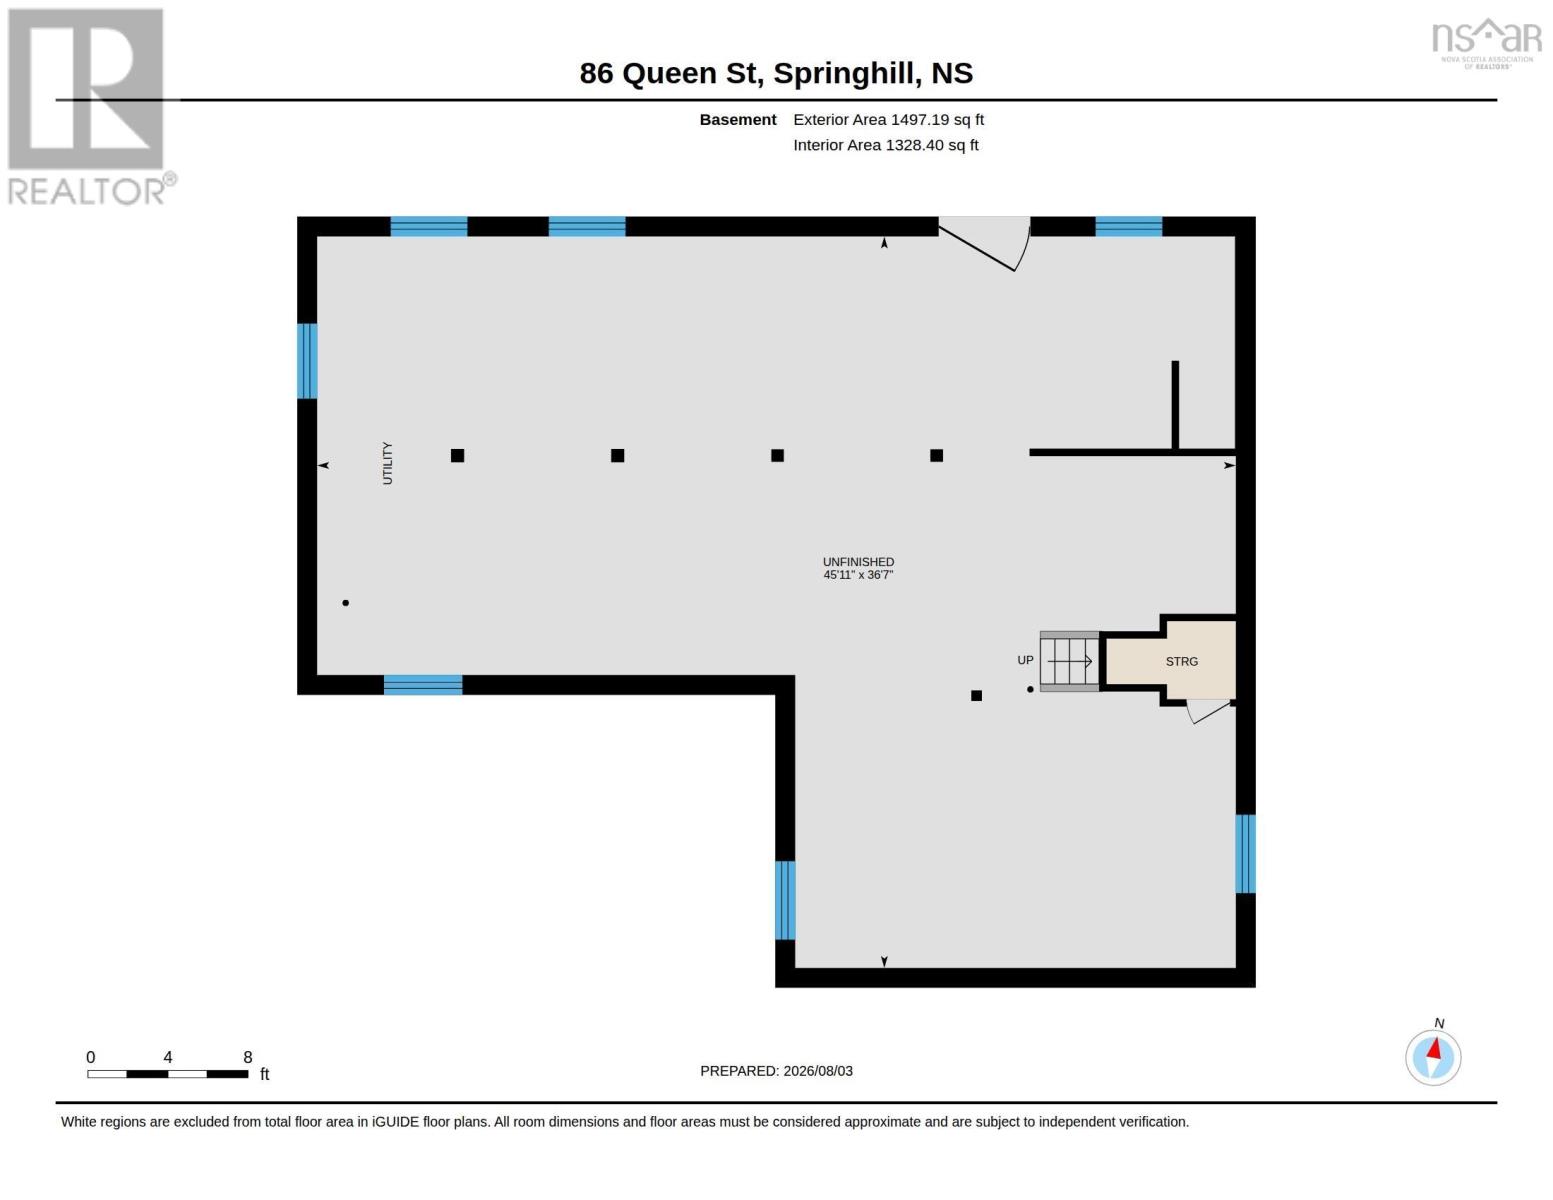
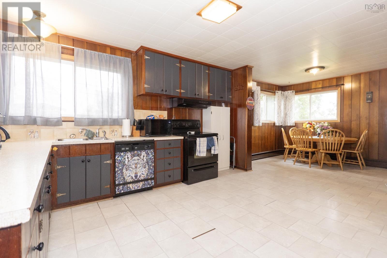
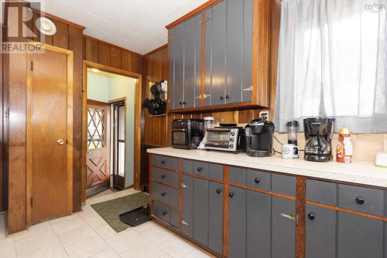
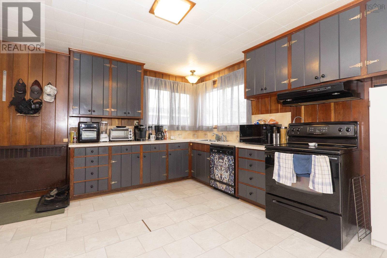
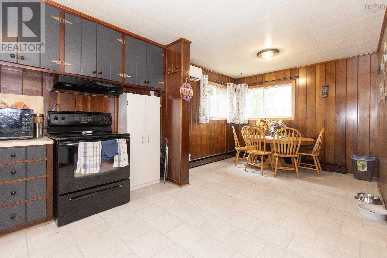
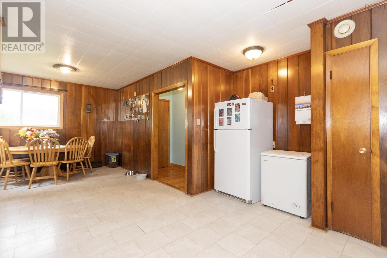
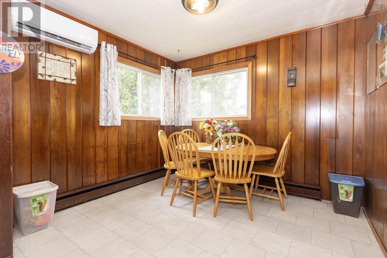
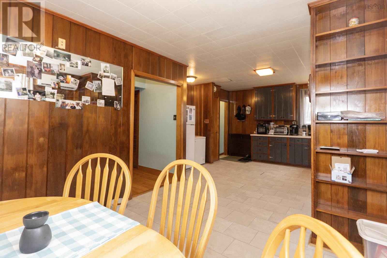
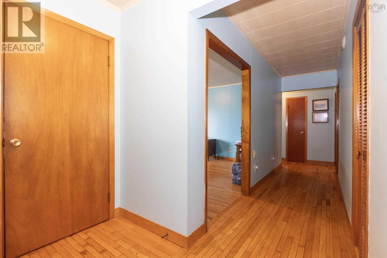
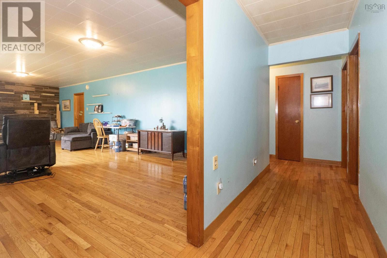
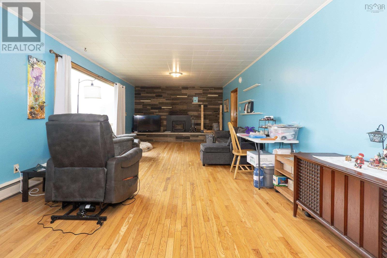
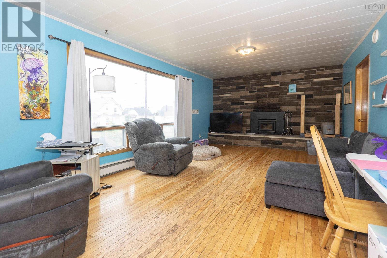
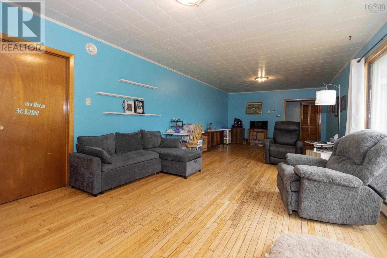
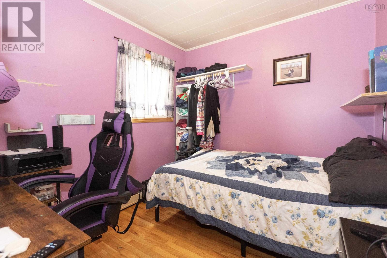
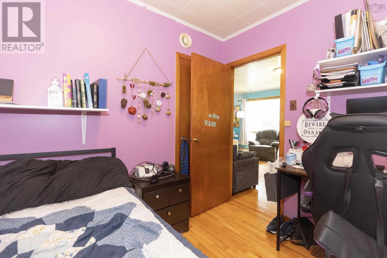
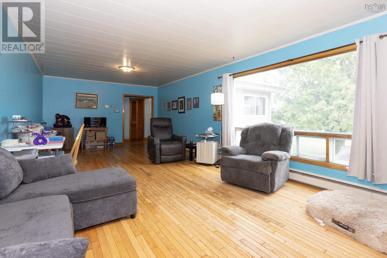
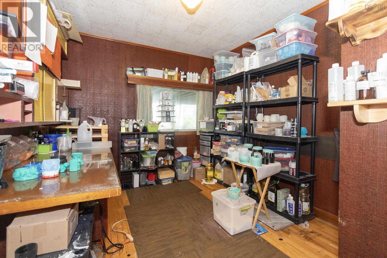
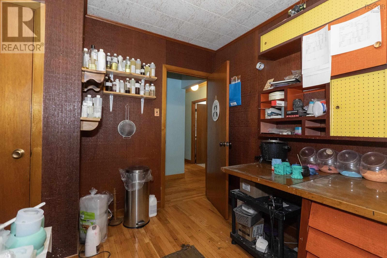
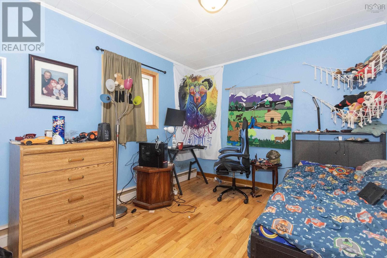
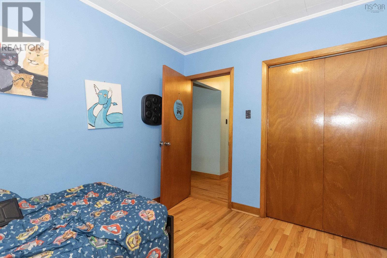
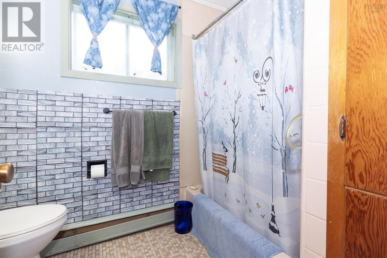
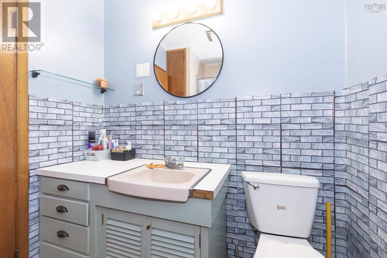
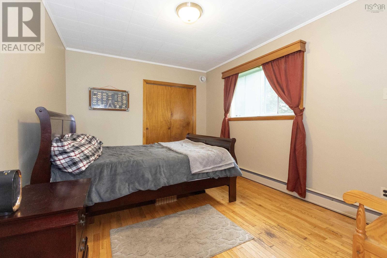
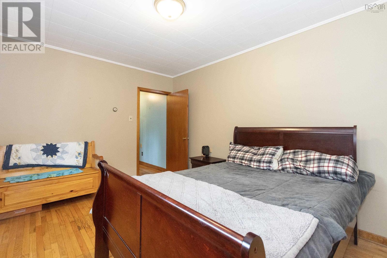
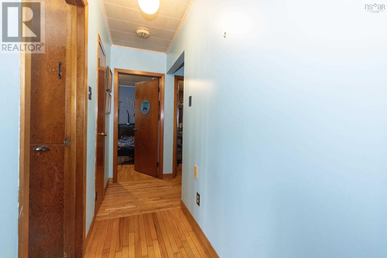
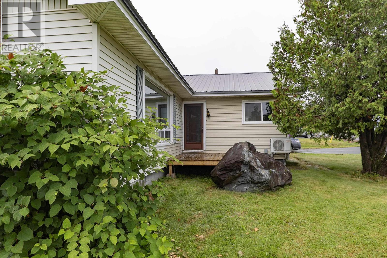
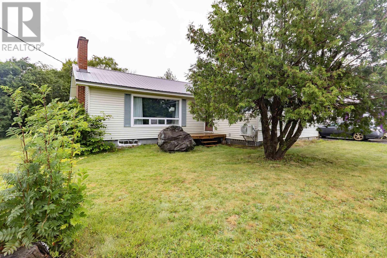
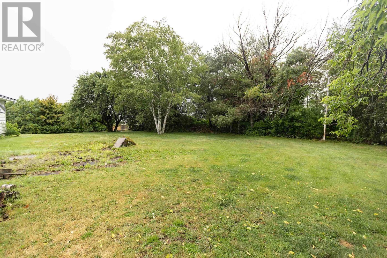
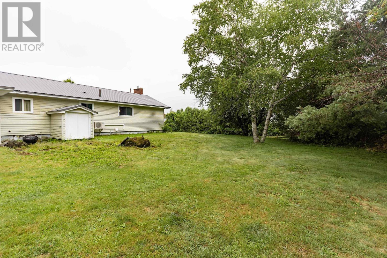
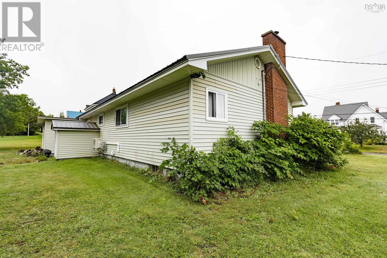
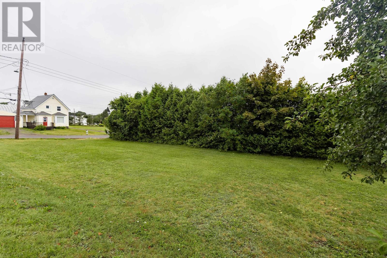
Welcome to this spacious four-bedroom bungalow situated on a large, private double lot spanning just under half an acre. The home features hardwood flooring throughout, a large open-concept kitchen and dining area highlighted by California redwood paneling, and an expansive living room with a wood-stove insert fireplace that had its chimney serviced in the fall of 2025. Major updates and amenities include energy-efficient mini-splits installed on the main floor (2021) and in the basement (2025), a spray-foamed basement, a metal roof installed approximately 10 years ago, a four-piece bathroom, as well as a single-car garage and attached carport. (id:45785)
Property Details
| MLS® Number | 202619827 |
| Property Type | Single Family |
| Community Name | Springhill |
| Amenities Near By | Golf Course, Park, Playground, Shopping, Place Of Worship |
| Community Features | Recreational Facilities |
Building
| Bathroom Total | 1 |
| Bedrooms Above Ground | 4 |
| Bedrooms Total | 4 |
| Appliances | Range - Electric, Dishwasher, Refrigerator |
| Architectural Style | Bungalow |
| Basement Development | Unfinished |
| Basement Features | Walk Out |
| Basement Type | Full (unfinished) |
| Constructed Date | 1964 |
| Construction Style Attachment | Detached |
| Cooling Type | Air Conditioned, Wall Unit |
| Exterior Finish | Vinyl |
| Fireplace Present | Yes |
| Flooring Type | Hardwood, Laminate, Vinyl |
| Foundation Type | Poured Concrete |
| Heating Fuel | Electric, Oil, Wood |
| Heating Type | Baseboard Heaters, Heat Pump, Ductless, Hot Water, Stove |
| Stories Total | 1 |
| Size Interior | 1,573 Ft2 |
| Total Finished Area | 1573 Sqft |
| Type | House |
| Utility Water | Municipal Water |
Parking
| Garage | |
| Attached Garage | |
| Paved Yard |
Land
| Acreage | No |
| Land Amenities | Golf Course, Park, Playground, Shopping, Place Of Worship |
| Landscape Features | Landscaped |
| Sewer | Municipal Sewage System |
| Size Irregular | 0.514 |
| Size Total | 0.514 Ac |
| Size Total Text | 0.514 Ac |
Rooms
| Level | Type | Length | Width | Dimensions |
|---|---|---|---|---|
| Main Level | Kitchen | 14.1 x 13.9 | ||
| Main Level | Dining Room | 10.1 x 9.4 | ||
| Main Level | Living Room | 12.10 x 30.10 | ||
| Main Level | Bedroom | 9.11 x 11.2 | ||
| Main Level | Bedroom | 9.5 x 11.3 | ||
| Main Level | Bedroom | 9.10 x 8.5 | ||
| Main Level | 4pc Bathroom | 6.4 x 8.9 | ||
| Main Level | Primary Bedroom | 9.11 x 13.3 |
https://www.realtor.ca/real-estate/30124182/86-queen-street-springhill-springhill
Contact Us
Contact us for more information
Celeste Leblanc
(902) 660-3310
https://cbperformance.ca/
https://www.facebook.com/LeBlancCBPerformance
www.linkedin.com/in/celeste-leblanc-8454b42bb
https://www.instagram.com/Celesteleblanc_cb_performance
134 East Victoria Street, Po Box 1137
Amherst, Nova Scotia B4H 4L2

The trademarks REALTOR®, REALTORS®, and the REALTOR® logo are controlled by The Canadian Real Estate Association (CREA) and identify real estate professionals who are members of CREA. The trademarks MLS®, Multiple Listing Service® and the associated logos are owned by The Canadian Real Estate Association (CREA) and identify the quality of services provided by real estate professionals who are members of CREA. The trademark DDF® is owned by The Canadian Real Estate Association (CREA) and identifies CREA's Data Distribution Facility (DDF®)
August 07 2026 01:32:18
Nova Scotia Association of REALTORS®
Coldwell Banker Performance Realty