
8794 Highway 311 Balfron, Nova Scotia B0K 1V0

$450,000
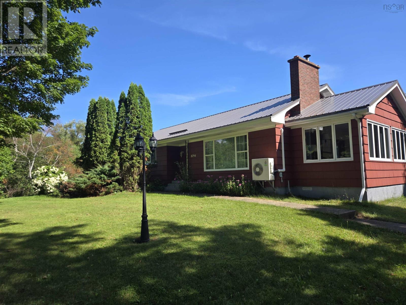
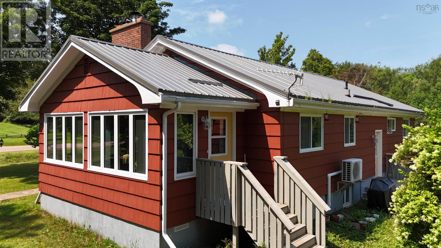
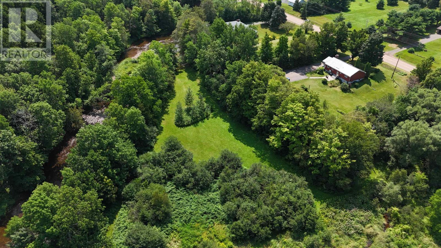
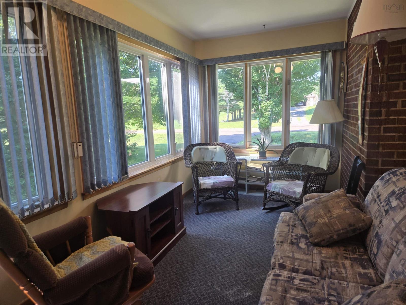
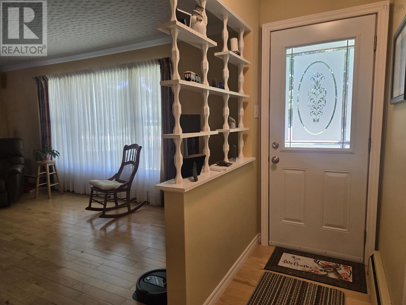
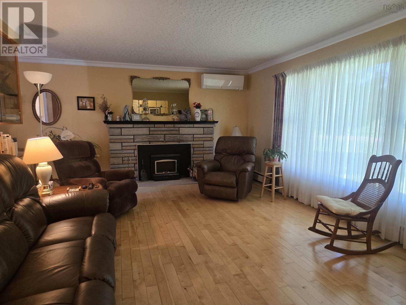
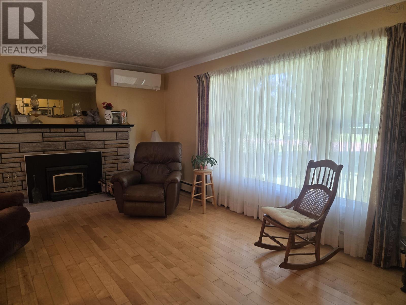
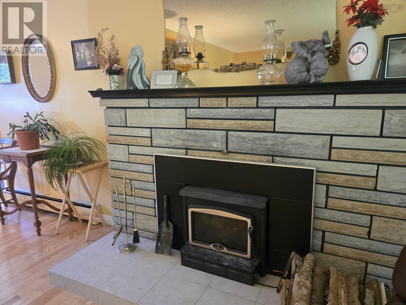
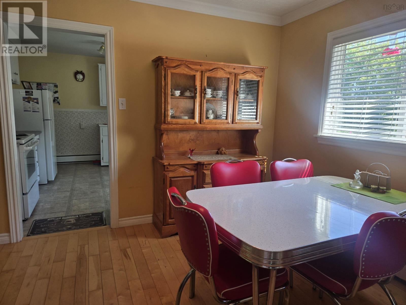
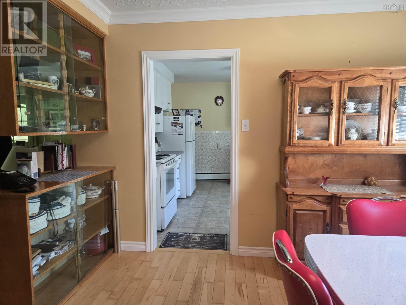
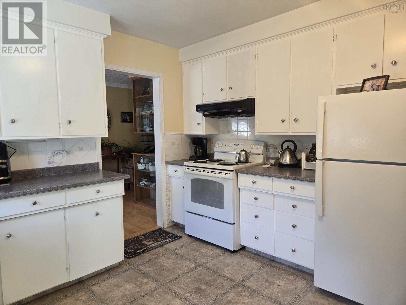
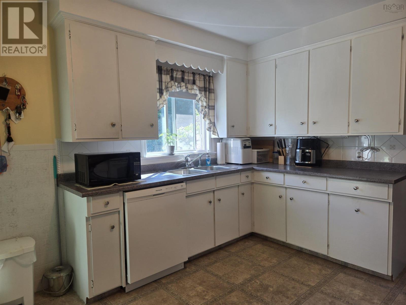
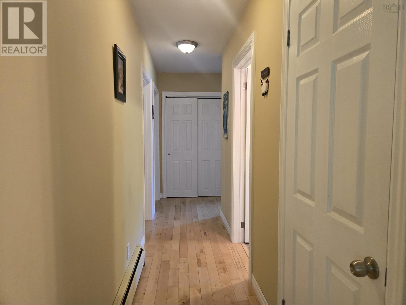
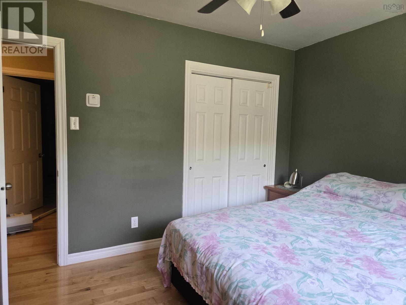
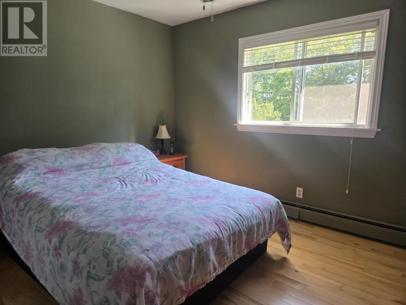
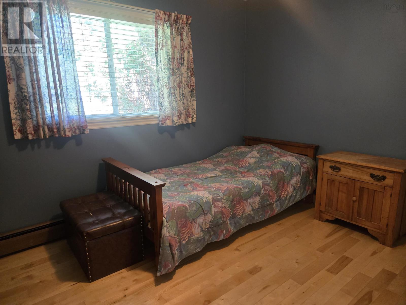
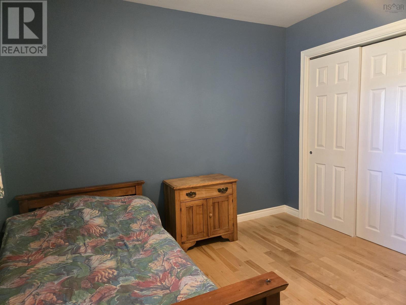
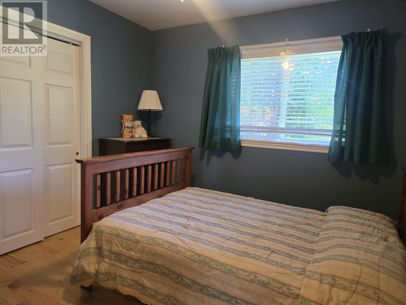
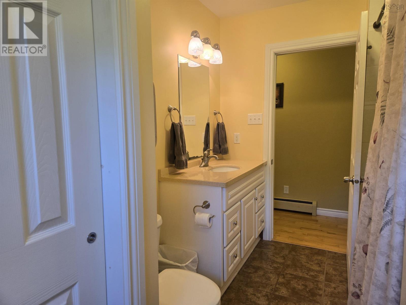
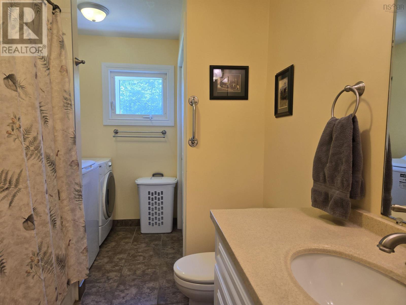
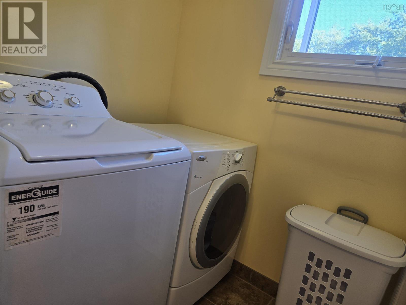
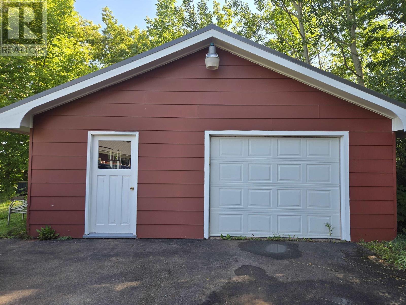
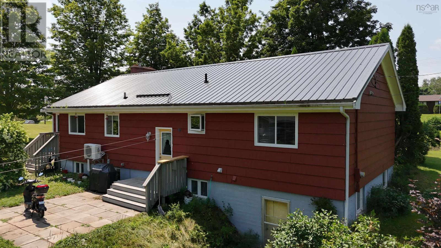
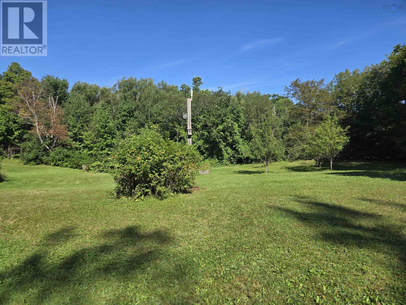
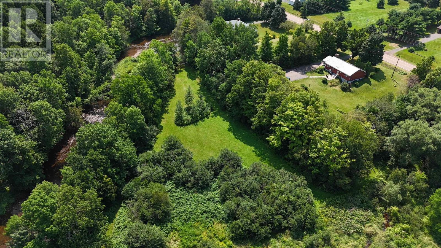
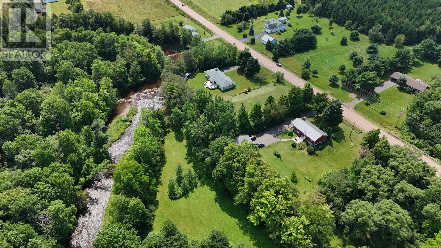
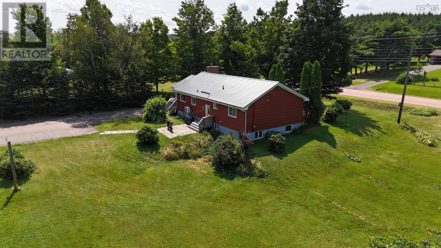
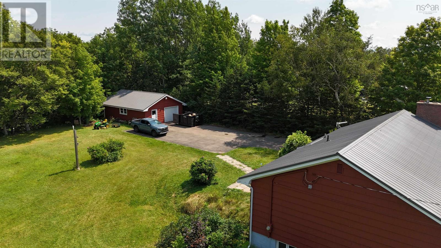
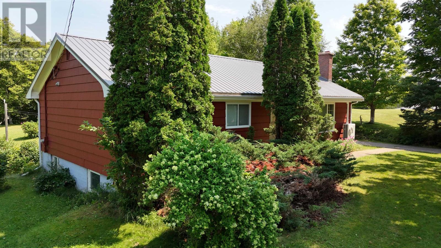
Enjoy riverfront living in this inviting 3-bedroom, 2-bath bungalow set on nearly 3 acres of land just 5 minutes from Tatamagouche amenities and 30 minutes from Ski Wentworth. The home features a full basement, bright sunroom, main-floor laundry, and hardwood flooring. There is a wood burning insert in the living room and heat pump on the main floor and on the lower level. A garage with a workbench, offers convenience, and room to work or store your vehicles and gear. A very private back yard will be a great place for your gardens. With over 500 of beautiful river frontage ideal for fishing and swimming, this property is a wonderful opportunity to enjoy space, privacy, and outdoor recreation close to the Village of Tatamagouche. (id:45785)
Property Details
| MLS® Number | 202621752 |
| Property Type | Single Family |
| Community Name | Balfron |
| Amenities Near By | Golf Course, Park, Playground, Shopping, Place Of Worship, Beach |
| Community Features | Recreational Facilities, School Bus |
| Features | Treed, Sloping |
| View Type | River View |
| Water Front Type | Waterfront On River |
Building
| Bathroom Total | 2 |
| Bedrooms Above Ground | 3 |
| Bedrooms Total | 3 |
| Appliances | Stove, Dishwasher, Dryer, Washer, Refrigerator |
| Architectural Style | Bungalow |
| Basement Features | Walk Out |
| Basement Type | Full |
| Constructed Date | 1972 |
| Construction Style Attachment | Detached |
| Cooling Type | Air Conditioned |
| Exterior Finish | Wood Shingles |
| Fireplace Present | Yes |
| Flooring Type | Hardwood, Linoleum |
| Foundation Type | Poured Concrete |
| Half Bath Total | 1 |
| Heating Fuel | Electric, Oil |
| Heating Type | Baseboard Heaters, Furnace, Heat Pump, Ductless, Hot Water |
| Stories Total | 1 |
| Size Interior | 1,467 Ft2 |
| Total Finished Area | 1467 Sqft |
| Type | House |
| Utility Water | Drilled Well |
Parking
| Garage | |
| Detached Garage | |
| Paved Yard |
Land
| Acreage | Yes |
| Land Amenities | Golf Course, Park, Playground, Shopping, Place Of Worship, Beach |
| Landscape Features | Partially Landscaped |
| Sewer | Septic System |
| Size Irregular | 2.7895 |
| Size Total | 2.7895 Ac |
| Size Total Text | 2.7895 Ac |
Rooms
| Level | Type | Length | Width | Dimensions |
|---|---|---|---|---|
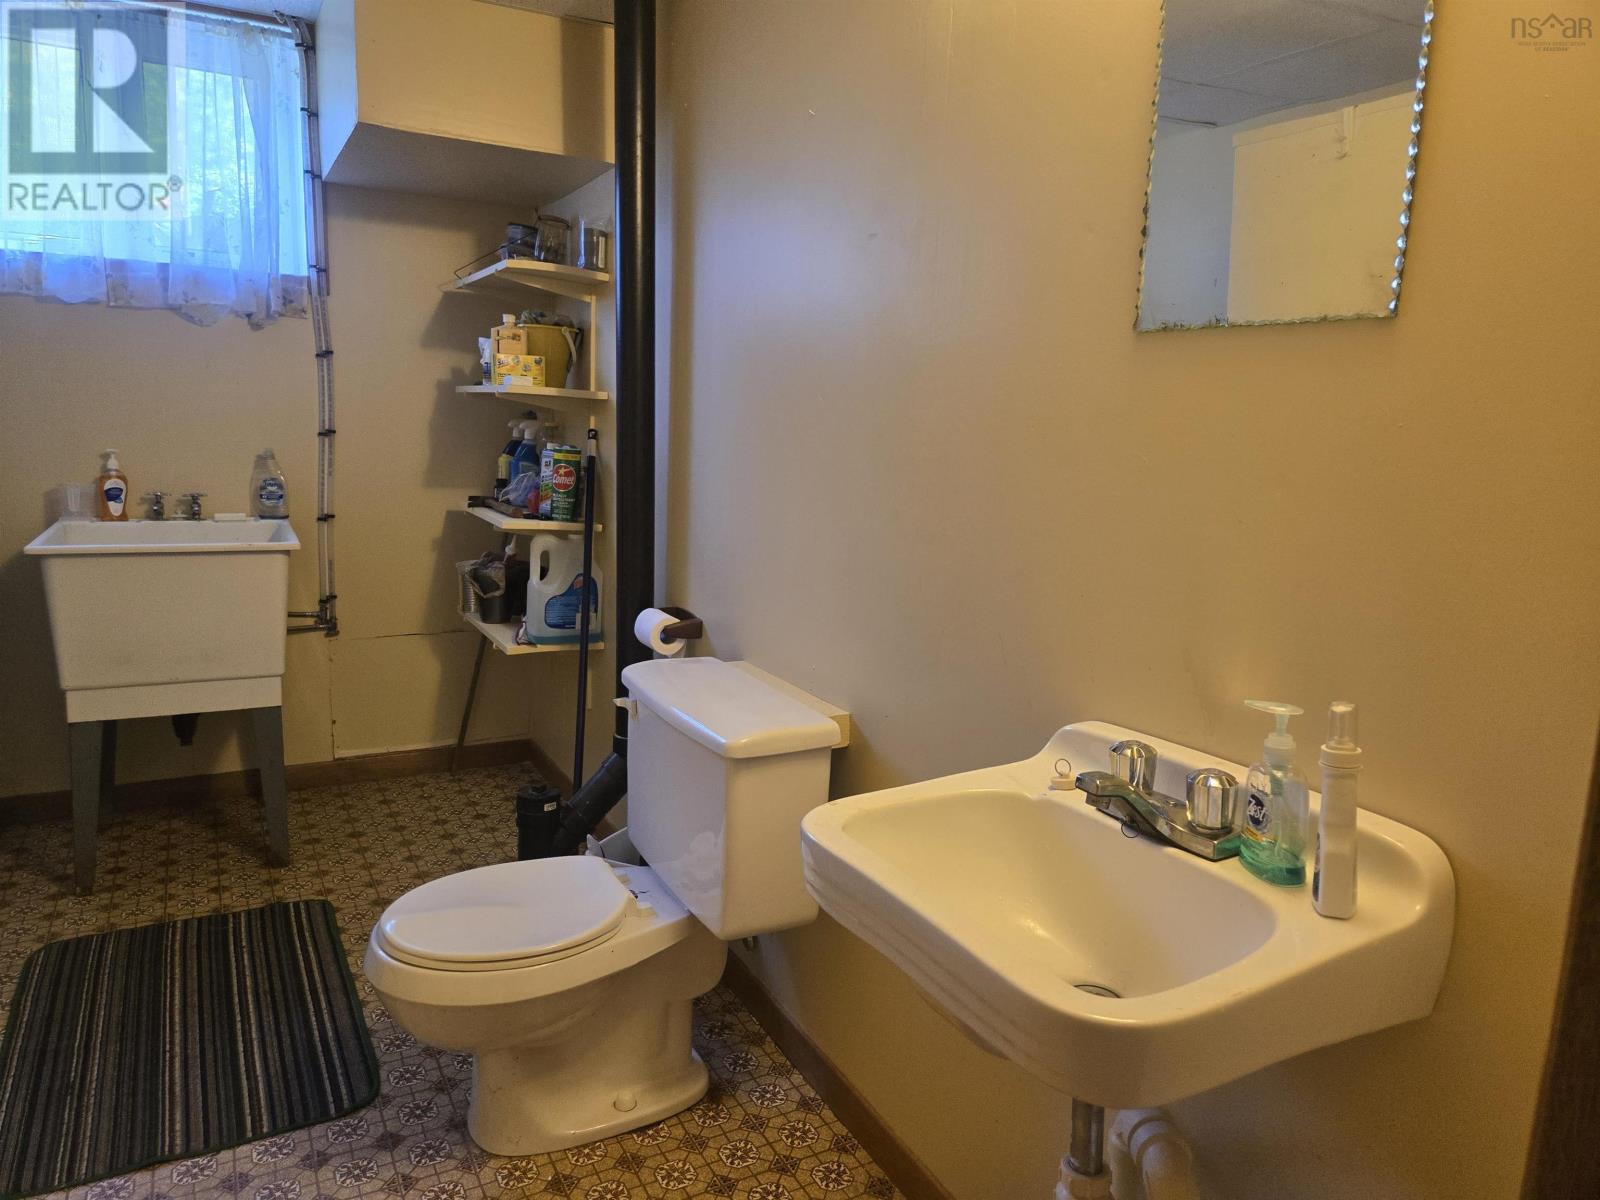
| Lower Level | 3pc Bathroom | 6 x 10 | ||
| Main Level | Sunroom | 8.5 x 18 | ||
| Main Level | Kitchen | 12.10 x 12 | ||
| Main Level | Dining Nook | 9.10 x 12 | ||
| Main Level | Living Room | 12.10 x 18.4 | ||
| Main Level | Laundry / Bath | 7.5 x 6.9 4.8.. x 5.7. | ||
| Main Level | Primary Bedroom | 10.13 x 12.4 | ||
| Main Level | Bedroom | 10. x 9.10 | ||
| Main Level | Bedroom | 10. x 11.10 |
https://www.realtor.ca/real-estate/30207745/8794-highway-311-balfron-balfron
Contact Us
Contact us for more information
Catherine Covey
(902) 485-9369
791 Prince Street
Truro, Nova Scotia B2N 1G7

The trademarks REALTOR®, REALTORS®, and the REALTOR® logo are controlled by The Canadian Real Estate Association (CREA) and identify real estate professionals who are members of CREA. The trademarks MLS®, Multiple Listing Service® and the associated logos are owned by The Canadian Real Estate Association (CREA) and identify the quality of services provided by real estate professionals who are members of CREA. The trademark DDF® is owned by The Canadian Real Estate Association (CREA) and identifies CREA's Data Distribution Facility (DDF®)
August 31 2026 01:32:41
Nova Scotia Association of REALTORS®
RE/MAX Fairlane Realty