
88 Armada Drive Halifax, Nova Scotia B3M 1P9

$524,900
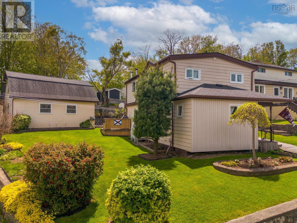
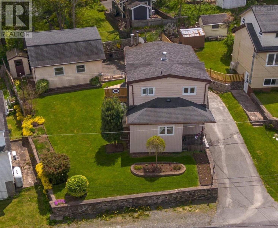
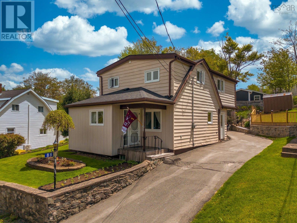
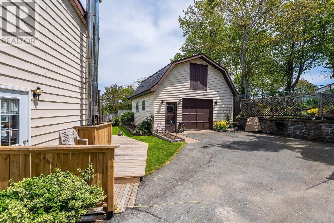
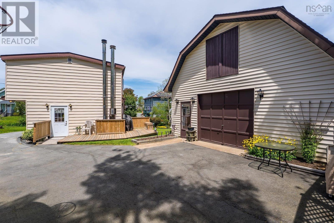
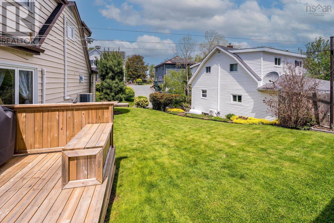
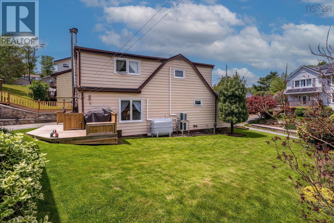
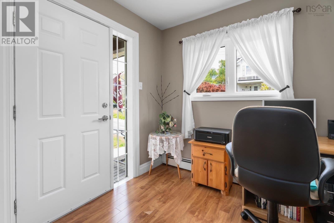
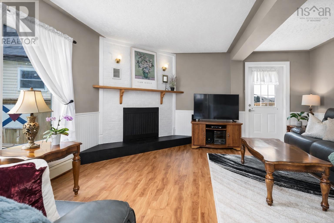
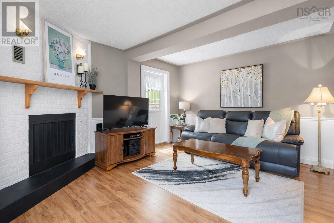
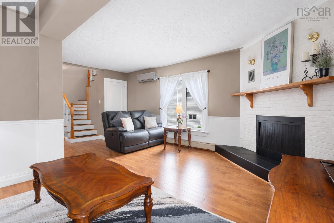
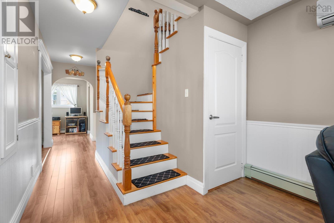
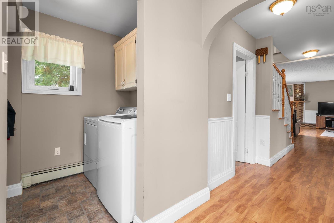
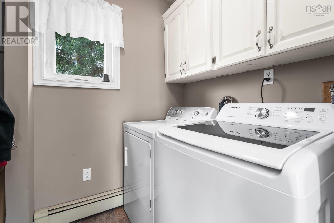
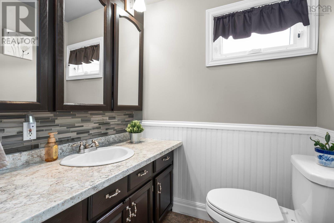
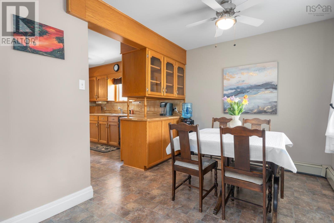
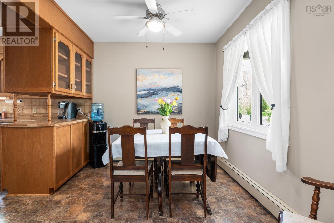
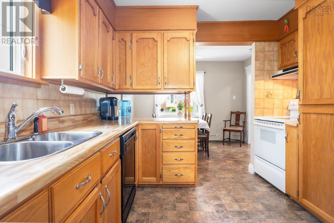
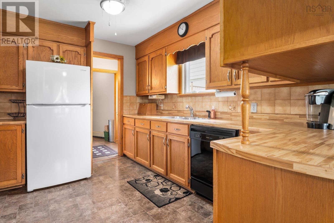
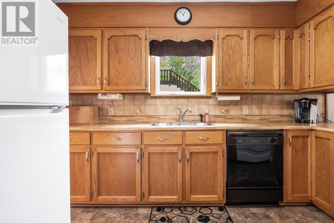
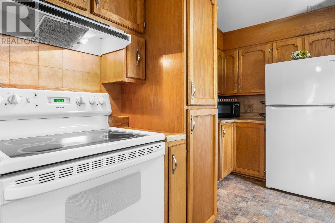
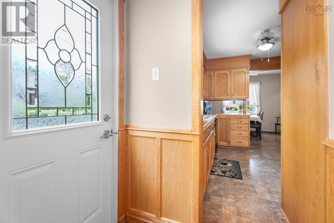
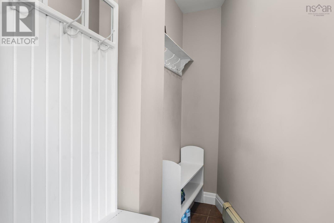
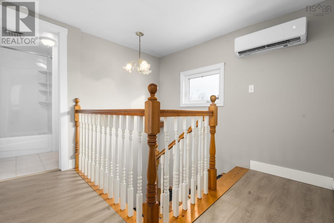
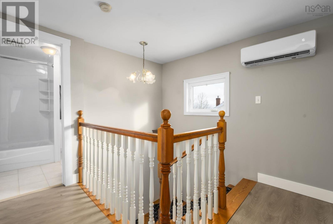
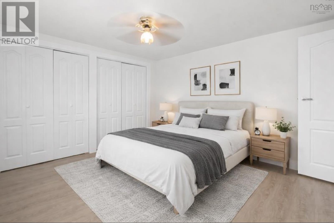
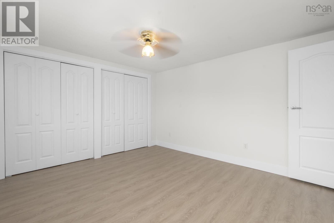
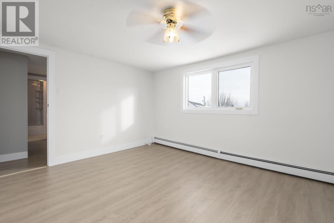
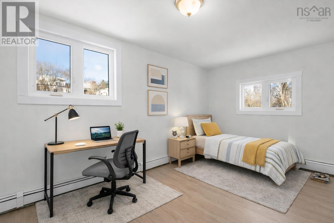
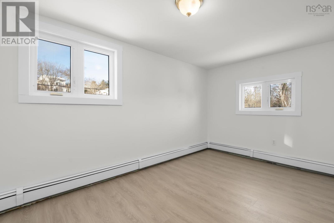
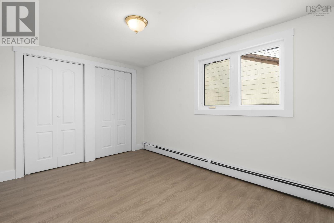
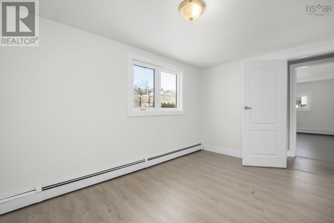
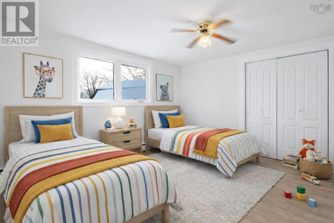
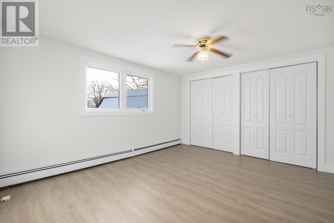
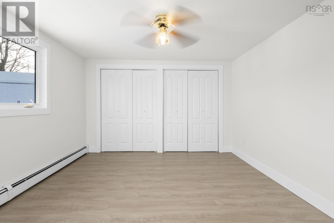
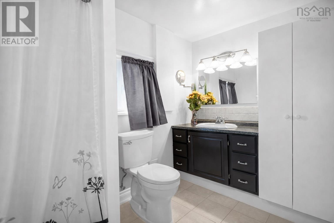
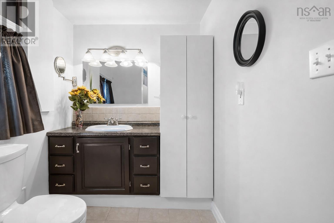
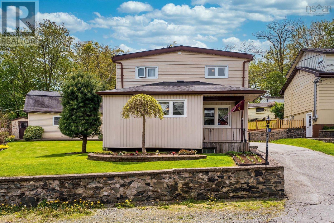
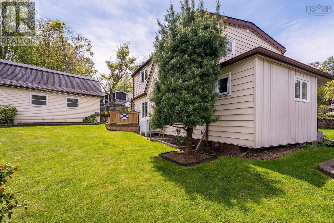
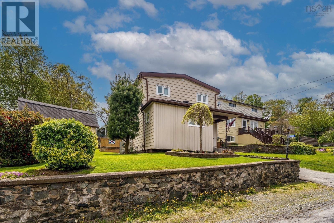
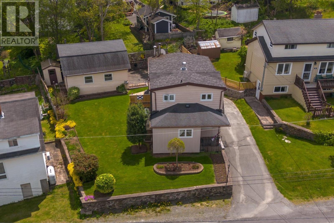
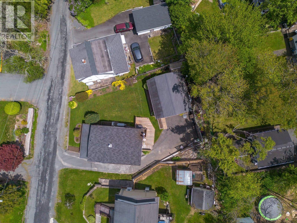
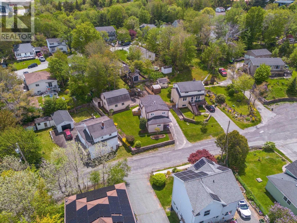
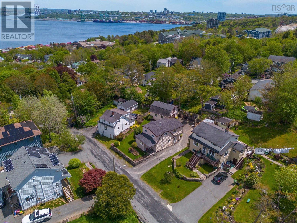
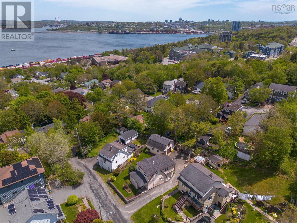
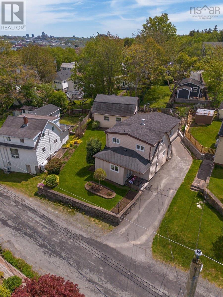
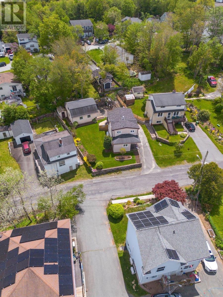
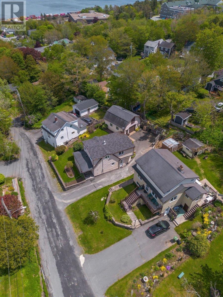
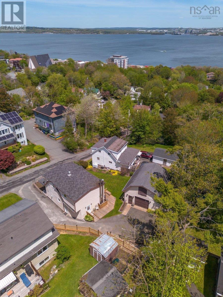
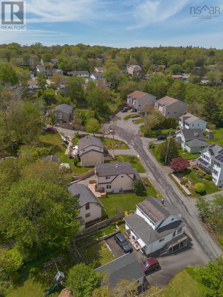
Theres more here than meets the eye! Tucked away on a quiet cul-de-sac in Halifax's established Rockingham neighbourhood, this sweet home brings together a great location, R2 zoning, recent updates, and a two-storey detached garage with water and sewer already in place. Recent improvements include new laminate flooring throughout the upper level, new bedroom doors, fresh paint, and professional basement waterproofing completed by Aquatight Basements with a drainage tile system and sump pump, giving buyers added peace of mind. Inside, the charming kitchen flows into the dining area and living room, where a cozy fireplace adds character to the space. A convenient side entrance offers room for a mudroom, while main-level laundry and a powder room add practicality to everyday living. Hardwood stairs lead to the second level, where you'll find three comfortable bedrooms and a full bath, with fresh paint and recent updates creating a bright, inviting feel. Step outside to a backyard with garden space and a deck for relaxing or gathering with family and friends. Then there's the detached two-storey garage. With water and sewer already connected, this standout feature creates valuable additional space with plenty of potential, whether you envision a workshop, studio, creative space, additional storage, or something entirely your own. And the location is hard to beat. Enjoy the peace and privacy of cul-de-sac living while remaining just minutes from Bedford, downtown Halifax, parks, shopping, and everyday essentials. You're within walking distance of MSVU and located in the Rockingham Elementary School district. A home with updates, flexibility, and a little something extra. Come take a look and imagine the possibilities in a fantastic location! (id:45785)
Property Details
| MLS® Number | 202621437 |
| Property Type | Single Family |
| Neigbourhood | Rockingham |
| Community Name | Halifax |
| Amenities Near By | Park, Playground, Public Transit, Shopping, Place Of Worship |
| Community Features | Recreational Facilities, School Bus |
| Structure | Shed |
Building
| Bathroom Total | 2 |
| Bedrooms Above Ground | 3 |
| Bedrooms Total | 3 |
| Appliances | Stove, Dishwasher, Dryer, Washer, Refrigerator, Central Vacuum |
| Basement Features | Walk Out |
| Basement Type | Full |
| Constructed Date | 1946 |
| Construction Style Attachment | Detached |
| Cooling Type | Air Conditioned, Wall Unit |
| Exterior Finish | Vinyl |
| Fireplace Present | Yes |
| Flooring Type | Laminate, Vinyl |
| Foundation Type | Poured Concrete |
| Half Bath Total | 1 |
| Heating Fuel | Oil |
| Heating Type | Baseboard Heaters, Heat Pump, Ductless, Hot Water |
| Stories Total | 2 |
| Size Interior | 2,047 Ft2 |
| Total Finished Area | 2047 Sqft |
| Type | House |
| Utility Water | Municipal Water |
Parking
| Garage | |
| Detached Garage | |
| Paved Yard |
Land
| Acreage | No |
| Land Amenities | Park, Playground, Public Transit, Shopping, Place Of Worship |
| Landscape Features | Landscaped |
| Sewer | Municipal Sewage System |
| Size Irregular | 0.1309 |
| Size Total | 0.1309 Ac |
| Size Total Text | 0.1309 Ac |
Rooms
| Level | Type | Length | Width | Dimensions |
|---|---|---|---|---|
| Second Level | Primary Bedroom | 11.7 x 13.3 | ||
| Second Level | Bedroom | 9.1 x 13.3 | ||
| Second Level | Bedroom | 9.1 x 14.4 | ||
| Second Level | 4pc Bathroom | 11.6 x 6.4 | ||
| Lower Level | Utility Room | 19.4 x 11.1 | ||
| Lower Level | Storage | 18.11 x 19.5 | ||
| Lower Level | Other | 10.2 x 5.9 Cold Room | ||
| Main Level | Foyer | 7.3 x 7.6 | ||
| Main Level | Kitchen | 11.1 x 11.7 | ||
| Main Level | Dining Room | 11.1 x 8.4 | ||
| Main Level | 2pc Bathroom | 5.1 x 5.10 | ||
| Main Level | Living Room | 9.5 x 19.9 + 5.6 x 11.9 | ||
| Main Level | Laundry Room | 5.8 x 7.7 |
https://www.realtor.ca/real-estate/30193863/88-armada-drive-halifax-halifax
Contact Us
Contact us for more information
Ashleigh Erwood
https://www.facebook.com/AshleighErwoodRealtor
https://www.linkedin.com/in/ashleigherwood/
222 Waterfront Drive, Suite 106
Bedford, Nova Scotia B4A 0H3

The trademarks REALTOR®, REALTORS®, and the REALTOR® logo are controlled by The Canadian Real Estate Association (CREA) and identify real estate professionals who are members of CREA. The trademarks MLS®, Multiple Listing Service® and the associated logos are owned by The Canadian Real Estate Association (CREA) and identify the quality of services provided by real estate professionals who are members of CREA. The trademark DDF® is owned by The Canadian Real Estate Association (CREA) and identifies CREA's Data Distribution Facility (DDF®)
August 25 2026 02:24:42
Nova Scotia Association of REALTORS®
Keller Williams Select Realty