
8805 Highway 14 Hardwood Lands, Nova Scotia B0N 1Y0

$879,900
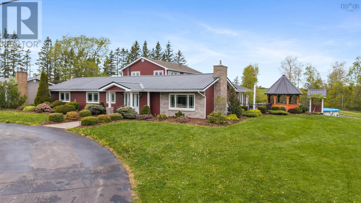
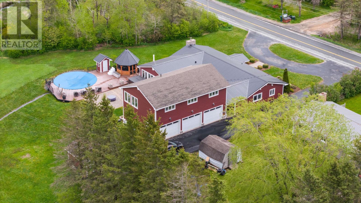
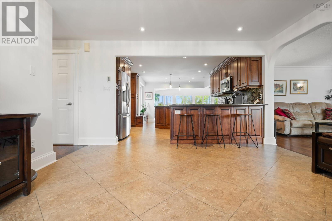
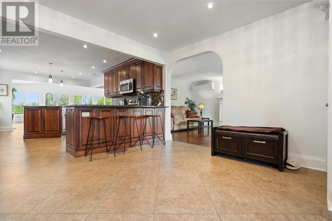
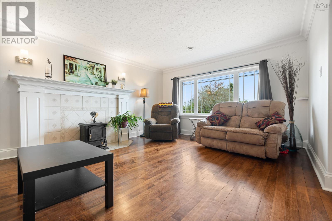
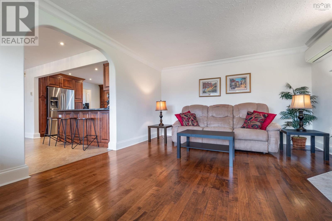
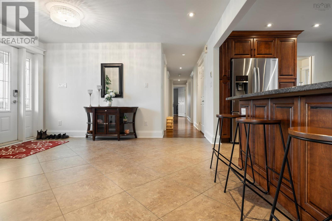

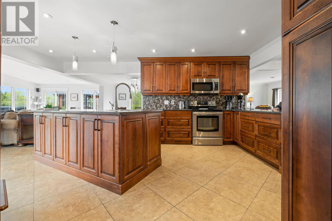
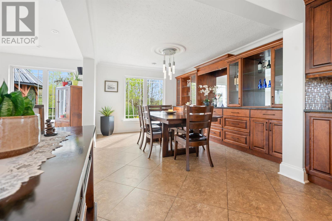
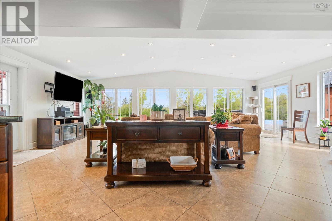
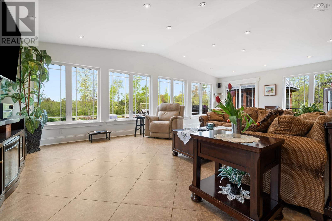
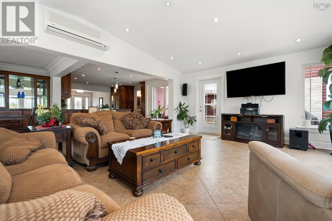
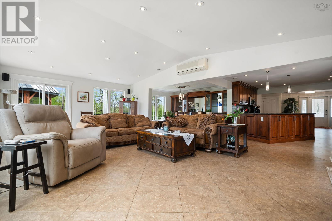
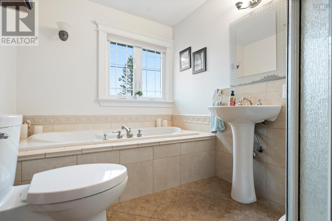
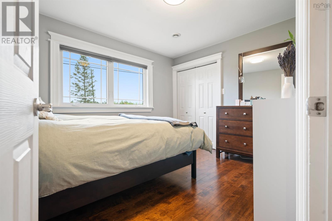
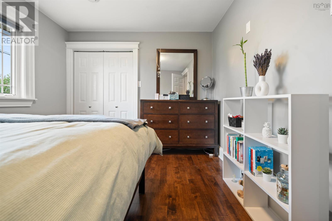
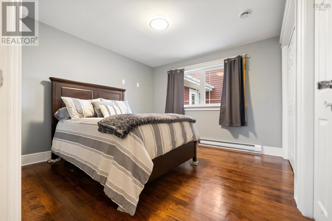
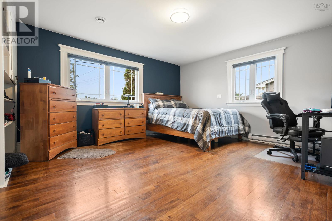
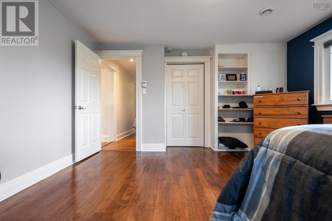
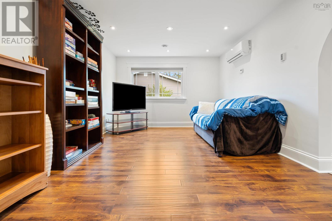
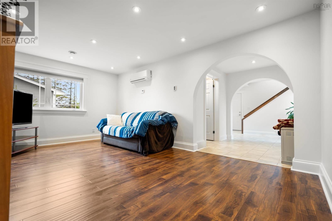
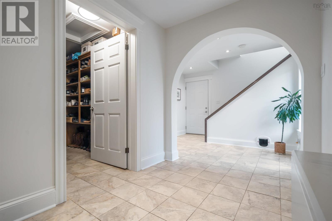
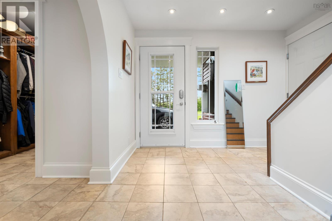
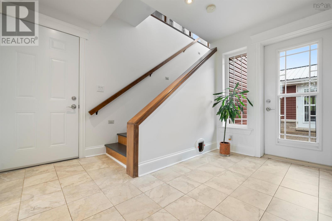
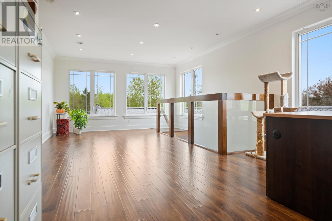
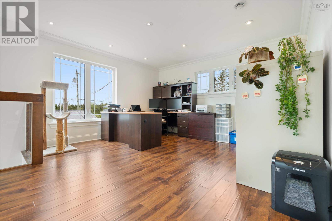
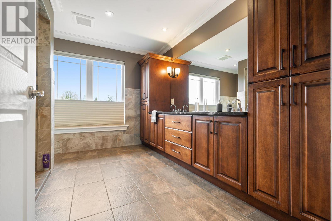
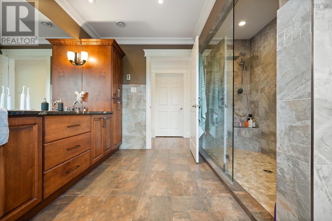
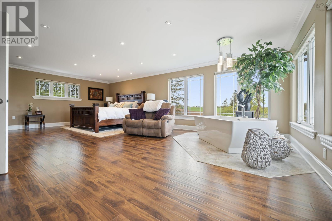
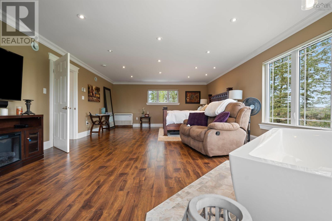
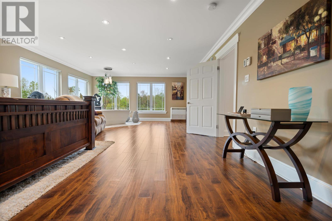
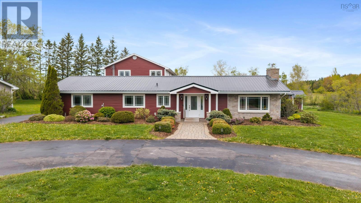
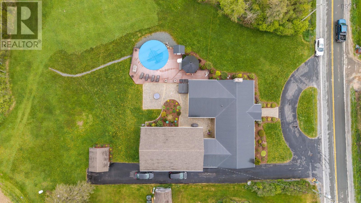
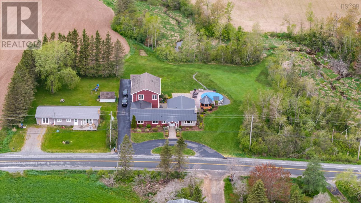
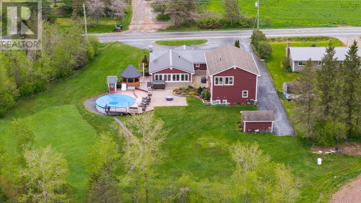
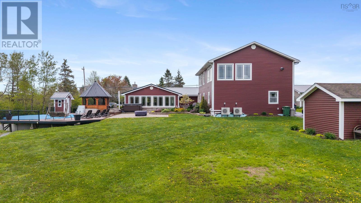
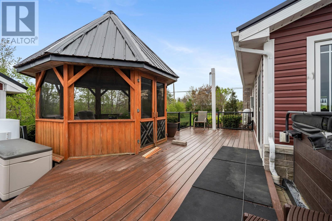
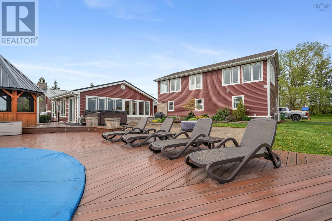
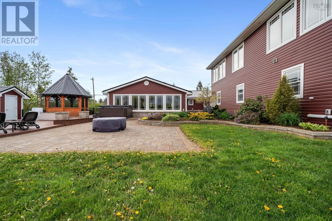
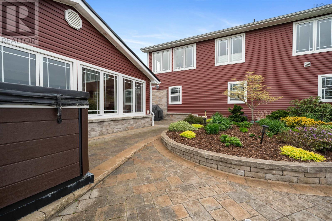
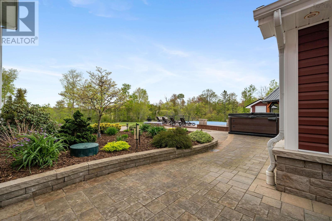
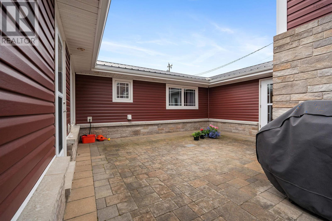
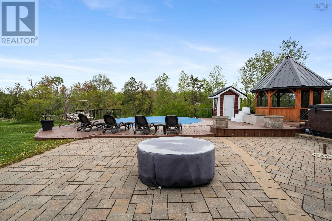
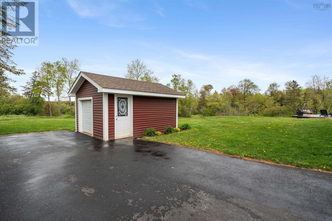
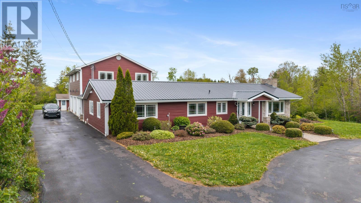
There are homes and then there are properties that tell the story of a life beautifully lived. This sprawling bungalow began its journey in 1975 (with major renovations and additions 12 years ago) and has since been thoughtfully transformed into something truly special, blending timeless character with the kind of luxury and comfort todays buyers dream about. Set in one of East Hants most desirable commuter locations, just minutes to Highway 102 and within easy reach of the airport and Halifax/Dartmouth, this property offers the rare combination of convenience and complete privacy. Inside, the home unfolds in all the right ways. The heart of the property is an incredible open-concept kitchen, dining and great room space overlooking a backyard oasis with privacy designed for gatherings, celebrating and slowing down. Formal living room with a cozy gravity-fed oil stove. Space for family, guests, hobbies and quiet corners. And then theres the primary suite A true retreat featuring a sprawling bedroom with pastoral views, a luxurious ensuite with an oversized custom shower, soaker tub perfectly positioned to take in the scenery, an incredible walk-in closet the size of a bedroom, and a private office/den space that feels worlds away from the bustle of everyday life. With 3 additional bedrooms and 1.5 baths on the main level, this home offers flexibility for families of all sizes. Outside is where the magic really settles in - Flagstone courtyard, pool, gazebo, hot tub, fire pit and mature landscaping. A private backyard designed for summer nights, morning coffees and making memories that last a lifetime. The attached 3-car garage completes the package, offering both practicality and presence. This is a property being offered with pride by sellers who have poured care, attention and love into every inch. The next chapter here is going to be a beautiful one. (id:45785)
Property Details
| MLS® Number | 202612555 |
| Property Type | Single Family |
| Community Name | Hardwood Lands |
| Features | Gazebo, Walk-in Closet |
| Pool Type | Above Ground Pool |
| Structure | Shed |
Building
| Bathroom Total | 3 |
| Bedrooms Above Ground | 4 |
| Bedrooms Total | 4 |
| Appliances | Range - Electric, Dishwasher, Microwave Range Hood Combo, Refrigerator, Wine Fridge, Water Softener, Hot Tub |
| Architectural Style | 2 Level |
| Basement Type | None |
| Constructed Date | 1975 |
| Construction Style Attachment | Detached |
| Cooling Type | Air Conditioned |
| Exterior Finish | Vinyl |
| Flooring Type | Ceramic Tile, Hardwood |
| Foundation Type | Concrete Slab |
| Half Bath Total | 1 |
| Heating Fuel | Electric, Oil |
| Heating Type | Baseboard Heaters, Heat Pump, Ductless, In Floor Heating, Stove |
| Stories Total | 2 |
| Size Interior | 3,995 Ft2 |
| Total Finished Area | 3995 Sqft |
| Type | House |
| Utility Water | Well |
Parking
| Garage | |
| Attached Garage | |
| Heated Garage | |
| Paved Yard |
Land
| Acreage | No |
| Landscape Features | Landscaped |
| Sewer | Septic System |
| Size Irregular | 0.874 |
| Size Total | 0.874 Ac |
| Size Total Text | 0.874 Ac |
Rooms
| Level | Type | Length | Width | Dimensions |
|---|---|---|---|---|
| Second Level | Primary Bedroom | 17.9x28.5 | ||
| Second Level | 4pc Ensuite Bath | 12.6x12.4 | ||
| Second Level | Other | 12.6x11 (walkin closet) | ||
| Second Level | Den | 15.3x28.5 | ||
| Main Level | Foyer | 13.10x13.2 | ||
| Main Level | Living Room | 19.6x13.3 | ||
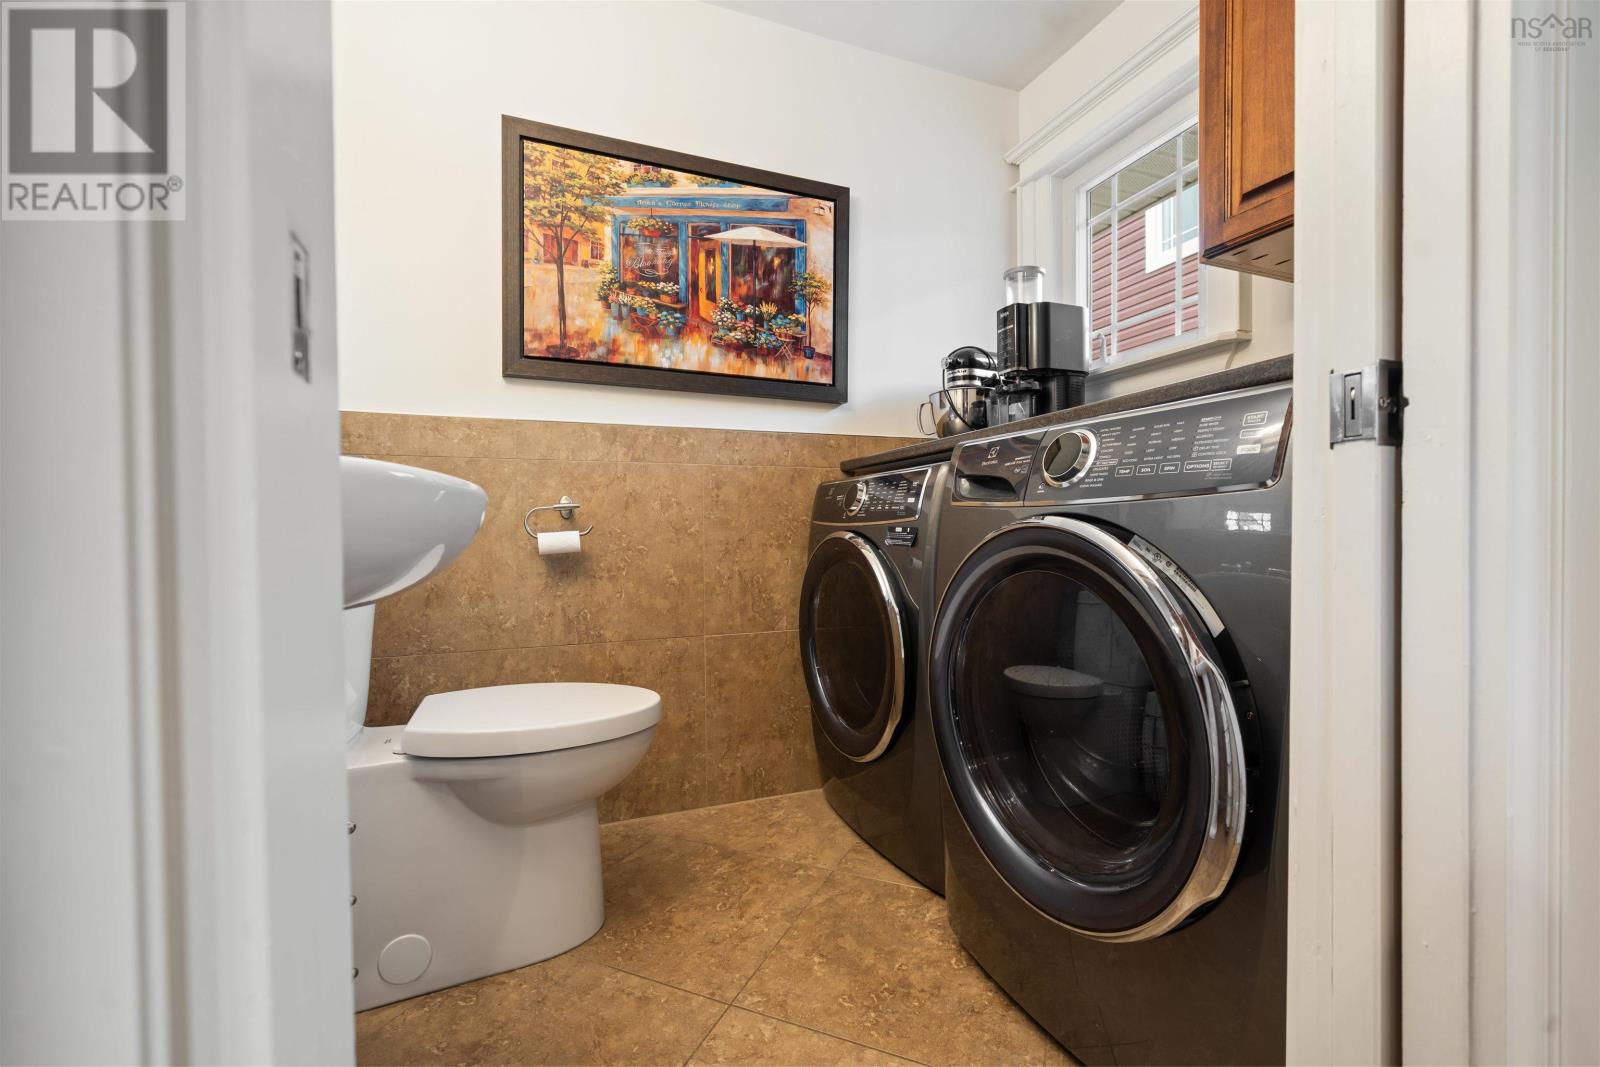
| Main Level | 2pc Bathroom | 7.2x5.1 (laundry/bath) | ||
| Main Level | Kitchen | 19.6x14.7 | ||
| Main Level | Dining Room | 11.5x14.2 | ||
| Main Level | Great Room | 15x26.11 | ||
| Main Level | 5pc Bathroom | 9.11x7.4 | ||
| Main Level | Bedroom | 9.11x11.6 | ||
| Main Level | Bedroom | 11.7x11.5 | ||
| Main Level | Bedroom | 13.11x14.10 | ||
| Main Level | Family Room | 11.7x18.9 | ||
| Main Level | Storage | 8.4x10.7 | ||
| Main Level | Mud Room | 10.4x12.5 |
https://www.realtor.ca/real-estate/29823033/8805-highway-14-hardwood-lands-hardwood-lands
Contact Us
Contact us for more information
Natasha Head
https://www.hantsrealty.com/
36 Main Street West Po Box 58
Stewiacke, Nova Scotia B0N 2J0
Lauren Head
36 Main Street West Po Box 58
Stewiacke, Nova Scotia B0N 2J0

The trademarks REALTOR®, REALTORS®, and the REALTOR® logo are controlled by The Canadian Real Estate Association (CREA) and identify real estate professionals who are members of CREA. The trademarks MLS®, Multiple Listing Service® and the associated logos are owned by The Canadian Real Estate Association (CREA) and identify the quality of services provided by real estate professionals who are members of CREA. The trademark DDF® is owned by The Canadian Real Estate Association (CREA) and identifies CREA's Data Distribution Facility (DDF®)
August 20 2026 04:30:02
Nova Scotia Association of REALTORS®
Hants Realty Ltd.