
886 Woodstock Road Clearland, Nova Scotia B0J 2E0


$499,900
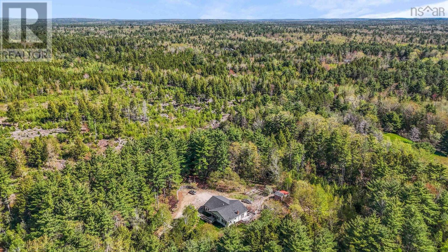
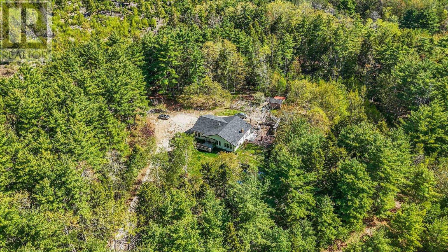
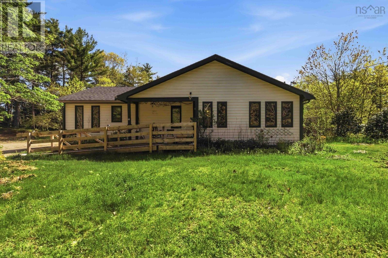
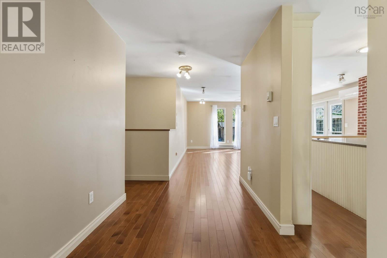
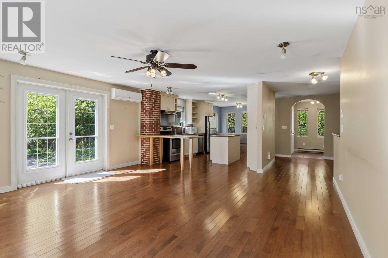
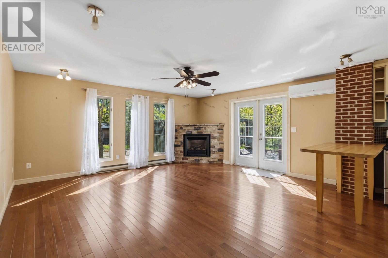
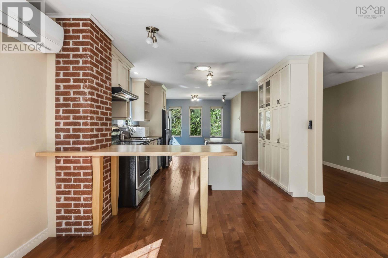
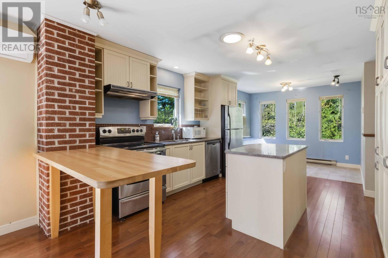
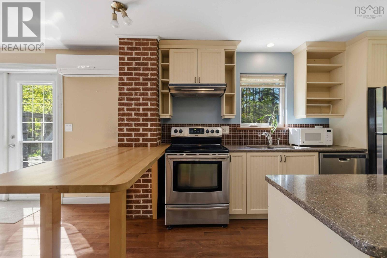
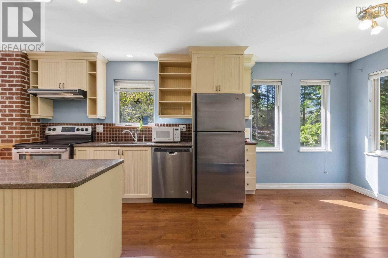
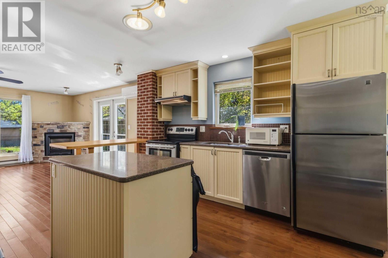
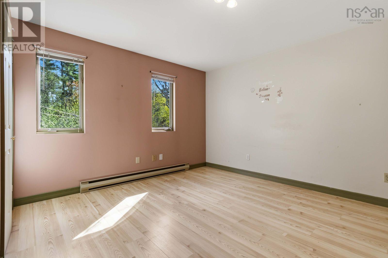
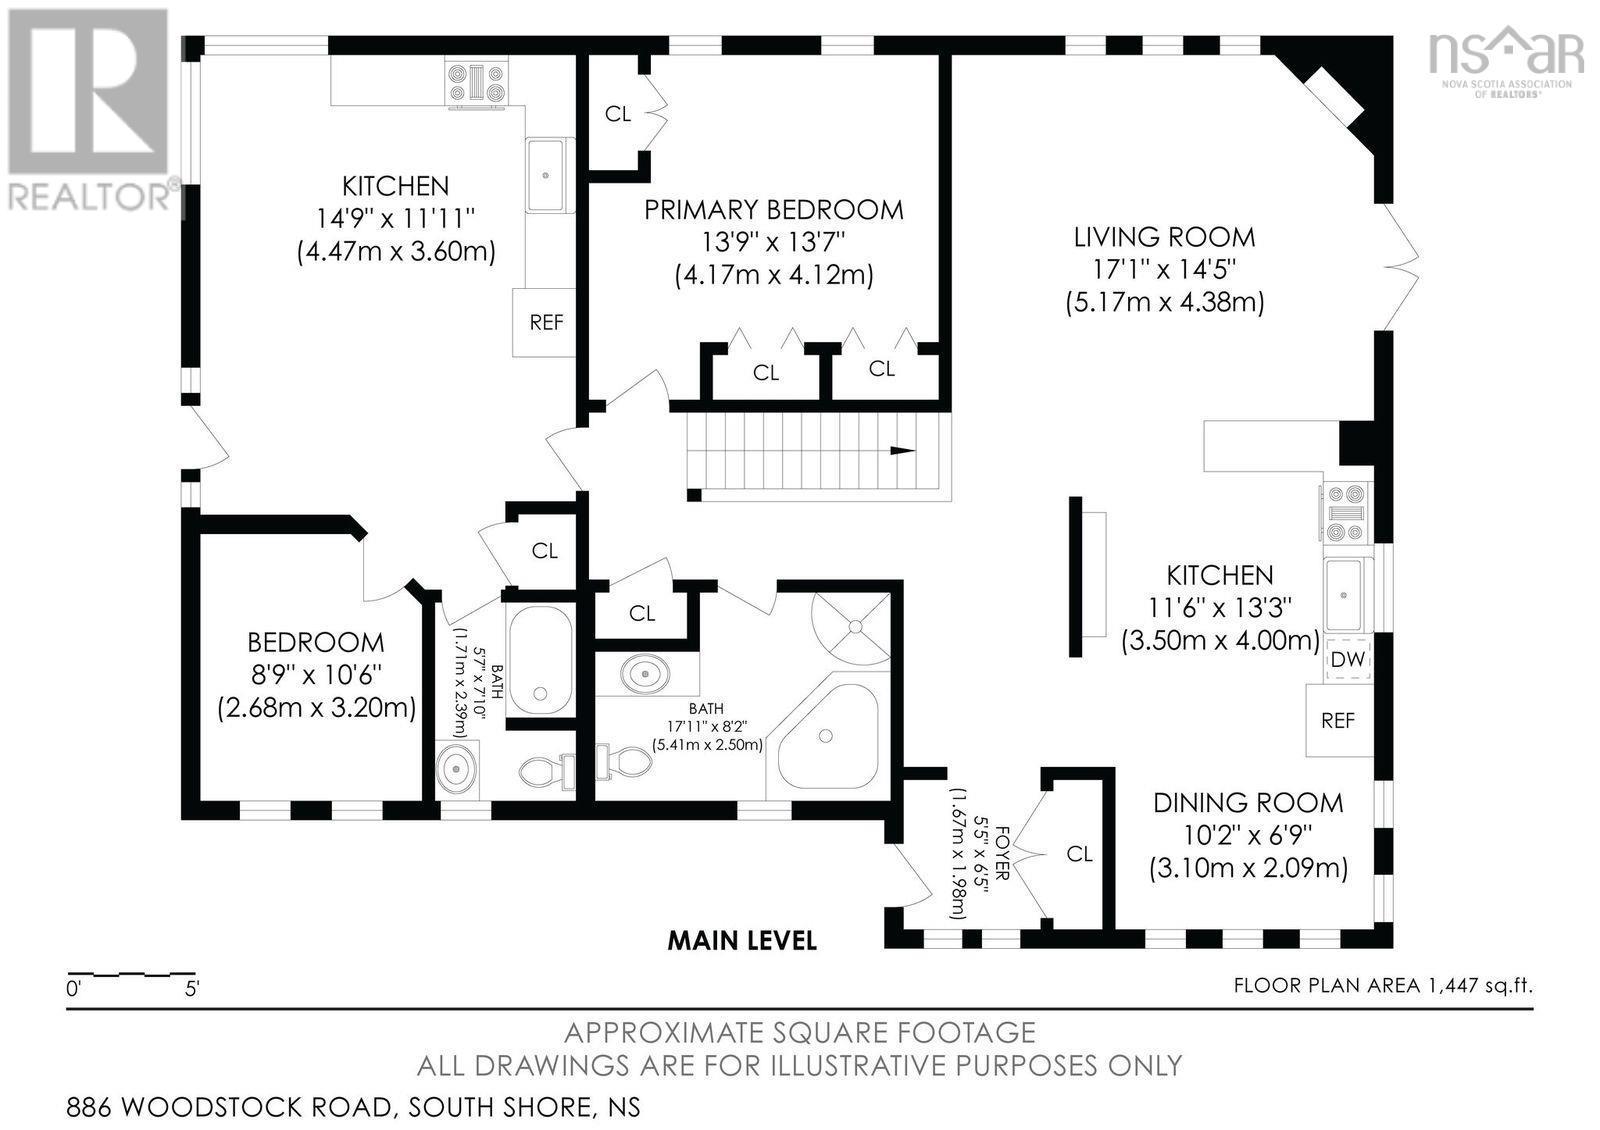
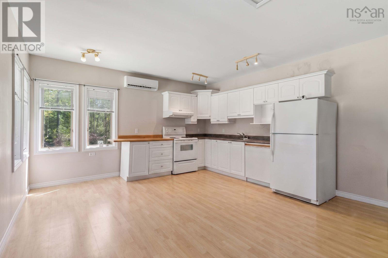
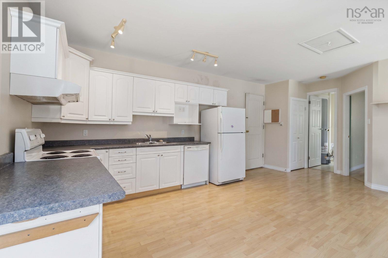
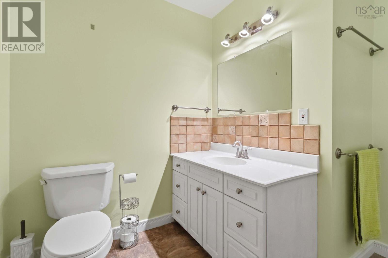
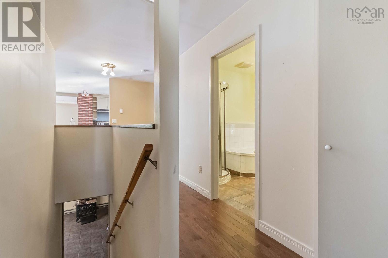
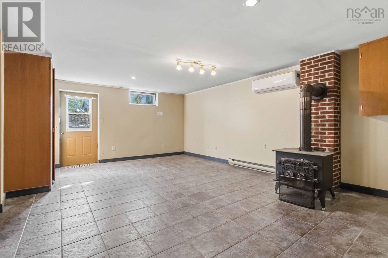
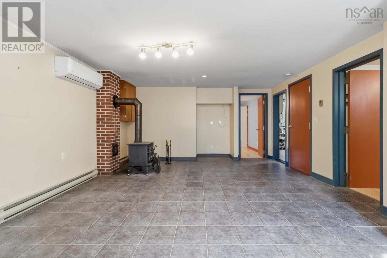
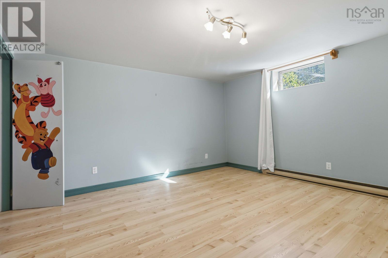
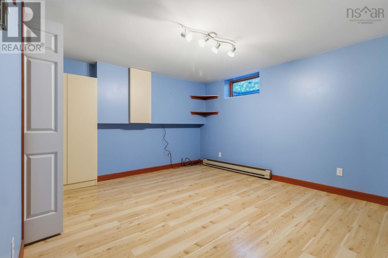
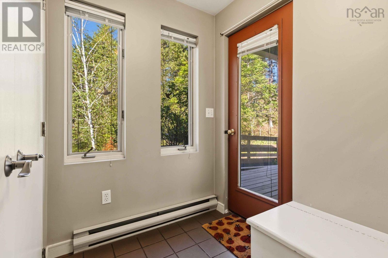
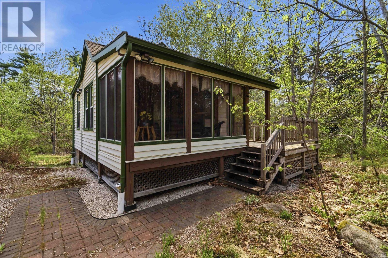
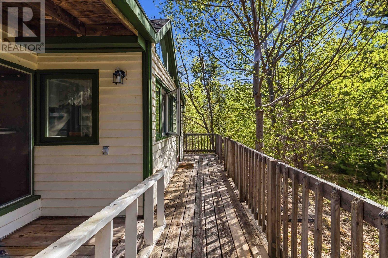
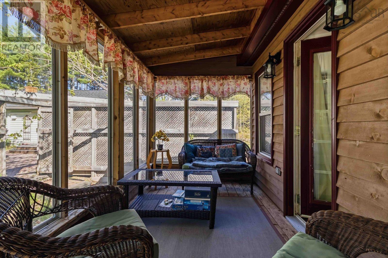
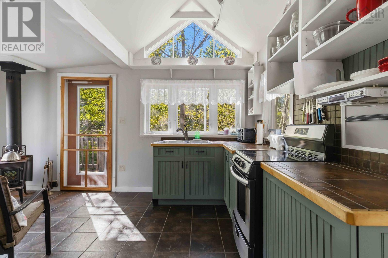
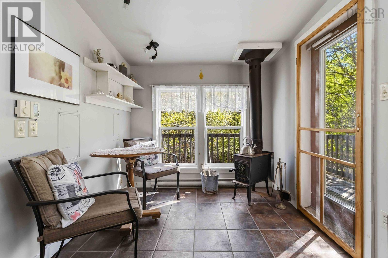
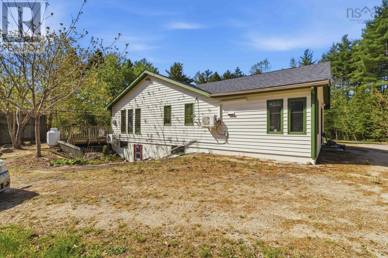
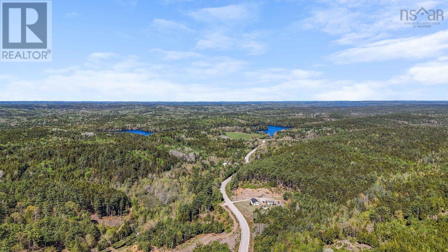
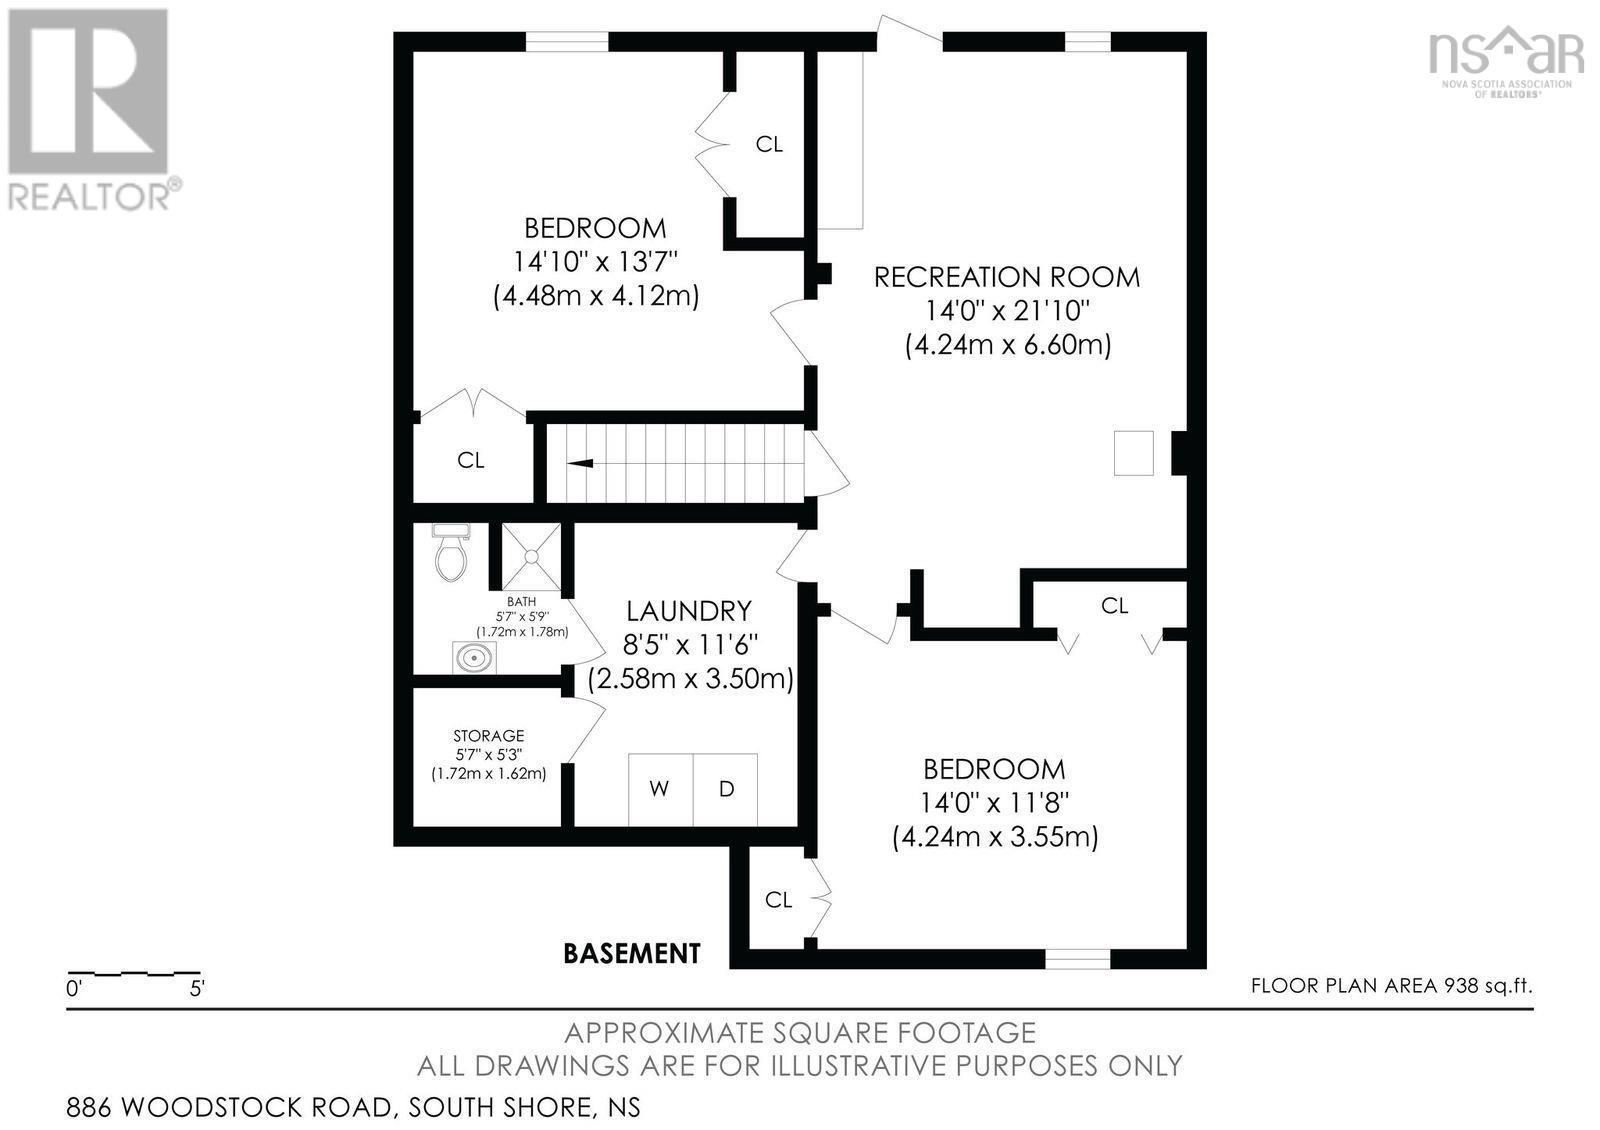
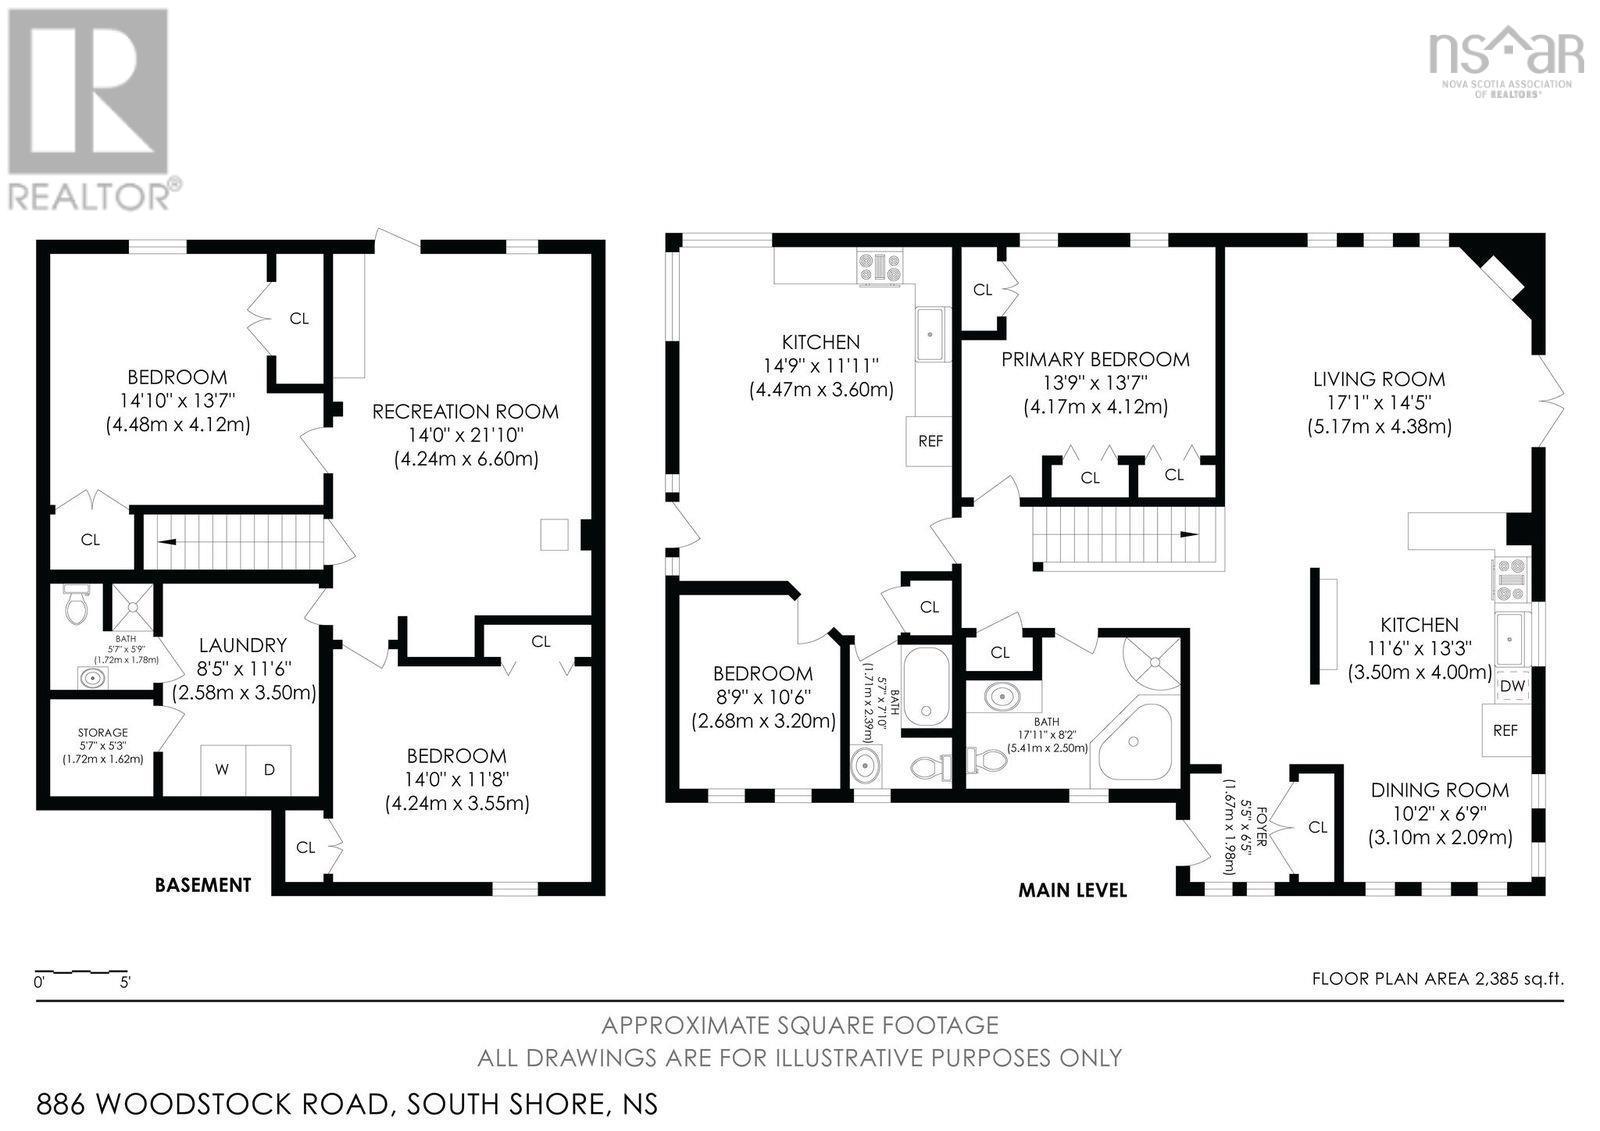
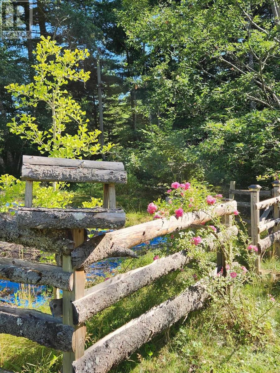
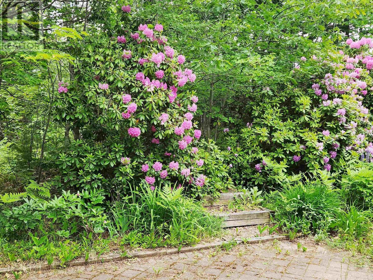
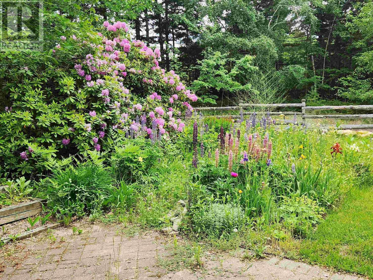
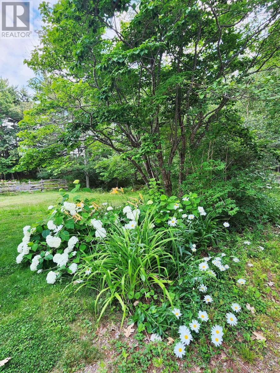
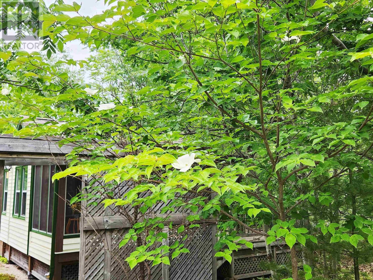
Nestled on a private 4.9-acre lot just minutes from historic Mahone Bay, this versatile property offers exceptional potential as an investment opportunity, multi-generational home, or private retreat and the space offers a separate cottage or guest house. Surrounded by nature and close to beaches, shopping, and all the South Shore has to offer, this property combines tranquility with convenience. The main residence features over 2,300 square feet of finished living space with beautiful hardwood flooring and a bright open-concept kitchen, dining room and living area. Patio doors lead to expansive landscaped grounds filled with mature perennials and peaceful outdoor spaces. A standout feature of the home is the self-contained 1-bedroom suite complete with its own full kitchen, living area, 3-piece bath, and walkout to the backyardideal for extended family, guests, or potential rental income. Efficient heat pumps provide year-round comfort, while the inviting propane fireplace creates a warm focal point in the main living room. The lower level offers even more living space with a cozy family room featuring a wood stove and separate walkout, additional bedrooms, (NON Egress) and laundry/utility room. Whether you are seeking a family home with income potential or a peaceful South Shore getaway, this unique property delivers space, flexibility, and privacy in an outstanding location. (id:45785)
Property Details
| MLS® Number | 202612219 |
| Property Type | Single Family |
| Community Name | Clearland |
| Amenities Near By | Golf Course, Shopping, Place Of Worship, Beach |
| Community Features | Recreational Facilities |
| Equipment Type | Propane Tank |
| Features | Treed |
| Rental Equipment Type | Propane Tank |
| Structure | Shed |
Building
| Bathroom Total | 3 |
| Bedrooms Above Ground | 2 |
| Bedrooms Below Ground | 2 |
| Bedrooms Total | 4 |
| Appliances | Stove, Dishwasher, Dryer, Washer, Refrigerator |
| Architectural Style | 2 Level, Bungalow |
| Constructed Date | 1993 |
| Construction Style Attachment | Detached |
| Cooling Type | Air Conditioned, Wall Unit |
| Exterior Finish | Wood Siding |
| Fireplace Present | Yes |
| Flooring Type | Engineered Hardwood, Laminate, Tile |
| Foundation Type | Poured Concrete |
| Heating Fuel | Electric, Propane |
| Heating Type | Heat Pump, Ductless |
| Stories Total | 1 |
| Size Interior | 2,385 Ft2 |
| Total Finished Area | 2385 Sqft |
| Type | House |
| Utility Water | Dug Well |
Parking
| Gravel | |
| Parking Space(s) |
Land
| Acreage | Yes |
| Land Amenities | Golf Course, Shopping, Place Of Worship, Beach |
| Landscape Features | Landscaped |
| Sewer | Septic System |
| Size Irregular | 4.89 |
| Size Total | 4.89 Ac |
| Size Total Text | 4.89 Ac |
Rooms
| Level | Type | Length | Width | Dimensions |
|---|---|---|---|---|
| Lower Level | Family Room | 14 x 21.10 | ||
| Lower Level | Bedroom | 14.10 x 13.7 | ||
| Lower Level | Bedroom | 14 x 11.8 | ||
| Lower Level | Laundry Room | 8.5x 11.6 | ||
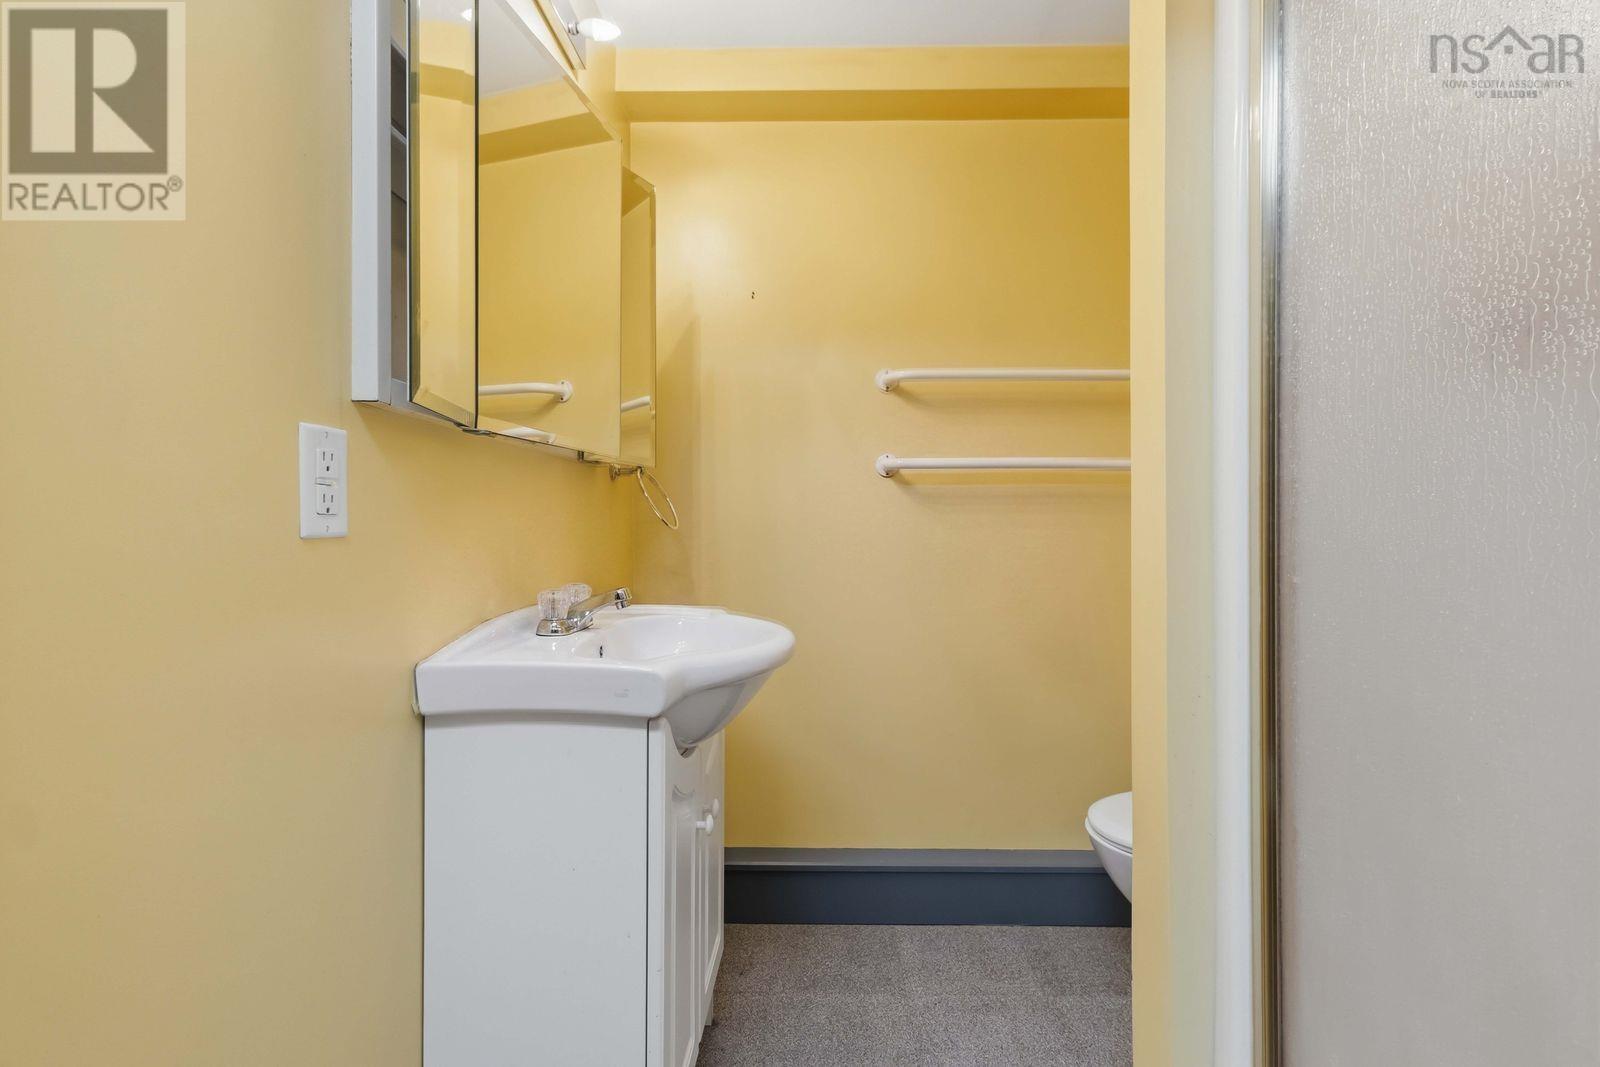
| Lower Level | 3pc Bathroom | 5.7 x 5.9 | ||
| Main Level | Kitchen | 11.6 x 13.3 | ||
| Main Level | Living Room | 17.1 x 14.5 | ||
| Main Level | Primary Bedroom | 13.9 x 13.7 | ||
| Main Level | Dining Room | 10.2 x 6.9 | ||
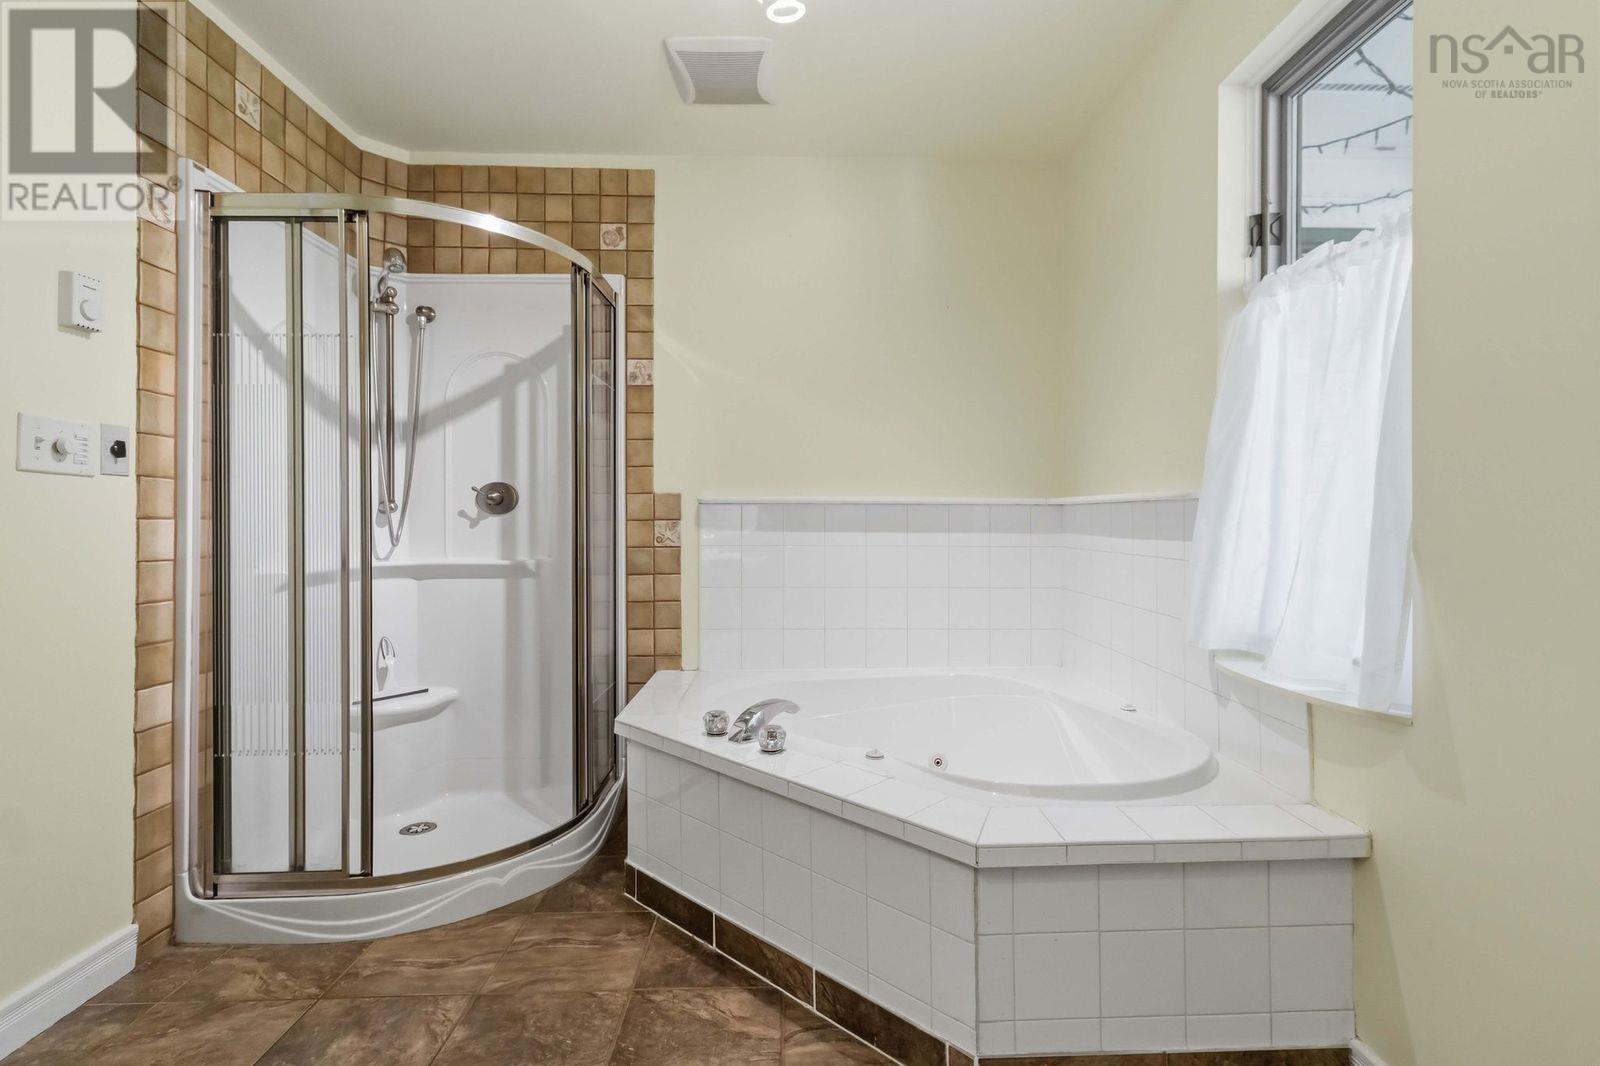
| Main Level | 4pc Bathroom | 17.11x 8.2 | ||
| Main Level | Kitchen | 14.9 x 11.11 | ||
| Main Level | 3pc Bathroom | 5.7 x 7.11 | ||
| Main Level | Bedroom | 8.9 x 10.6 | ||
| Main Level | 3pc Bathroom | 7.11 x 6 x 8 | ||
| Main Level | Other | 7 x 7 | ||
| Main Level | Sunroom | 6 x 5x 12 x 3 |
https://www.realtor.ca/real-estate/29807965/886-woodstock-road-clearland-clearland
Contact Us
Contact us for more information
Mary Nash
(902) 434-3596
https://mary-nash.c21.ca/
Po Box 5051
Waverley, Nova Scotia B2R 1S2
Thomas Countway
https://thomas-countway.c21.ca/
Po Box 5051
Waverley, Nova Scotia B2R 1S2

The trademarks REALTOR®, REALTORS®, and the REALTOR® logo are controlled by The Canadian Real Estate Association (CREA) and identify real estate professionals who are members of CREA. The trademarks MLS®, Multiple Listing Service® and the associated logos are owned by The Canadian Real Estate Association (CREA) and identify the quality of services provided by real estate professionals who are members of CREA. The trademark DDF® is owned by The Canadian Real Estate Association (CREA) and identifies CREA's Data Distribution Facility (DDF®)
October 08 2026 01:17:43
Nova Scotia Association of REALTORS®
Century 21 Optimum Realty