
9 Mona Parsons Drive West Bedford, Nova Scotia B4B 0R1

$689,900
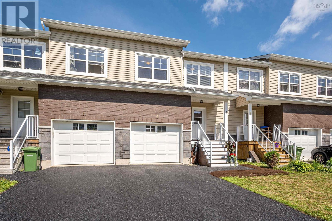
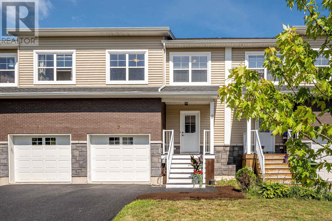
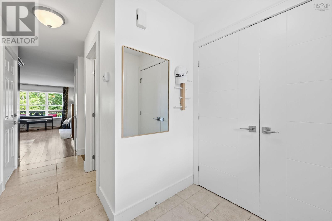
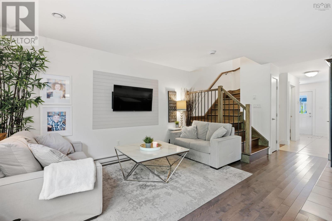
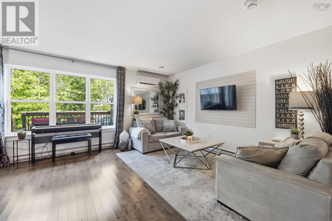
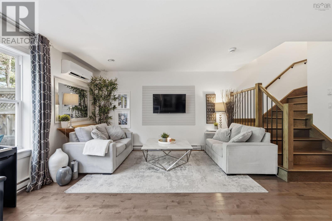
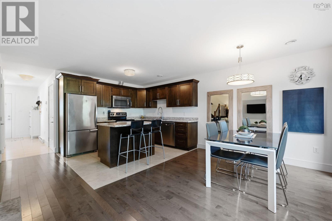
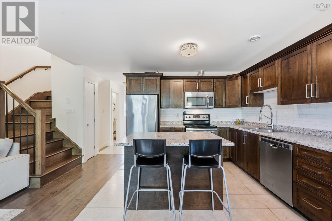
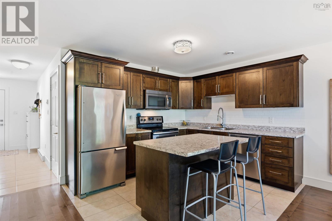
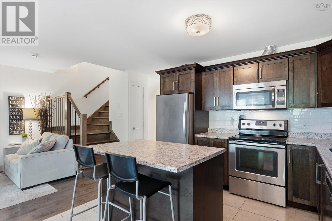
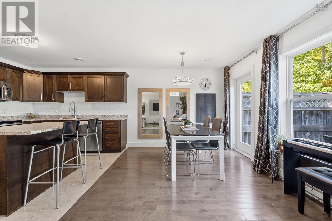
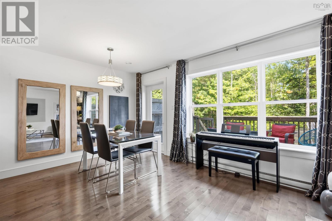
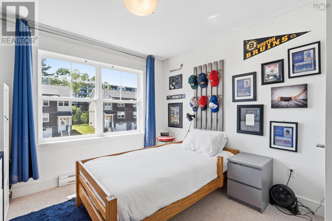
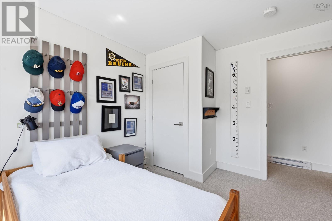
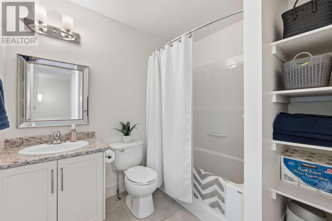
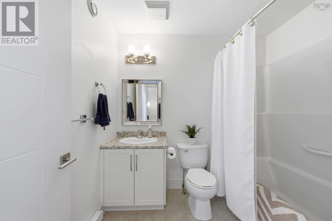
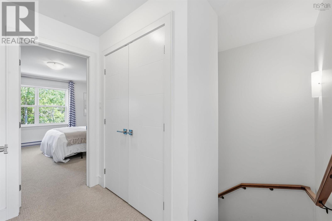
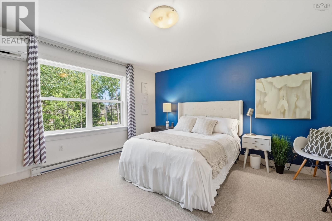
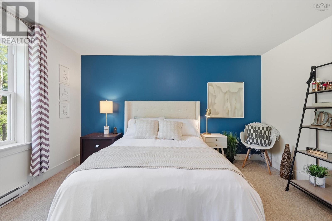
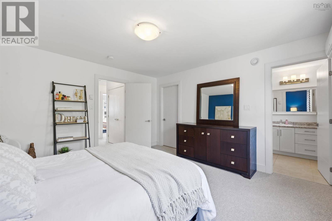
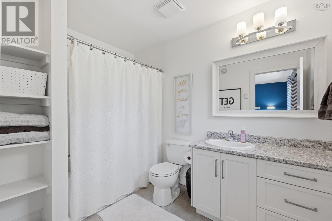
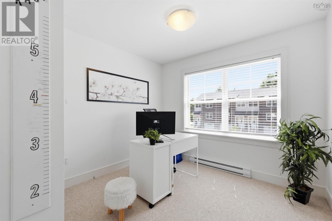
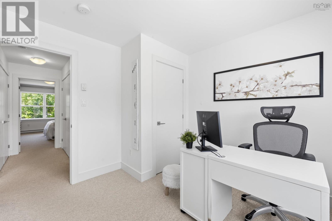
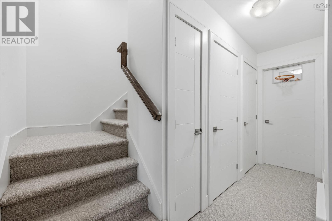
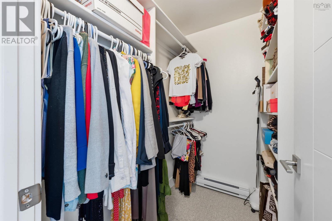
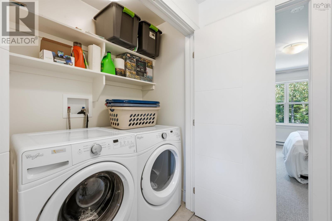
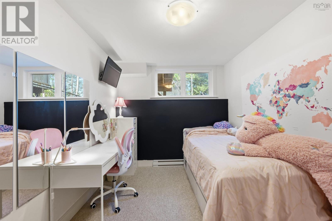
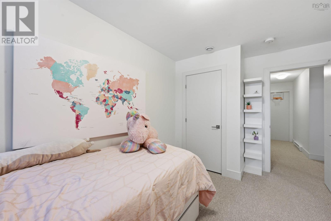
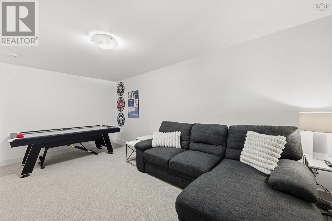
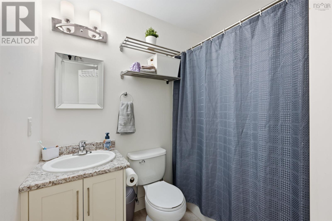
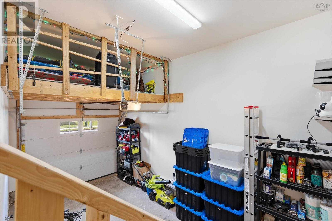
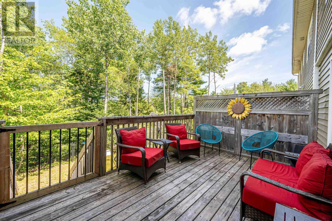
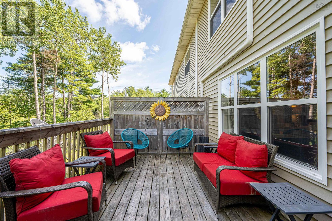
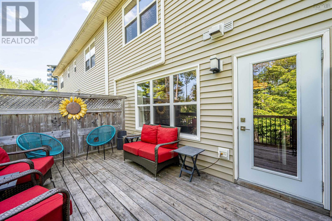
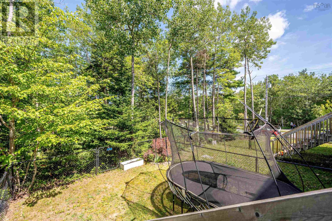

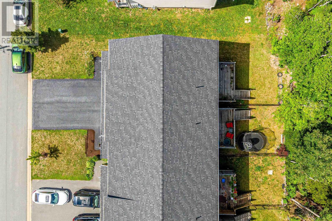
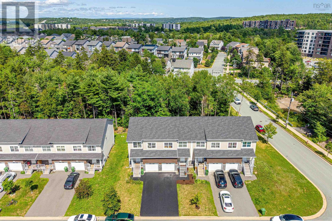
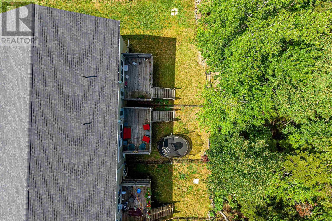
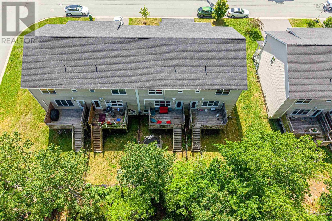
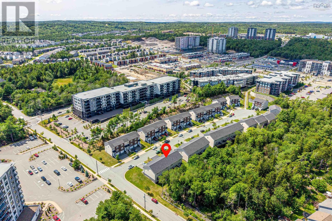
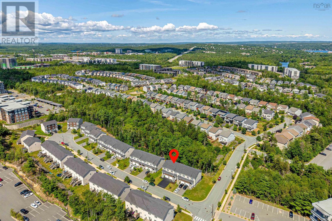
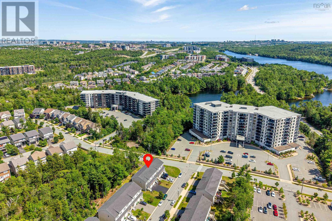
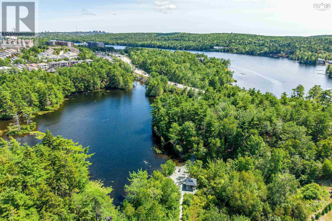
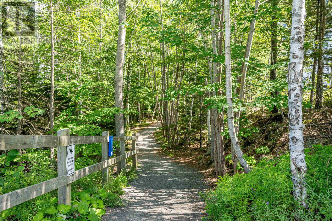
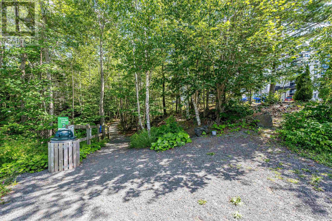
The Parks of West Bedford was designed to seamlessly blend urban amenities with outdoor accessibility, and 9 Mona Parsons Drive does exactly that. Located on a quiet cul de sac, with a fenced backyard, and only a 2-minute walk down a woodsy pathway to Kearney Lake where you or the children can enjoy swimming in the summer and skating in the winter. This townhouse offers all the features of a luxury detached house for a fraction of the price; An open concept main level with kitchen island, stainless steel appliances, hardwood and ceramic floors, and large windows overlooking an HRM greenbelt. Upstairs you will find 3-bedrooms, including a master with ensuite and walk-in closet, laundry, and another mini split heat-pump for economical heating or cooling. A fully finished lower level with 4th bedroom, large family room, and another full bath is exactly what your growing family needs. A single car garage with extra storage, and an EV charger complete the package. Nearby parks, playground, pickleball courts and lake access just amplify this affordable offering. See it to believe it! (id:45785)
Property Details
| MLS® Number | 202619450 |
| Property Type | Single Family |
| Neigbourhood | Cascades Park |
| Community Name | West Bedford |
| Amenities Near By | Golf Course, Park, Public Transit, Shopping, Place Of Worship, Beach |
| Community Features | Recreational Facilities, School Bus |
| Features | Level |
Building
| Bathroom Total | 4 |
| Bedrooms Above Ground | 3 |
| Bedrooms Below Ground | 1 |
| Bedrooms Total | 4 |
| Constructed Date | 2016 |
| Cooling Type | Air Conditioned, Wall Unit |
| Exterior Finish | Brick, Vinyl |
| Fireplace Present | Yes |
| Flooring Type | Carpeted, Ceramic Tile, Hardwood |
| Foundation Type | Poured Concrete |
| Half Bath Total | 1 |
| Heating Fuel | Electric |
| Heating Type | Baseboard Heaters, Heat Pump, Ductless |
| Stories Total | 2 |
| Size Interior | 1,932 Ft2 |
| Total Finished Area | 1932 Sqft |
| Type | Row / Townhouse |
| Utility Water | Municipal Water |
Parking
| Garage | |
| Attached Garage | |
| Paved Yard |
Land
| Acreage | No |
| Land Amenities | Golf Course, Park, Public Transit, Shopping, Place Of Worship, Beach |
| Landscape Features | Landscaped |
| Sewer | Municipal Sewage System |
| Size Irregular | 0.0947 |
| Size Total | 0.0947 Ac |
| Size Total Text | 0.0947 Ac |
Rooms
| Level | Type | Length | Width | Dimensions |
|---|---|---|---|---|
| Second Level | Primary Bedroom | 13.5x13.10 | ||
| Second Level | Bedroom | 10x11.8 | ||
| Second Level | Bedroom | 9.10x10.10 | ||
| Second Level | 4pc Ensuite Bath | 9.5x6.5 | ||
| Second Level | 4pc Bathroom | 6.5x7.10 | ||
| Lower Level | Games Room | 11x19 | ||
| Lower Level | Bedroom | 8.10x13.10 | ||
| Lower Level | 4pc Bathroom | 5.5x7.5 | ||
| Lower Level | Utility Room | 8.10x6.7 | ||
| Main Level | Kitchen | 10.8x9.5 | ||
| Main Level | Dining Room | 10.8x10.2 | ||
| Main Level | Living Room | 9.8x14 | ||
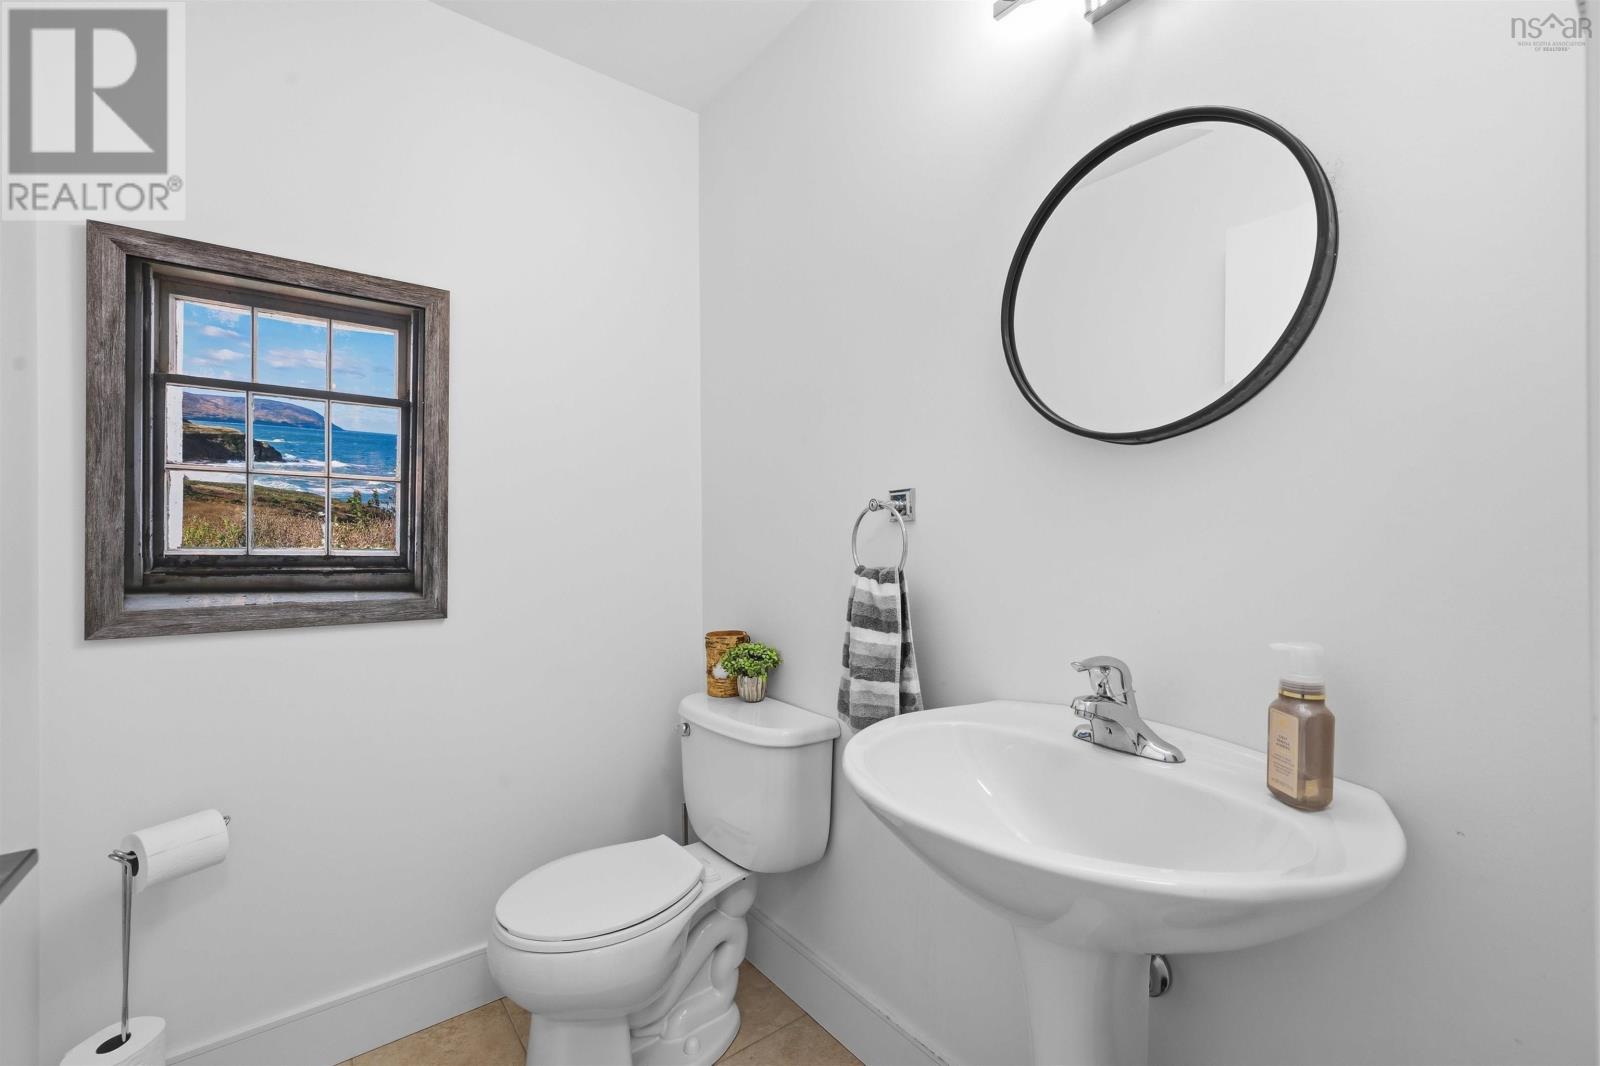
| Main Level | 2pc Bathroom | 4x5 |
https://www.realtor.ca/real-estate/30109541/9-mona-parsons-drive-west-bedford-west-bedford
Contact Us
Contact us for more information
Michael Gillan
(902) 425-1580
www.michaelgillan.ca/
https://www.facebook.com/DrhouseMG/
www.linkedin.com/in/drhousemg/
https://twitter.com/DrHouseMG
397 Bedford Hwy
Halifax, Nova Scotia B3M 2L3
Candice Blaney
(902) 481-8827
www.candiceblaney.com/
https://www.facebook.com/candiceblaney/
397 Bedford Hwy
Halifax, Nova Scotia B3M 2L3

The trademarks REALTOR®, REALTORS®, and the REALTOR® logo are controlled by The Canadian Real Estate Association (CREA) and identify real estate professionals who are members of CREA. The trademarks MLS®, Multiple Listing Service® and the associated logos are owned by The Canadian Real Estate Association (CREA) and identify the quality of services provided by real estate professionals who are members of CREA. The trademark DDF® is owned by The Canadian Real Estate Association (CREA) and identifies CREA's Data Distribution Facility (DDF®)
August 05 2026 08:09:45
Nova Scotia Association of REALTORS®
RE/MAX Nova (Halifax)