
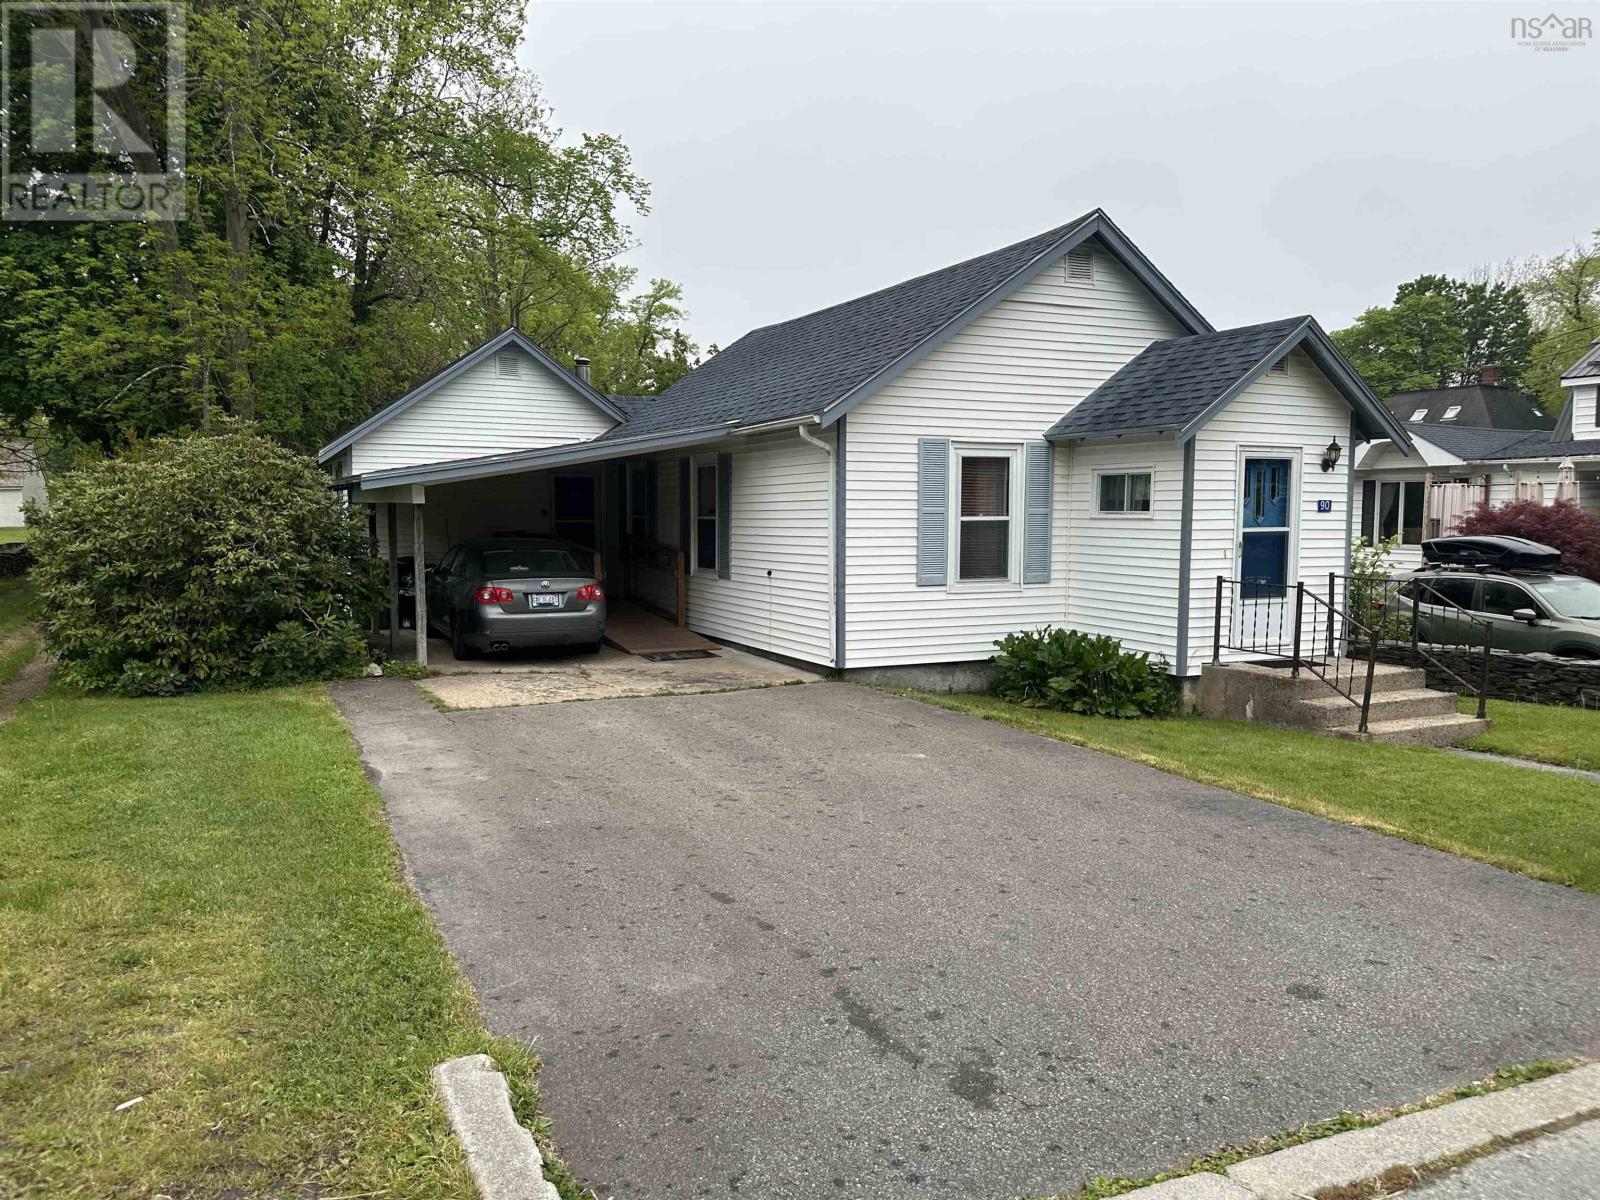
90 Church Street Liverpool, Nova Scotia B0T 1K0



$189,900
Welcome to this well-maintained 2-bedroom home situated in one of Liverpool's most desirable neighbourhoods. Offering the convenience of one - level living, this property is an excellent choice for first time buyers, retirees, or anyone looking to downsize without sacrificing comfort. The bright and spacious living room overlooks the beautiful backyard and gardens, creating a peaceful setting to relax and enjoy throughout the seasons. A wood stove adds warmth and character, making this a cozy gathering space year round. At the front of the home, an additional living/dining area provides flexibility for entertaining, hobbies, or family living. The home features two bedrooms, one full bathroom, and a convenient half bath, along with efficient electric heat. An added bonus is its location on the hospital power grid, providing reliable electricity during storms and inclement weather. Ideally located within walking distance of Liverpool's many amenities, you'll enjoy easy access to the Tennis & Pickleball Courts, Curling Club, Astor Theatre, local schools, restaurants, shops, and more. Whether you're searching for a solid starter home or the perfect place to simplify your lifestyle, this charming property is well worth a look. (id:45785)
Property Details
| MLS® Number | 202612625 |
| Property Type | Single Family |
| Community Name | Liverpool |
| Amenities Near By | Park, Playground, Shopping, Place Of Worship |
| Community Features | Recreational Facilities, School Bus |
| Structure | Shed |
Building
| Bathroom Total | 2 |
| Bedrooms Above Ground | 2 |
| Bedrooms Total | 2 |
| Appliances | Stove, Dryer, Washer, Microwave, Refrigerator |
| Basement Type | Crawl Space |
| Constructed Date | 1926 |
| Construction Style Attachment | Detached |
| Exterior Finish | Vinyl |
| Flooring Type | Laminate, Linoleum, Wood |
| Foundation Type | Poured Concrete |
| Half Bath Total | 1 |
| Stories Total | 1 |
| Size Interior | 1,004 Ft2 |
| Total Finished Area | 1004 Sqft |
| Type | House |
| Utility Water | Municipal Water |
Parking
| Carport | |
| Paved Yard |
Land
| Acreage | No |
| Land Amenities | Park, Playground, Shopping, Place Of Worship |
| Landscape Features | Landscaped |
| Sewer | Municipal Sewage System |
| Size Irregular | 0.153 |
| Size Total | 0.153 Ac |
| Size Total Text | 0.153 Ac |
Rooms
| Level | Type | Length | Width | Dimensions |
|---|---|---|---|---|
| Main Level | Living Room | 20 x 14.11 | ||
| Main Level | Kitchen | 9.4 x 9 | ||
| Main Level | Dining Room | 10.2 x 8.10 | ||
| Main Level | Den | 10.9 x 7.7 | ||
| Main Level | Primary Bedroom | 10.3 x 7.8 | ||
| Main Level | Bedroom | 9 x 7.1 | ||
| Main Level | Bath (# Pieces 1-6) | 5.10 x 5.5 | ||
| Main Level | Bath (# Pieces 1-6) | 5.6 x 2.5 | ||
| Main Level | Laundry Room | 5.4 x 2.7 | ||
| Main Level | Porch | 8 x 7 |
https://www.realtor.ca/real-estate/29824681/90-church-street-liverpool-liverpool
Contact Us
Contact us for more information
Kristopher Snarby
163 Main Street
Liverpool, Nova Scotia B0T 1K0

The trademarks REALTOR®, REALTORS®, and the REALTOR® logo are controlled by The Canadian Real Estate Association (CREA) and identify real estate professionals who are members of CREA. The trademarks MLS®, Multiple Listing Service® and the associated logos are owned by The Canadian Real Estate Association (CREA) and identify the quality of services provided by real estate professionals who are members of CREA. The trademark DDF® is owned by The Canadian Real Estate Association (CREA) and identifies CREA's Data Distribution Facility (DDF®)
May 29 2026 04:33:30
Nova Scotia Association of REALTORS®
Exit Realty Inter Lake (Liverpool)