
900 Main Street Kingston, Nova Scotia B0P 1R0



$349,000
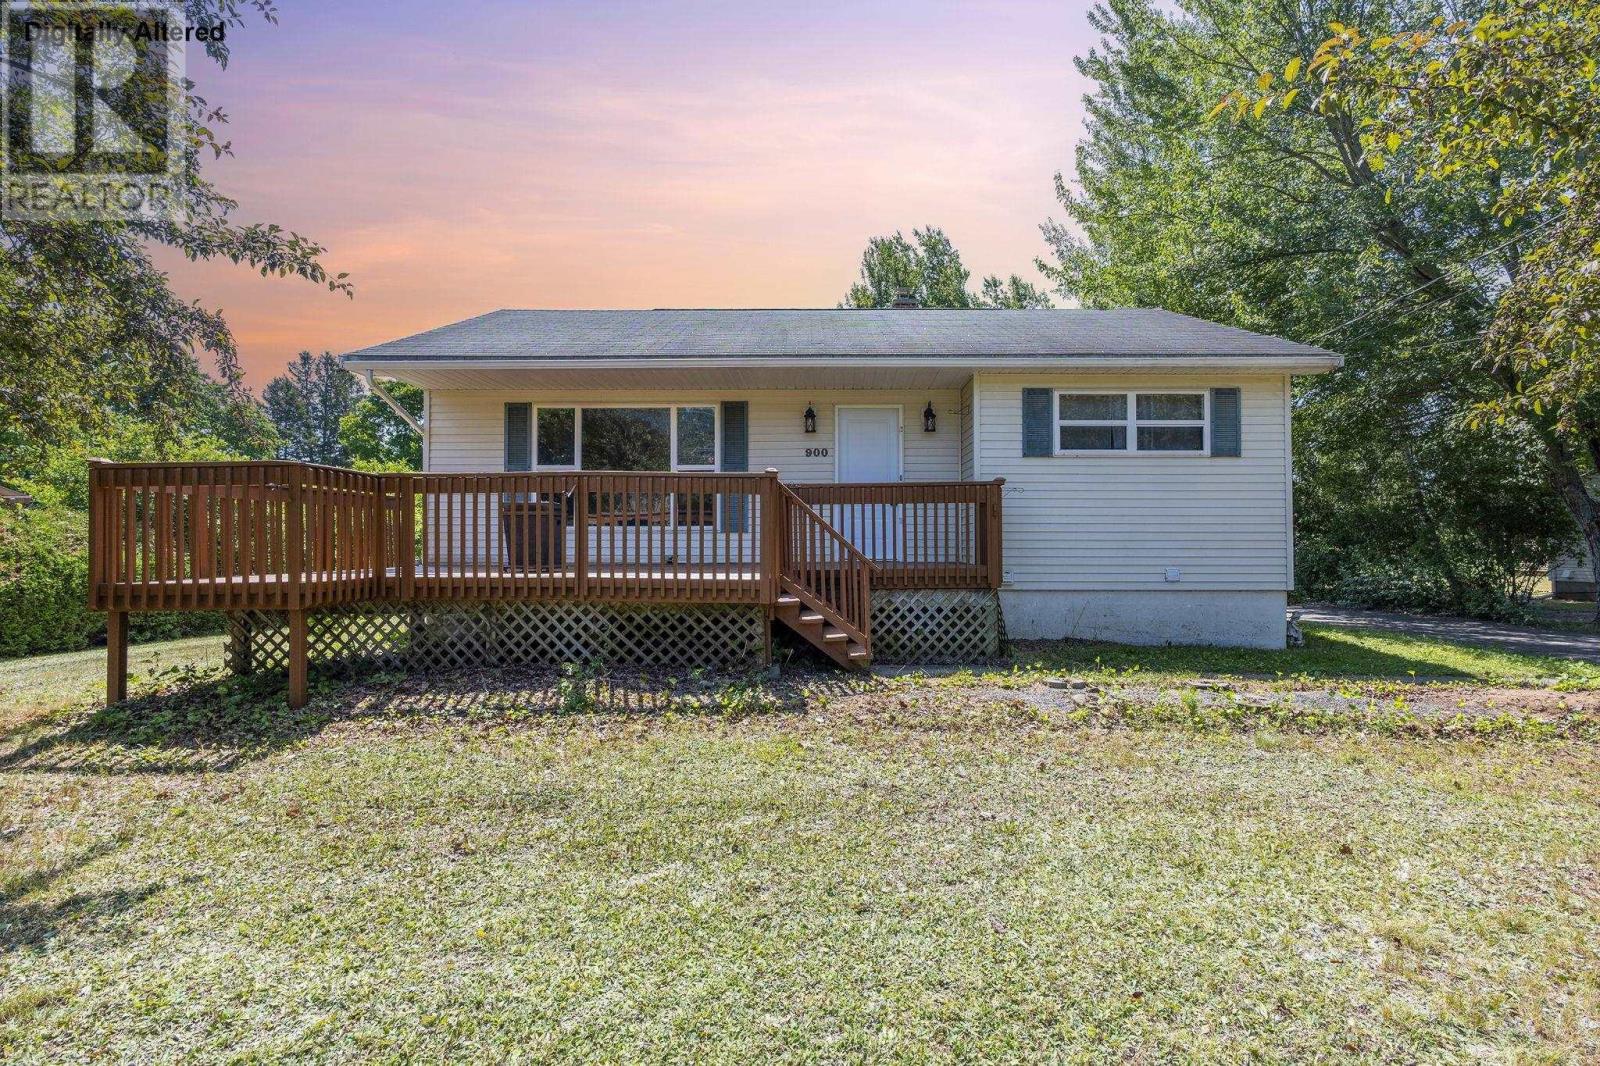
Less than 5 min to CFB Greenwood Welcome to this charming 4-bedroom, 2-bathroom bungalow situated on a premium, oversized lot in the absolute heart of Kingston. Perfect for families, outdoor enthusiasts, the benefit of backing directly onto local rail trails. The main level features a functional layout with bright living spaces, with 3 bedrooms and 1 bath plus a large family room, 4th bedroom ,bath/laundry in the basement provide ample space for a growing family or a home office setup. Ready for a quick closing . (id:45785)
Property Details
| MLS® Number | 202617912 |
| Property Type | Single Family |
| Community Name | Kingston |
| Amenities Near By | Golf Course, Park, Playground, Public Transit, Shopping, Place Of Worship |
| Features | Level |
| Structure | Shed |
Building
| Bathroom Total | 2 |
| Bedrooms Above Ground | 3 |
| Bedrooms Below Ground | 1 |
| Bedrooms Total | 4 |
| Appliances | Range, Dryer, Washer, Refrigerator |
| Architectural Style | Bungalow |
| Basement Development | Partially Finished |
| Basement Type | Full (partially Finished) |
| Constructed Date | 1974 |
| Construction Style Attachment | Detached |
| Cooling Type | Air Conditioned |
| Exterior Finish | Vinyl |
| Flooring Type | Carpeted, Hardwood, Laminate |
| Foundation Type | Concrete Block |
| Half Bath Total | 1 |
| Heating Fuel | Oil |
| Heating Type | Baseboard Heaters, Heat Pump, Ductless, Hot Water |
| Stories Total | 1 |
| Size Interior | 1,945 Ft2 |
| Total Finished Area | 1945 Sqft |
| Type | House |
| Utility Water | Drilled Well |
Parking
| Paved Yard |
Land
| Acreage | No |
| Land Amenities | Golf Course, Park, Playground, Public Transit, Shopping, Place Of Worship |
| Sewer | Municipal Sewage System |
| Size Irregular | 0.84 |
| Size Total | 0.84 Ac |
| Size Total Text | 0.84 Ac |
Rooms
| Level | Type | Length | Width | Dimensions |
|---|---|---|---|---|
| Lower Level | Laundry Room | 10.9x10.5 | ||
| Lower Level | Recreational, Games Room | 23x10.9 | ||
| Lower Level | Storage | 12.11x22.5 | ||
| Lower Level | Den | 12.7x9.1 | ||
| Main Level | Eat In Kitchen | 14.5x14.3 | ||
| Main Level | Living Room | 16.5x11.5 | ||
| Main Level | Primary Bedroom | 13.7x9.5 | ||
| Main Level | Bedroom | 10x9.3 | ||
| Main Level | Bedroom | 11.2x8.1 | ||
| Main Level | 4pc Bathroom | 4pc |
https://www.realtor.ca/real-estate/30050227/900-main-street-kingston-kingston
Contact Us
Contact us for more information
Aaron Daniels
(902) 765-3065
https://www.royallepage.ca/en/agent/nova-scotia/greenwood/aaron-daniels/61963/
https://www.facebook.com/aarondanielsrealtor/?ref=settings
775 Central Avenue
Greenwood, Nova Scotia B0P 1R0

The trademarks REALTOR®, REALTORS®, and the REALTOR® logo are controlled by The Canadian Real Estate Association (CREA) and identify real estate professionals who are members of CREA. The trademarks MLS®, Multiple Listing Service® and the associated logos are owned by The Canadian Real Estate Association (CREA) and identify the quality of services provided by real estate professionals who are members of CREA. The trademark DDF® is owned by The Canadian Real Estate Association (CREA) and identifies CREA's Data Distribution Facility (DDF®)
September 01 2026 01:02:14
Nova Scotia Association of REALTORS®
Royal LePage Atlantic (Greenwood)