
909 Julie Drive Kingston, Nova Scotia B0P 1R0



$550,000
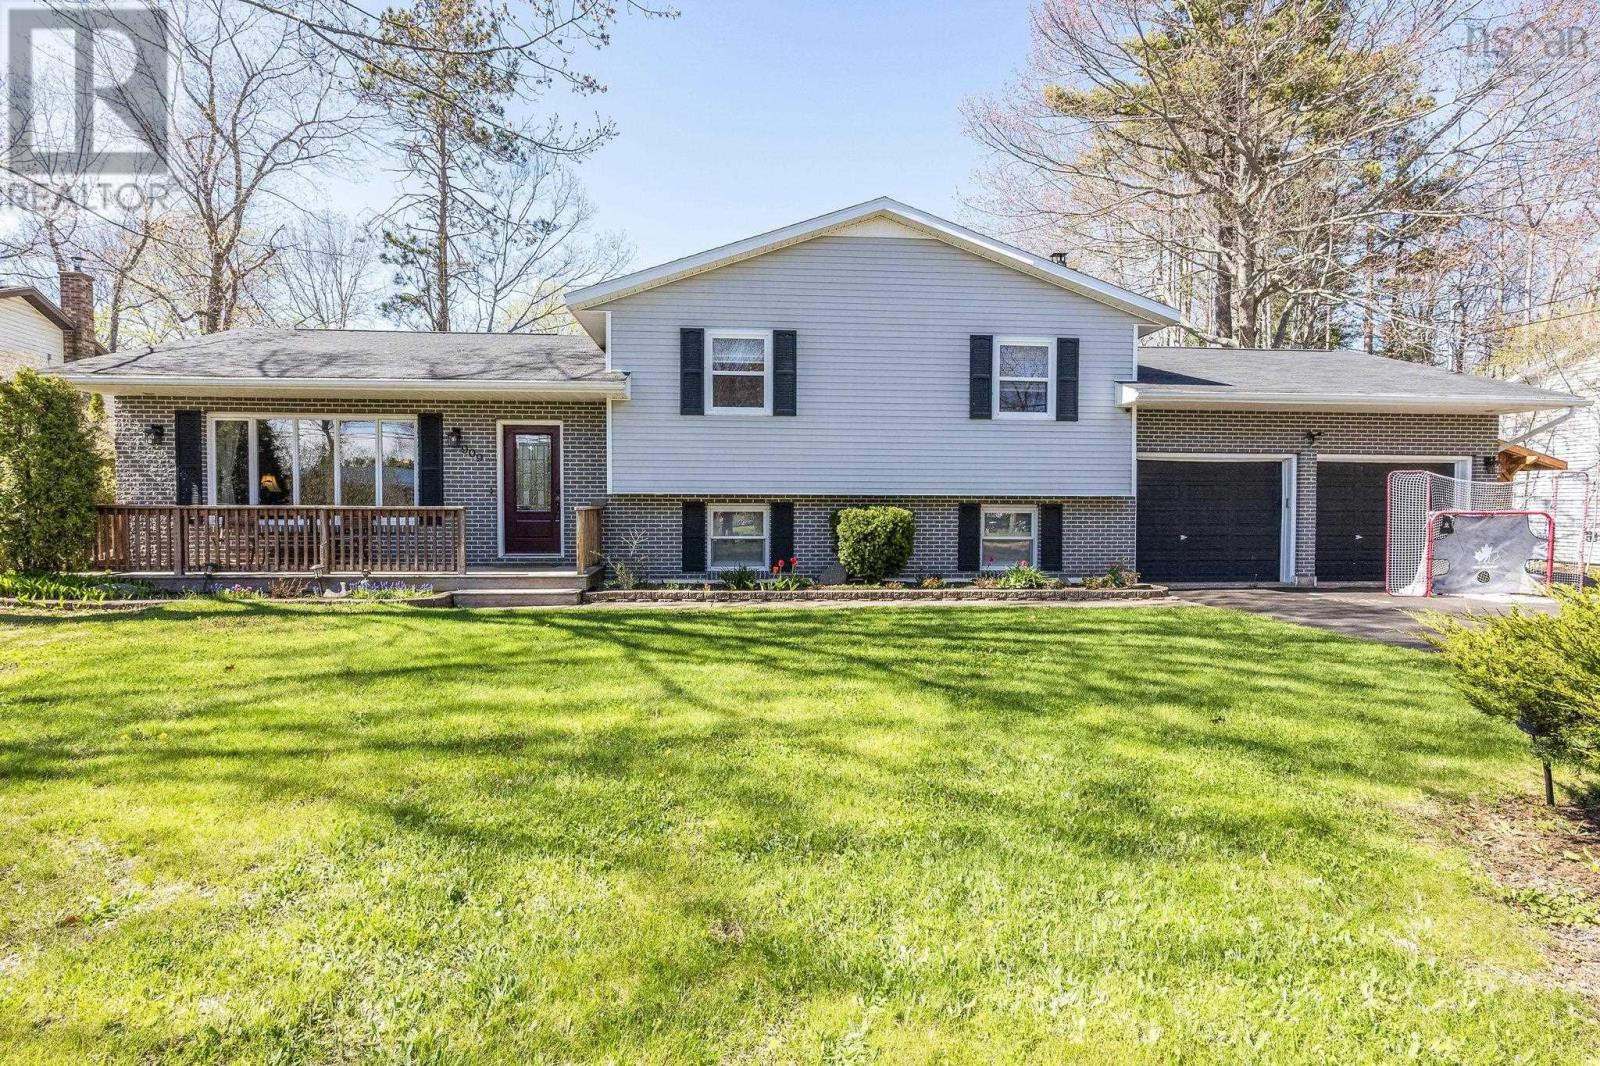
Welcome to 909 Julie Drive in the sought-after Ravenwood Subdivision in Kingston, Nova Scotia a home that truly checks all the boxes. Beautifully maintained with fantastic curb appeal, this impressive property offers the perfect blend of comfort, space, and functionality for todays busy lifestyle. Featuring 4+1 bedrooms (window in lower bedroom does not meet egress requirements), this warm and inviting home is designed for everyday living. Enjoy two large family rooms one featuring a cozy wood stove and the other complete with a bar area, making it the perfect setup for entertaining, relaxing, or hosting family and friends. Cozy up by the wood-burning fireplace, unwind on the covered screened-in sun porch with your morning coffee, or relax in the hot tub while enjoying the privacy of the fully fenced backyard perfect for kids, pets, and entertaining alike. With 3 full bathrooms, a double wired garage, and flexible living space for families, guests, or working from home, this bright and move-in ready home is the kind of property you instantly feel at home in. Just minutes from schools, amenities, and CFB Greenwood, this is the lifestyle youve been waiting for. (id:45785)
Property Details
| MLS® Number | 202611020 |
| Property Type | Single Family |
| Community Name | Kingston |
| Amenities Near By | Golf Course, Park, Playground, Public Transit, Shopping, Place Of Worship |
| Community Features | Recreational Facilities, School Bus |
| Structure | Shed |
Building
| Bathroom Total | 3 |
| Bedrooms Above Ground | 4 |
| Bedrooms Total | 4 |
| Appliances | Dishwasher, Central Vacuum, Hot Tub |
| Basement Development | Finished |
| Basement Features | Walk Out |
| Basement Type | Full (finished) |
| Constructed Date | 1991 |
| Construction Style Attachment | Detached |
| Construction Style Split Level | Sidesplit |
| Cooling Type | Heat Pump |
| Exterior Finish | Vinyl |
| Flooring Type | Ceramic Tile, Hardwood, Laminate, Vinyl |
| Foundation Type | Poured Concrete |
| Stories Total | 2 |
| Size Interior | 2,600 Ft2 |
| Total Finished Area | 2600 Sqft |
| Type | House |
| Utility Water | Drilled Well |
Parking
| Garage | |
| Attached Garage | |
| Concrete |
Land
| Acreage | No |
| Land Amenities | Golf Course, Park, Playground, Public Transit, Shopping, Place Of Worship |
| Landscape Features | Landscaped |
| Sewer | Municipal Sewage System |
| Size Irregular | 0.331 |
| Size Total | 0.331 Ac |
| Size Total Text | 0.331 Ac |
Rooms
| Level | Type | Length | Width | Dimensions |
|---|---|---|---|---|
| Second Level | Primary Bedroom | 12.7 x 14 | ||
| Second Level | Bedroom | 10.2 x 11.5 | ||
| Second Level | Bedroom | 10.2 x 11.5 | ||
| Second Level | Bath (# Pieces 1-6) | 3PC | ||
| Second Level | Ensuite (# Pieces 2-6) | 3PC | ||
| Second Level | Bath (# Pieces 1-6) | 4PC | ||
| Basement | Games Room | 11.4 x 22.6 | ||
| Basement | Bedroom | 11.10 x 12 | ||
| Basement | Utility Room | 12.3 x 7.7 | ||
| Basement | Storage | 12.3 x 4 | ||
| Lower Level | Family Room | 11.4 x 21 | ||
| Lower Level | Bedroom | 8 x 7.9 | ||
| Main Level | Kitchen | 11.5 x 12.7 | ||
| Main Level | Dining Room | 11.5 x 12.8 | ||
| Main Level | Living Room | 14 x 19 | ||
| Main Level | Sunroom | 14 x 22 |
https://www.realtor.ca/real-estate/29757940/909-julie-drive-kingston-kingston
Contact Us
Contact us for more information
Sarah Strachan
775 Central Avenue
Greenwood, Nova Scotia B0P 1R0

The trademarks REALTOR®, REALTORS®, and the REALTOR® logo are controlled by The Canadian Real Estate Association (CREA) and identify real estate professionals who are members of CREA. The trademarks MLS®, Multiple Listing Service® and the associated logos are owned by The Canadian Real Estate Association (CREA) and identify the quality of services provided by real estate professionals who are members of CREA. The trademark DDF® is owned by The Canadian Real Estate Association (CREA) and identifies CREA's Data Distribution Facility (DDF®)
May 29 2026 06:37:28
Nova Scotia Association of REALTORS®
Royal LePage Atlantic (Greenwood)