
94 Lakewood Drive Brookside, Nova Scotia B3T 1S5

$580,000
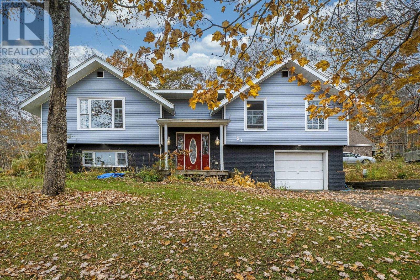
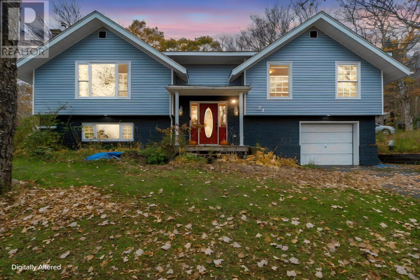
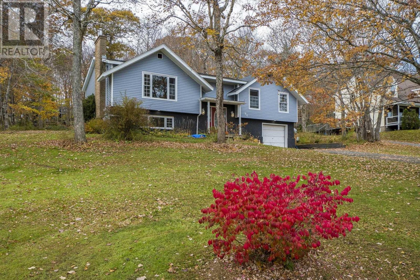
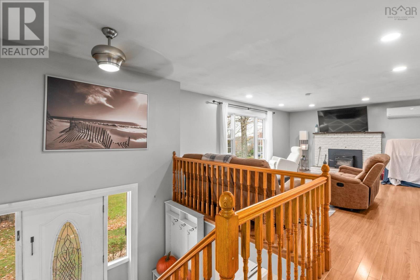
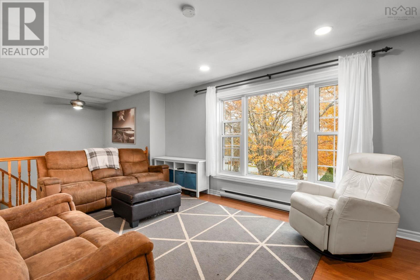
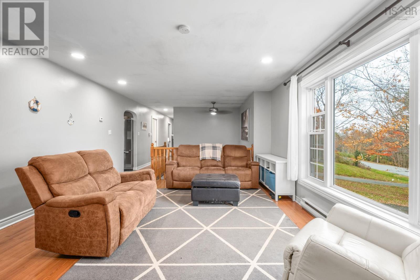
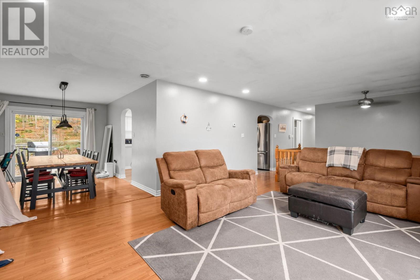
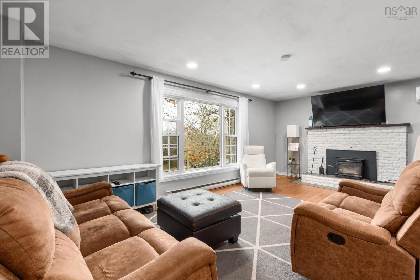
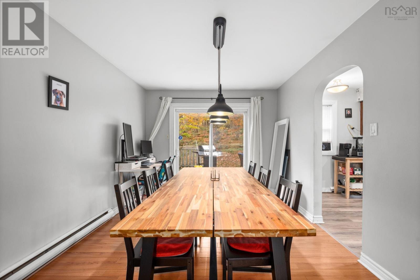
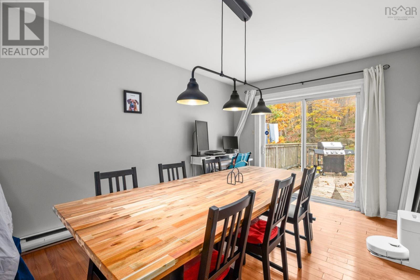
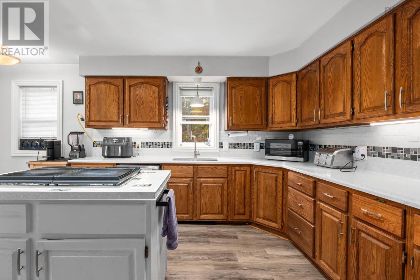
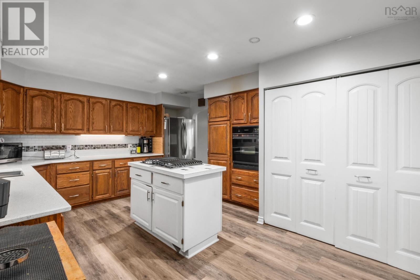
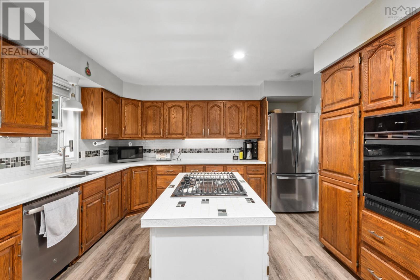
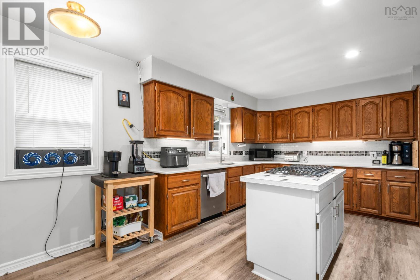
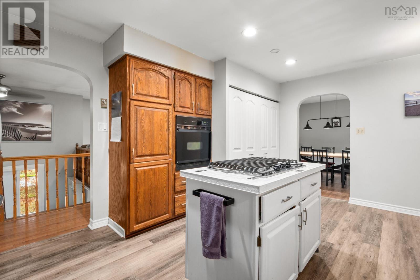
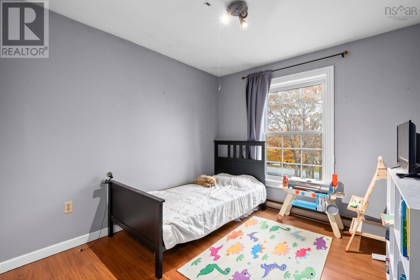
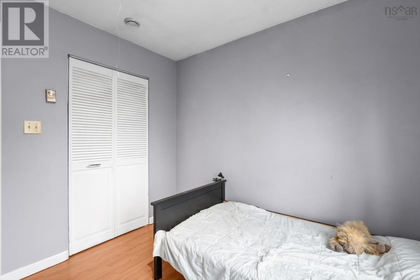
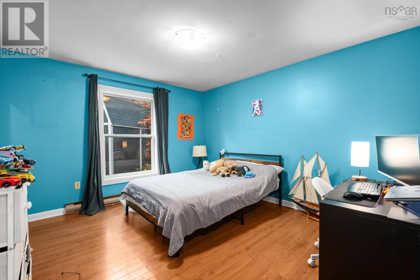
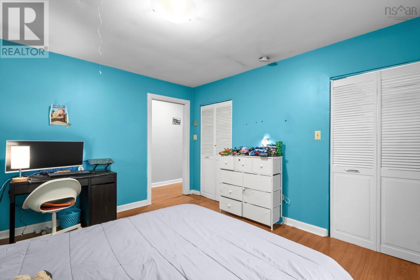
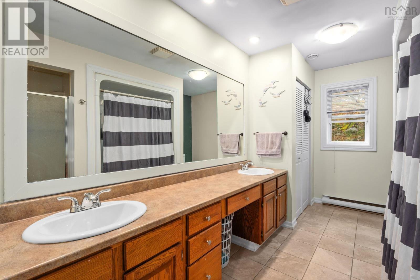
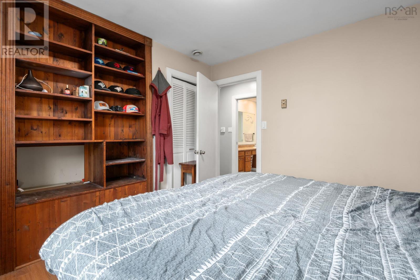
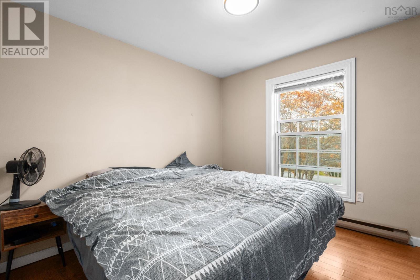
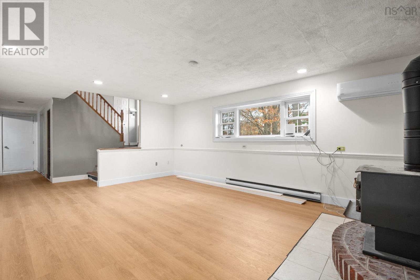
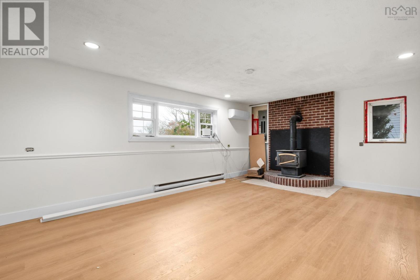
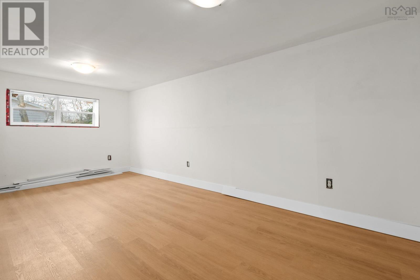
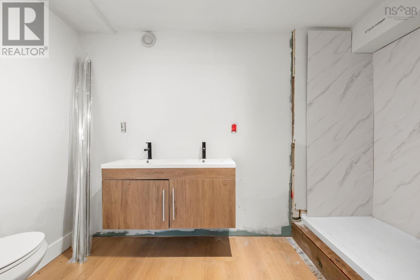
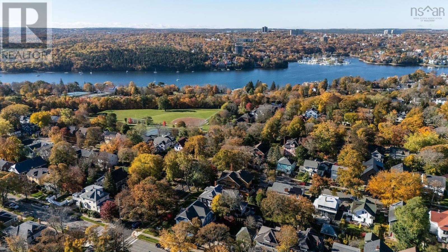
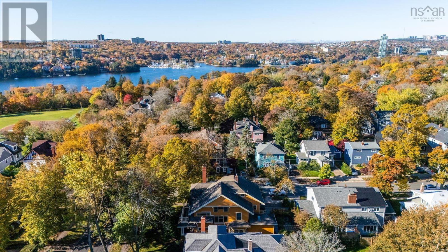
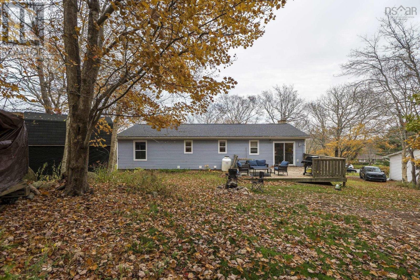
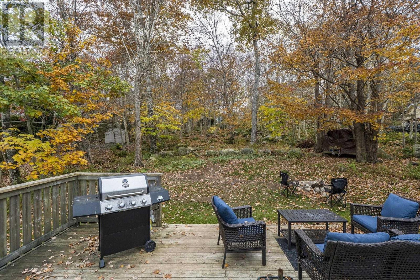
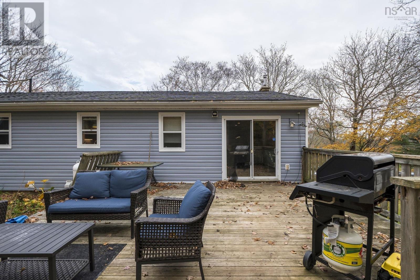
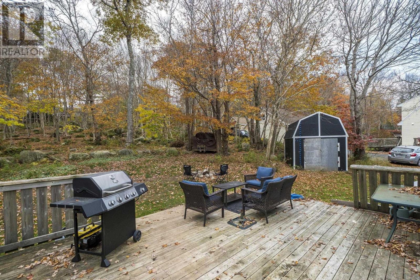
Escape the city all while being only minutes away! Brookside is a family friendly neighborhood that is centered around the water with views of McGrath Lake from the living room window. A short walk will bring you to the supervised beach area for some summer fun or skating during the winter. The home has a classic layout with a great flow between living spaces. The living room is bright and inviting with a wood stove and mantel as the focal point. Dining area has patio doors leading to the back deck. The kitchen has lots of cabinets, quartz counter tops and gas cook top, the laundry closet is also conveniently tucked away here. The main bathroom has double sinks, stand up shower and tub. Three bedrooms one of which has a walk in closet round out this level. Downstairs has all new flooring. There is a second wood stove in the large recroom. a fourth bedroom with its own ensuite (to be completed) and storage area. The built in garage will help ease the winter pains as well as provide additional storage space along with the shed. In the last 8 years the home has gotten heat pumps, new windows, roof, refreshed exterior. The large yard feels private backed by mature trees. (id:45785)
Property Details
| MLS® Number | 202627164 |
| Property Type | Single Family |
| Neigbourhood | Jarrett Heights |
| Community Name | Brookside |
| Amenities Near By | Golf Course, Park, Playground, Beach |
| Community Features | Recreational Facilities, School Bus |
| Features | Treed, Sloping, Walk-in Closet |
| Structure | Shed |
| View Type | Lake View |
| Water Front Type | Waterfront On Lake |
Building
| Bathroom Total | 2 |
| Bedrooms Above Ground | 3 |
| Bedrooms Below Ground | 1 |
| Bedrooms Total | 4 |
| Appliances | Cooktop - Gas, Oven, Dishwasher, Dryer, Washer, Refrigerator, Gas Stove(s) |
| Basement Type | Full |
| Constructed Date | 1985 |
| Construction Style Attachment | Detached |
| Cooling Type | Air Conditioned |
| Exterior Finish | Brick, Wood Siding |
| Flooring Type | Ceramic Tile, Engineered Hardwood, Vinyl Plank |
| Foundation Type | Poured Concrete |
| Heating Fuel | Electric, Wood |
| Heating Type | Baseboard Heaters, Heat Pump, Ductless, Stove |
| Stories Total | 1 |
| Size Interior | 2,289 Sqft |
| Total Finished Area | 2289 Sqft |
| Type | House |
| Utility Water | Dug Well |
Parking
| Garage | |
| Heated Garage | |
| Gravel |
Land
| Acreage | No |
| Land Amenities | Golf Course, Park, Playground, Beach |
| Landscape Features | Partially Landscaped |
| Sewer | Septic System |
| Size Irregular | 0.507 |
| Size Total | 0.507 Ac |
| Size Total Text | 0.507 Ac |
Rooms
| Level | Type | Length | Width | Dimensions |
|---|---|---|---|---|
| Lower Level | Recreational, Games Room | 19.11x14 | ||
| Lower Level | Bedroom | 19.11x10.8 | ||
| Lower Level | 3pc Ensuite Bath | 6.2x10.9 | ||
| Lower Level | Storage | 9.3x7 | ||
| Lower Level | Utility Room | 11.5x8.8 | ||
| Main Level | Living Room | 19.10x14 | ||
| Main Level | Dining Room | 13.3x10.2 | ||
| Main Level | Kitchen | 17x12.10 | ||
| Main Level | Primary Bedroom | 12.10x11.9 | ||
| Main Level | Bedroom | 9.11x10.1 | ||
| Main Level | Bedroom | 9.5x10.1 | ||
| Main Level | 5pc Bathroom | 8.7x12.10 |
https://www.realtor.ca/real-estate/30469488/94-lakewood-drive-brookside-brookside
Contact Us
Contact us for more information

The trademarks REALTOR®, REALTORS®, and the REALTOR® logo are controlled by The Canadian Real Estate Association (CREA) and identify real estate professionals who are members of CREA. The trademarks MLS®, Multiple Listing Service® and the associated logos are owned by The Canadian Real Estate Association (CREA) and identify the quality of services provided by real estate professionals who are members of CREA. The trademark DDF® is owned by The Canadian Real Estate Association (CREA) and identifies CREA's Data Distribution Facility (DDF®)
November 02 2026 08:25:38
Nova Scotia Association of REALTORS®
Royal LePage Atlantic