
980 Highway 304 Overton, Nova Scotia B5A 5G7

$234,000
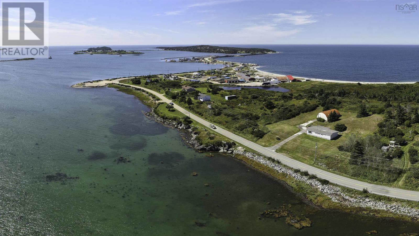
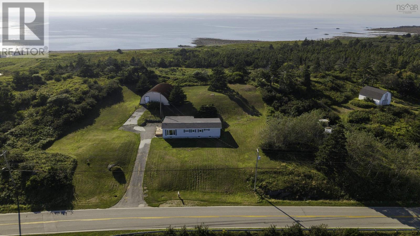
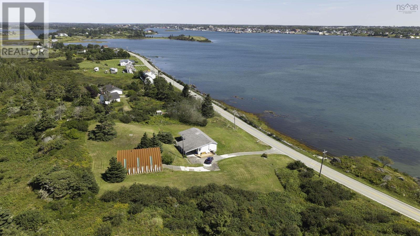
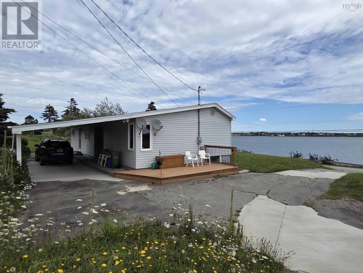
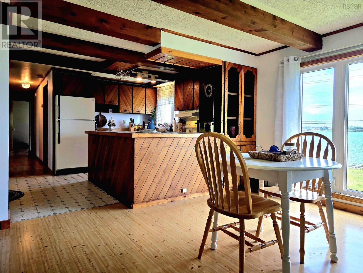
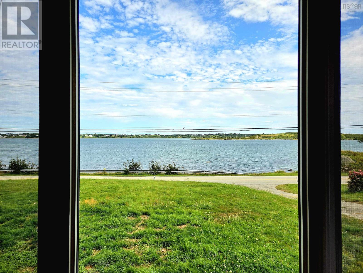
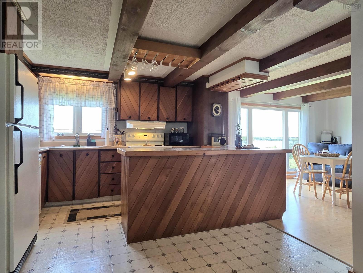
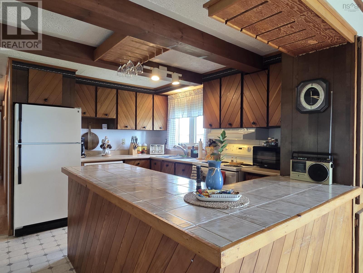
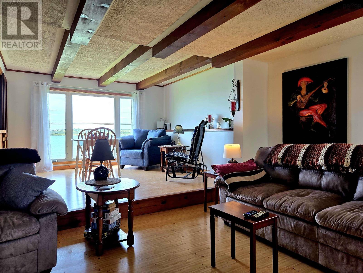
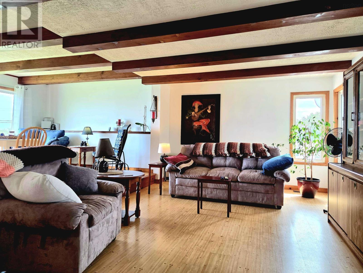
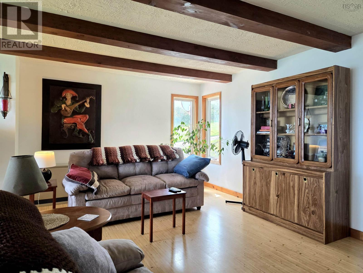
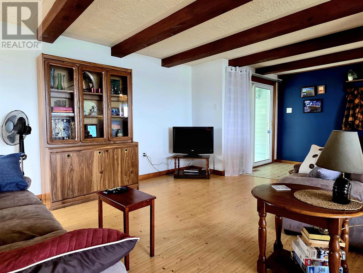
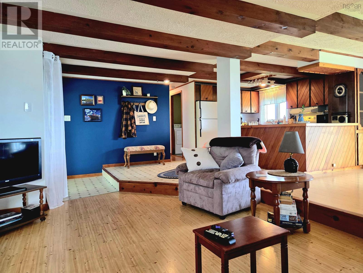
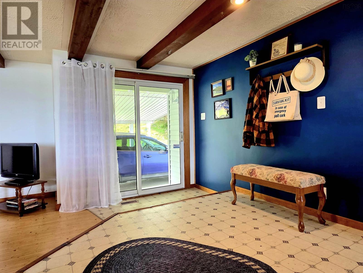
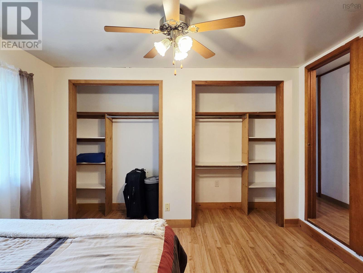
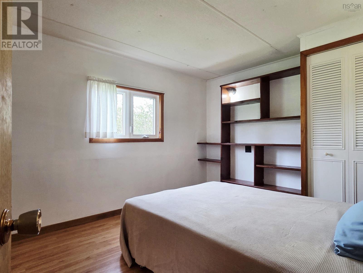
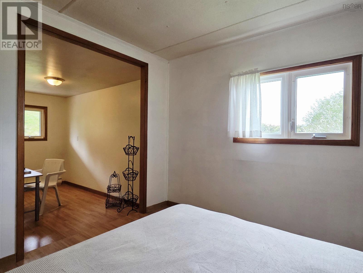
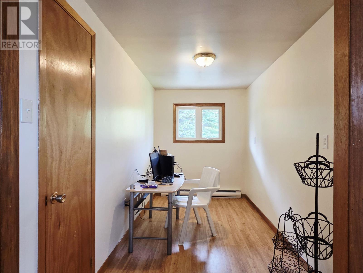
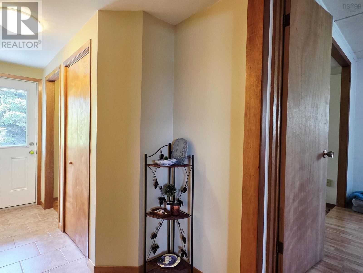
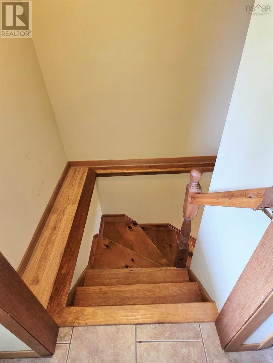
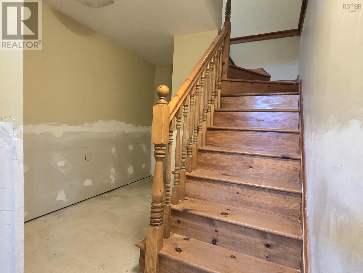
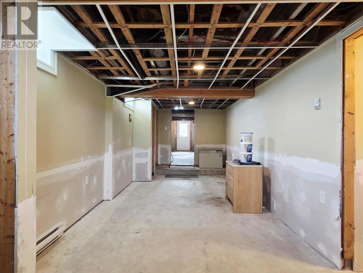
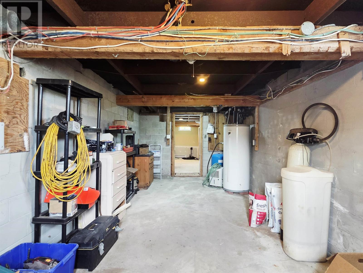
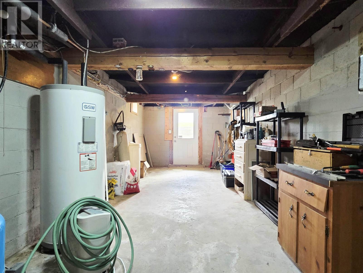
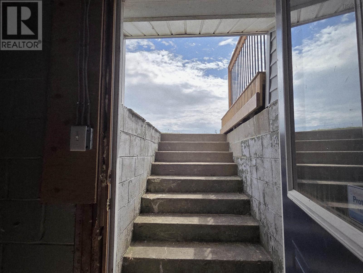
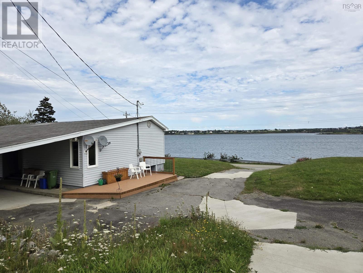
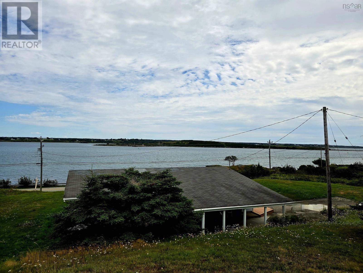
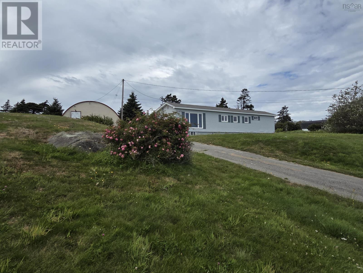
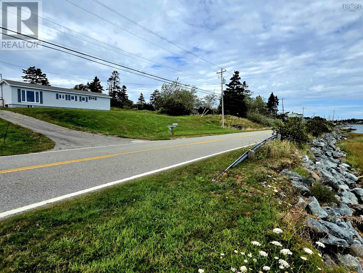
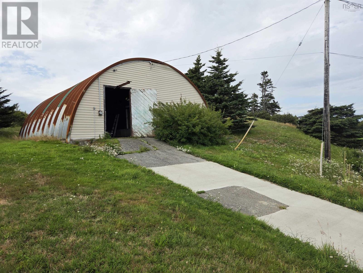
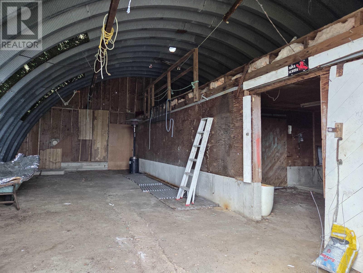
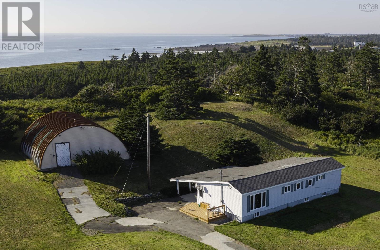
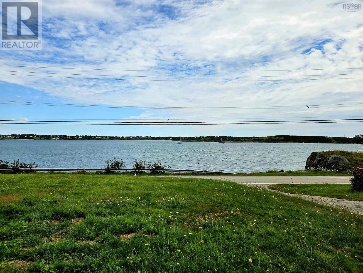
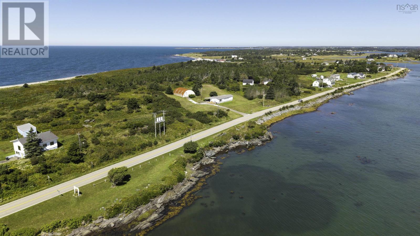
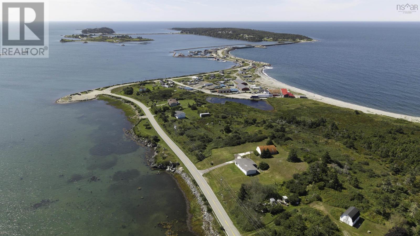
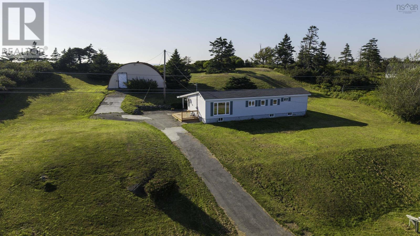
Elevated on a hill with sweeping water views of Yarmouth Harbour, this one level, 2 bedroom bungalow would make a perfect full time home, vacation retreat, or rental property. Enjoy scenic views of marine water crafts along with the tranquil lights from the towns main waterfront reflecting across in the evening. Ideally located just outside of town within 5 minutes of beautiful white sand beaches, Cape Forchu Lighthouse, fishing wharfs, parks, hospital, and the town of Yarmouth with numerous shops, amenities, and restaurants. This welcoming home offers entertainment opportunities with an open concept design, side deck with water views, and patio doors leading into a covered carport with plenty of room for a patio area with BBQ. The added benefit of all contents being included makes this property move in ready. A drilled well provides a reliable water source, while electric baseboards and Electric Thermal Storage units with time-of-use power offer an efficient heating setup. This home would also be easy to winterize when gone for long periods of time. The partially finished basement with electric baseboards and an Electric Thermal Storage unit provides additional space and an opportunity for the new owner to create whatever best suits their needs. A standout feature is the 40 x 35 steel Quonset Hut, offering an abundance of space for a workshop, storage, and recreational equipment. The entry door is extra wide with wooden finishing beside it allowing the opportunity to convert it to a garage door. It includes a separate electrical connection and two rooms inside. It may not be direct waterfront, but it is close enough with unobstructed water views and no development across the road. This is a property you'll want to experience for yourself. (id:45785)
Property Details
| MLS® Number | 202622212 |
| Property Type | Single Family |
| Community Name | Overton |
| Amenities Near By | Park, Place Of Worship, Beach |
| Community Features | School Bus |
| Features | Sloping, Sump Pump |
| Structure | Shed |
| View Type | Ocean View, View Of Water |
Building
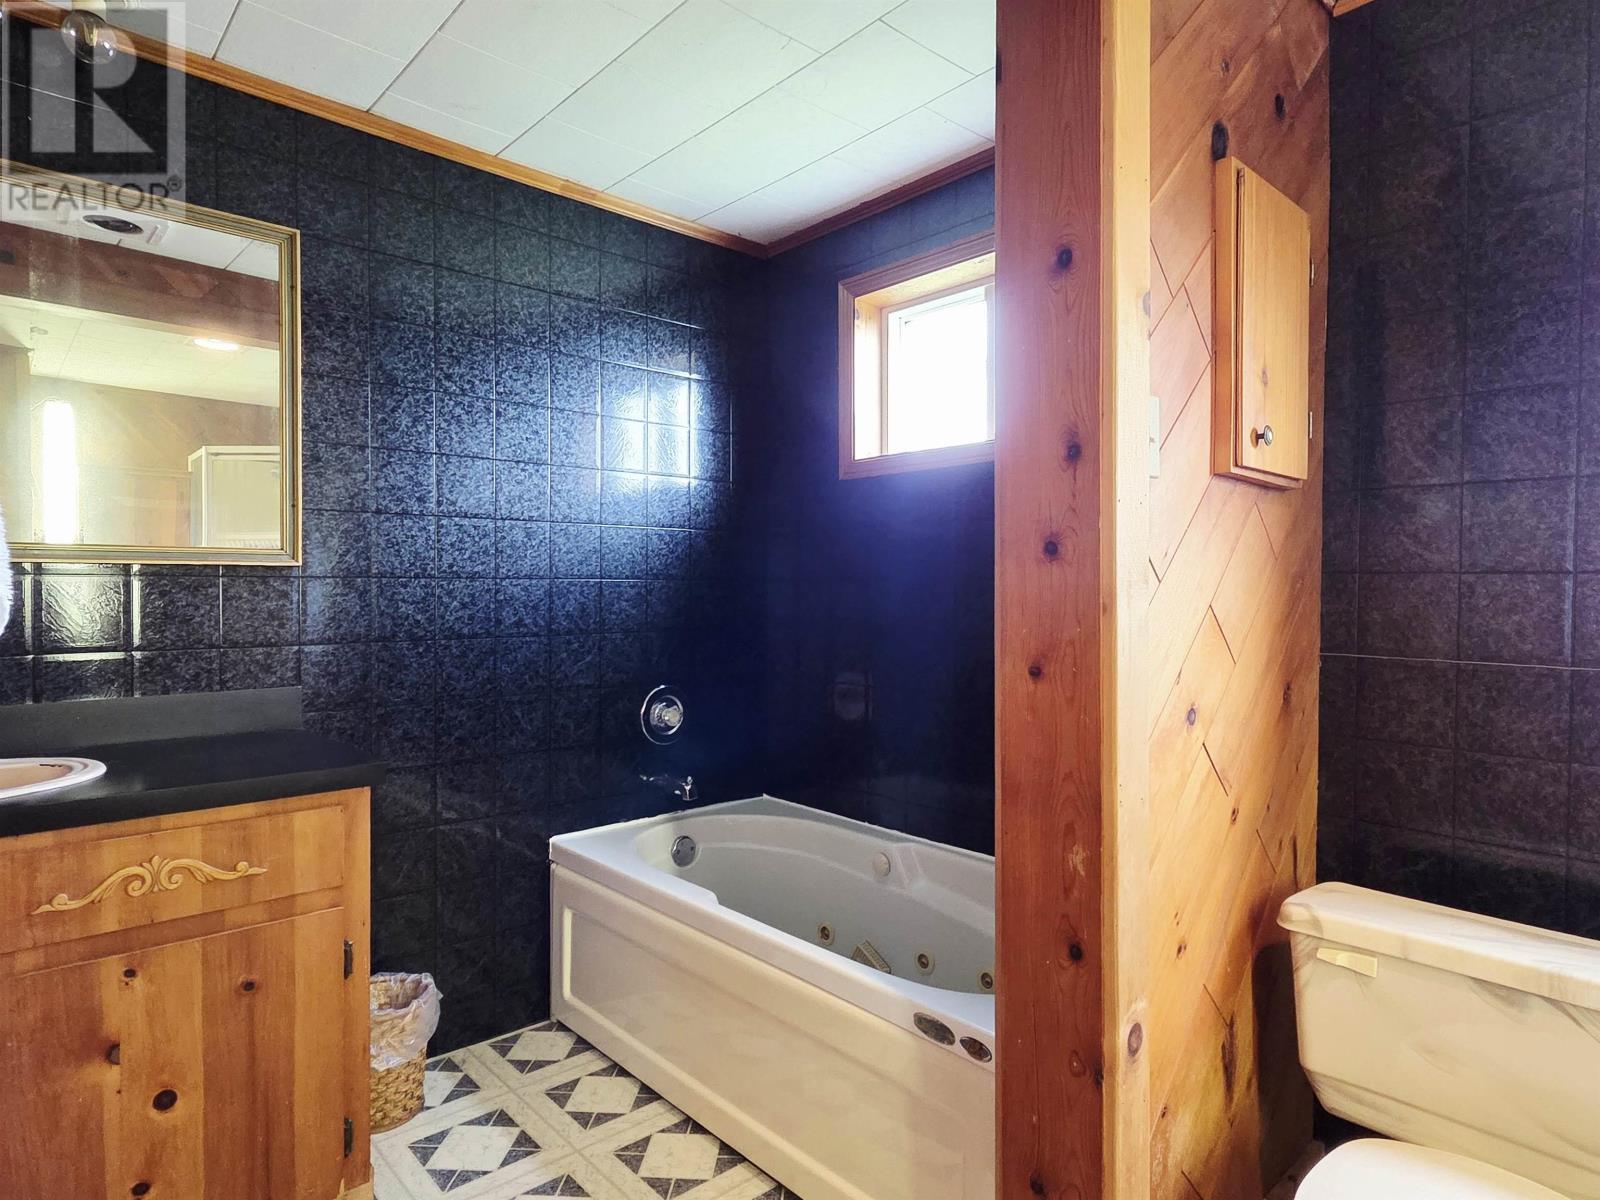
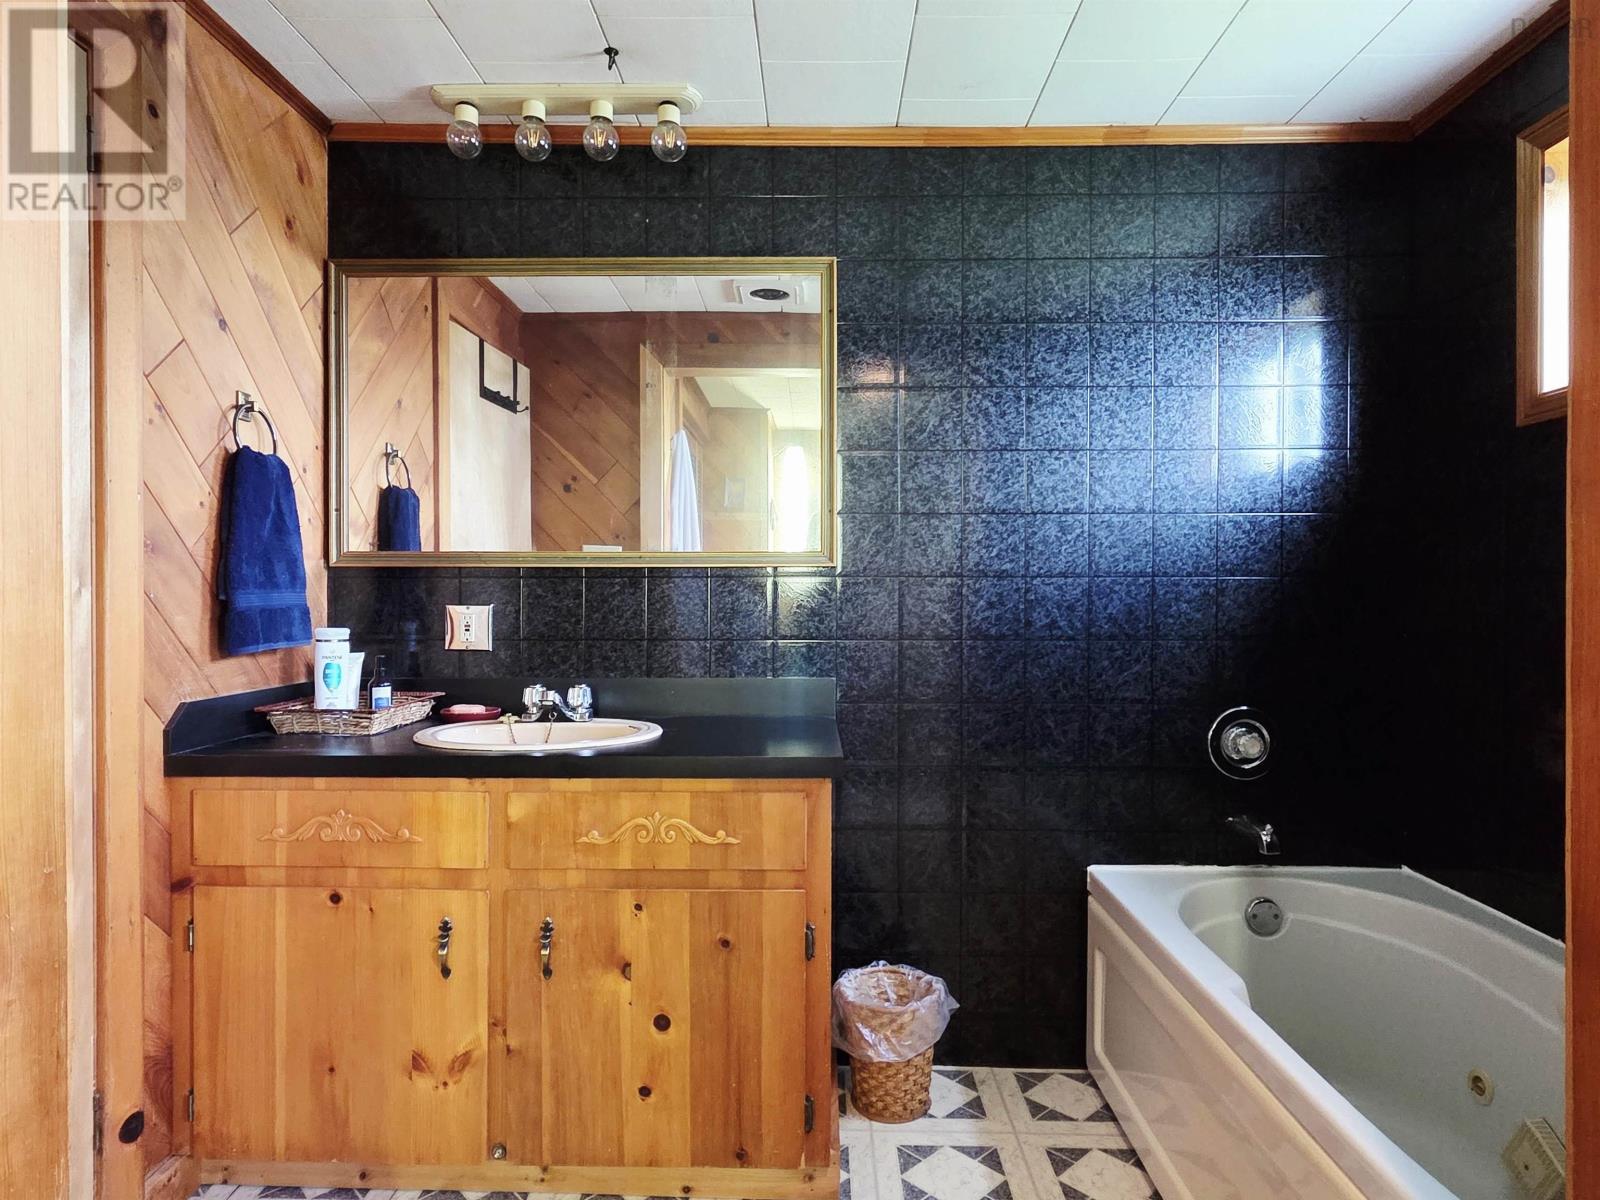
| Bathroom Total | 1 |
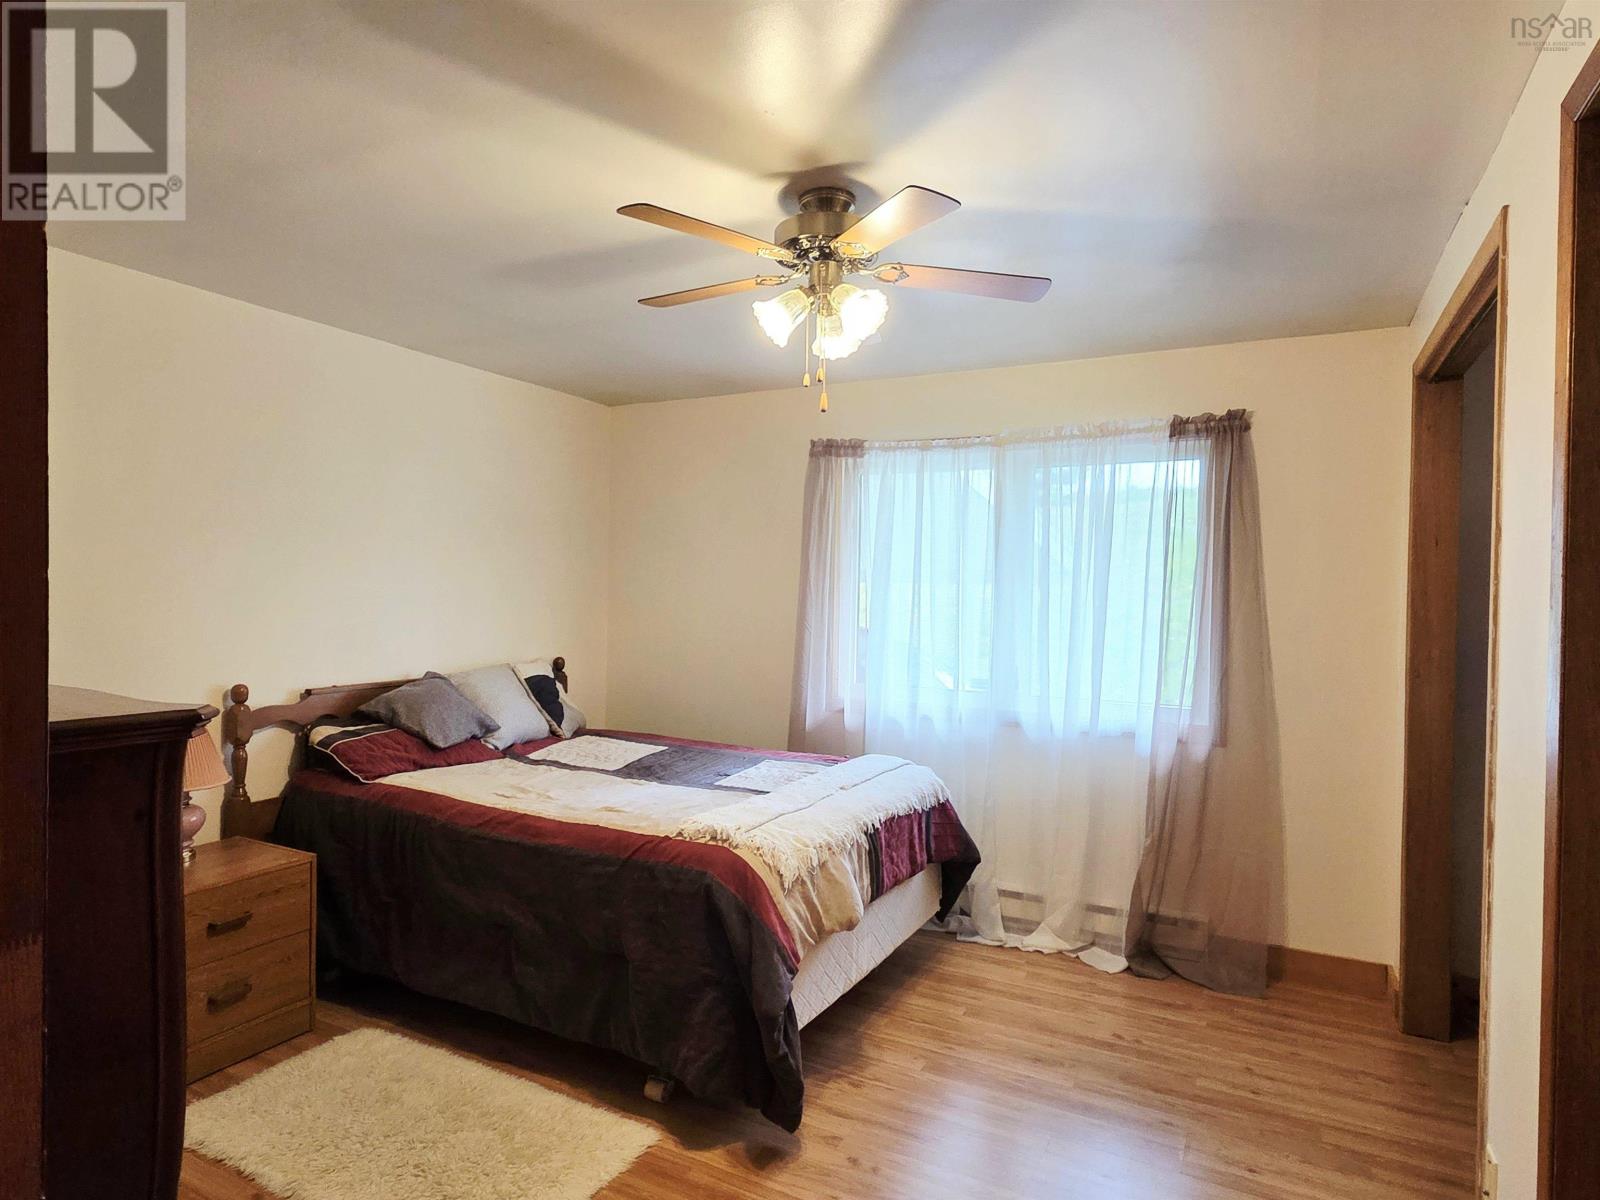
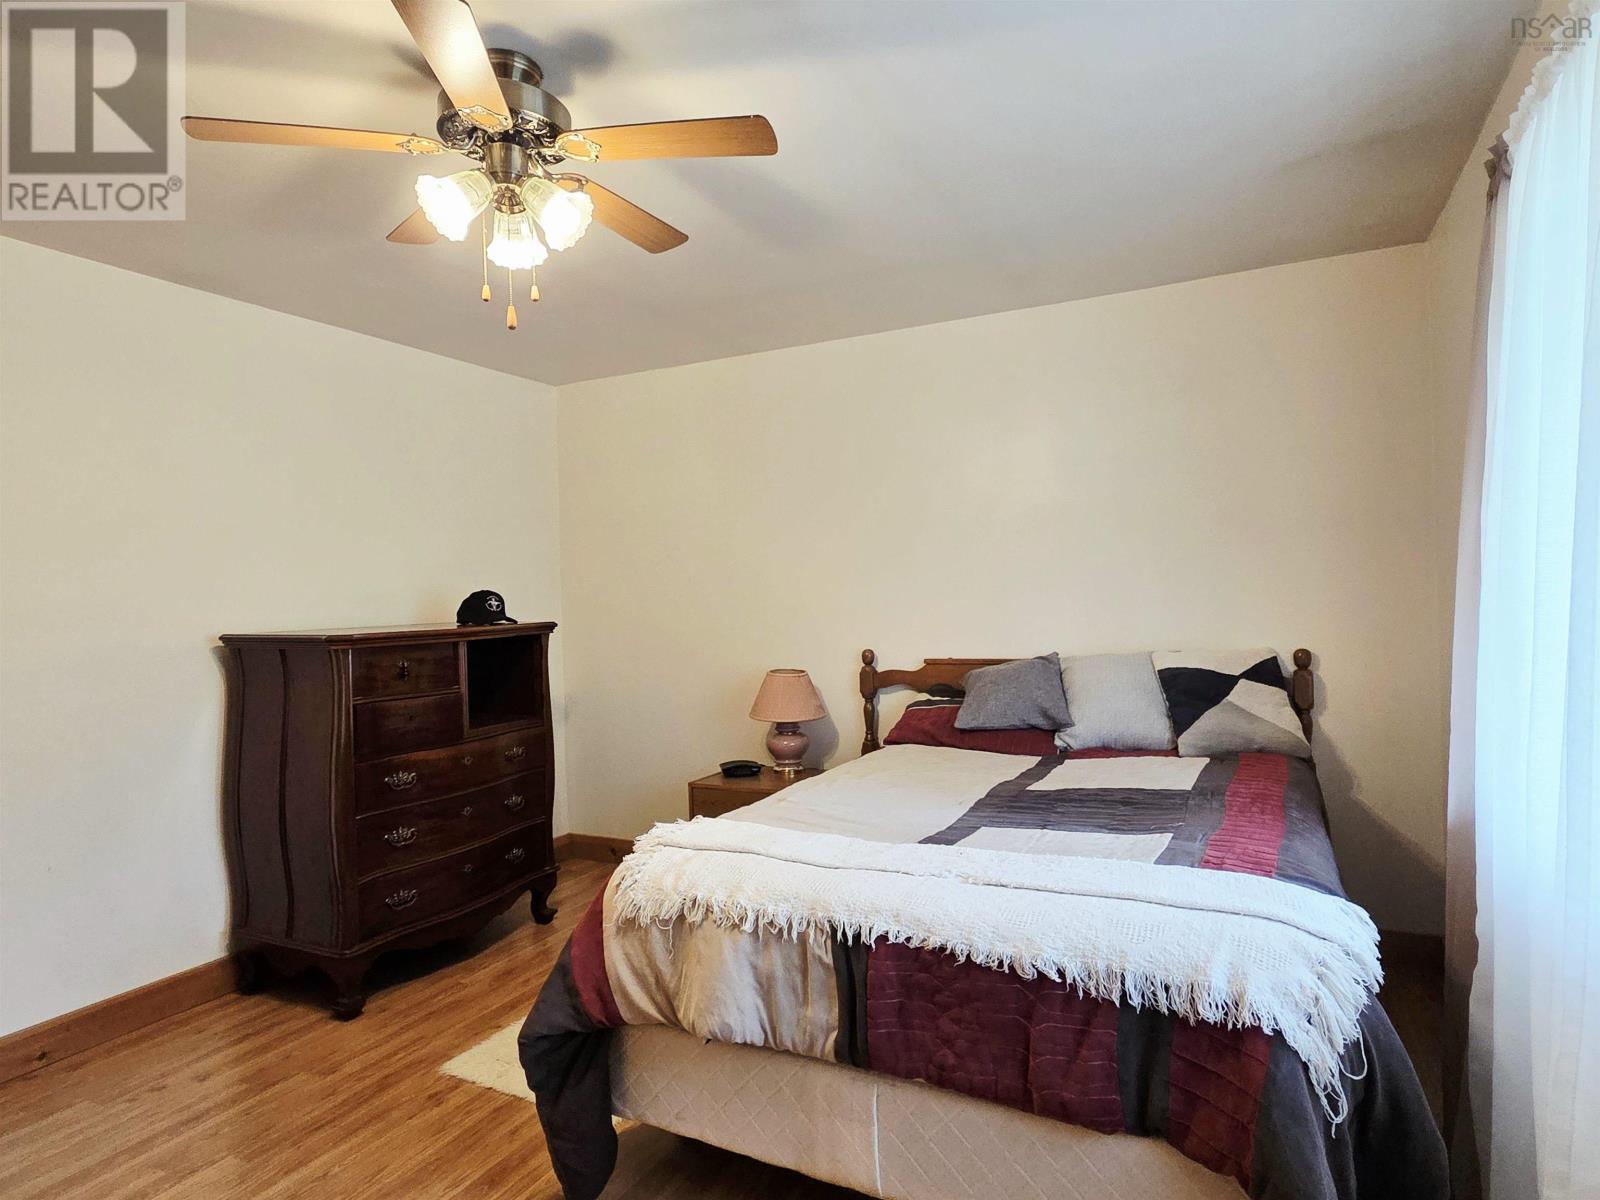
| Bedrooms Above Ground | 2 |
| Bedrooms Total | 2 |
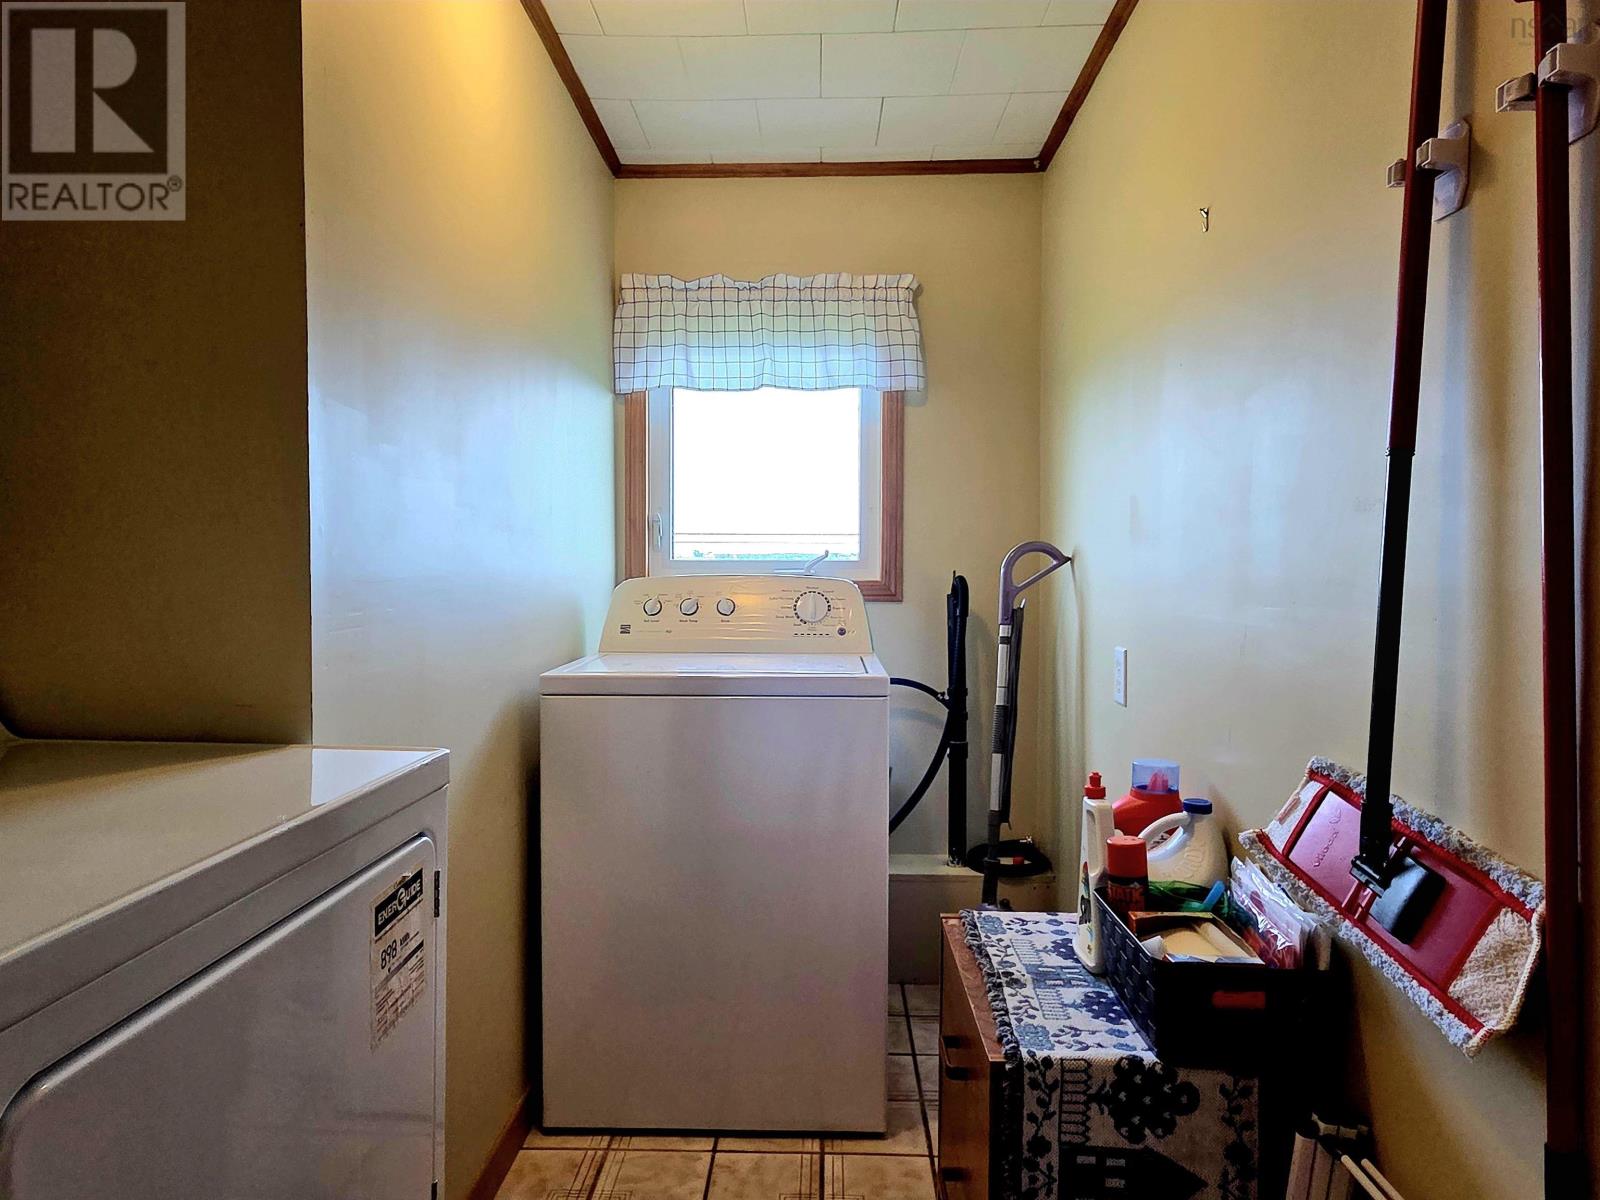
| Appliances | Range, Dishwasher, Dryer, Washer, Refrigerator |
| Architectural Style | Bungalow |
| Basement Development | Partially Finished |
| Basement Features | Walk Out |
| Basement Type | Partial (partially Finished) |
| Constructed Date | 1969 |
| Construction Style Attachment | Detached |
| Exterior Finish | Vinyl |
| Flooring Type | Laminate, Vinyl |
| Foundation Type | Concrete Block, Poured Concrete |
| Heating Fuel | Electric |
| Heating Type | Baseboard Heaters |
| Stories Total | 1 |
| Size Interior | 1,271 Ft2 |
| Total Finished Area | 1271 Sqft |
| Type | House |
| Utility Water | Drilled Well |
Parking
| Carport | |
| Paved Yard |
Land
| Acreage | No |
| Land Amenities | Park, Place Of Worship, Beach |
| Landscape Features | Landscaped |
| Sewer | Septic System |
| Size Irregular | 0.7576 |
| Size Total | 0.7576 Ac |
| Size Total Text | 0.7576 Ac |
Rooms
| Level | Type | Length | Width | Dimensions |
|---|---|---|---|---|
| Basement | Other | 9.5. x 26 | ||
| Basement | Utility Room | 23. x 10 | ||
| Basement | Other | 8. x 7 | ||
| Main Level | Living Room | 12. x 11 | ||
| Main Level | Dining Room | 12. x 12 | ||
| Main Level | Kitchen | 12. x 20 | ||
| Main Level | Laundry Room | 8. x 4 | ||
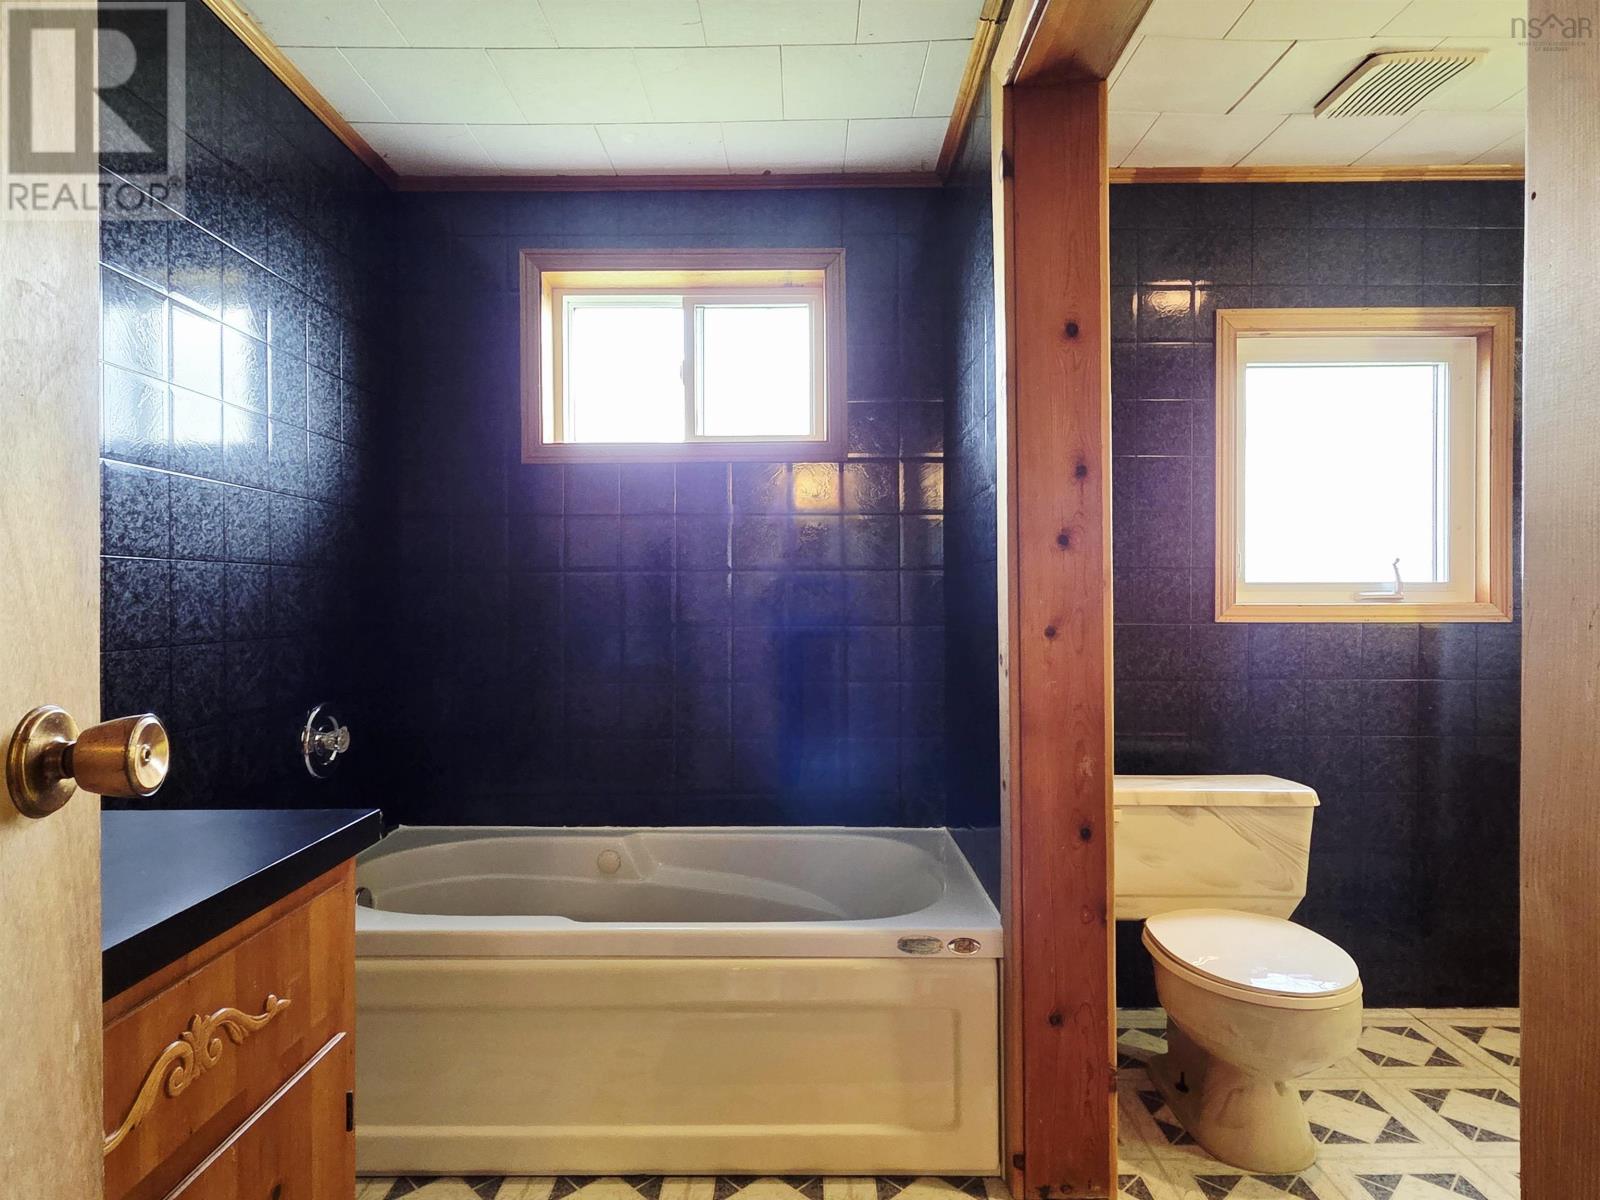
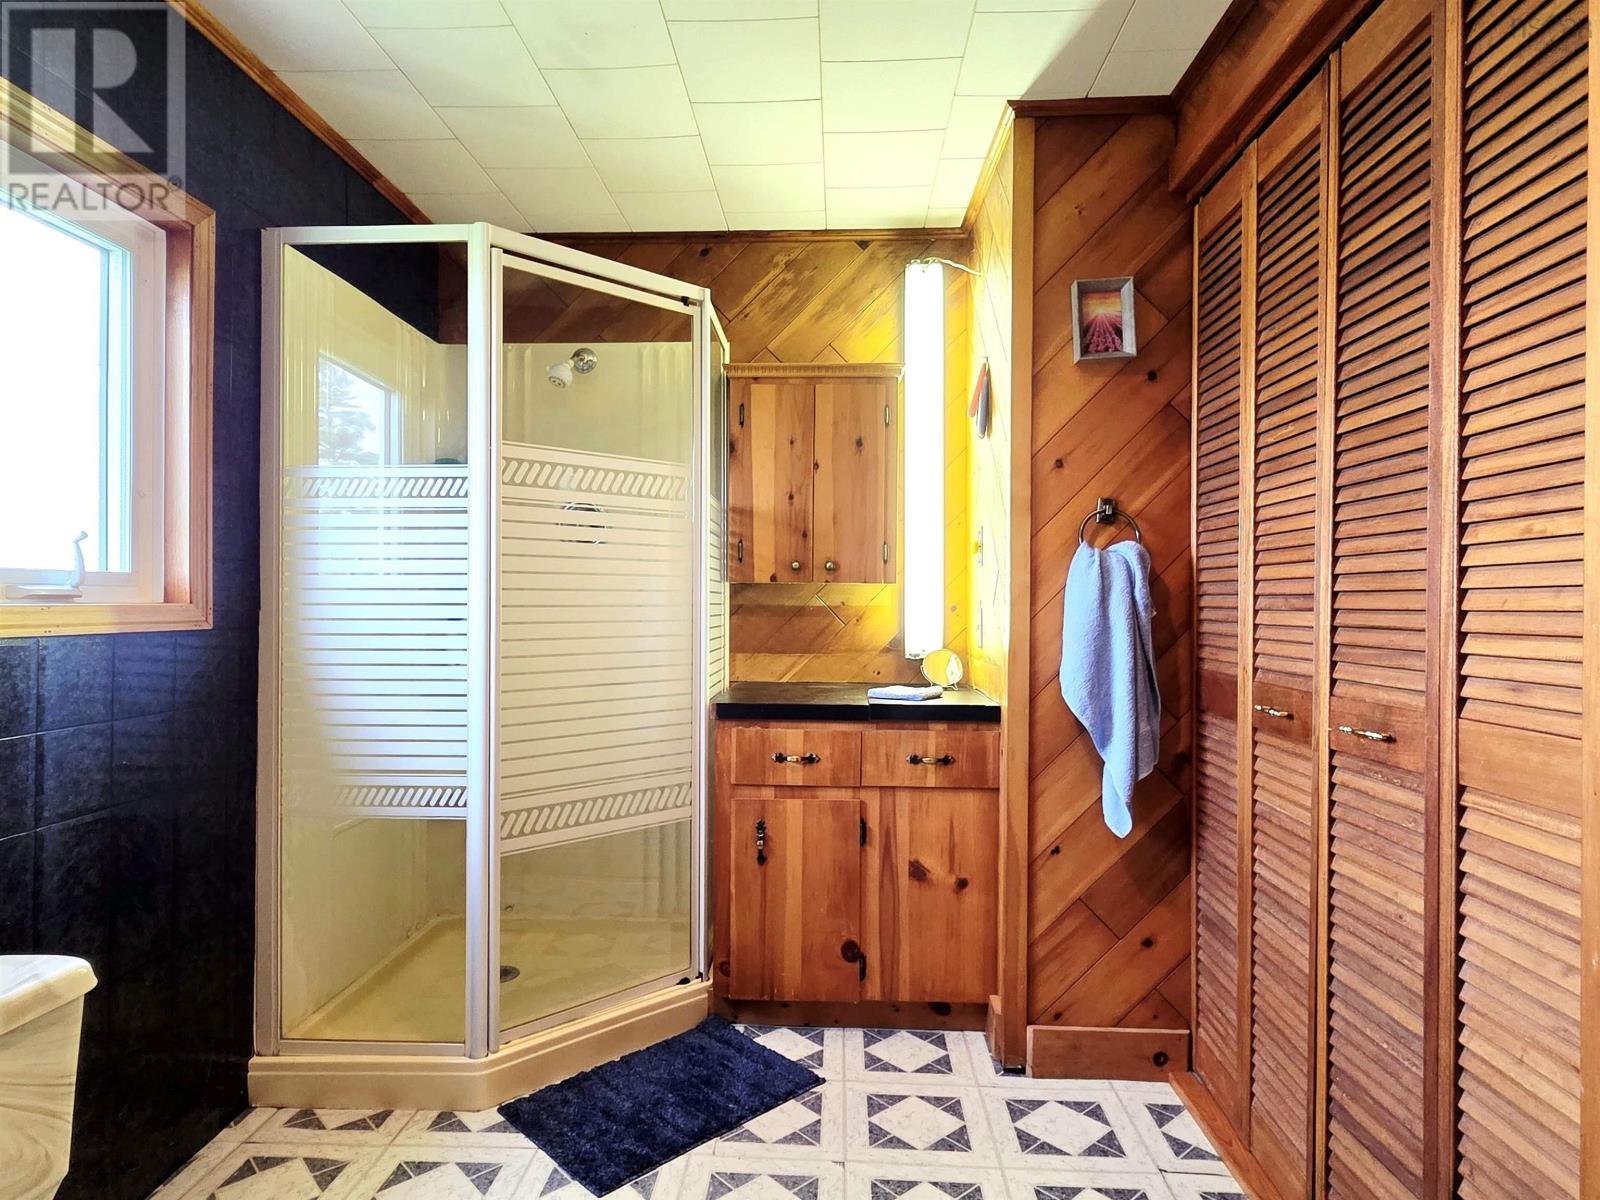
| Main Level | 4pc Bathroom | 13.5. x 8.5 | ||
| Main Level | Primary Bedroom | 13.76. x 11.6 | ||
| Main Level | Bedroom | 9.6. x 11.3. + 11.6. x 6.3 | ||
| Main Level | Foyer | 11.75. x 3 |
https://www.realtor.ca/real-estate/30225438/980-highway-304-overton-overton
Contact Us
Contact us for more information
Heidi Fraser
https://heidifraser.evrealestate.com/
327 Main Street
Liverpool, Nova Scotia B0T 1K0

The trademarks REALTOR®, REALTORS®, and the REALTOR® logo are controlled by The Canadian Real Estate Association (CREA) and identify real estate professionals who are members of CREA. The trademarks MLS®, Multiple Listing Service® and the associated logos are owned by The Canadian Real Estate Association (CREA) and identify the quality of services provided by real estate professionals who are members of CREA. The trademark DDF® is owned by The Canadian Real Estate Association (CREA) and identifies CREA's Data Distribution Facility (DDF®)
October 08 2026 01:26:53
Nova Scotia Association of REALTORS®
Engel & Volkers (Liverpool)