
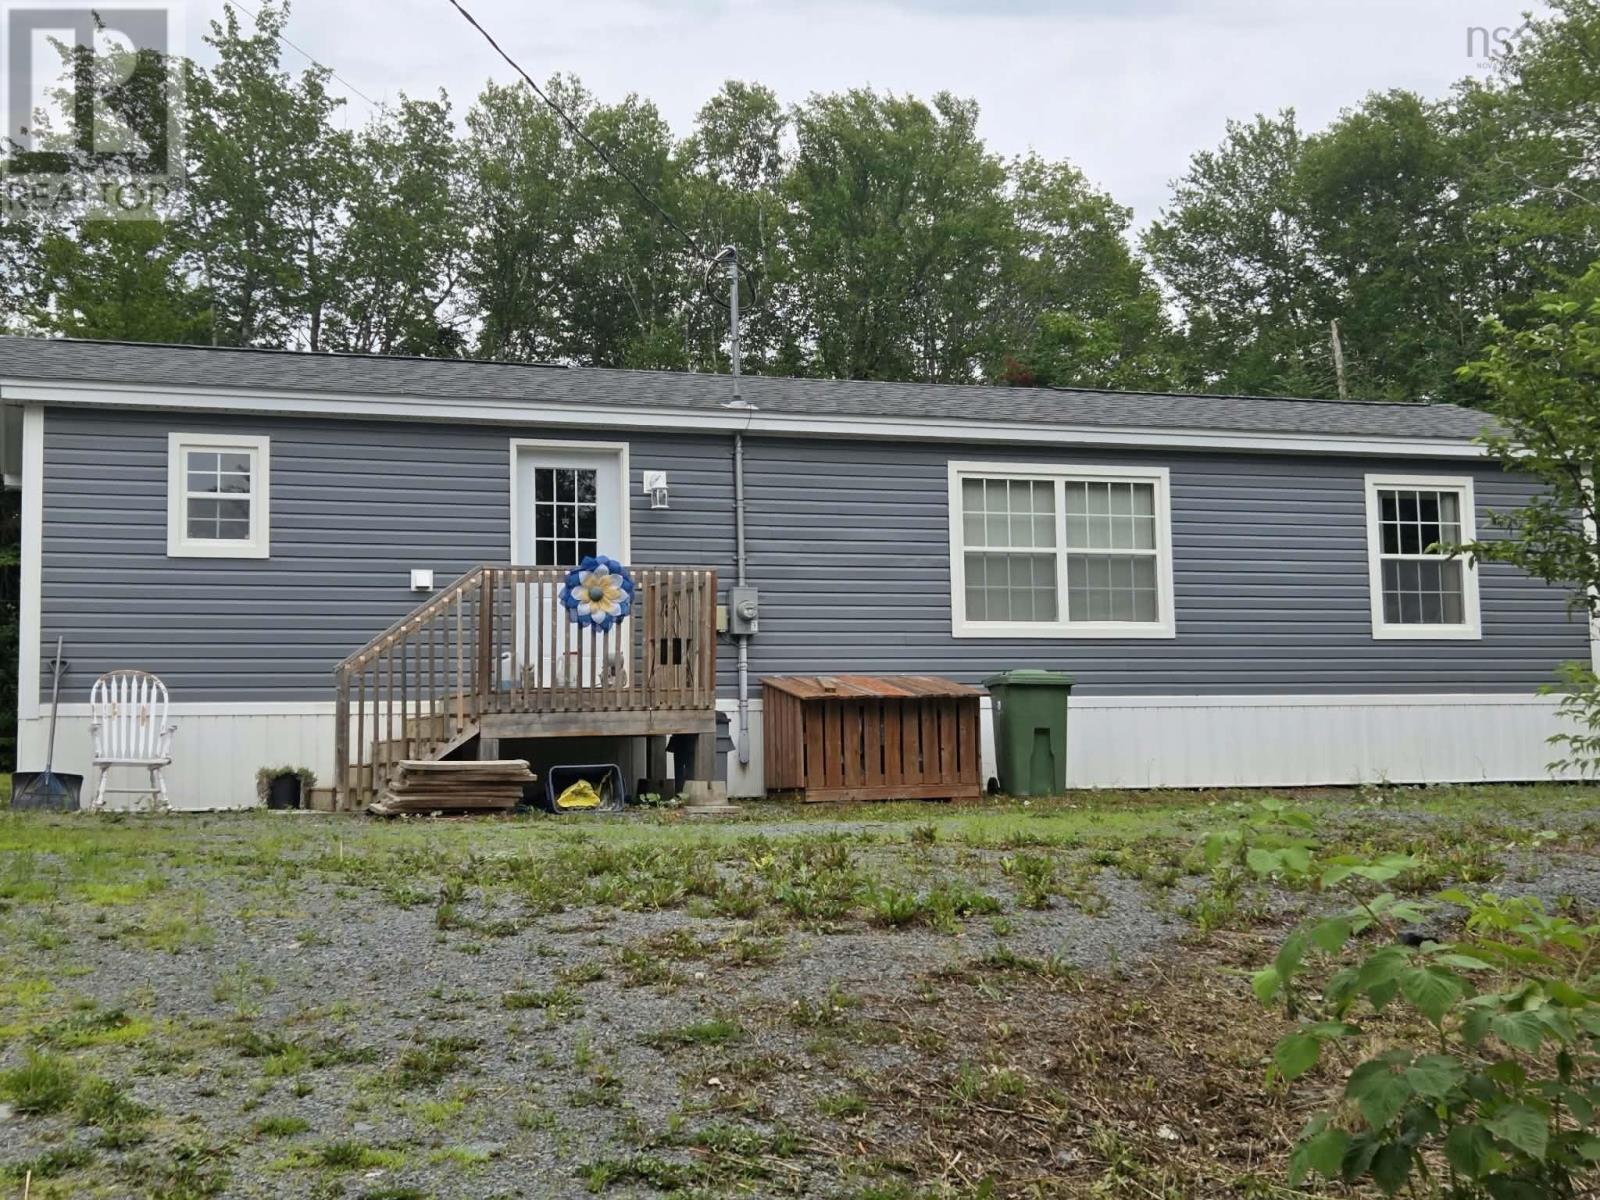
31 Lakefield Drive
Mount Uniacke, Nova Scotia
Peace, privacy and lake access! Welcome to 31 Lakefield Drive, a charming and cozy 2 bedroom, 1.5 bath manufactured Maple Leaf Home. Situated on 0.91 acres, this 6 year home is tucked away on a private road and surrounded by nature. This home offers a quieter lifestyle without giving up comfort. Inside, you'll find a cozy and efficient home. The inviting kitchen features maple cabinetry and flows seamlessly into the living area, creating a comfortable and connected space for everyday living and entertaining. Efficient heat pump provides comfortable year round heating and cooling. The surrounding trees create a peaceful, private setting, with access to Lewis Lake, just across the road! When the day winds down the sun sets over the lake, which is an added bonus. Whether you're looking for a year round home, a peaceful retreat, or simply a place to enjoy more space and nature, this property offers a lot. Come experience the tranquility of Lakefield Drive for yourself! (id:45785)
Royal LePage Anchor Realty
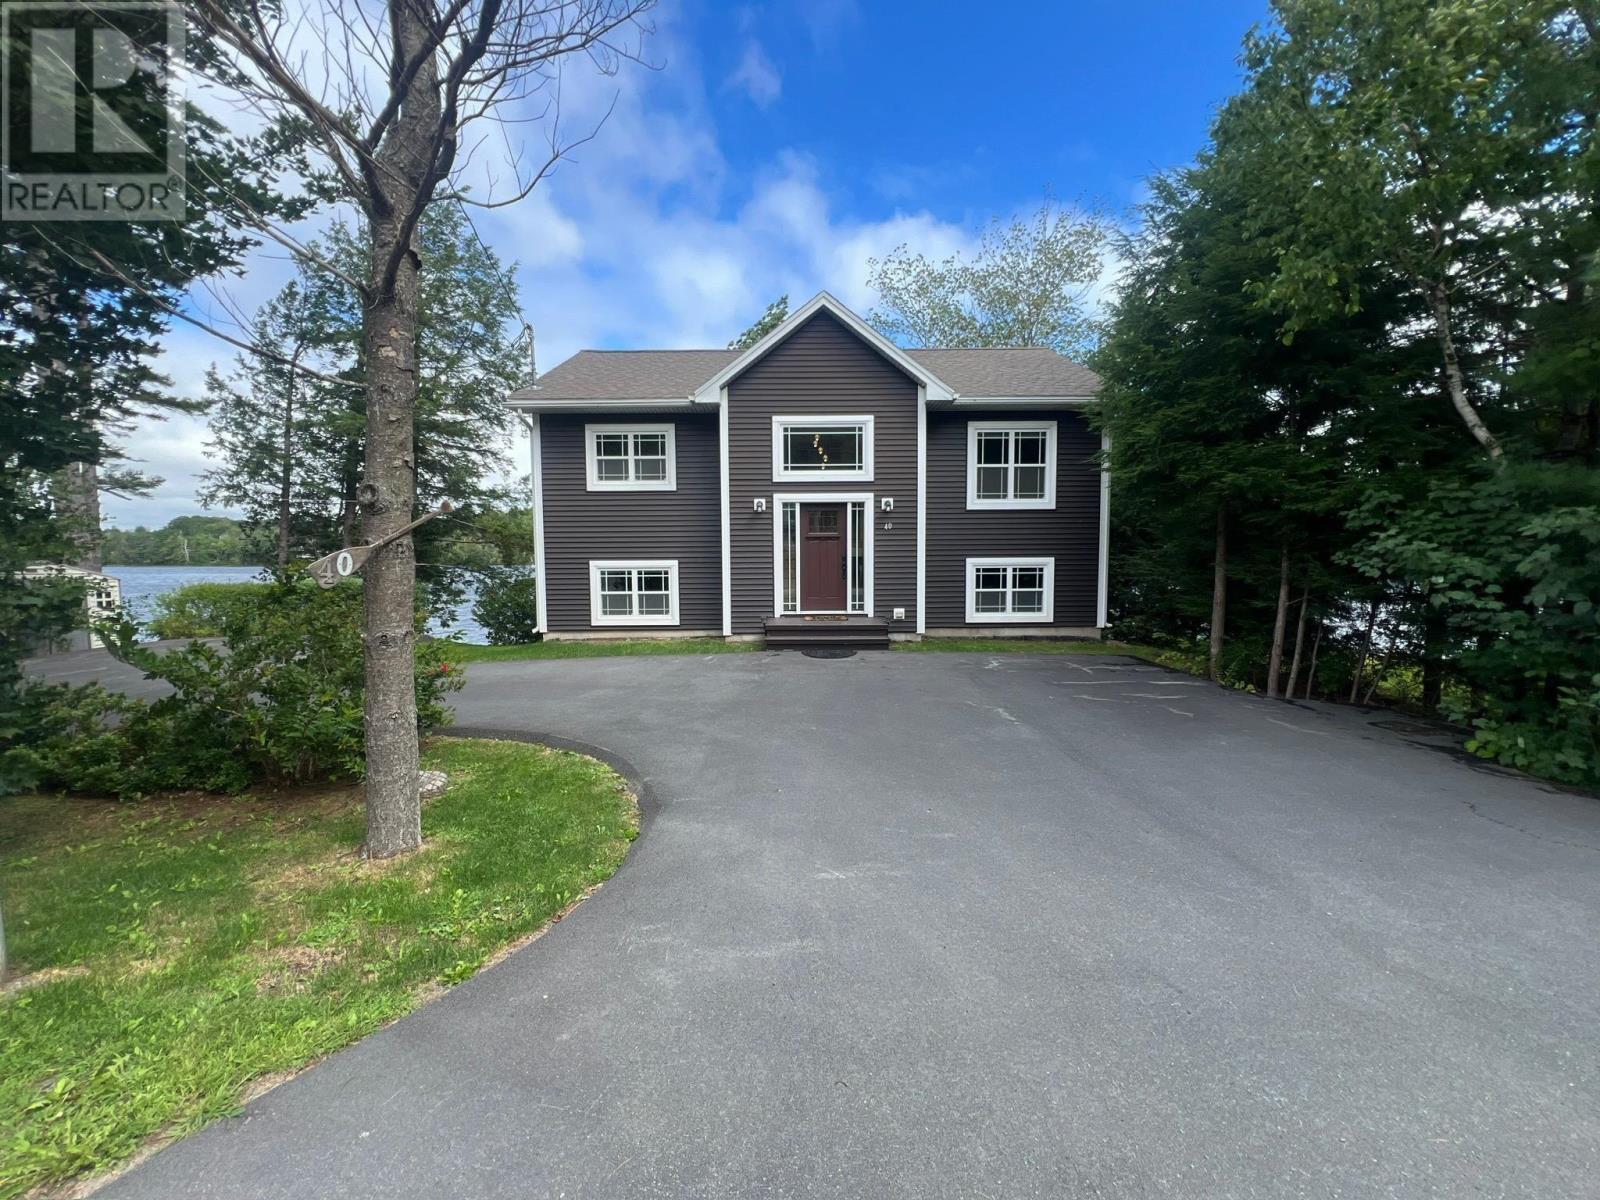
40 Tucker Lake Road
Beaver Bank, Nova Scotia
Welcome to 40 Tucker Lake Road, where lakefront living feels like a getaway, but downtown Halifax is only 30 minutes away. Situated on a double lot with 122 of lake frontage and your own private dock on Tucker Lake, this meticulously cared for home offers a peaceful waterfront lifestyle just minutes from shopping and popular amenities, including Lost Creek Golf Course. As you step inside this split-entry home, youll be greeted by freshly painted walls in all main areas. The upper level features an open-concept eat-in kitchen with cabinets designed and crafted by the acclaimed Eagle Cliff Kitchens. The spacious living room boasts stunning views of Tucker Lake and a walkout to a large 23x9, partially covered, deck where you can enjoy your morning coffee or entertain family and friends. The upper level continues with two bedrooms, including a primary suite with a walk-in closet and cheater ensuite. Downstairs, youll find a third bedroom, a three-piece bathroom with laundry, and a cozy family room with a walkout to another large 23x9 covered deck that you can enjoy year-round. But thats not all this spacious home offers! Need additional space for a home office, gym, games room, man cave or she-space? This home has over 260 sq. ft. of additional space in the basement thats bursting with potential! This low maintenance property provides all the benefits of a lakefront lifestyle without the hours of endless upkeep. The tightknit community, generous outdoor living spaces and peaceful surroundings are waiting to welcome you home. Your next chapter might just begin at Tucker Lake! (id:45785)
Royal LePage Anchor Realty
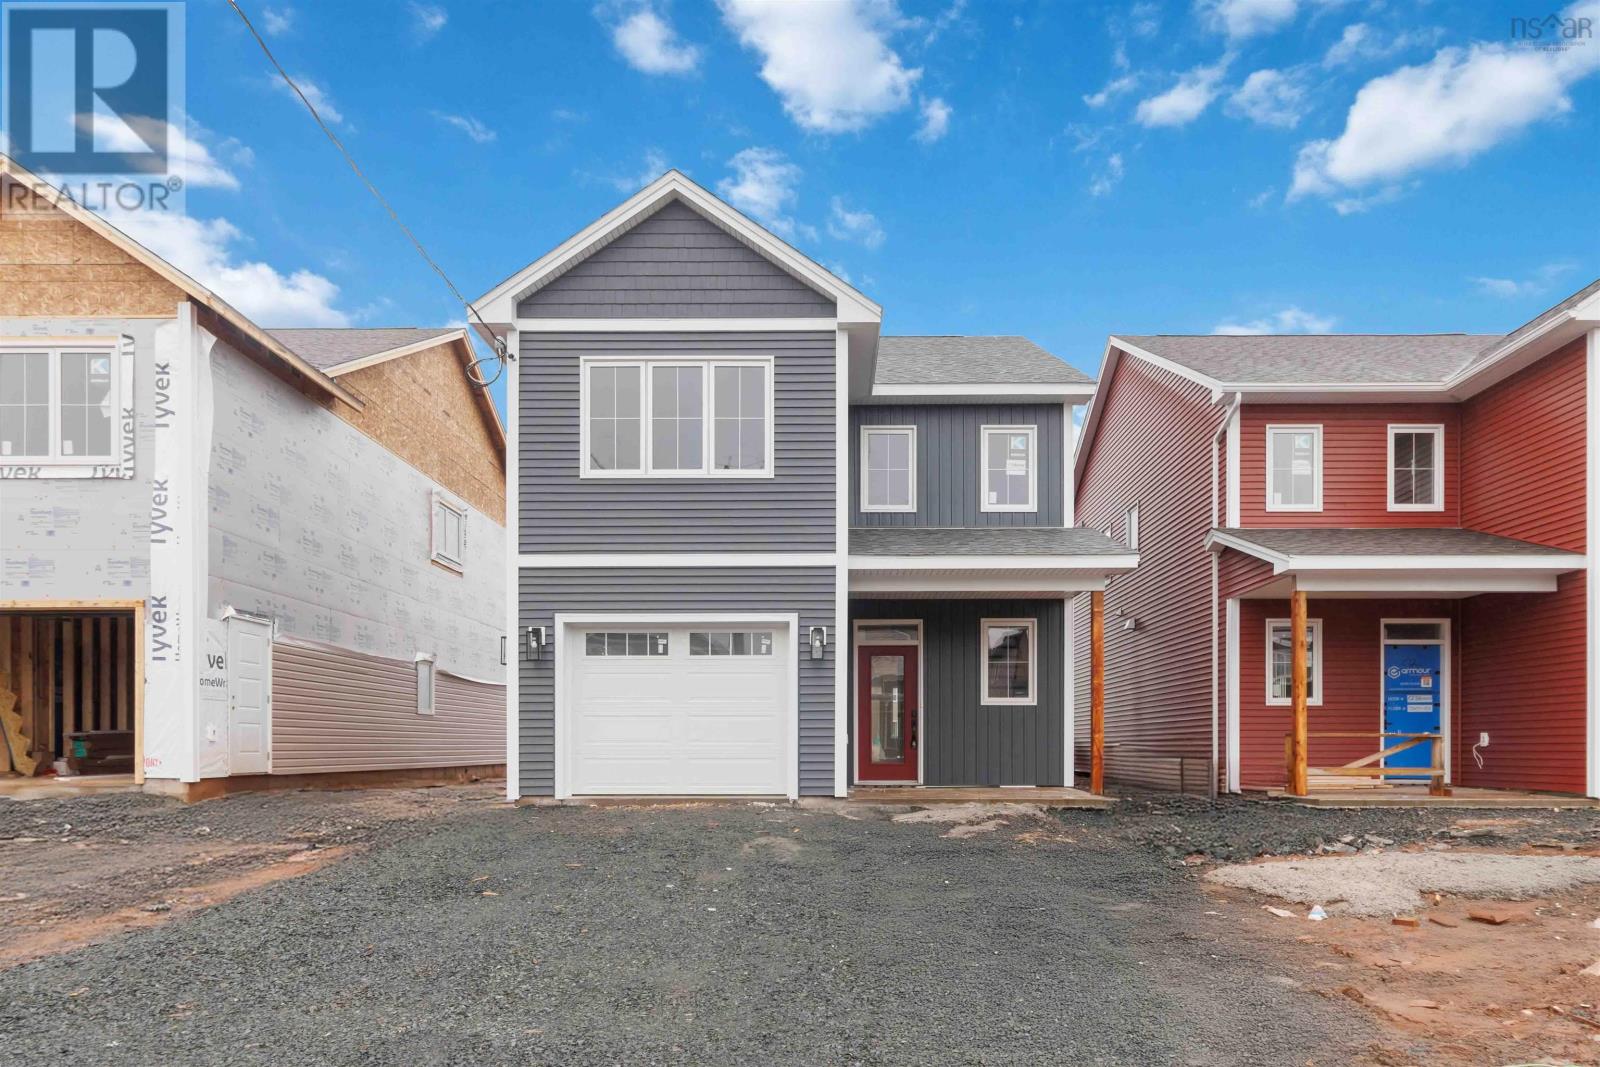
54 Brianna Drive
Lantz, Nova Scotia
Award-winning Synergy Homes is proud to introduce the bright and beautiful Cardinal model, thoughtfully nestled within the welcoming community of Osprey Landing. From the moment you step inside, this home makes a lasting impression with its spacious layout and modern, carefully curated finishes. The main level features 9-foot ceilings and a generous open-concept design, complete with an elegant kitchen, a convenient powder room, and ample storage to support the pace of busy family living. Upstairs, a well-appointed laundry area accompanies three light-filled bedrooms, including a stunning principal suite with a large walk-in closet and a serene ensuite showcasing a freestanding tub and separate shower. Just moments from everyday amenitiesyet far enough away that the night sky still feels within reachOsprey Landing offers a rare balance of convenience and tranquility. Its a place to raise a family, put down roots, and create memories that last a lifetime. Appliance credit of $5,000 (id:45785)
Air Realty Limited
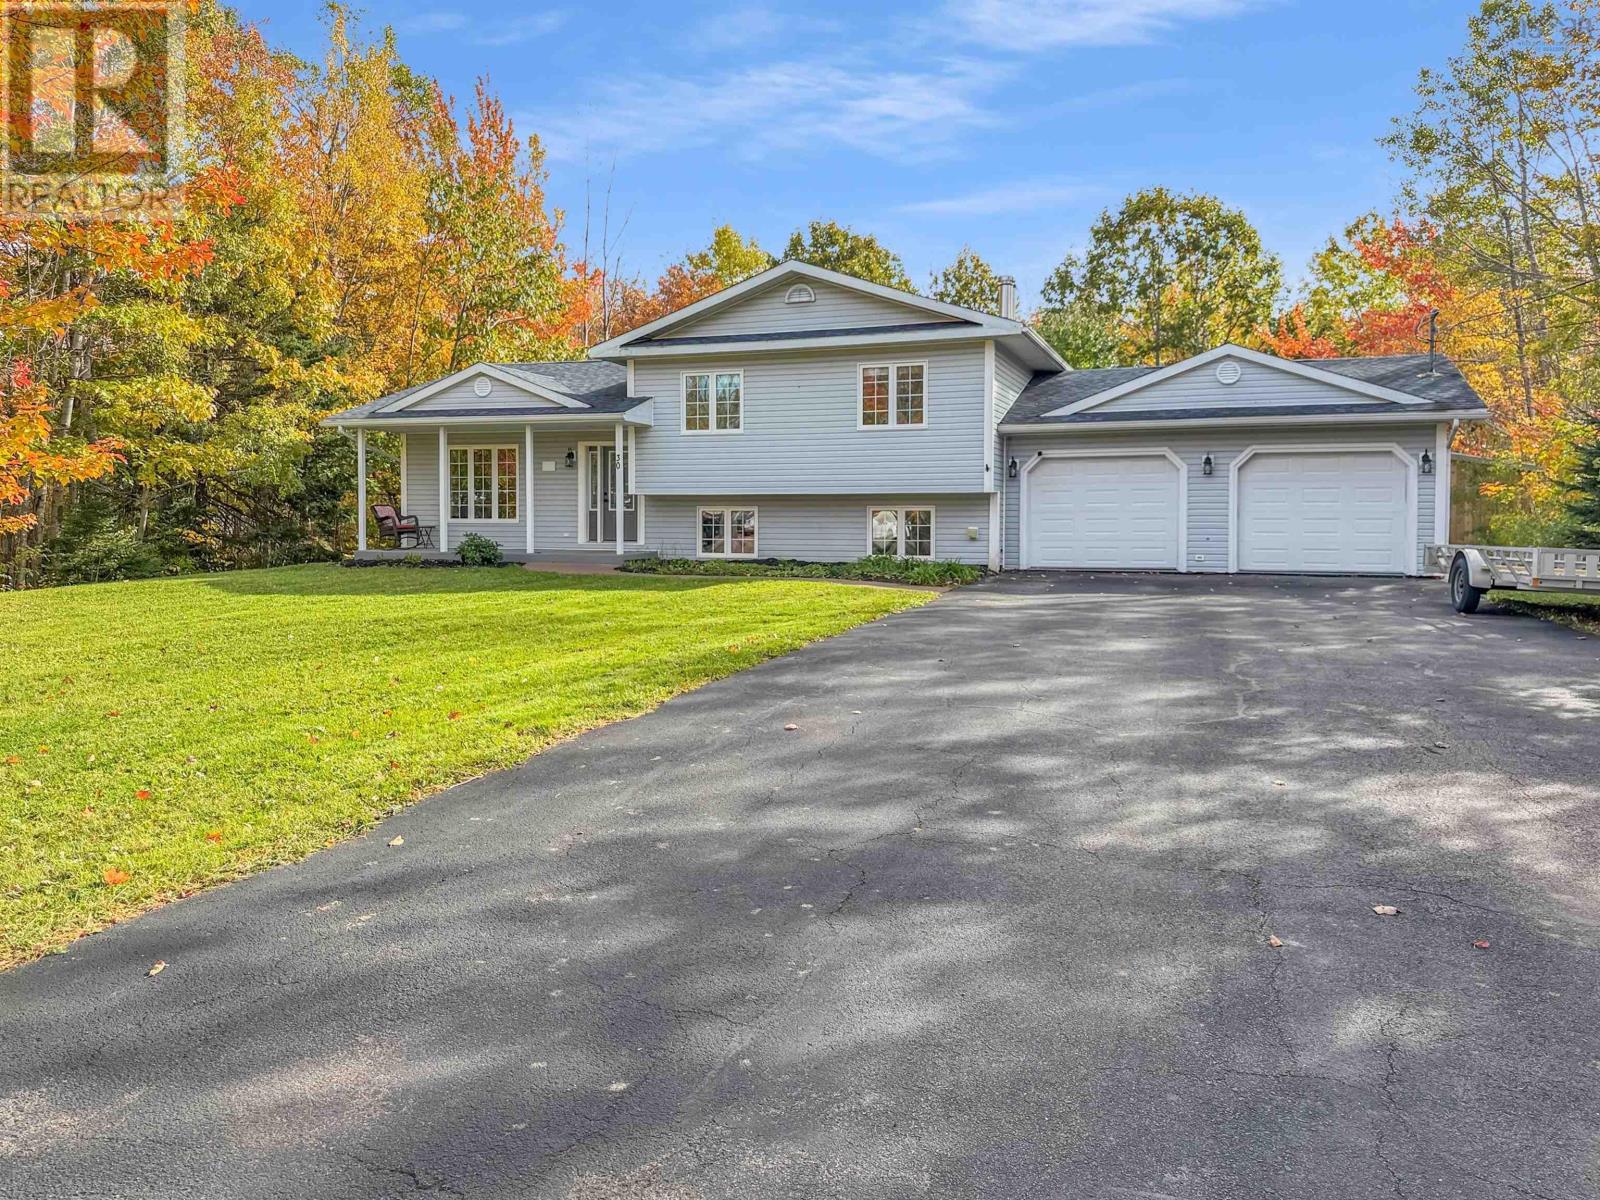
30 Westview Drive
Mount William, Nova Scotia
Space to grow, room to gather, and a backyard made for making memories. Welcome to 30 Westview Drive, a well-kept 4 bedroom, 3 bath side split on a landscaped 20,000 sq foot lot in a quiet Mount William subdivision. This amazing location is treed and private, yet just minutes from Westville and New Glasgow with easy highway access. The main level is bright and functional, with a spacious foyer, a large oak kitchen with a sunny dining area, and a sunken living room. Patio doors lead from the dining area to a two-tier back deck overlooking the partially fenced backyard. Upstairs are three bedrooms, including a primary bedroom with a private ensuite, plus a full main bath with a water jet tub. The lower level is fully developed, with a rec room with a wood stove, a fourth bedroom, a full bath with laundry, and a walkout to the backyard. Stay comfortable year round with a ductless heat pump serving the main level and primary bedroom, plus a propane boiler for hot water baseboard heat, backed by the wood stove. Other features include a new front door, an attached and wired double garage, a paved double driveway, concrete walkways, a storage shed, and a wood shed. Municipal water and sewer and high speed internet complete the package. A great home for a growing family. (id:45785)
Blinkhorn Real Estate Ltd.
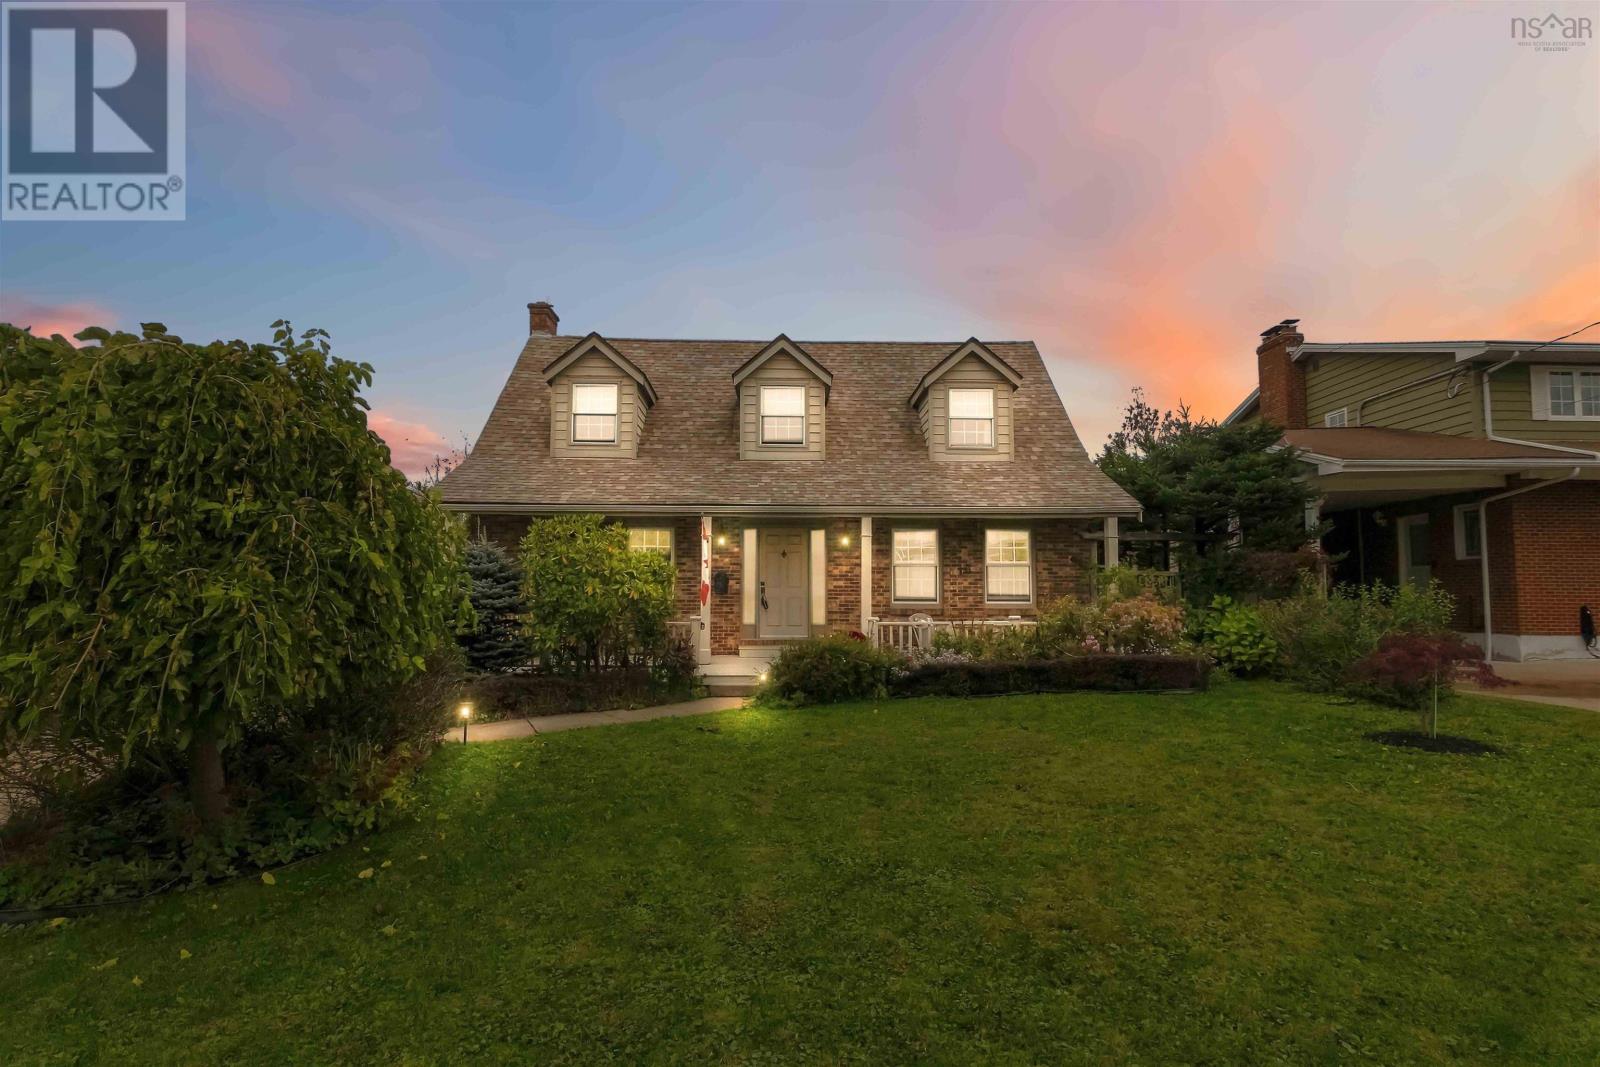
16 Driftwood Crescent
Colby, Nova Scotia
Stunning Cape Cod on a quiet crescent in the heartbeat of Colby Village. Perennial gardens on a large lot with stunning curb appeal. Open kitchen/dining room plan with hardwood floors and stairs. Finished basement with walkout and great rec room. Nothing to do other than move right in. Book a showing today! (id:45785)
Exit Realty Metro
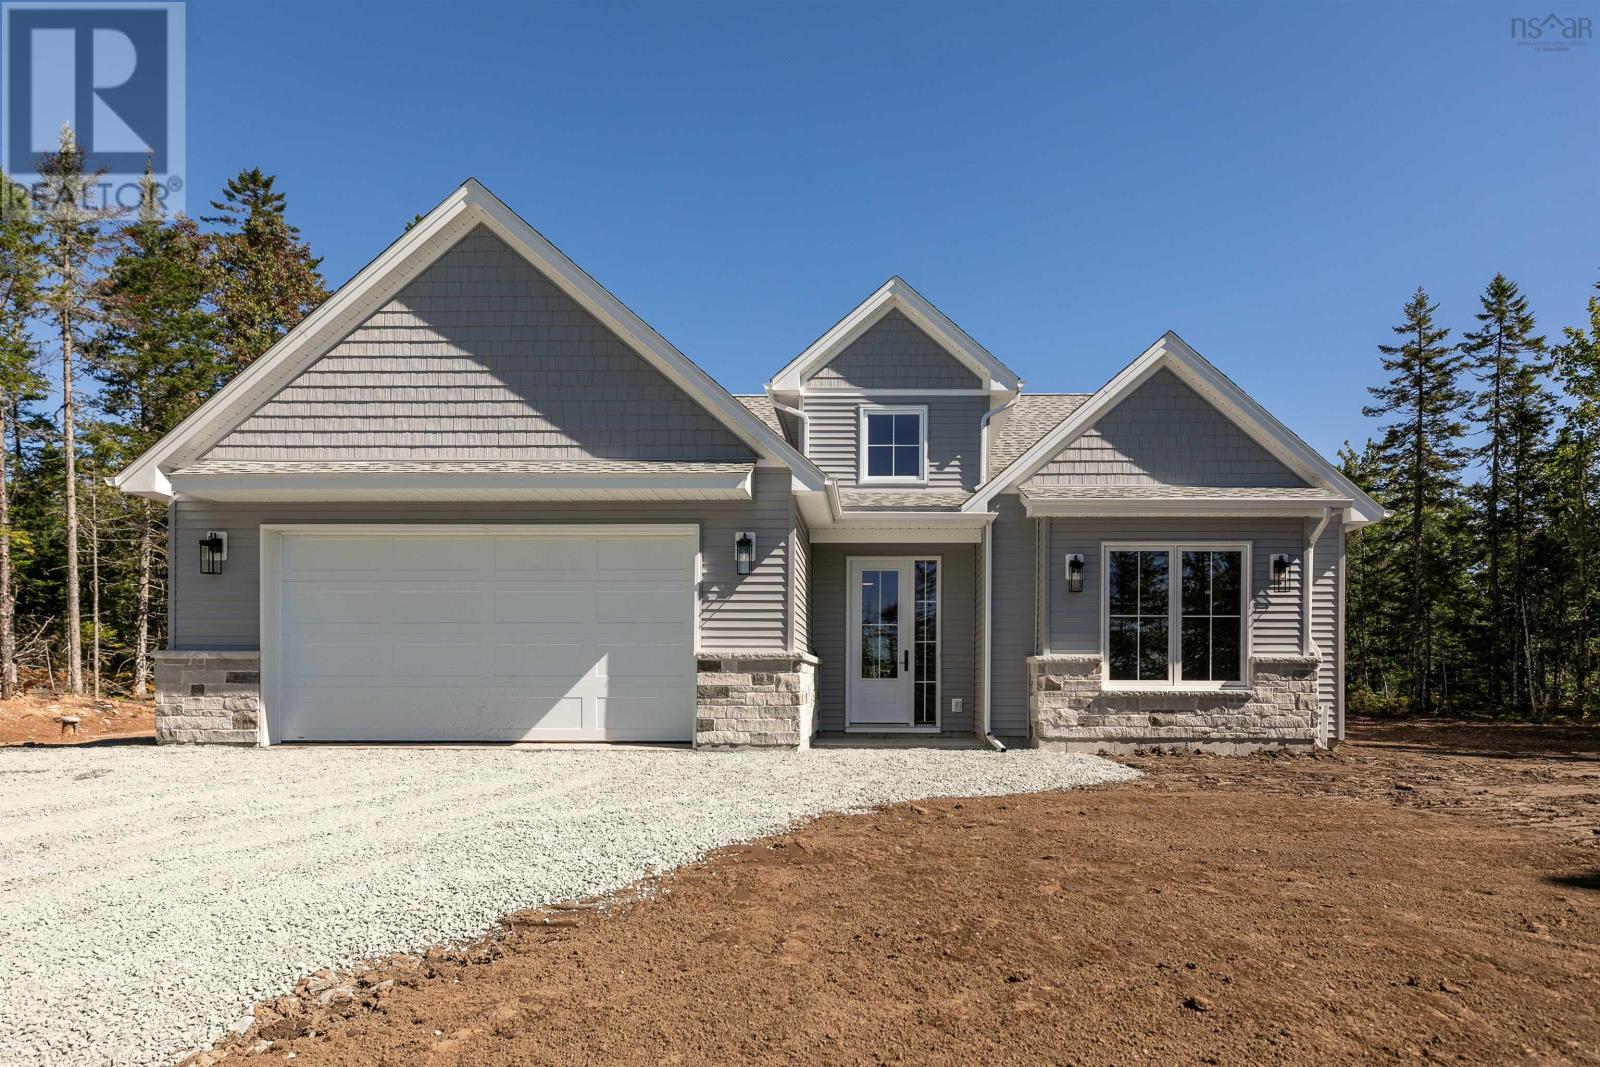
56 Parish Street
Fall River, Nova Scotia
Set within the sought-after community of Kinloch Estates in Fall River, 56 Parish Street brings a fresh perspective to effortless one-level living. Introducing The Langley, a beautifully crafted three-bedroom, two-bath slab-on-grade bungalow by Homes by Highgate, a premium builder recognized for commitment to quality craftsmanship, thoughtful design and exceptional attention to detail. With a reputation for creating homes that feel as remarkable as they look, Homes by Highgate brings a refined approach to every element of the build. At the heart of the home, a bright and expansive open-concept kitchen, dining and living space creates a beautiful sense of flow, equally suited to quiet mornings at home or evenings spent entertaining. Eight-foot doorways enhance the proportions throughout, creating an elevated sense of scale and making each space feel even more open and expansive. The thoughtfully considered floor plan offers a private primary suite, two additional bedrooms and an attached double garage, while a fully ducted heat pump provides efficient, year-round heating and cooling. Every element of The Langley has been designed with comfort, and functionality, with everyday living in mind. Surrounded by the natural beauty and welcoming atmosphere Fall River is known for, 56 Parish Street is more than a beautiful home, its an opportunity to experience elevated one-level living in one of the communitys most desirable neighborhoods! (id:45785)
The Agency Real Estate Brokerage
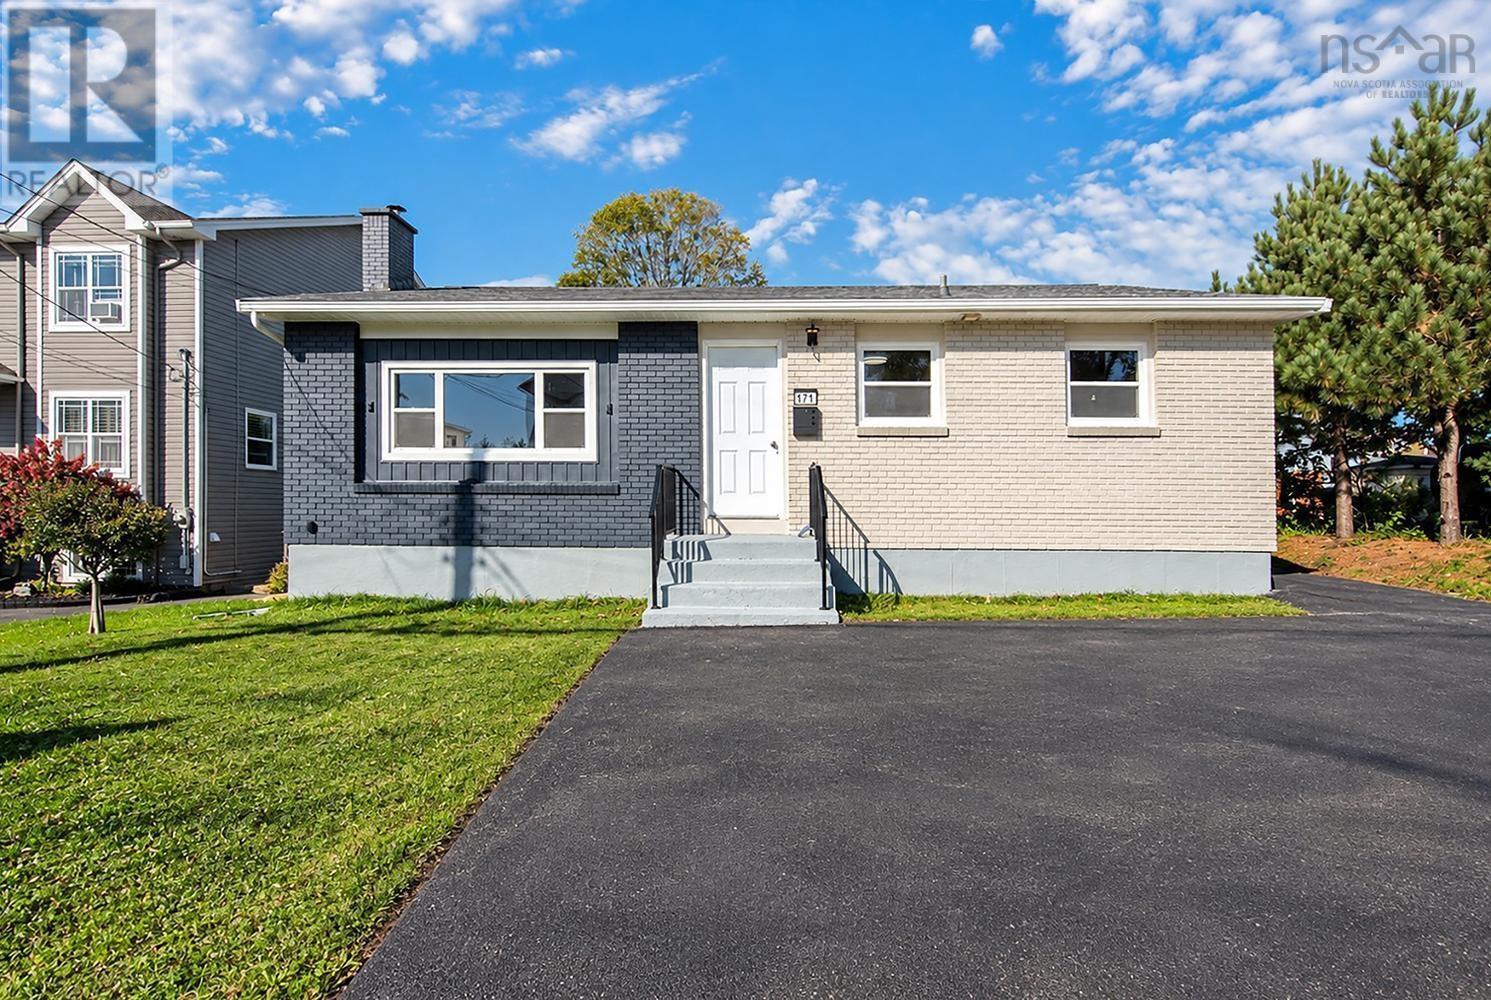
171 Renfrew Street
Dartmouth, Nova Scotia
Welcome to 171 Renfrew Street, a fully renovated home inside and out, in the heart of Woodside. The outside has been completely redone with new siding and brick, so curb appeal is taken care of from day one. Driveway big enough for 3 cars. Inside, the main level has been totally renovated with flooring/kitchen , appliances and electric insert in fireplace added.The lower level is wide open and ready for your ideas. Family room, home gym, office or extra living space, its yours to design. There is a 3 piece bathroom and plumbed in for a sink in the main area. The location is hard to beat. Walk to the Woodside Ferry for an easy commute to downtown Halifax. Dartmouth General Hospital and the NSCC Waterfront Campus are close by, and the Harbour-front Trail is minutes away. Arnold Whitworth Park, with its playground and courts, is right on Renfrew. Quick access to the Circumferential Highway, Shearwater and the airport. (id:45785)
RE/MAX Nova
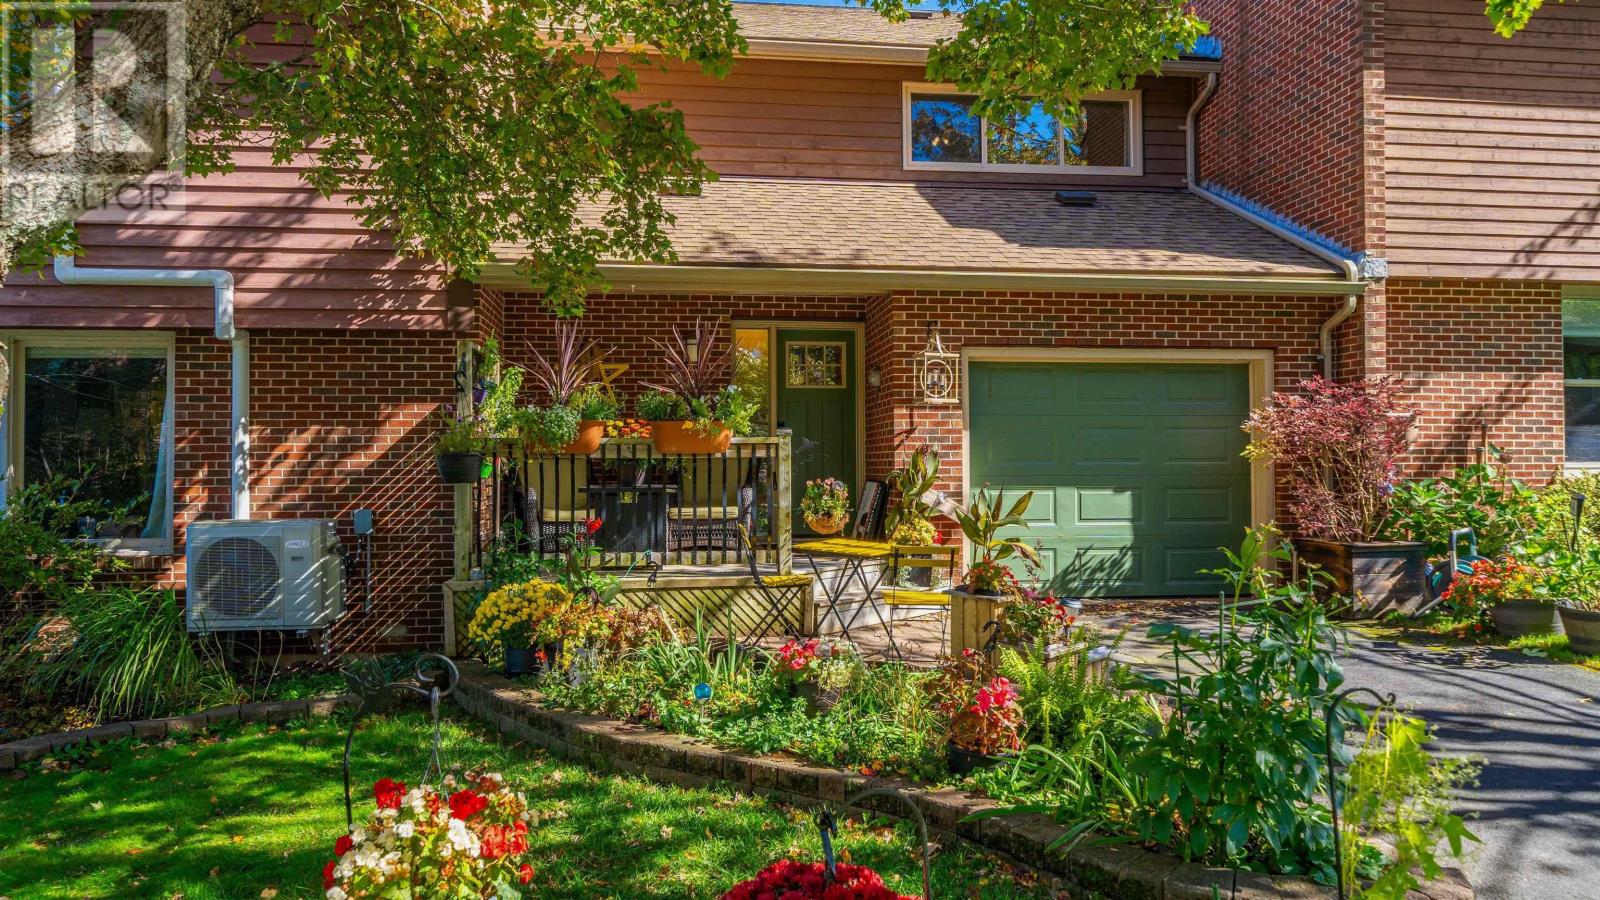
40 Walden Place
Bedford, Nova Scotia
Welcome to 40 Walden Place, a beautifully updated townhome in one of Bedfords most desirable and convenient locations. Just a short walk from Paper Mill Lake, enjoy swimming in the summer, skating in the winter, nearby play areas, and easy access to local shops, the theatre and public transit. Step inside to a spacious, light-filled foyer where real hardwood flooring sets the tone for the main level. The heart of the home is the bright, open-concept kitchen, dining and living areaan inviting space for both everyday living and entertaining. The kitchen features quality Poggenpohl cabinetry, thoughtfully designed with clever hidden storage in the kickboards, including a built-in step ladder to make accessing the upper cabinets easy. A cozy wood-burning fireplace adds warmth and character, while a heat pump provides year-round comfort. Large windows overlook the expansive green space, creating a lovely private backdrop. This level also offers the convenience of an attached garage. Upstairs, the generous primary suite provides a peaceful retreat with a beautifully finished ensuite bathroom. Two additional well-sized bedrooms and another full four-piece bath complete the upper level. The fully finished walkout basement adds impressive versatility, with another large bedroom, den or family room, laundry, ample storage and third full four-piece bathroom. From here, step directly outside to the fully fenced backyard oasis, offering privacy and great space to relax, entertain or simply enjoy the outdoors. Thoughtfully cared for and extensively updated over the years, this home has seen numerous improvements including a 2024 new roof, select new windows in 2023, updated flooring, siding, chimney work and more. With four bedrooms, three full bathrooms, main floor powder room, multiple living spaces, attached garage and walkout basementall in a fantastic Bedford location40 Walden Place is a home that delivers on space, comfort, privacy. (id:45785)
Keller Williams Select Realty
60 Wilmot Street
Lower Sackville, Nova Scotia
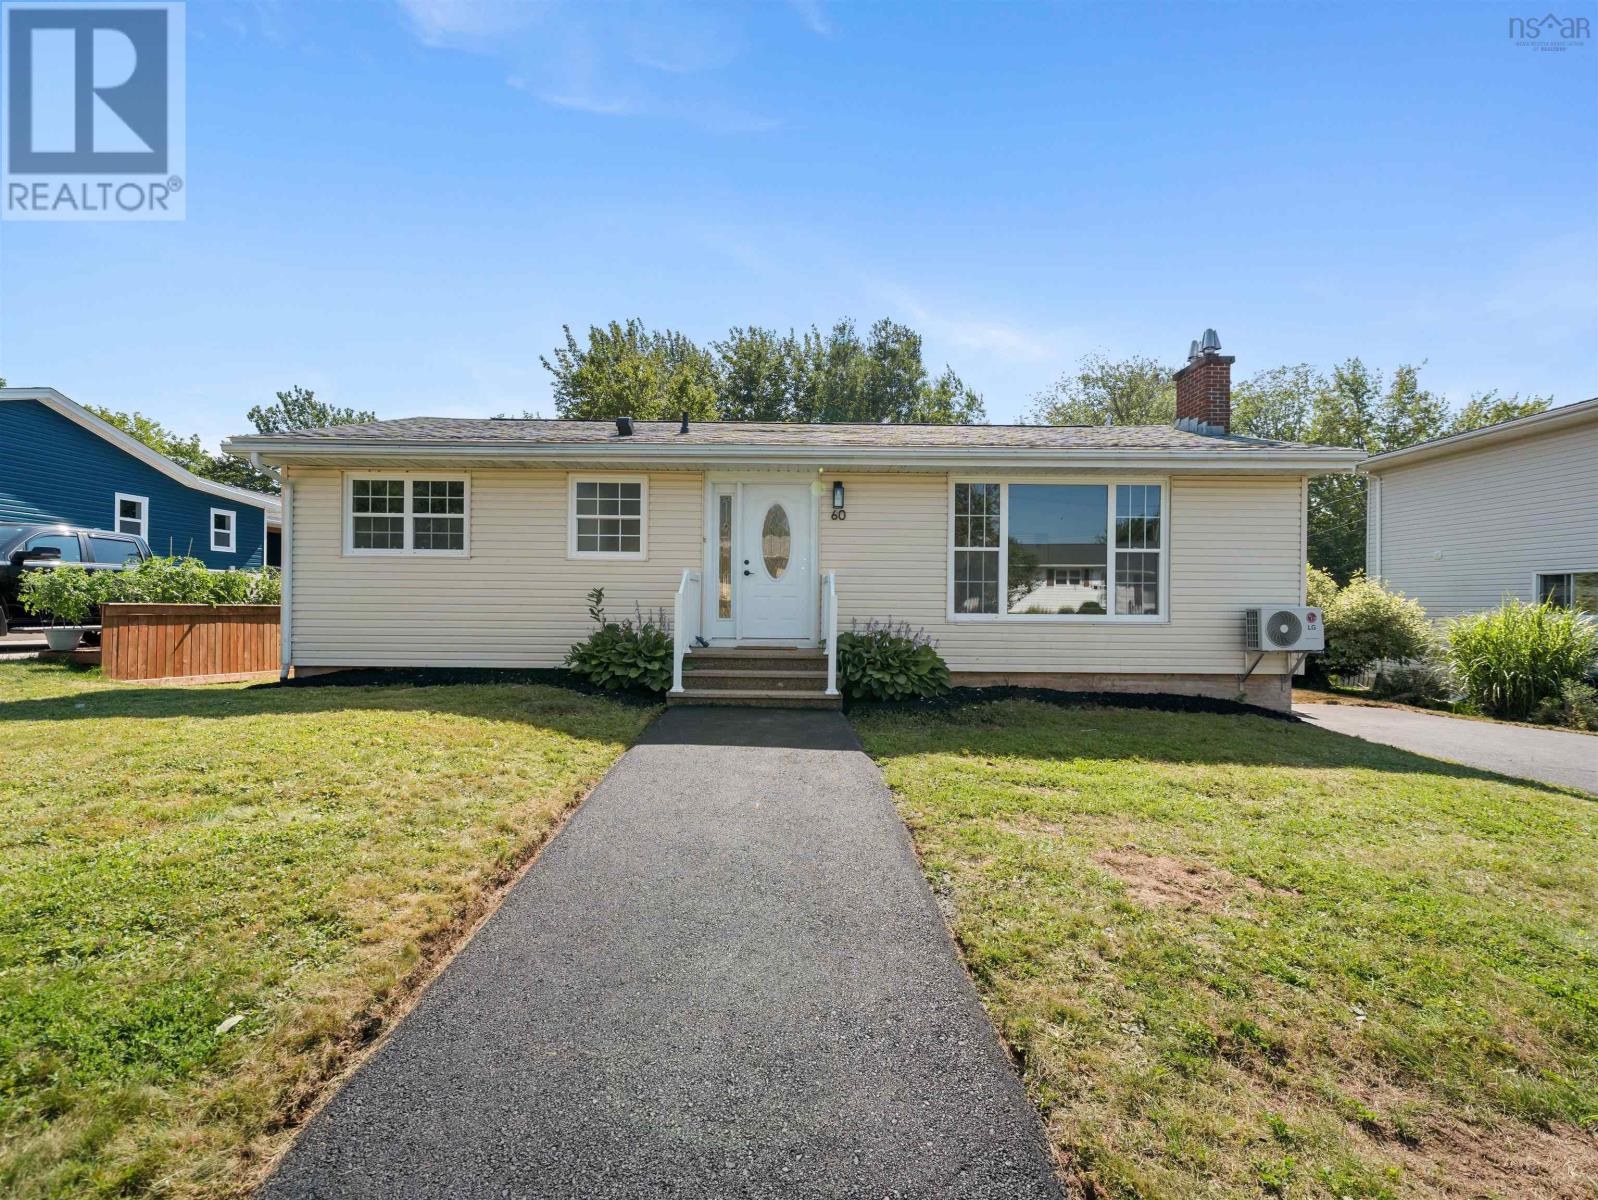
Welcome to 60 Wilmot Street, a beautifully updated five-bedroom bungalow offering 1,975 sq. ft. of finished living space on a generous 9,311 sq. ft. lot in one of Lower Sackville's most sought-after family neighbourhoods. Ideally located close to excellent schools, parks, shopping, restaurants, recreation, and all amenities, this move-in-ready home offers the perfect blend of comfort, space, and convenience. The main level features three spacious bedrooms, a beautifully renovated 4-piece bathroom, a bright and inviting living room with an updated electric fireplace insert, a dedicated dining area, and an updated galley-style kitchen with new cabinetry and flooring. A convenient side entrance leads to the deck leading to a beautiful patio stone sitting area and a large, private backyard complete with an 8' x 6' shedideal for entertaining, children, pets, or simply relaxing outdoors. The finished lower level offers a spacious rec room, two additional bedrooms with new egress windows, and a large combination laundry room and renovated 3-piece bathroom, creating flexible living space for a growing family, overnight guests, teenagers, or a home office. Numerous improvements have been completed throughout the home, including fresh paint, updated flooring, modern doors and trim, renovated bathrooms, updated kitchen cabinetry, basement rewiring and plumbing, a backwater valve, updated 100-amp electrical service, a ductless heat pump providing efficient heating and cooling on the lower level, an updated electric fireplace insert, brand new asphalt driveway and walkway, a new side deck, and a new 32-inch exterior side door. The home is heated with hot water baseboard heating, offering reliable comfort throughout the seasons. With 1,975 sq. ft. of finished living space, five bedrooms, extensive updates, and an outstanding location, this is a perfect opportunity to own a move-in-ready home in a well-established community. Don't miss your chance to make 60 Wilmot Street your (id:45785)
Nova Coast Realty Inc.
2567 Highway 358
Canning, Nova Scotia
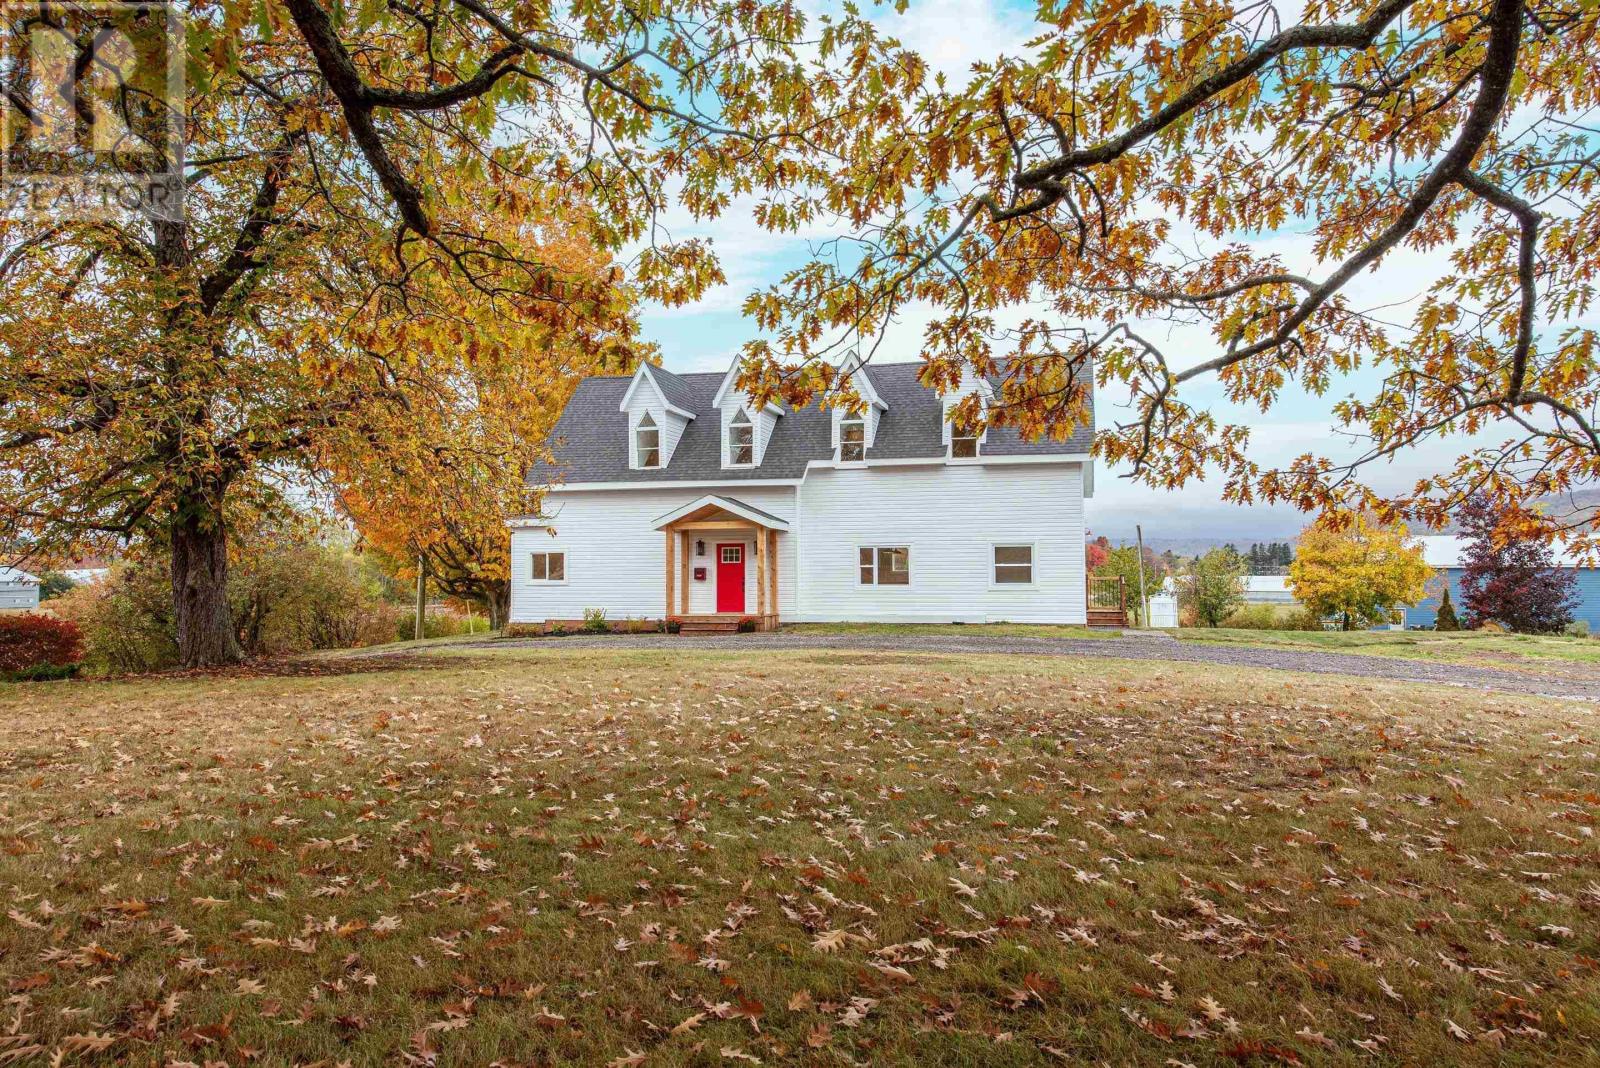
This 150 + year old home has been extensively renovated in 2025 into your dream farmhouse! All new flooring, drywall, electrical, plumping, ducted electric furnace (heat and a/c) and air exchanger, most windows, kitchen, bathrooms, lighting, siding, gutters and more! A new concrete floor, sump pump, drain and water proofing membrane was completed in March 2026. Features include a massive chefs kitchen with a 36 gas range and a walk-in pantry, a spacious open concept floor plan including a main floor office, main floor laundry room and a mudroom with a side entry. The second level has high ceilings, 4 bedrooms, a tastefully designed main bathroom, and a beautiful master suite with a custom walk-in closet - all while keeping the character and charm of this gorgeous house. The property includes 1.5 acres with no rear or side neighbours, a wrap around driveway and an oversized double car garage w/workshop - a great space for any projects. Walking distance to Canning Main St where you will find several amenities - a grocery store, restaurant, coffee shop, hardware store, pharmacy, meat market, art studio and more. A short drive will take you to Kingsport beach and the Tide's Inn Canteen - a great summer spot! This home is ready for its new owner - book a showing today to come see it for yourself! (id:45785)
RE/MAX Nova (Windsor)
503 Hart Lake Road
Hart Lake, Nova Scotia
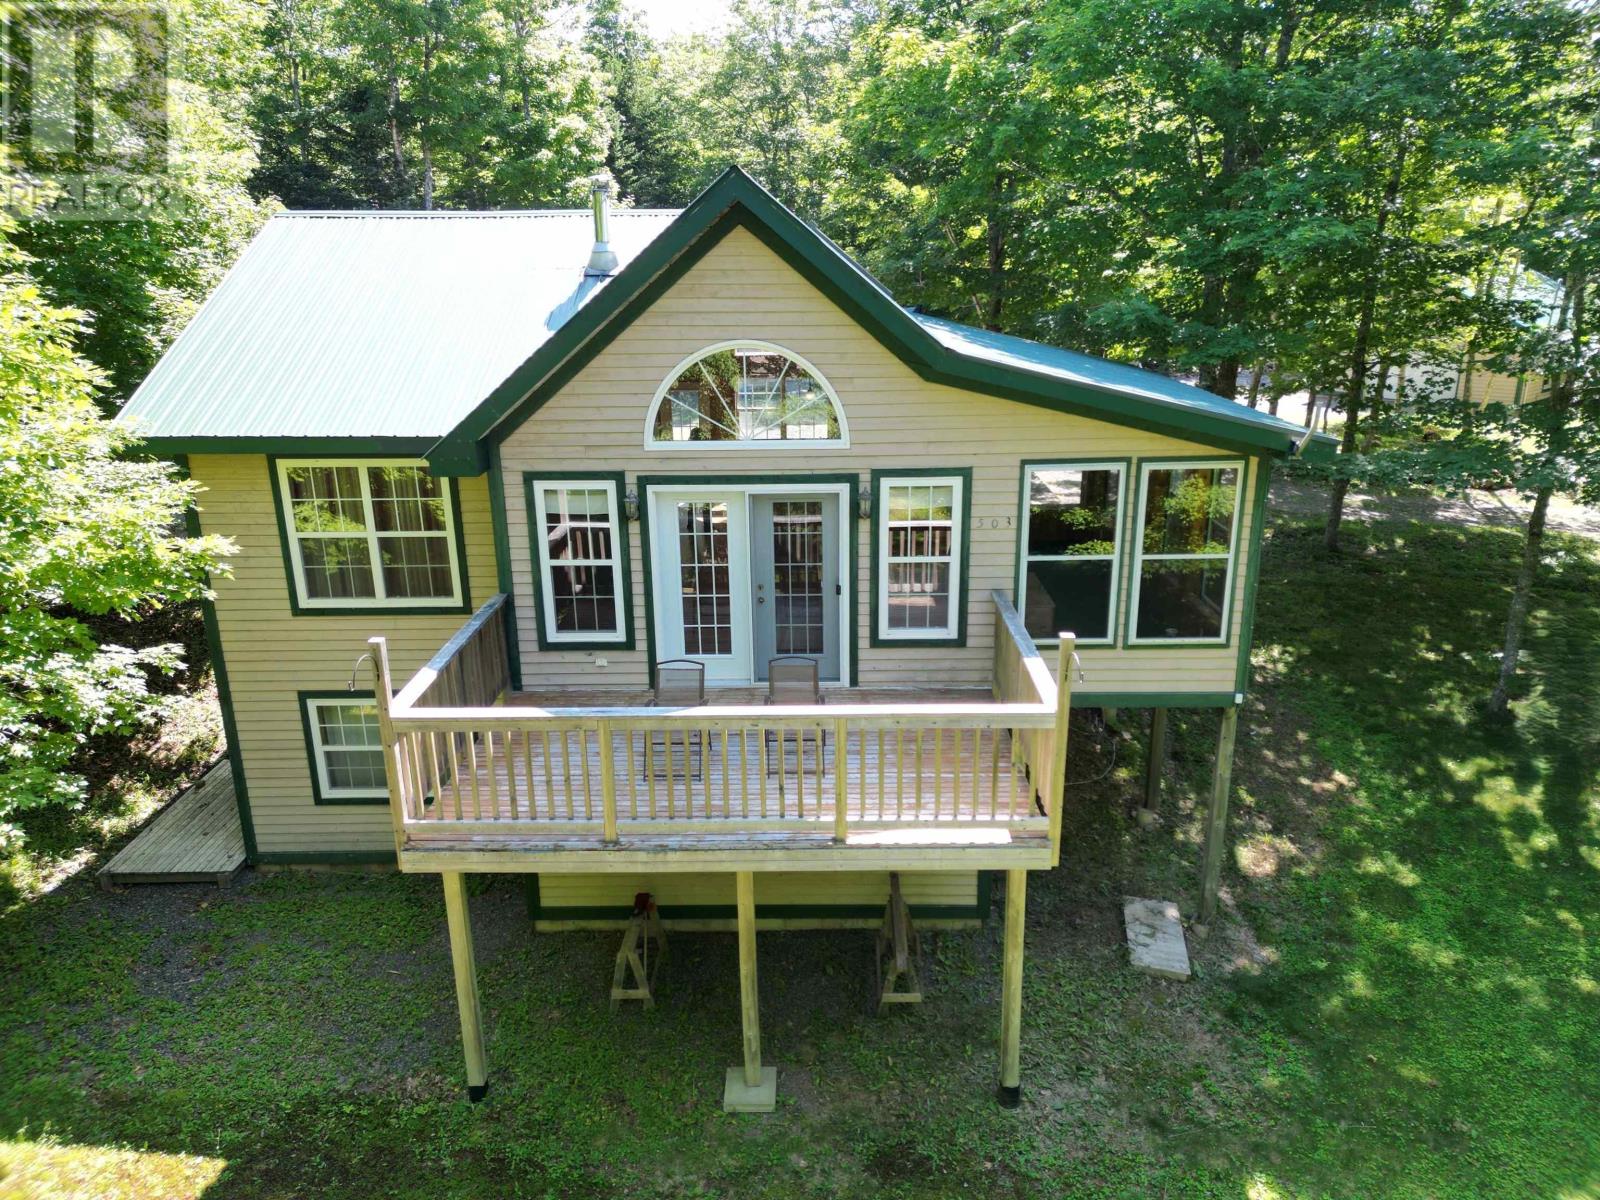
Visit REALTOR® website for additional information. Escape to four-season recreation at beautiful Hart Lake! This impeccably maintained 3-bedroom home offers the perfect blend of comfort, charm, and outdoor adventure! Enjoy direct access to ATV and snowmobile trails right from your doorstep, with the local snowmobile club just up the road and a short drive to Ski Wentworth. Inside, the warm pine interior creates a cozy retreat, featuring soaring cathedral ceilings, an open-concept layout, living room with cozy wood insert fireplace and balcony, kitchen with granite countertops, a main floor bedroom and 4 piece bathroom, and a bright sun porch to relax in every season. The lower-level, with walkout, provides 2 more bedrooms, an office and a second full bathroom - plenty of space for entertaining or accommodating guests, while the covered side deck and balcony off the living room invite you to take in the peaceful surroundings. Set on a beautifully treed 1.5-acre lot, the property also includes a detached double garage and three large storage sheds, offering ample space for vehicles, recreational equipment, and all your outdoor gear. Whether you're looking for a year-round home, weekend getaway, or recreational retreat, this exceptional Hart Lake property is ready to enjoy. (id:45785)
Pg Direct Realty Ltd.
11703 Highway#7 Highway
Aspen, Nova Scotia
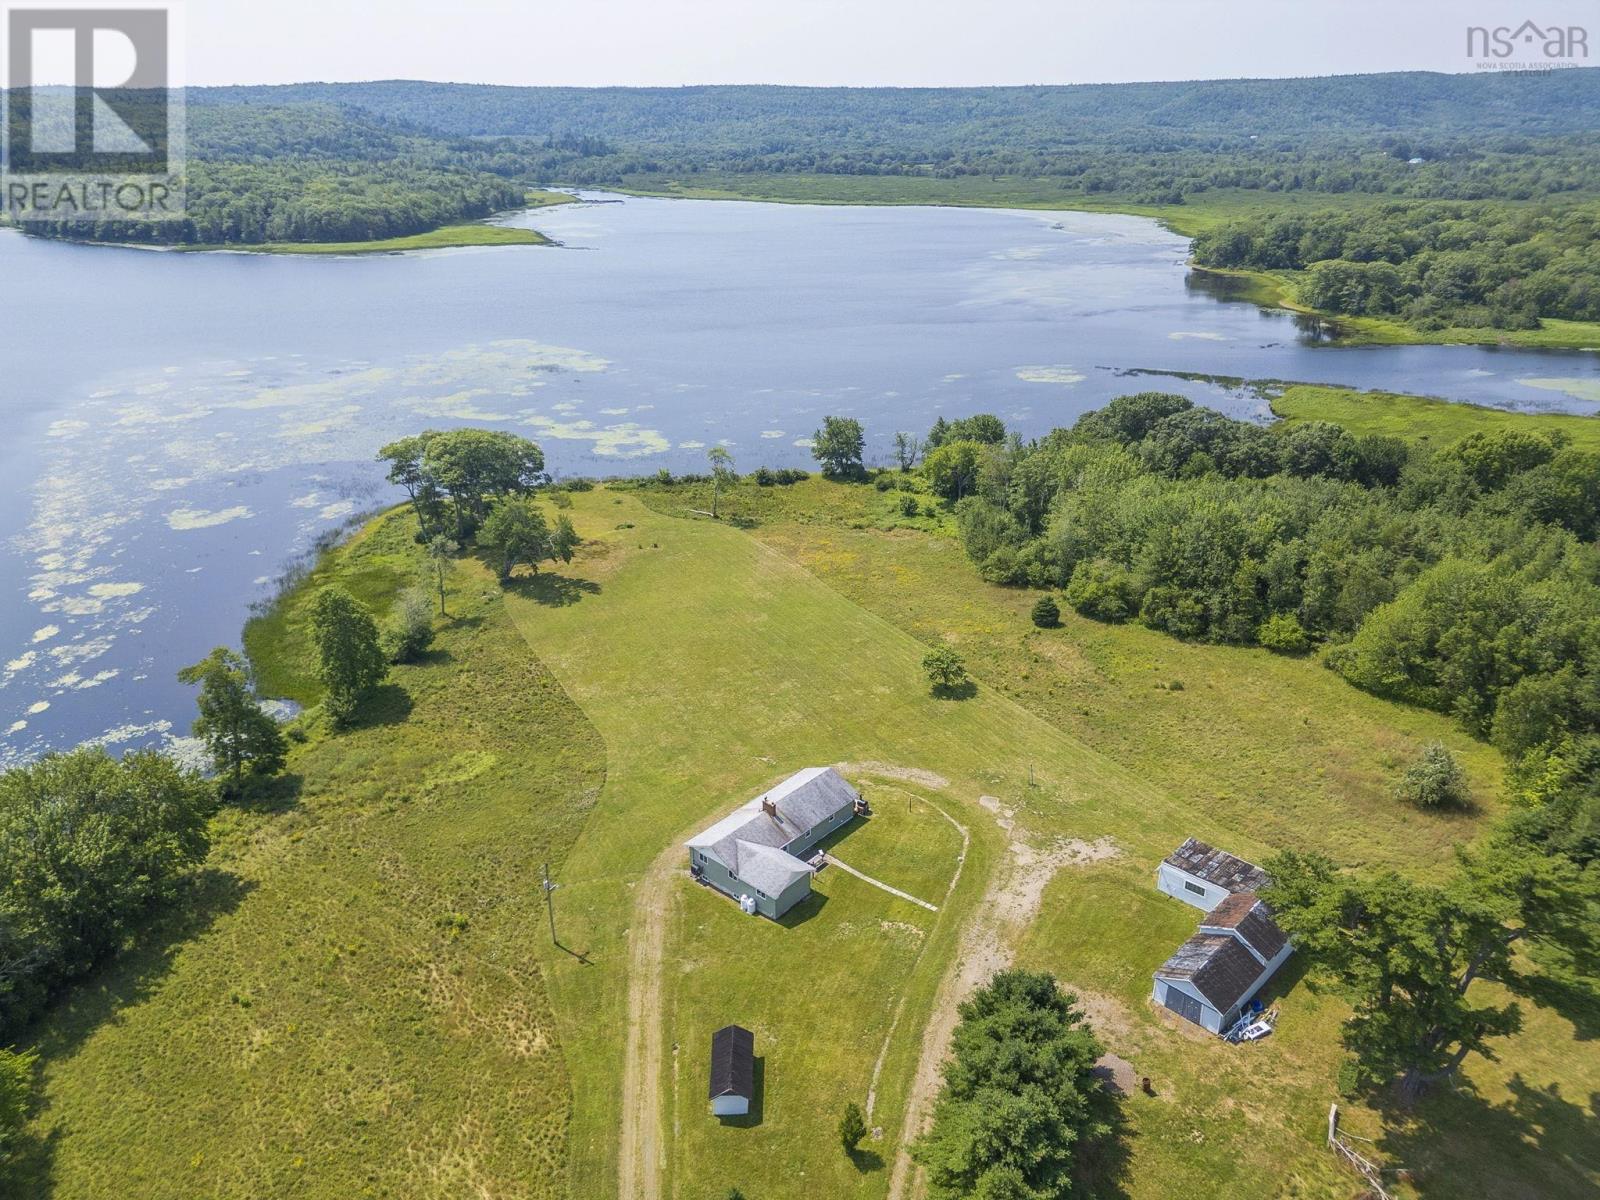
Discover relaxed rural living in this inviting three-bedroom home, ideally positioned with convenient access to both Antigonish and Sherbrooke. The main floor provides a functional and comfortable layout with a kitchen, separate laundry area, welcoming living space, den, three bedrooms, and two bathrooms. The lower level offers additional finished space, including a recreation/family area, utility room, and ample storage. For anyone needing extra room for hobbies, projects, equipment, or vehicles, the substantial detached building is a great addition to the property. The surrounding setting provides plenty of opportunities to embrace the outdoors throughout the year, from paddling on the water during the warmer seasons to enjoying winter activities once the temperature drops. Whether youre looking for a permanent residence or a country property with room to enjoy, this home has plenty to offer. High-efficiency forced-air propane furnace with a cold-climate central heat pump installed in Summer 2026. Additional 17-acre parcel,PID-35182831, is available for purchase for an additional $120,000. (id:45785)
Royal LePage Atlantic(Stellarton)