
Gw-37 89 Gardenia Way Dartmouth, Nova Scotia B2X 0C7

$874,900
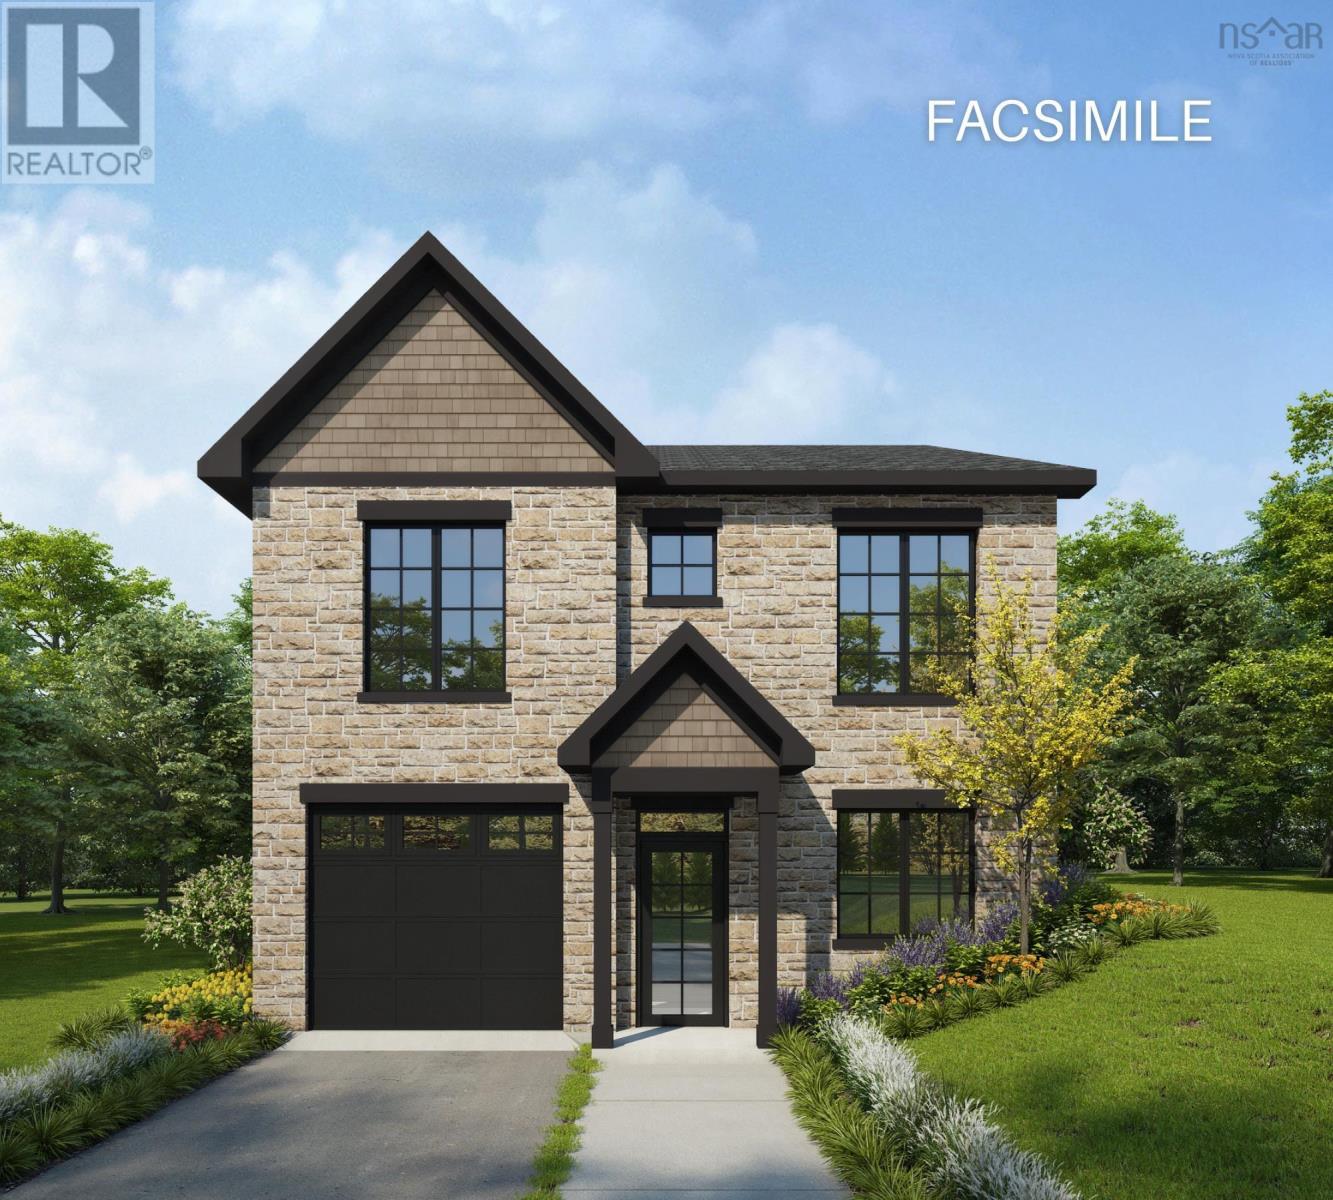
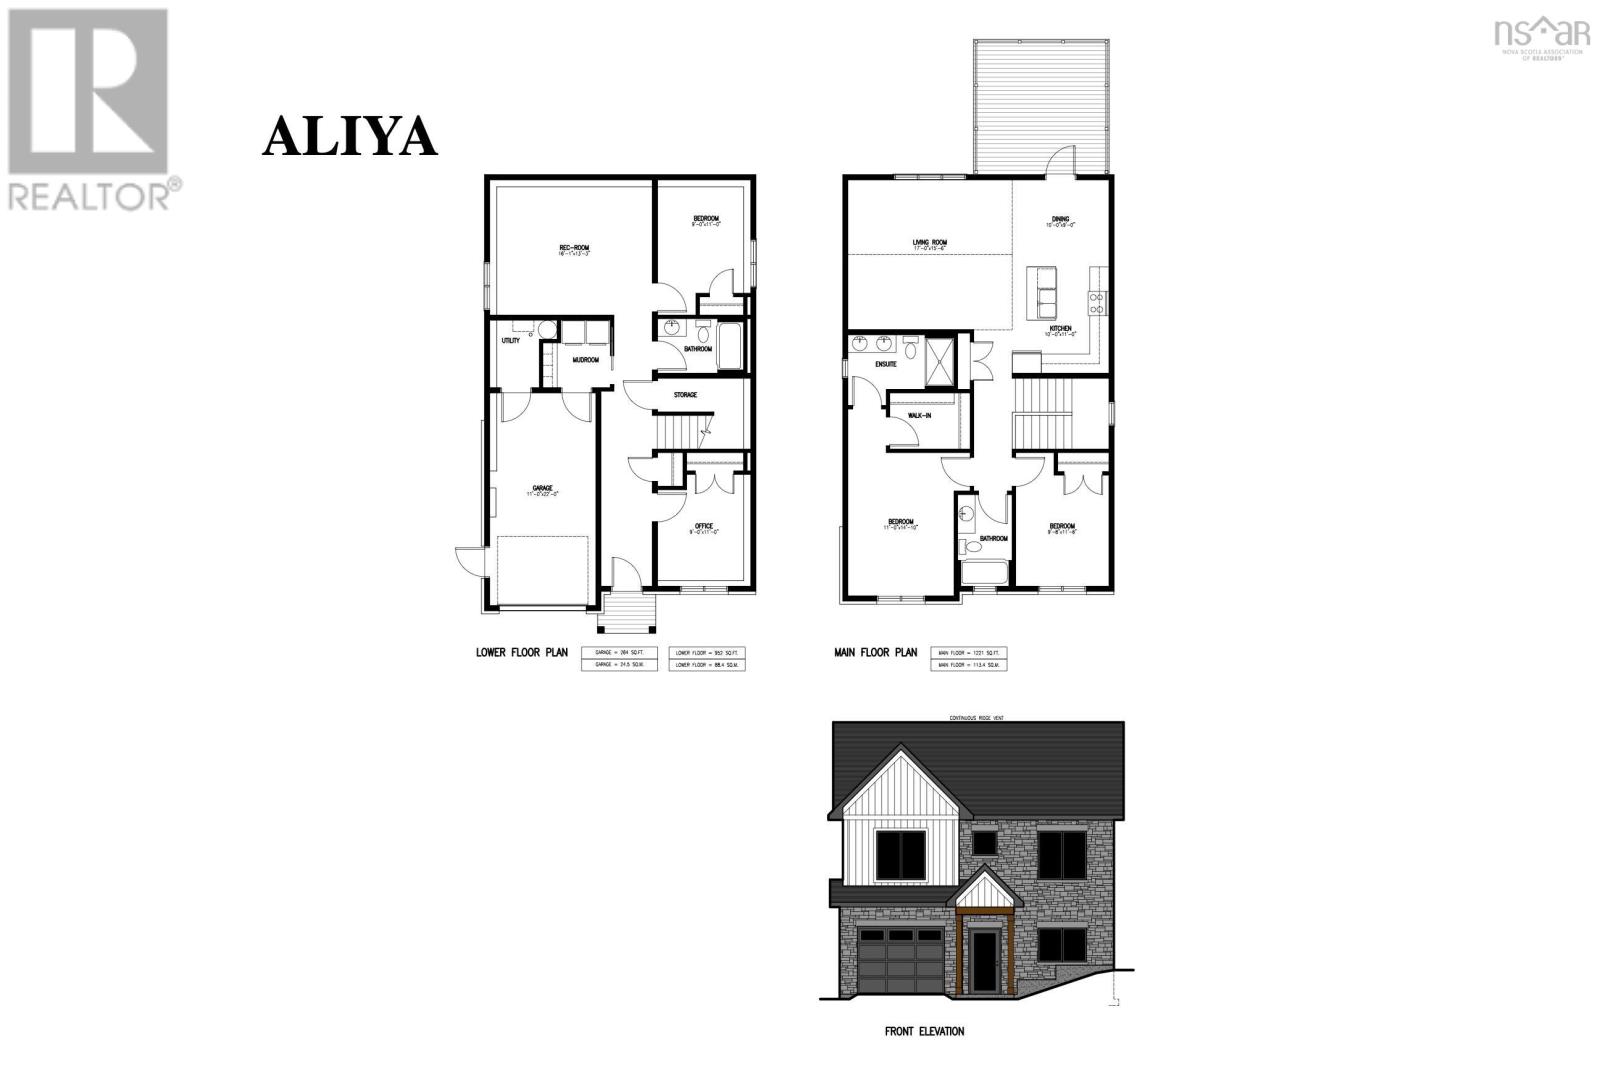
Meet the Aliya by Rooftight Homes in The Parks of Lake Charles, a beautifully designed 4 bedroom, 2 level home that blends style, functionality, and versatility. This upgraded model offers exceptional value and thoughtfully selected premium finishes throughout. Designed with a modern bungalow feel on the upper level, the home features an open concept kitchen, living, and dining area ideal for entertaining and everyday living. Buyers will appreciate the 9 foot ceilings on both the main and basement levels, open staircase design, laminate flooring throughout, and sliding glass patio door leading to the rear deck. The kitchen is elevated with top tier cabinetry and countertop selections along with additional pantry and storage space for added functionality. The spacious primary suite offers a walk in closet, dual sink vanity, and a fully tiled shower, creating a relaxing retreat. A second bedroom and full main bathroom complete the upper level. The entry garage level features a practical drop zone and laundry area off the garage entrance, along with a recreation room, office/den, and third bedroom offering excellent flexibility for families, guests, or working from home. Additional premium features include a fully ducted all electric heat pump system, natural gas fireplace, tankless hot water tank, and 4 natural gas connections for the fireplace, range, BBQ, and hot water system. Located in one of Dartmouths most exciting emerging communities, The Parks of Lake Charles is just minutes from Mic Mac Bar & Grill, Shubie Park, Lake Banook, scenic walking trails, major amenities, and Dartmouth Crossing. (id:45785)
Property Details
| MLS® Number | 202611276 |
| Property Type | Single Family |
| Community Name | Dartmouth |
Building
| Bathroom Total | 3 |
| Bedrooms Above Ground | 2 |
| Bedrooms Below Ground | 2 |
| Bedrooms Total | 4 |
| Appliances | None |
| Architectural Style | 2 Level |
| Basement Type | None |
| Construction Style Attachment | Detached |
| Cooling Type | Central Air Conditioning, Heat Pump |
| Exterior Finish | Stone, Vinyl |
| Fireplace Present | Yes |
| Flooring Type | Laminate, Tile |
| Foundation Type | Poured Concrete |
| Heating Fuel | Electric, Natural Gas |
| Heating Type | Heat Pump |
| Stories Total | 1 |
| Size Interior | 2,173 Ft2 |
| Total Finished Area | 2173 Sqft |
| Type | House |
| Utility Water | Municipal Water |
Parking
| Garage | |
| Attached Garage | |
| Paved Yard |
Land
| Acreage | No |
| Landscape Features | Partially Landscaped |
| Sewer | Municipal Sewage System |
| Size Irregular | 0.208 |
| Size Total | 0.208 Ac |
| Size Total Text | 0.208 Ac |
Rooms
| Level | Type | Length | Width | Dimensions |
|---|---|---|---|---|
| Lower Level | Bedroom | 10.8 x 14.5 | ||
| Lower Level | Bedroom | 11.3 x 11.10 | ||
| Lower Level | Recreational, Games Room | 27 x 13.1 | ||
| Lower Level | 4pc Bathroom | 7 x 10.1 | ||
| Lower Level | Storage | 5.9 x 5.7 | ||
| Lower Level | Utility Room | 5 x 17 | ||
| Main Level | Foyer | 18.9 x 5.61 | ||
| Main Level | Bedroom | Den 12 x 10 | ||
| Main Level | 4pc Bathroom | 10.6 x 5.5 | ||
| Main Level | Eat In Kitchen | 12.4 x 16.6 | ||
| Main Level | Living Room | 15 x 14 | ||
| Main Level | Primary Bedroom | 11.8 x 14 | ||
| Main Level | 5pc Ensuite Bath | 5.6 x 10.8 | ||
| Main Level | Mud Room | 9.2 x 5.2 |
https://www.realtor.ca/real-estate/29769397/gw-37-89-gardenia-way-dartmouth-dartmouth
Contact Us
Contact us for more information
Jacqui Rostek Holder
(902) 455-6738
platinumgrouphalifax.com/
https://www.facebook.com/JacquiAtRLPA/
https://www.linkedin.com/in/jacquiatrlp
https://twitter.com/REALTOR_Jacqui
https://www.instagram.com/realtor_jacqui/
84 Chain Lake Drive
Beechville, Nova Scotia B3S 1A2

The trademarks REALTOR®, REALTORS®, and the REALTOR® logo are controlled by The Canadian Real Estate Association (CREA) and identify real estate professionals who are members of CREA. The trademarks MLS®, Multiple Listing Service® and the associated logos are owned by The Canadian Real Estate Association (CREA) and identify the quality of services provided by real estate professionals who are members of CREA. The trademark DDF® is owned by The Canadian Real Estate Association (CREA) and identifies CREA's Data Distribution Facility (DDF®)
July 31 2026 03:39:35
Nova Scotia Association of REALTORS®
Royal LePage Atlantic