
Maple Drive
Cape George Estates, Nova Scotia
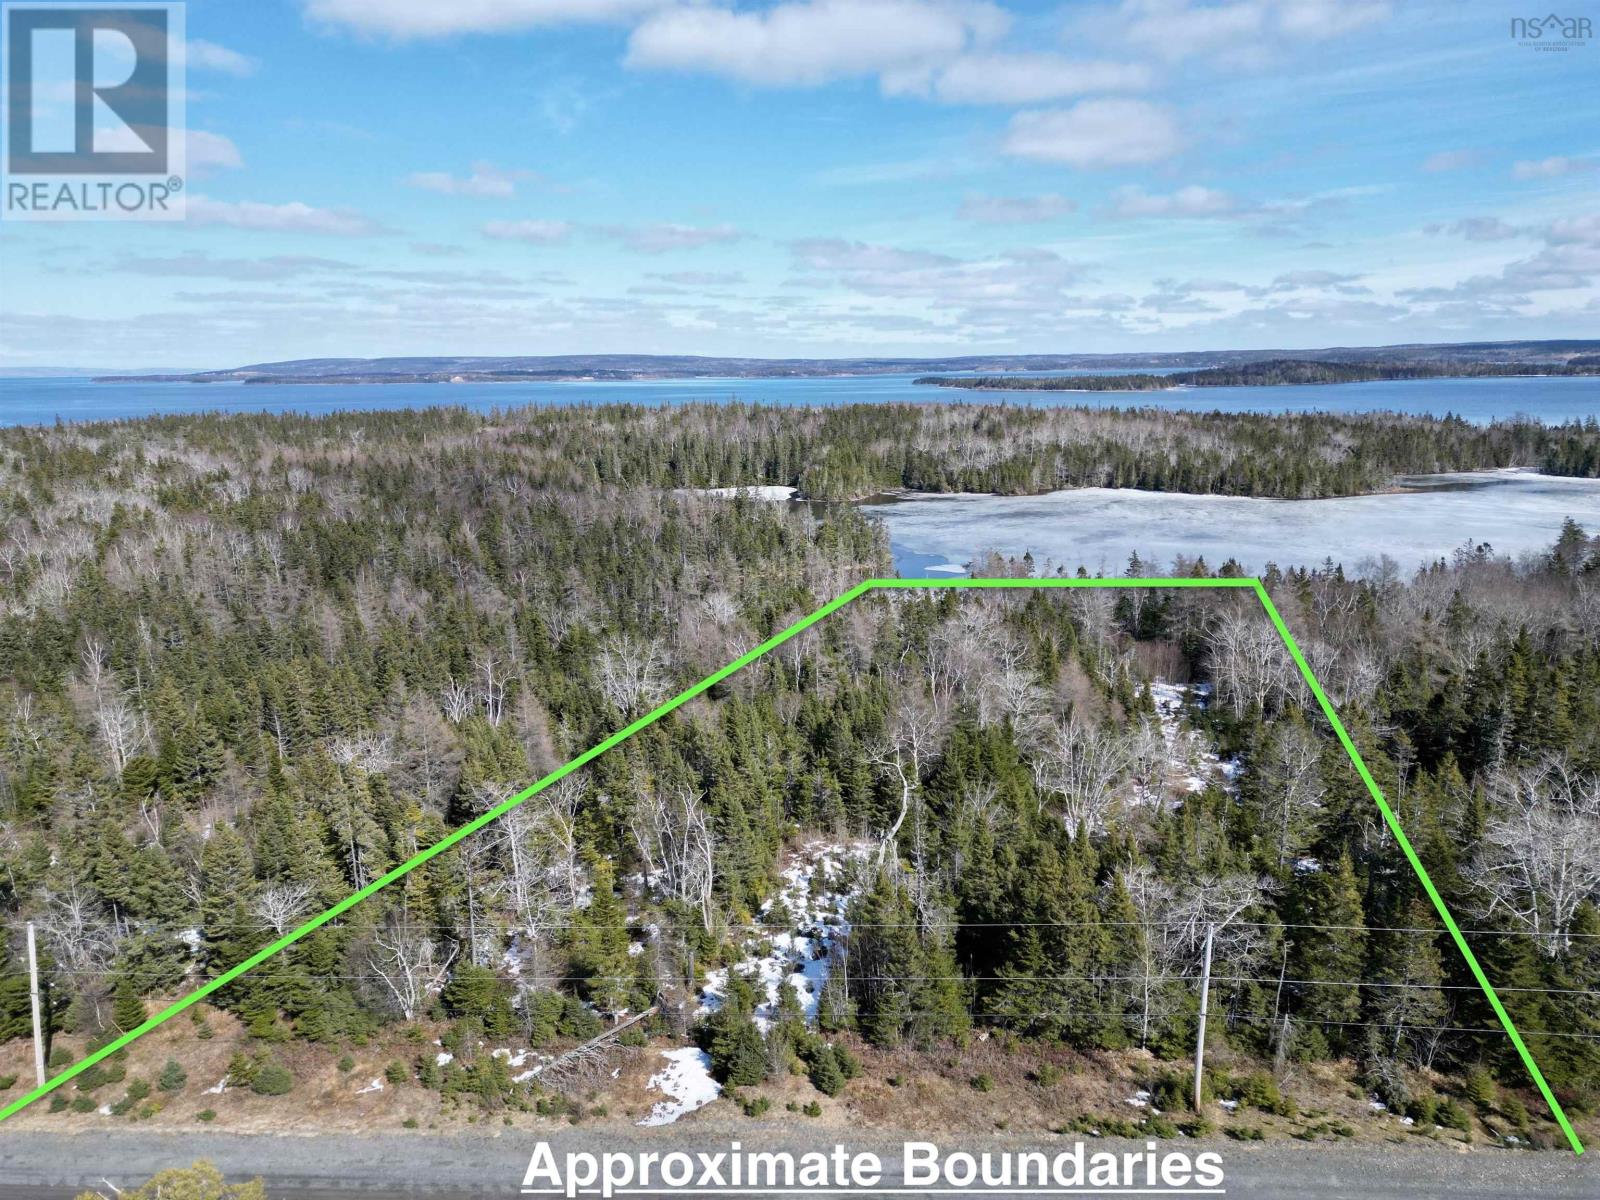
Seize the opportunity to own this incredible 3.1 acre waterfront lot on the Bras d'Or Lakes in the desirable Cape George Estates community. Boasting 152 feet of pristine shoreline, this wooded property offers the perfect balance of privacy and natural beauty, with a gentle slope leading down to the waters edge. Primed for development and ready for you to create your ideal retreat. Whether youre envisioning a seasonal escape or a year round residence, the tranquil surroundings and direct waterfront access provide the perfect foundation for your dream home. Enjoy access to the stunning waters of Cape Breton, ideal for boating, kayaking, or simply enjoying the serene beauty of the coast. This is a rare opportunity to own a slice of Cape Bretons stunning waterfront at an attractive price point. Dont wait, your waterfront lifestyle awaits! (id:45785)
Lot Hectanooga Road
Mayflower, Nova Scotia
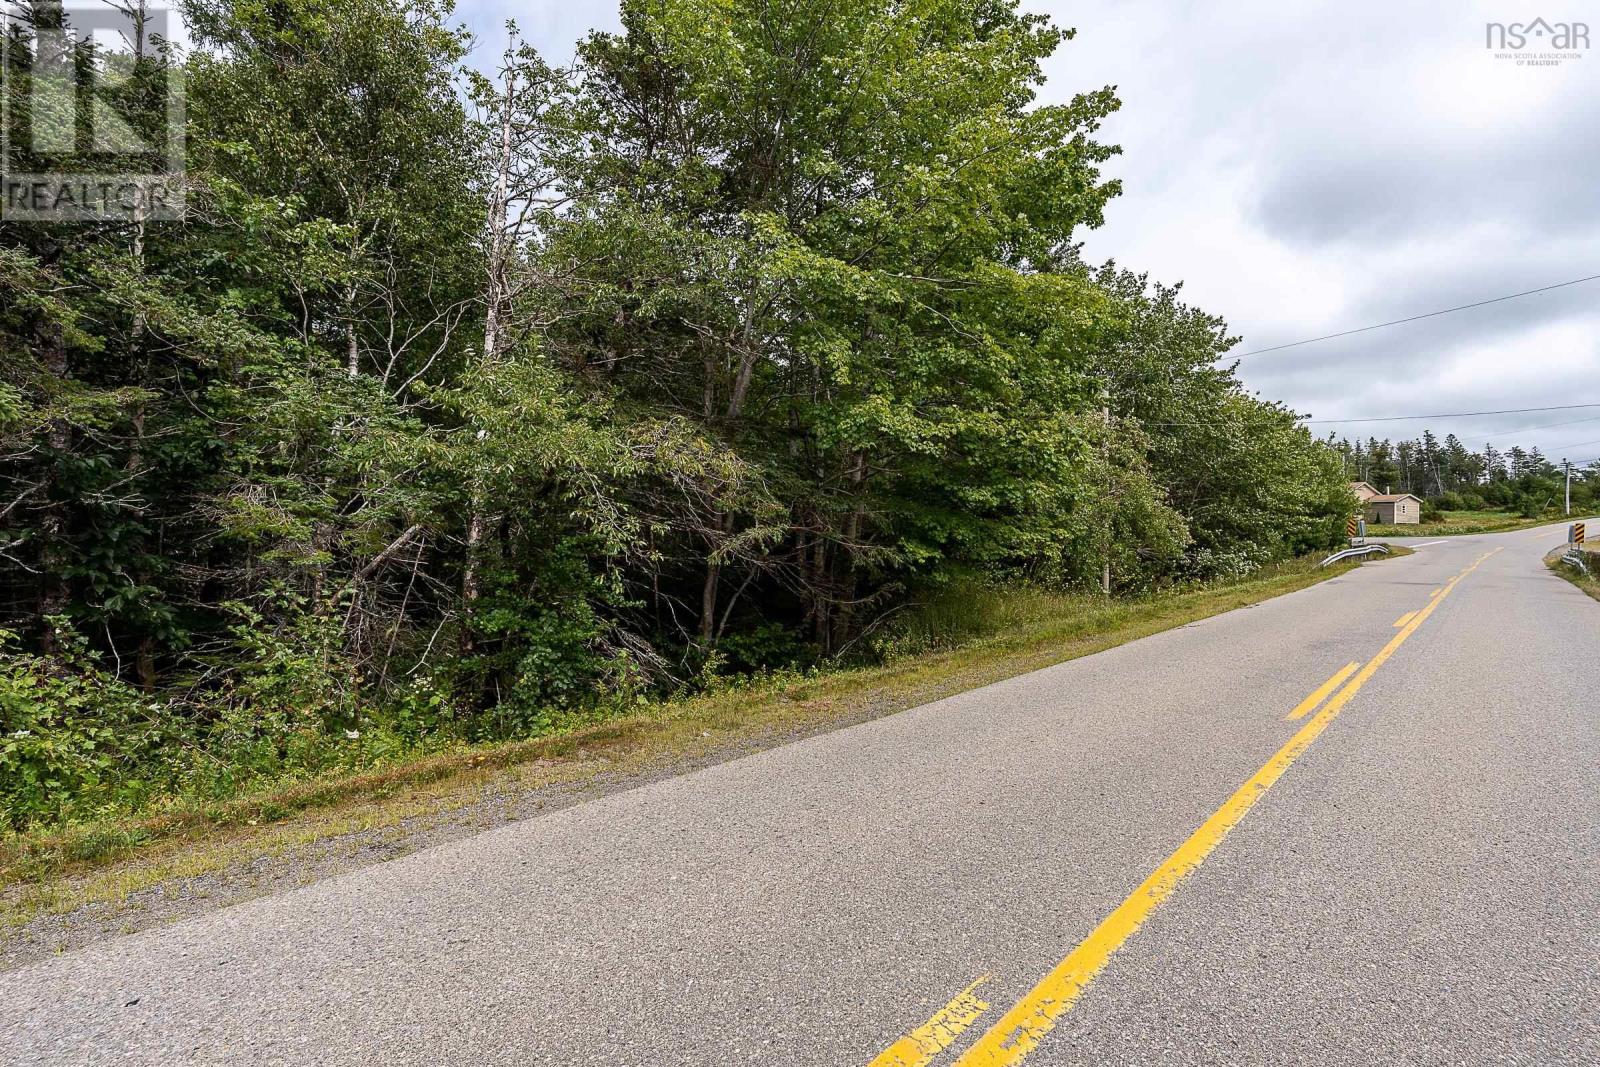
What a great opportunity to build on quiet Hectanooga Road. This approximate 1.81-acre lot offers roughly 460 feet of road frontage, providing ample space and flexibility for your future plans. With power and fibre-op internet available, the property is well-suited for development while still offering a peaceful, rural setting. Conveniently located, youre just 10 minutes from Salmon River for essentials at the local corner store, while the town of Yarmouth is only a 30 minute drive south via Highway 101, offering a full range of shopping and services. Heading north, youll reach the heart of Clare, a vibrant French Acadian community with a variety of amenities, also within 30 minutes. The lot features an existing driveway (currently grown in), adding to its development potential. Whether you're looking to build your dream home or invest in land, this property is well worth a look. (Property is subject to HST, over and above the purchase price.) (id:45785)
Lot 23 Sky Way
Big Harbour, Nova Scotia
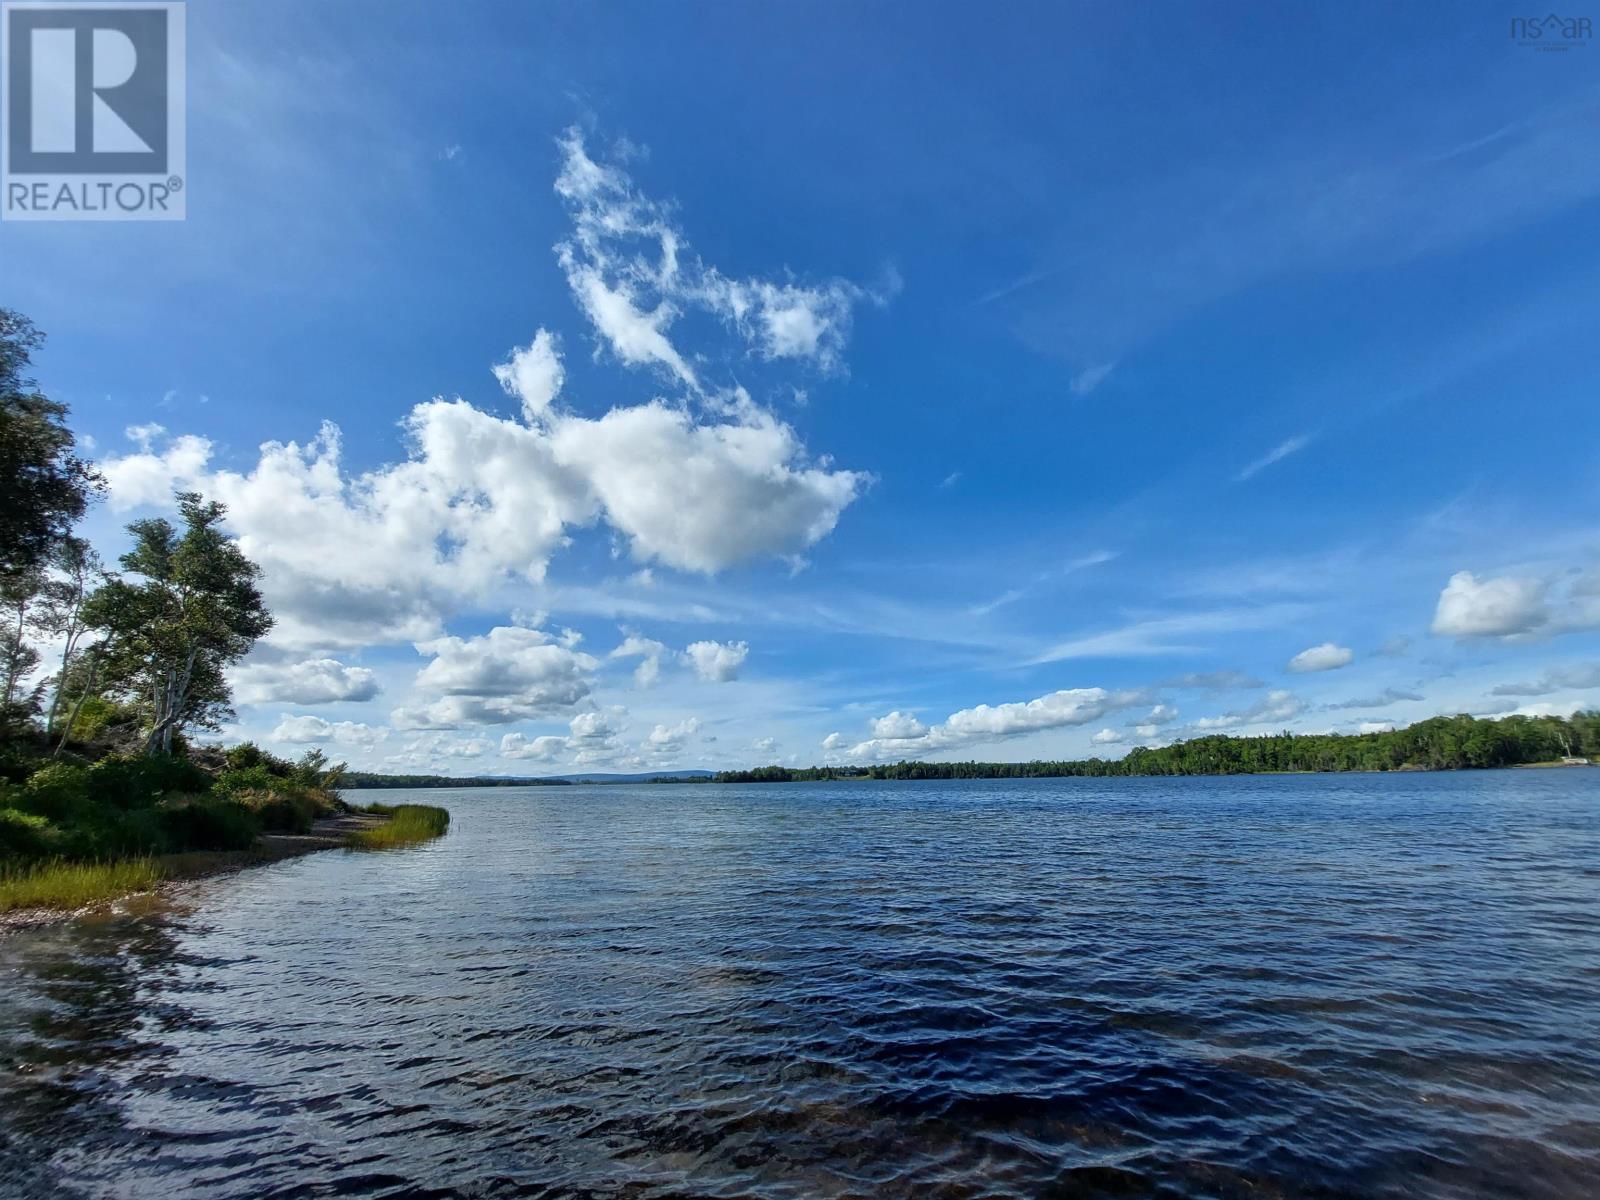
Discover your own slice of paradise on the beautiful Bras dOr Lake in Cape Breton, Nova Scotia. With 238 feet (approx. 100 meters) of pristine waterfront, this property is perfect for boating enthusiasts. Malagawatch Harbour offers excellent shelter, making it an ideal location for those who love sailing, fishing, or simply enjoying the water and stunning views. 2.25-acre lot is well maintained and features a dug well and an existing driveway ready for upgrades bringing you one step closer to building your dream home. Power is available at the property line, with potential for high-speed internet. With no restrictive covenants, you have the freedom to build and use the land as you wish. Port Hawkesbury is just a scenic 45-minute drive, offering a full range of amenities, while Whycocomagh is only 20 minutes away for groceries, gas, and everyday essentials. Enjoy the peaceful setting of Bras dOr Lake, surrounded by nature and breathtaking views an ideal location to create your own private retreat. (id:45785)
1129 Mckenzie Mountain Road
Litchfield, Nova Scotia
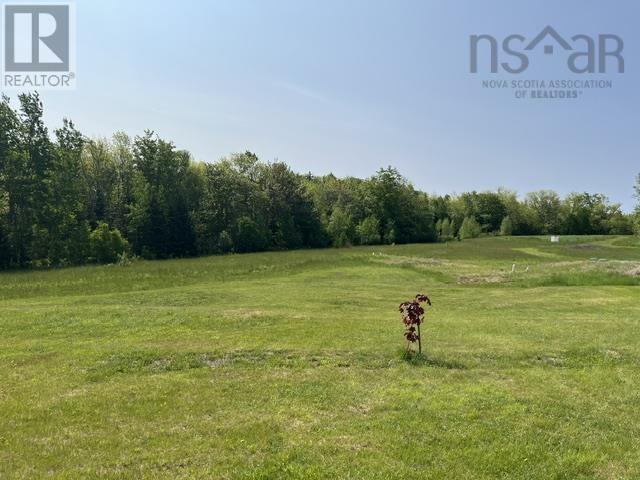
Discover your slice of paradise with this breathtaking 10-acre property, perfectly blending open pasture and serene treed areas. Nestled in a peaceful, quiet location just minutes from the iconic Bay of Fundy, this land offers endless possibilities for your dream home, hobby farm, or private getaway. Ready for immediate development, the property features a newly installed driveway and septic system, with power poles already in place for easy utility connection. Included is a charming 10x16 wired Old Hickory building, ideal for storage or a cozy workspace, plus a spacious barn/shop perfect for projects, livestock, or equipment. Surrounded by natures beauty, this tranquil haven provides the perfect balance of rural serenity and convenient access to the coast. Whether you envision a homestead, recreational retreat, or investment opportunity, this property is ready to bring your vision to life. Dont miss out on this rare gemschedule a viewing today! (id:45785)
Chanters Passage
Inverside, Nova Scotia
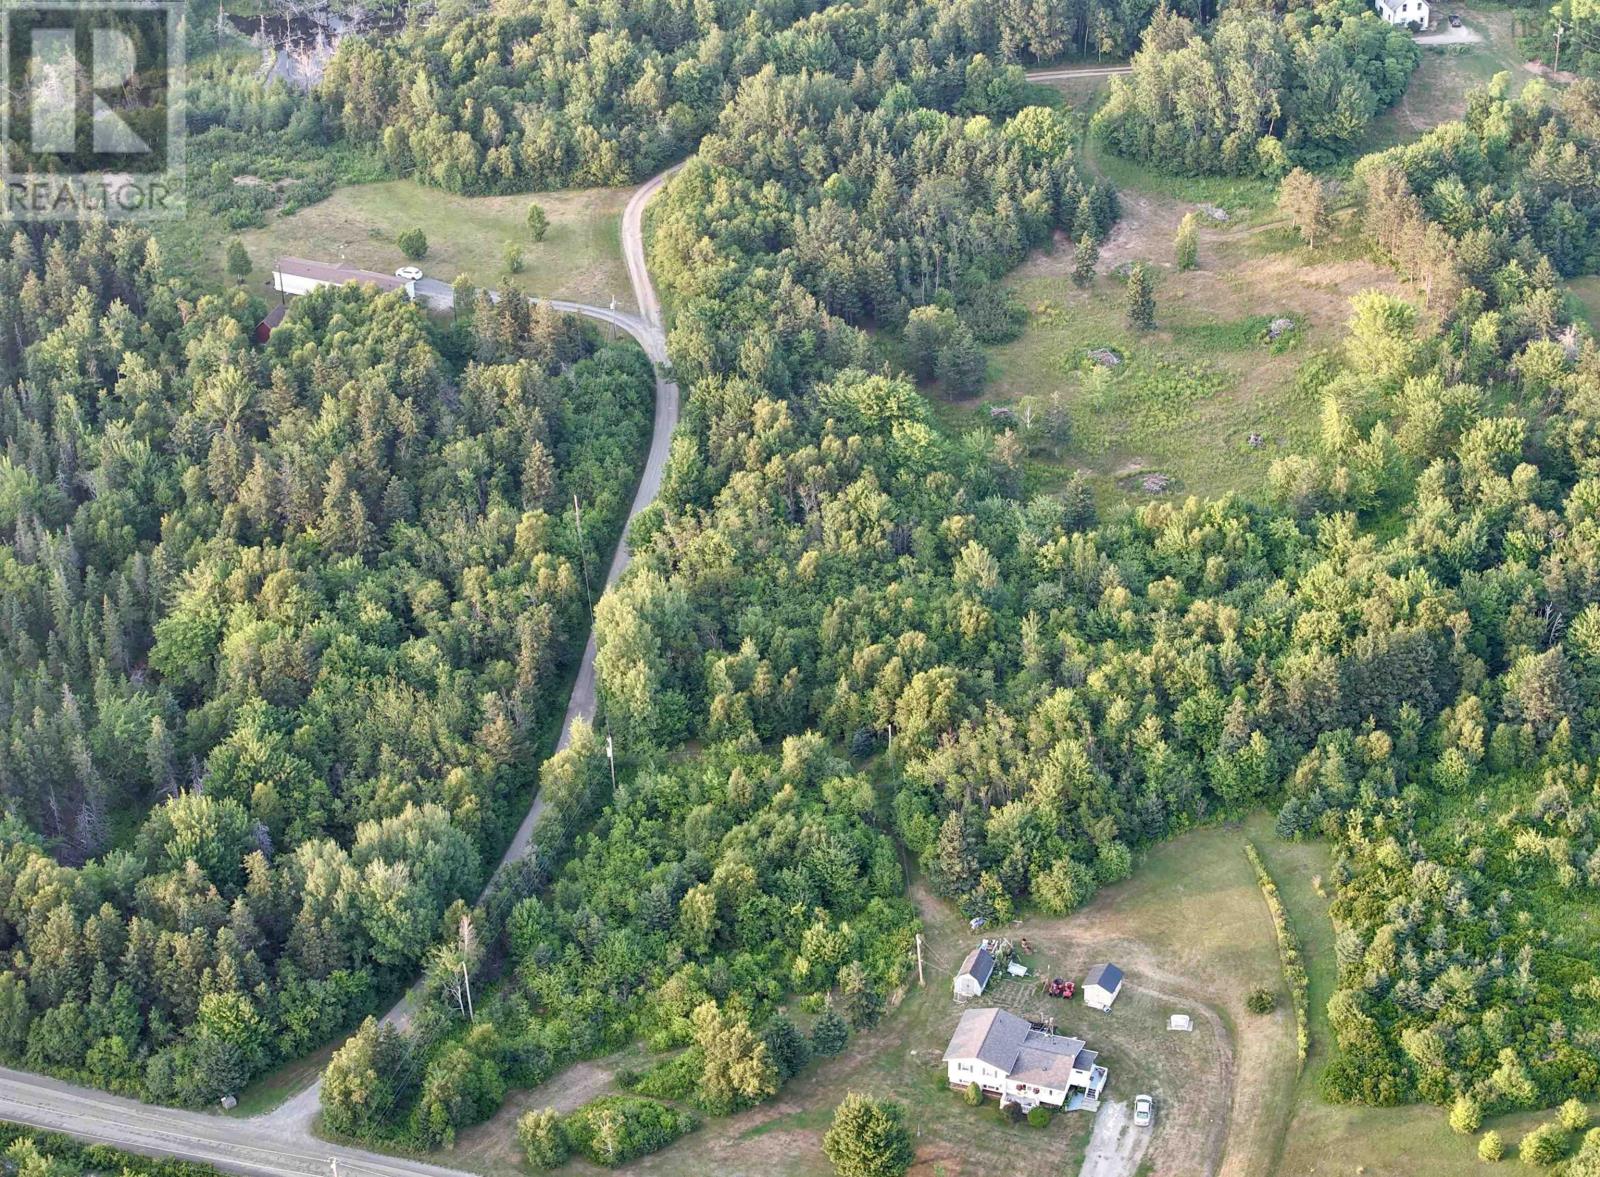
Tranquility Meets Opportunity 1 Acre Just Minutes from Inverness! Discover your slice of rural paradise just outside the vibrant town of Inverness, Cape Breton! Tucked away along the peaceful Pipers Lanetransitioning into the serene, tree-lined Chanters Passagethis 1-acre lot offers the perfect balance of privacy and proximity. With over 260 feet of road frontage and a lush mix of mature hardwood and softwood trees, the setting is both beautiful and build-ready well and septic system installed. Whether you're dreaming of a year-round retreat or seasonal escape, this property offers the rare opportunity to own a spacious rural acreage at a better price than most on the market! Equipped with power, cable, and internet at the lot line, your vision for a custom home, cottage, or investment build can become a reality without the usual rural development hurdles. The location sits perfectly between both of Cabot Cape Bretons two World Renowned golf courses and is only minutes to the famous Inverness Beach. If youre seeking natural beauty, quiet surroundings, and unbeatable valueall within a short drive to world-class beaches, golf, and amenitiesthis is the opportunity youve been waiting for. Take the first step toward building your future in Inverside. (id:45785)
Avalon Avenue, Hilden
Hilden, Nova Scotia
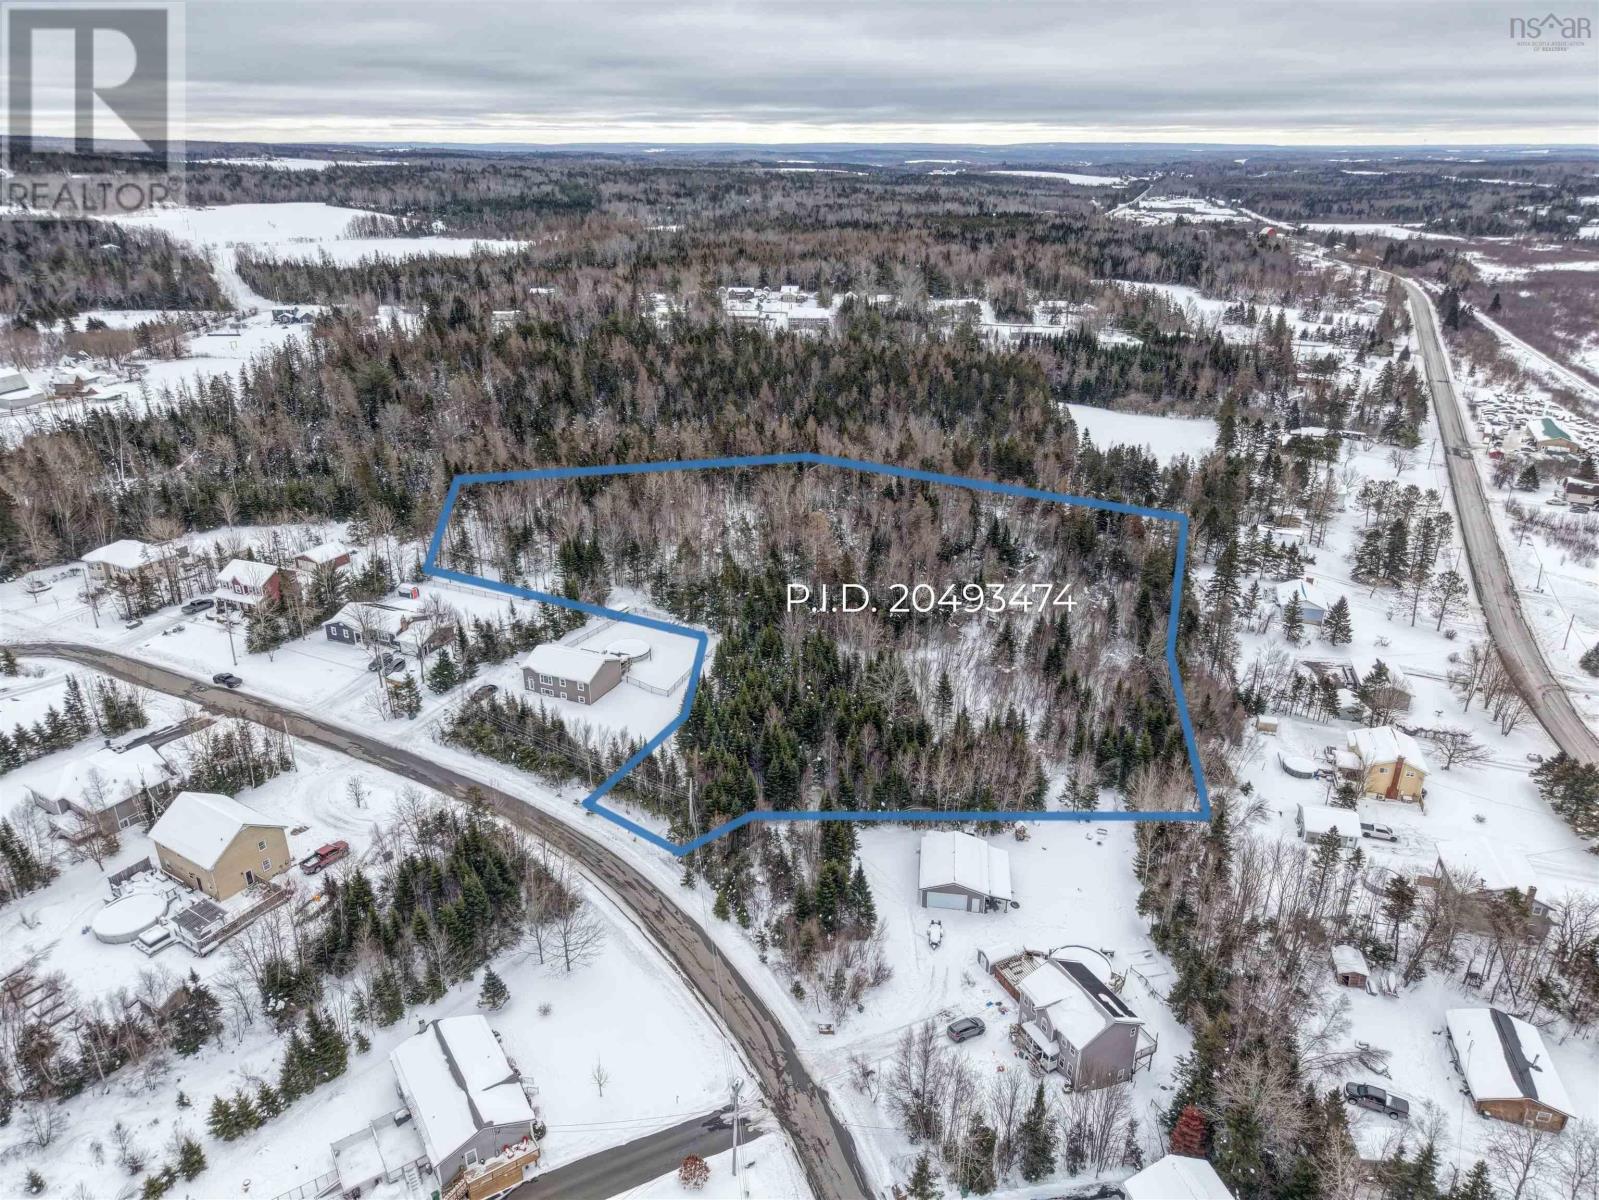
Great 3.5 acres vacant lot in Hilden, Colchester County, perfect for building your dream home. Enjoy a peaceful setting with plenty of space, just minutes to Truro, Brookfield, and Highway 102 for an easy commute. (id:45785)
Cemetery/old Halifax Road
St. Croix, Nova Scotia
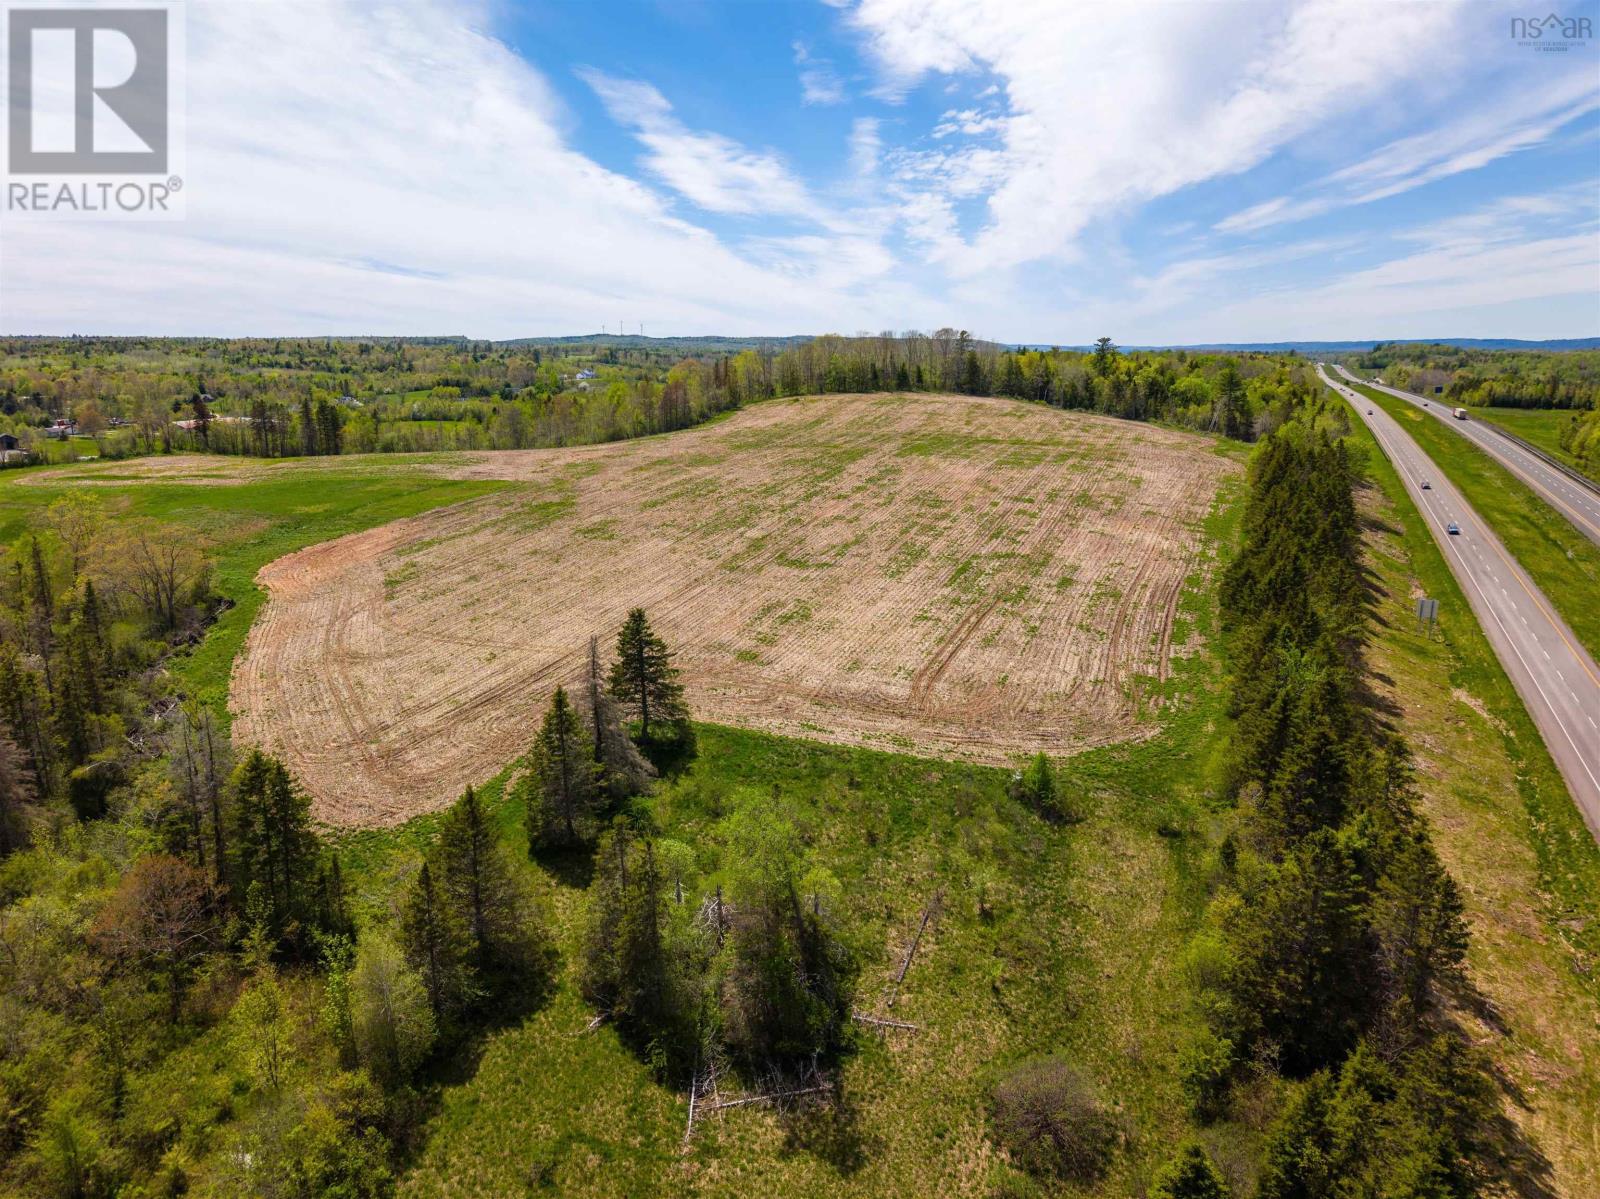
35.46 Acres of Agricultural, Winery or Estate Potential - Your Opportunity Awaits! Discover this exceptional 35.46-acre south-eastern sloping property, offering stunning views and sweeping vistas across the Annapolis Valley. Development opportunities abound. Coarse soil testing and depth assessments have been completed, all confirming suitability for orchards, vineyards, or a winery operation. Following purchase in 2022, extensive land development was undertaken, with regular cropping successfully restarted in 2022-24 after a dormancy period of over 50 years. For residential interests, the property can support an estate-style residence, up to nine single-family home lots, or multi-unit development possibilities. (Soil testing and site assessment details are available upon request.) The property has recently been expanded through the purchase of an additional ~2 acres comprising the 60-foot wide unmaintained and abandoned Old Halifax Road that borders the property. This acquisition not only adds meaningful acreage, but also opens two additional access points from the existing maintained sections of the Old Halifax Road. This acreage sits in the heart of the St. Croix community, easily reached via Highway 101 Exit 4. Located just 10 minutes to Windsor and Ski Martock, and 35 minutes to Kentville or Halifax, the property offers prime connectivity to regional amenities and urban centres. The entire land parcel is identified under four PIDs: #45062288, #45062296, #45008976, #45008943. A June 2025 Land Survey and proposed subdivision plan are available in documents. This is a rare opportunity to own a versatile, developed piece of land with proven agricultural viability and flexible residential potential in the growing corridor between the Annapolis Valley and Halifax. (id:45785)
Engel & Volkers (Wolfville)
Lot 25-2 7737 Highway 321
Roslin, Nova Scotia
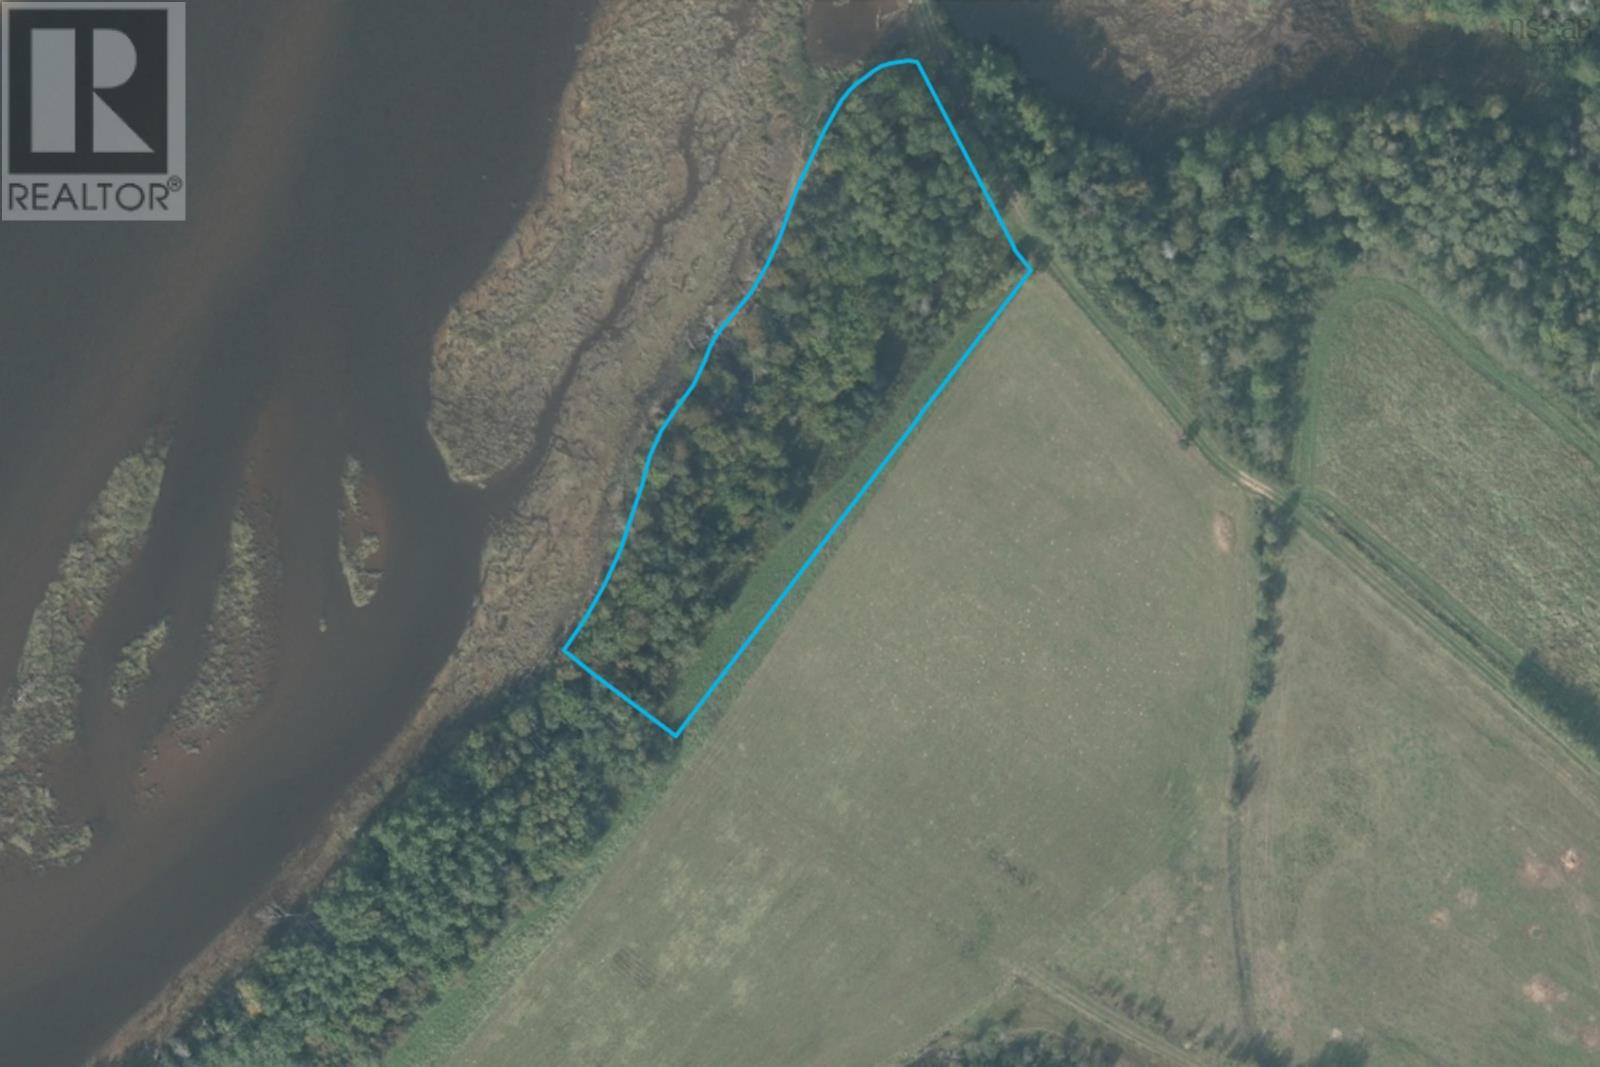
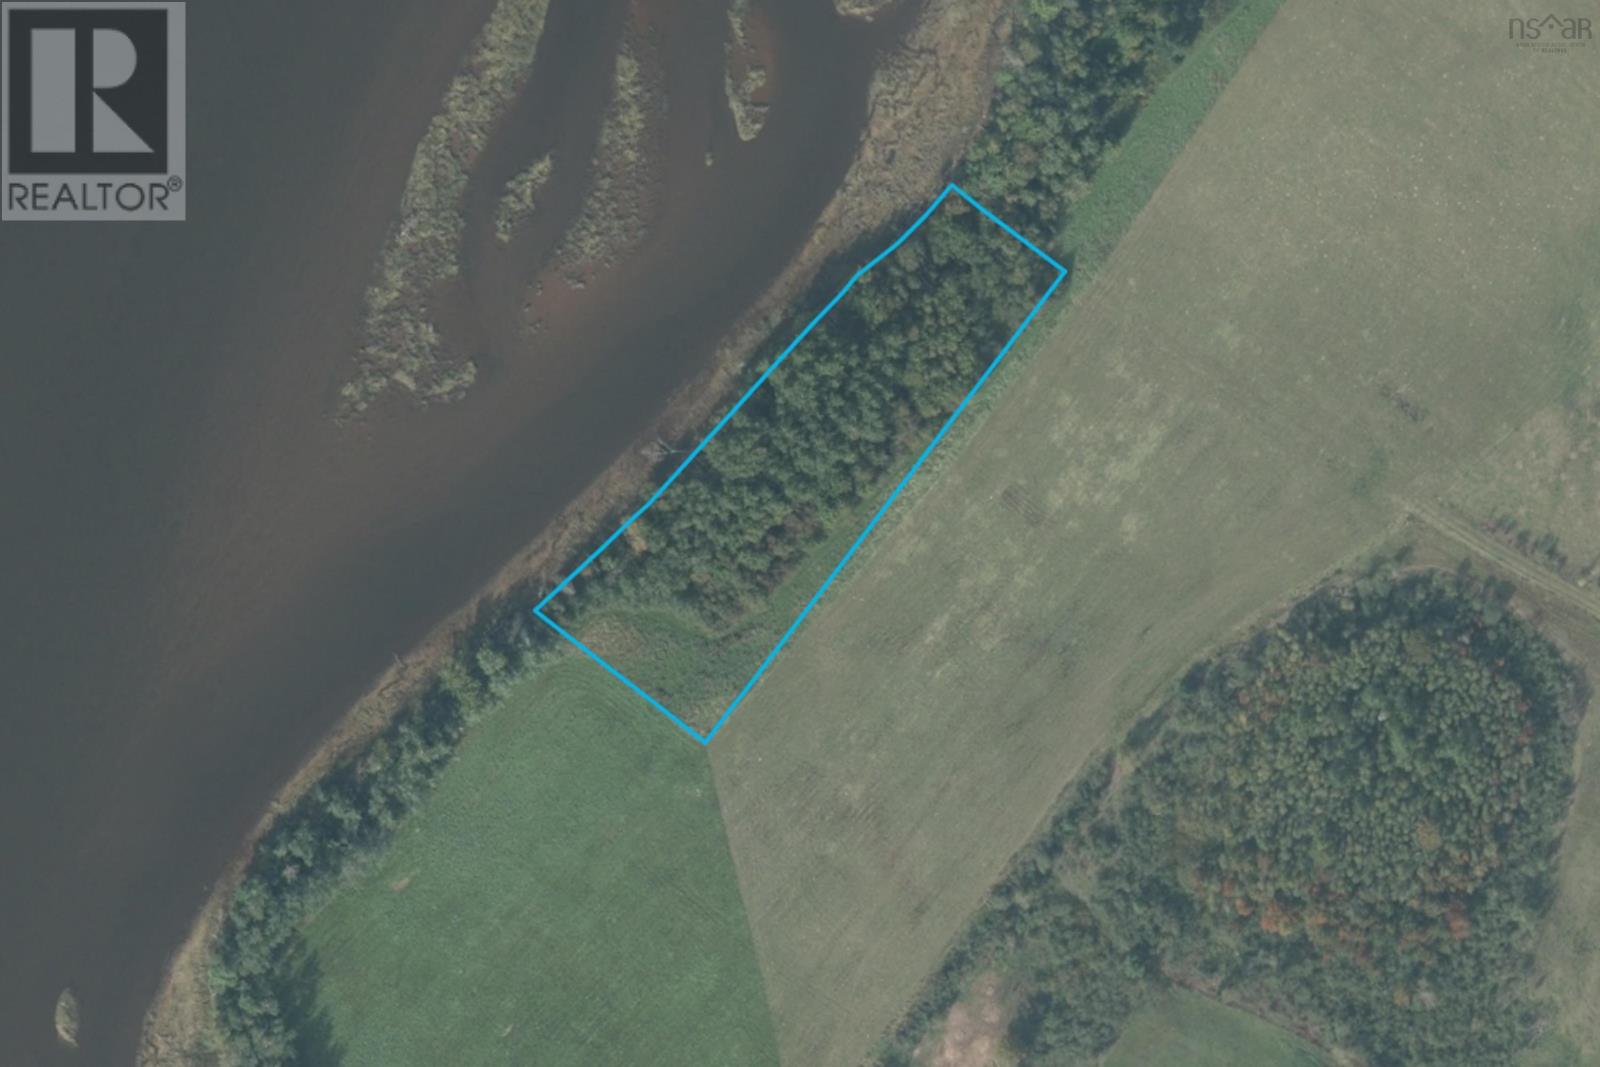
Riverfront lot with over 2.5 acres of mature mixed woodland and over 665 ft of tidal waterfront with a magical shoreline providing wading, swimming, fishing, and boating yet safe from storm surges, wave erosion, and rising water levels. Less than 15 minutes to an expansive sandy beach with the warmest water north of the Carolinas and free, well maintained public access - just one of many nearby warm beaches or beautiful rocky shorelines on the Northumberland Strait. Several golf courses and a downhill ski lodge within 40 kms. Moncton international airport under 120 kms away and less than 90 minutes to Halifax international airport. New regional hospital 10 minutes away in Pugwash and major hospital 35 minutes away in Amherst. Clear country air to enjoy this incredible view with! Lot 25-1 can be purchased with Lot 25-2 for the price of $110, 000. (id:45785)
Lot 25-1 Highway 321
Roslin, Nova Scotia
RIVERFRONT! Over two acres of mature mixed woodland and over 550 ft of tidal waterfront with a magical shoreline providing wading, swimming, fishing, and boating yet safe from storm surges, wave erosion, and rising water levels. Less than 15 minutes to an expansive sandy beach with the warmest water north of the Carolinas and free, well maintained public access - just one of many nearby warm beaches or beautiful rocky shorelines on the Northumberland Strait. Several golf courses and a downhill ski lodge within 40 kms. Moncton international airport under 120 kms away and less than 90 minutes to Halifax international airport. New regional hospital 10 minutes away in Pugwash and major hospital 35 minutes away in Amherst. Potential for an elegant, earth-bermed, solar powered home with an outstanding river view. Clear country air to enjoy this incredible view with! Lot 25-1 can be purchased with Lot 25-2 for the price of $110, 000. (id:45785)
Lot Main Shore Road
Port Maitland, Nova Scotia
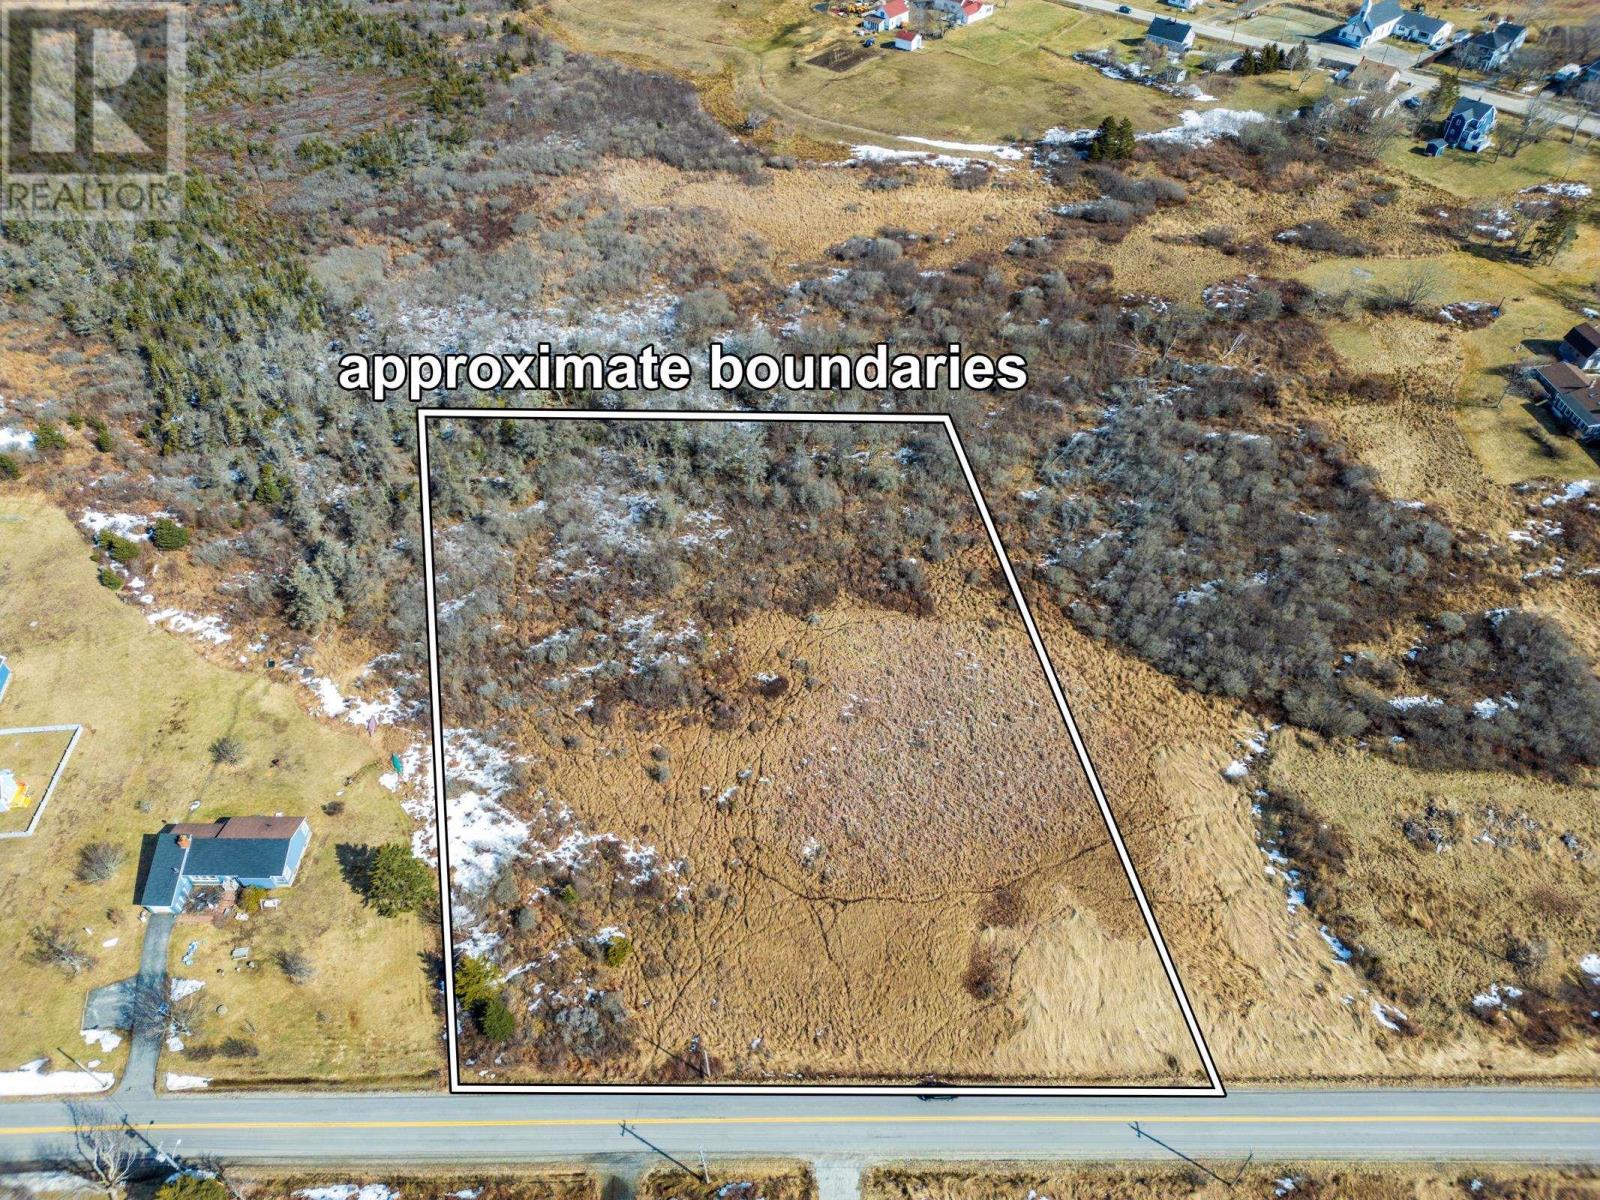
Just steps from the beautiful shoreline of Port Maitland Beach Provincial Park, this 3.95-acre parcel offers an excellent opportunity in a highly desirable coastal location. Whether you're envisioning a private seaside home, seasonal getaway, or future development project, this property provides the space and setting to bring your plans to life. With Municipal sewer, power, and high-speed internet available at the roadside, the lot is well positioned for development while still offering the natural beauty and relaxed atmosphere of Nova Scotia's coastline. The generous size of the property provides plenty of flexibility for building while maintaining privacy. Enjoy easy access to one of the area's most loved beaches, known for its long sandy shoreline, ocean breezes, and breathtaking sunsets. Properties this close to the beach with services nearby present a rare opportunity to invest in a sought-after coastal community. An ideal location to build, invest, or simply enjoy everything coastal living has to offer. (id:45785)
54 Railway Street
Inverness, Nova Scotia

A unique opportunity to purchase a commercially zoned mixed use lot in downtown Inverness! This property abuts the world-famous Cabot Links Golf Course and has breathtaking views of the Northumberland Strait. Just steps from the sandy local beaches that stretch for miles, this lot is conveniently situated on the Ceilidh Trail and adjacent to many of the area's tourism destinations. This lot is 3/4 of an acre and has access to municipal infrastructure. The potential is huge! If you have been dreaming of starting a business and living the Cape Breton lifestyle, now is your chance. Environmental information available - Phase 2 Remediation complete. (id:45785)
Lot Barley Street
Burlington, Nova Scotia
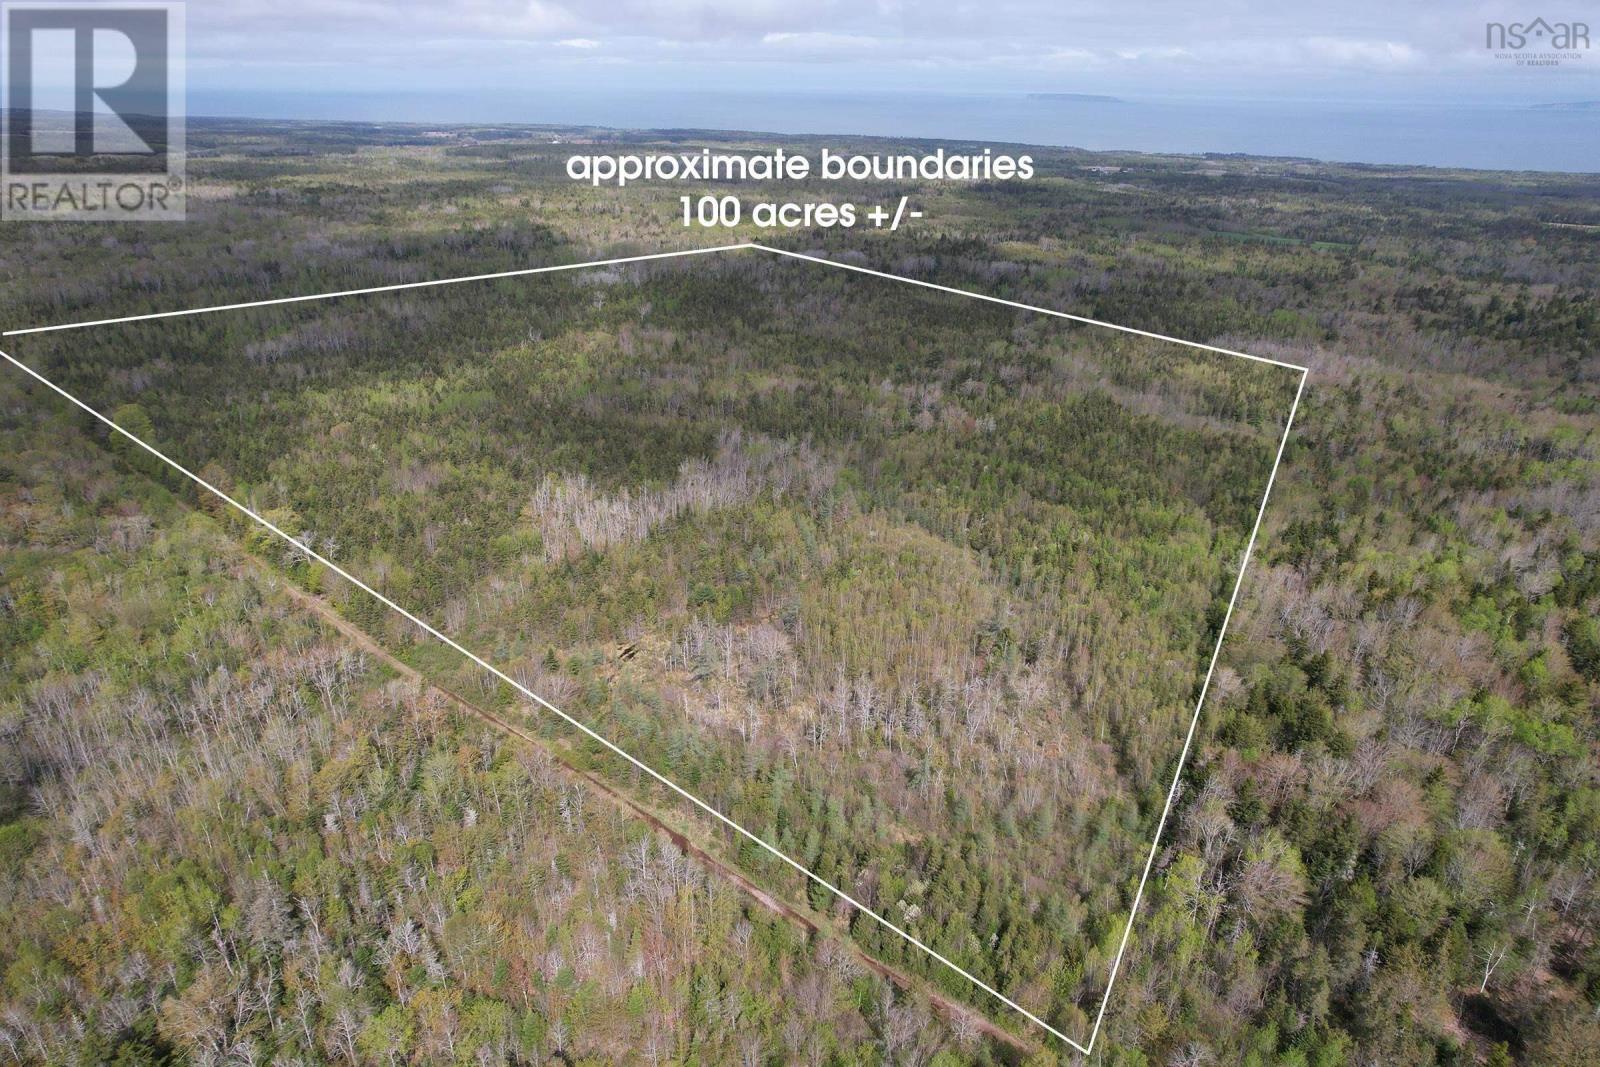
100 acres of woodland paradise just minutes from a paved road and essential services. This expansive lot features large stands of Norway and White Spruce, with approximately 25 acres planted 15 to 20 years ago. Ideal for nature lovers and outdoor enthusiasts, it's a perfect spot to build a private camp, set up a hunting retreat, or simply enjoy peaceful days surrounded by wildlife. With a mix of mature trees and natural trails, the property offers great potential for recreation or investment. Accessible yet secluded, it's a quiet escape where you can truly unplug and unwind. (id:45785)
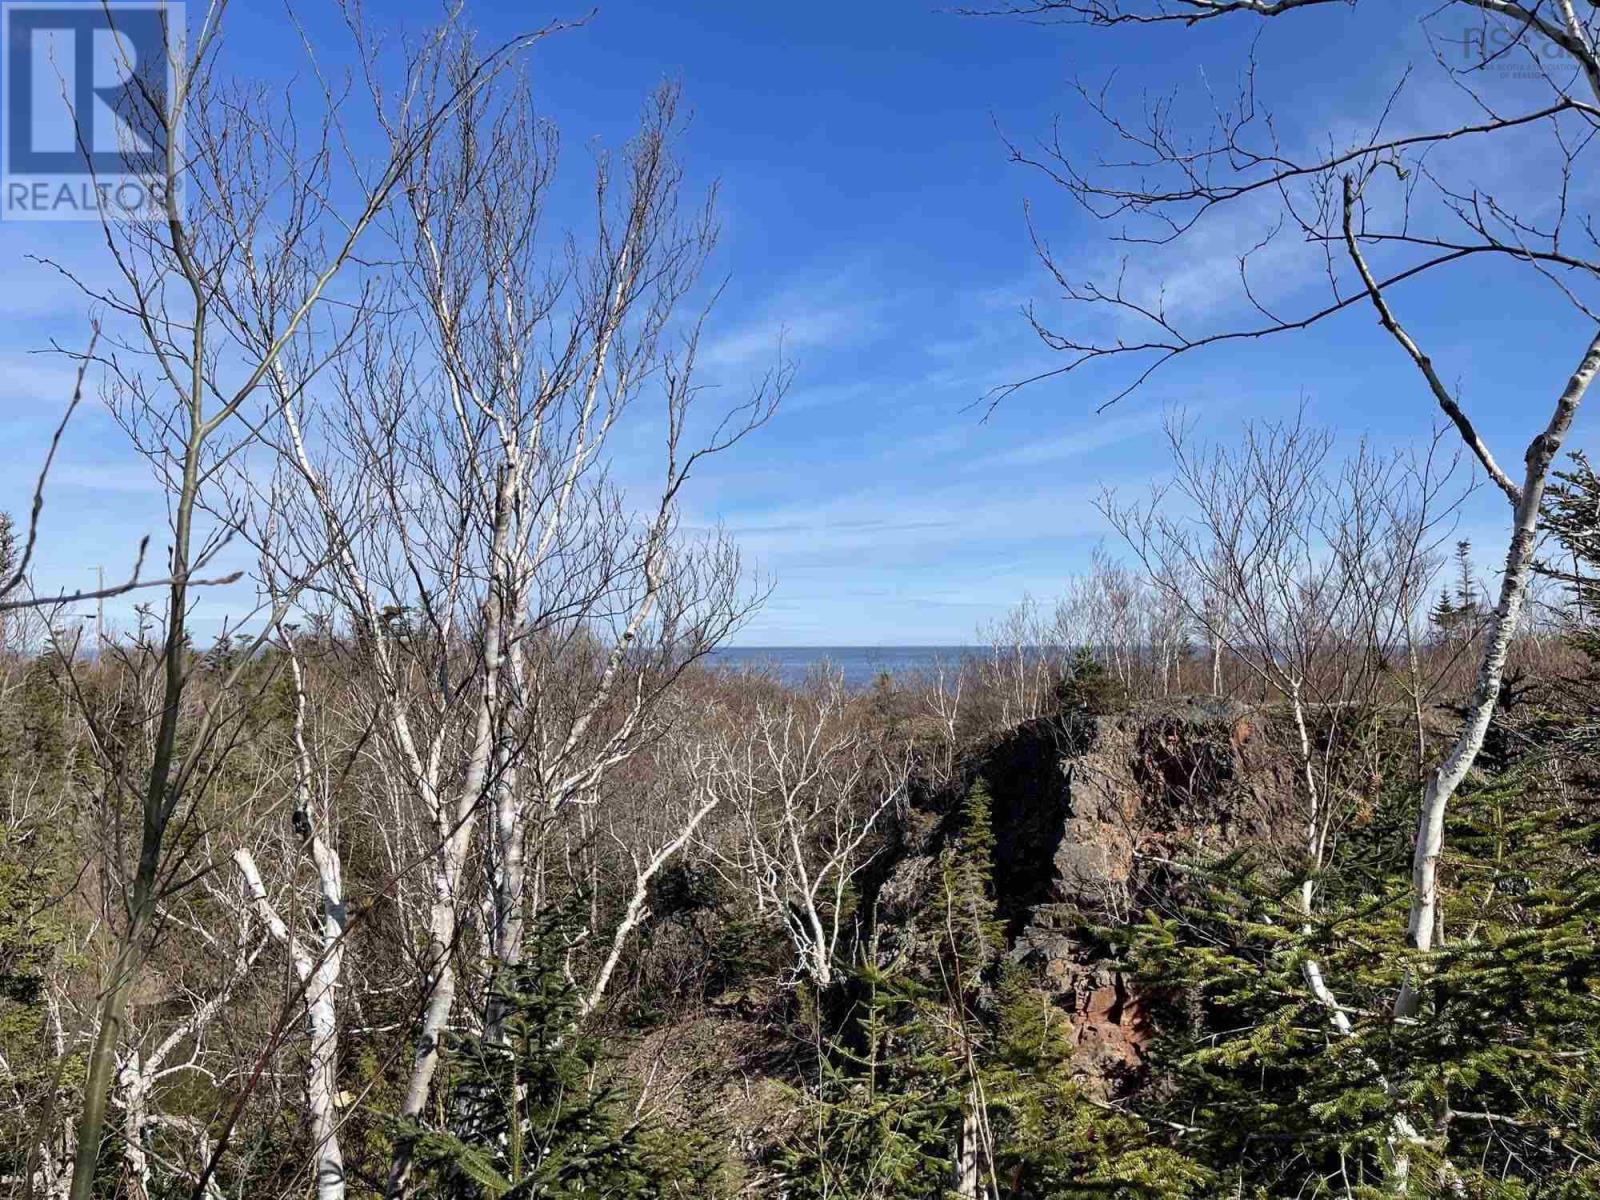
Lot 18 Millbrook Rise
Antigonish, Nova Scotia
When viewing this property on Realtor.ca MLS # 202604804 Please click on Realtor's website link to the right for further information. Build your dream home on this perched 2.8 acre parcel, in the quaint community of Brook-to-Sea, Doctors Brook. It's private and tranquil, easily accessible, with brook access and deeded beach access. A lower portion of the Lot (in the gorge and along the picturesque brook) provides a private hiatus with added potential. Nestled away, this lot has been partially cleared, leaving groves of birch/mixed hardwood to landscape around. Private road access, a driveway in place, and power to the Lot line. Minutes away from the Arisaig Wharf and Arisaig Provincial Park, 20 minutes to the Town of Antigonish. Protective Covenants apply. Price is before applicable HST. (id:45785)
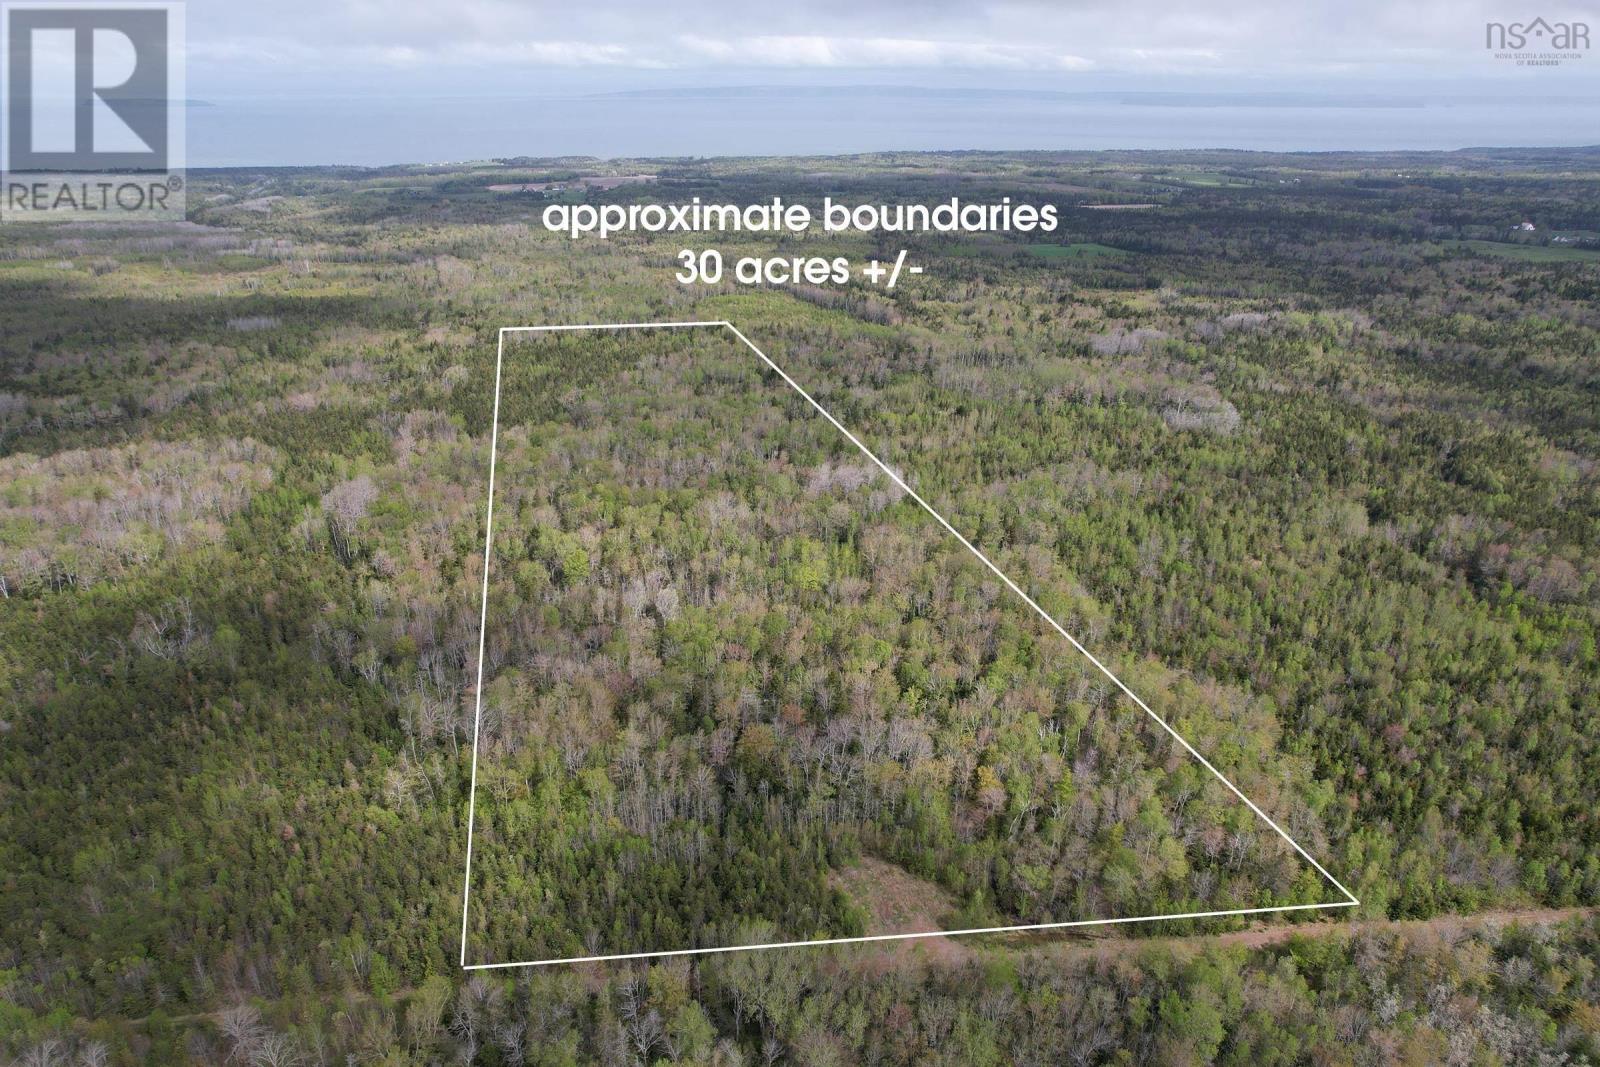
Lot Barley Street
Burlington, Nova Scotia
30 acres of mixed woodland just a short drive from a paved road and nearby services. This property features a healthy mix of hardwood and softwood, making it an ideal spot for harvesting your own lifetime supply of firewood. A great place to build a camp, enjoy the outdoors, or simply watch the local wildlife in peace. With natural trails and a quiet setting, it's a solid choice for anyone looking for a recreational getaway or a smart land investment. Private, accessible, and full of potential. (id:45785)
Dufferin Mines Road
Port Dufferin, Nova Scotia
12 acres of beautiful raw land just waiting for your family cabin or home! This land is on Dufferin Mines Road in a peaceful neighbourhood. The area is surrounded by lush forest. The size and layout makes this property suitable for a variety of opportunities. 20 minute drive to Sheet Harbour, offers amenities, hospital, schools, recreation centre, restaurants and where all your shopping needs will be met. (id:45785)
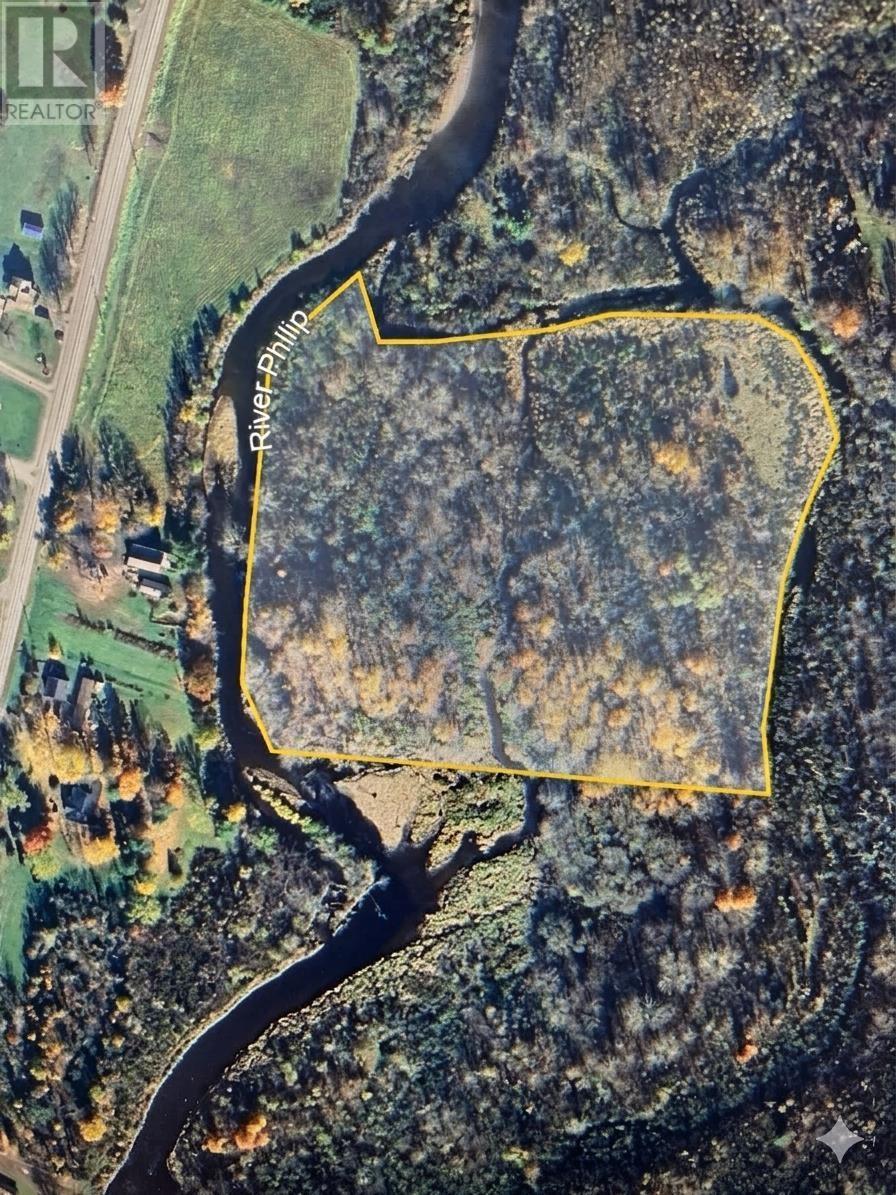
486 Highway
River Philip, Nova Scotia
11 Acres of river front along River Philip. (id:45785)
Highway 4
Lynche River, Nova Scotia
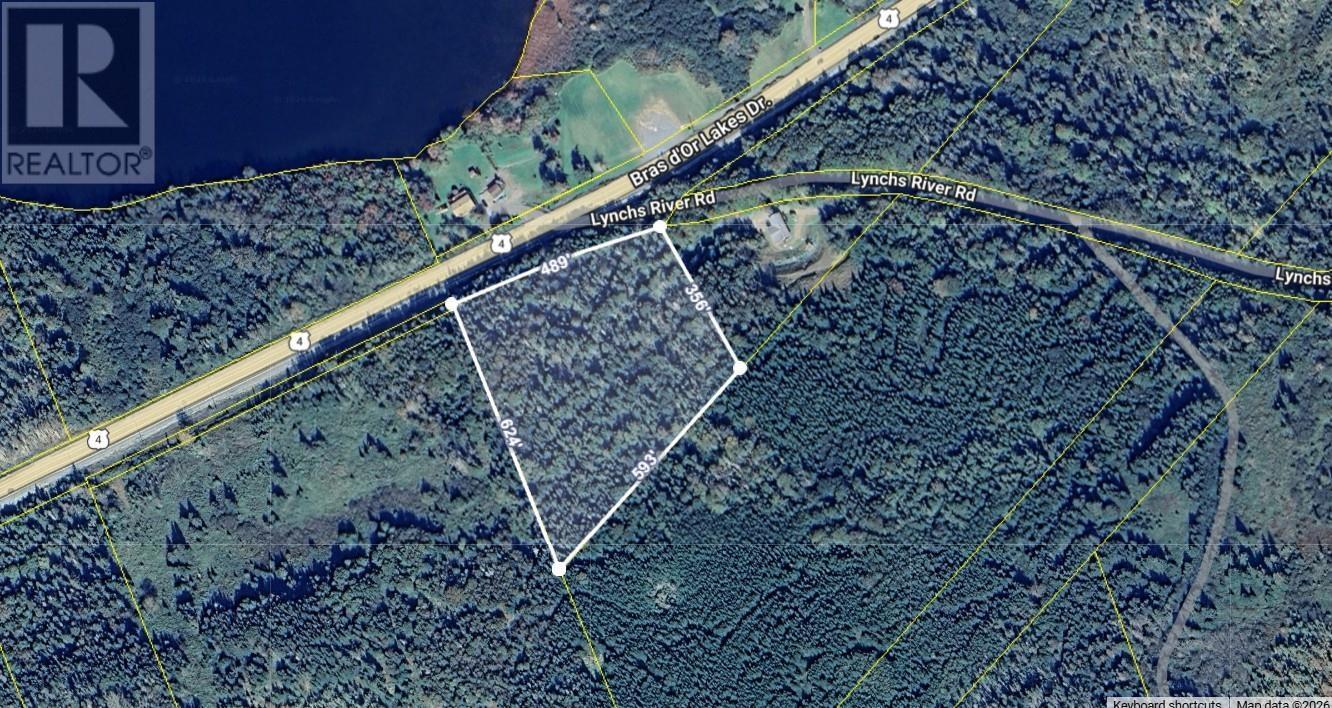
Discover the potential of this 6-acre wooded parcel located directly on Highway 4 in Lynche River, Nova Scotia. With excellent year round access and plenty of road frontage, this property offers a great opportunity for those looking to build a home, create a private retreat, or invest in land in a peaceful rural setting. The lot is fully treed, providing natural privacy and the flexibility to selectively clear exactly where you want to build while maintaining a beautiful natural landscape. With its convenient location along the highway, the property is easily accessible while still offering the quiet surroundings that make rural Cape Breton so appealing. Whether you're looking to build now or hold as a future investment, this affordable acreage offers plenty of possibilities. (id:45785)
Lot14 Natalie Street
Centreville, Nova Scotia
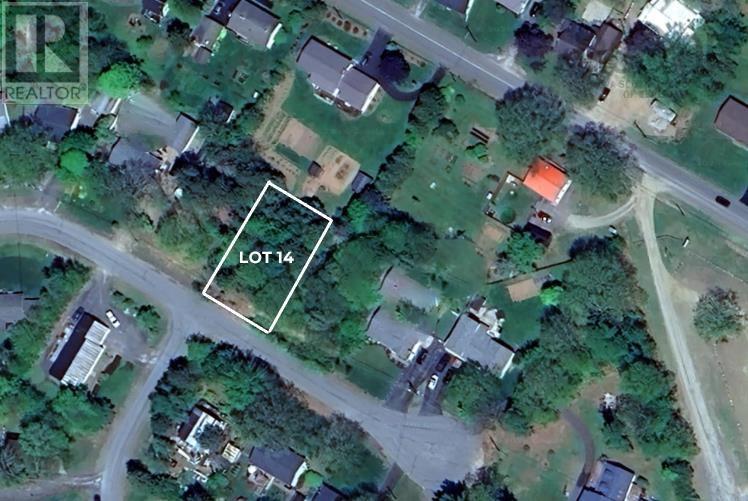
A wonderful opportunity of a perfect location for your new home. A quiet level lot on a quaint community awaits. Level and ready for you to start planning. The community itself is a quick commute to the Valley Regional Hospital, highway access, Bay of Fundy shoreline and local schools. This growing desirable community awaits. (id:45785)
Lot 15 Natalie Street
Centreville, Nova Scotia
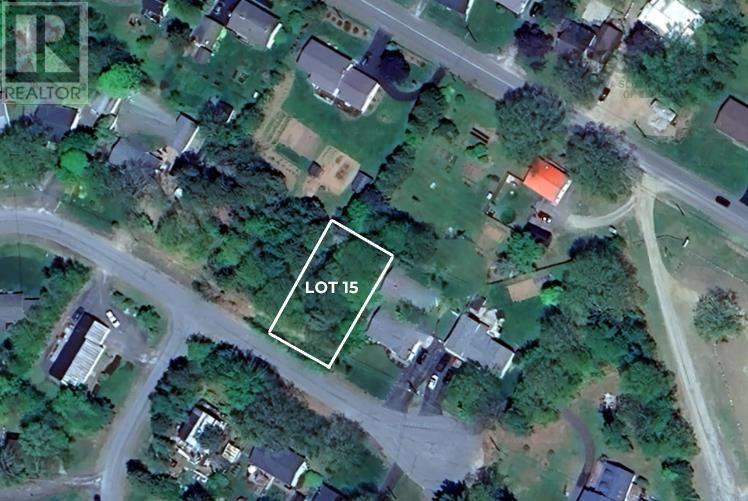
A wonderful opportunity of a perfect location for your new home. A quiet level lot on a quaint community awaits. Level and ready for you to start planning. The community itself is a quick commute to the Valley Regional Hospital, highway access, Bay of Fundy shoreline and local schools. This growing desirable community awaits. (id:45785)
Marble Mountain Road
Lime Hill, Nova Scotia
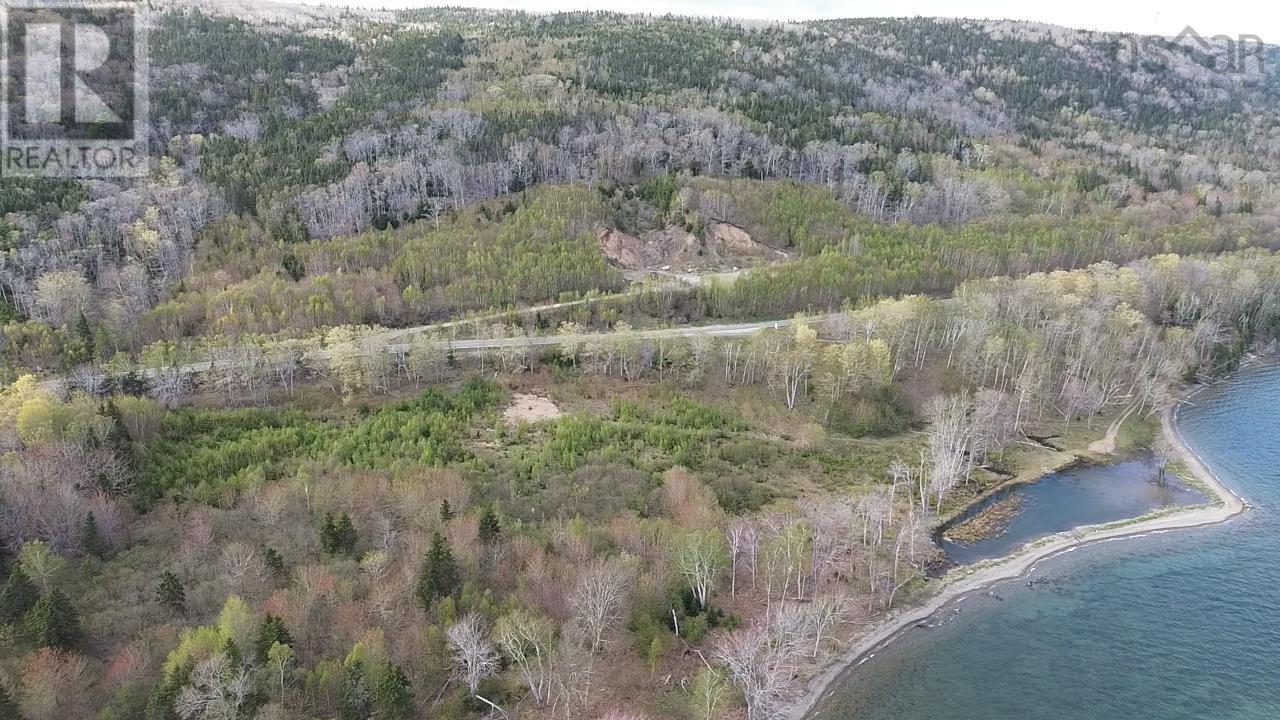
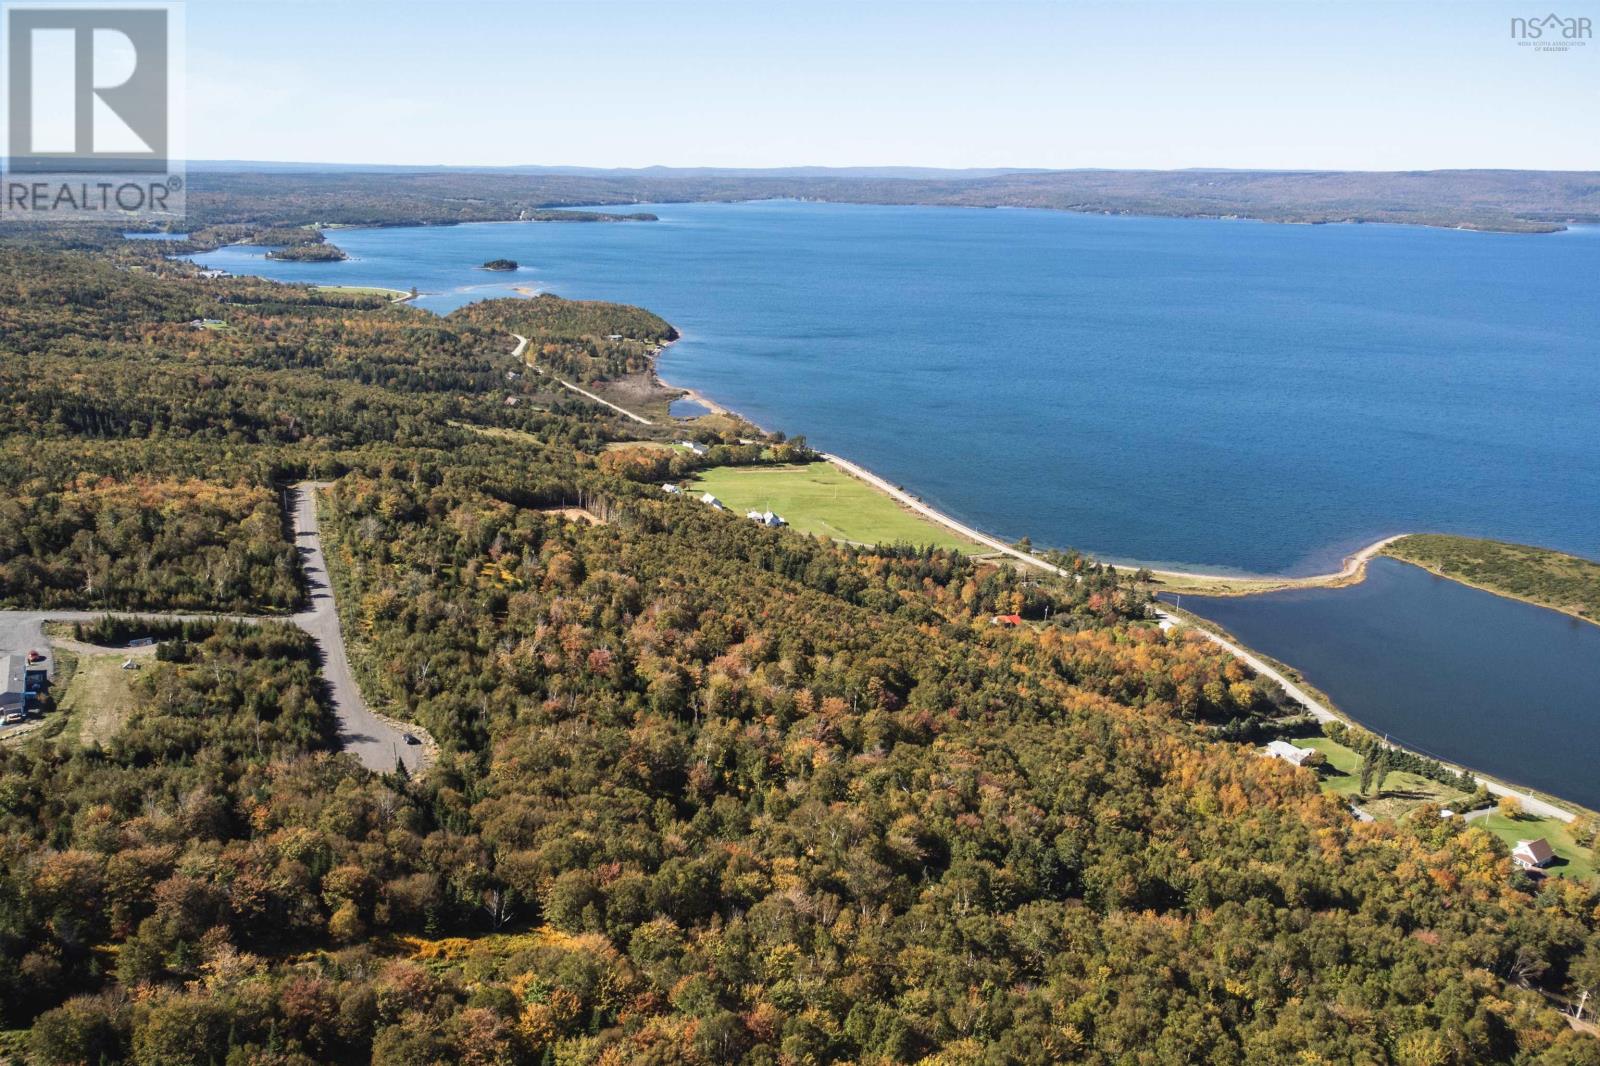
Nestled along the breathtaking Bras d'Or Lakes in Cape Breton, this hidden gem offers an extraordinary opportunity to own 182 acres of pristine land made up of 22 acres of tranquil waterfront and 160 acres of majestic mountainside. With 1,600 feet of unspoiled shoreline, this property embodies lakeside living at its finest, offering unparalleled views and complete serenity. On one side, the shimmering waters extend endlessly; on the other, rolling hills and untouched wilderness create a natural sanctuary for outdoor enthusiasts and those seeking solitude. Wildlife thrives here, with bald eagles soaring overhead and deer roaming the forests, making it a haven for adventurers. Whether you dream of crafting a private retreat, establishing a seasonal getaway, or investing in a rare and treasured piece of Nova Scotia, this is a once-in-a-lifetime opportunity to own an awe-inspiring slice of Cape Breton. (id:45785)
Parcel A Rosemary Dr.
St George's Channel, Nova Scotia
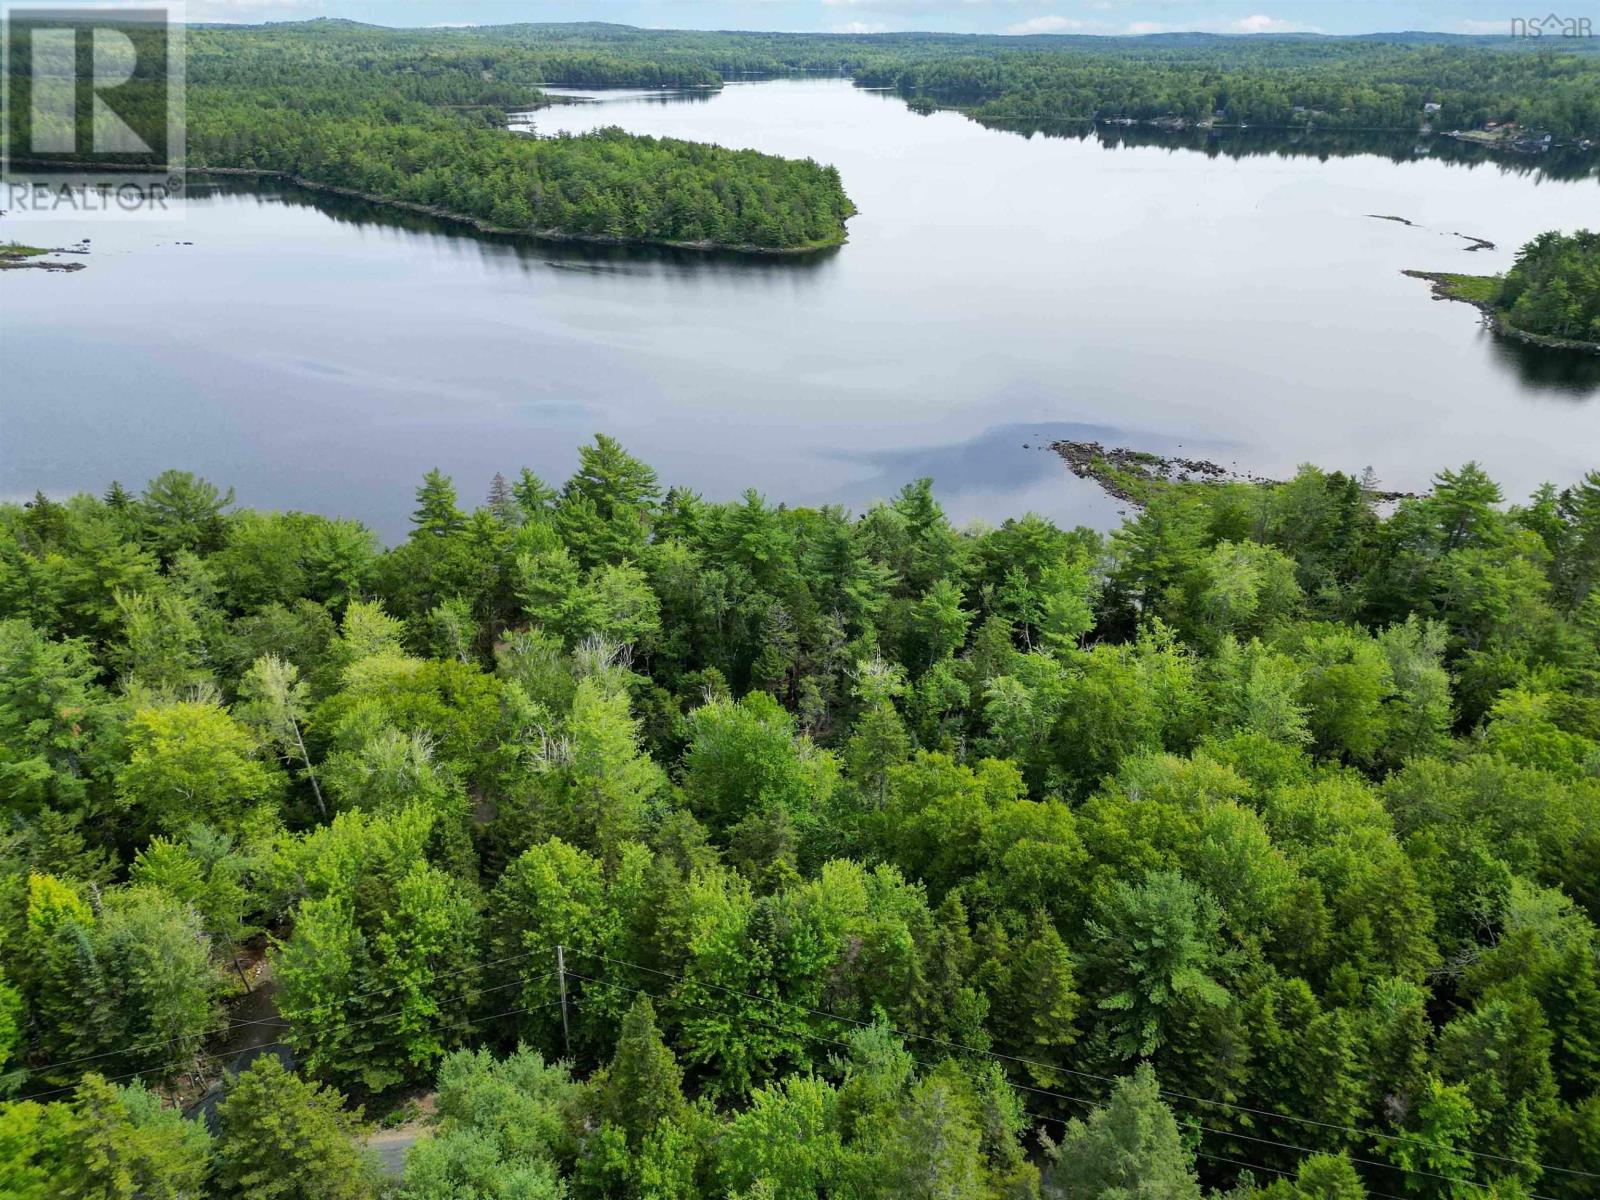
Enjoy the ultimate view of Bras dOr Lake from this 11 acre parcel on West Bay, Cape Breton, Nova Scotia. Located just 3.5 kilometers from the Dundee Resort and Golf Club only a 3-minute drive this exclusive property combines convenience with peace and quiet. Port Hawkesbury and St. Peters are just 30 minutes away, and Lousidale is only 20 minutes away, giving you easy access to all the essentials. Partial clearing has opened up the breathtaking view, and power is available at the property line, offering the potential for high-speed internet. With no restrictive covenants, you have the freedom to build your dream home, cottage, hobby farm, or investment property. This location offers endless possibilitiesdon't miss out! Schedule a viewing today and secure your piece of real estate paradise. (id:45785)
Lot 52 Harry Freeman Road
Labelle, Nova Scotia
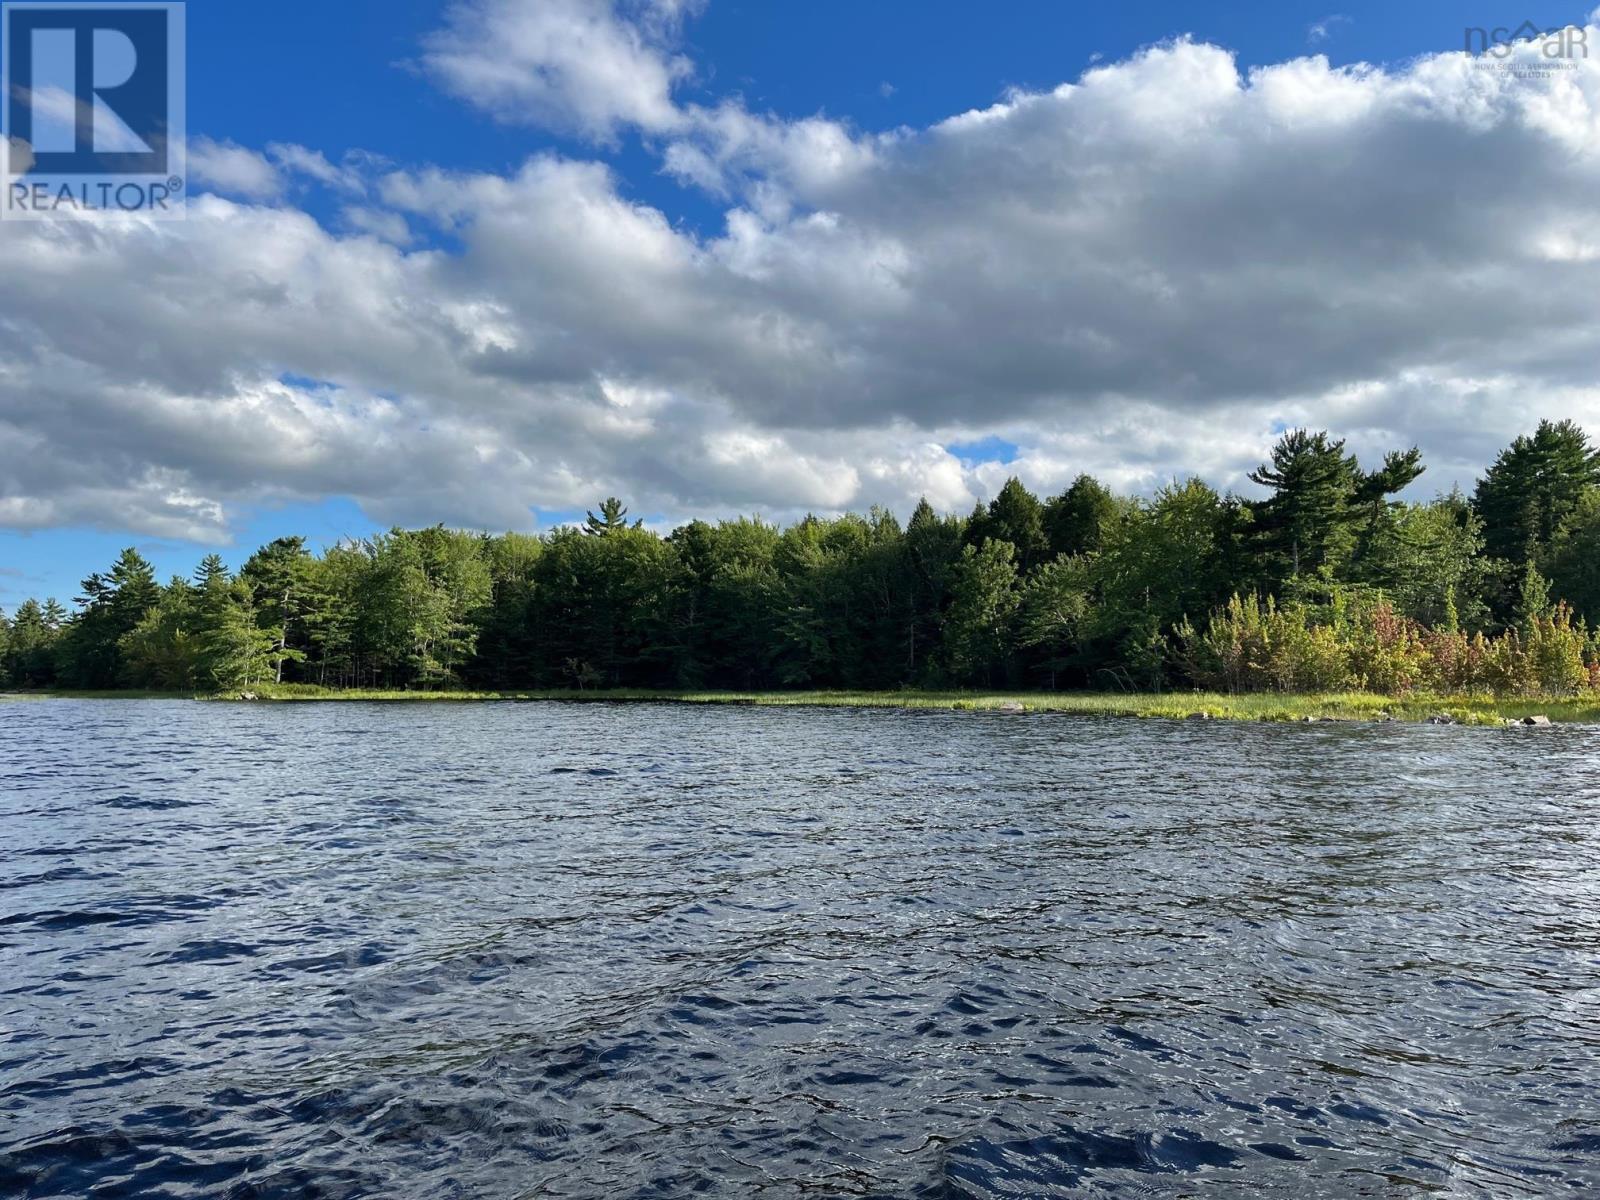
Welcome to Molega Lake, one of Nova Scotias most beloved lake destinations and a place where generations of families have come to relax, recharge, and make lasting memories. This is a rare opportunity to secure your own piece of lake life with one of nine newly available lots on Harry Freeman Road, each offering a peaceful natural setting just waiting for your vision to take shape. This particular lot offers approximately 41,634 sq ft, and 100 feet of waterfront providing plenty of space to design the cottage or year-round retreat youve been dreaming about. Whether your plans include a cozy seasonal getaway, a modern lake house, or simply a private escape surrounded by nature. Molega Lake is known for its waters for boating, swimming, paddling, and fishing, along with its breathtaking sunsets and unspoiled natural beauty. Spend your days exploring the lake, gathering around evening campfires, or simply enjoying the quiet rhythm of life at the waters edge. Located within a welcoming cottage community with the light conveniences of the Village of Greenfield just 5 minutes away and 30 mins to the full amenities of Bridgewater for groceries, restaurants, you can enjoy the perfect balance of peaceful lake living and convenient access to town. Opportunities like this dont come along often. Secure your lot now and start planning your future at Molega Lake. (id:45785)
Lot 50/150 Harry Freeman Road
Labelle, Nova Scotia
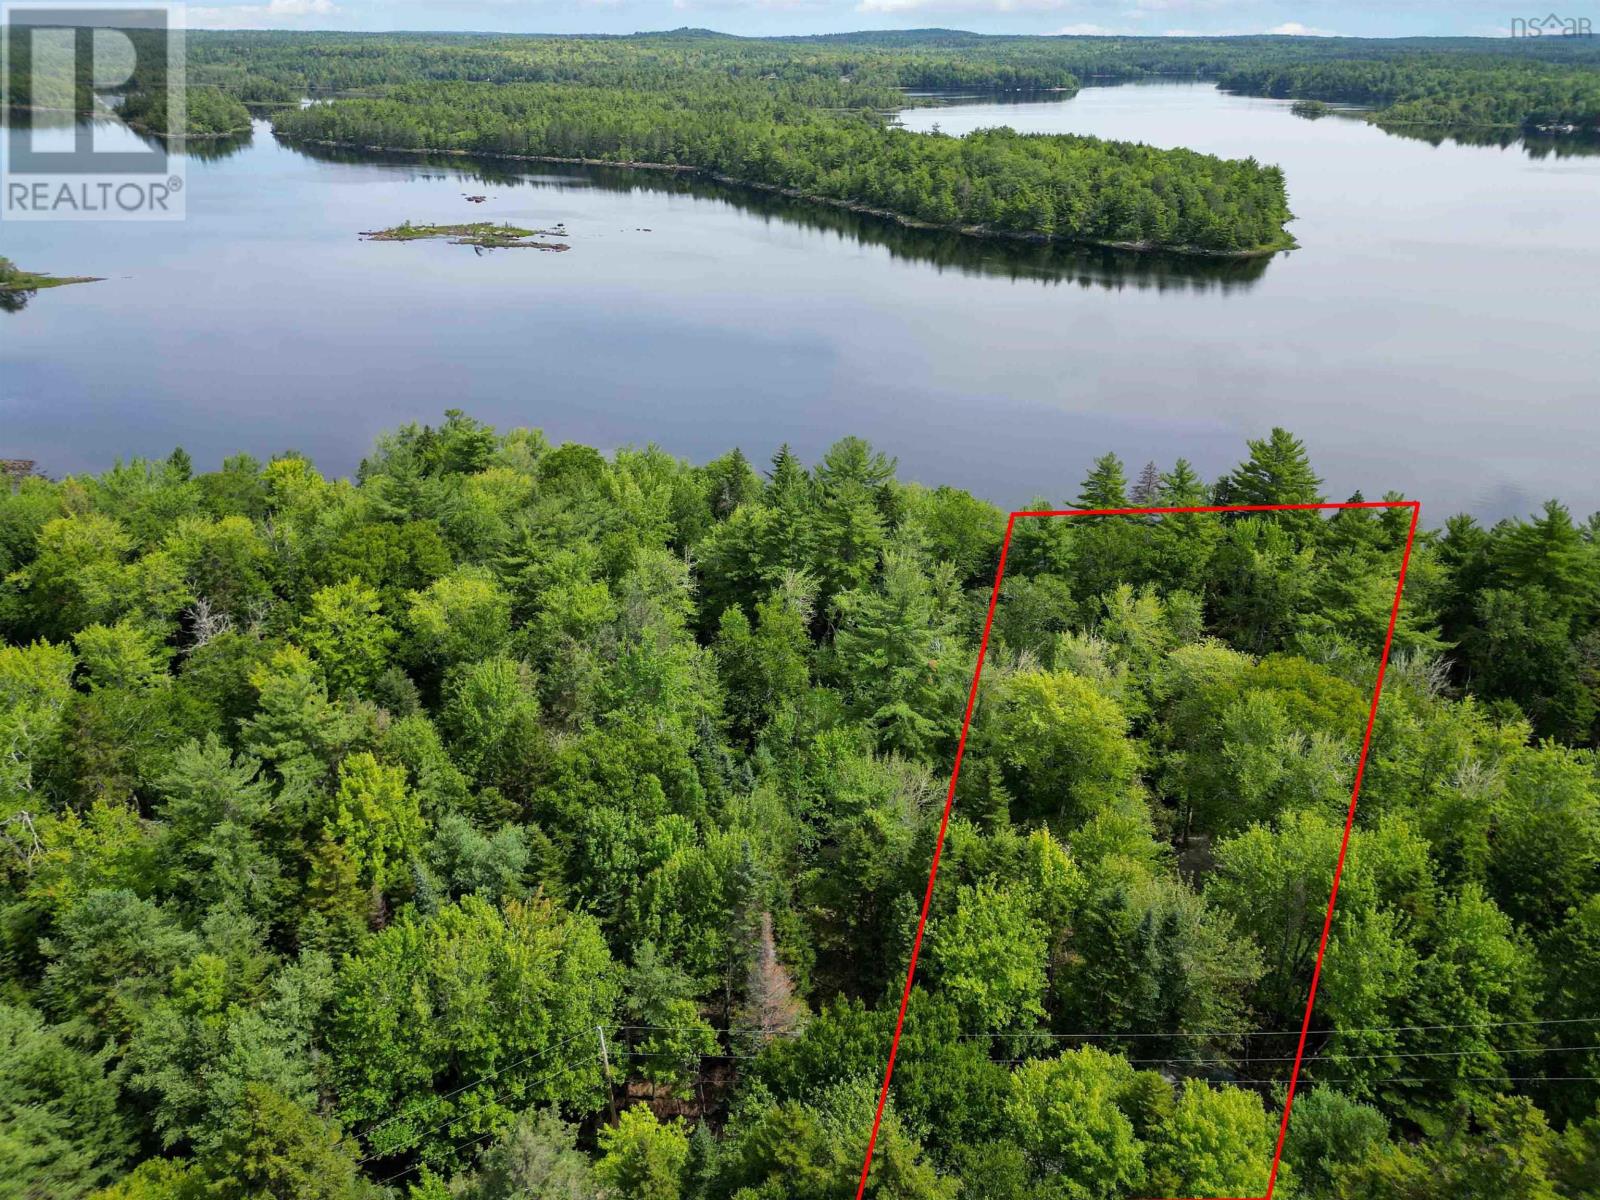
Welcome to Molega Lake, one of Nova Scotias most beloved lake destinations and a place where generations of families have come to relax, recharge, and make lasting memories. This is a rare opportunity to secure your own piece of lake life with one of nine newly available lots on Harry Freeman Road, each offering a peaceful natural setting just waiting for your vision to take shape. This particular lot offers approximately 32,291 sq ft, and 110 feet of waterfront providing plenty of space to design the cottage or year-round retreat youve been dreaming about. Whether your plans include a cozy seasonal getaway, a modern lake house, or simply a private escape surrounded by nature. Molega Lake is known for its waters for boating, swimming, paddling, and fishing, along with its breathtaking sunsets and unspoiled natural beauty. Spend your days exploring the lake, gathering around evening campfires, or simply enjoying the quiet rhythm of life at the waters edge. Located within a welcoming cottage community with the light conveniences of the Village of Greenfield just 5 minutes away and 30 mins to the full amenities of Bridgewater for groceries, restaurants, you can enjoy the perfect balance of peaceful lake living and convenient access to town. Opportunities like this dont come along often. Secure your lot now and start planning your future at Molega Lake. (id:45785)
Lot 48/148 Harry Freeman Road
Labelle, Nova Scotia
Welcome to Molega Lake, one of Nova Scotias most beloved lake destinations and a place where generations of families have come to relax, recharge, and make lasting memories. This is a rare opportunity to secure your own piece of lake life with one of nine newly available lots on Harry Freeman Road, each offering a peaceful natural setting just waiting for your vision to take shape. This particular lot offers approximately 50,589 sq ft, and 106 feet of waterfront providing plenty of space to design the cottage or year-round retreat youve been dreaming about. Whether your plans include a cozy seasonal getaway, a modern lake house, or simply a private escape surrounded by nature. Molega Lake is known for its waters for boating, swimming, paddling, and fishing, along with its breathtaking sunsets and unspoiled natural beauty. Spend your days exploring the lake, gathering around evening campfires, or simply enjoying the quiet rhythm of life at the waters edge. Located within a welcoming cottage community with the light conveniences of the Village of Greenfield just 5 minutes away and 30 mins to the full amenities of Bridgewater for groceries, restaurants, you can enjoy the perfect balance of peaceful lake living and convenient access to town. Opportunities like this dont come along often. Secure your lot now and start planning your future at Molega Lake. (id:45785)
Lot 47/147 Harry Freeman Road
Labelle, Nova Scotia
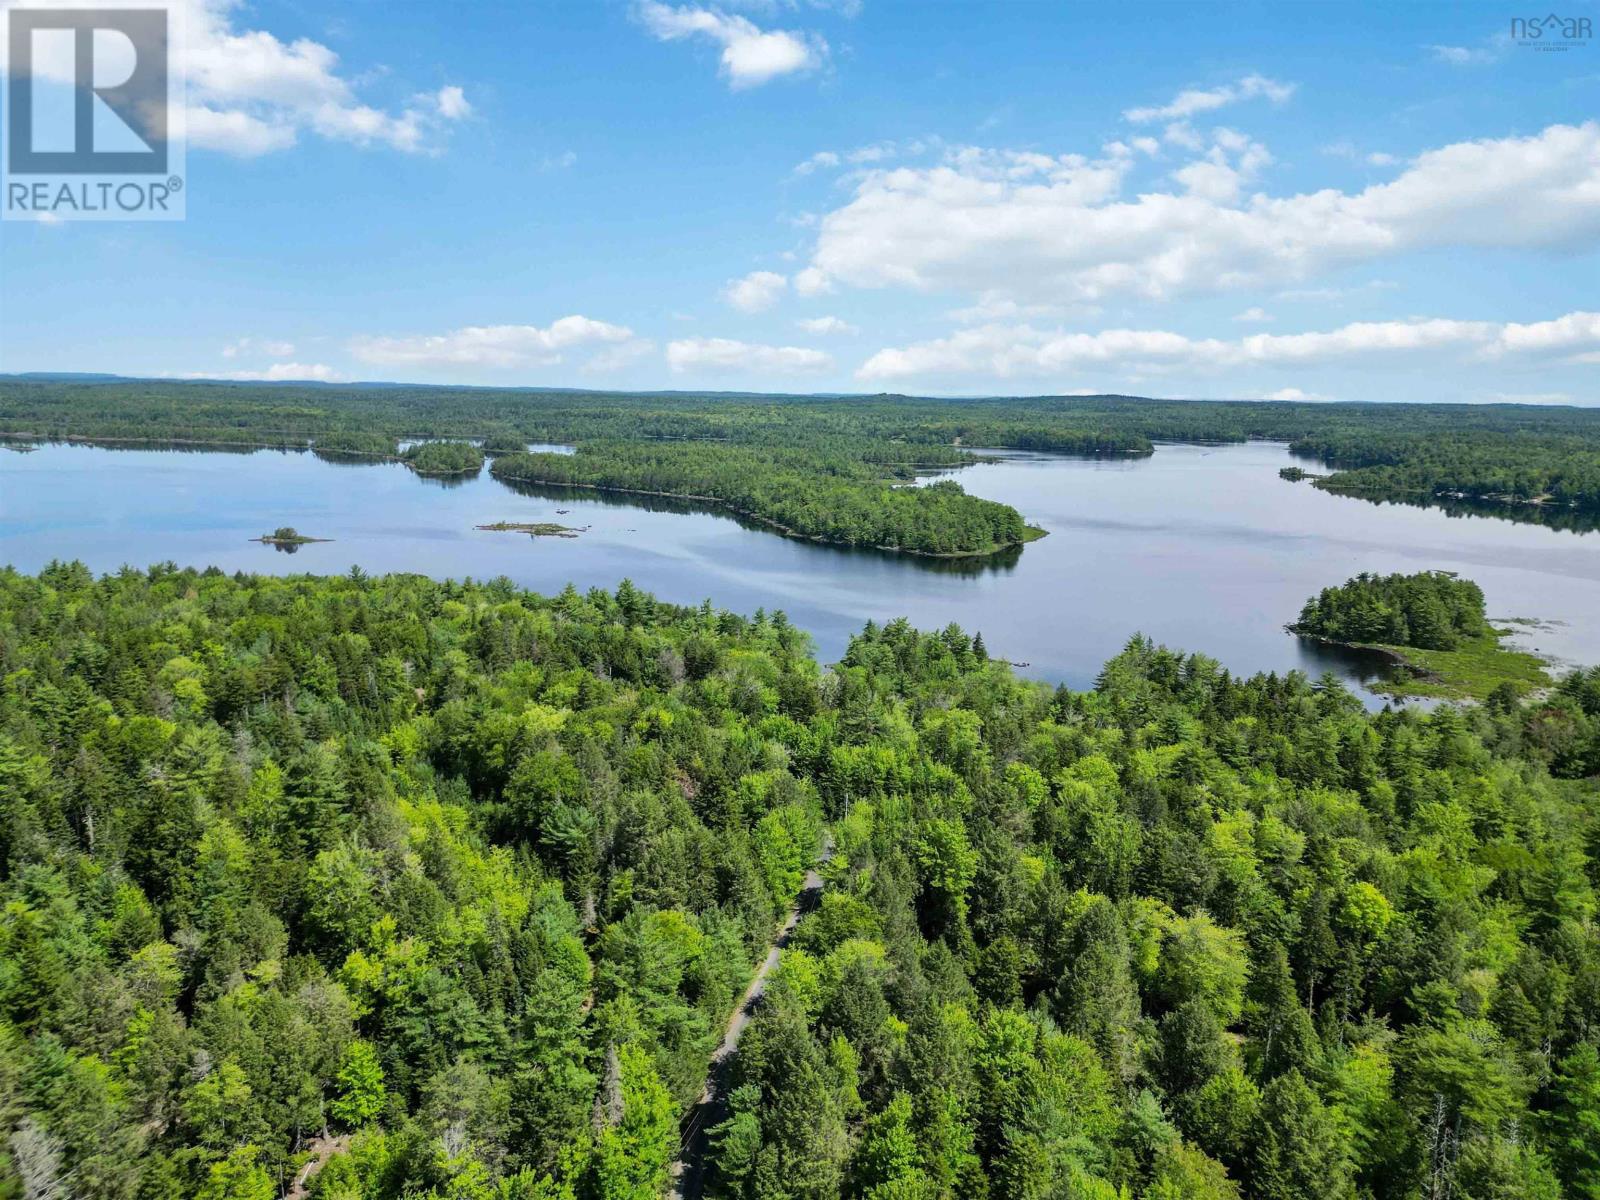
Welcome to Molega Lake, one of Nova Scotias most beloved lake destinations and a place where generations of families have come to relax, recharge, and make lasting memories. This is a rare opportunity to secure your own piece of lake life with one of nine newly available lots on Harry Freeman Road, each offering a peaceful natural setting just waiting for your vision to take shape. This particular lot offers approximately 47,360 sq ft, and 297 feet of waterfront providing plenty of space to design the cottage or year-round retreat youve been dreaming about. Whether your plans include a cozy seasonal getaway, a modern lake house, or simply a private escape surrounded by nature. Molega Lake is known for its waters for boating, swimming, paddling, and fishing, along with its breathtaking sunsets and unspoiled natural beauty. Spend your days exploring the lake, gathering around evening campfires, or simply enjoying the quiet rhythm of life at the waters edge. Located within a welcoming cottage community with the light conveniences of the Village of Greenfield just 5 minutes away and 30 mins to the full amenities of Bridgewater for groceries, restaurants, you can enjoy the perfect balance of peaceful lake living and convenient access to town. Opportunities like this dont come along often. Secure your lot now and start planning your future at Molega Lake. (id:45785)
Lot 46/146 Harry Freeman Road
Labelle, Nova Scotia
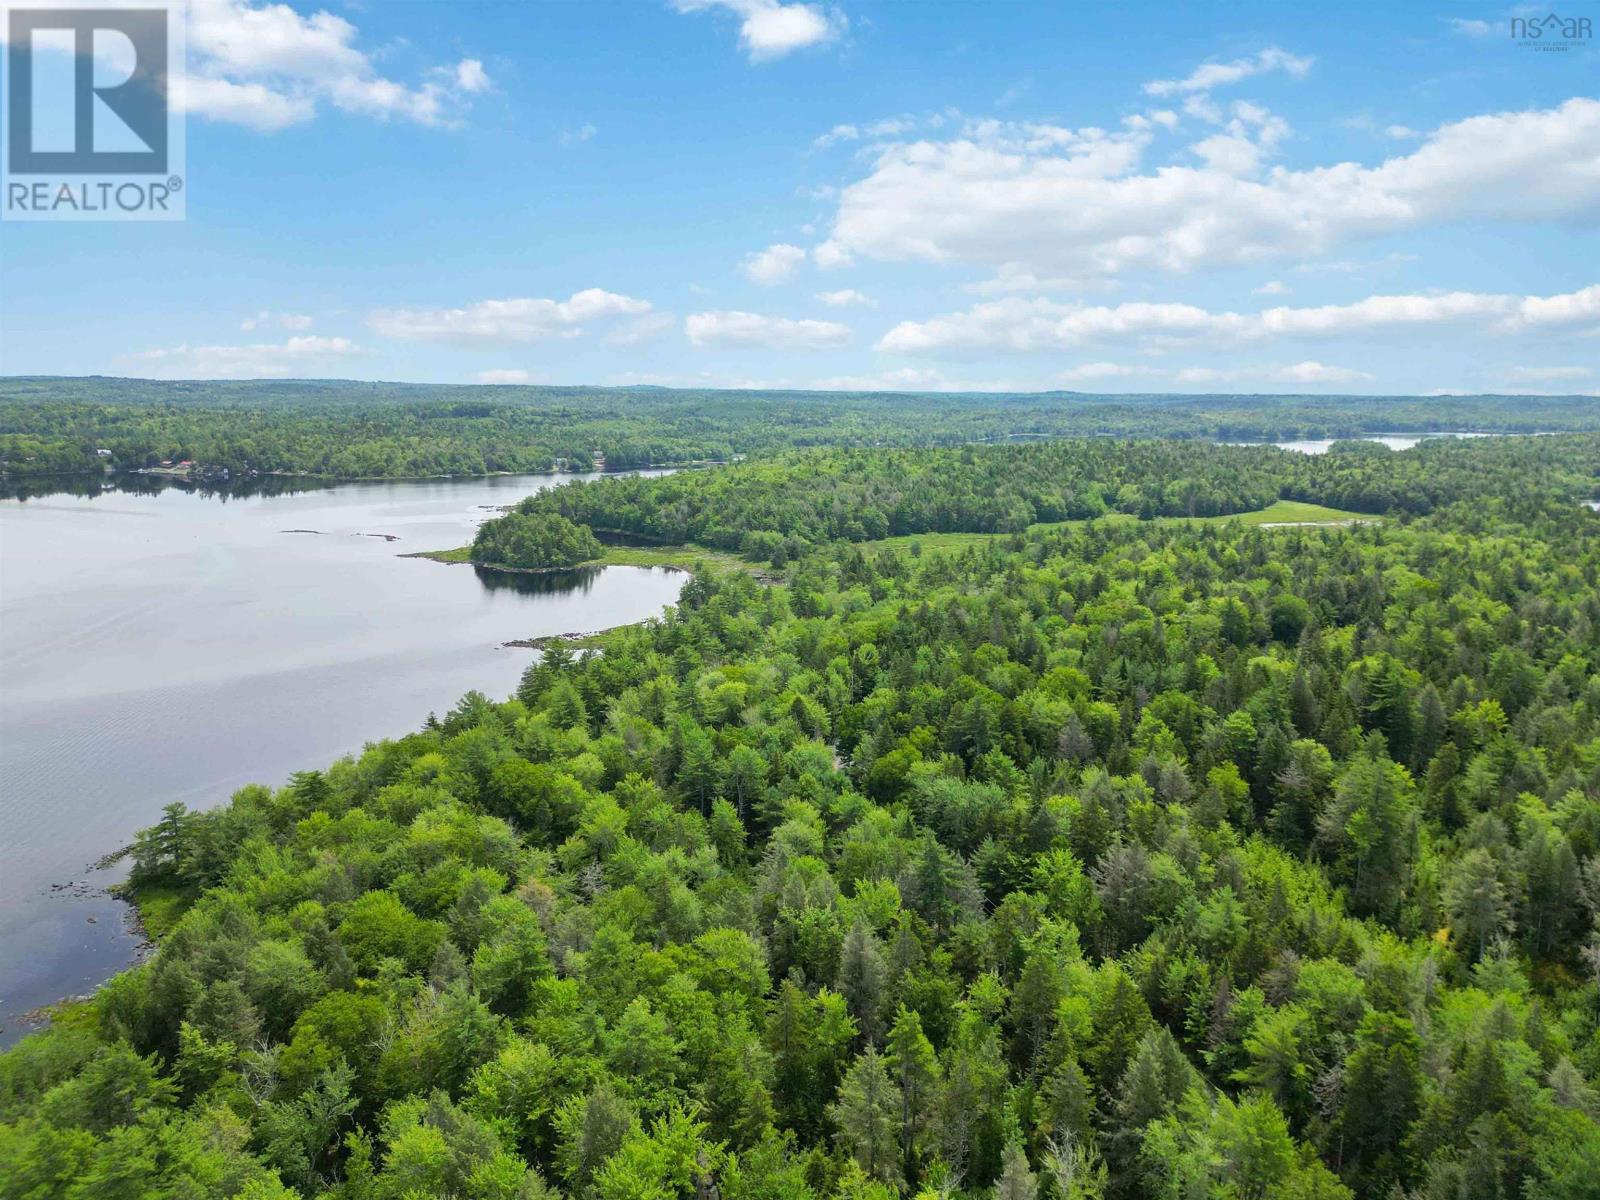
Welcome to Molega Lake, one of Nova Scotias most beloved lake destinations and a place where generations of families have come to relax, recharge, and make lasting memories. This is a rare opportunity to secure your own piece of lake life with one of nine newly available lots on Harry Freeman Road, each offering a peaceful natural setting just waiting for your vision to take shape. This particular lot offers approximately 27,986 sq ft, and 262 feet of waterfront providing plenty of space to design the cottage or year-round retreat youve been dreaming about. Whether your plans include a cozy seasonal getaway, a modern lake house, or simply a private escape surrounded by nature. Molega Lake is known for its waters for boating, swimming, paddling, and fishing, along with its breathtaking sunsets and unspoiled natural beauty. Spend your days exploring the lake, gathering around evening campfires, or simply enjoying the quiet rhythm of life at the waters edge. Located within a welcoming cottage community with the light conveniences of the Village of Greenfield just 5 minutes away and 30 mins to the full amenities of Bridgewater for groceries, restaurants, you can enjoy the perfect balance of peaceful lake living and convenient access to town. Opportunities like this dont come along often. Secure your lot now and start planning your future at Molega Lake. (id:45785)
Lot 112 Moonlight Drive
Mount Uniacke, Nova Scotia
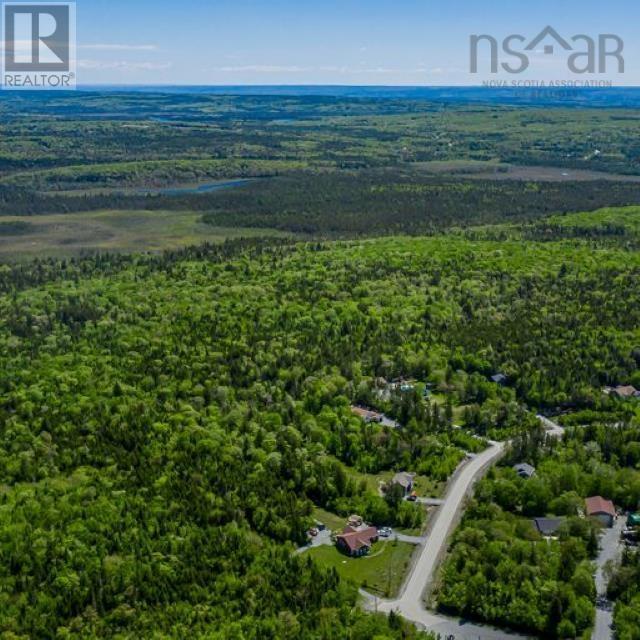
Build your dream home in Gold Mine Estates, a new subdivision in the growing community of Mount Uniacke. These private lots offer a quiet and natural setting while still being close to local schools and everyday amenities. Enjoy the best of rural living with the convenience of being 35 minutes to downtown Halifax. Gold Mine Estates is the perfect place to create your ideal home surrounded by nature. (id:45785)
Lot 51/151 Harry Freeman Road
Labelle, Nova Scotia
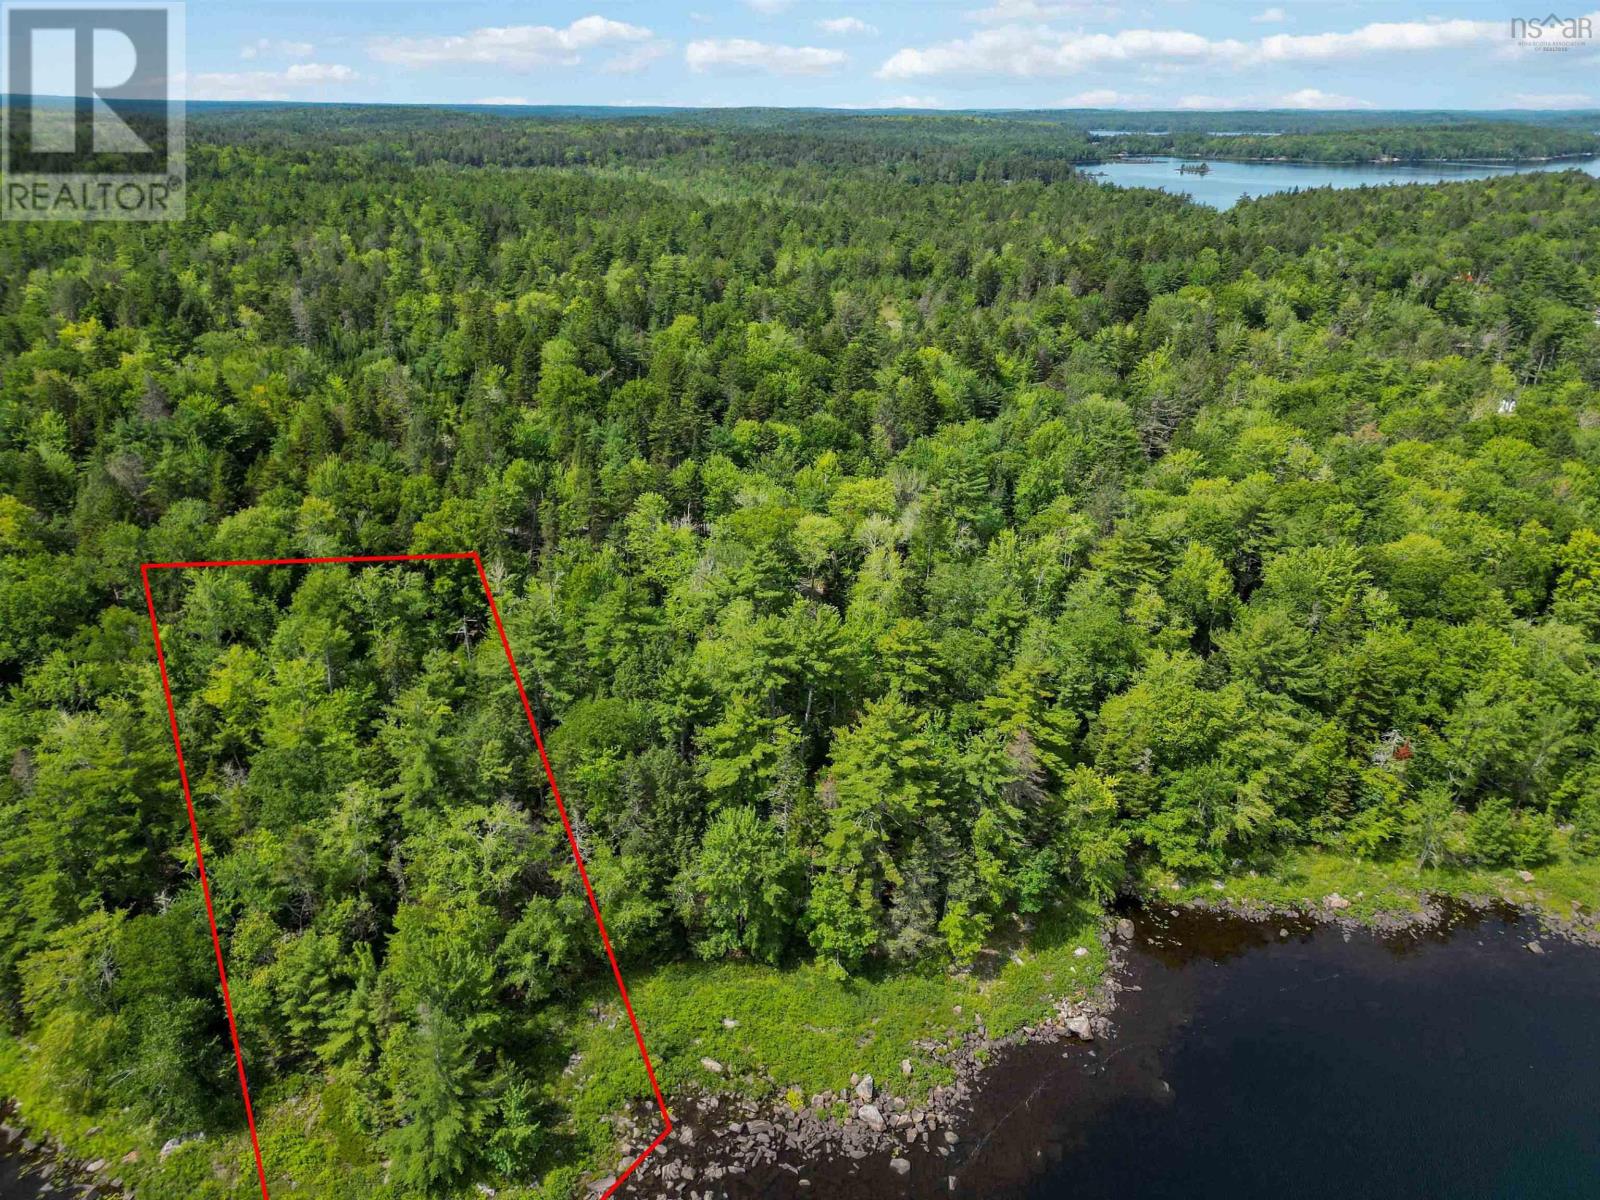
Welcome to Molega Lake, one of Nova Scotias most beloved lake destinations and a place where generations of families have come to relax, recharge, and make lasting memories. This is a rare opportunity to secure your own piece of lake life with one of nine newly available lots on Harry Freeman Road, each offering a peaceful natural setting just waiting for your vision to take shape. This particular lot offers approximately 33,368 sq ft, and 148 feet of waterfront providing plenty of space to design the cottage or year-round retreat youve been dreaming about. Whether your plans include a cozy seasonal getaway, a modern lake house, or simply a private escape surrounded by nature. Molega Lake is known for its waters for boating, swimming, paddling, and fishing, along with its breathtaking sunsets and unspoiled natural beauty. Spend your days exploring the lake, gathering around evening campfires, or simply enjoying the quiet rhythm of life at the waters edge. Located within a welcoming cottage community with the light conveniences of the Village of Greenfield just 5 minutes away and 30 mins to the full amenities of Bridgewater for groceries, restaurants, you can enjoy the perfect balance of peaceful lake living and convenient access to town. Opportunities like this dont come along often. Secure your lot now and start planning your future at Molega Lake. (id:45785)
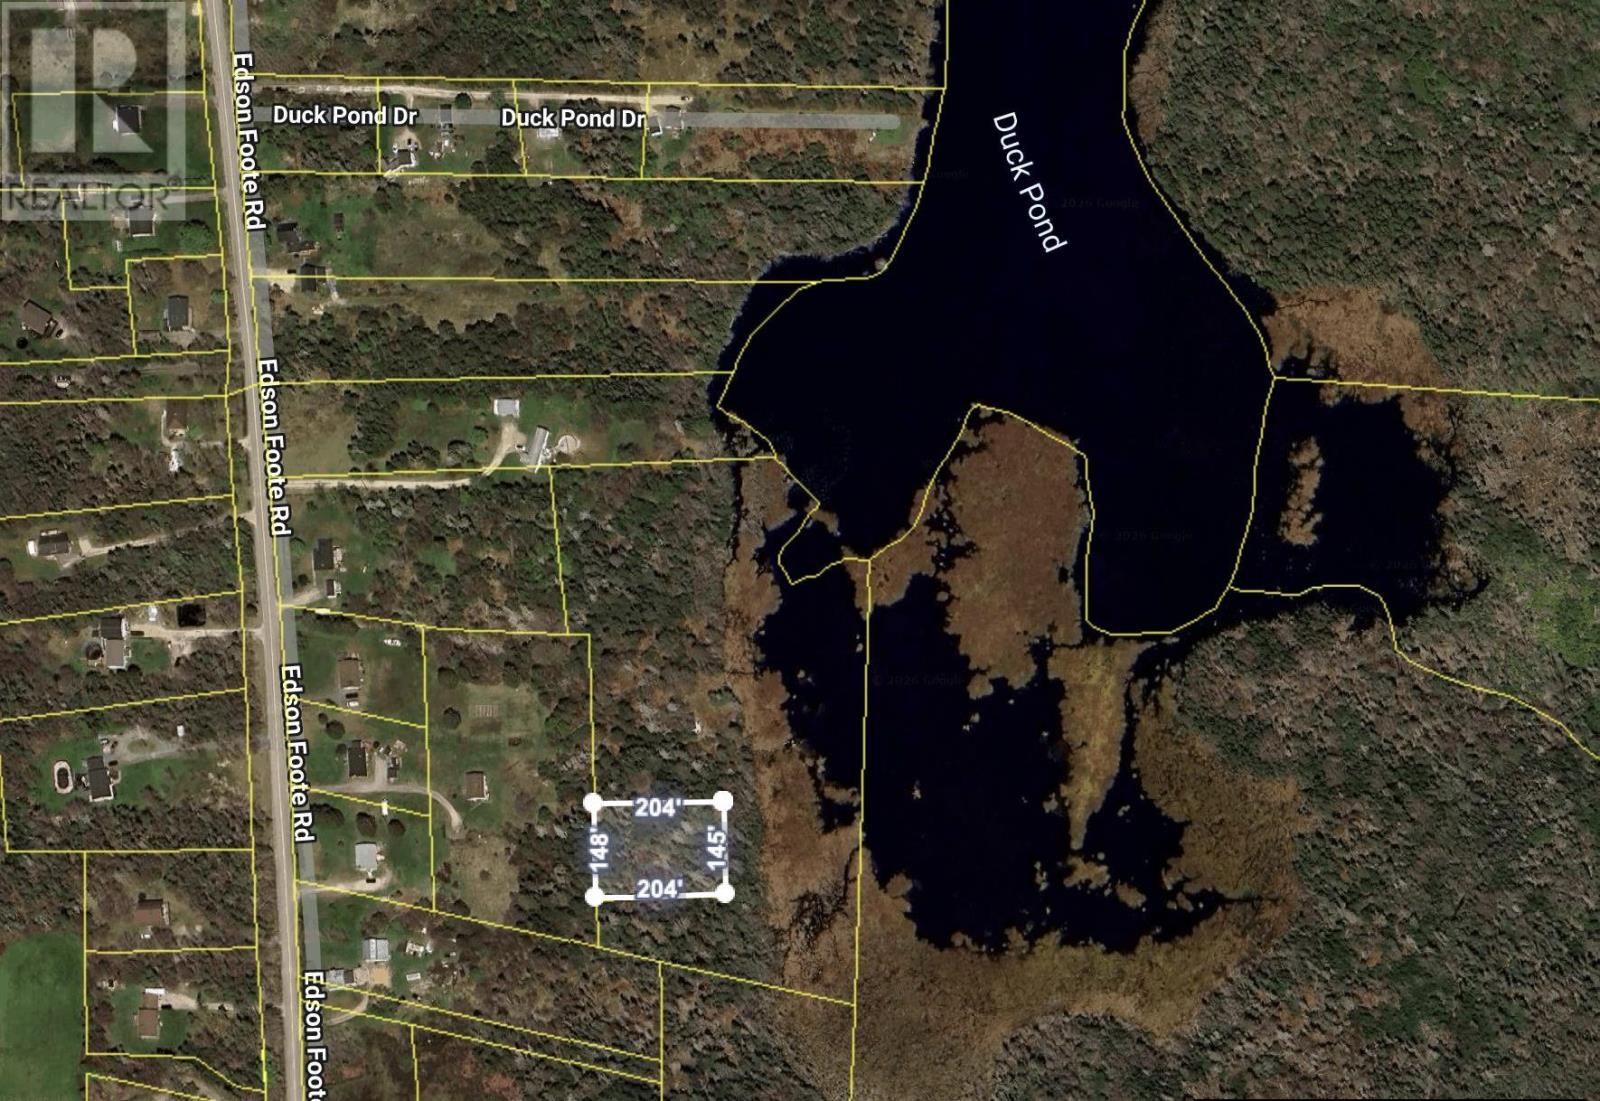
Edson Foote Road
North Chegoggin, Nova Scotia
This vacant lot offers a peaceful setting with convenience to nearby amenities and surrounding nature. A great opportunity for those looking for a desirable area just minutes from town and local services. (id:45785)
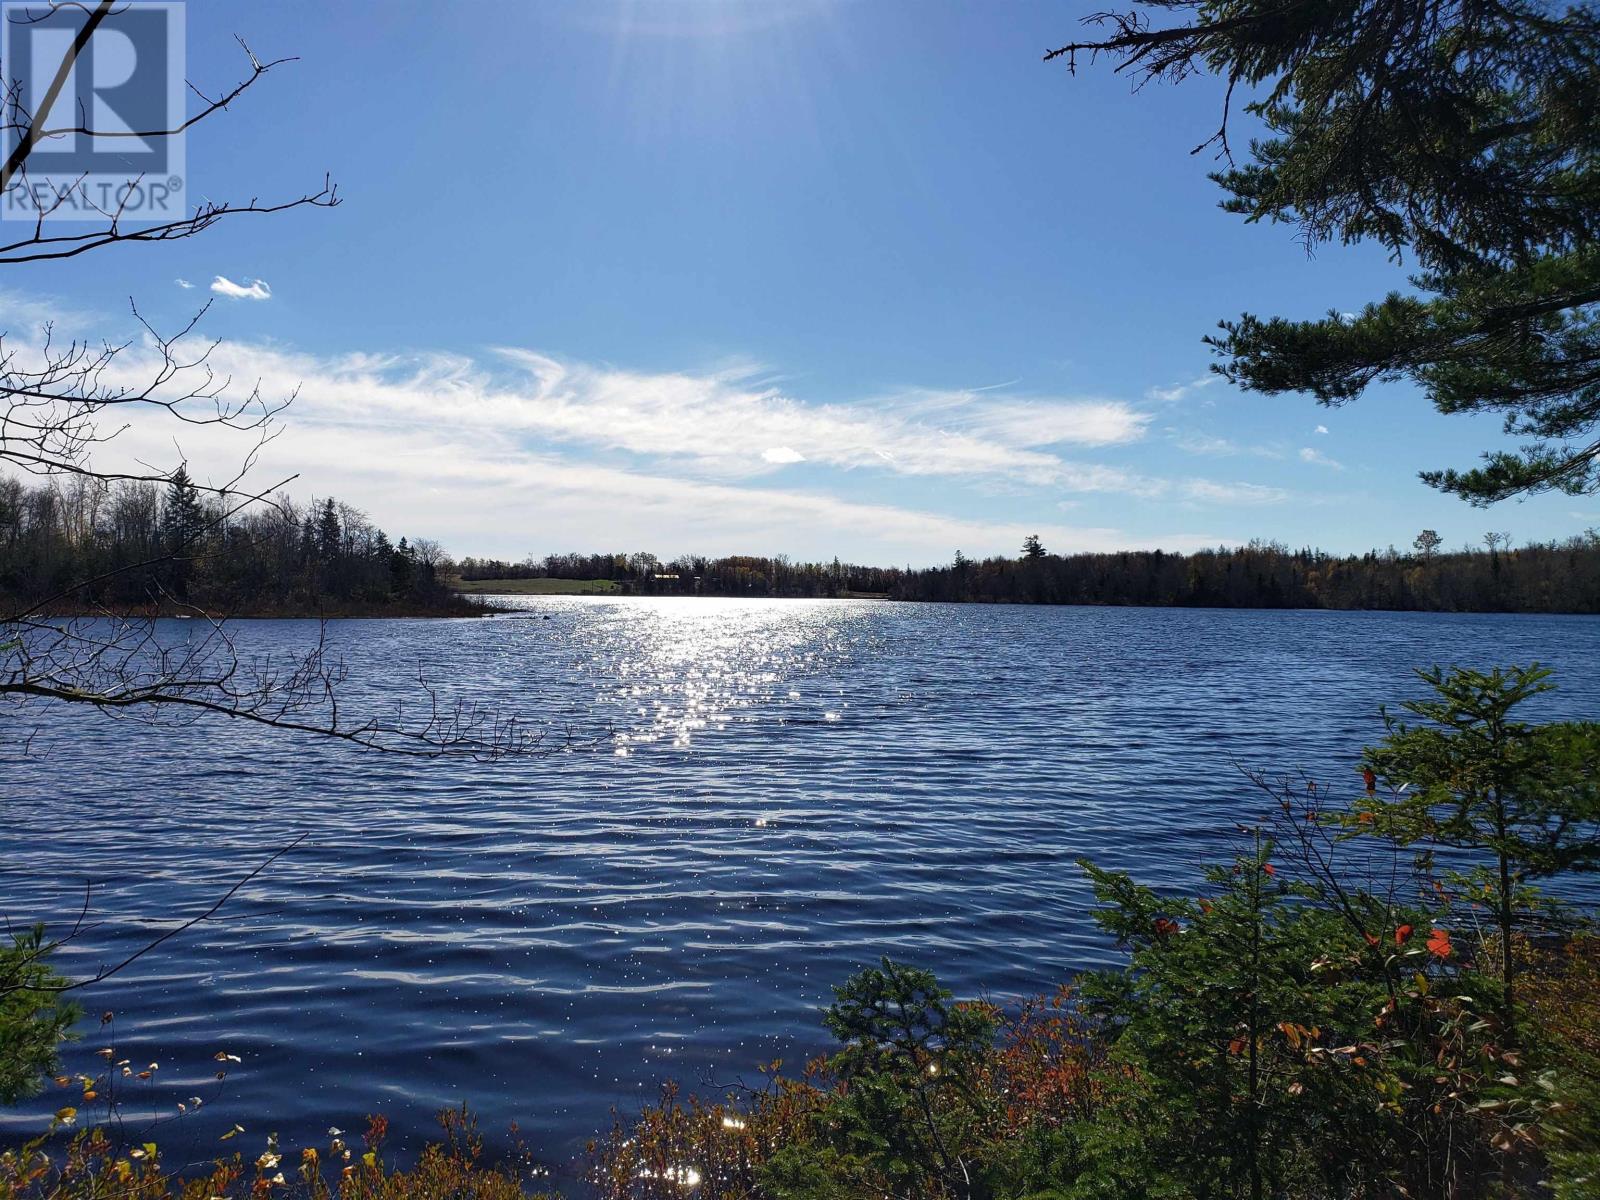
Thorne Road
West Dalhousie, Nova Scotia
Discover 29.64± acres of pristine Nova Scotia wilderness with approximately 1,000 feet of natural frontage on Spectacle Lake. Tucked away in the quiet forests of West Dalhousie, this expansive property offers exceptional privacy and a rare combination of lakefront, mature woodland, and easy year-round access. A private driveway/road is already in place from Thorne Road, a government-maintained route, making the land immediately usable for a variety of purposes. Whether you envision building a new home or cottage, creating an off-grid retreat, or simply parking your travel trailer for weekend escapes, this property provides the space, seclusion, and natural beauty to make it happen. Located just 15 minutes from Bridgetown, youll enjoy quick access to groceries, fuel, dining, and essential serviceswhile still feeling worlds away from the pace of everyday life. With nearly 30 acres to explore and approximately 1,000 ft of shoreline to enjoy, this could be the private lakeside paradise youve been searching for. (id:45785)
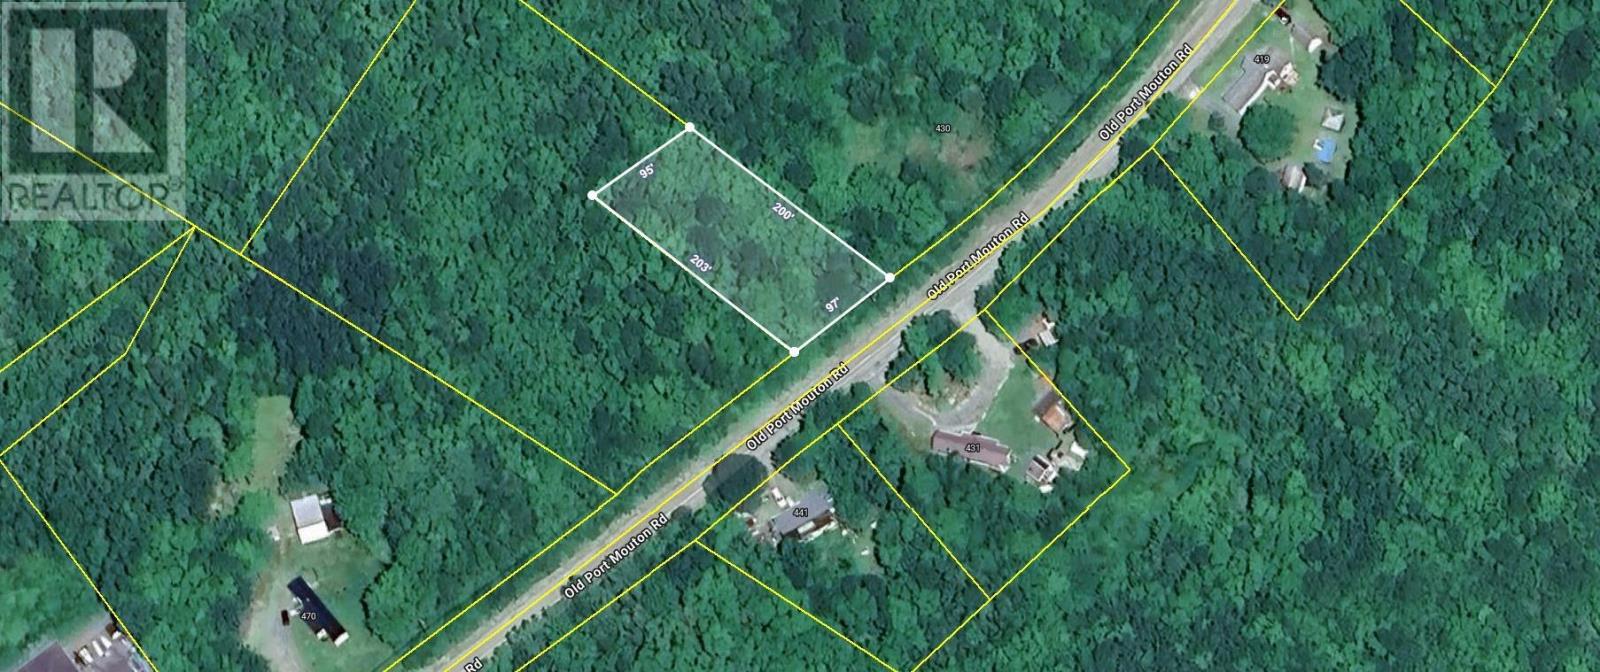
Lot (Pid 70232046) Old Port Mouton Road
Liverpool, Nova Scotia
Nicely treed lot, just under a half acre, on the outskirts of Liverpool offering a great location for a new build or placement of a mini / modular home. You will be close to schools, downtown shops, restaurants & amenities and enjoy quick access to Highway 103. There are no restrictive covenants and power is available at roadside. The Liverpool area offers an excellent quality of life, featuring a modern recreation centre, golfing at White Point, a community marina in Brooklyn, not to mention the half-dozen white sand beaches or incredible lake systems all within a short drive. (id:45785)
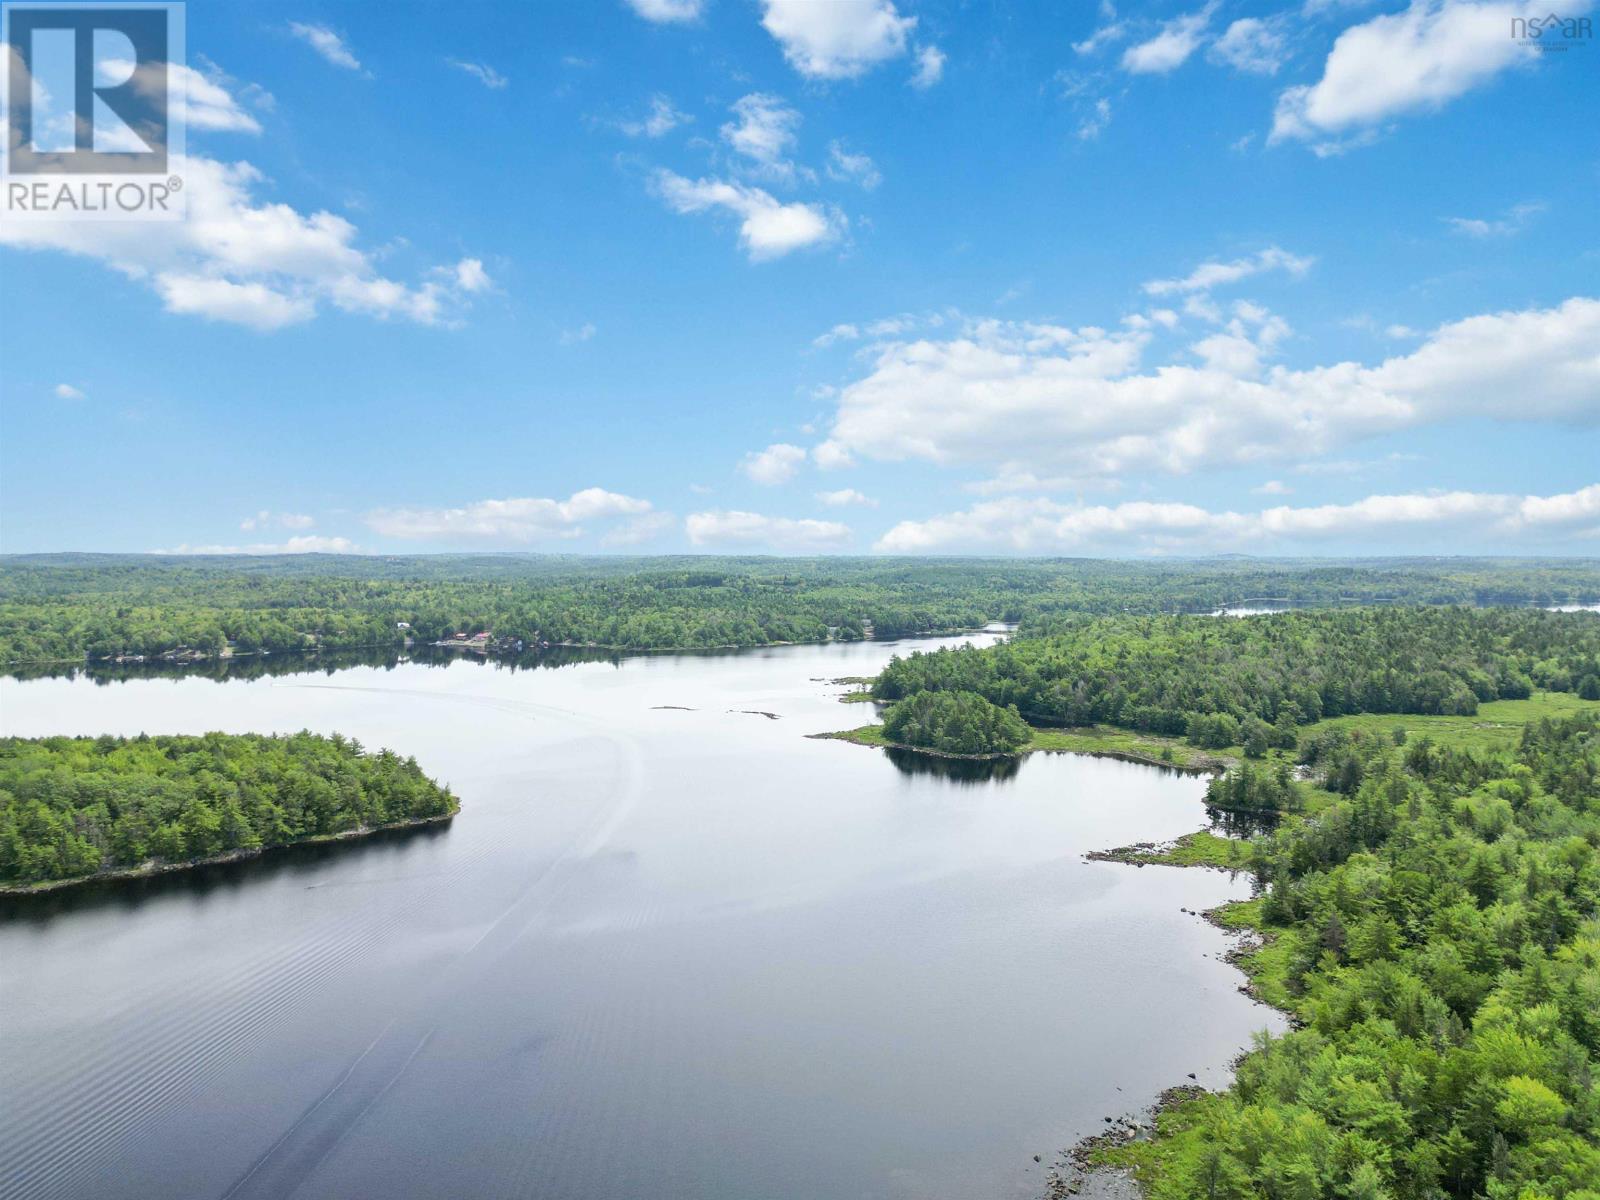
Lot 55 Harry Freeman Road
Labelle, Nova Scotia
Welcome to Molega Lake, one of Nova Scotias most beloved lake destinations and a place where generations of families have come to relax, recharge, and make lasting memories. This is a rare opportunity to secure your own piece of lake life with one of nine newly available lots on Harry Freeman Road, each offering a peaceful natural setting just waiting for your vision to take shape. This particular lot offers approximately 74,335 sq ft, and 28.70 feet of waterfront providing plenty of space to design the cottage or year-round retreat youve been dreaming about. Whether your plans include a cozy seasonal getaway, a modern lake house, or simply a private escape surrounded by nature. Molega Lake is known for its waters for boating, swimming, paddling, and fishing, along with its breathtaking sunsets and unspoiled natural beauty. Spend your days exploring the lake, gathering around evening campfires, or simply enjoying the quiet rhythm of life at the waters edge. Located within a welcoming cottage community with the light conveniences of the Village of Greenfield just 5 minutes away and 30 mins to the full amenities of Bridgewater for groceries, restaurants, you can enjoy the perfect balance of peaceful lake living and convenient access to town. Opportunities like this dont come along often. Secure your lot now and start planning your future at Molega Lake. (id:45785)
Lot 54 Harry Freeman Road
Labelle, Nova Scotia
Welcome to Molega Lake, one of Nova Scotias most beloved lake destinations and a place where generations of families have come to relax, recharge, and make lasting memories. This is a rare opportunity to secure your own piece of lake life with one of nine newly available lots on Harry Freeman Road, each offering a peaceful natural setting just waiting for your vision to take shape. This particular lot offers approximately 70,277 sq ft, and 31 feet of waterfront providing plenty of space to design the cottage or year-round retreat youve been dreaming about. Whether your plans include a cozy seasonal getaway, a modern lake house, or simply a private escape surrounded by nature. Molega Lake is known for its waters for boating, swimming, paddling, and fishing, along with its breathtaking sunsets and unspoiled natural beauty. Spend your days exploring the lake, gathering around evening campfires, or simply enjoying the quiet rhythm of life at the waters edge. Located within a welcoming cottage community with the light conveniences of the Village of Greenfield just 5 minutes away and 30 mins to the full amenities of Bridgewater for groceries, restaurants, you can enjoy the perfect balance of peaceful lake living and convenient access to town. Opportunities like this dont come along often. Secure your lot now and start planning your future at Molega Lake. (id:45785)
Lot 53 Harry Freeman Road
Labelle, Nova Scotia
Welcome to Molega Lake, one of Nova Scotias most beloved lake destinations and a place where generations of families have come to relax, recharge, and make lasting memories. This is a rare opportunity to secure your own piece of lake life with one of nine newly available lots on Harry Freeman Road, each offering a peaceful natural setting just waiting for your vision to take shape. This particular lot offers approximately 84,012 sq ft, and 233.50 feet of waterfront providing plenty of space to design the cottage or year-round retreat youve been dreaming about. Whether your plans include a cozy seasonal getaway, a modern lake house, or simply a private escape surrounded by nature. Molega Lake is known for its waters for boating, swimming, paddling, and fishing, along with its breathtaking sunsets and unspoiled natural beauty. Spend your days exploring the lake, gathering around evening campfires, or simply enjoying the quiet rhythm of life at the waters edge. Located within a welcoming cottage community with the light conveniences of the Village of Greenfield just 5 minutes away and 30 mins to the full amenities of Bridgewater for groceries, restaurants, you can enjoy the perfect balance of peaceful lake living and convenient access to town. Opportunities like this dont come along often. Secure your lot now and start planning your future at Molega Lake. (id:45785)
1183 Fourchu Rd
Gabarus Lake, Nova Scotia
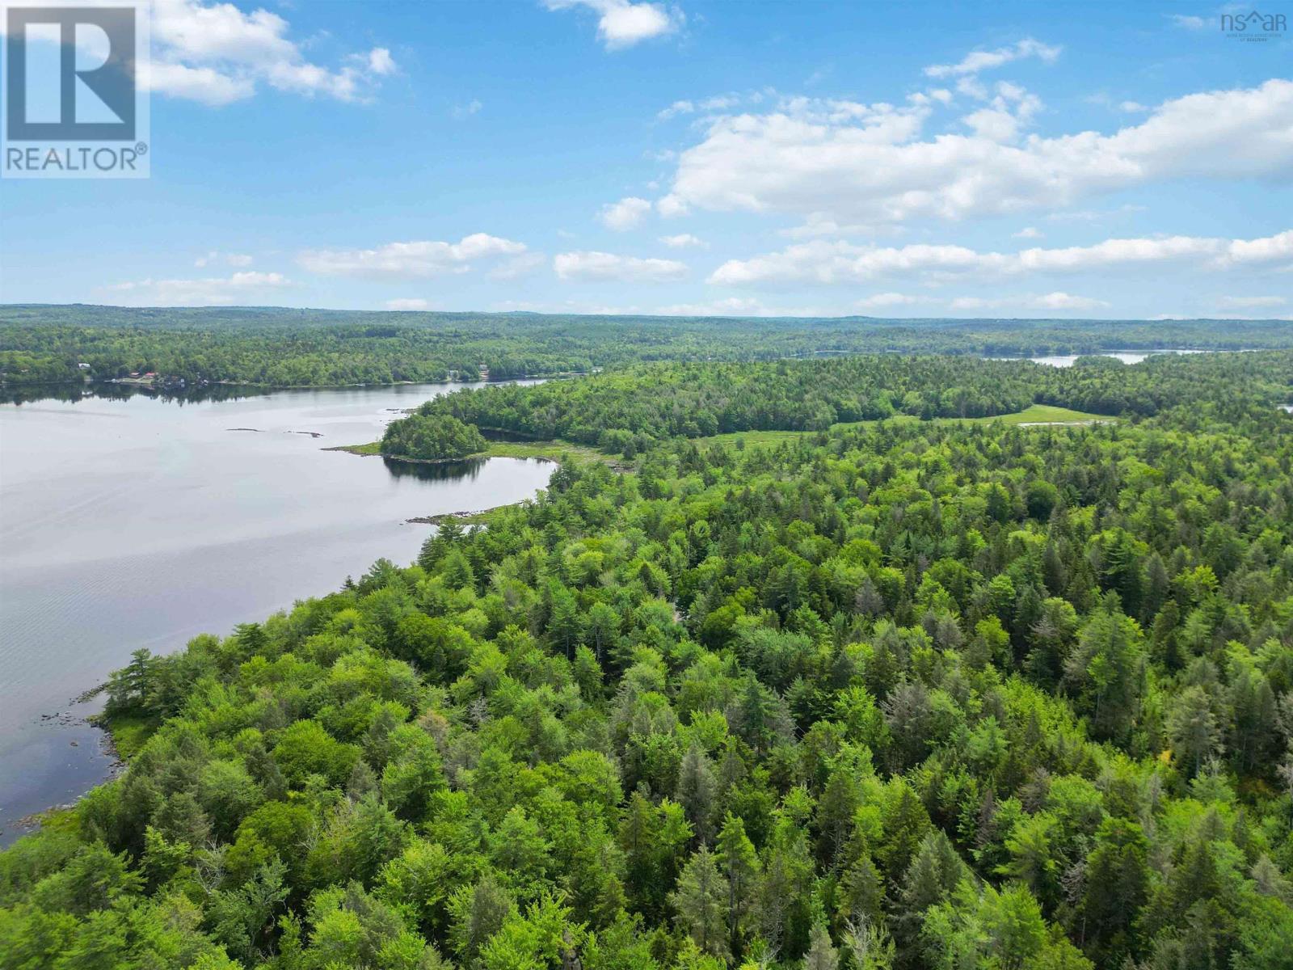
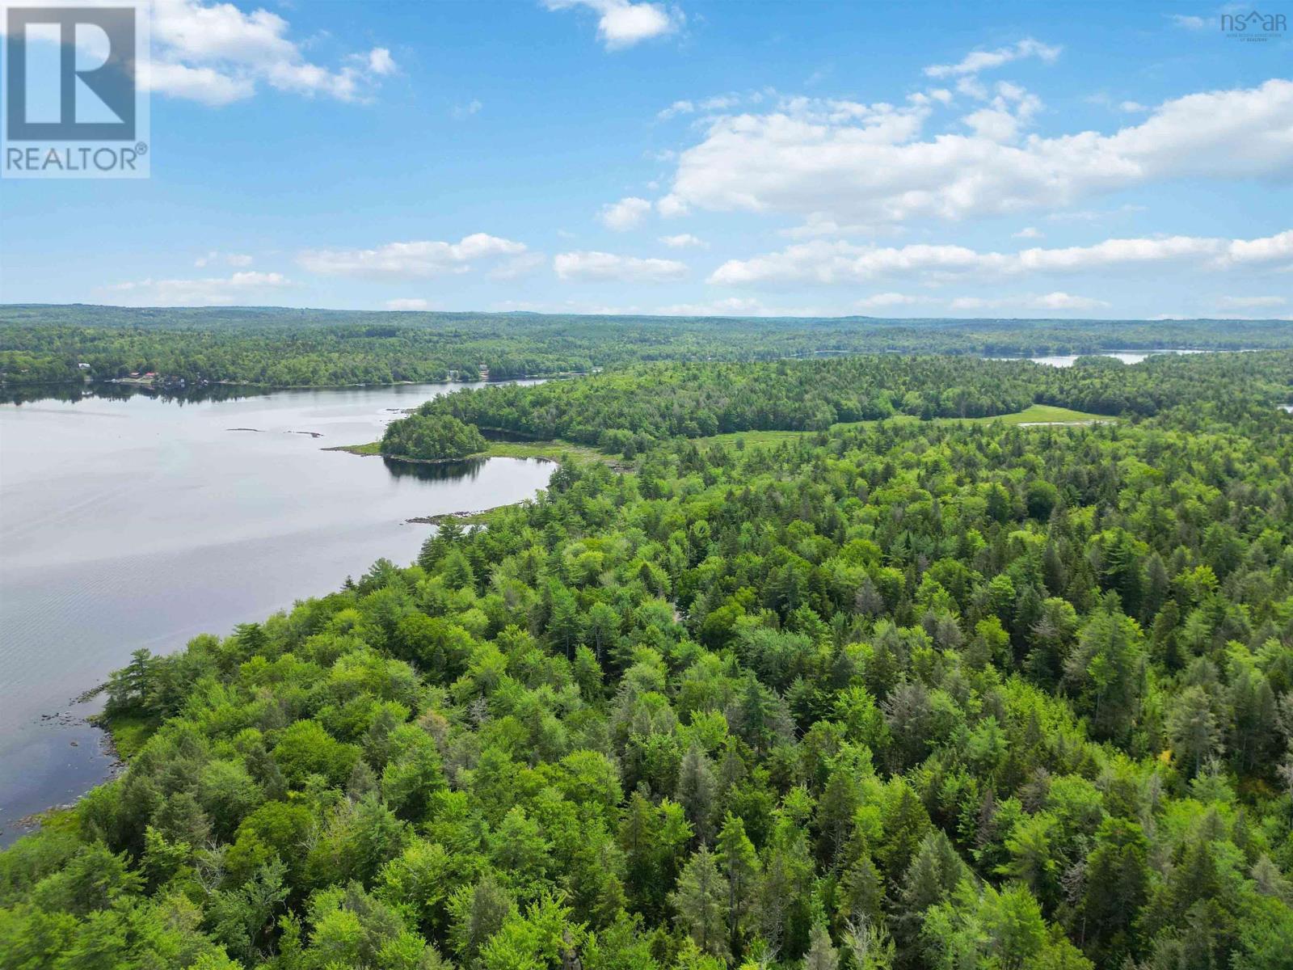
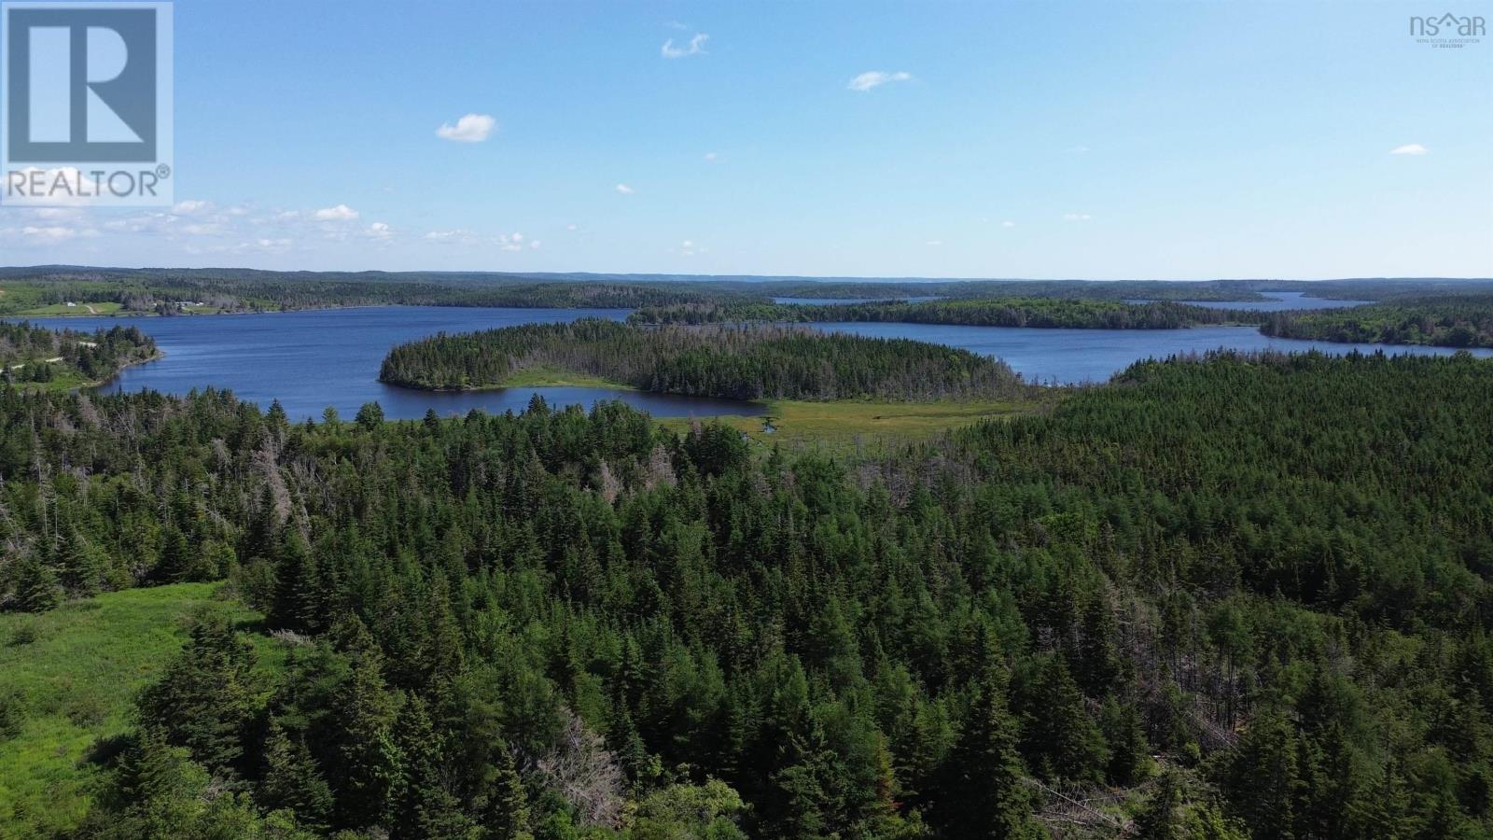
Discover the potential of this impressive 33 acre waterfront property on beautiful Gabarus Lake in Cape Breton, Nova Scotia. With approximately 383 feet of shoreline, this property offers privacy, space, and outstanding long term value. The land features a natural mix of forest and open areas, creating excellent possibilities for a private waterfront estate, luxury cottage retreat, hobby farm, or future investment project. With over 33 acres, buyers may also wish to explore the potential for dividing the property into multiple parcels, subject to buyer verification and approvals. Gabarus Lake is known for its peaceful setting and excellent opportunities for boating, kayaking, fishing, and enjoying the natural beauty of Cape Breton Island. Despite its quiet surroundings, the property is located only about 30 minutes from the City of Sydney, providing convenient access to shopping, restaurants, and essential services. Large waterfront properties of this size are becoming increasingly rare, making this a compelling opportunity for buyers seeking space, privacy, and future potential. Approximately 383 feet of waterfront as per tax records. Lot size from tax records and should be verified by the Buyer. (id:45785)
Sydney Rd Reserve Mines Land
Reserve Mines, Nova Scotia
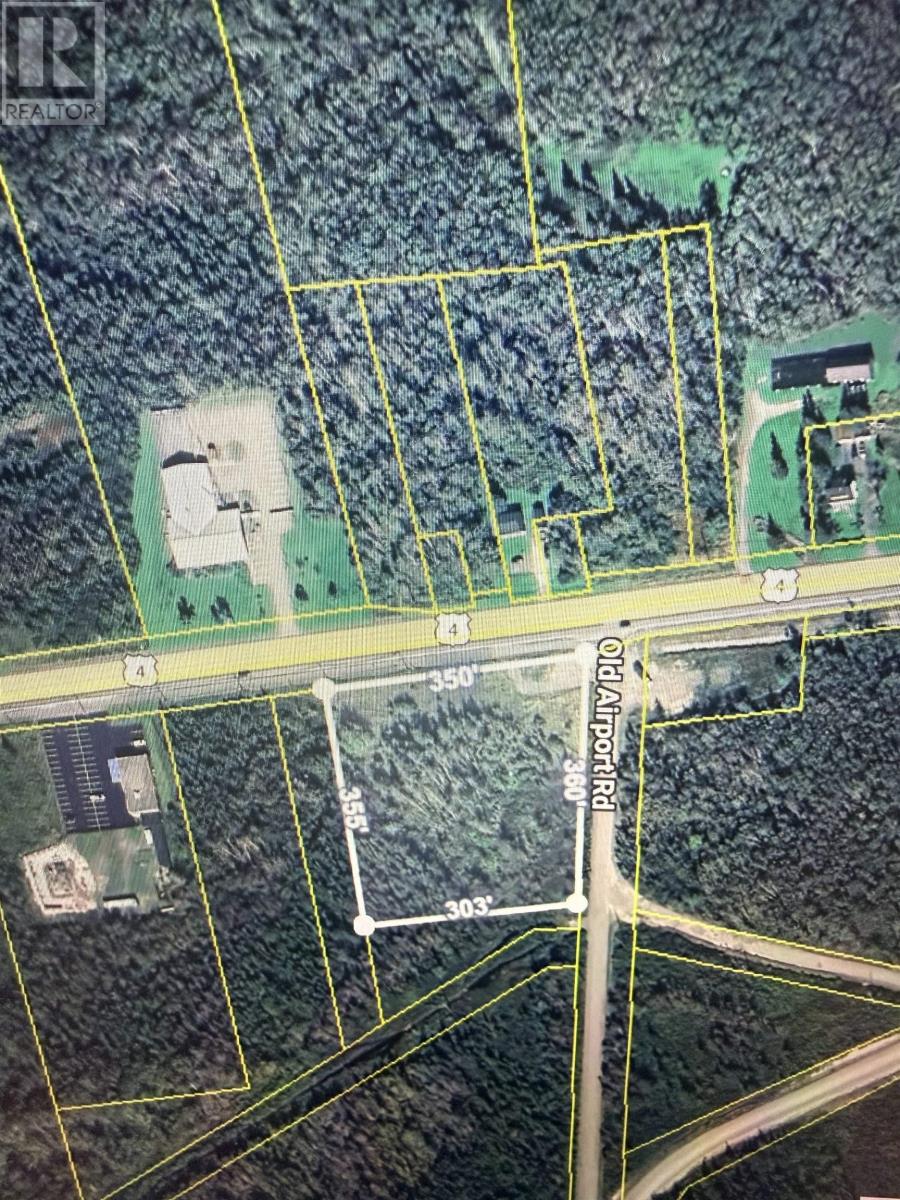
Discover this prime 3.7 acre corner lot on Sydney Road in Reserve Mines, ideally located on the corner of the Old Airport Road. With over 400 feet of frontage on Sydney Road and approximately 360 feet on the Old Airport Road, this property offers excellent visibility and easy access. Zoned rural, it presents endless possibilities for development or investment, all just minutes from the airport and a short drive to nearby amenities. A great opportunity to secure a well-located parcel in Cape Breton. Contact your REALTOR® today for more details. (id:45785)
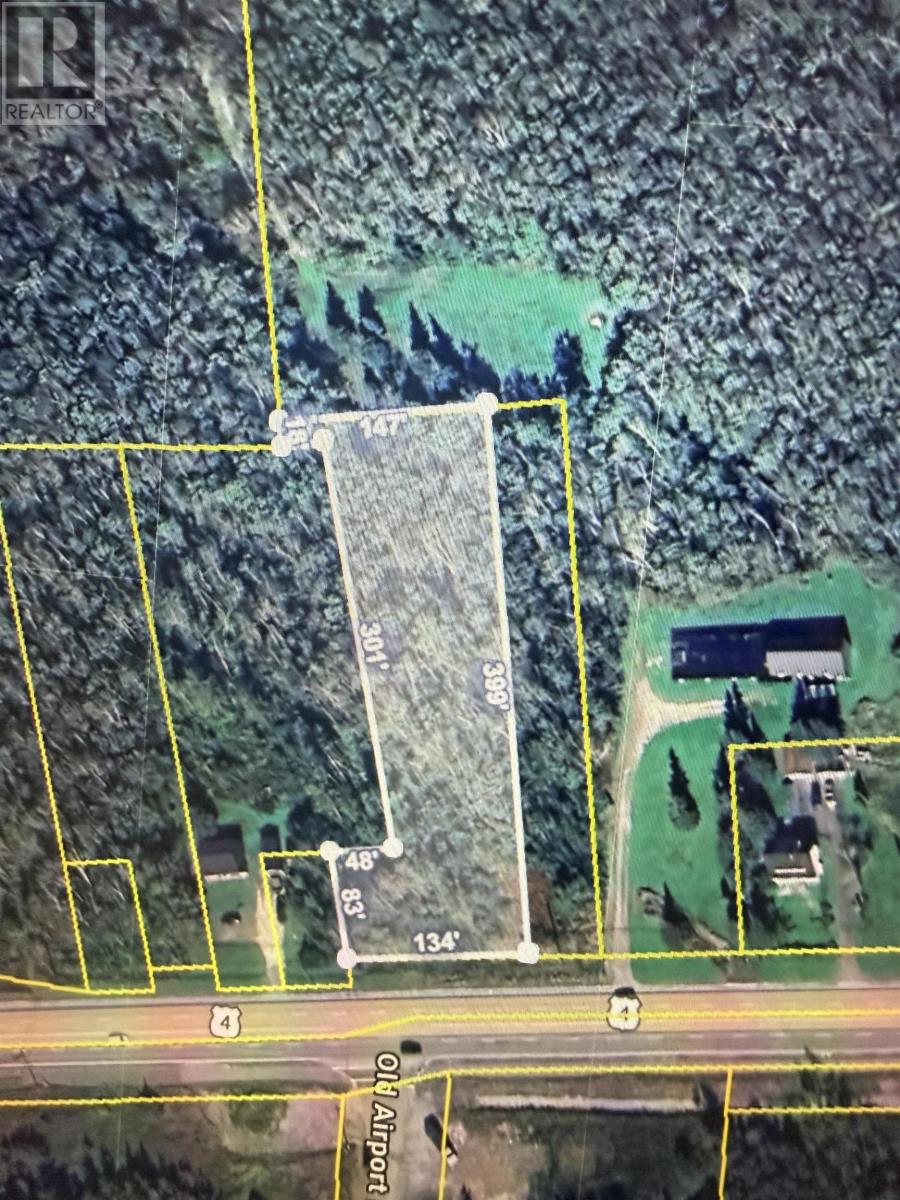
Sydney Hwy Sydney Land
Reserve Mines, Nova Scotia
Discover the perfect place to build your future on this 1.72-acre property ideally located across from the old Sydney Airport Road. Situated between Sydney and Glace Bay, this property offers the convenience of being close to shopping, dining, and everyday essentials while still providing the space and privacy of a larger lot. Its location also provides quick access to the airport perfect for frequent travelers and is just a short drive from Cape Breton University. Whether youre looking to build your dream home or invest in a well positioned piece of land, this property offers both convenience and potential in one of Cape Bretons most accessible areas. Enjoy the best of Cape Breton living with nearby amenities, natural beauty, and a central location that keeps you connected to everything the region has to offer. (id:45785)
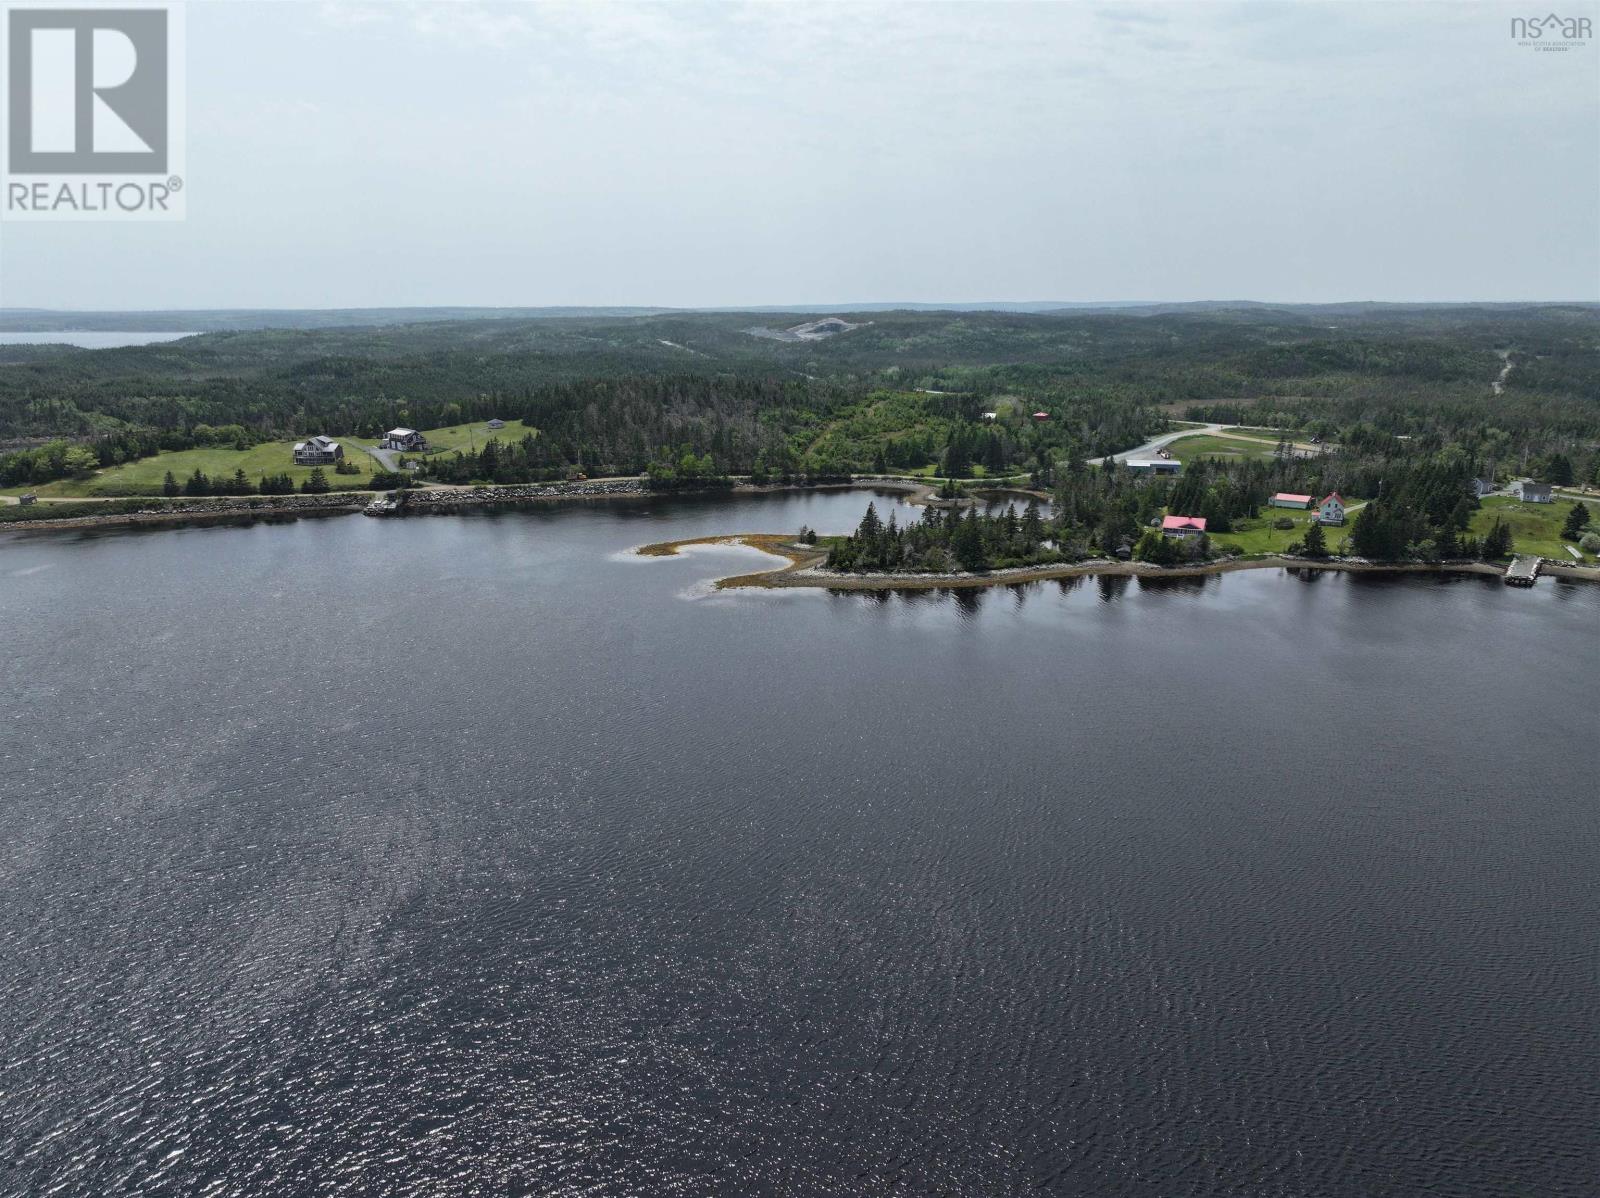
Lot 1 Mackinley Point Road
Spanish Ship Bay, Nova Scotia
Waterfront acreages! 7.31 acres of raw land to be sculpted into your personal oasis. Warm bay waters that lead to the vast open ocean. Islands to motorboat, kayak, canoe or swim to. Sherbrooke is only 17mins away with stores and gas stations supplying all your needs. Property features 190 ft of road frontage giving you plenty of space for a driveway or two. With no restrictive covenants, you have unlimited possibilities on what to build or do with the land. Camp ground, place to park your RV, build a cabin, year round home or maybe a family compound. 2 PID numbers, you can build your dream property on one and sell the other. This is a stunning property you must explore to believe so grab your walking boots and come see for yourself! (id:45785)
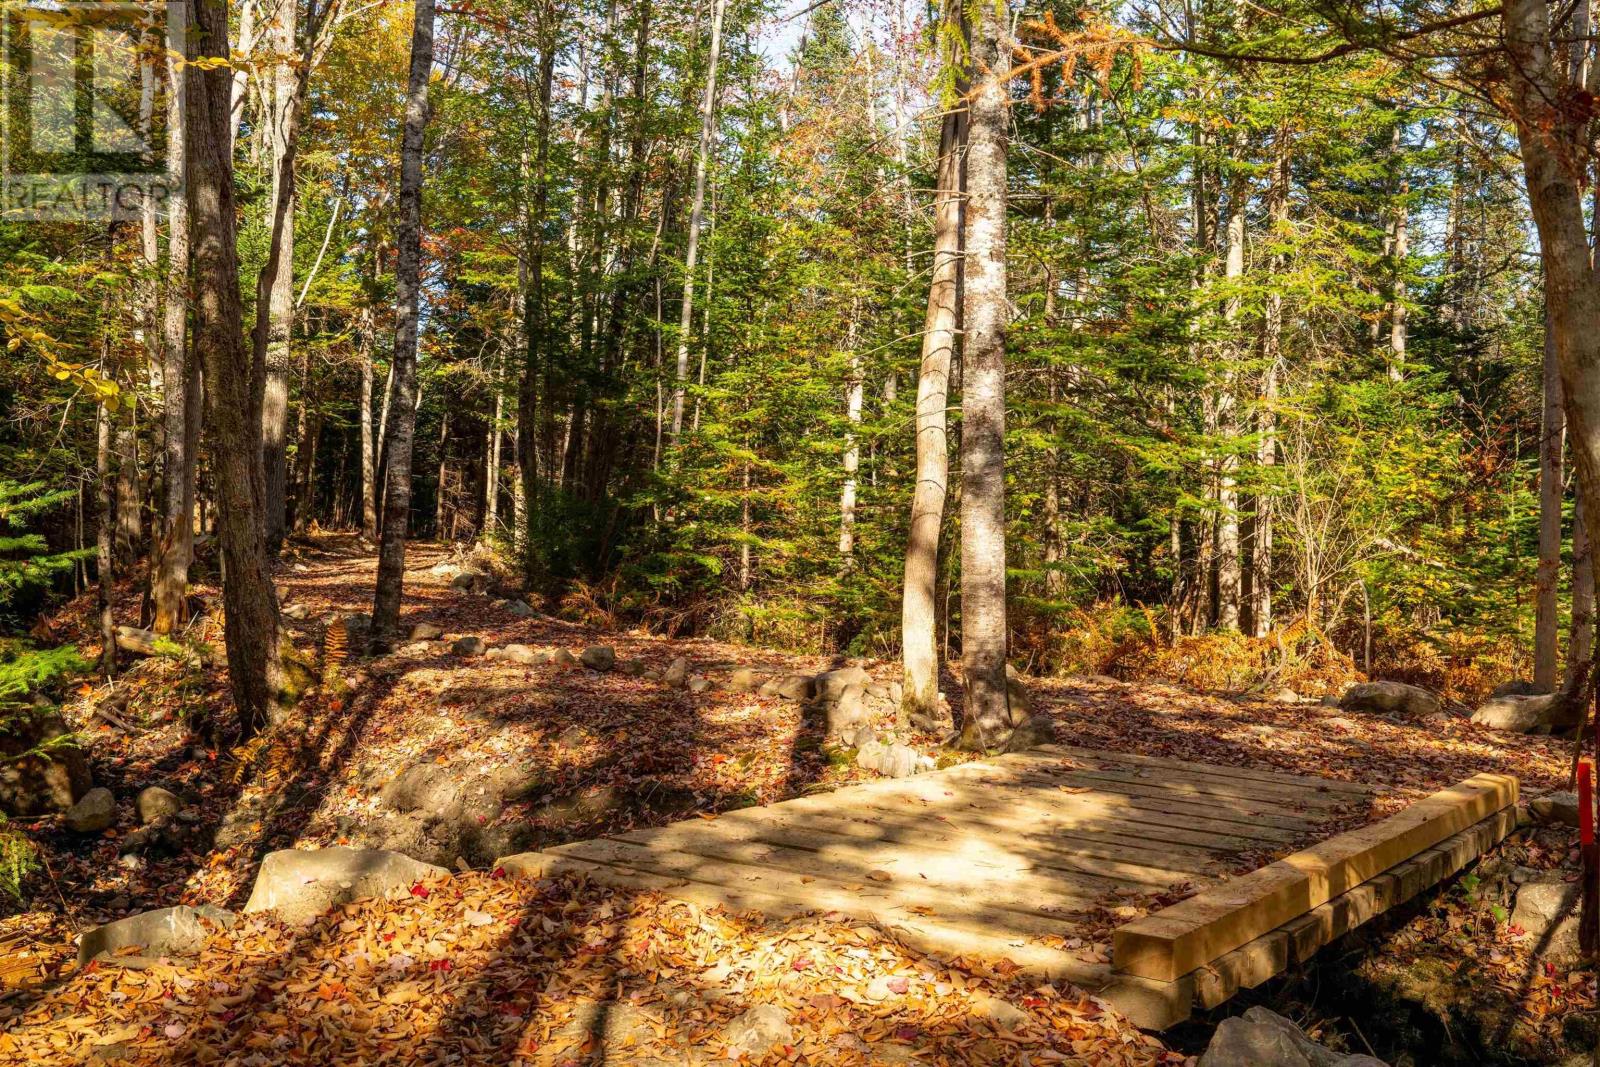
Lot 9 Little Deer Lane
Chester Basin, Nova Scotia
Lot 9 - Now available in the new Balsam Fir Estates community with key preparations complete, this spacious 1.68-acre building lot is positioned within arms reach of the exclusive walking trail which winds along a tranquil brook and through enchanting balsam fir trees. Balsam Fir Estates has a unique history - As a retired Christmas tree farm these signature balsam firs offer an established natural setting, ensuring your new home feels blended with the heritage evergreen forest that surrounds it. Prepared with a driveway and power to the end of Little Deer Lane, Lot 9 is ready for a family to make it their new home. This prime location is 2 minutes from the growing community of Chester Basin with a Pharmasave, Post Office, Gas Station, the Seaside Shanty Restaurant, and Highway 103 all at your fingertips. (id:45785)
Engel & Volkers

3 Highway
Arcadia, Nova Scotia
Land for Sale Arcadia, Yarmouth County Discover the perfect place to build your future in the welcoming community of Arcadia, Yarmouth County. This 1.63 acre lot offers a wonderful balance of privacy and convenience, located just minutes from Yarmouth and close to all amenities, including shopping, restaurants, schools, and healthcare. One of the unique features of this property is the abutting walking trail located directly behind the lot, providing easy access to peaceful strolls, fresh air, and the natural beauty of the surrounding area. Whether youre planning to build your dream home or invest in land in a desirable location, this property offers plenty of space and a setting that combines nature with everyday convenience. Dont miss this opportunity to secure a beautiful piece of land in a sought-after area. (id:45785)
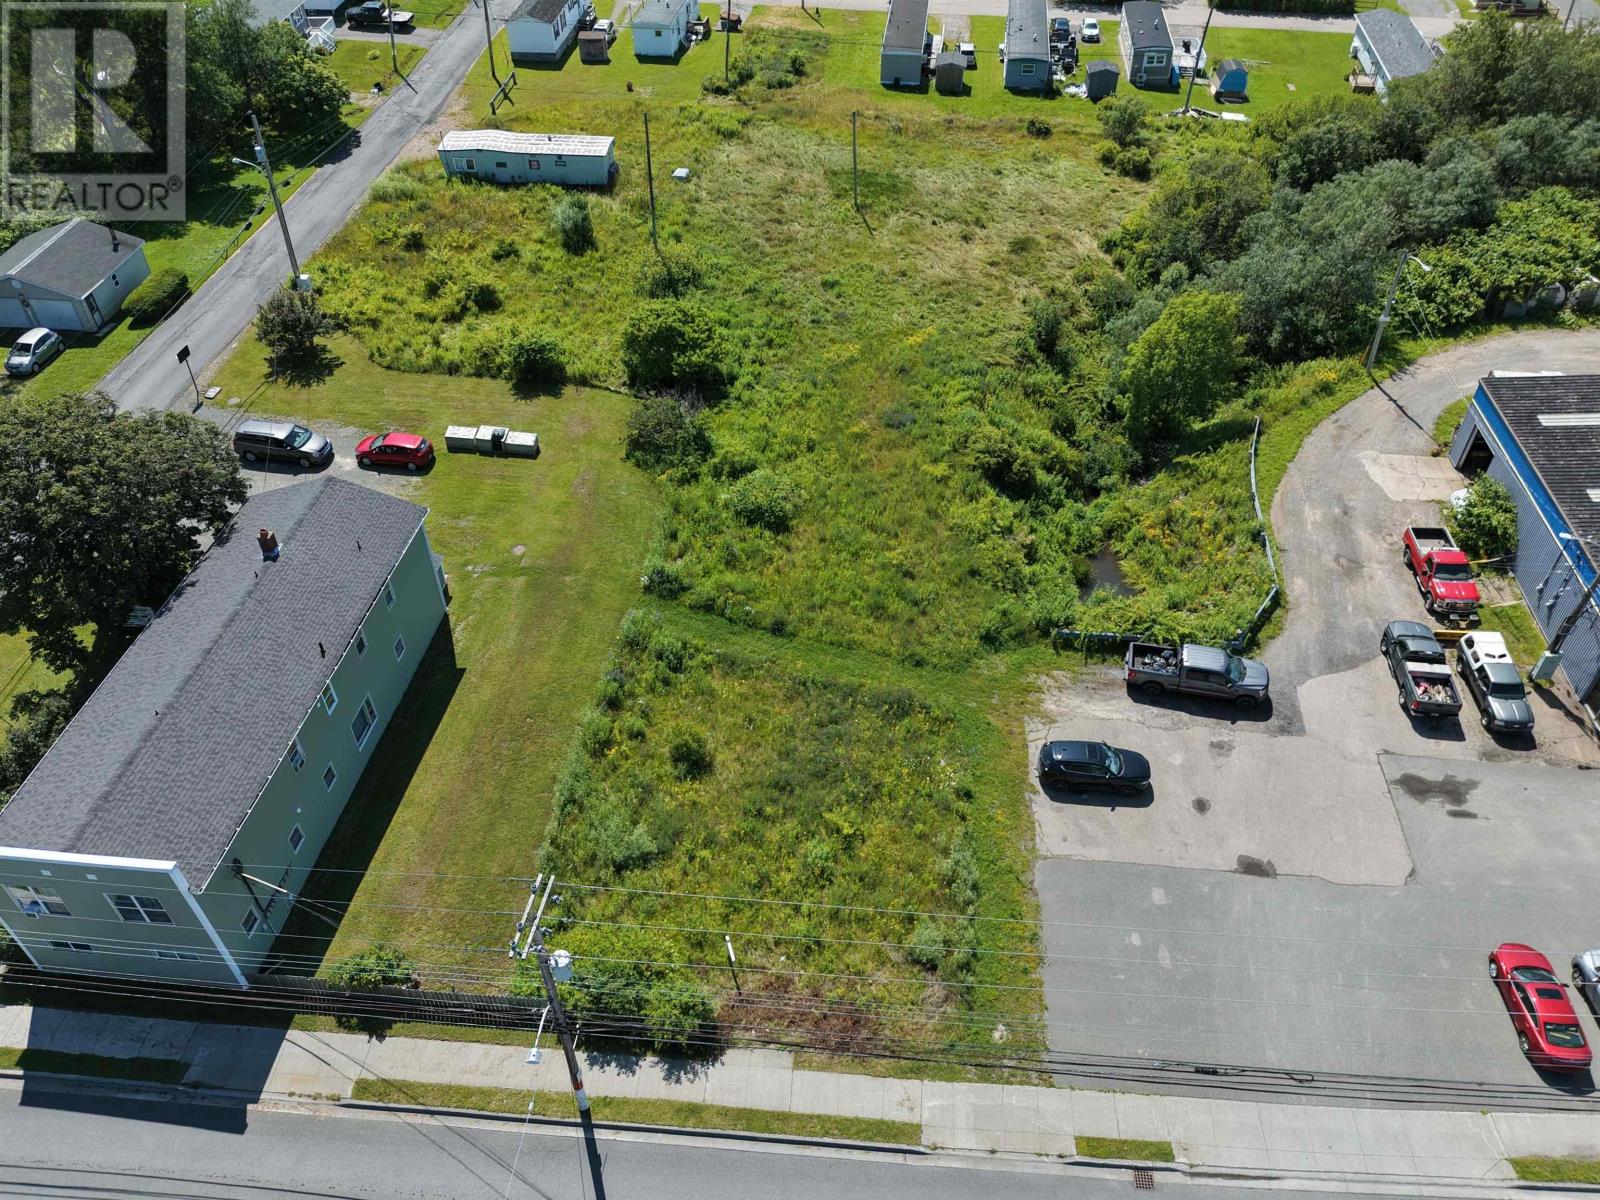
94 Mitchell Ave Dominion Land
Dominion, Nova Scotia
Discover an exceptional opportunity to own a 9,000 sq. ft. parcel of land made up of two separate PIDs in the heart of Dominion on Mitchell Avenue, just moments from the corner of Commercial Street. This well-located property offers excellent potential for those looking to build, invest, or secure land in a growing coastal community. Enjoy the convenience of being within close proximity to the beach, while still having easy access to local shops, services, and everything Dominion has to offer. The central location provides both peaceful residential surroundings and everyday convenience, making it an ideal setting for your future home or development project. Opportunities like this are becoming increasingly rare, secure your piece of Dominion today and start planning your vision for this versatile property. (id:45785)
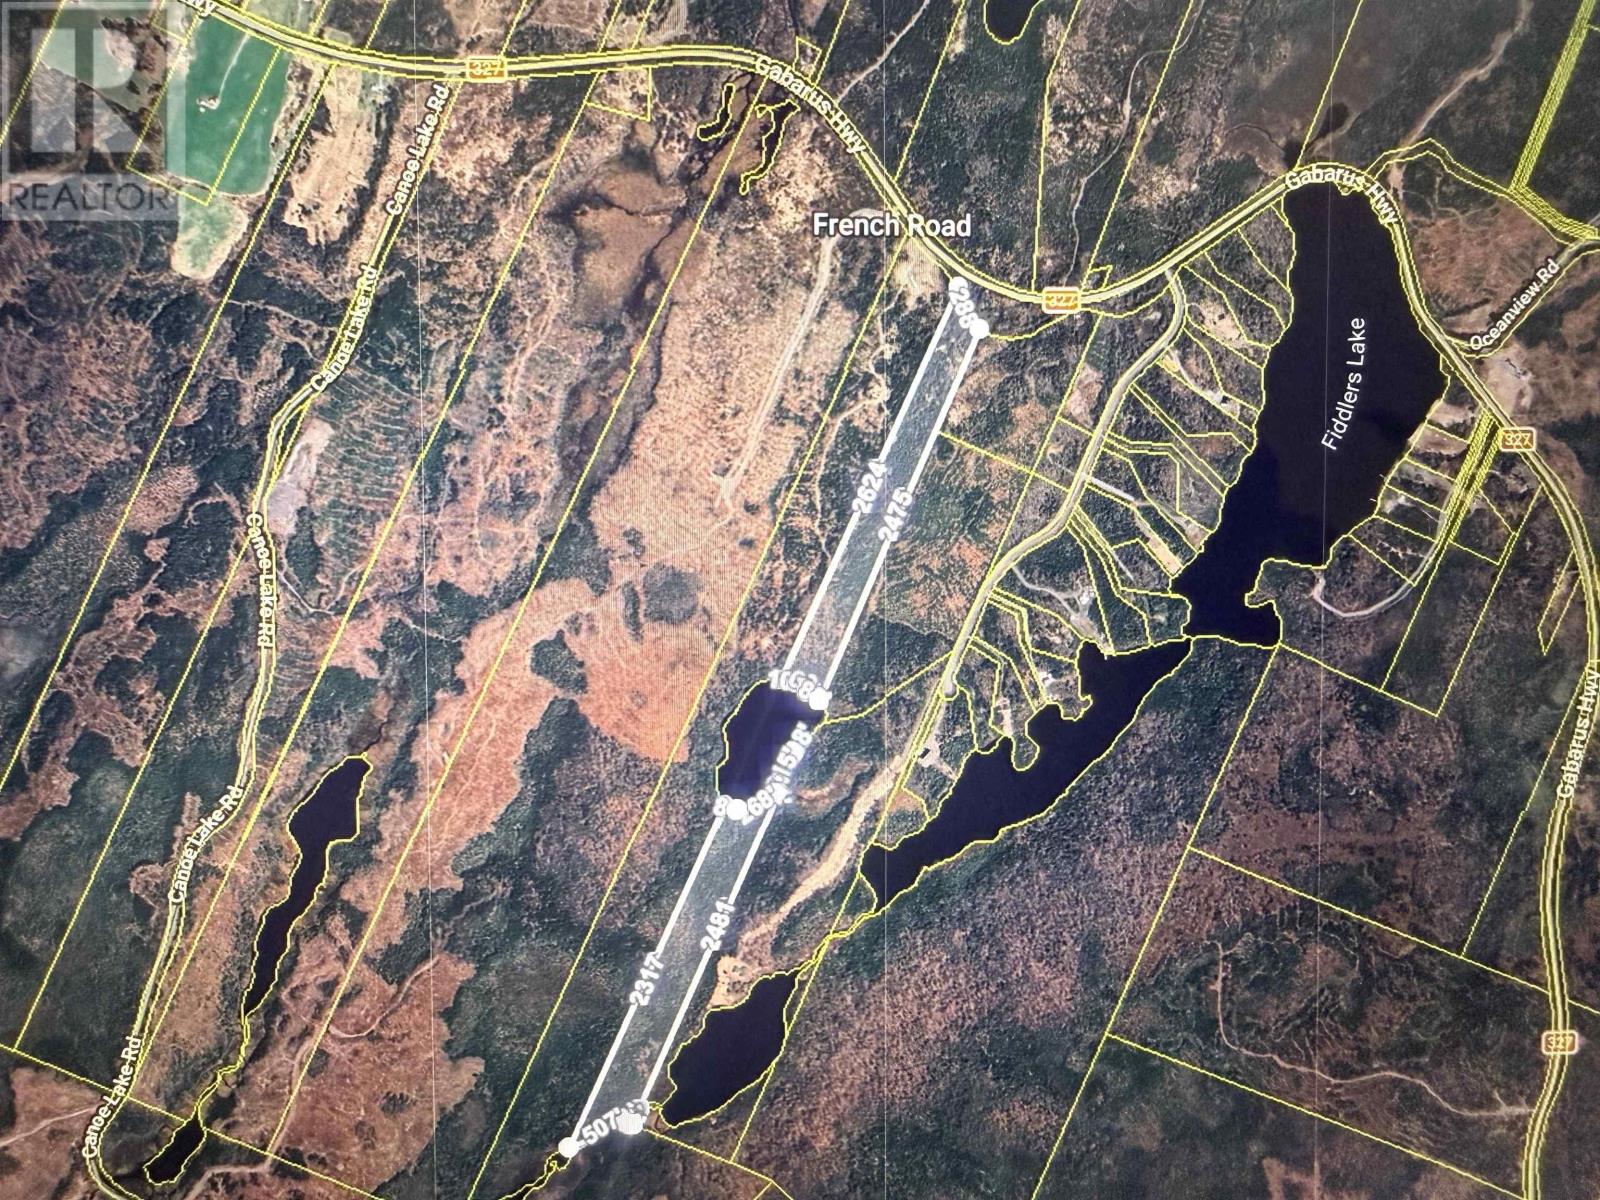
Gabarus Hwy French Road Land
French Road, Nova Scotia
If privacy and nature are at the top of your wish list, this 27-acre property in the quiet rural community of French Road on Cape Breton Island may be exactly what youve been searching for. Surrounded by natural beauty and offering plenty of space to spread out, this property provides the perfect setting for those looking to enjoy peace, quiet, and the outdoors. Tucked away toward the back of the land, youll find over 280 feet of lake frontage, giving you a private natural retreat where you can relax and enjoy the sights and sounds of nature. Whether you envision building a secluded home, a seasonal getaway, or simply owning a large piece of land to escape to, this property offers exceptional potential. Conveniently located just off the Gabarus Highway and only 30 minutes from Sydney, you can enjoy rural privacy without being far from shops, services, the hospital, university, and airport. Its a rare opportunity to own a large parcel of land where space, privacy, and nature come together. (id:45785)
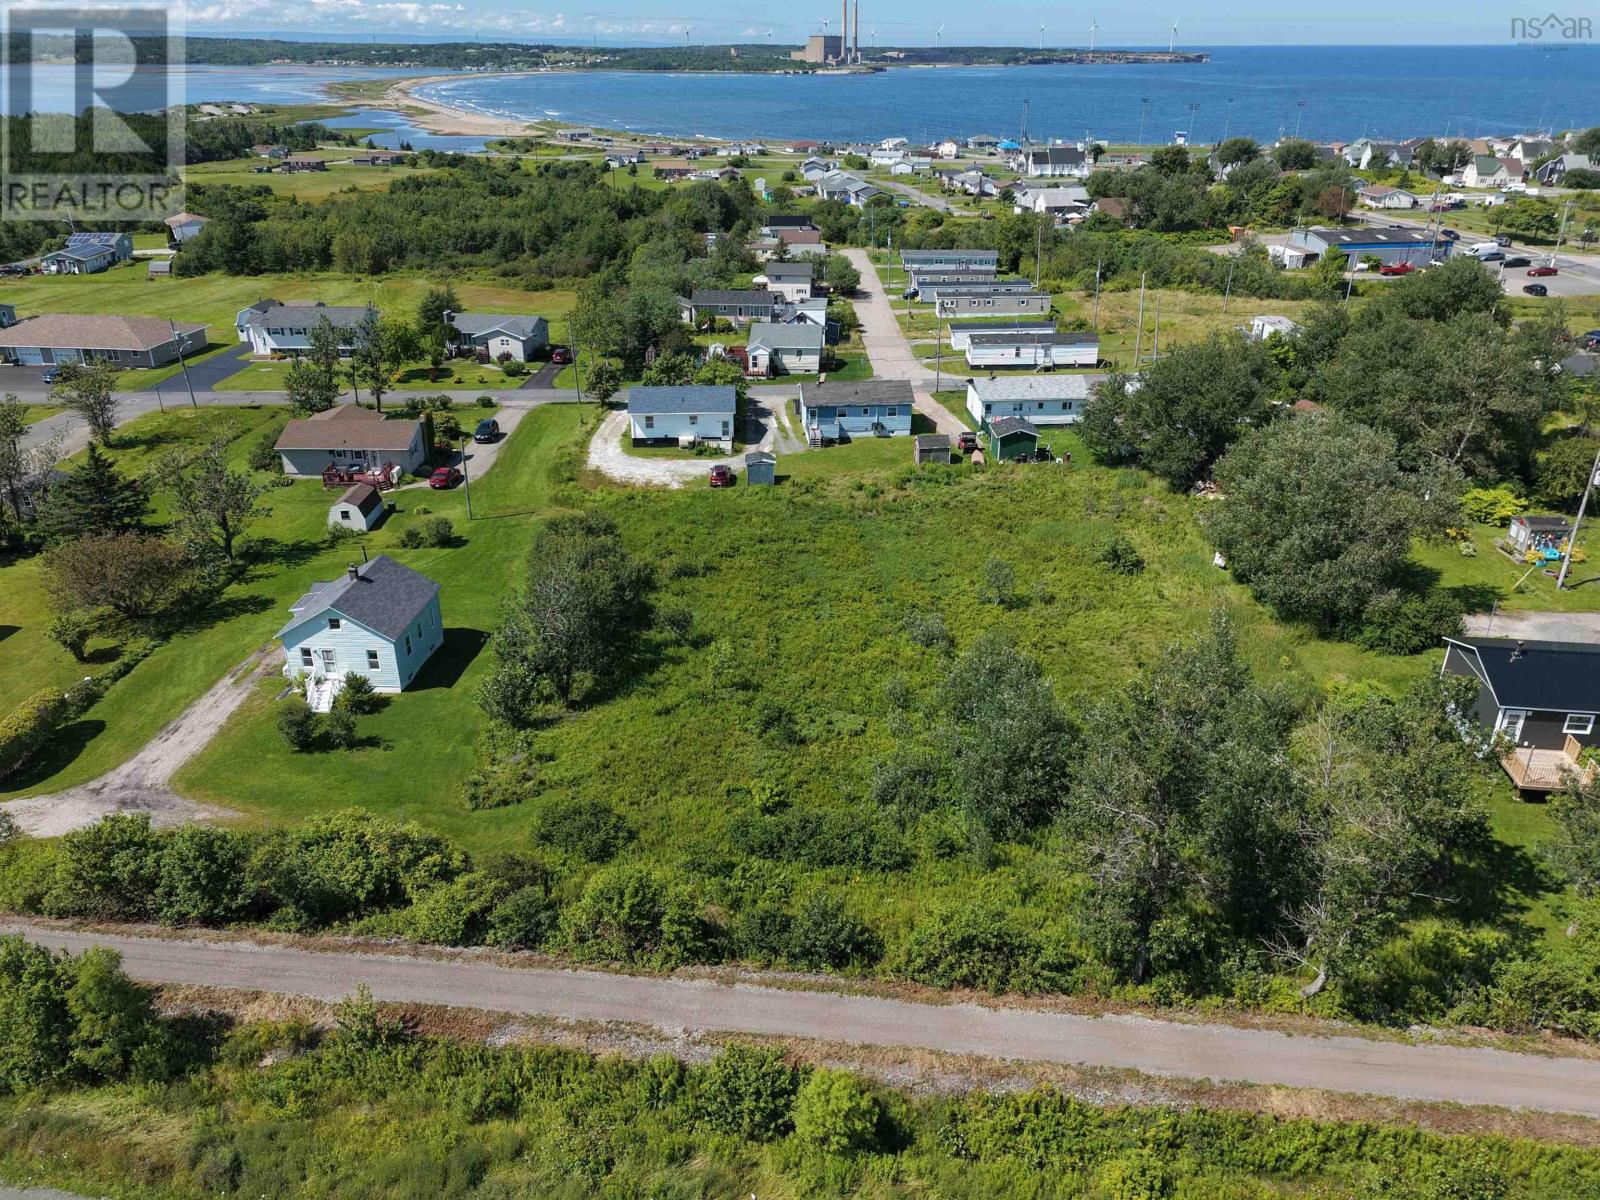
Mccuish St Dominion Land
Dominion, Nova Scotia
Take advantage of this 24,681 sq. ft. lot located in the heart of Dominion, right next to the Coaltown Trail system, connecting communities throughout CBRM and offering year-round recreation like walking, biking, ATVing, snowshoeing, and cross-country skiing. Zoned UR2, the property offers great flexibility perfect for a single-family home or potential multi-unit development (subject to approvals). With two separate PIDs, it provides excellent potential for investors, builders, or developers. Just minutes from Dominion Beach, with schools, playgrounds, and the Dominion Rink nearby, this location offers both convenience and lifestyle. Dont miss your chance to invest in this versatile property in Dominion! (id:45785)
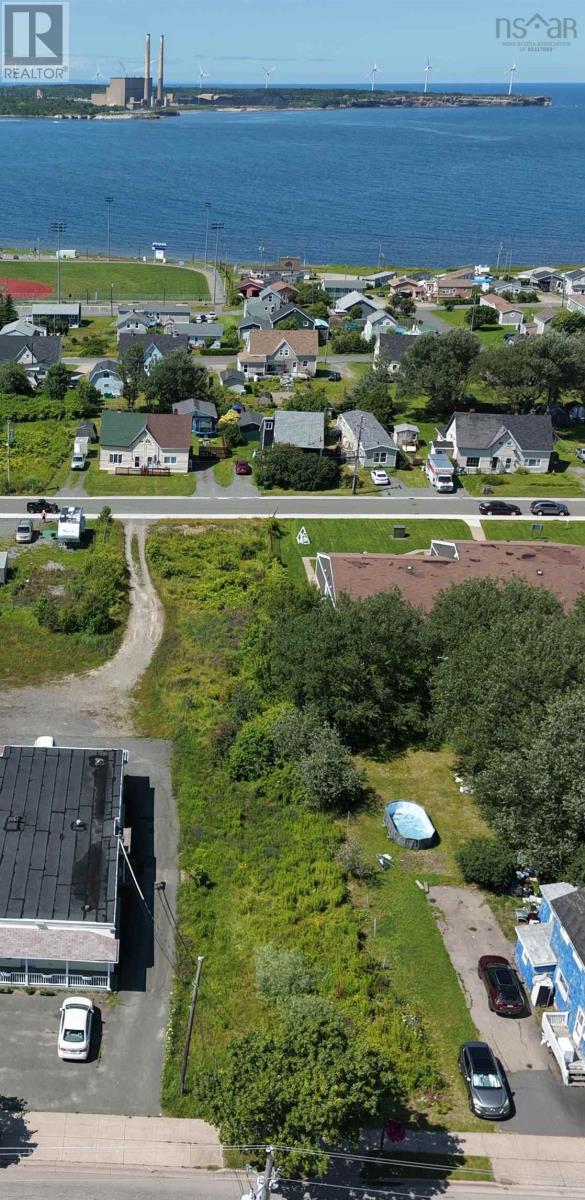
Commercial St Dominion Land
Dominion, Nova Scotia
Located in the heart of Dominions main commercial corridor, this Mixed-Use Corridor(MUC) zoned property on Commercial Street offers a strong opportunity for investors, entrepreneurs, and developers. With approximately 63 feet of street frontage and 142 feet of depth, the lot provides excellent visibility and space for a variety of development possibilities. The flexible zoning allows for multiple uses, including single-family residential, retail, service businesses, offices, or mixed-use development, making it a versatile investment with long-term potential. Positioned on the towns primary business district, the property benefits from steady local traffic and strong exposure. Surrounded by popular amenities such as restaurants, bars, a convenience store, and a liquor store directly across the street, the location is both convenient and highly visible. Just minutes from local beaches and downtown entertainment, this property presents an excellent opportunity to invest in a growing coastal community. (id:45785)
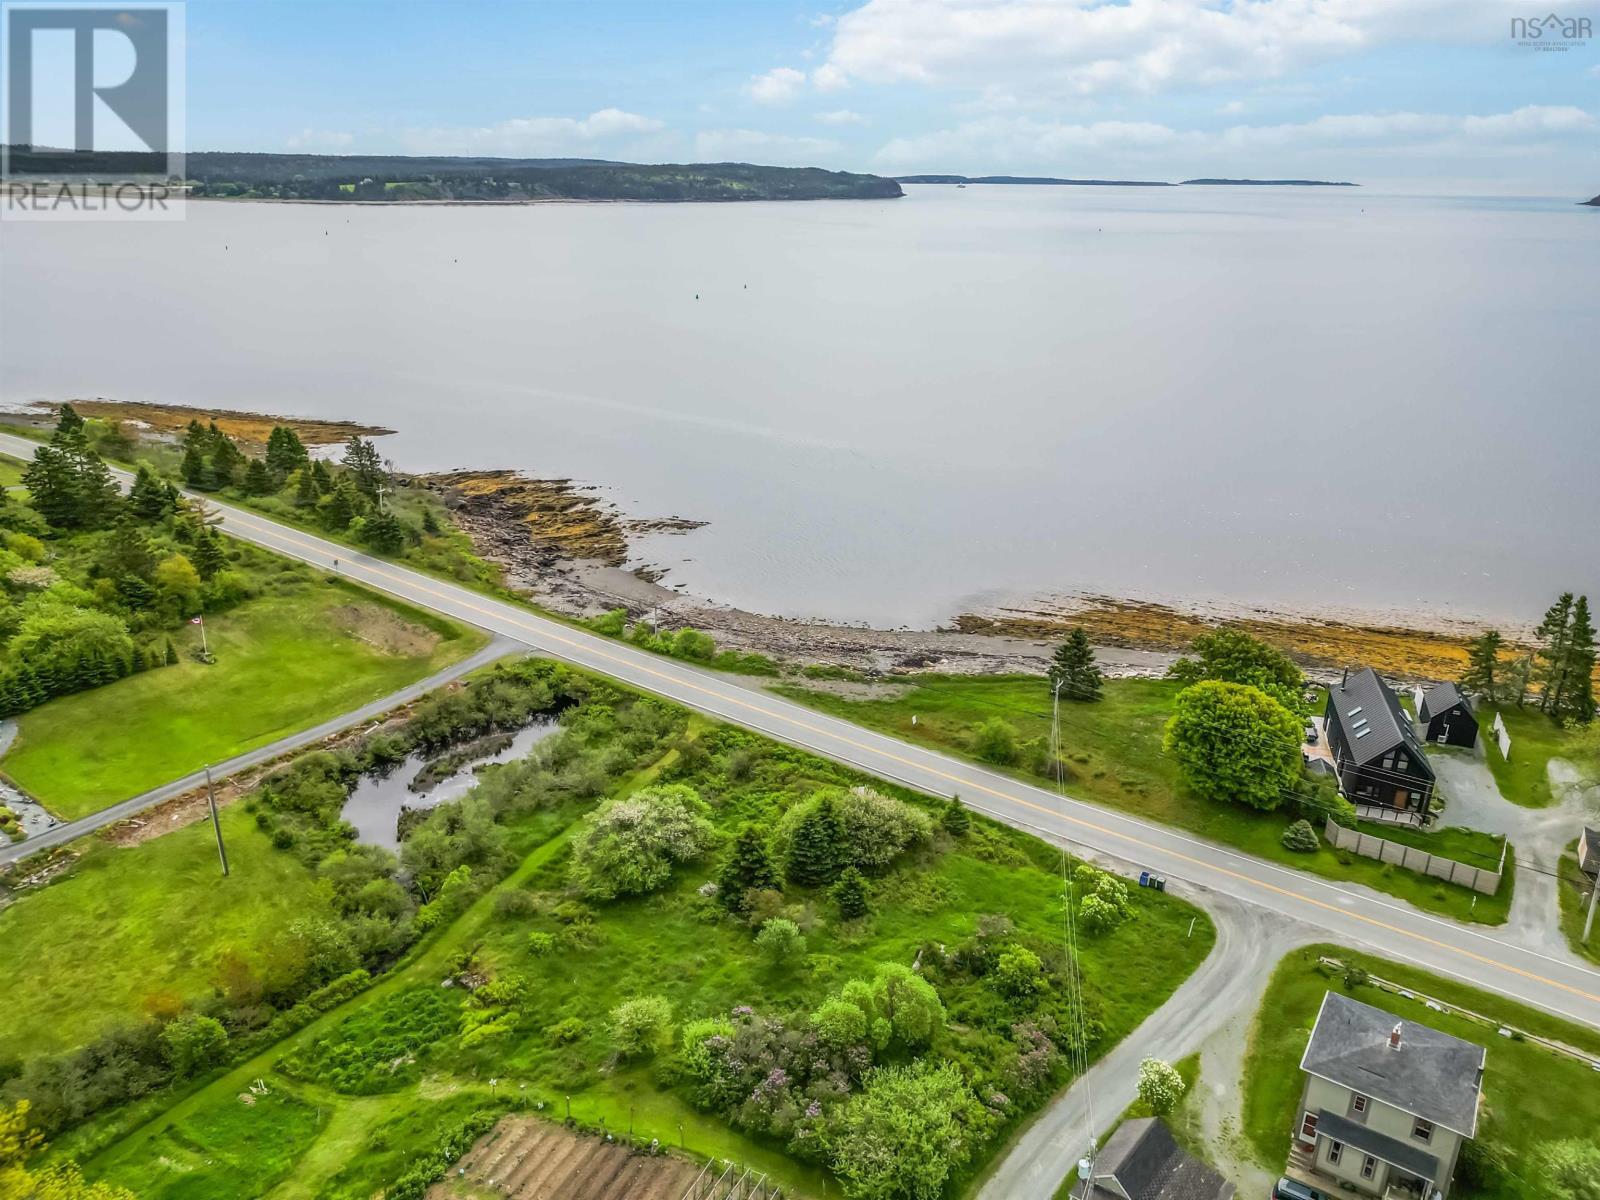
Lot B-1 B2 B-3 Parcel 25-1 Highway 331
Dublin Shore, Nova Scotia
Welcome to the laid-back coastal lifestyle of Dublin Shore, where the rhythm of the ocean sets the pace of everyday living. This exceptional oceanfront offering now includes an additional waterfront parcel, creating a rare opportunity with 268 feet of direct frontage on the sparkling waters of Dublin Bay. Comprising 4 parcels now totalling 1.2 acres. The south-facing property is perfectly positioned to capture long days of sunshine and ever-changing ocean views. Set along one of the most scenic coastal drives on Nova Scotias South Shore, Dublin Shore offers a blend of natural beauty and vibrant local culture. Just minutes away youll find the beloved LaHave Bakery, fresh local fare at Ospreys Nest, and some of the provinces most celebrated beaches including Crescent Beach, Green Bay, and Rissers Beach Provincial Park. Whether you envision building a year-round oceanfront home or a peaceful seaside retreat, this expanded property provides the space, and shoreline to create something truly special. Mornings begin with coffee by the water and evenings end with spectacular sunrises. All this coastal charm is just minutes from Bridgewater, Lunenburg, and Mahone Bay, and only 1.5 hours from Halifax Stanfield International Airport, making it easy to enjoy the best of South Shore living whenever you choose. Discover Dublin Shorewhere the ocean is always in view and life moves a little slower by the sea. (id:45785)
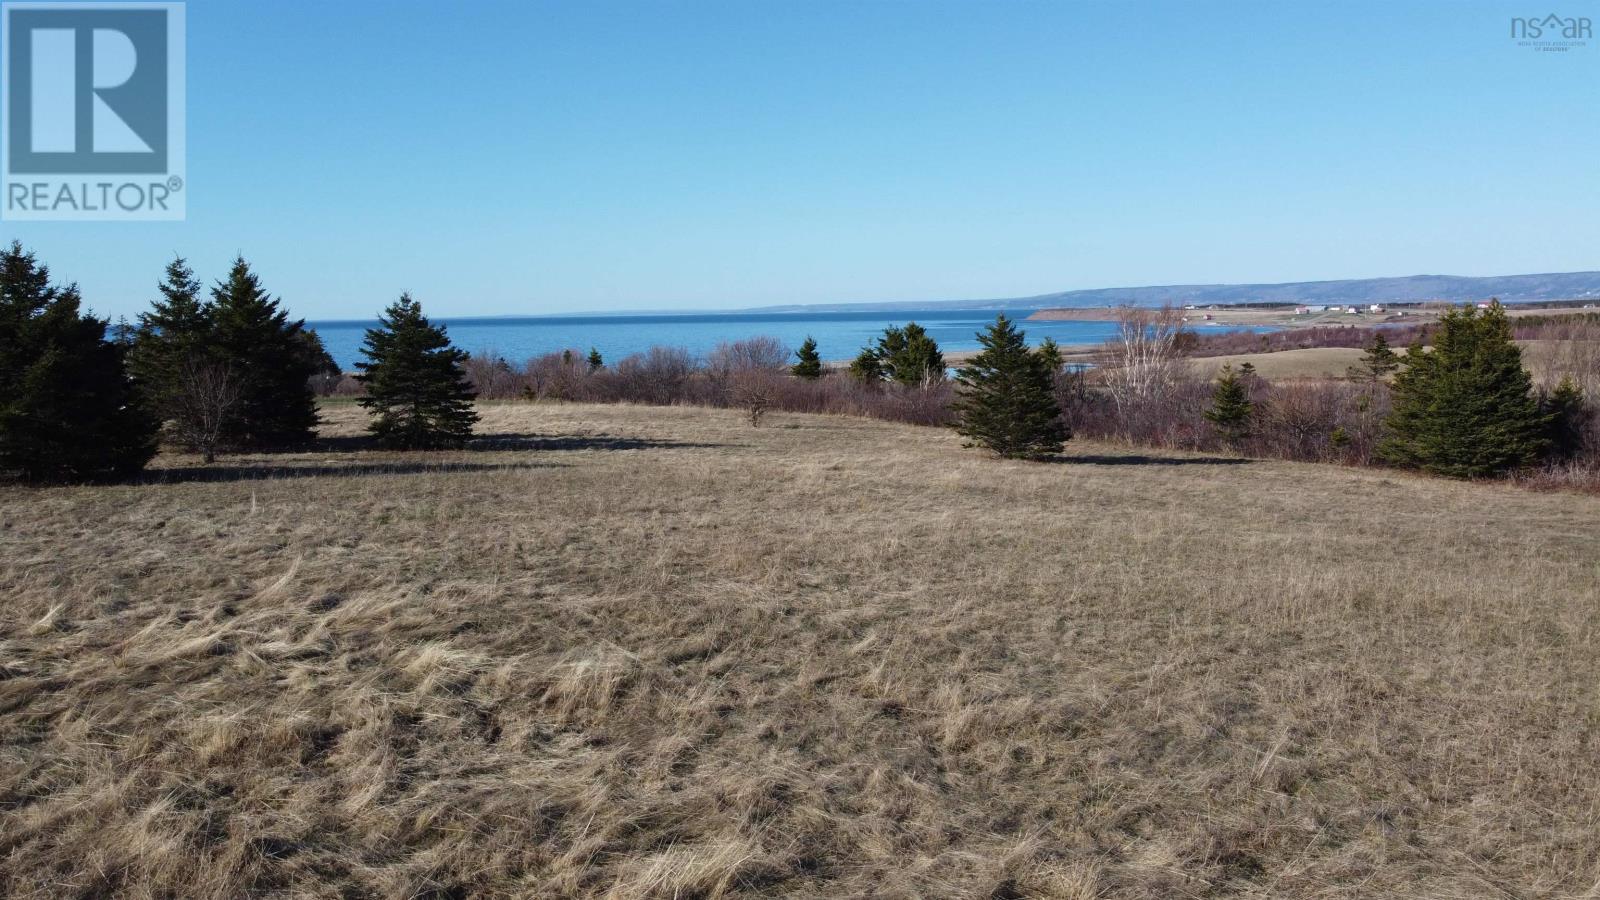
Lot 24 Cape Jack Road
Cape Jack, Nova Scotia
Set above the Northumerland Strait in Picturesque Cape Jack,this 2.56- acre mostly cleared building lot offers sweeping ocean views in one of Antigonish Countys most desirable coastal settings . The property has been thoughtfully opened while retaining select mature trees- including established apple trees- providing both natural character and privacy. Located within the semi-private Cape Blue Suddivision, the setting is peaceful, established, and known for quality homes and year round living. Just 15 mins to Antigonish and Port Hawksbury, it offers the rare balance of coastal tranquility and everyday accessibility. For those seeking additional space or a more expansive coastal estate, the adjoining parcel may also be available, presenting a unique opportunity to secure a larger footprint in this sought after area. The seller is disclosing that she is acting as the listing real estate agent. (id:45785)
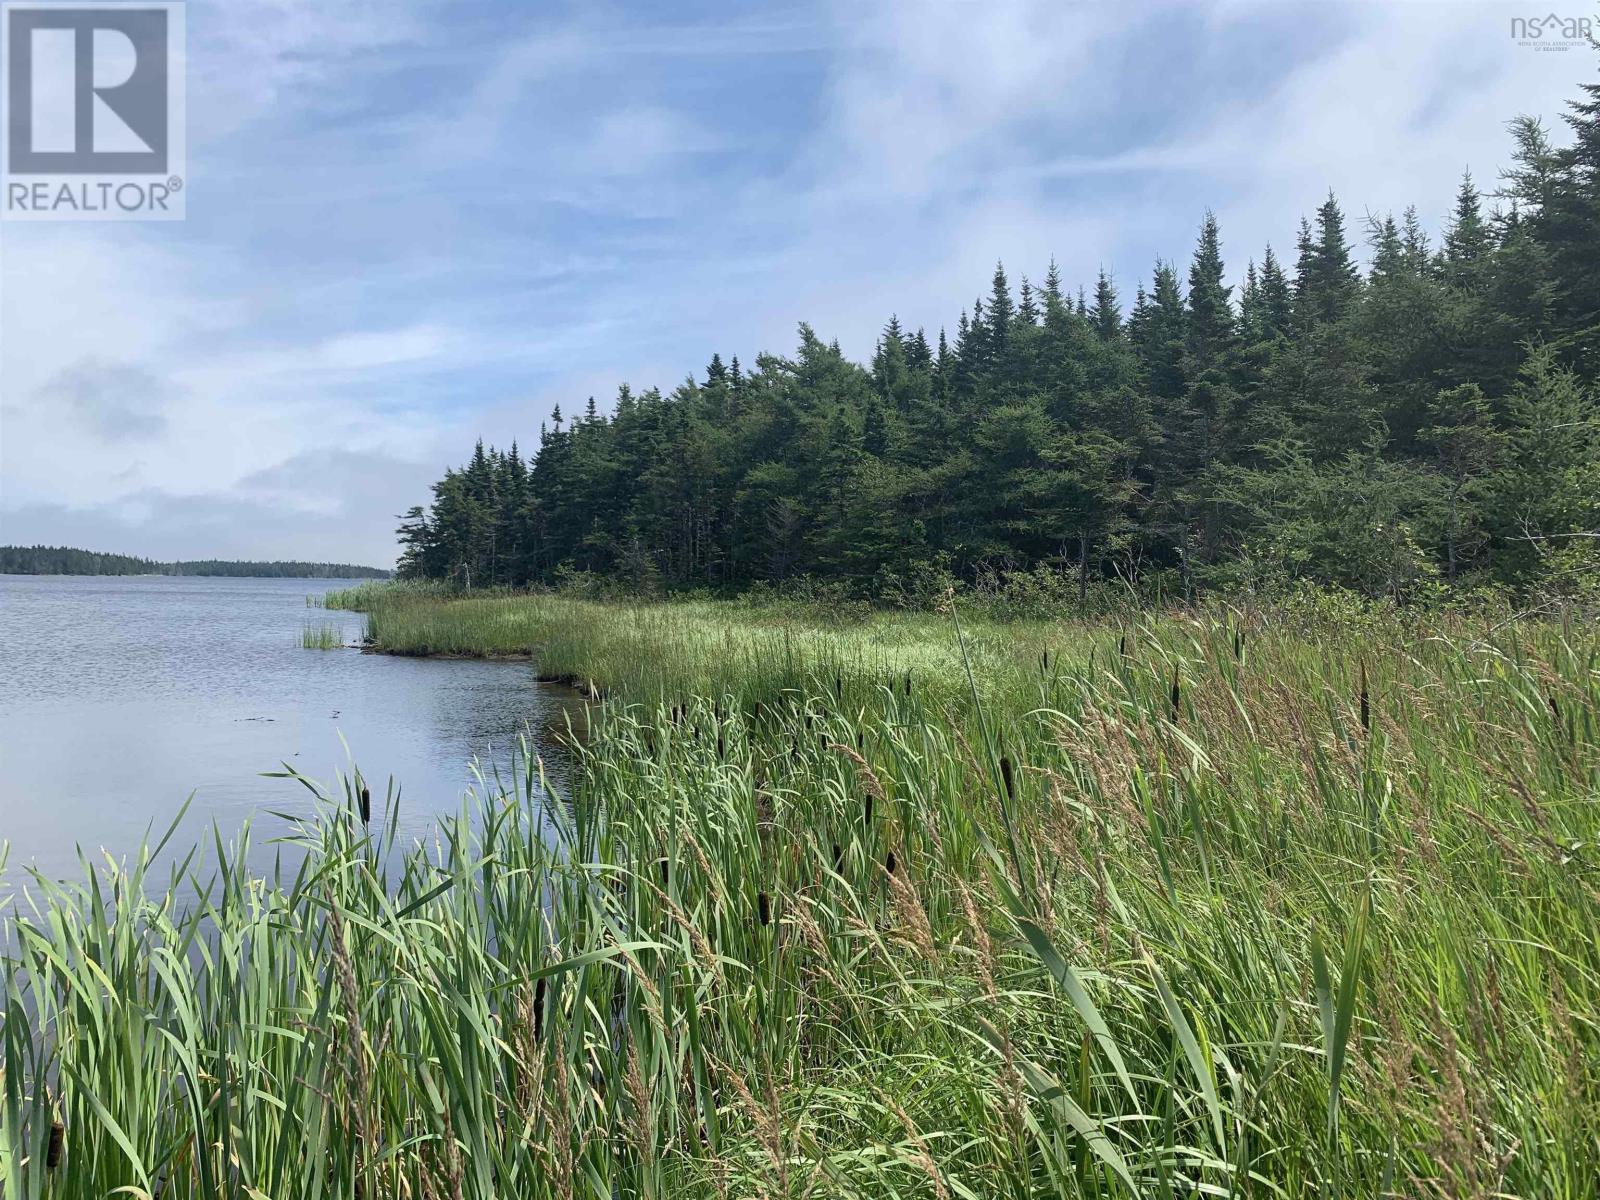
Lot 1 Belfry Road
Gabarus Lake, Nova Scotia
Welcome to Belfry Lake a rare opportunity to own approximately 3.85 acres of wooded lakefront just moments from the Atlantic Ocean. Located along scenic Belfry Road, this beautiful parcel offers an impressive 690 feet of lake frontage on Belfry Lake, providing exceptional privacy and plenty of shoreline to enjoy. The calm waters of this coastal lake are ideal for kayaking, canoeing, and fishing, while the surrounding landscape attracts a variety of birdlife and local wildlife, creating a peaceful natural retreat. Just a short walk away youll find the stunning sandy shoreline of Belfry Beach, where you can swim, beachcomb, or simply take in breathtaking Atlantic Ocean views. Outdoor enthusiasts will also appreciate being close to the Gabarus Wilderness Area, known for its rugged coastal landscapes, hiking opportunities, and untouched natural beauty. Whether youre dreaming of building a seasonal getaway, a year-round home, or simply securing a piece of Cape Bretons incredible coastline, this property offers endless possibilities. With approximately 690 feet of lake frontage, mature trees for privacy, and the Atlantic Ocean nearby, this is the perfect setting to create your own coastal retreat (id:45785)
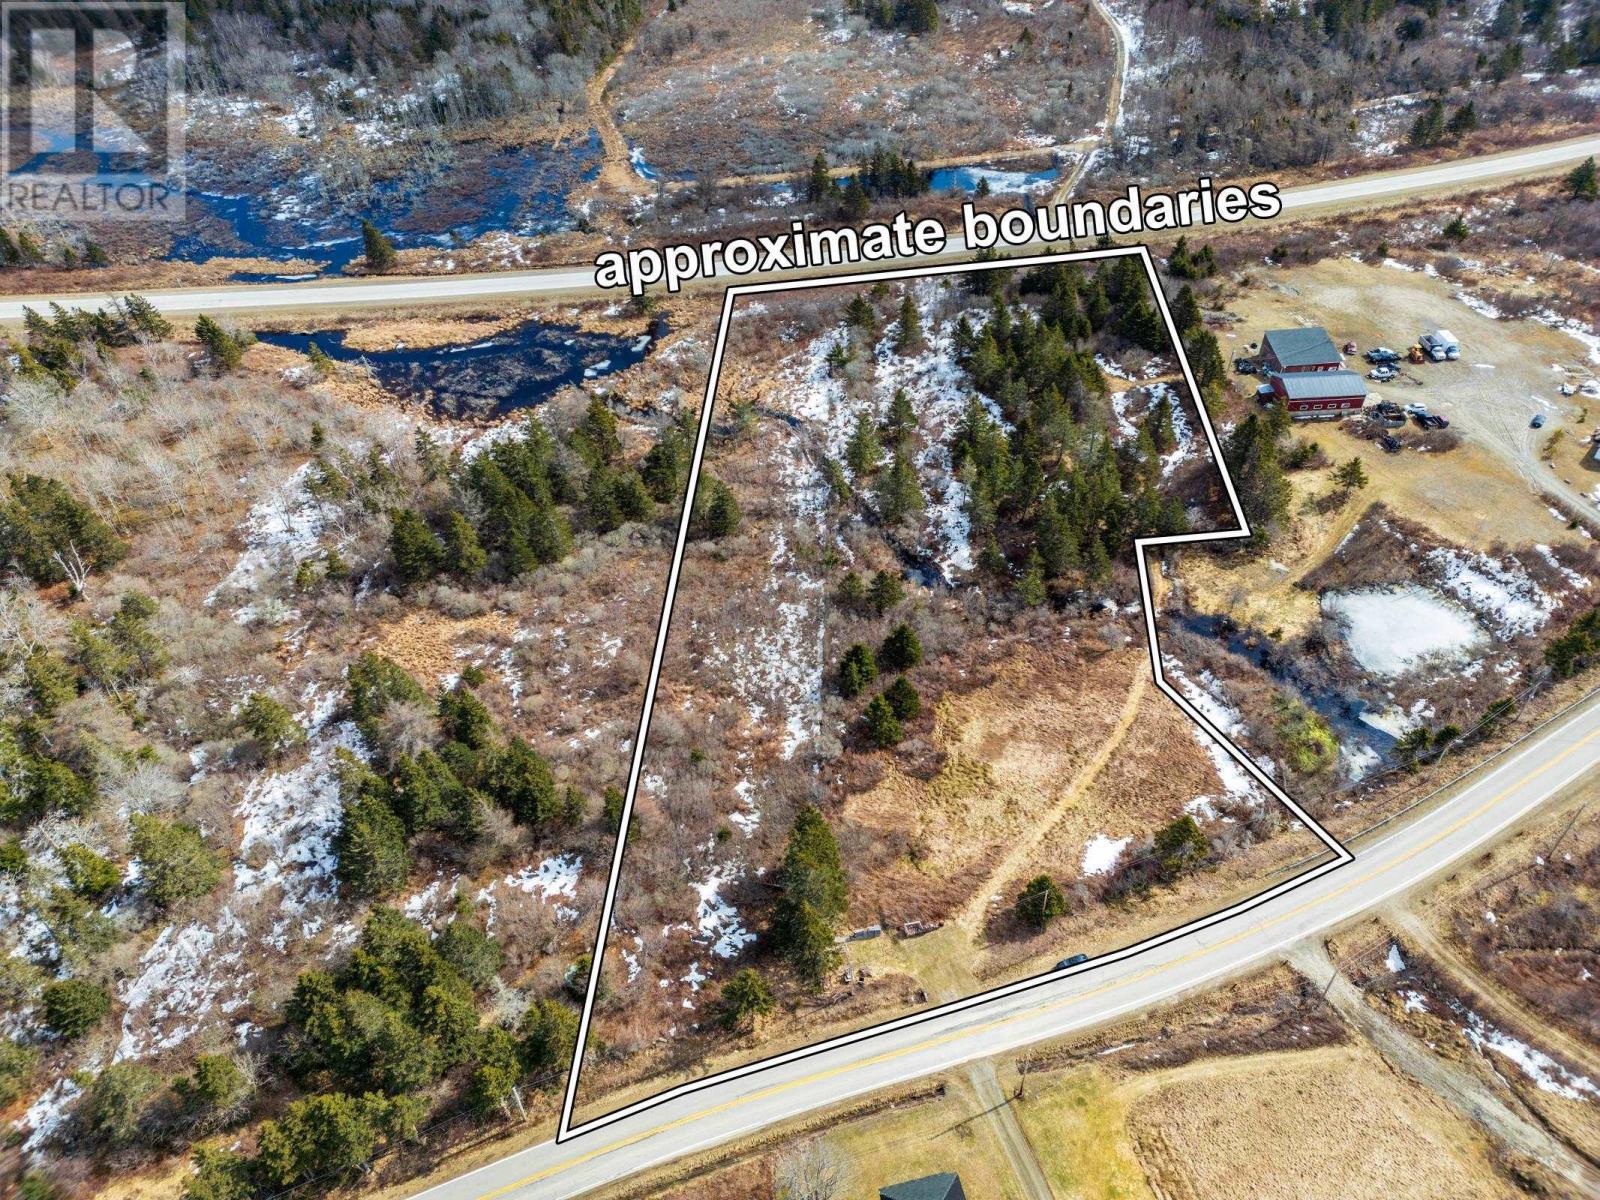
Highway 1
Beaver River, Nova Scotia
Beautiful 4.21-acre property located in the quiet community of Beaver River, just 20 minutes from Yarmouth and 10 minutes from Mavilette Beach as well as a few minutes to Bartlett's Beach and Salmon River Beach. This scenic property features a mix of open fields and mature trees, offering both privacy and natural beauty. A brook runs through the land that historically held trout, adding to the peaceful rural setting. The property also offers a view of Bartlett's Pond. Power runs along the road for easy connection. A culvert is already in place, making it easier to install a driveway. Two long stone walls mark each side of the property, giving it character and natural boundaries. (id:45785)