
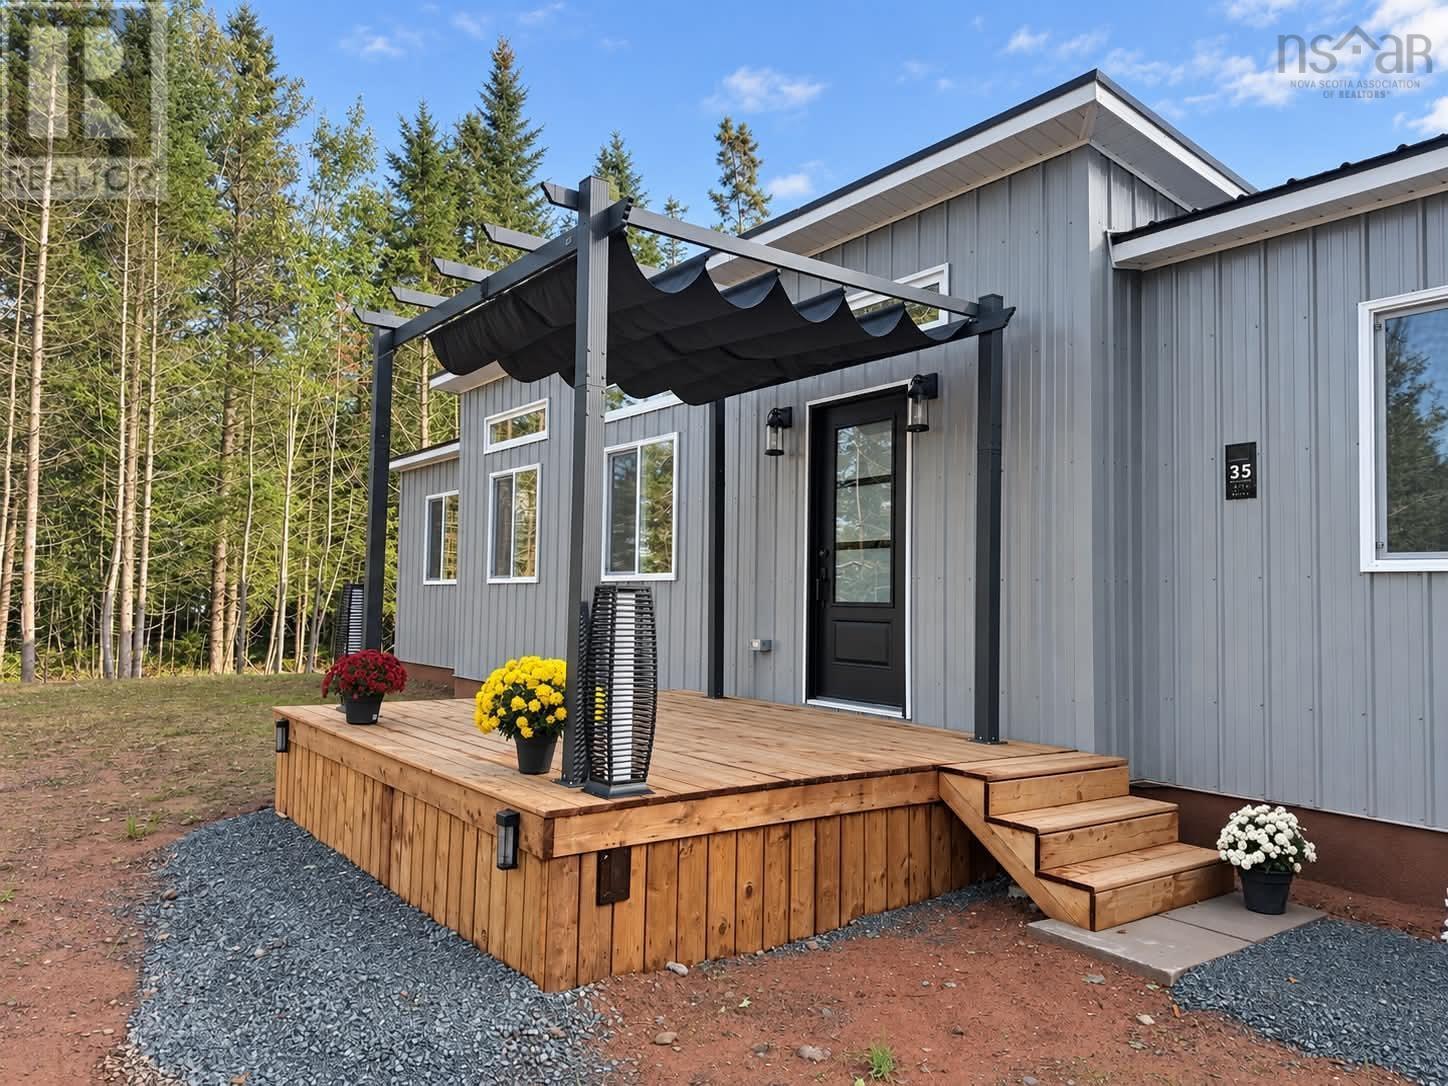
35 First Court
Valley, Nova Scotia
Welcome to 35 First Court, a new construction home that is nearly complete, located in a quiet community in Valley. This property offers a great opportunity for those looking to downsize while enjoying modern comforts and low-maintenance living. Situated at the end of a cul-de-sac, this bright open-concept home features two bedrooms and one bathroom, which includes a walk-in shower with glass doors. The kitchen offers ample cupboard space along with a pantry for additional storage. Included in the home are brand new appliances and vinyl plank flooring throughout. The property benefits from an ICF foundation with a heated crawlspace, electric heat with a heat pump, a drilled well, and municipal sewer services. This home comes with an eight-year Lux warranty for added peace of mind. A metal roof and a storage shed are additional features, with landscaping set to be completed. This property is conveniently located just minutes from Truro, providing easy access to the highway while maintaining a peaceful atmosphere. Discover the benefits of modern design in a low-maintenance setting at 35 First Court. Schedule a viewing today. (id:45785)
Keller Williams Select Realty (Truro)
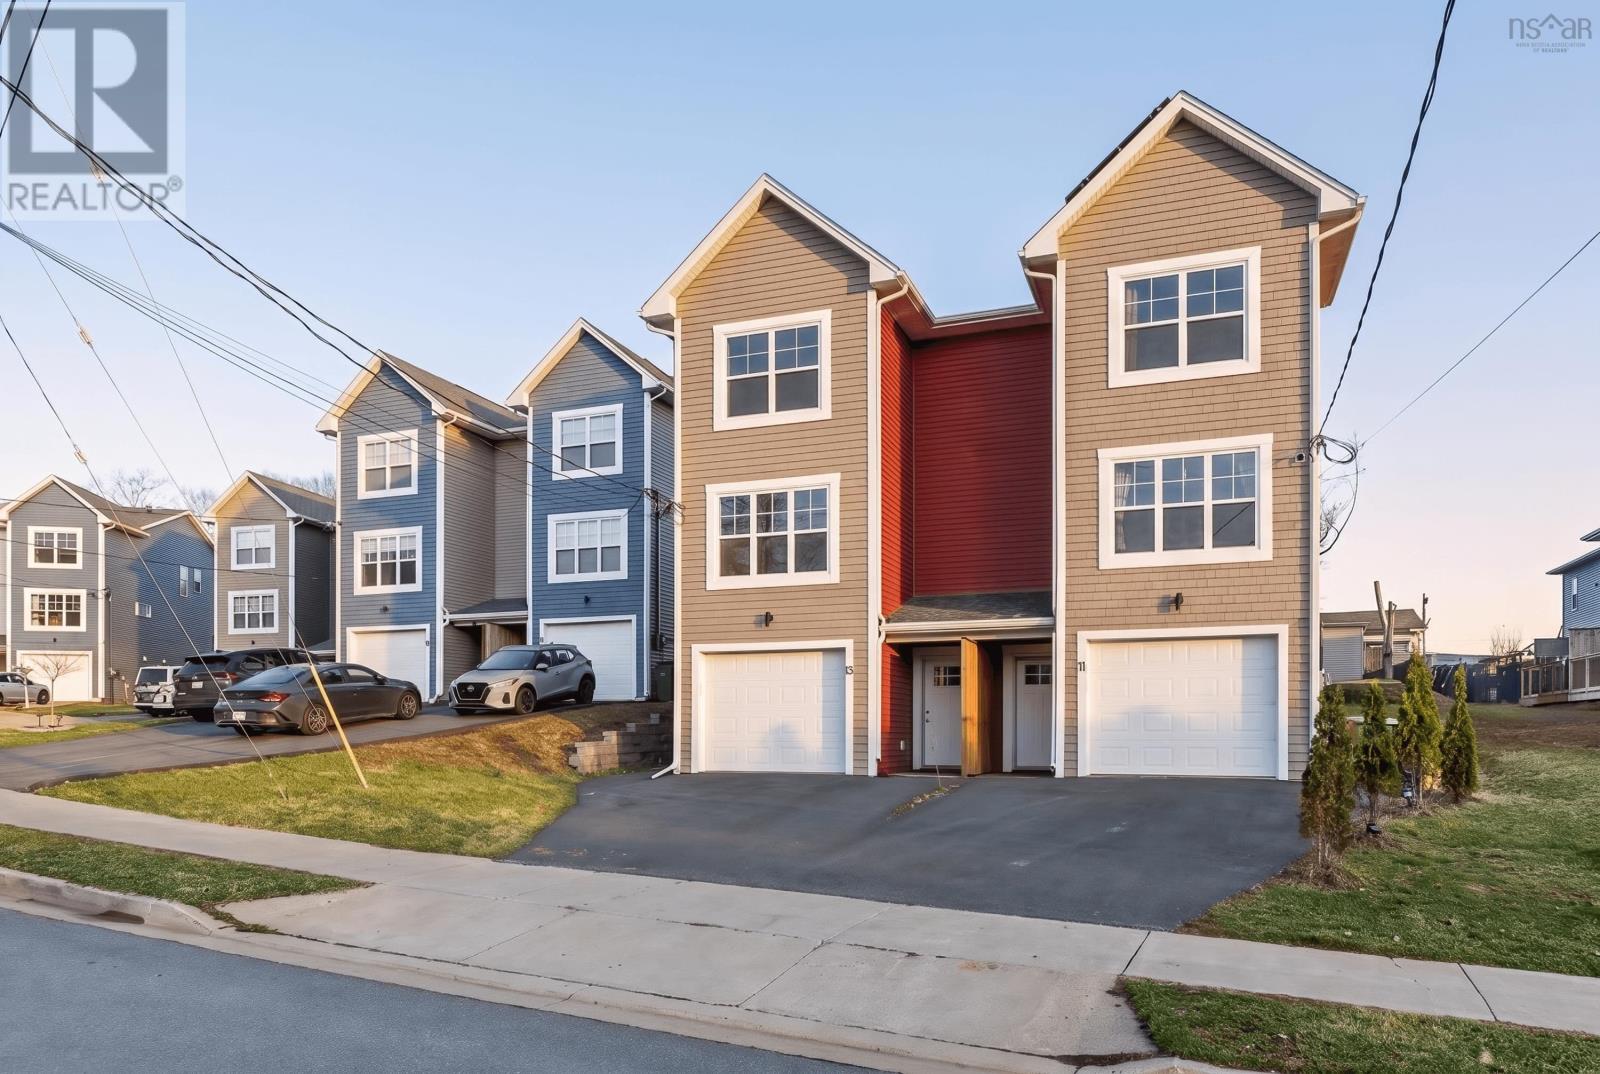
13 Trout Run
Halifax, Nova Scotia
Beautifully maintained 3-bedroom, 4-bath semi-detached home with three finished levels and attached garage. Ideally located within a family-oriented neighbourhood, close to walking trails, parks, schools, and Peninsula Halifax. The main level offers exceptional flexibility with a spacious den and full four-piece bath. This area can easily convert into a large fourth bedroom with its own ensuite, making it perfect for guests, extended family, a private home office, or a family den. The second level features a bright, open-concept living and dining area with an ideal layout for comfortable everyday living and entertaining. It includes a spacious kitchen complete with an eat-at island, stainless steel appliances, and patio access to a private deck with stairs leading down to the landscaped backyard. Upstairs you will find a generous primary bedroom with a 5-piece ensuite, two additional well-sized bedrooms, and a full 4-piece bath. Equipped with two heat pumps for efficient heating and cooling, this home offers comfort, functionality, and versatility in a highly desirable location. Back yard professionally landscaped August 2026. (id:45785)
Domus Realty Limited
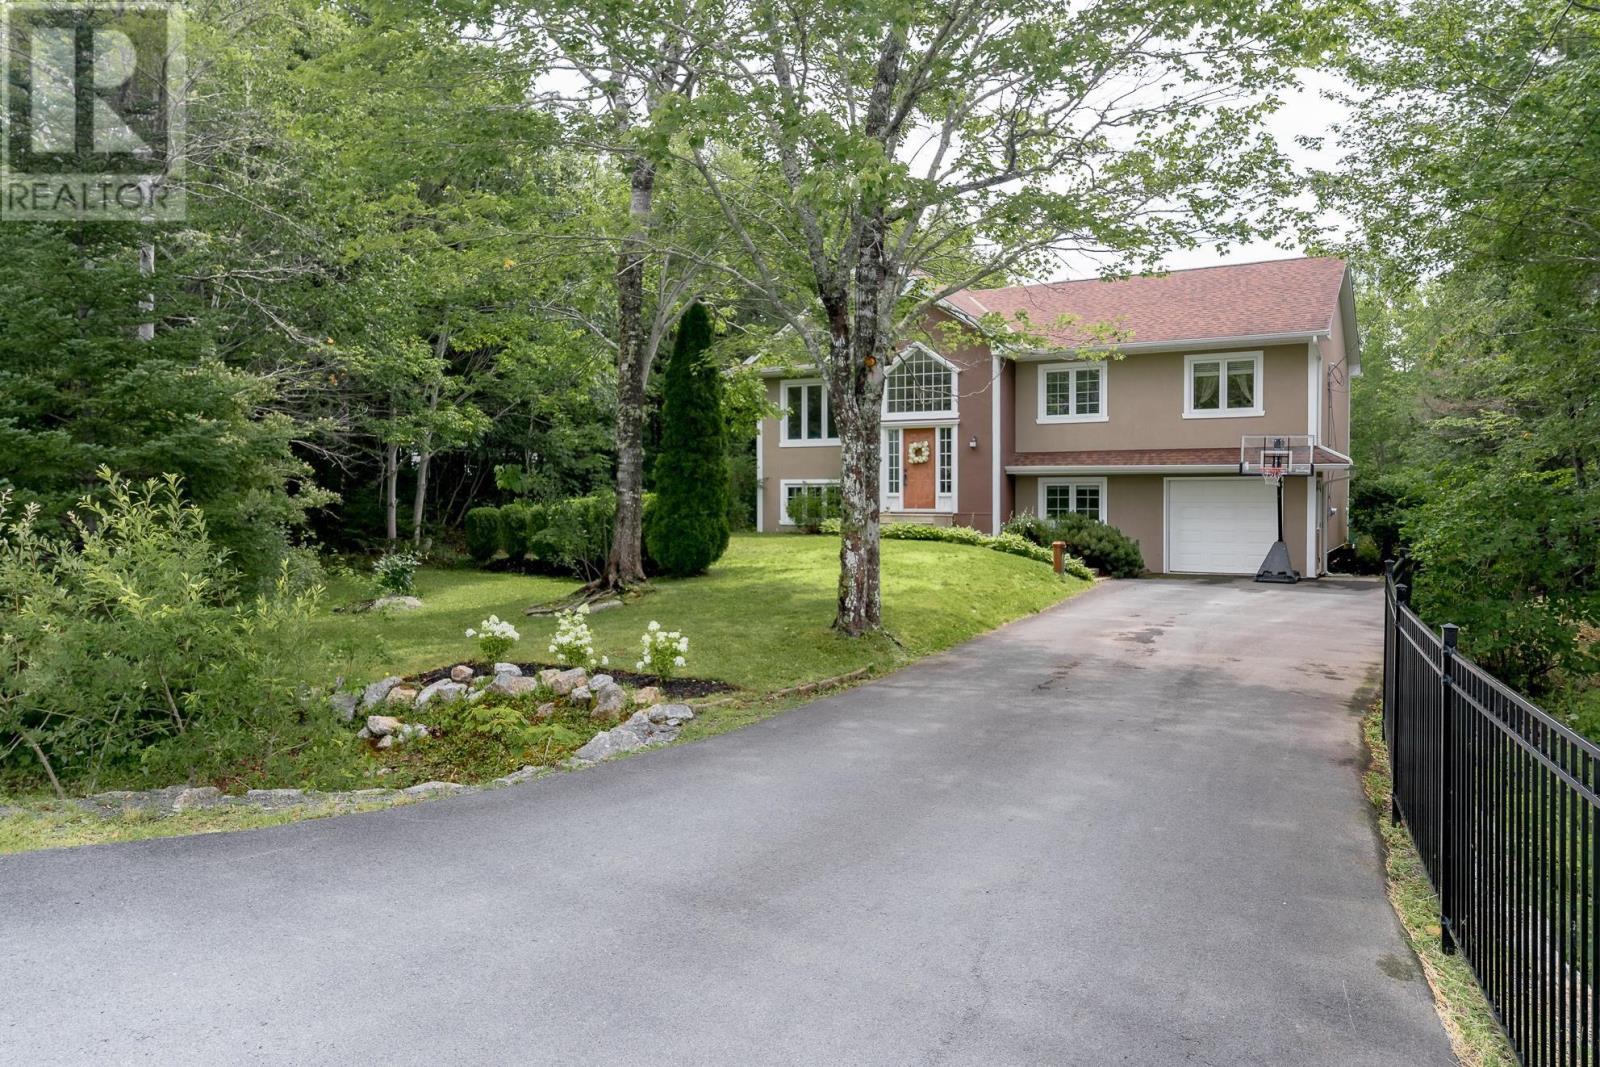
319 Buckingham Drive
Stillwater Lake, Nova Scotia
Welcome to 319 Buckingham Drive, a well-cared-for split-entry home in the sought-after Stillwater Lake Subdivision, offering space, comfort, and privacy within an easy commute to the city. This family-friendly community features several nearby playgrounds and is a popular area for walking, while also being conveniently located near Tantallon Plaza and Library, St. Margarets Bay Centre, Shining Waters Marina, and a great school system. This home has been proudly enjoyed by only its second owners. The bright foyer features large windows, abundant natural light, and attractive staircase and railings. The main level offers three bedrooms, a full bath, and an eat-in kitchen that flows into the open living and dining spaces. Step outside onto the spacious deck overlooking the peaceful, private backyardperfect for relaxing or entertaining. Downstairs, the large rec room with a pellet stove offers plenty of space to double as a playroom or gym while still providing a cozy spot to watch the game on colder days. A fourth bedroom, full bath, laundry/utility room, attached garage access, and ductless heat pumps on both levels add comfort and functionality. Outside, enjoy a paved driveway with room for street hockey or shooting hoops, attractive fencing, and a large storage shed. With a 10-year-old septic system, generous living space, and a private setting, this is a wonderful place to call home. (id:45785)
Royal LePage Atlantic
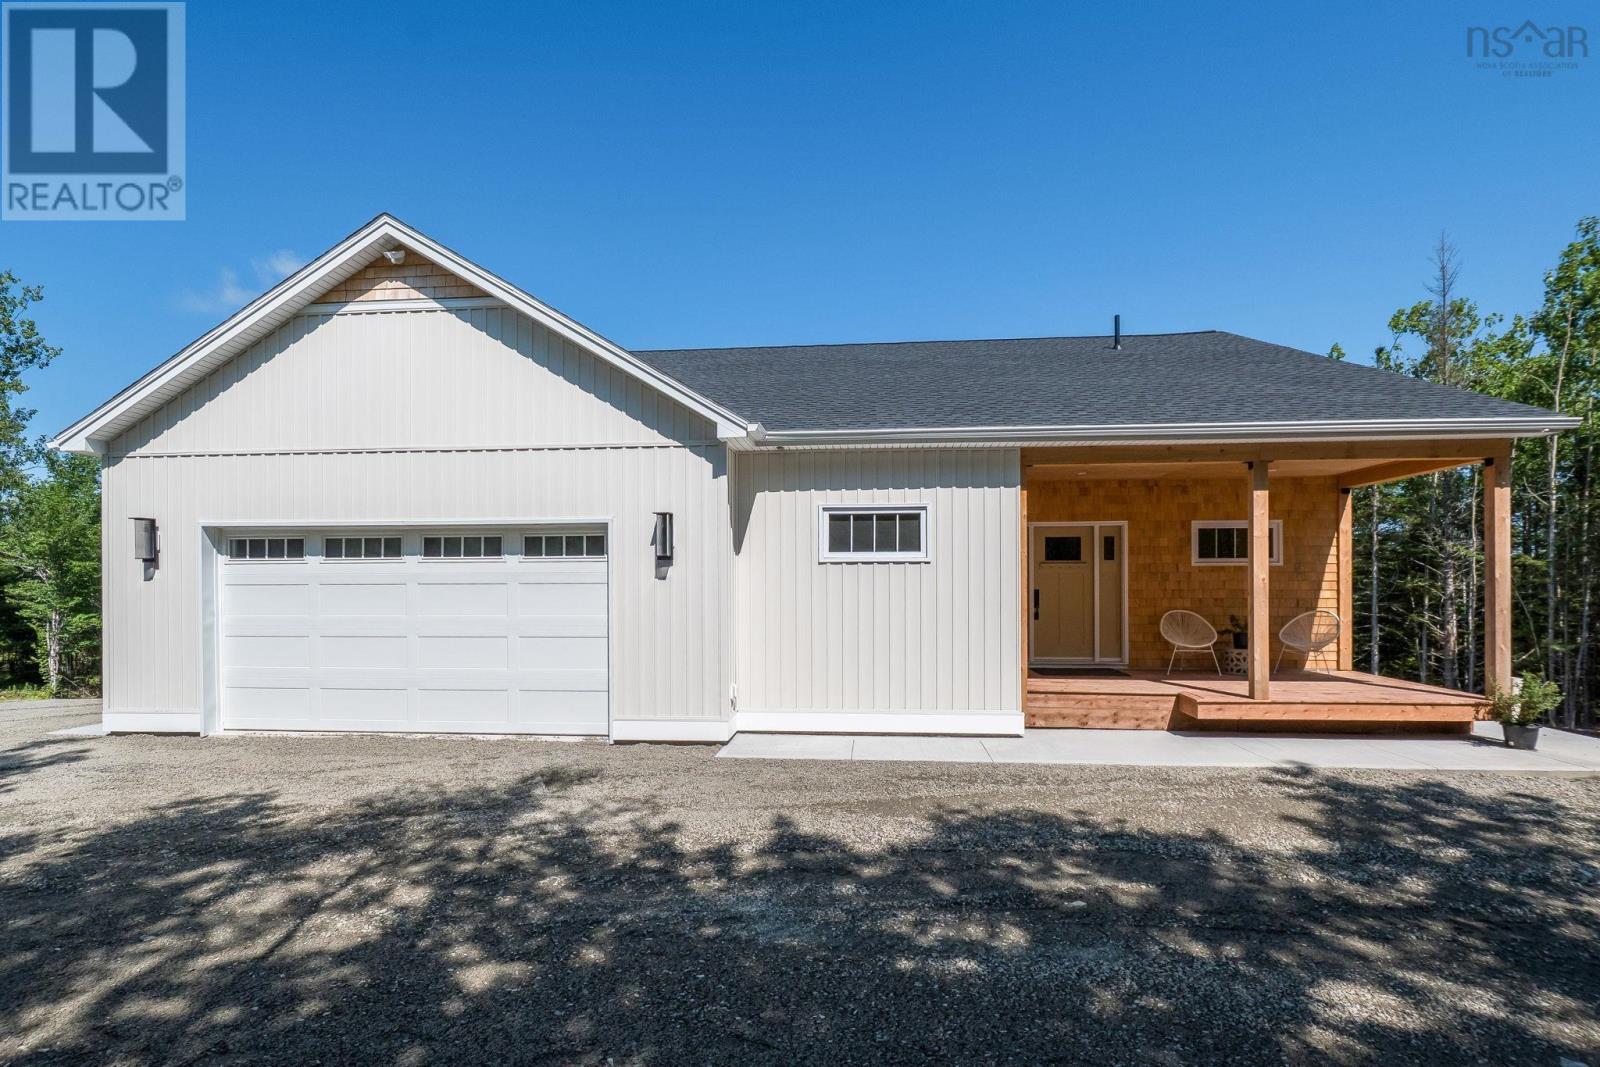
208 Bretton Woods Road
Mount Uniacke, Nova Scotia
Welcome to Bretton Woods Estates and this thoughtfully designed 4-bedroom, 2.5-bathroom walk-out bungalow with approximately 2800 square feet of finished living space plus garage. Another quality build by Landcaster complete with a LUX New Home Warranty, perfect for multi-generational living or growing families who value indoor-outdoor flow. Both levels are very accessible with natural wood details, modern finishes and flexible layouts. The main level offers an open-concept kitchen, dining and living area filled with natural light. The kitchen features quartz countertops, tile backsplash and a walk-in pantry. The primary suite includes a walk-in closet, soaker tub with jets, tiled shower and private patio doors to the covered rear deck ideal for morning coffee overlooking the stream. A second bedroom works as a nursery, office or guest room, with half bath and main-floor laundry for convenience. The fully finished walkout basement offers two additional bedrooms, a full bathroom, a large rec room or secondary living room and a wet bar already wired and set up for a future kitchen. Dedicated workspace is available on this level. With its own private entrance, it provides excellent flexibility for multi-generational living, guests or room to grow. Outside, enjoy dual covered decks, an expansive concrete patio, large attached garage plus dedicated basement workspace and a pad ready for a future detached garage. Stream-facing with gentle water sounds and privacy, the property backs onto a gently flowing brook. Designed for efficiency and future planning, the home includes independent ducted mini-split heating and cooling with electric baseboard backup, spray-foam insulated foundation, underground power, solar-ready roof trusses, a generator panel and a chimney ready for a future wood stove. Bretton Woods Estates is a riverfront and woodland community just 20 minutes to Dartmouth or Windsor with easy Highway 101 access. Lovely grounds inspire outdoor activities. (id:45785)
Royal LePage Atlantic - Valley(Windsor)
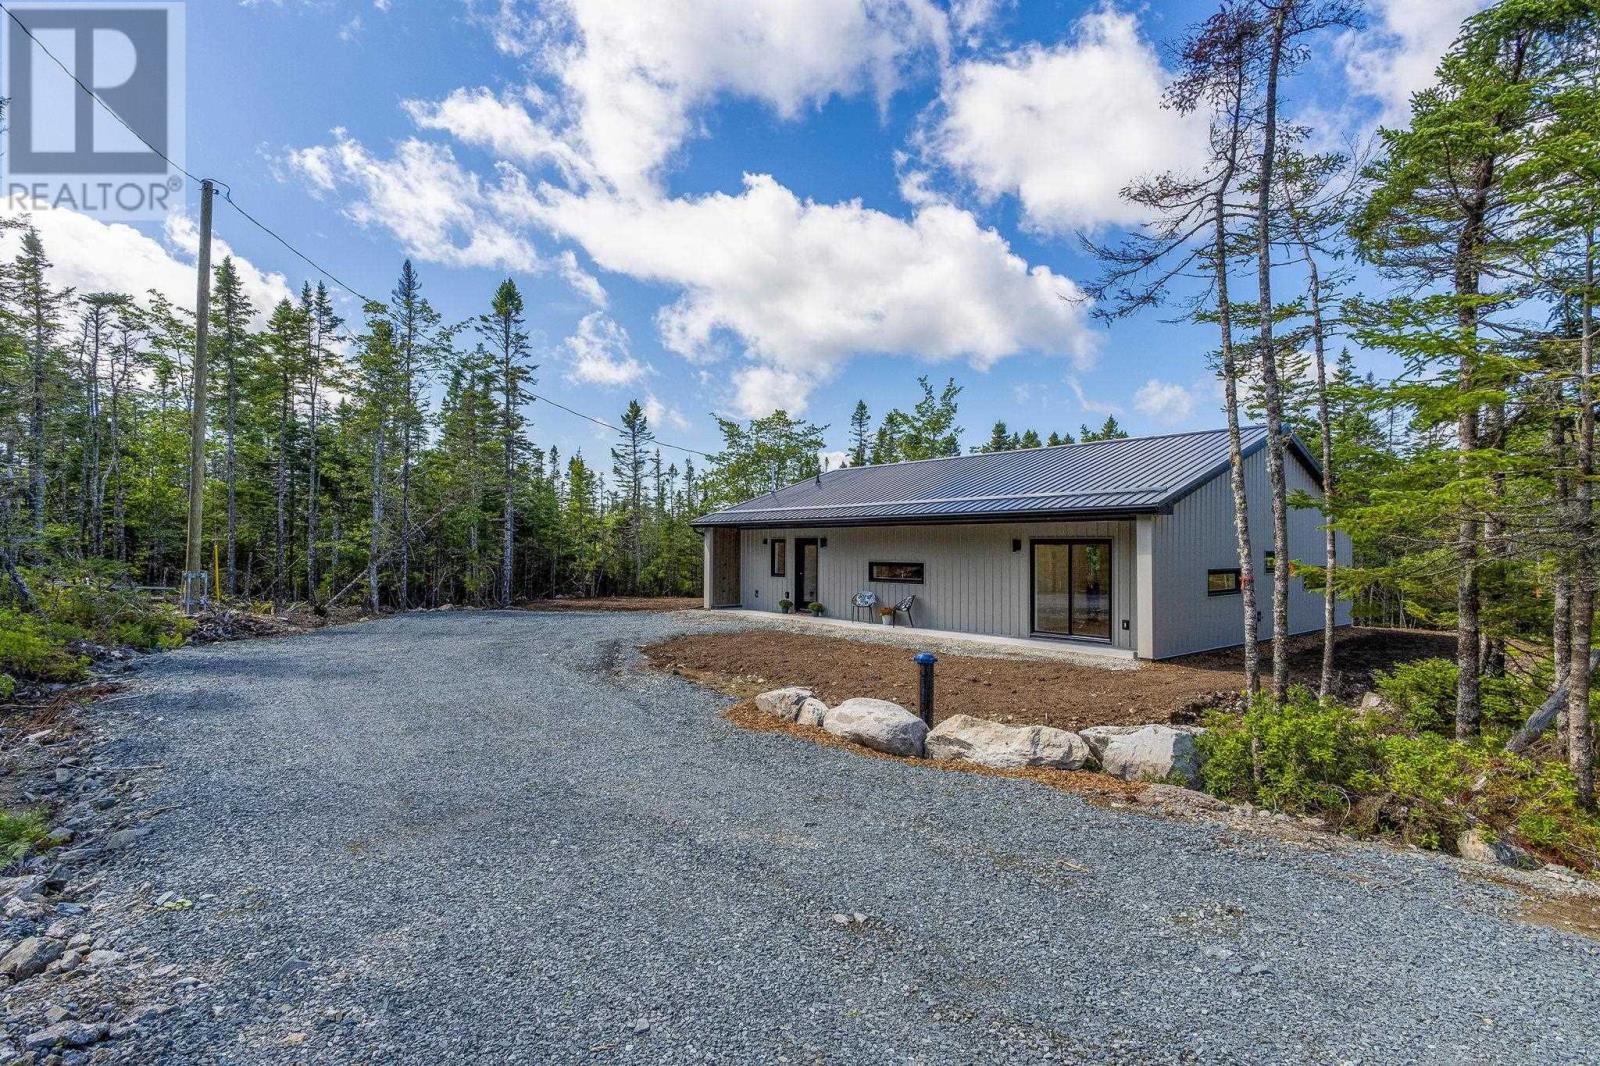
165 Beau Run
East Petpeswick, Nova Scotia
Nestled on a private 4.4 acre lot, this 3 bed, 2 bath bungalow by Birchstone Construction is ready for its first owners. Enter into the foyer that is big enough for the whole family to come in from the weather, and conveniently located next to the laundry room. From there the home flows in to a huge kitchen with an island ideal for entertaining. The great room offers an extra wide sliding door to the back yard, loads of natural light, and plenty of space for your living room and dining set. One wing of the house holds the primary suite, with a walk in closet and bright, spa-like bathroom. The other wing holds two more bedrooms and another bathroom fit for the family. Spray foam insulation throughout and two heat pumps make this a very energy efficient home. Outside, the concrete patio is sun-kissed and a large yard has been top-soiled and seeded. Set at the end of the private road, Beau run, this lot offers maximum privacy, while being an easy 40 minute commute to the Halifax Harbour bridges. Martinique Beach and the amenities of Musquodoboit Harbour are each only 7 minutes away, making this an ideal location. (id:45785)
Royal LePage Atlantic (Dartmouth)
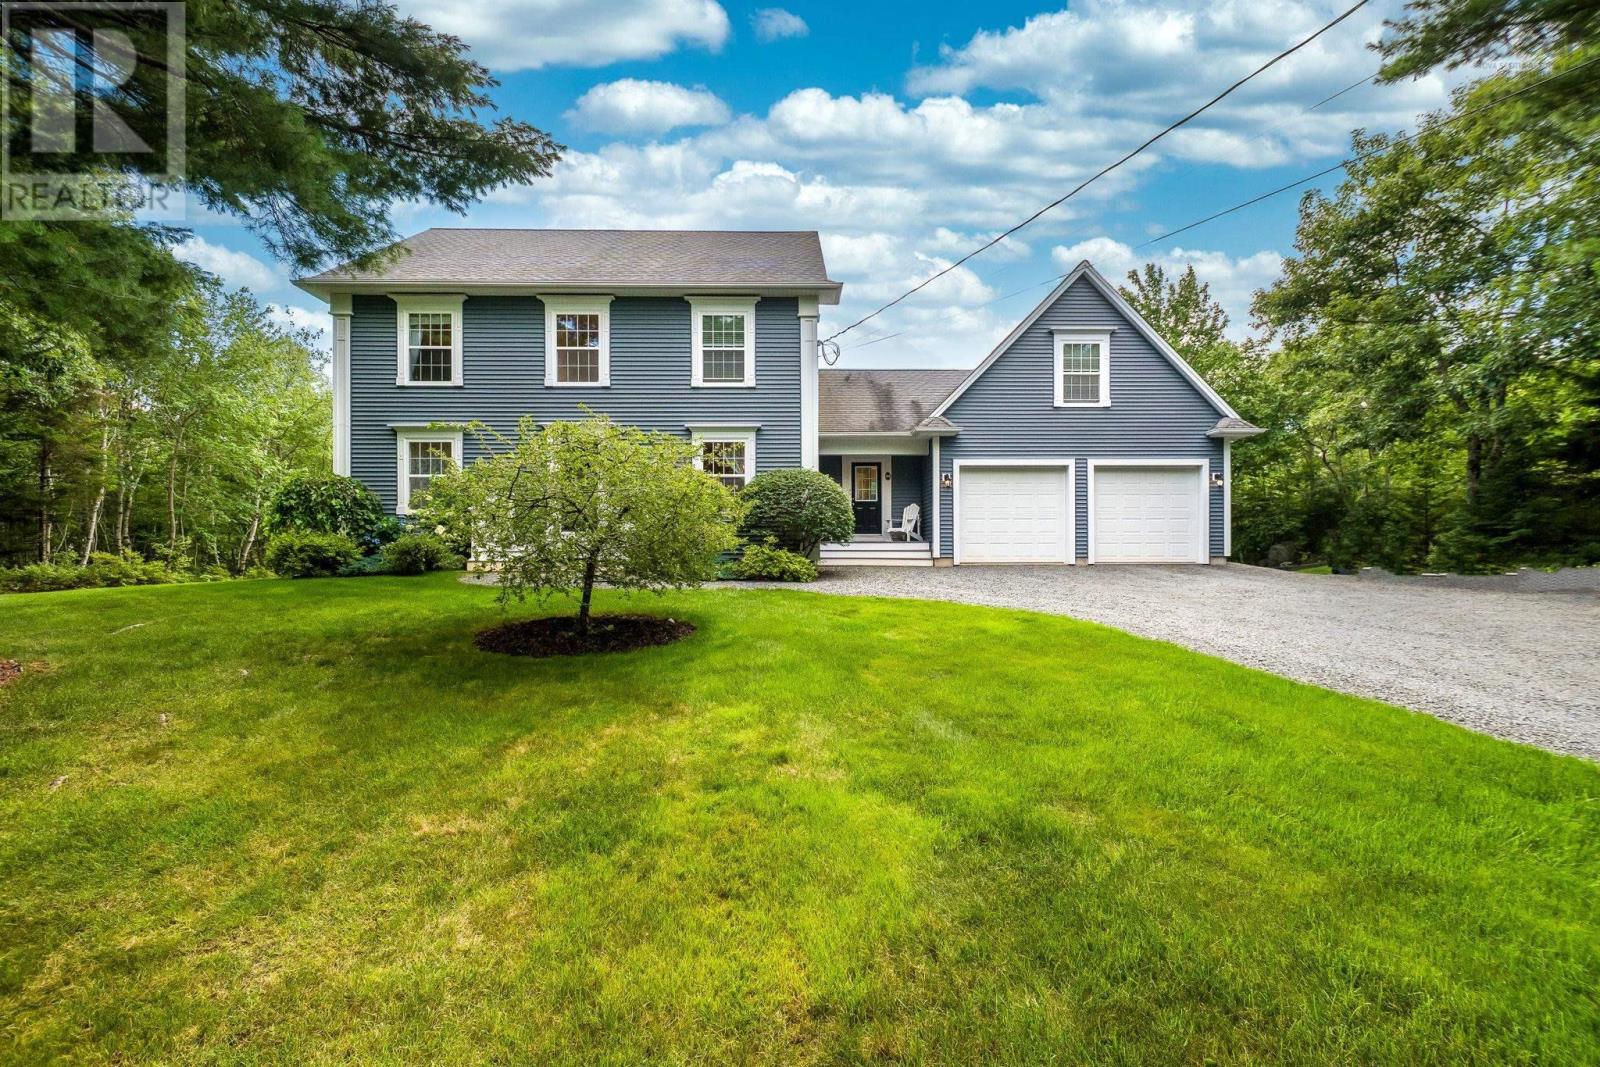
95 Hurshman Drive
Upper Tantallon, Nova Scotia
This custom-built home sits on 1.8 private acres and offers a backyard oasis complete with a running goldfish pond! Inside, the stunning kitchen features quartz countertops, a farmhouse sink with reverse osmosis, subway tile backsplash, and butcher-block island. A double-sided fireplace connects the welcoming living and dining areas, complemented by hardwood floors, in-floor radiant heat, and abundant natural light. Upstairs are three bedrooms, including a spacious primary suite with a 5-piece ensuite and huge walk-in closet, plus another full bathroom. A large loft-style bedroom just off the main floor is ideal for a teenager, In-laws or guests with a beautiful renovated bathroom nearby. The lower level adds a rec room, office, storage, and generous laundry room. Upgrades include an AZEK back deck and front steps, Firman generator with dedicated panel, heat pump, air exchanger, and cold-water tank. Located in sought-after St. Margarets Bay Village, within walking distance of English and French schools and Rails to Trails, and only 15 minutes from Bayers Lake. (id:45785)
RE/MAX Nova (Halifax)
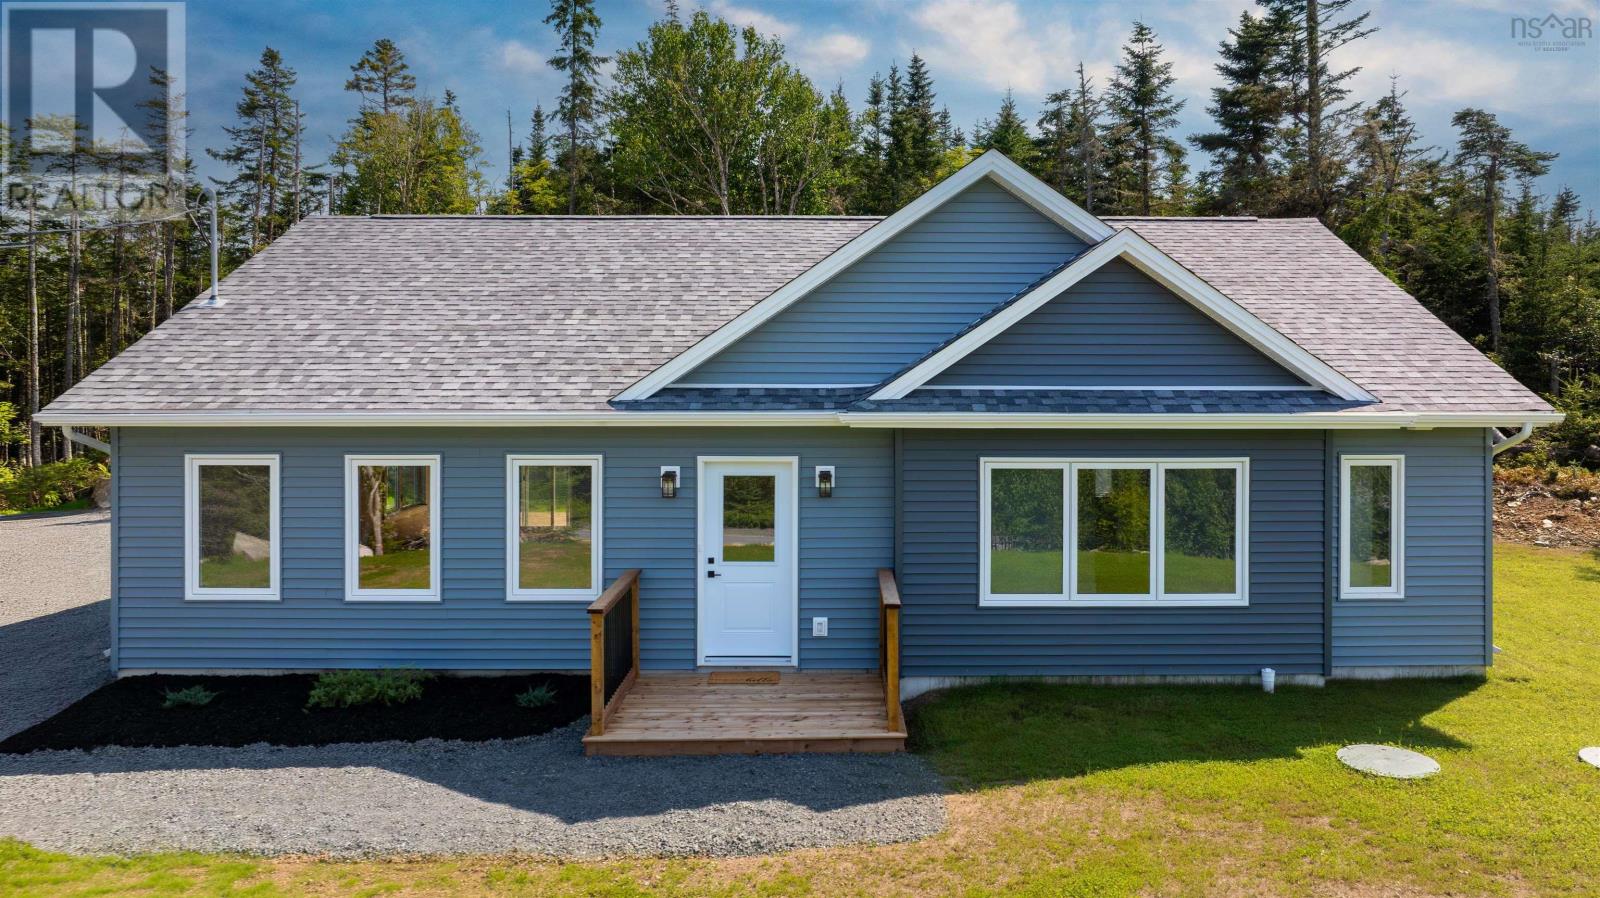
10546 Highway 7 Highway E
Oyster Pond, Nova Scotia
This 3 bedroom 2 bath new construction in coastal Oyster Pond is complete and ready for immediate occupancy! The heart of the home features a open concept floor plan with custom-designed kitchen equipped with beautiful quartz countertops and large island perfect for both everyday cooking and entertaining guests. Two generously sized secondary bedrooms provide ample space for family or guests, while the primary bedroom serves as a true retreat, complete with a walk-in closet and 3-piece ensuite bathroom. Efficient heating/cooling via 2 ductless heat pumps. All of this protected by a 8 year new home warranty! Conveniently located within walking distance to Oyster Pond Academy, this property is also just a quick 10-minute drive to the amenities of Jeddore, including Sobeys, NSLC, hardware store, restaurant and a gas bar. For outdoor lovers, enjoy stunning Clam Harbour Beach Provincial Park just 15 minutes away, Martinique Beach within 25 minutes, and Dartmouth just a 30-minute drive. Experience the perfect blend of tranquility and convenience in this beautiful new home your private paradise awaits. Don't miss your chance to make it yours! (id:45785)
Century 21 Trident Realty Ltd.
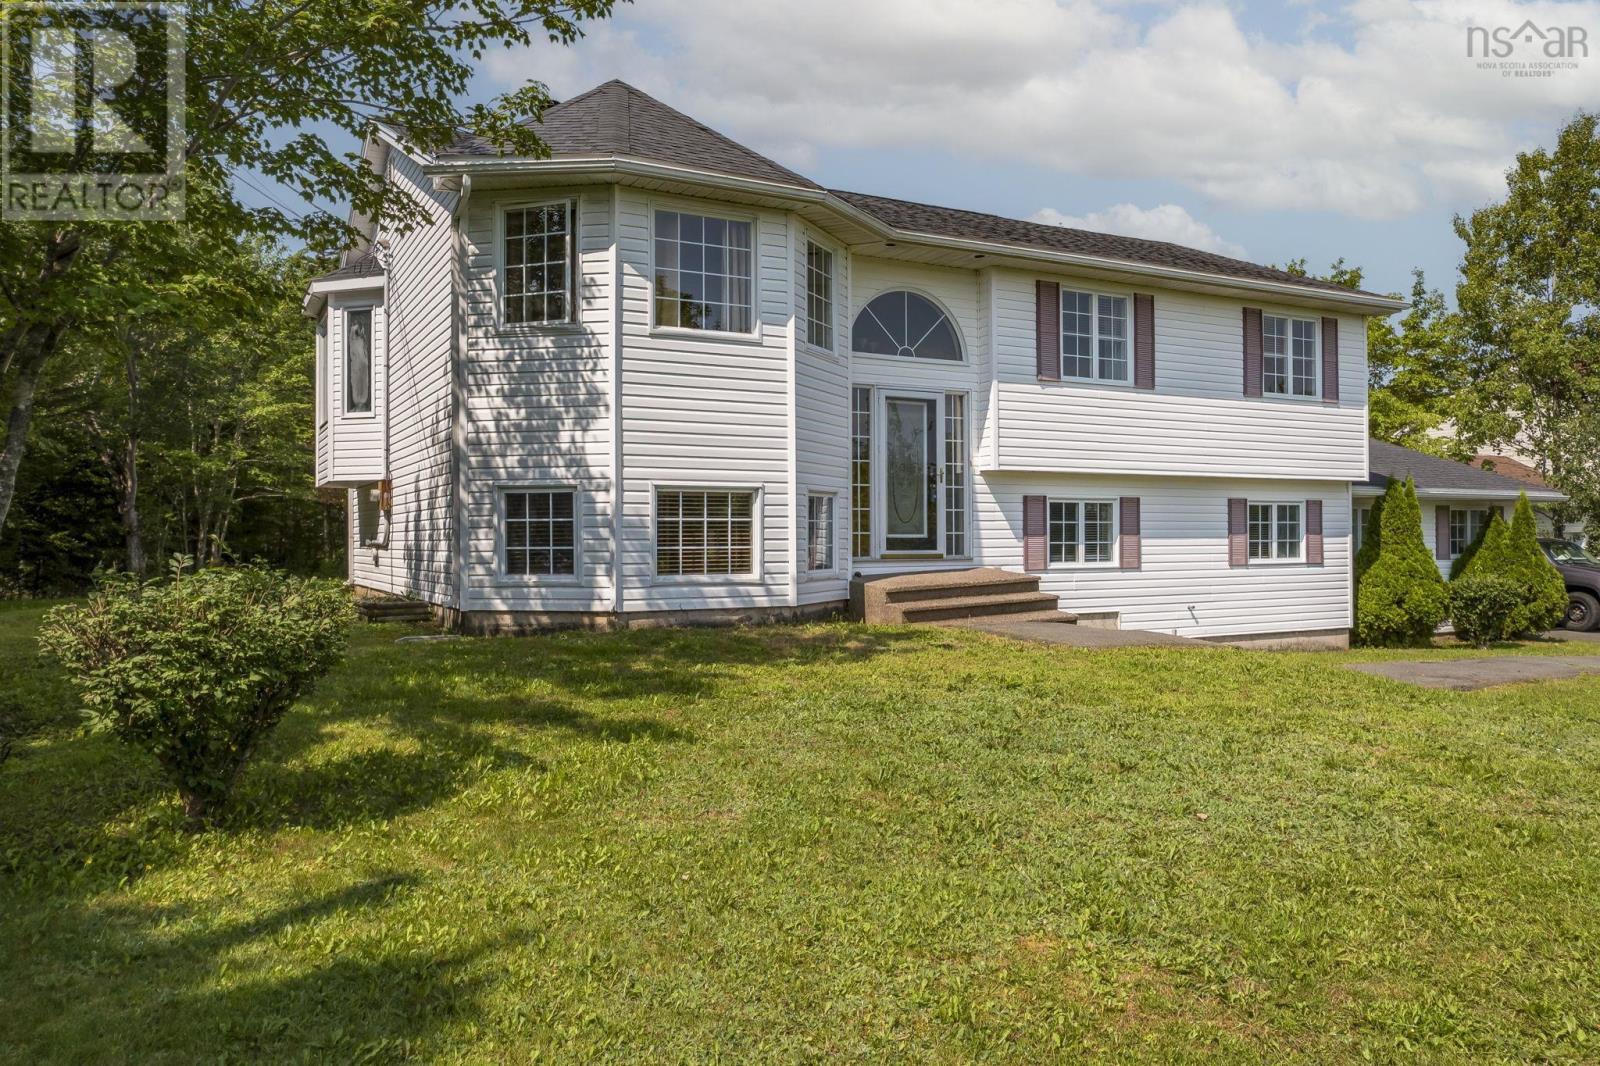
214 Hemlock Drive
Upper Tantallon, Nova Scotia
Welcome to 214 Hemlock Drive, perfectly situated in the desirable Westwood Hills community with quick and convenient access to Exit 5 off Highway 103. Offering the ideal combination of location, comfort, and privacy, this 4-bedroom, 2-bathroom home is surrounded by mature trees, creating a peaceful and private setting while keeping you close to all the amenities you need. Inside, the home offers plenty of room for the whole family, with multiple bedrooms, comfortable living spaces, and charming built-in fireplaces that add warmth, character, and a cozy feel throughout. Whether youre gathering with family, relaxing after a long day, or enjoying a quiet evening at home, there are plenty of spaces to make your own. And the location truly makes everyday life easy. The hockey arena, grocery stores, restaurants, coffee shops, and other everyday conveniences are just a minute or two away, making errands, activities, and family outings incredibly convenient. With direct access to Highway 103 nearby, Bayers Lake is approximately 15 minutes away, while Halifax and surrounding communities are easily accessible for work, shopping, and entertainment. For families, commuters, or anyone looking for a home that offers both convenience and privacy, 214 Hemlock Drive is a wonderful opportunity. Enjoy the feeling of being tucked away among the trees while having everything you need just minutes from your doorstep. With space to grow, character throughout, a peaceful wooded setting, and an unbeatable location, this is a home that offers the best of Upper Tantallon living. (id:45785)
RE/MAX Nova
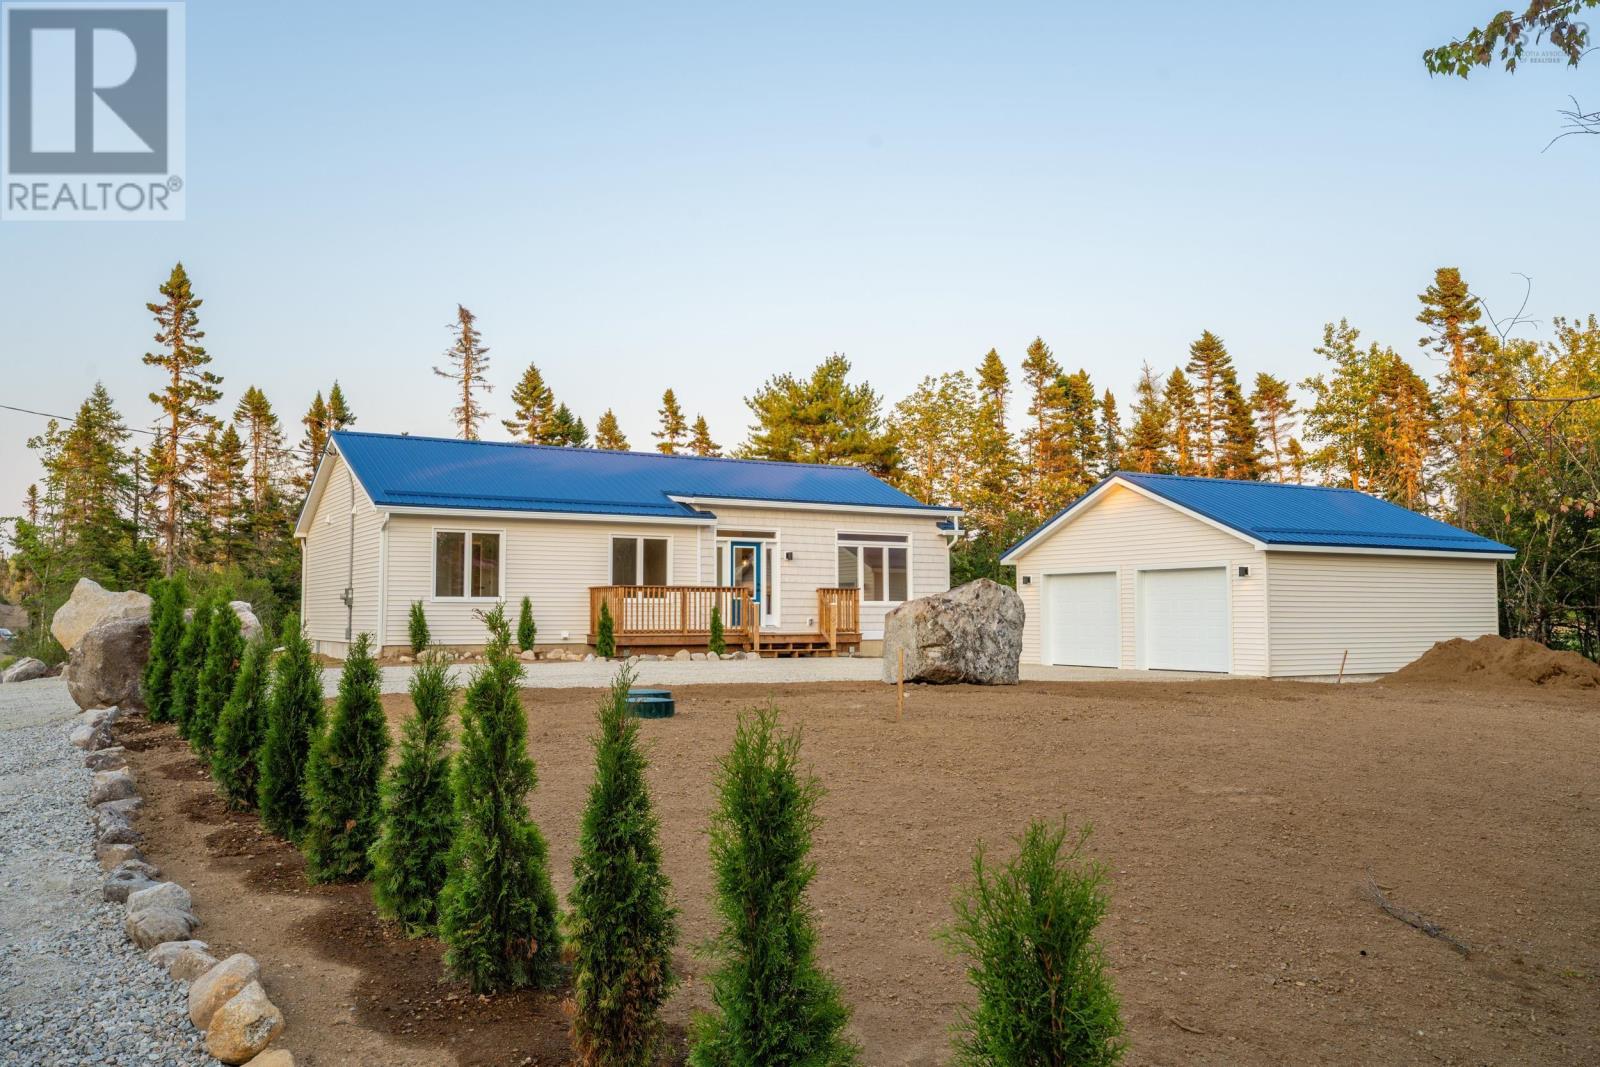
Lot 4-2 7232 329 Highway
East River Point, Nova Scotia
Welcome to Coastal Breeze WayEast River Points newest community on Nova Scotia's South Shore, where modern living meets seaside serenity and quiet luxury. Designed for effortless one-level living, each thoughtfully crafted 1,411 sq. ft. residence features large bright windows, an expansive open-concept Great Room, stainless steel appliances, large kitchen island, three spacious bedrooms including a primary with ensuite suite (double sinks) and another additional full bathroom. Built with long-term quality in mind, these homes come equipped with high-value construction extras, including a durable steel roof, an energy-efficient heat pump for year-round comfort, and a detached double car garage complete with a dedicated storage room. Becoming part of this welcoming neighborhood means enjoying a vibrant, low-maintenance coastal lifestyle without compromise. Residents are situated right in the membership district for the prestigious Chester Golf Club, with some of Nova Scotia's finest beaches and a local marina right at your doorstep. Being part of an intentional community offers the ideal blend of shared connection, security, and peaceful seclusion close to the water. Conveniently located just minutes from Exit 7 with quick access to Highway 103, Coastal Breeze Way places the charming village of Chester right around the corner for local dining and boutique shopping. Plus, the extensive retail and service hub at Bayers Lake is just a smooth 30-minute drive away, giving you the ultimate balance of everyday convenience. Book your private viewing today! (id:45785)
Engel & Volkers
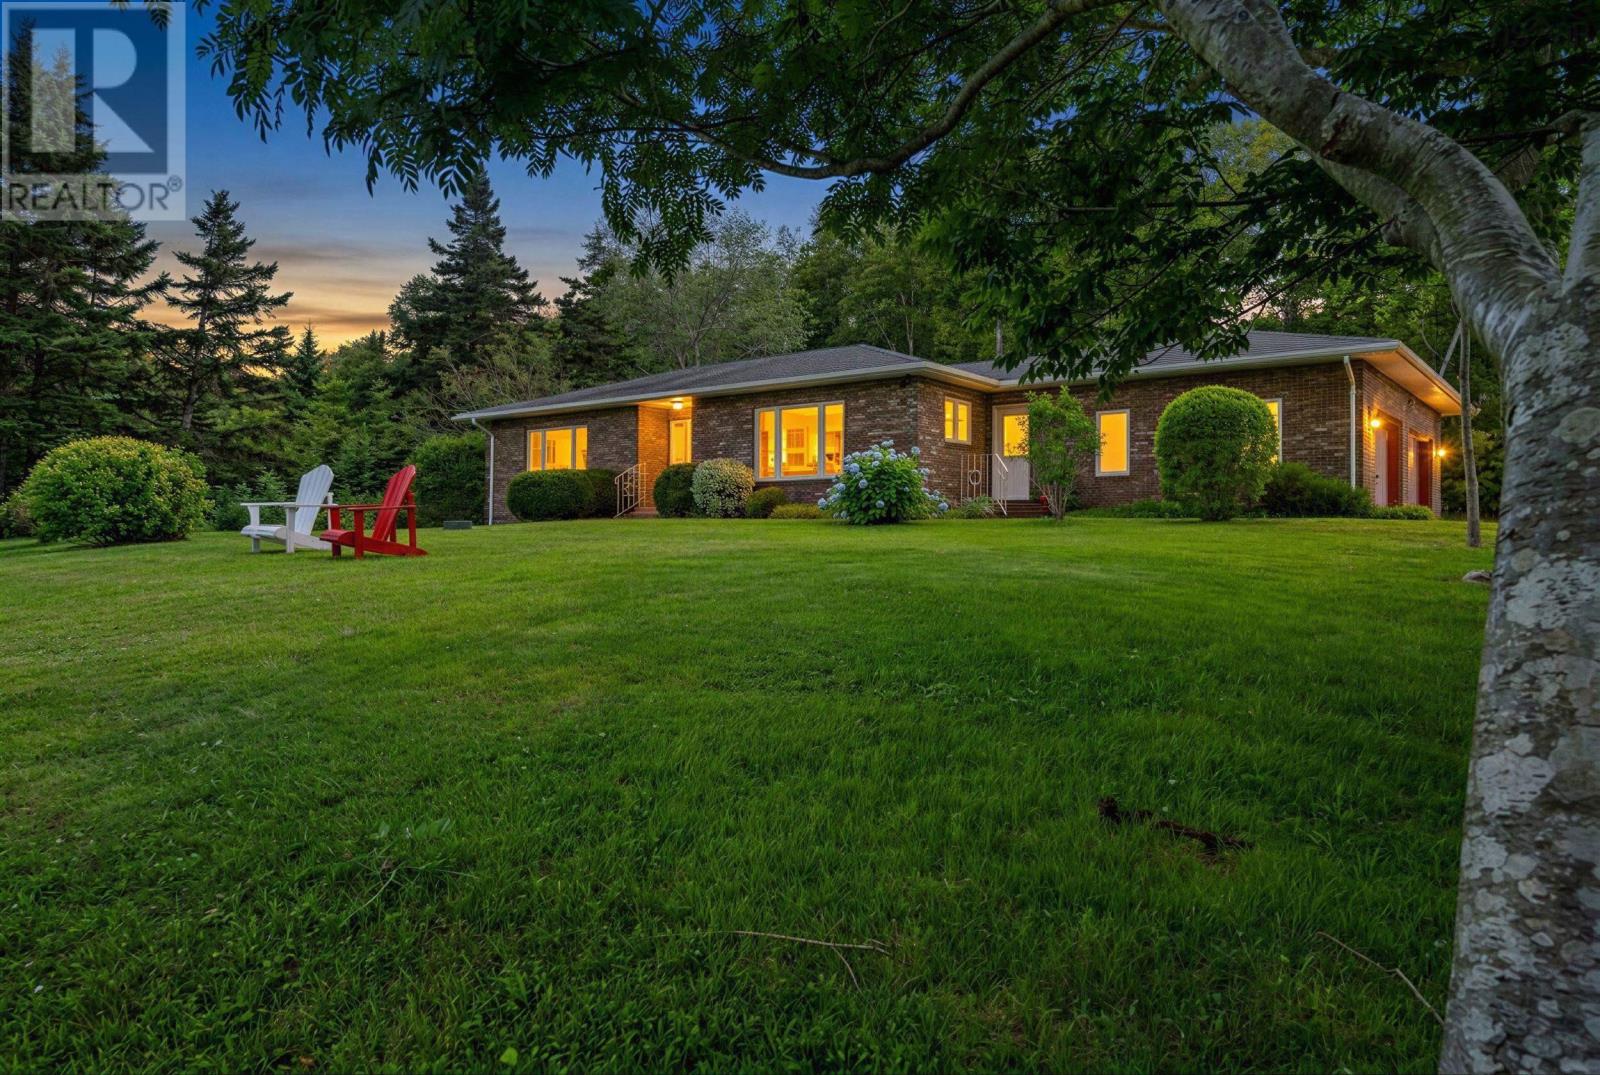
4145 Highway 329
Bayswater, Nova Scotia
Rare opportunities like this don't come along often. Nestled along the breathtaking coastline of Bayswater, this unique property offers direct ocean access and is just moments from the iconic white sands of Bayswater Beach. Set across multiple parcels, it's a place where mornings begin with the sound of the waves, afternoons are spent by the water, and every season feels connected to the coast. Whether you're searching for a year round home, a family retreat, or an incredible investment opportunity, this property offers the chance to own a piece of one of Nova Scotia's most cherished shorelines. It's more than a home. It's the kind of place where memories are made for generations. OPEN HOUSE Sept 12th & 13th 12pm-2pm (id:45785)
Exit Realty Metro
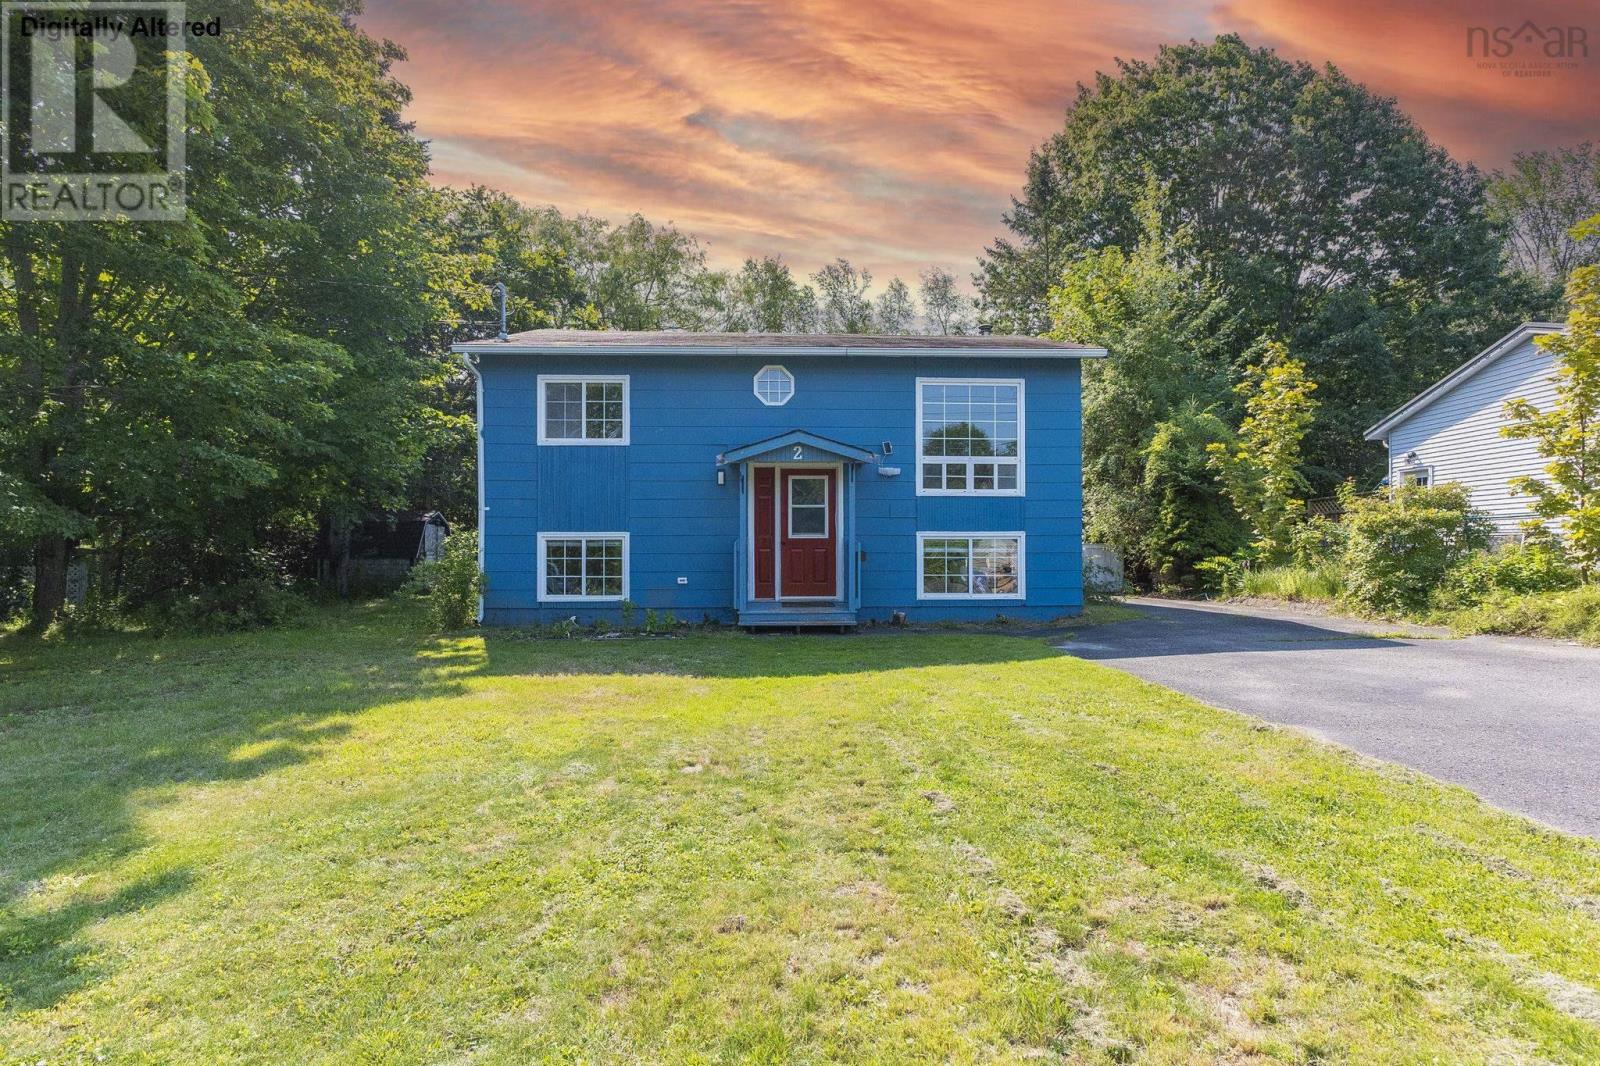
2 Minas Street
Kentville, Nova Scotia
Welcome to this cozy split-entry home in one of Kentville's most desirable neighbourhoods! Offering 4 bedrooms (2+2) and 2 full bathrooms, this well-maintained home provides a functional layout that's perfect for families of all sizes. Step outside to enjoy the large and private backyard featuring a charming gazebo. Over the years, the home has seen numerous upgrades. The recent most valuable upgrades including a 200-amp electrical service, a fully ducted heat pump providing efficient year-round heating and cooling, and a brand-new deck.Move-in ready and conveniently located close to schools, parks, shopping, and all the amenities Kentville has to offer, this cozy home is one you won't want to miss! (id:45785)
Royal LePage Atlantic
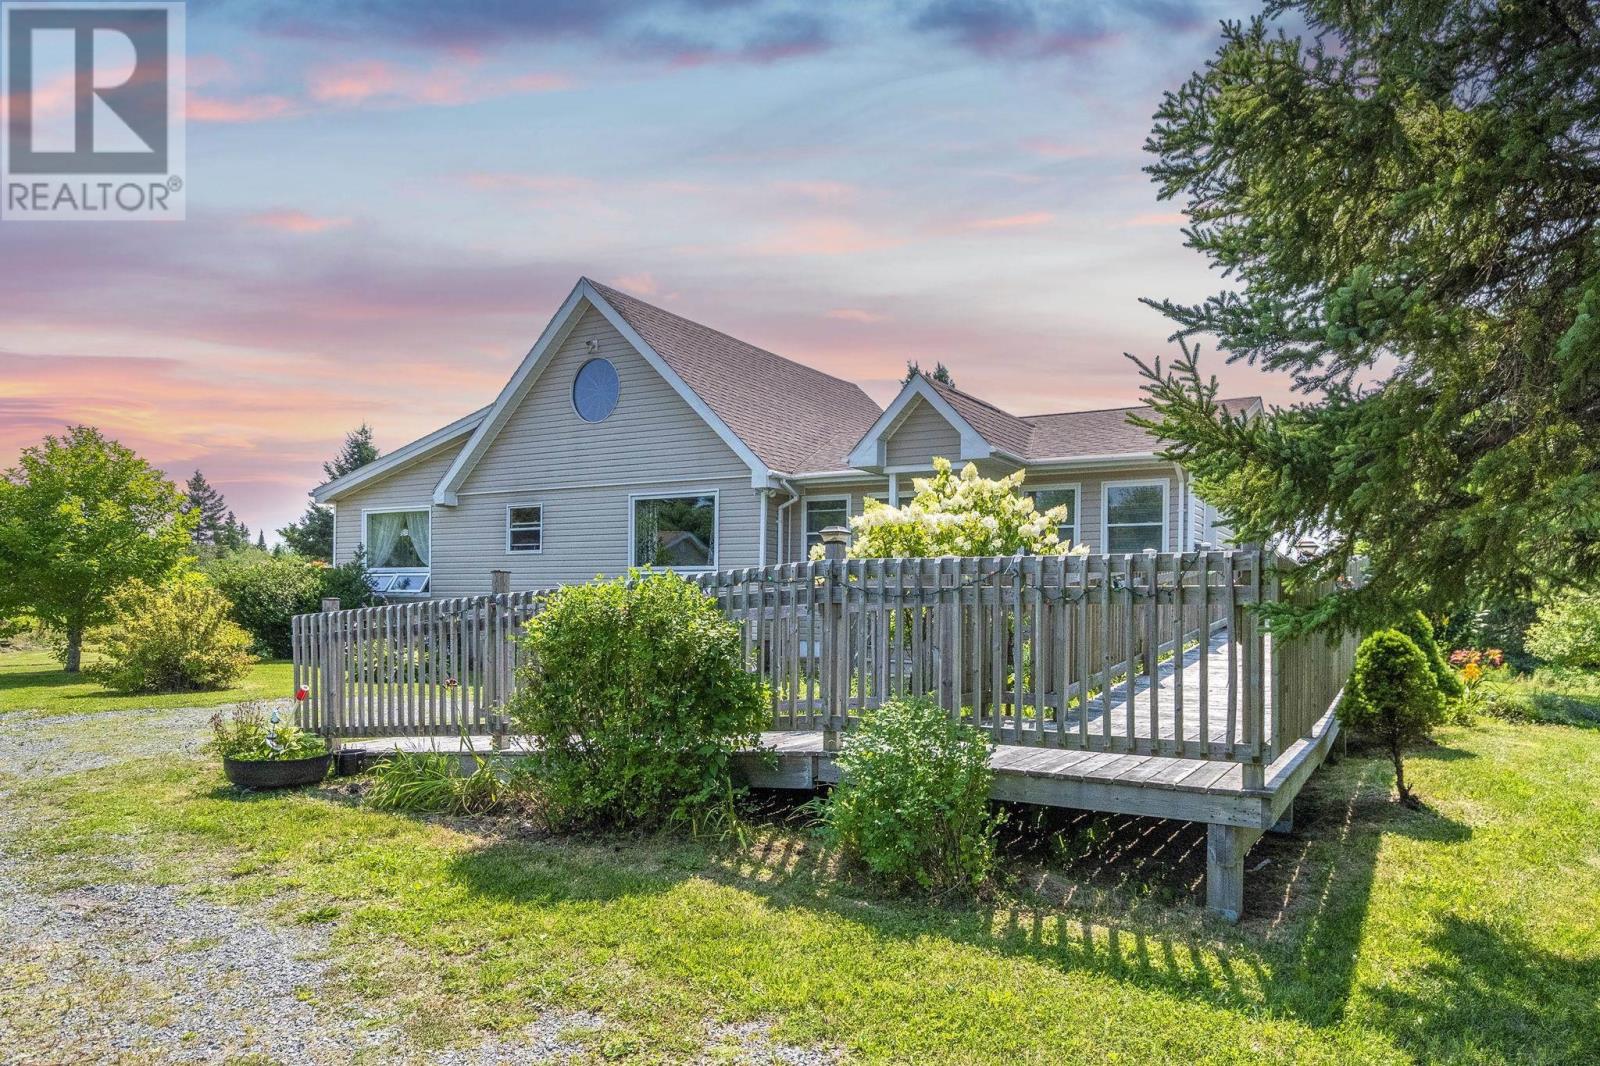
1492 Glen Road Road
Antigonish County, Nova Scotia
Escape to the peace and privacy of country living with this charming home set on 5.94 acres, with Antigonish, St. Francis Xavier University, and all local amenities within a 15-minute drive along scenic Glen Road. Surrounded by nature, this property offers the perfect blend of space, comfort, and convenience. The main level features a bright kitchen, a welcoming living room, a separate dining area, a spacious primary bedroom with its own ensuiteadded in 2020a second bedroom, and the convenience of wheelchair accessibility with a ramp. Both bathrooms in the home are also designed for wheelchair accessibility. Upstairs, the loft provides a third bedroom, ideal for family, guests, or a home office. The lower level offers a versatile finished room that can serve as a fourth bedroom, family room, or recreation space, along with additional storage. Outside, youll appreciate the detached 24 × 16 single-car garage, ample room for gardening, outdoor activities, or simply relaxing in the beautiful surroundings. If youre looking for a private rural retreat with plenty of space, comfort, and easy access to town, this property is well worth a look. (id:45785)
Royal LePage Atlantic(Stellarton)
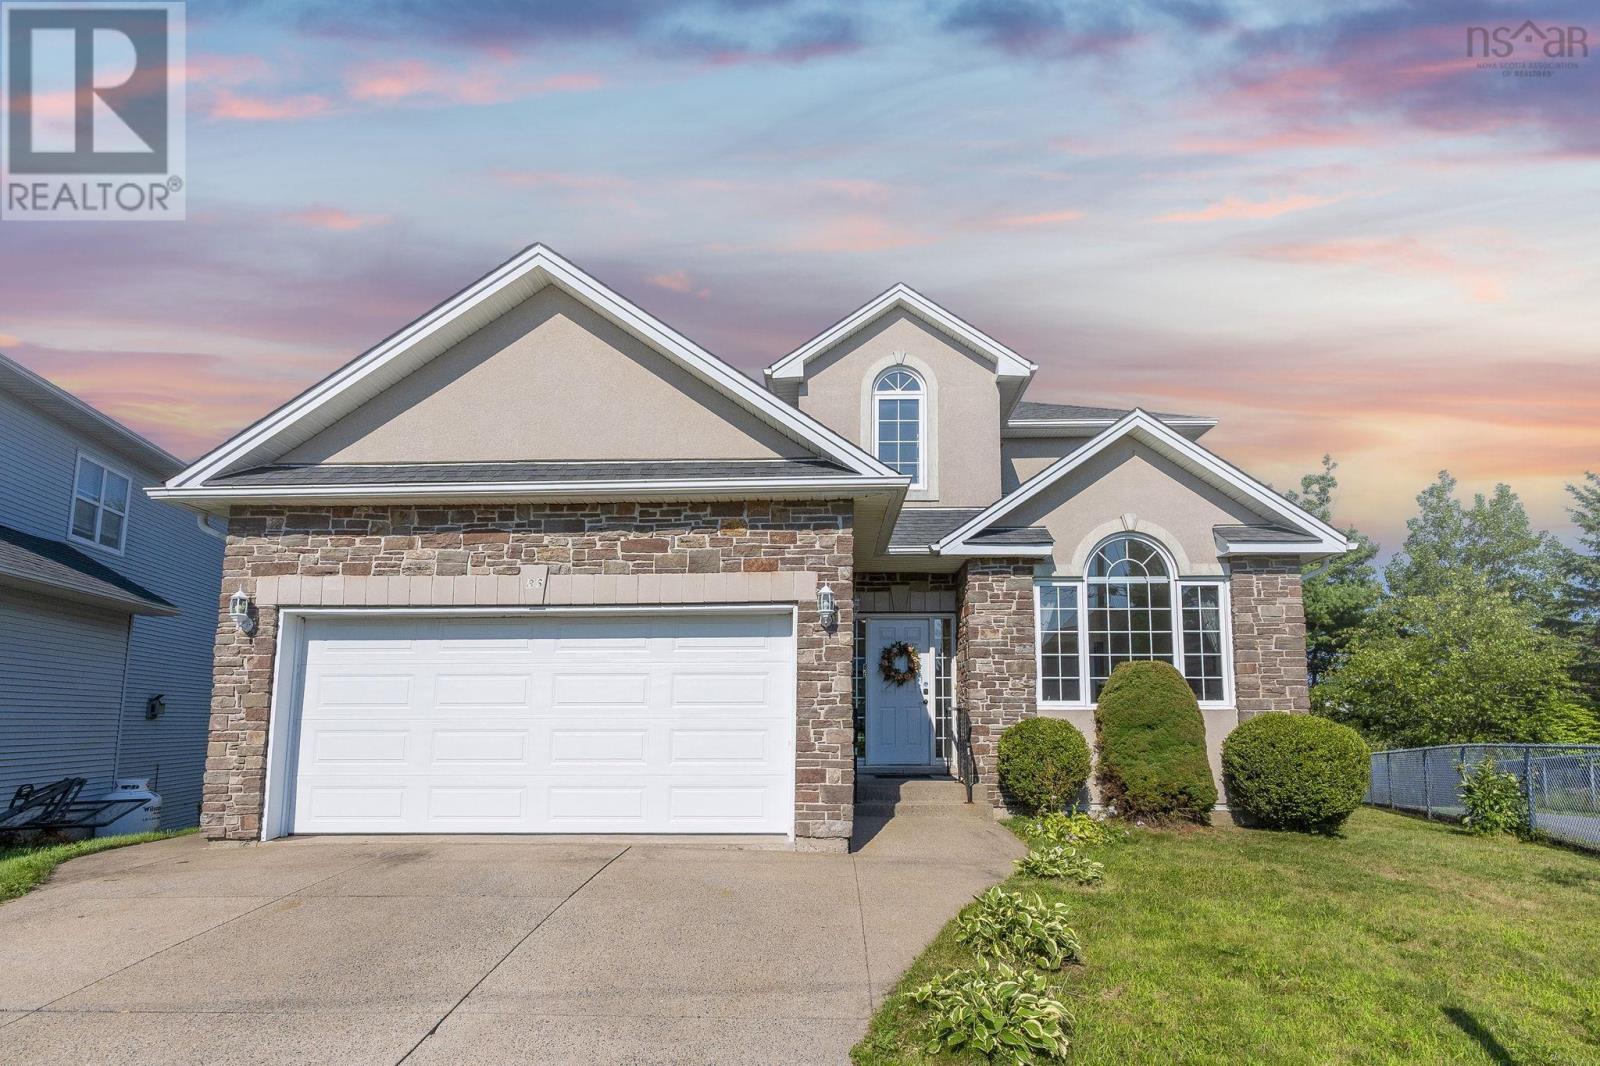
86 Stone Gate Drive
Halifax, Nova Scotia
Beautiful custom-designed 5-bedroom, 4-bathroom home located in the highly sought-after Stoneridge Subdivision. From the moment you step inside, you'll be impressed by the soaring ceilings in the bright and welcoming living room. The main floor also features a formal dining room that flows into the updated kitchen, complete with freshly painted cabinetry and new quartz countertops.Just a few steps down, you'll find the spacious sunken family room with a cozy propane fireplacean ideal space for relaxing or entertaining. The main level also includes a convenient laundry room and a half bath.Upstairs, the generous primary suite offers a luxurious 5-piece ensuite. Three additional well-sized bedrooms and a full main bathroom provide plenty of space for a growing family.The fully finished lower level features a large recreation room, an additional bedroom, a second laundry area, and a kitchen, making it an excellent setup for an in-law suite or extended family. Walk out to large privacy backyard, quite street. Do not miss out (id:45785)
Royal LePage Atlantic
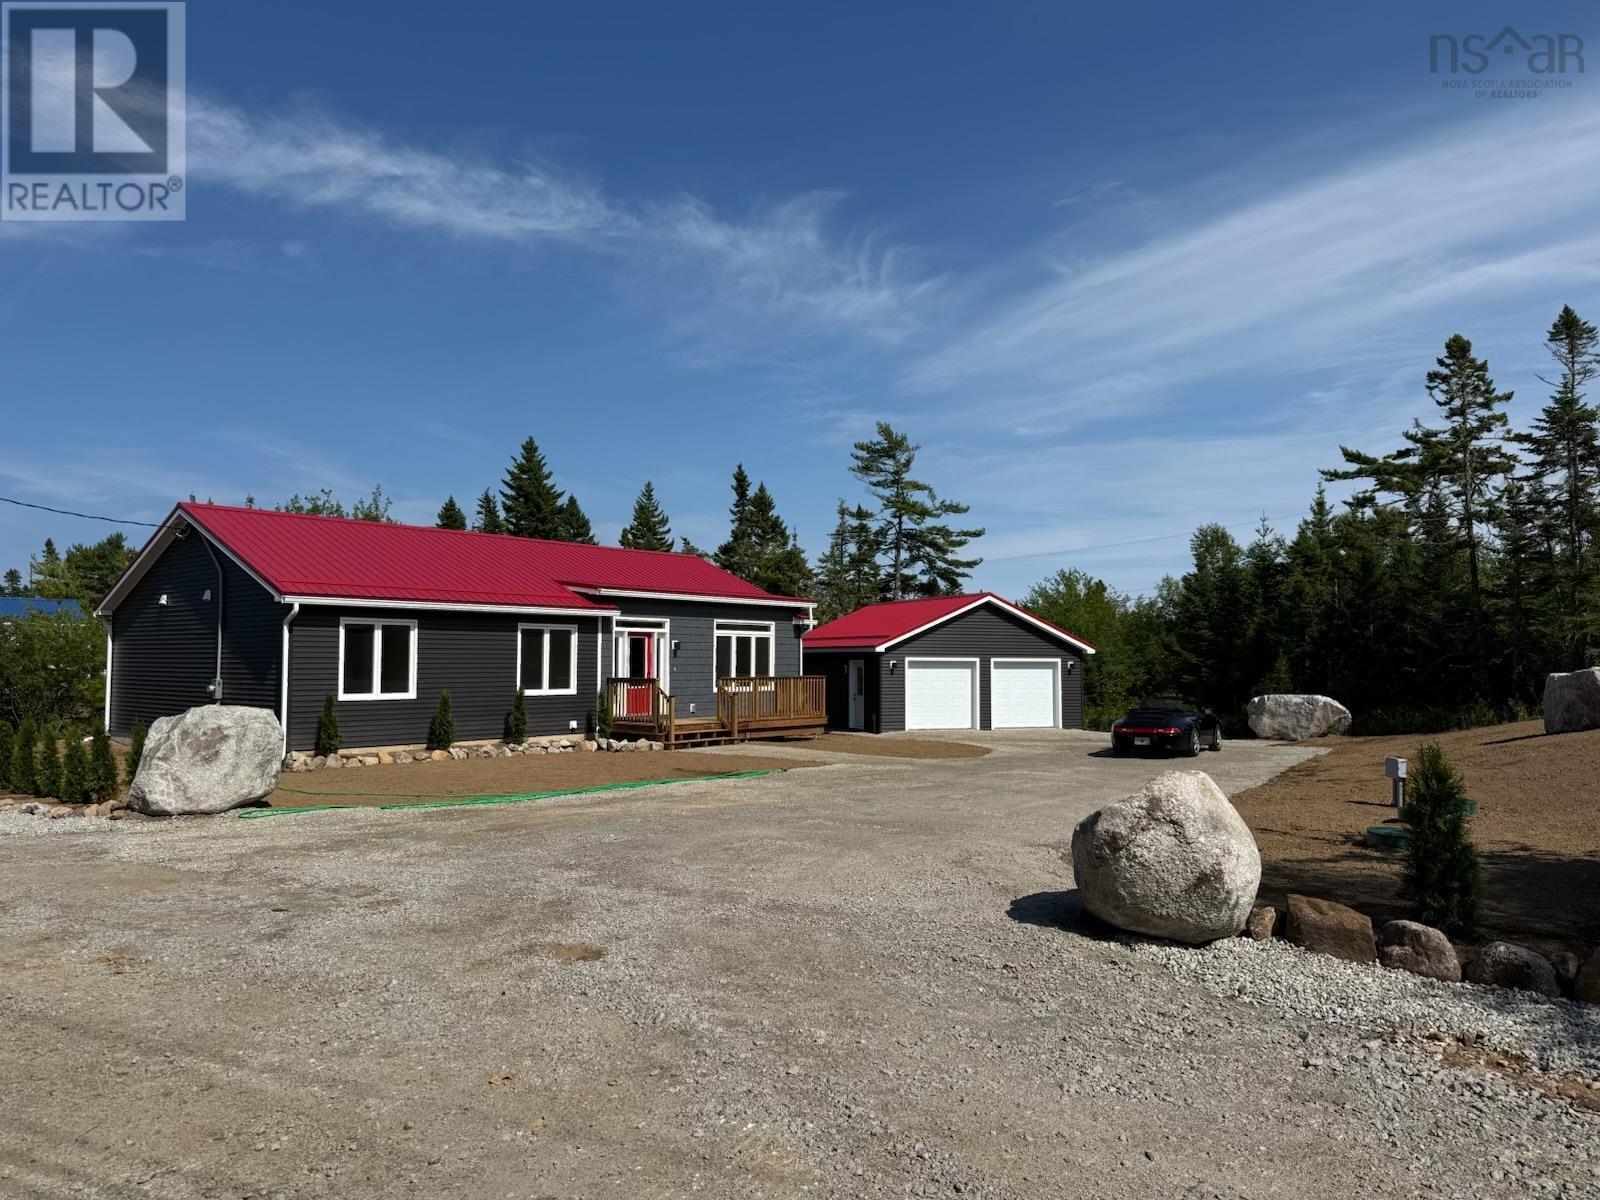
Lot 4-1 7232 329 Highway
East River Point, Nova Scotia
Welcome to Coastal Breeze WayEast River Points newest community on Nova Scotia's South Shore, where modern living meets seaside serenity and quiet luxury. Designed for effortless one-level living, each thoughtfully crafted 1,411 sq. ft. residence features large bright windows, an expansive open-concept Great Room, stainless steel appliances, large kitchen island, three spacious bedrooms including a primary with ensuite suite (double sinks) and another additional full bathroom. Built with long-term quality in mind, these homes come equipped with high-value construction extras, including a durable steel roof, an energy-efficient heat pump for year-round comfort, and a detached double car garage complete with a dedicated storage room. Becoming part of this welcoming neighborhood means enjoying a vibrant, low-maintenance coastal lifestyle without compromise. Residents are situated right in the membership district for the prestigious Chester Golf Club, with some of Nova Scotia's finest beaches and a local marina right at your doorstep. Being part of an intentional community offers the ideal blend of shared connection, security, and peaceful seclusion close to the water. Conveniently located just minutes from Exit 7 with quick access to Highway 103, Coastal Breeze Way places the charming village of Chester right around the corner for local dining and boutique shopping. Plus, the extensive retail and service hub at Bayers Lake is just a smooth 30-minute drive away, giving you the ultimate balance of everyday convenience. Book your private viewing today! (id:45785)
Engel & Volkers
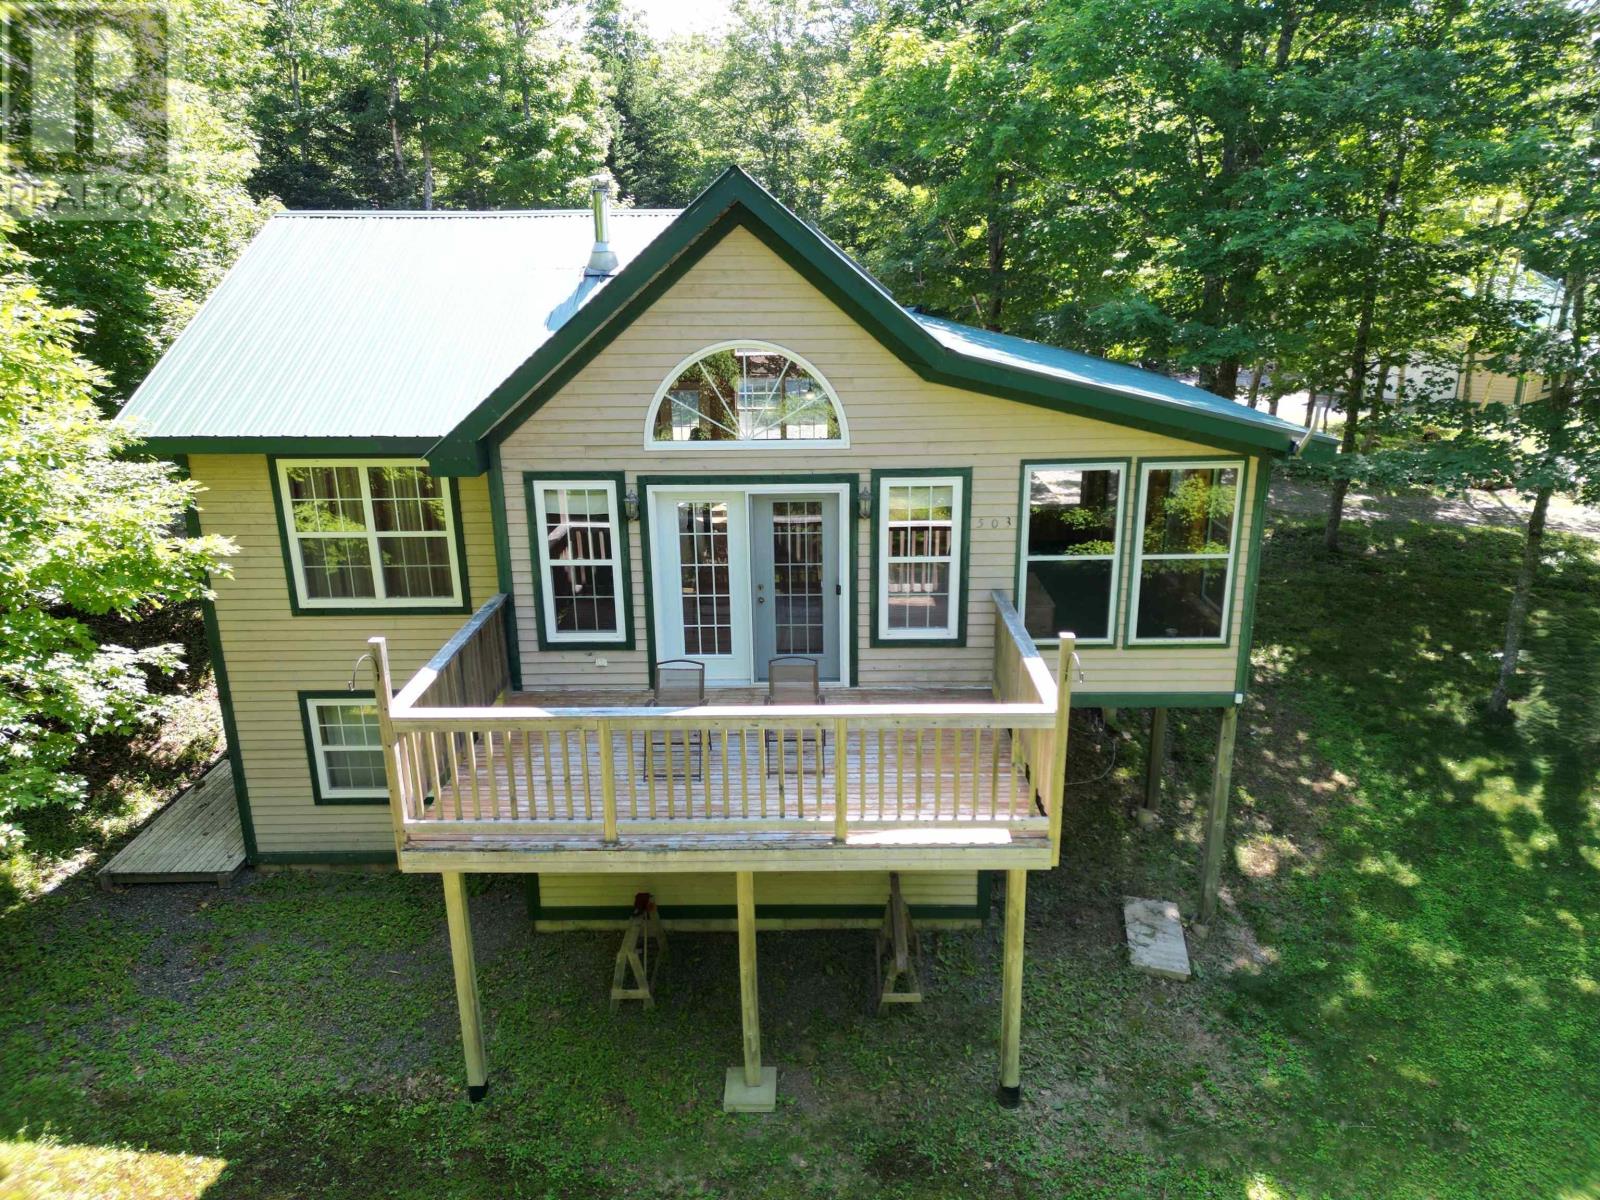
503 Hart Lake Road
Hart Lake, Nova Scotia
Visit REALTOR® website for additional information. Escape to four-season recreation at beautiful Hart Lake! This impeccably maintained 3-bedroom home offers the perfect blend of comfort, charm, and outdoor adventure, complete with deeded access to the crystal-clear waters of Hart Lake. Spend your days fishing, swimming, canoeing, or kayaking, then enjoy direct access to ATV and snowmobile trails right from your doorstep, with the local snowmobile club just up the road and a short drive to Ski Wentworth. Inside, the warm pine interior creates a cozy retreat, featuring soaring cathedral ceilings, an open-concept layout, living room with cozy wood insert fireplace and balcony, kitchen with granite countertops, a main floor bedroom and 4 piece bathroom, and a bright sun porch to relax in every season. The lower-level, with walkout, provides 2 more bedrooms, an office and a second full bathroom - plenty of space for entertaining or accommodating guests, while the covered side deck and balcony off the living room invite you to take in the peaceful surroundings. Set on a beautifully treed 1.5-acre lot, the property also includes a detached double garage and three large storage sheds, offering ample space for vehicles, recreational equipment, and all your outdoor gear. Whether you're looking for a year-round home, weekend getaway, or recreational retreat, this exceptional Hart Lake property is ready to enjoy. (id:45785)
Pg Direct Realty Ltd.
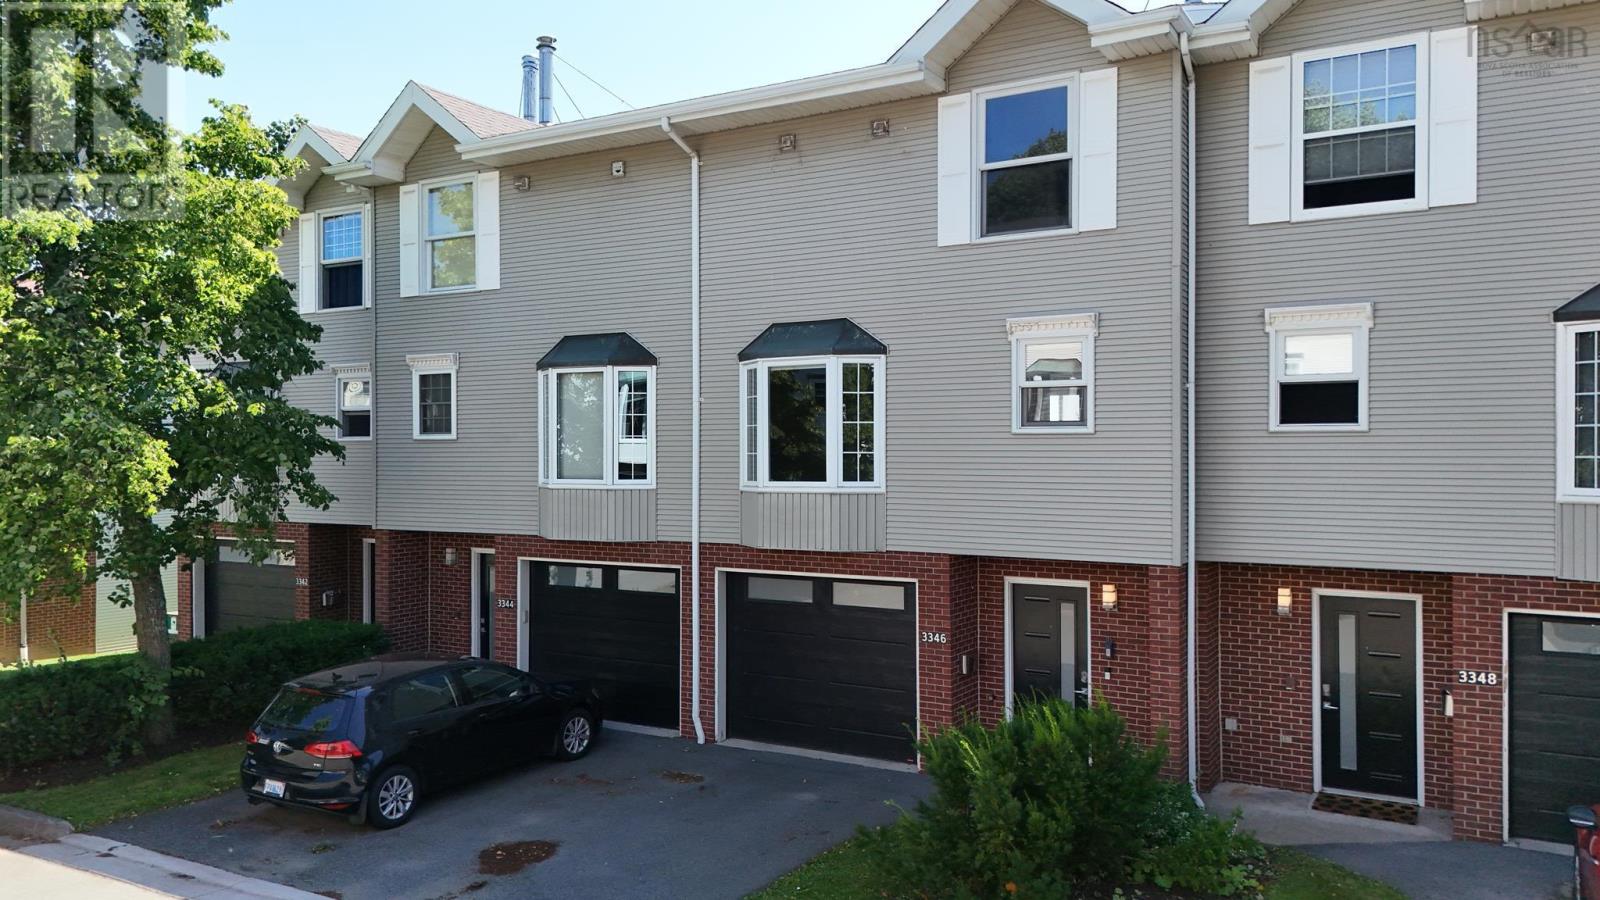
3346 Ashton Lane
Halifax Peninsula, Nova Scotia
Want to be within true walking distance to everything on the peninsula, need a garage? How about a small backyard? How about an amazingly upgraded townhome that really feels like new construction? Not only that but this is adjacent to the brand new Don Bosco International French school! It is all here- three bedrooms/amazing built-ins, designer kitchen, a dining room -Both a deck and a patio. And since it faces west- the most amazing sunsets! All available to you at last! (id:45785)
Red Door Realty(Lunenburg)
Red Door Realty
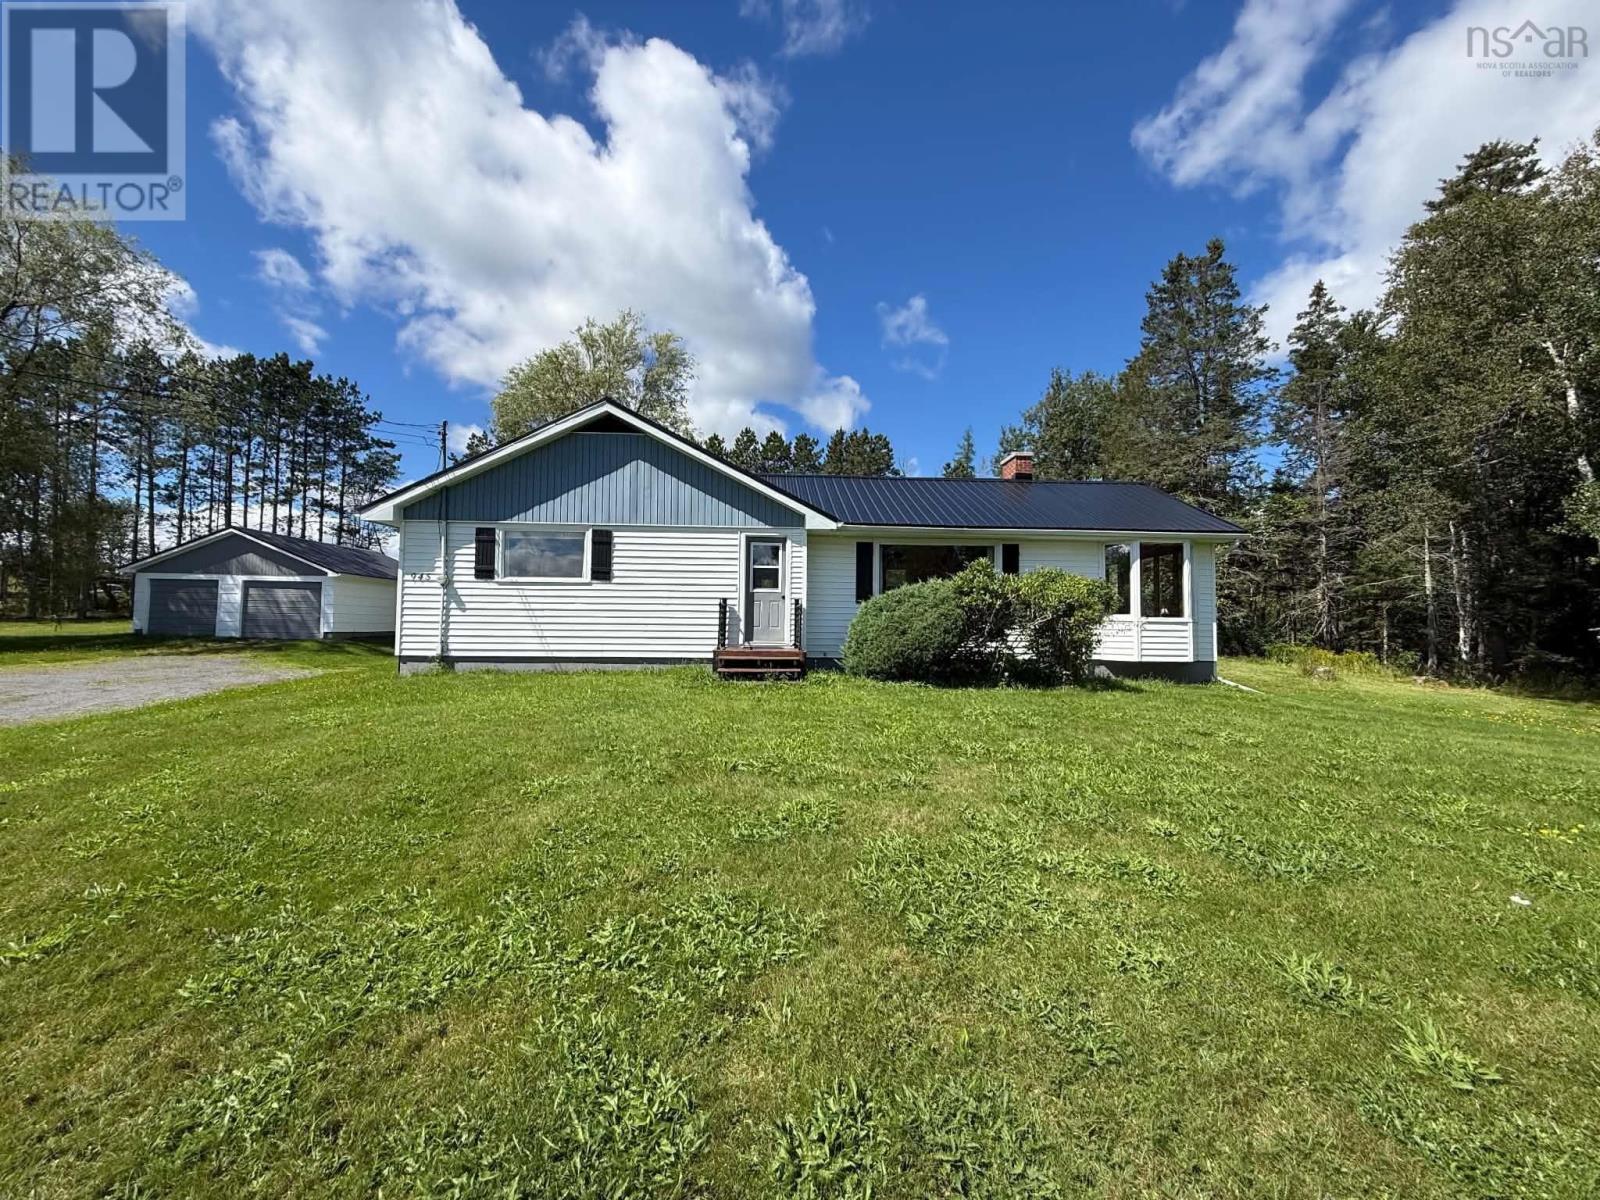
945 Pictou Road
East Mountain, Nova Scotia
Situated on two separate lots totalling 3 acres in East Mountain, this beautifully maintained one-owner home offers the perfect combination of space, privacy, and convenience. Featuring 3 large bedrooms and 1 bathroom, this property is ideally located just minutes from East Mountain Golf Course with quick highway access, making commuting simple while still enjoying the peace of country living. Set back from the road for added privacy, the home welcomes you with a warm and inviting interior. The spacious living room showcases beautiful exposed beams that add character and charm, while the bright sunroom is filled with natural light and offers incredible flexibility as a home office, playroom, reading nook, or extra guest space. Designed with both everyday living and entertaining in mind, the bright country kitchen offers generous prep space and unique built-in features that bakers will appreciate, including a pull-out pastry board for kneading dough and a separate built-in bread board. The main-floor mudroom with laundry adds convenience, while the abundance of closets, cupboards, and storage throughout the home ensures everything has its place. The full unfinished basement provides excellent potential to create additional living space tailored to your family's needs. Outside, you'll find endless opportunities to enjoy the large property, with plenty of room for play structures, vegetable gardens, outdoor entertaining, or future possibilities. The 22' x 26' detached double garage with a workbench provides excellent space for storage and hobbies. Additional highlights include a metal roof on the home (2023) and garage (2016), new carpet, LVP flooring, and oil tank all within the highly sought-after Valley school district. Whether you're looking for a wonderful family home with room to grow or the added flexibility of owning two separate lots, this East Mountain property is one you won't want to miss. (id:45785)
Keller Williams Select Realty (Truro)
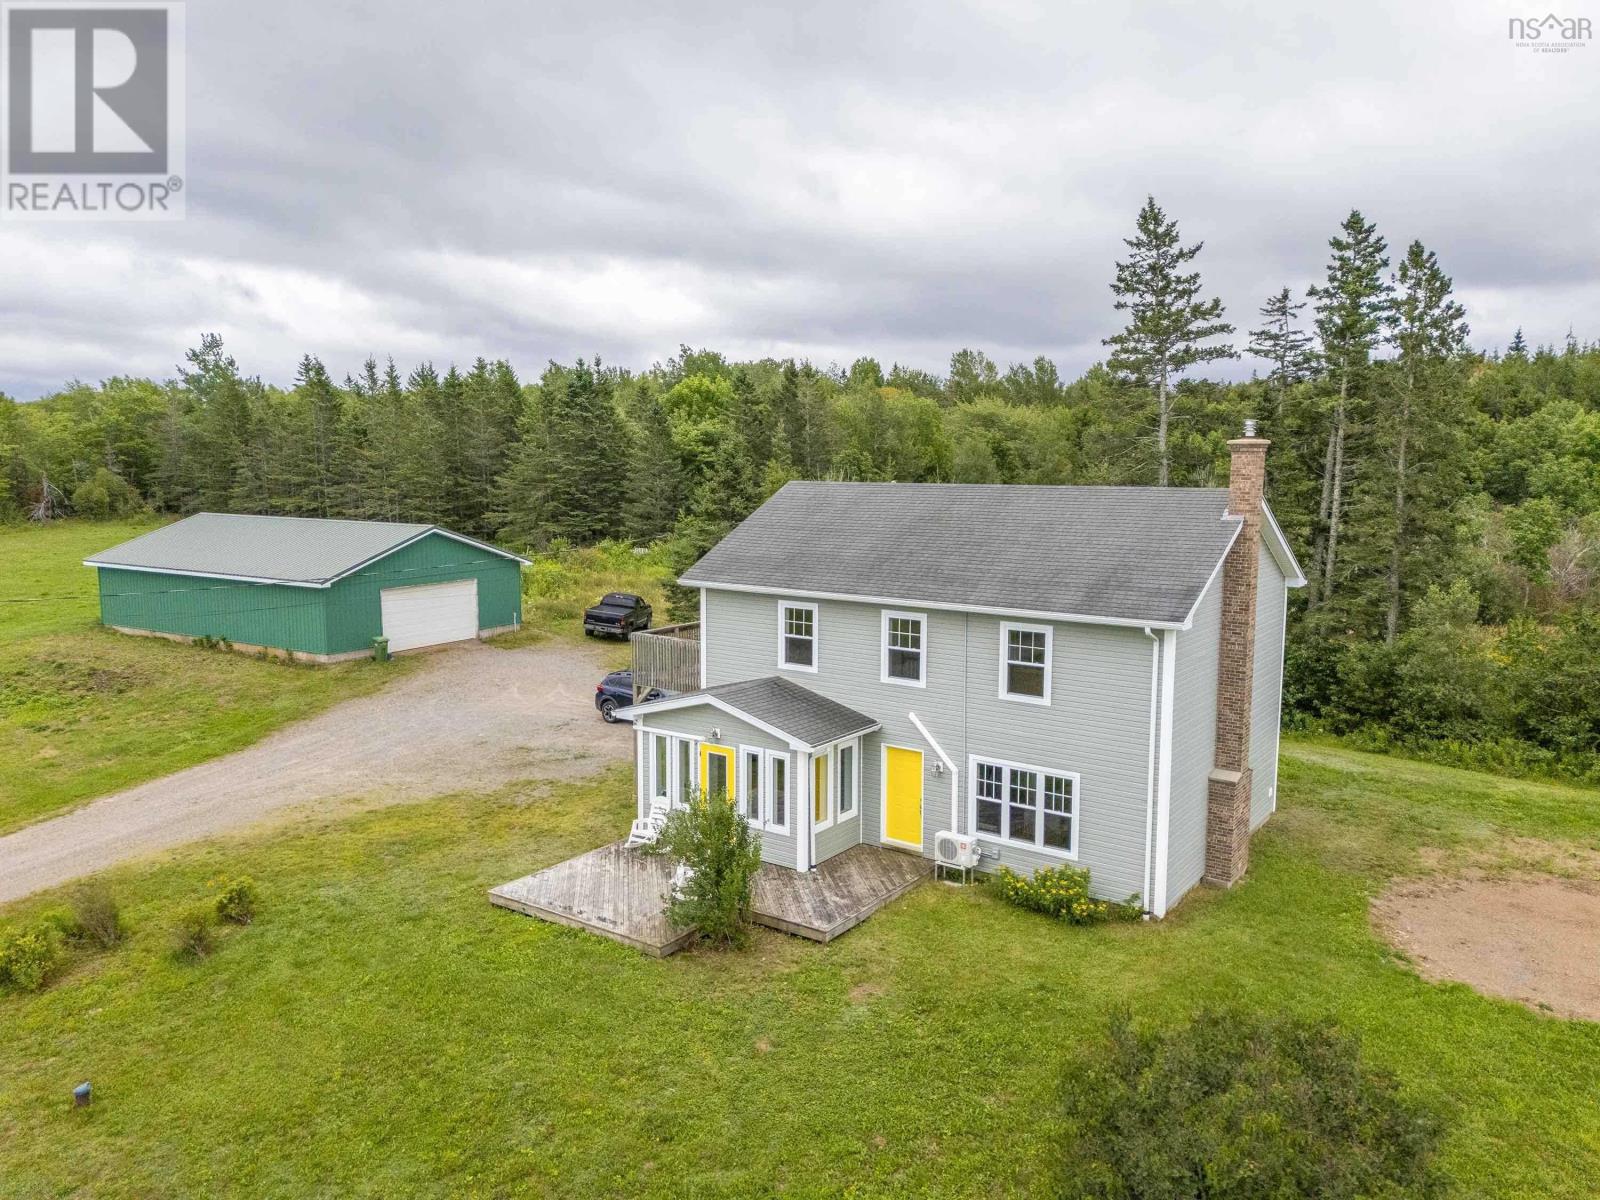
3404 Brow Of Mountain Road
West Black Rock, Nova Scotia
Set on a proposed approximately 2.6-acre parcel in West Black Rock, this two-storey, slab-on-grade home was built in 2007 by the current owners and offers approximately 1,763sq. living space. The main level features a kitchen with ample cabinetry, dining room, living room with a wood-burning fireplace insert and steel chimney liner, mudroom/laundry/utility room, den or office and a 2-piece bath. Upstairs are three bedrooms, including a spacious primary bedroom with a walk-in closet, 3-piece ensuite and private balcony, along with a 4-piece main bath. Vinyl flooring is found in the kitchen, dining room, mudroom/laundry area and bathrooms, with laminate throughout the remaining areas. The property is serviced by a drilled well, raised-bed septic system and 200-amp electrical service. The detached 32' x 40' wood-frame garage/workshop has steel roofing and siding, 10-foot walls, a dirt floor, partial insulation, water and electrical service. The country setting provides room for gardening, workshop activities or possible hobby-farm use, subject to applicable municipal requirements. The proposed lot area is based on the supplied lot sketch and remains subject to final subdivision approval and survey. (id:45785)
Royal LePage Atlantic (New Minas)
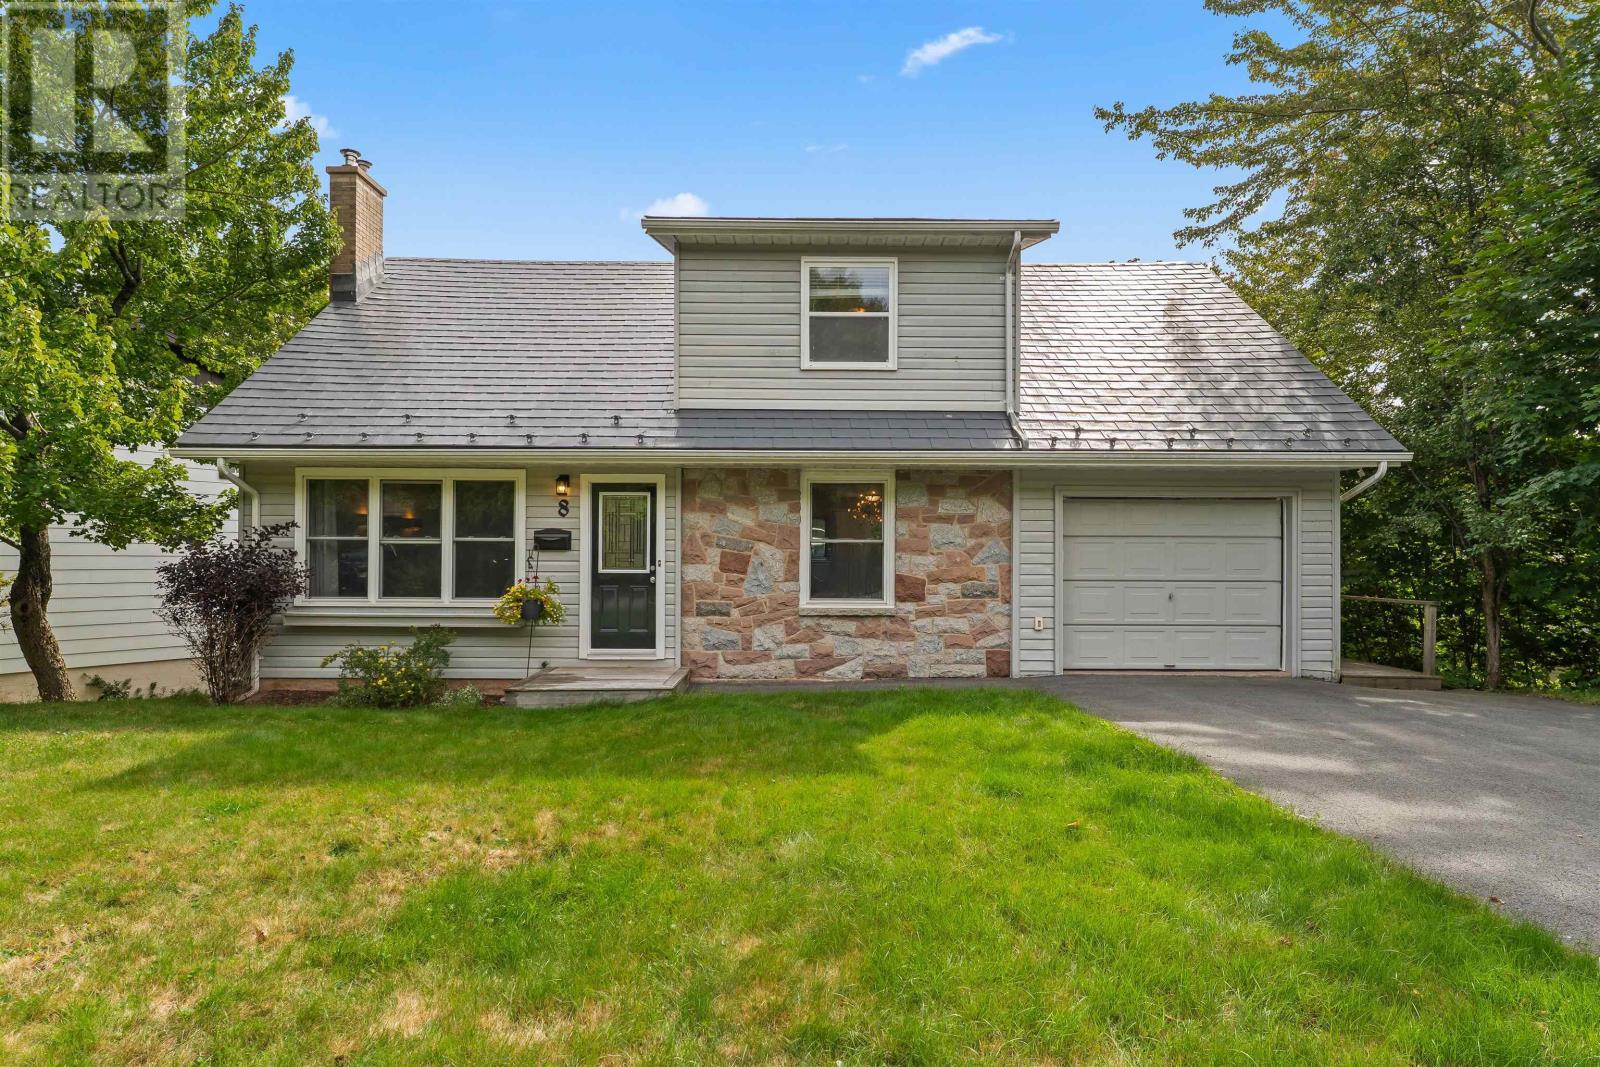
8 Fox Glove Lane
Halifax, Nova Scotia
Classic lines, mature trees, and no through traffic: 8 Fox Glove Lane delivers timeless Cape Cod curb appeal on a quiet, family-friendly cul-de-sac. Inside, it's a house built to hold a large family with 2700 sq. ft. of finished living space across 3 levels. Step inside to find a proper foyer that handles the boots and backpacks with ease. Warmed by a propane fireplace, the expansive living room stretches the full depth of the house offering room to bring everyone together. The eat-in kitchen makes weekday meals effortless, while the separate formal dining room stands ready for holidays, birthdays, and the nights the good dishes come out. Just outside, a private back deck offers serene treetop views. Upstairs offers the layout large families search for and rarely find: all four bedrooms together on a single level. The primary suite serves as a generous retreat featuring a spacious closet and a 2-piece ensuite. With four bathrooms in total (two full, two half), the morning rush stays completely stress-free. Downstairs, the walkout lower level with an updated bathroom adds a versatile flex space perfect for a home gym, media room, or teen hideout. Beyond its classic character, the home offers a GenerLink meter base connection, a durable metal roof with decades of life ahead and an attached, heated and wired garage. Situated in one of the most family-friendly neighbourhoods, this home is within walking distance to Duc d'Anville Elementary (8 mins) and Clayton Park Junior High (15 mins). You'll also find the Canada Games Centre (with a swimming pool and fitness facilities), a library, as well as tennis and basketball courts, within easy reach. For everyday convenience, you're steps from the amenities on Dunbrack, including grocery stores, banks, a pharmacy, medical and dental clinics, and much more. Plus, downtown Halifax is only a 15-minute drive away. Don't miss your chance to make this charming home your own - schedule a viewing today before it's gone! (id:45785)
Engel & Volkers

31b 218 Honeygold Drive
Halifax, Nova Scotia
MODEL HOME OPEN HOUSE AT 177 HONEYGOLD DRIVE EVERY SATURDAY & SUNDAY 2-4 PM (OR BY APPOINTMENT) to learn more about our newest phase in McIntosh Run, improved plans, pricing, and more! Featuring LEGAL 2-UNIT SEMI-DETACHED HOMES WITH 5 BEDROOMS & 4 BATHROOMS! This is our popular Sparrow design - a unique and distinctly modern home with a legal secondary suite in a brand new phase of McIntosh Run Estates in Halifax. This exquisite 5 bedroom, 3.5 bathroom three-level floor plan offers a stylish and attractive main unit with an open concept kitchen/living area, den & even a pantry. With the sun entering the home from both the front and back, entertain family and friends in your gorgeous kitchen with a sit-up island, plenty of on-trend storage cabinetry, and luxurious quartz counters, or lounge on your rear deck, perfect for BBQ season. Upstairs is home to a large primary bedroom with a walk-in closet, a stunning ensuite with a double vanity, a laundry closet, and two more bedrooms for growing families. The downstairs with its independent unit will not feel so "down" as the lower level has an independent walkout entry. A 4th and 5th bedroom, rec room, and full bathroom complete a compelling lower level - ideal for those looking to generate valuable income. First-time and investment buyers alike will appreciate the many attributes of this exciting design: efficient electric heating with a ductless heat pump, high-end water-resistant laminate floors on three levels, NO laminate counters, gorgeous modern fixtures and finishes, just minutes to downtown Halifax, close to walking trails, restaurants, shopping, ideal bus routes, you name it! We want you to fall in love, and you will! (id:45785)
Royal LePage Atlantic
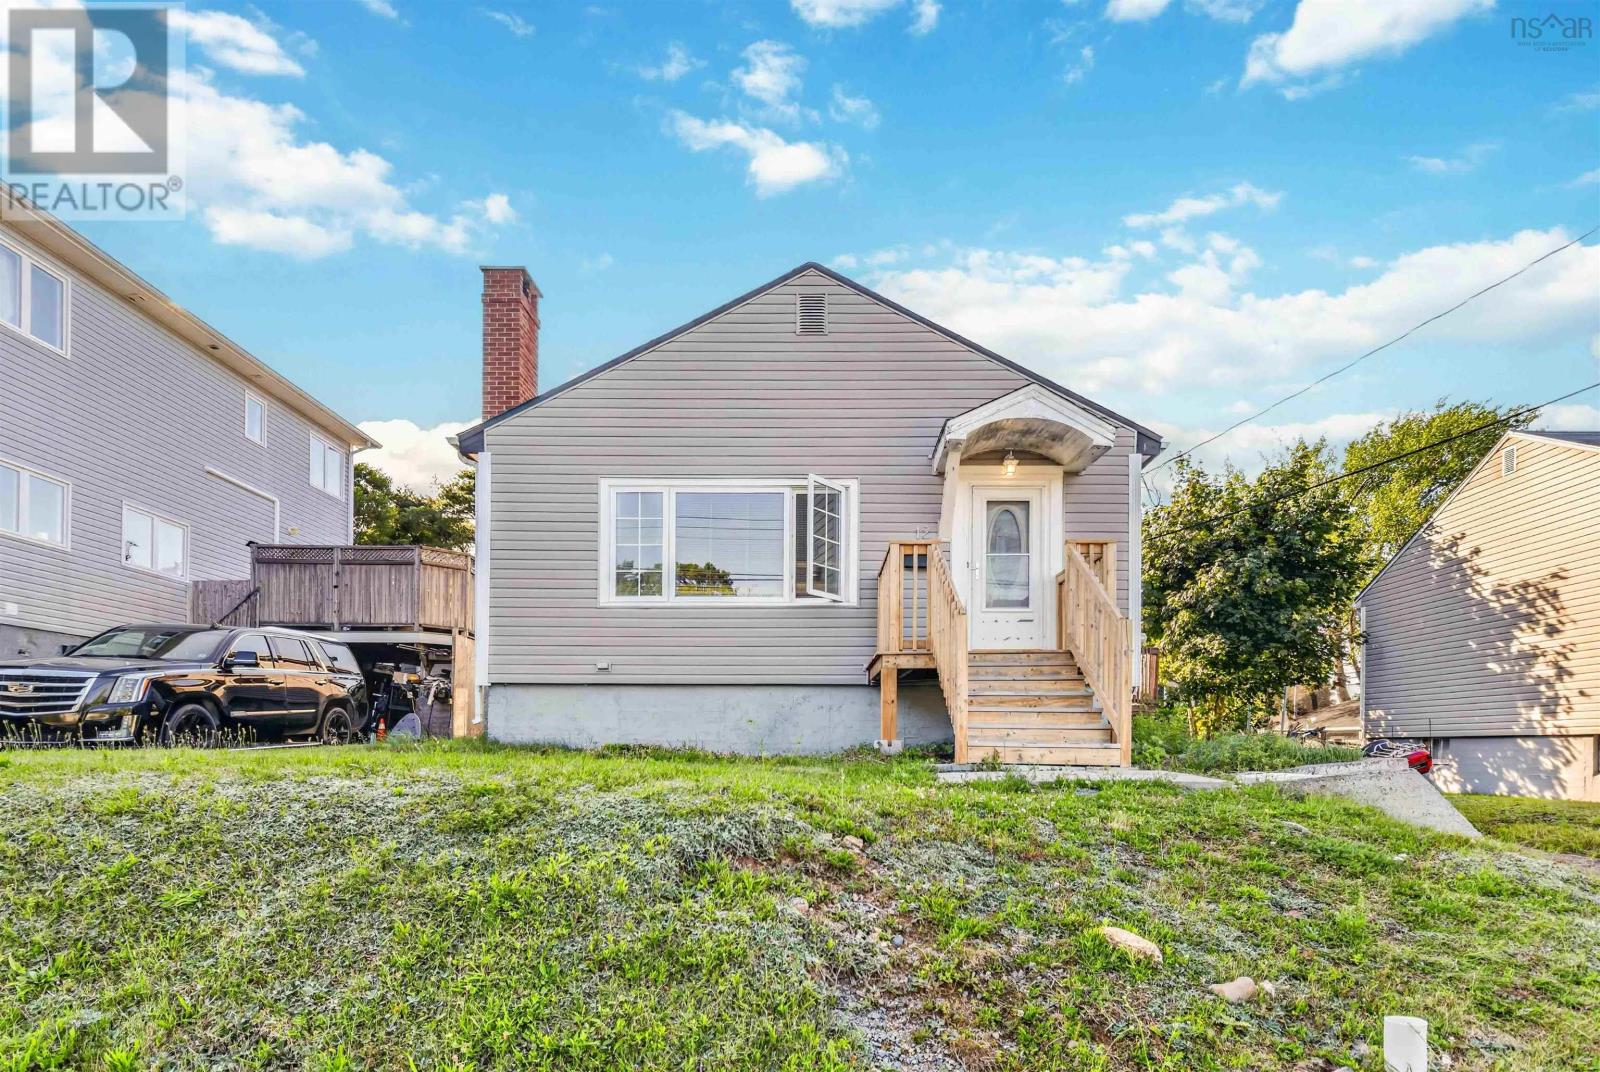
12 Auburn Avenue
Spryfield, Nova Scotia
Welcome to 12 Auburn Avenue, a well cared for three-bedroom detached home in Spryfield. Lovingly maintained by the same family for the past 26 years, this home is ready for its next chapter. With approximately 920 square feet of main living space, three bedrooms, and one full bathroom, it offers a great opportunity for first-time home buyers, families, or investors looking for a property with solid potential. Many of the major updates have already been completed, including a newer ducted furnace, newer oil tank, some updated plumbing, a brand-new hot water tank, newer front deck, siding, and windows. The interior is ready for the next owner to put their own spin on it and truly make the space their own. The approximately 671 square foot semi-finished basement provides additional usable space and potential to be fully finished in the future. Outside, the home sits on a 5,000 square foot lot with a backyard. The location offers convenient access to schools, parks, recreation, major routes, and everyday amenities. Downtown Halifax is also only a short commute away, making this a practical option for buyers who want to remain close to the city. Priced at $394,900, 12 Auburn Avenue is a great opportunity to own a detached home in a convenient Spryfield location, with many important upgrades already completed and plenty of potential to add further value. (id:45785)
RE/MAX Nova (Halifax)
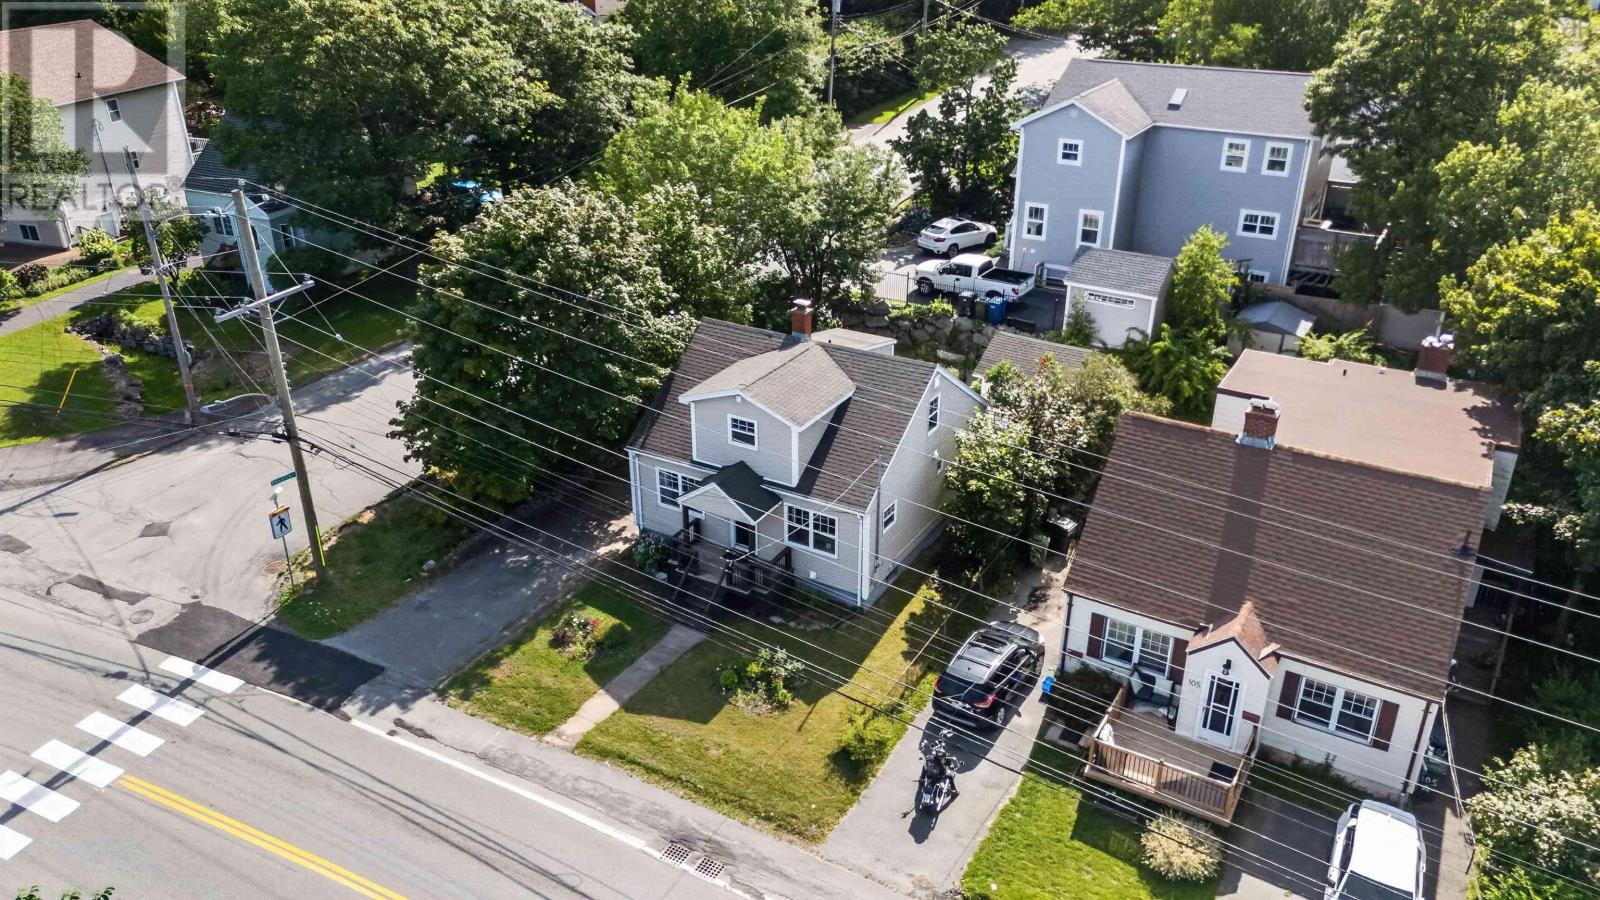
107 Herring Cove Road
Halifax, Nova Scotia
Welcome to 107 Herring Cove Road, a well maintained 1.5 storey detached home just minutes from the rotary and everything this convenient Halifax community has to offer. This 5 bedroom, 2 bath home offers 1,963 sq ft across three finished levels, with new flooring recently installed throughout the main level and staircase. The main floor features a bright living room, a freshly painted white kitchen and dining area with a new double door refrigerator, and two bedrooms each with newly customized closets. Upstairs, the primary bedroom and a second bedroom share a full bath. The walkout lower level adds a fifth bedroom, plus a laundry area and generous open storage space. Outside you will find a private patio, a wired workshop and garden shed, and established strawberry and raspberry bushes, all set on a level, landscaped lot with paved driveway parking for multiple vehicles. Heated with hot water radiator heat and cooled with ductless AC, this home is close to Chocolate Lake, parks, playgrounds, public transit, shopping, and recreation, with French Immersion options available at Chebucto Heights Elementary, Elizabeth Sutherland, and JL Ilsley High School. Move in ready with numerous recent updates throughout, this home is ideally located. (id:45785)
Harbourside Realty Ltd.
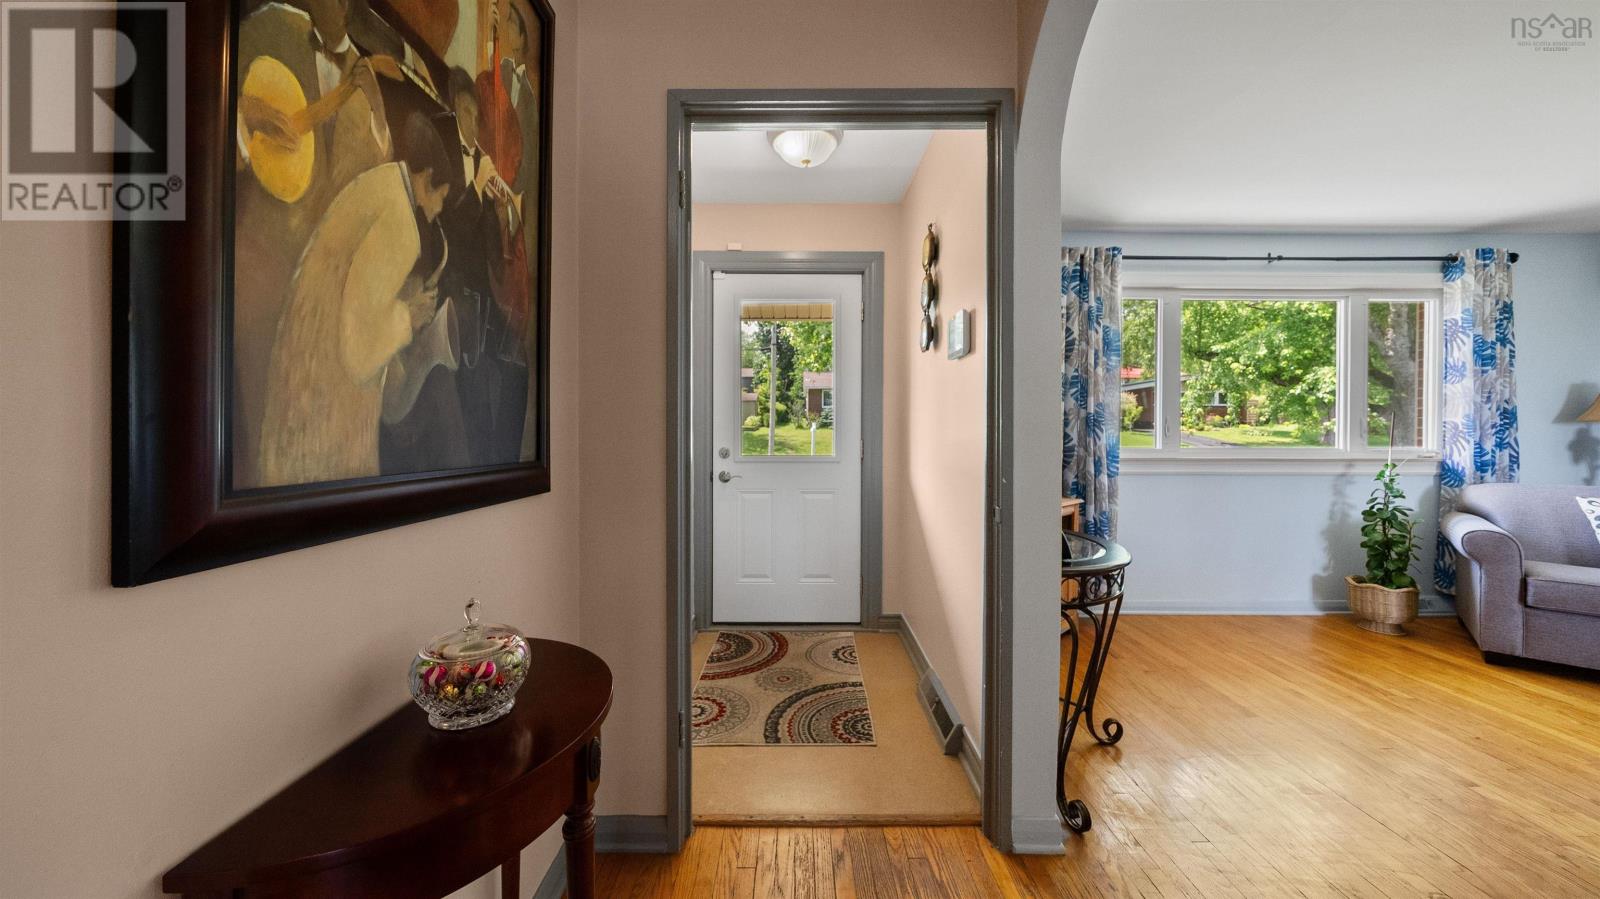
13 Muriel Avenue
Dartmouth, Nova Scotia
Welcome to this very well maintained, move-in ready brick bungalow nestled in the highly sought-after Bel Ayr Park neighbourhood. Offering 4 spacious bedrooms, 1.5 bathrooms, original hardwood floors, this home combines timeless charm with thoughtful updates and modern efficiency. The bright walkout basement provides excellent additional living space and storage options with endless possibilities for growing families, entertaining, or multi-generational living. Enjoy peace of mind knowing all the major updates have already been completed, including all new windows, a new furnace, new oil tank, new hot water tank and energy-efficient mini-split heating and cooling units. Outside, the fully fenced backyard offers the perfect space for children and pets to play safely while you relax or entertain. Location is everything, and this home delivers. Families will appreciate the short walk to both the elementary and junior high schools, while outdoor enthusiasts will love the easy stroll to the Abenaki Aquatic Club for paddling and waterfront recreation. Shopping, restaurants, parks, and everyday amenities are all conveniently located just minutes away by foot or a quick drive. Whether you're a first-time buyer, a growing family, downsizing, or simply looking for a welcoming community to call home, this exceptional property offers the perfect blend of comfort, convenience, and lifestyle in one of Dartmouth's most desirable neighbourhoods. Book your private viewing today. (id:45785)
RE/MAX Nova
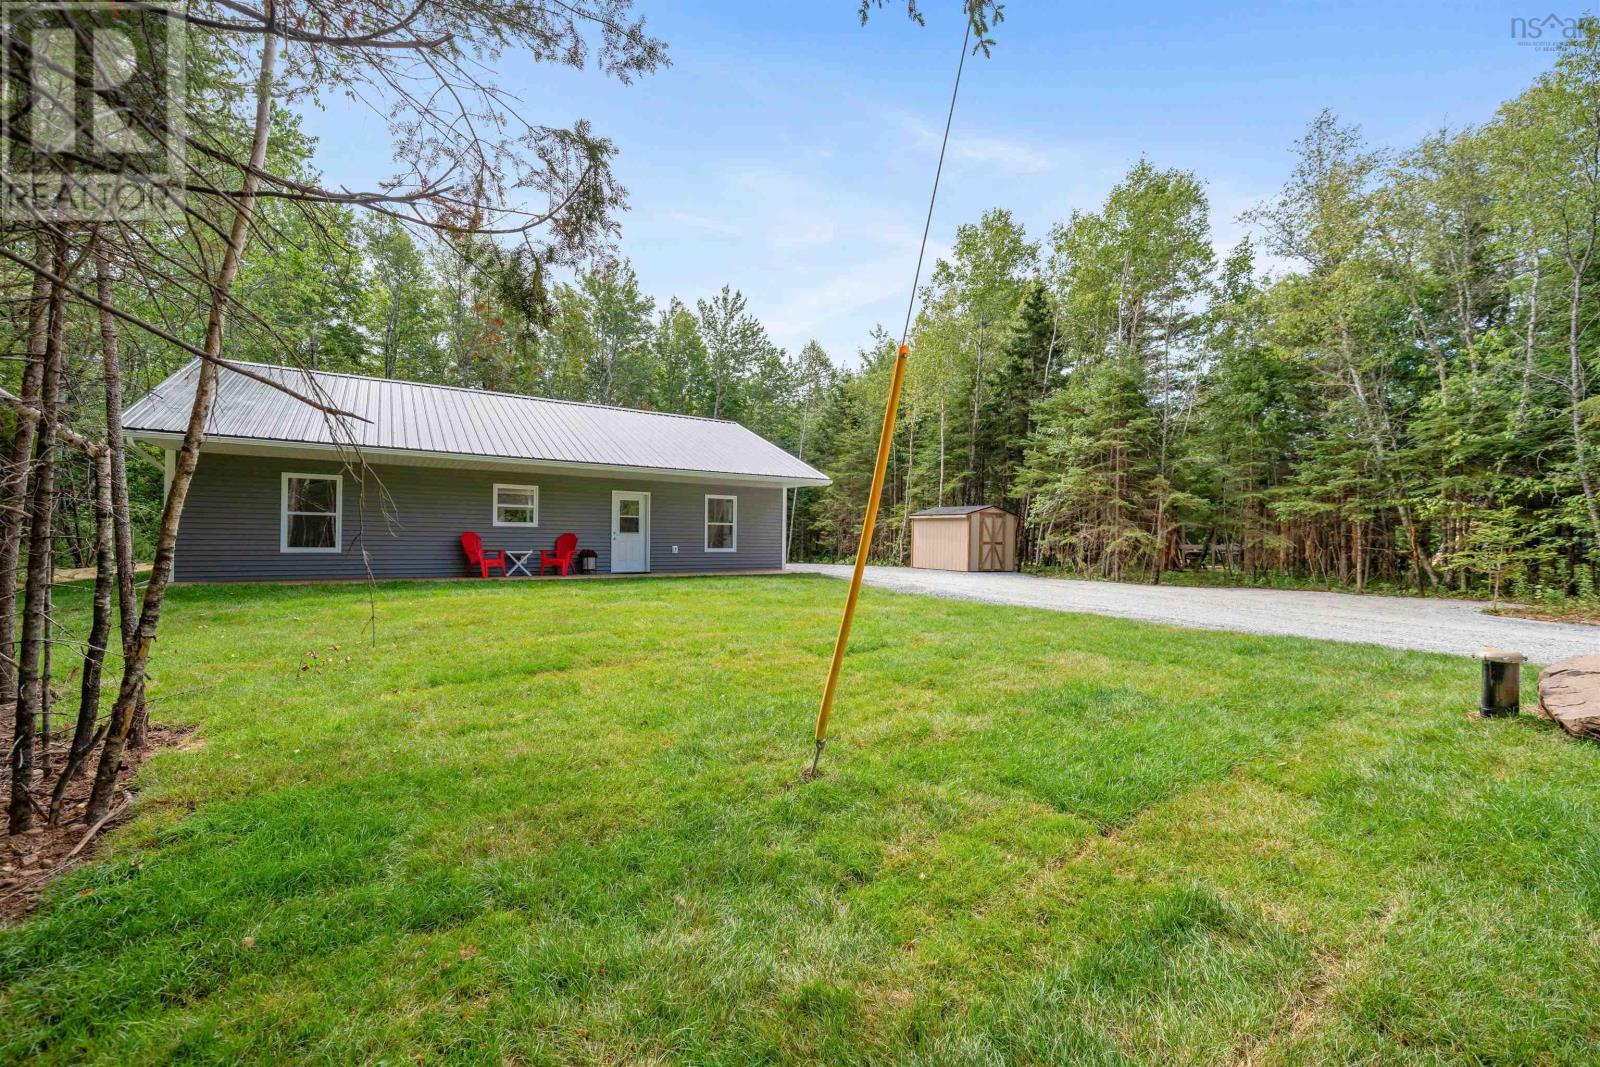
1536 Stewiacke Road
West St. Andrews, Nova Scotia
1536 Stewiacke Road, West St. Andrews Brand new 3-bedroom, 2-bath open-concept home offering the perfect blend of country living and convenient access. Built on a slab and thoughtfully designed for easy one-level living, this home is ideal for families or couples looking to downsize without sacrificing space or style. Step inside to a welcoming, spacious entry that flows into a bright open-concept layoutperfect for entertaining. The home includes a full appliance package, with the washer and dryer conveniently located in the utility room. The primary suite features a private ensuite bath for added comfort and privacy. Set well off the road for peace and seclusion, the property boasts a spacious front deck where you can sit and watch life go by. Enjoy 137 feet of river frontage at the back of the lot, plus a handy shed for extra storage. A fresh gravel driveway with a turnaround completes the private setting. Located just minutes from Stewiacke, youll have quick highway access while still enjoying true country living. This is a move-in-ready home in a quiet, desirable locationready for its next chapter. (id:45785)
Keller Williams Select Realty (Truro)