
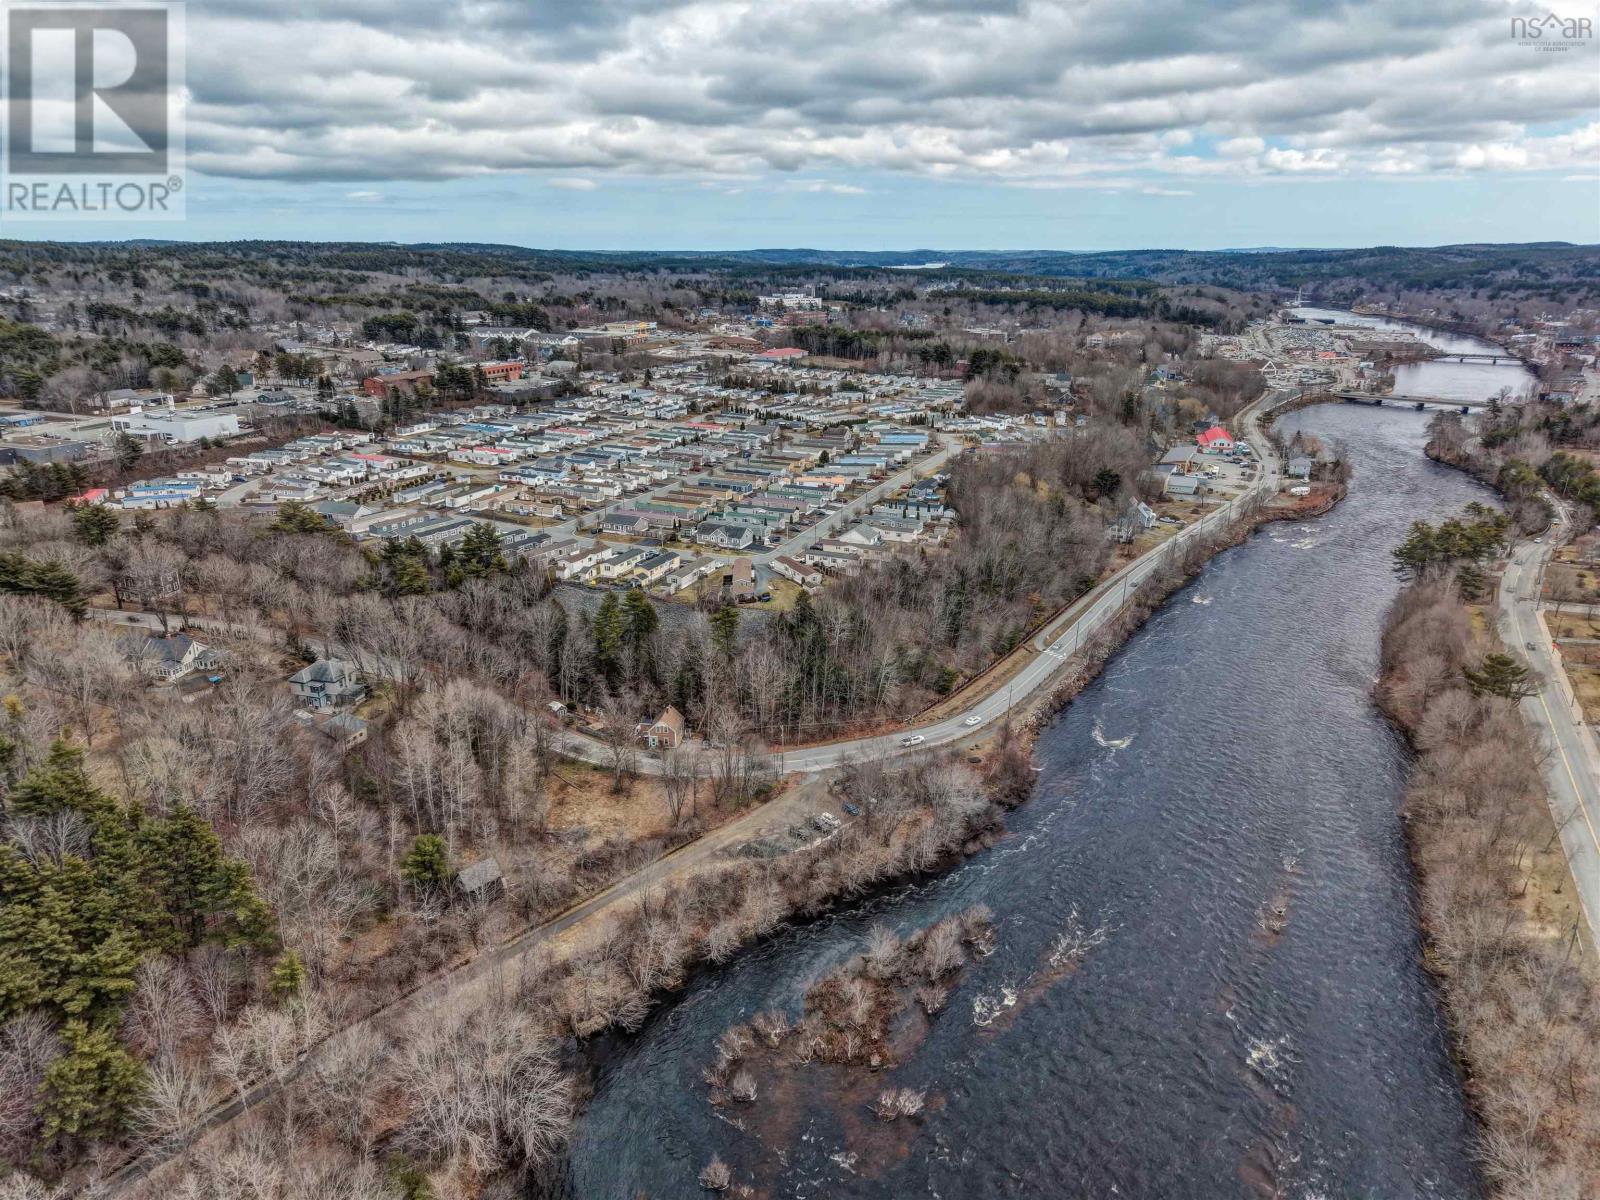
726 Lahave Street
Bridgewater, Nova Scotia
PID 60051216 is listed at 26,909 sqft and is zoned R-1. Potential to subdivide into two lots. Permitted uses include single family dwellings and home based businesses, with institutional and other commercial uses permitted by development agreement. PID 60690898 is listed at 61,223 sqft and is zoned R-6. Potential to subdivide into 16 townhouse lots. Permitted uses include multi-unit residential up to 10 units per acre as-of-right, 11 to 20 units per acre by site plan approval, or up to 30 units per acre by development agreement. The entire parcel has unobstructed views of the LaHave River. (id:45785)
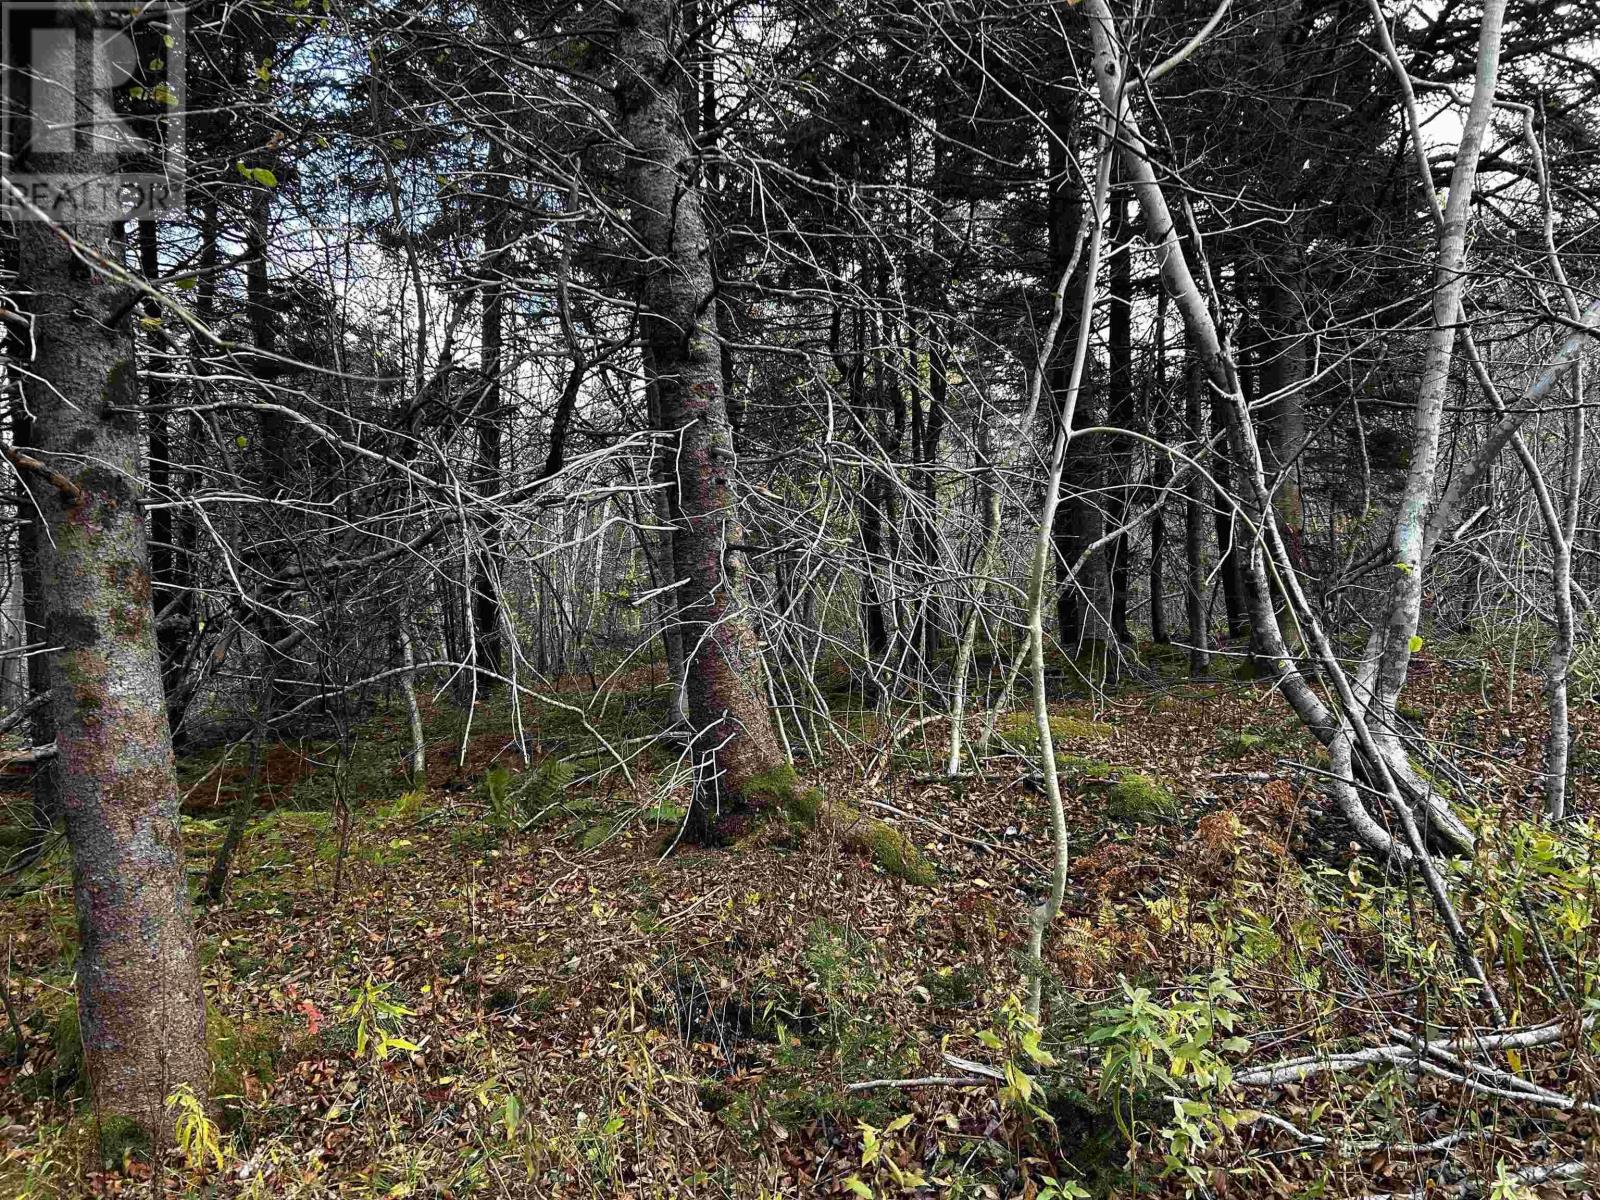
381 Marshalltown Road
Marshalltown, Nova Scotia
A peaceful 9 acre parcel just 4.5kms from Digby combines country living with all the possible necessities of a town nearby. Beautiful mature trees including a perfect little flowing brook bring this package together hosting a starter wired cabin, power and communications across the road. The area in general is developing quickly and having the cabin to kick off the build of your dreams makes this package a great investment. (id:45785)
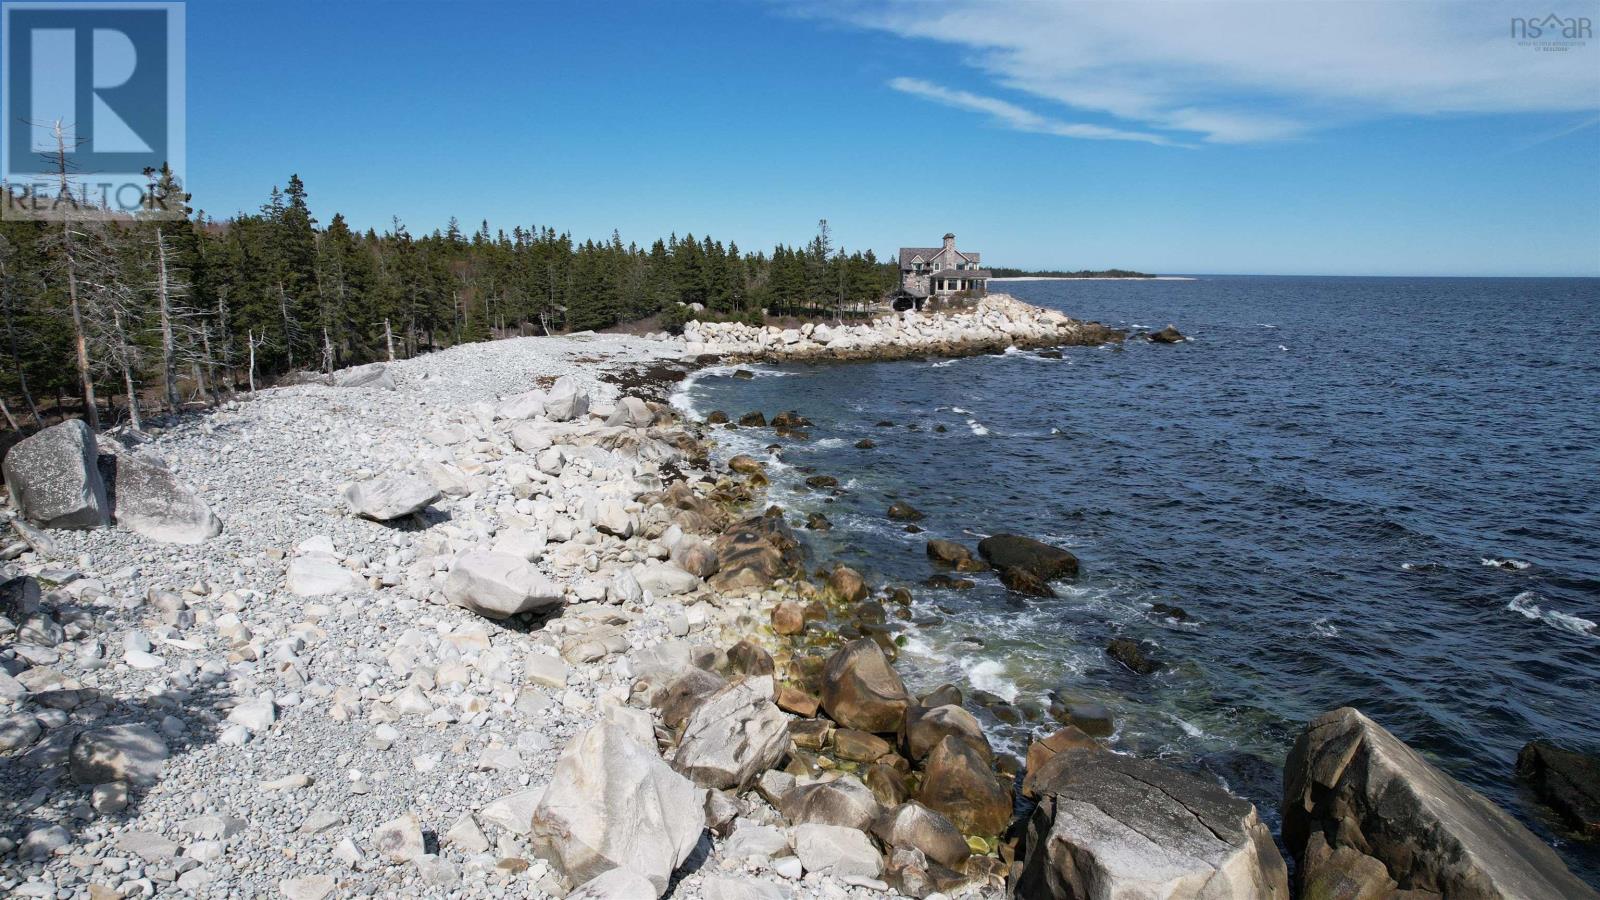
Lot 11 Everetts Way
Hunts Point, Nova Scotia
South-facing 2.63-acre oceanfront lot with approximately 200 feet of bold open frontage in the heart of South Shore Nova Scotias premier resort corridor. Hunts Landing is the most highly desirable part of Hunts Point, offering the quintessential Nova Scotia rocky terrain and forested landscape, unparalleled ocean views, crashing surf, a myriad of sea life...and privacy. A private gated road, underground power lines, protective covenants and an active HOA protect your investment in this prime are of seaside homes. Those looking for the ideal location to create a modest vacation income property will appreciate the option to go off-grid with solar and / or wind power. In addition to close-by Hunt Point Beach (with a real working fishing wharf), take your pick of a half-dozen white sand beaches within a short drive. White Point Beach Resort (Golf & Fine Dining) or The Quarterdeck Resort & Grill overlooking Summerville Beach are both less than an 8 minute drive. Just 15 minutes to the Town of Liverpool; about 2 hours to Halifax and international airport. Be sure to view the drone video at Realtor.ca. (id:45785)
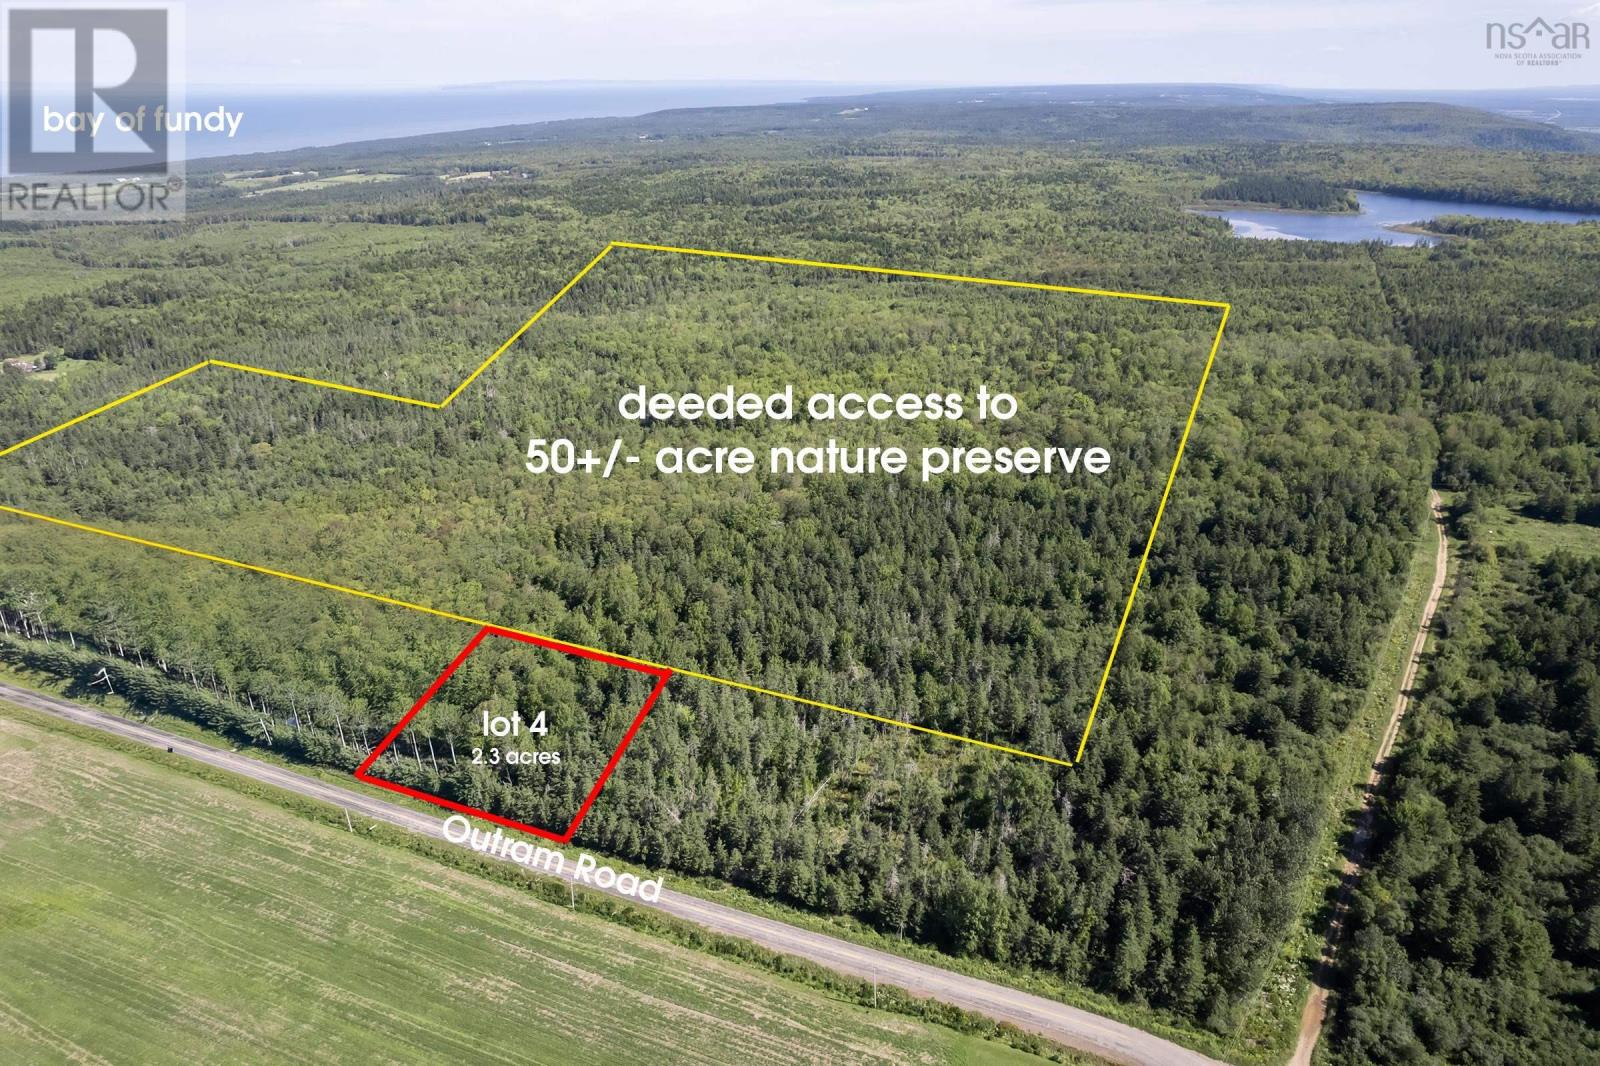
Lot 4 Outram Road
Outram, Nova Scotia
Arlington Acres offers an oversized country lot with access to a private 50-acre nature preserve shared only by the owners within this small development. The preserve includes mature spruce, birch, ash, and maple, along with established trails and space for new ones. It provides a serene, natural setting with plenty of room to walk, explore, and enjoy the outdoors. The property is located just minutes from the Bay of Fundy and several nearby lakes, giving you convenient access to beaches, fishing, and peaceful natural areas. The preserve is exclusive to this development, and owners are welcome to take part in its ongoing care, including creating trails and helping guide its future. Protective covenants ensure the land remains natural and protected for generations while still allowing residents to use and enjoy it. The lot fronts on a paved road and has access to power, cell service, and fiber internet, offering modern convenience in a rural setting. A quick closing is available for those ready to begin building. The property was surveyed in 2023 and exceeds the minimum requirements for an onsite septic system and well. The land is level, easy to walk, and covered with mature trees, with no large boulders. Arlington Acres is more than a building site. It is a chance to live in a natural setting and help ensure it remains protected for the future. (id:45785)
Lot 31 Militia Point Road, Rodney Drive
Militia Point, Nova Scotia
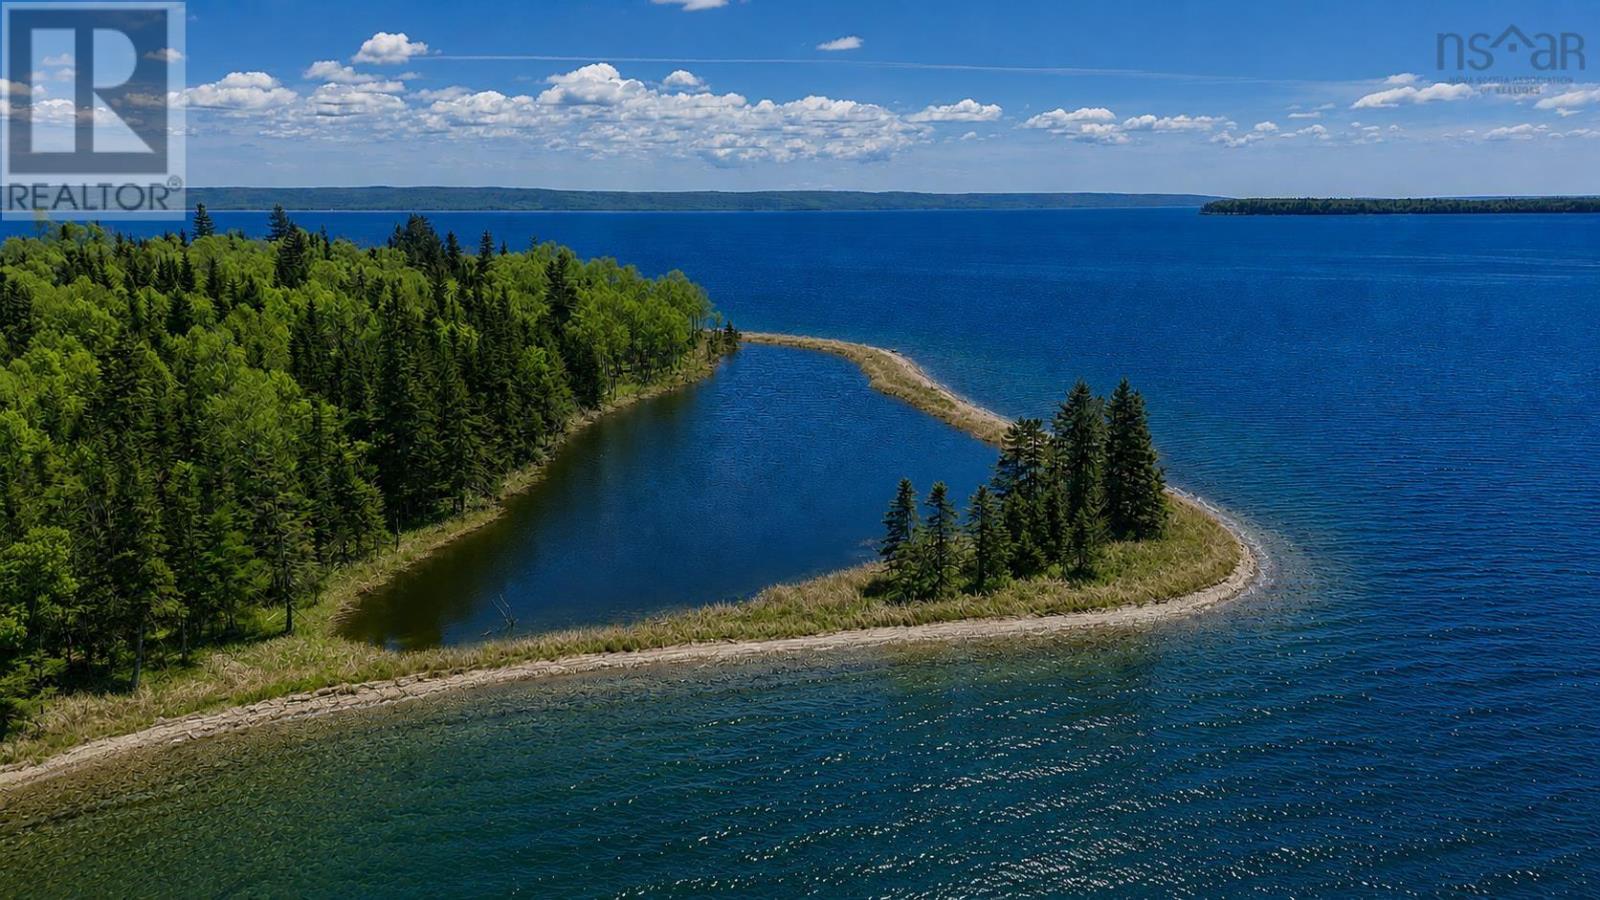
Pristine 6.28-Acre Waterfront Property on Bras dOr Lake An exceptional opportunity to own 6.28 acres (over 25,000 m²) of pristine land with more than 1,000 feet of waterfrontage on the world-famous Bras dOr Lake. This rare property offers the perfect balance of privacy, natural beauty, and accessibility. Located in a well-maintained subdivision within a friendly neighbourhood, the lot sits at the tip of the subdivision, providing exposure to both a well-protected bay and the open lake. A beautiful natural pond near the shoreline further enhances the propertys charm. Two areas have already been cleared. A smaller clearing closer to the bay A larger, ideally positioned building site, nicely elevated above the high-water mark , offering stunning panoramic lake views Orangedale, with a convenient store, is reachable in approximately 10 minutes by boat or 20 minutes by car, while Whycocomaghoffering more extensive amenitiesis about a 15minute drive away. The property includes a deeded right-of-way providing access to multiple boat launches throughout Cape Breton. It is fully surveyed, power and highspeed e net are on the property line, free of restrictive covenants, allowing maximum flexibility for future plans. A lush stand of mixed hardwoods creates a peaceful, natural setting. Ideal for nature lovers and outdoor enthusiasts, the area is renowned for trout fishing, sailing, boating, and countless water-based activities. The famous Marble Mountain Beach, known for its white sandy shoreline, is just a short drive away. Community life in the region is vibrant, with events and activities for all ages, including concerts, Highland Games, and cultural celebrations. The Highland Village makes for a wonderful day trip, Baddeck can be reached by boat or car, offering a beautiful bord walk, marina, several restaurants and a golf course.And of course, dont miss out on driving the Cabot Trail, one of the 10 top rated scenic drives. (id:45785)
Lot 8 Harbour Acres Road
Molega, Nova Scotia
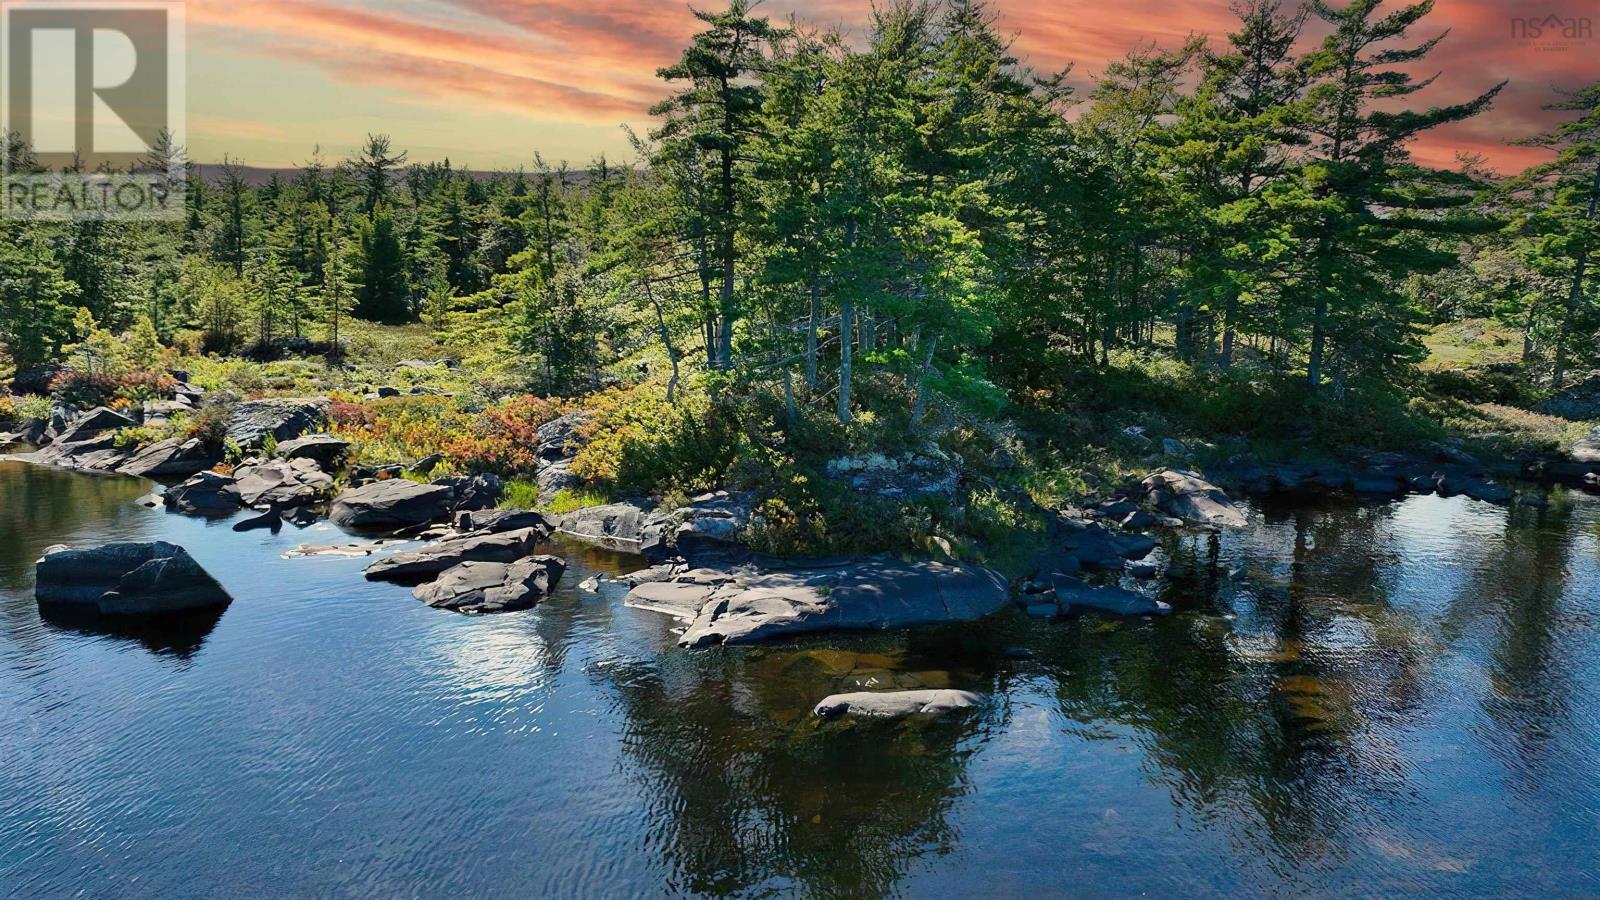
This lakefront property is situated on Molega Lake in Queens County. The 7.1-acre property includes approximately 400 feet of lake frontage. The lot overlooks Rocksway Island and the landscapes beyond. The water is immaculate, and the setting is quiet and serene. (id:45785)
Lot (Pid 90037540) Highway 308
Morris Island, Nova Scotia
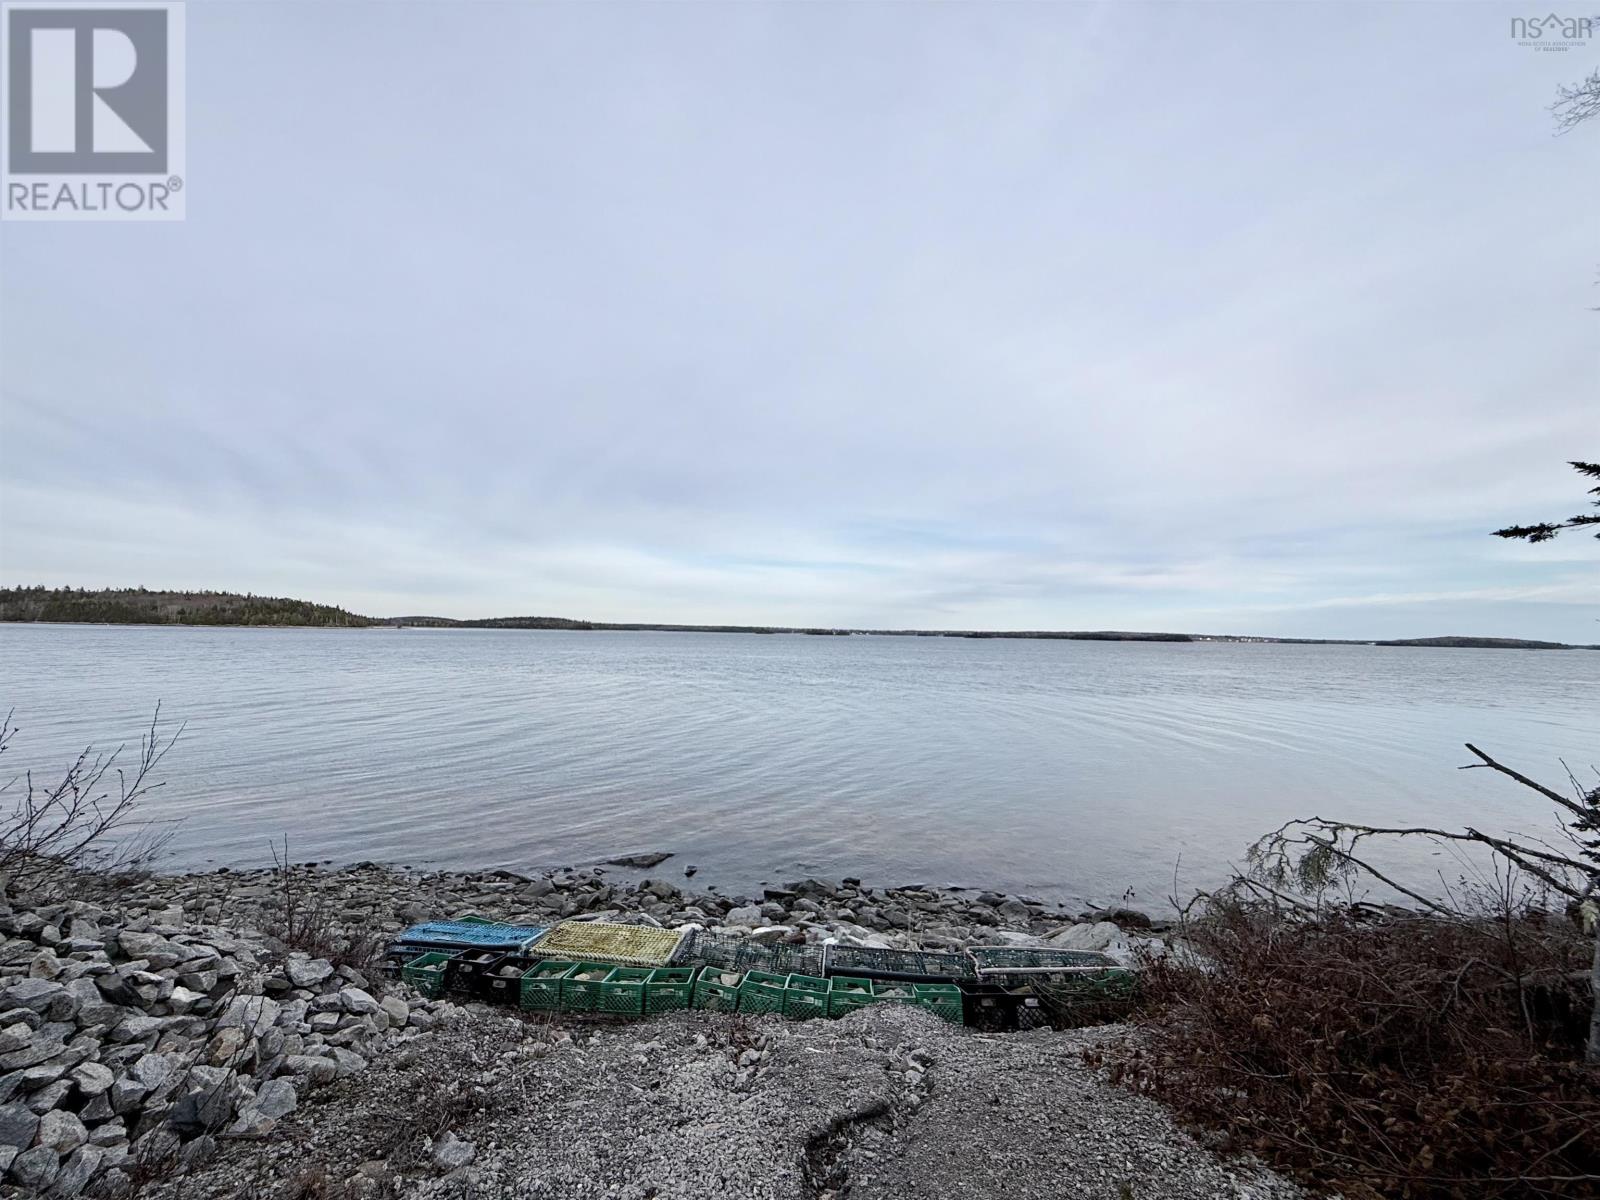
Looking for a privacy with a view ? A place to build an ocean front cottage with a boat launch ? This property checks all the boxes when it comes to potential! Talk to your Realtor to book a viewing! Camper, boat and other materials included in purchase! (id:45785)
Lot 24-3 Marshview Drive
Amherst, Nova Scotia
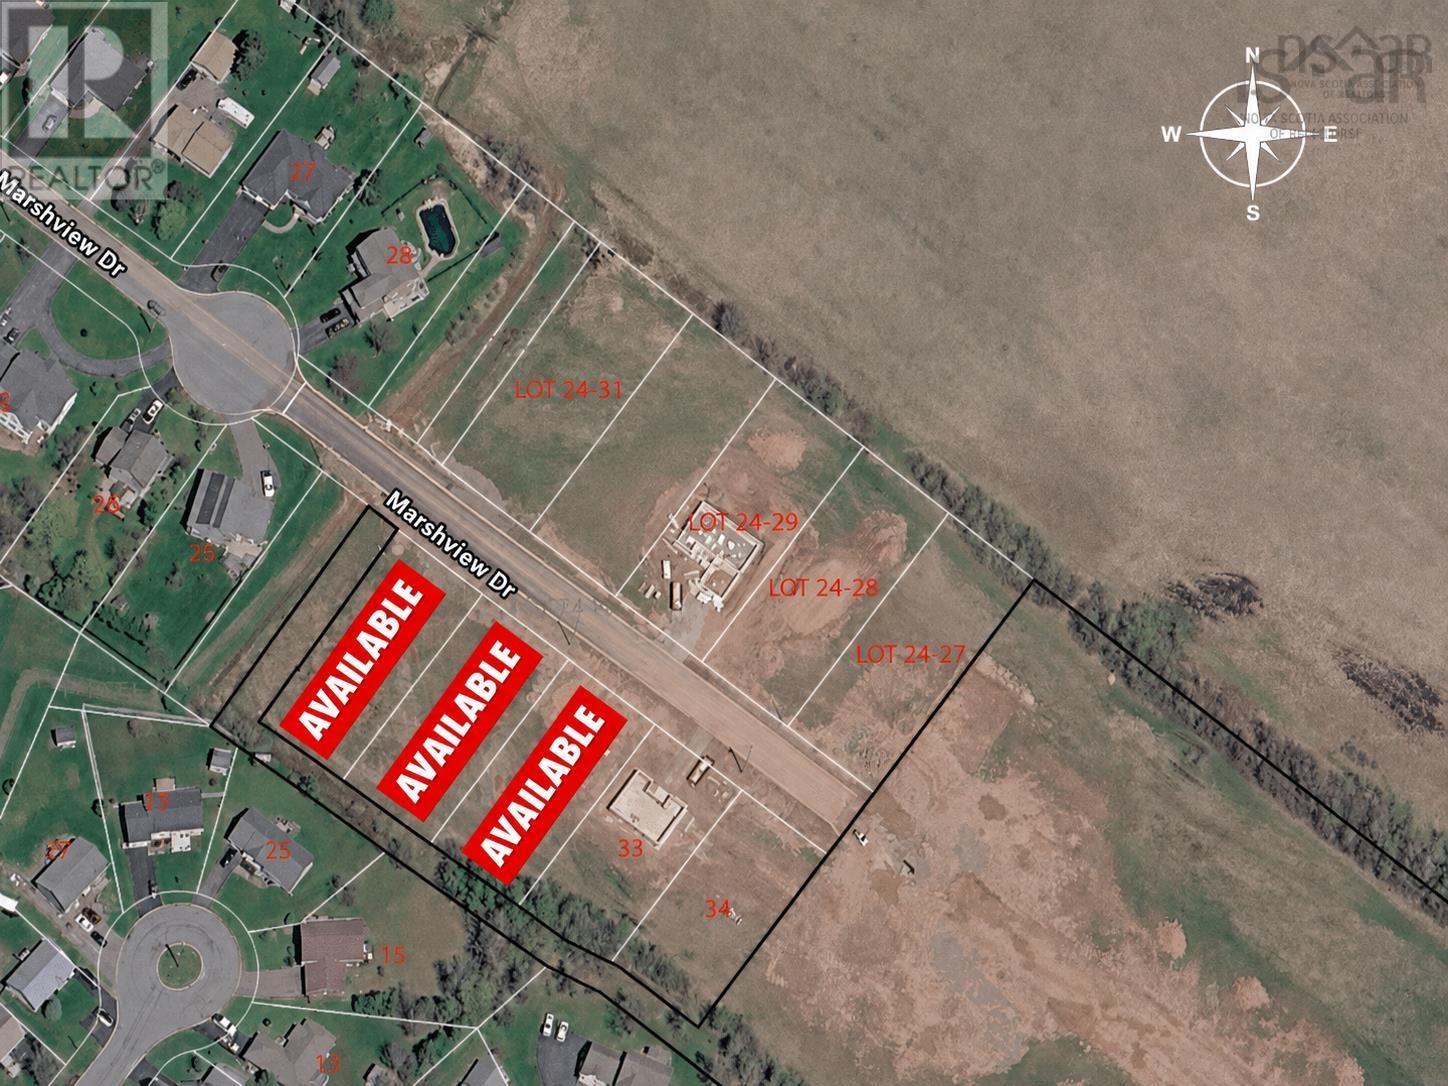
Welcome to Marshview Drive Extension, the latest addition to Amhersts sought-after, family-friendly neighbourhood! Building is already well underway in Phase 1 with local home builders, and available lots are becoming increasingly limited! Situated on the edge of town, this vibrant community offers an exceptional opportunity to build your dream home in a location that combines convenience, privacy, and natural beauty. Phase 1 features 10 premium lots, each averaging 15,198 sq/ft (or approximately 0.34 acres), providing ample space for your new home, plus room for kids, pets, or outdoor enjoyment. These lots offer access to municipal water and sewer services, ensuring both practicality and comfort for your new build. As Amherst continues to grow and, the demand for larger, well-located parcels has never been greater. With numerous housing developments underway across the town, opportunities like these are rare-and they wont last long. Take advantage of this chance to select your ideal lot of this exciting new development! This particular lot-Lot 24-3-spans 14,251 sq/ft and features a gentle slope, ideal for a basement build with egress windows, allowing for natural light on the lower level. Restrictive covenants are in place to maintain the high standards of the community, dont miss out on this incredible opportunity! (id:45785)
Lot 11 Loch Lomond Road W
Loch Lomond West, Nova Scotia
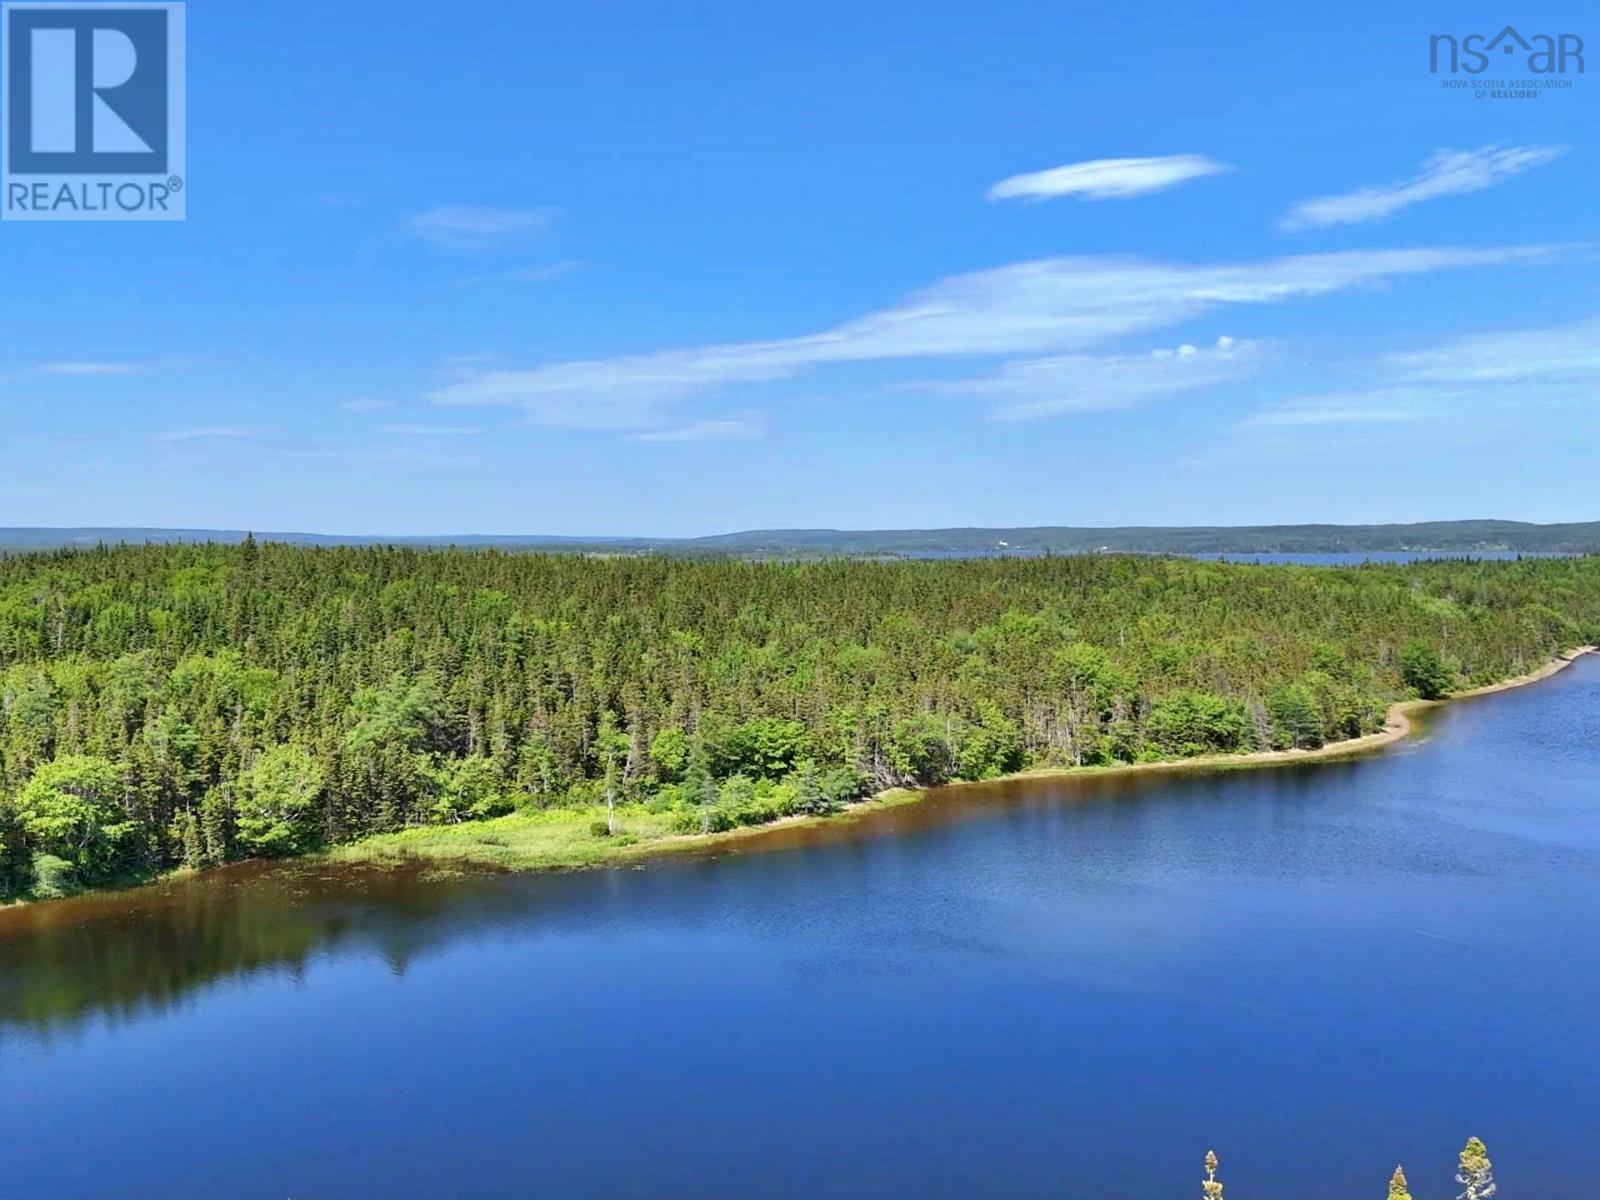
Private Waterfront Lot on Lake Uist (Loch Lomond) Approx. 8.63 Acres (Off-Grid) Lot 11 West Side Loch Lomond Road, Loch Lomond, Cape Breton. Private waterfront lot on Lake Uist (Loch Lomond), offering approximately 8.63 acres with about 478 feet of pristine freshwater shoreline. This off-grid property provides an ideal setting for a seasonal cottage or a year-round residence, surrounded by natural beauty and offering excellent privacy. Loch Lomond is a peaceful freshwater lake known for its clear water, boating, fishing, and quiet atmosphere. The area is popular for seasonal cottages and private retreats, while also being suitable for full-time living for those seeking a more tranquil lifestyle. The property features approximately 404 feet of road frontage along West Side Loch Lomond Road, a public road that is maintained year-round, including winter plowing by Nova Scotia Public Works. A subdivision plan is on file and the land is registered. There are no known restrictive covenants or easements affecting the property. If you are looking for an affordable waterfront lot offering space, privacy, and a naturally serene setting in Richmond County, this property presents an excellent opportunity. Exact map location: 45.744413°, -60.613056° (no street view). For full listing details with drone footage go to realtor.ca MLS#202601289. (id:45785)
Lot Little River Lake
Ship Harbour, Nova Scotia
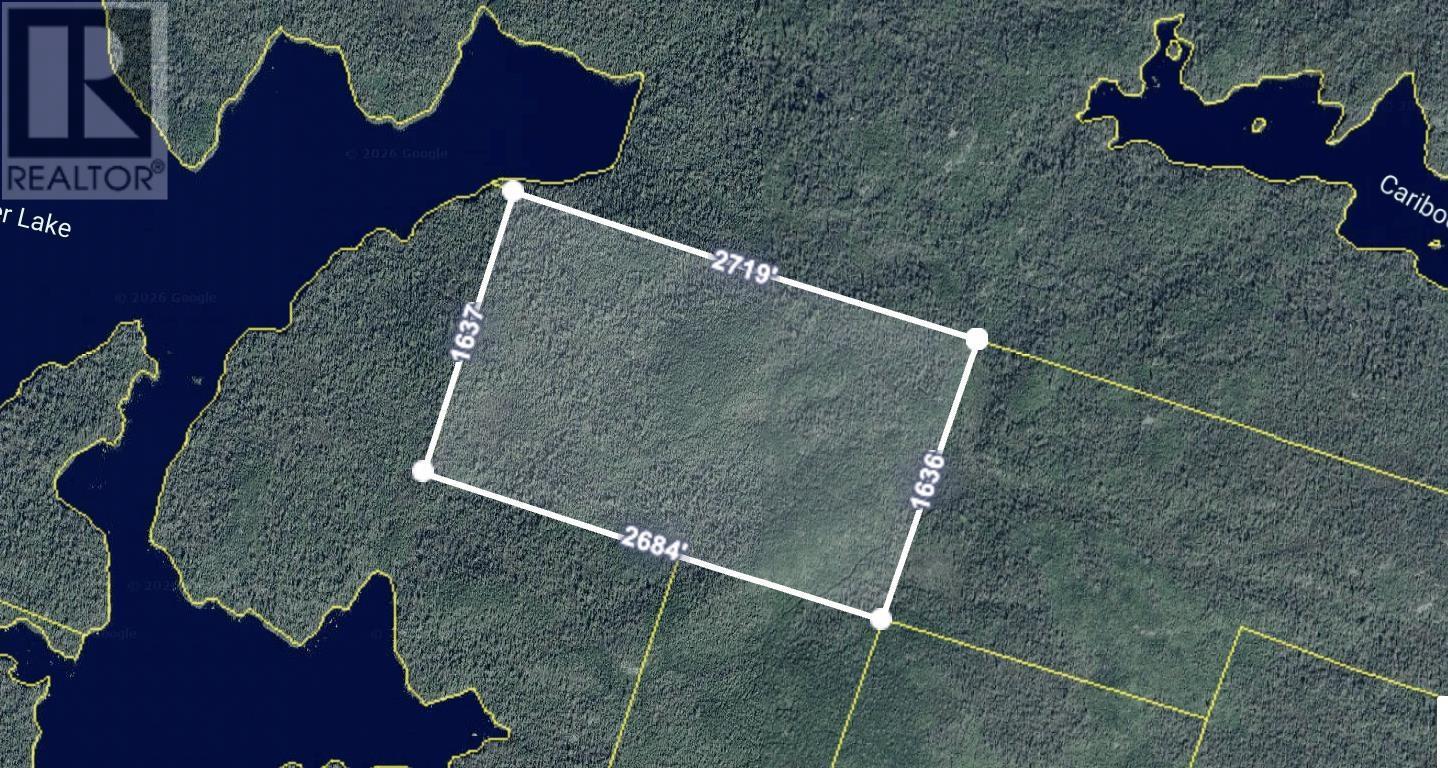
100 acres of Resource Forest land on the beautiful and serene Eastern Shore. This parcel does have lake views and is mostly surrounded by crown land. (id:45785)
Lot Highway 207
Seaforth, Nova Scotia
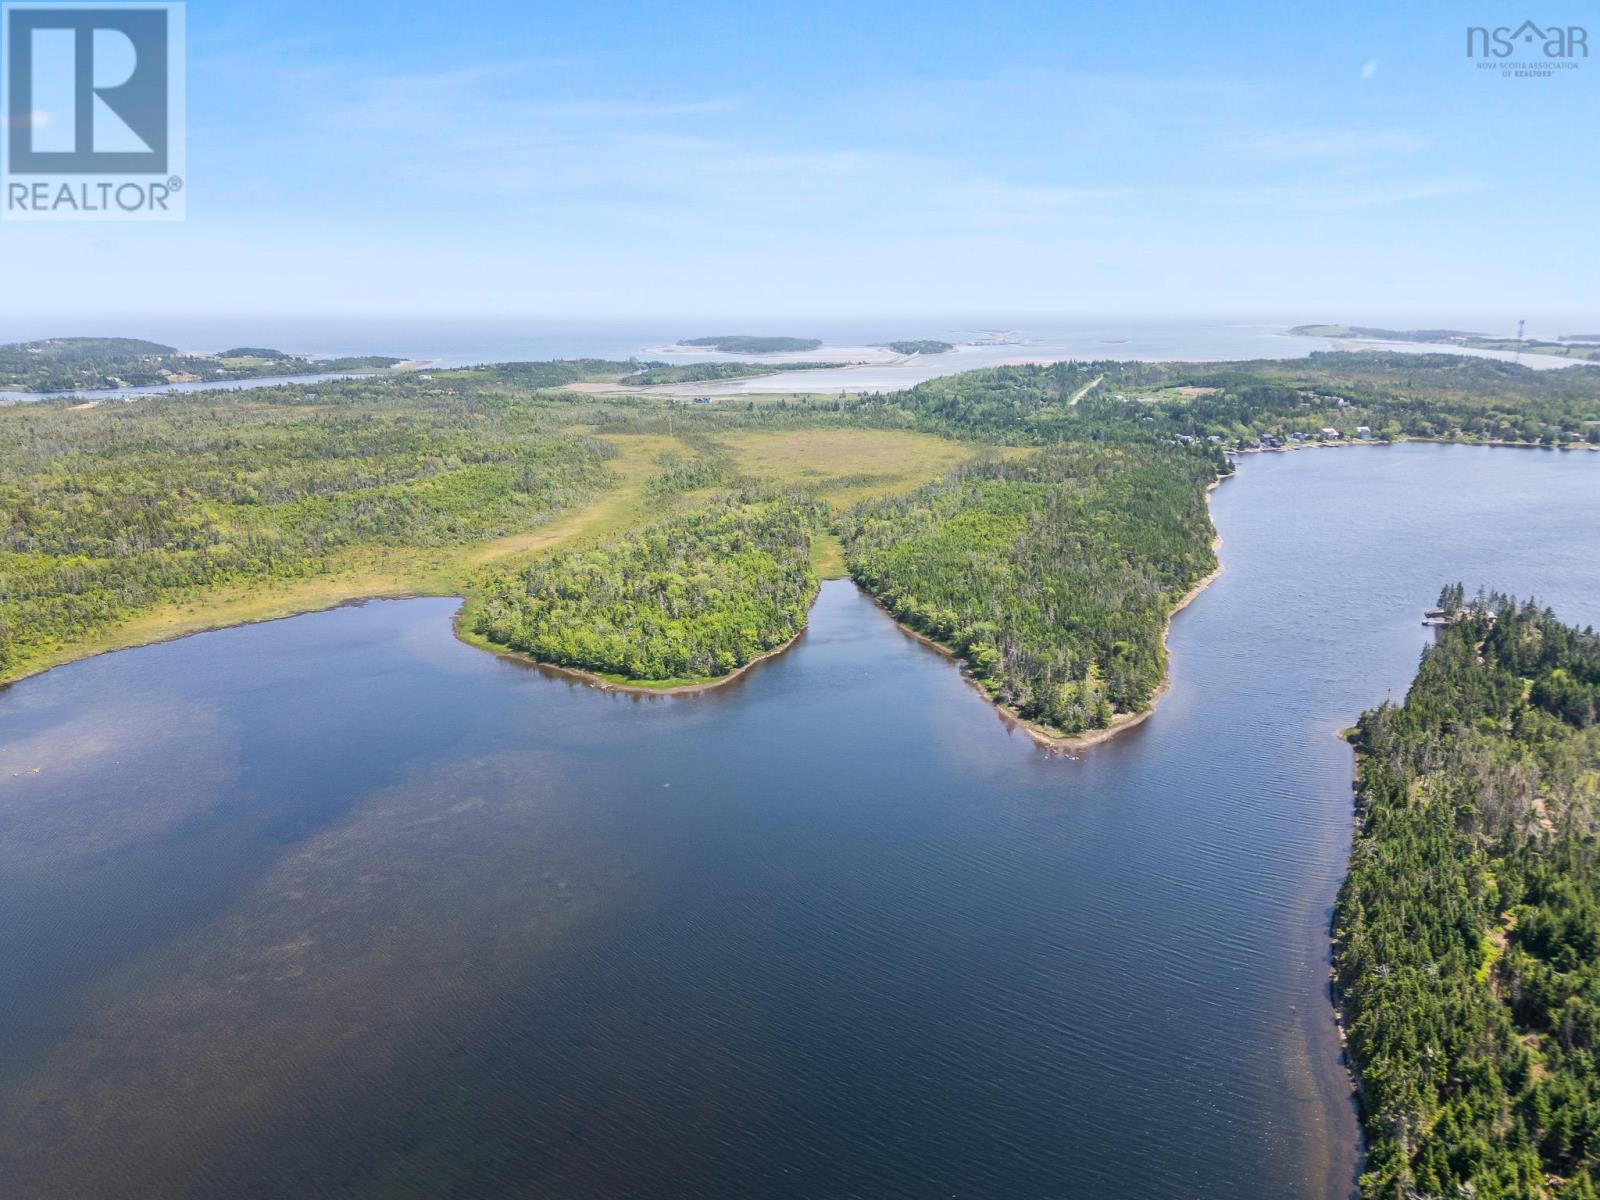
Don't miss out on this chance to own over 15 acres on Porter's Lake with 1200ft of waterfrontage great for boating with deep anchorage, fishing and watersports enthusiasts. With 3 parcels of land the potential is endless, whether you are looking to build your dream home or further develop. Minutes to famous Lawrencetown Beach and 20 minutes to Dartmouth and 15 minutes to all amenities in Porter's Lake. (id:45785)
RE/MAX Nova
Lot F-1 Old Oak Island Road
Lockhartville, Nova Scotia
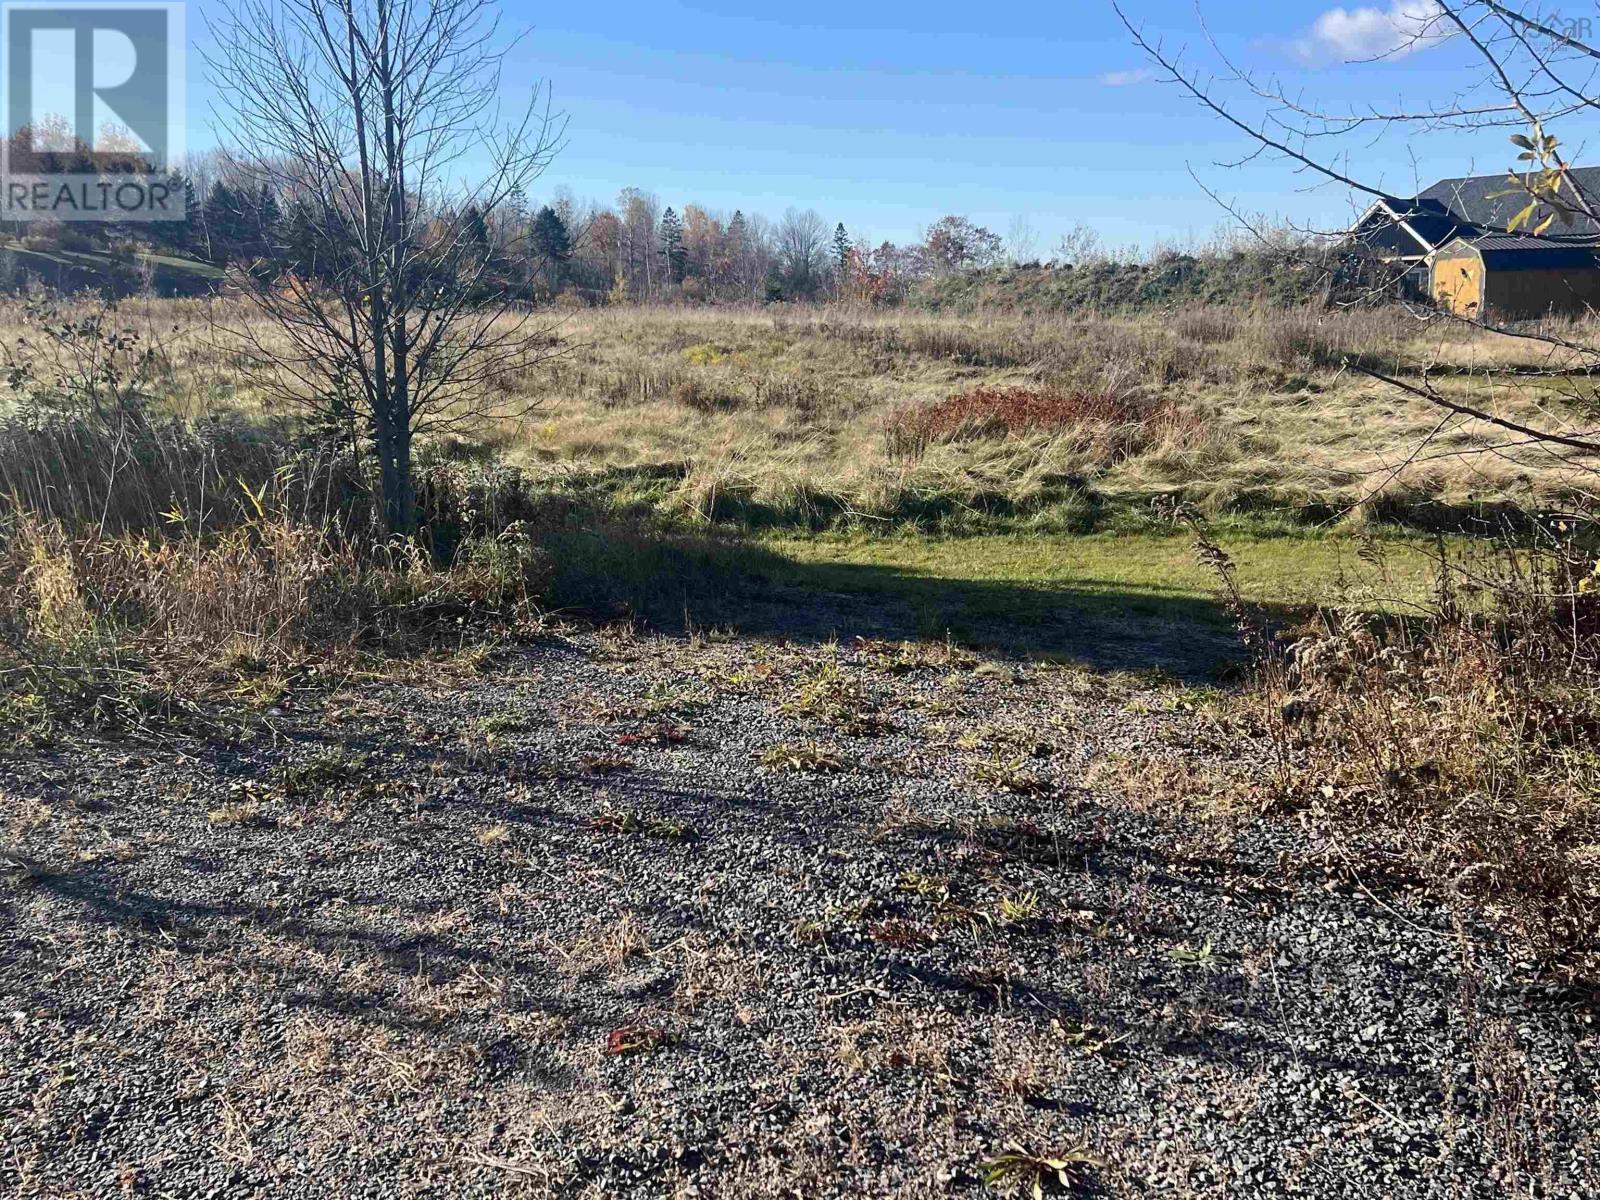
Beautiful lot to build your dream home. Easy highway access, minutes from all amenities. Seller is in the process of getting QP approval for septic system. (id:45785)
Lot Highway 10
Nictaux South, Nova Scotia
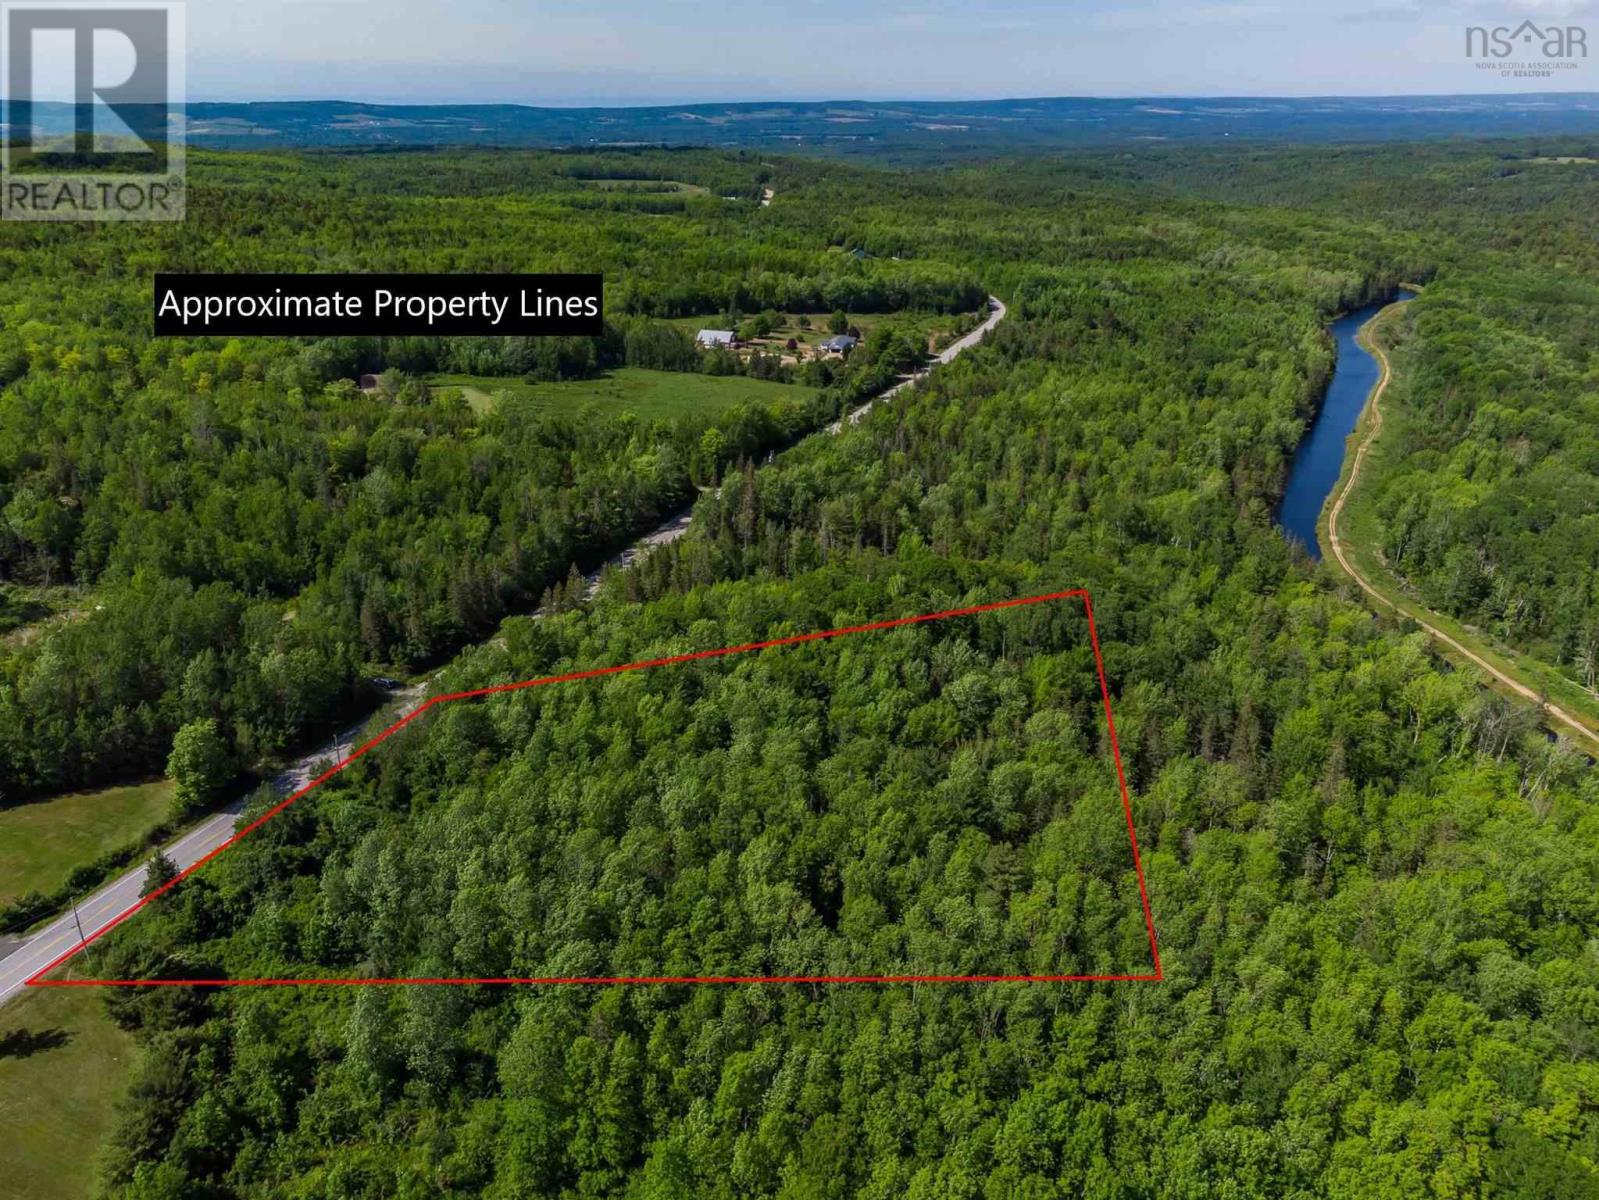
Discover an exceptional blend of privacy and convenience with this attractive 3.55 acre treed property, gently sloping and located just minutes from the town of Middleton in the scenic Annapolis Valley. Approximately 307 feet of road frontage on a year-round public road provides excellent access, with power poles conveniently located nearby. Zoned General Development, this parcel of land offers outstanding flexibility, ideal for building a dream home, creating a private retreat, or establishing a recreational camp. With selective tree removal, the land offers the potential for impressive views of South Mountain. Just 1.5 hours to Halifax, and approximately 1 hour to Bridgewater and the South Shores renowned white-sand beaches. This versatile property delivers space, access, and opportunity in a peaceful natural setting. A excellent offering well worth your consideration. Located on Highway 10, south of Nictaux Falls, next to civic 7966. (id:45785)
Lot 24-1 Marshview Drive
Amherst, Nova Scotia
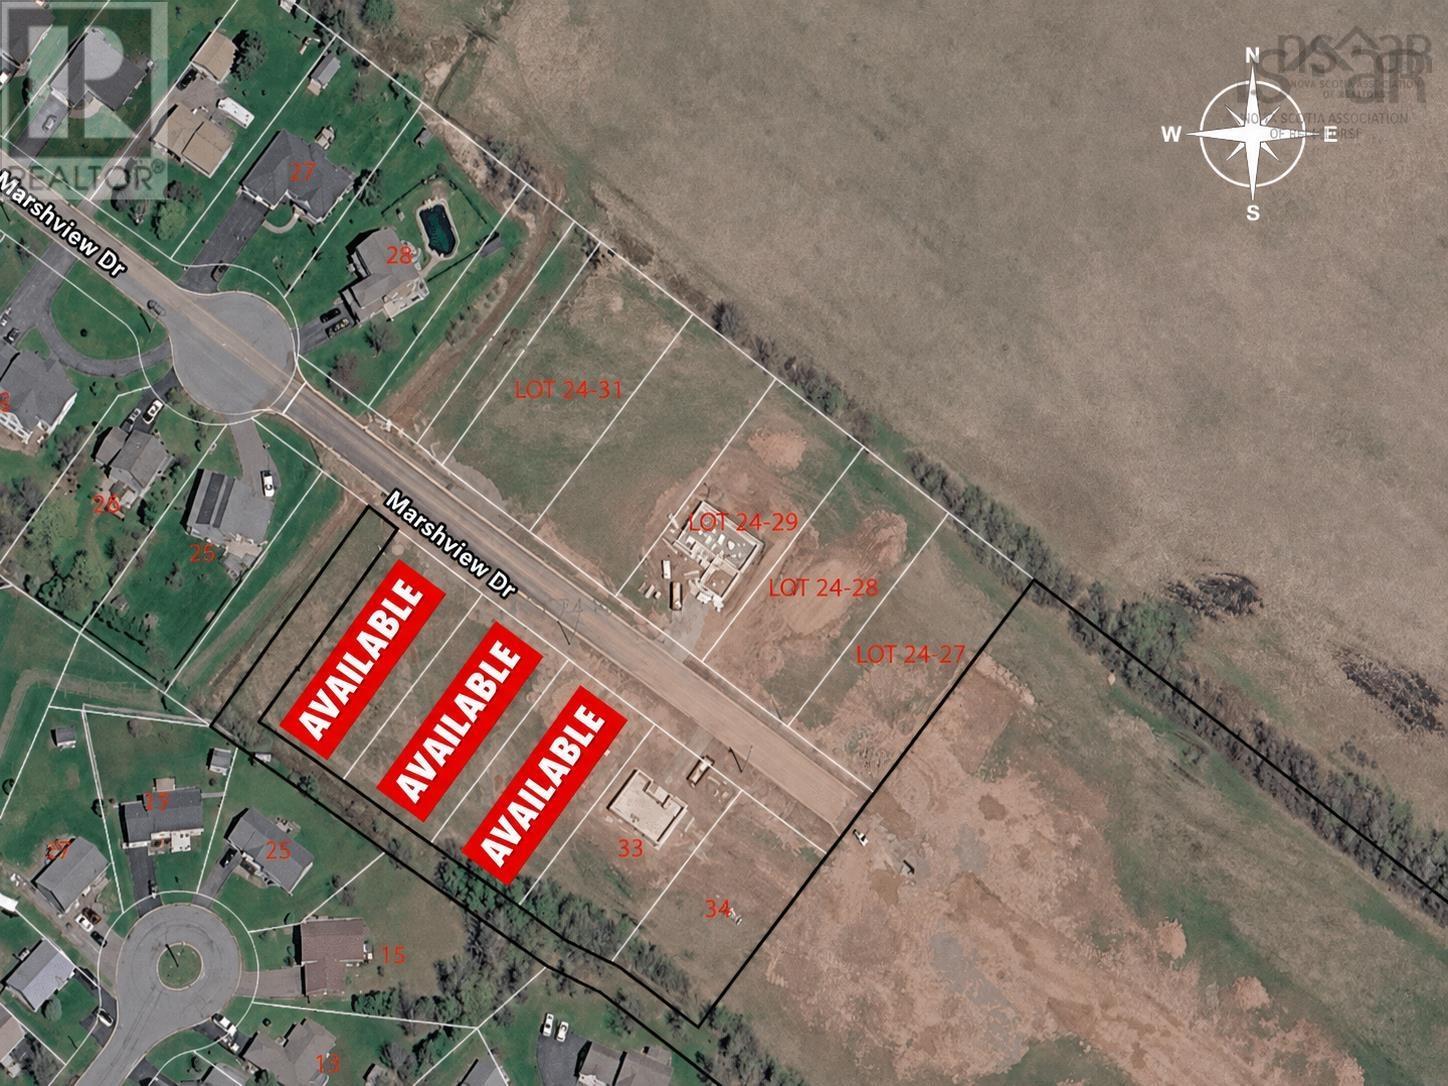
Welcome to Marshview Drive Extension, the latest addition to Amhersts sought-after, family-friendly neighbourhood! Building is already well underway in Phase 1 with local home builders, and available lots are becoming increasingly limited! Situated on the edge of town, this vibrant community offers an exceptional opportunity to build your dream home in a location that combines convenience, privacy, and natural beauty. Phase 1 features 10 premium lots, each averaging 15,198 sq/ft (or approximately 0.34 acres), providing ample space for your new home, plus room for kids, pets, or outdoor enjoyment. These lots offer access to municipal water and sewer services, ensuring both practicality and comfort for your new build. As Amherst continues to grow and, the demand for larger, well-located parcels has never been greater. With numerous housing developments underway across the town, opportunities like these are rare-and they wont last long. Take advantage of this chance to select your ideal lot of this exciting new development! This particular lot-Lot 24-1-spans 14,179 sq/ft and features a gentle slope, ideal for a basement build with egress windows, allowing for natural light on the lower level. Restrictive covenants are in place to maintain the high standards of the community, dont miss out on this incredible opportunity! (id:45785)
Lot 24-2 Marshview Drive
Amherst, Nova Scotia
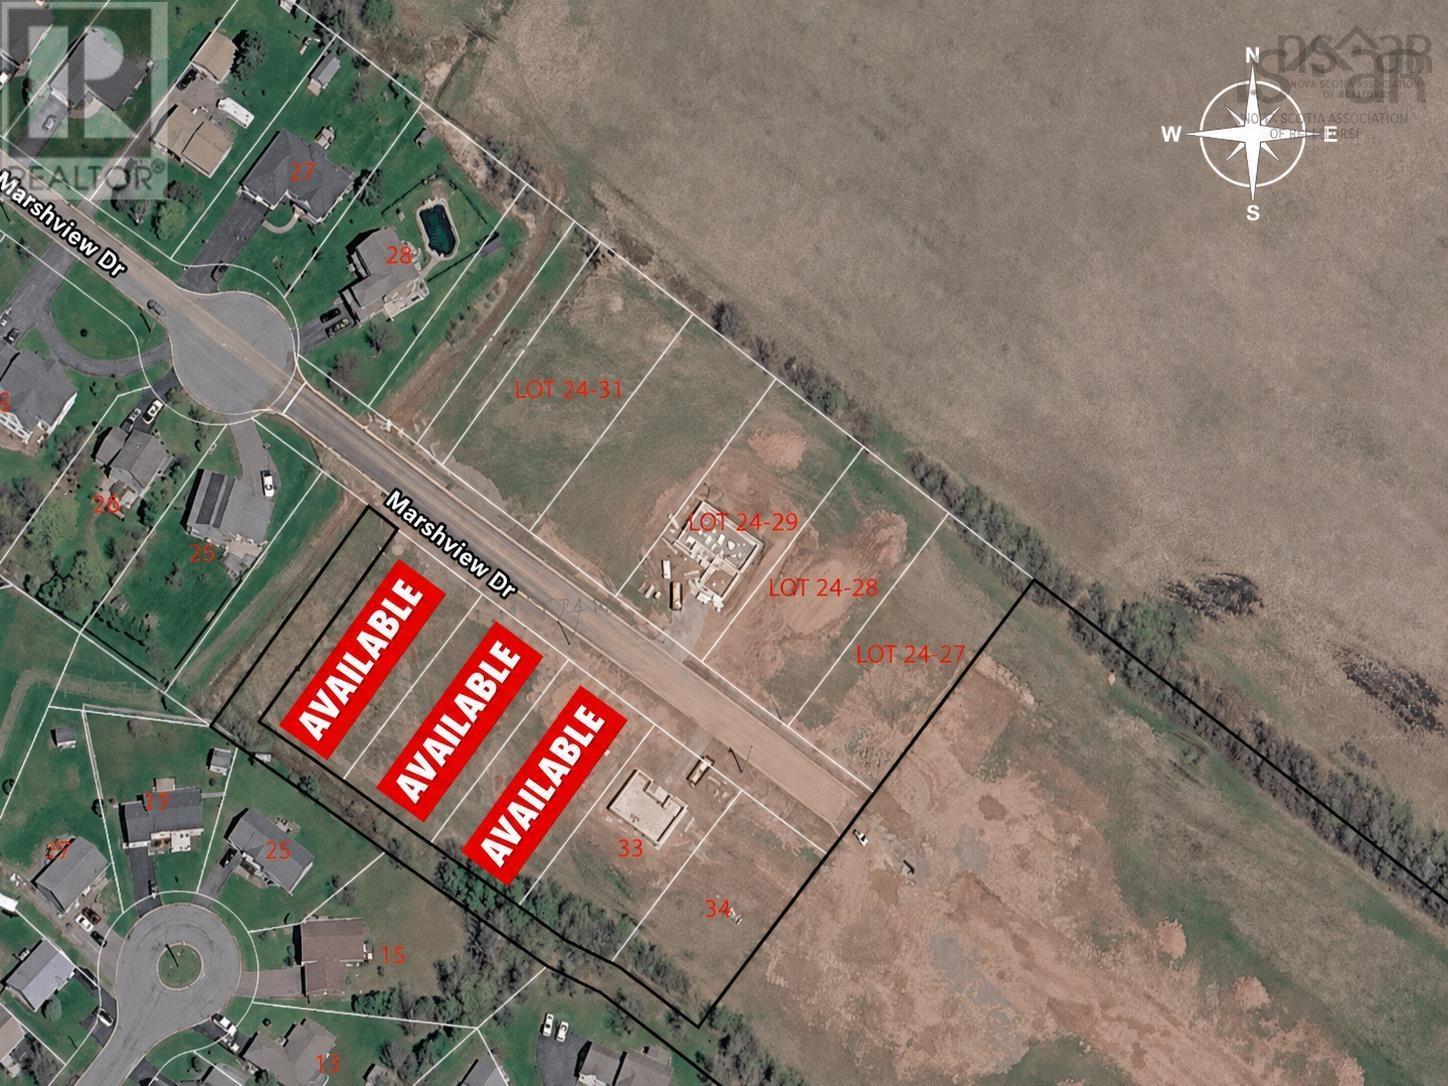
Welcome to Marshview Drive Extension, the latest addition to Amhersts sought-after, family-friendly neighbourhood! Building is already well underway in Phase 1 with local home builders, and available lots are becoming increasingly limited! Located on the edge of town, this vibrant community offers an exceptional opportunity to build your dream home in a location that combines convenience, privacy, and natural beauty. Phase 1 features 10 premium lots, each averaging 15,198 sq/ft (or approximately 0.34 acres), providing ample space for your new home, plus room for kids, pets, or outdoor enjoyment. These lots offer access to municipal water and sewer services, ensuring both practicality and comfort for your new build. As Amherst continues to grow and, the demand for larger, well-located parcels has never been greater. With numerous housing developments underway across the town, opportunities like these are rare-and they wont last long. Take advantage of this chance to select your ideal lot of this exciting new development! This particular lot-Lot 24-2-spans 14,439 sq/ft and features a gentle slope, ideal for a basement build with egress windows, allowing for natural light on the lower level. Restrictive covenants are in place to maintain the high standards of the community, dont miss out on this incredible opportunity! (id:45785)
Parker Mountain Road
Parkers Cove, Nova Scotia
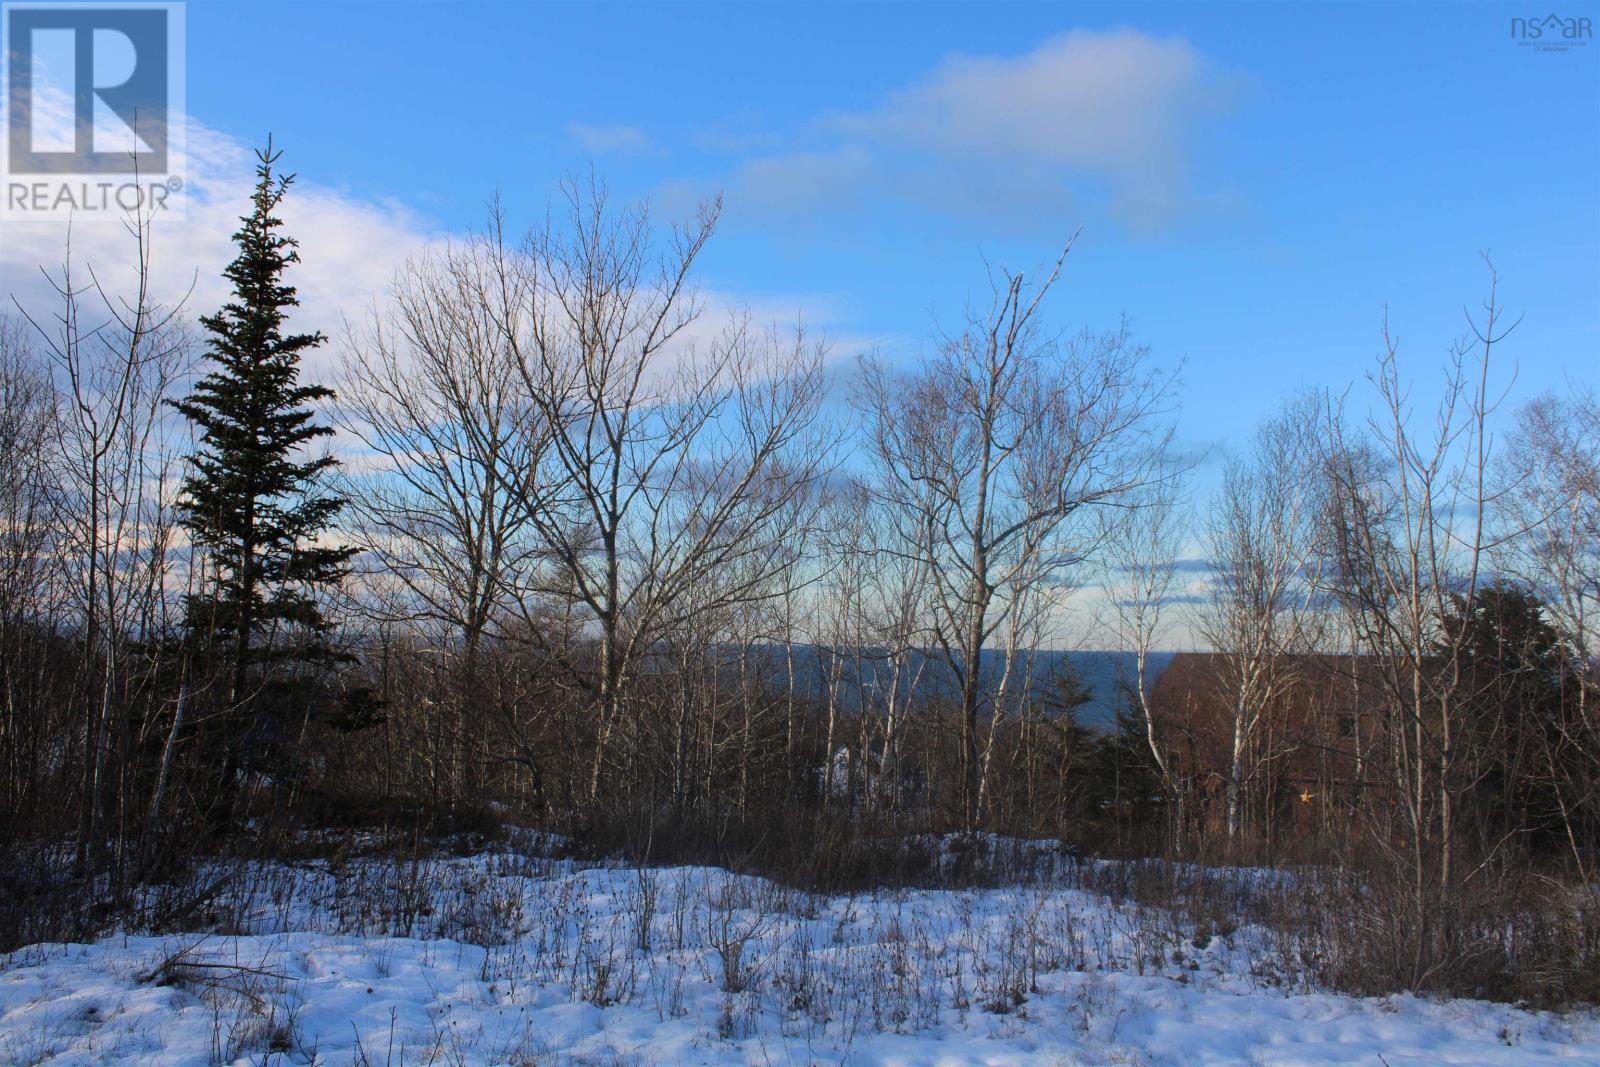
Soak in the delightful views and sounds of the Bay of Fundy from this spacious lot in the seaside community of Parkers Cove. A peaceful country setting, on a quiet rural road and just minutes from Annapolis Royal and all its amenities. This well-drained lot its across from a church and is in a 50 km zone. There is a driveway in place and an approved site sewage disposal in 2007 that is now expired. A wonderful place for your dream home or cottage. Book your showing today! (id:45785)
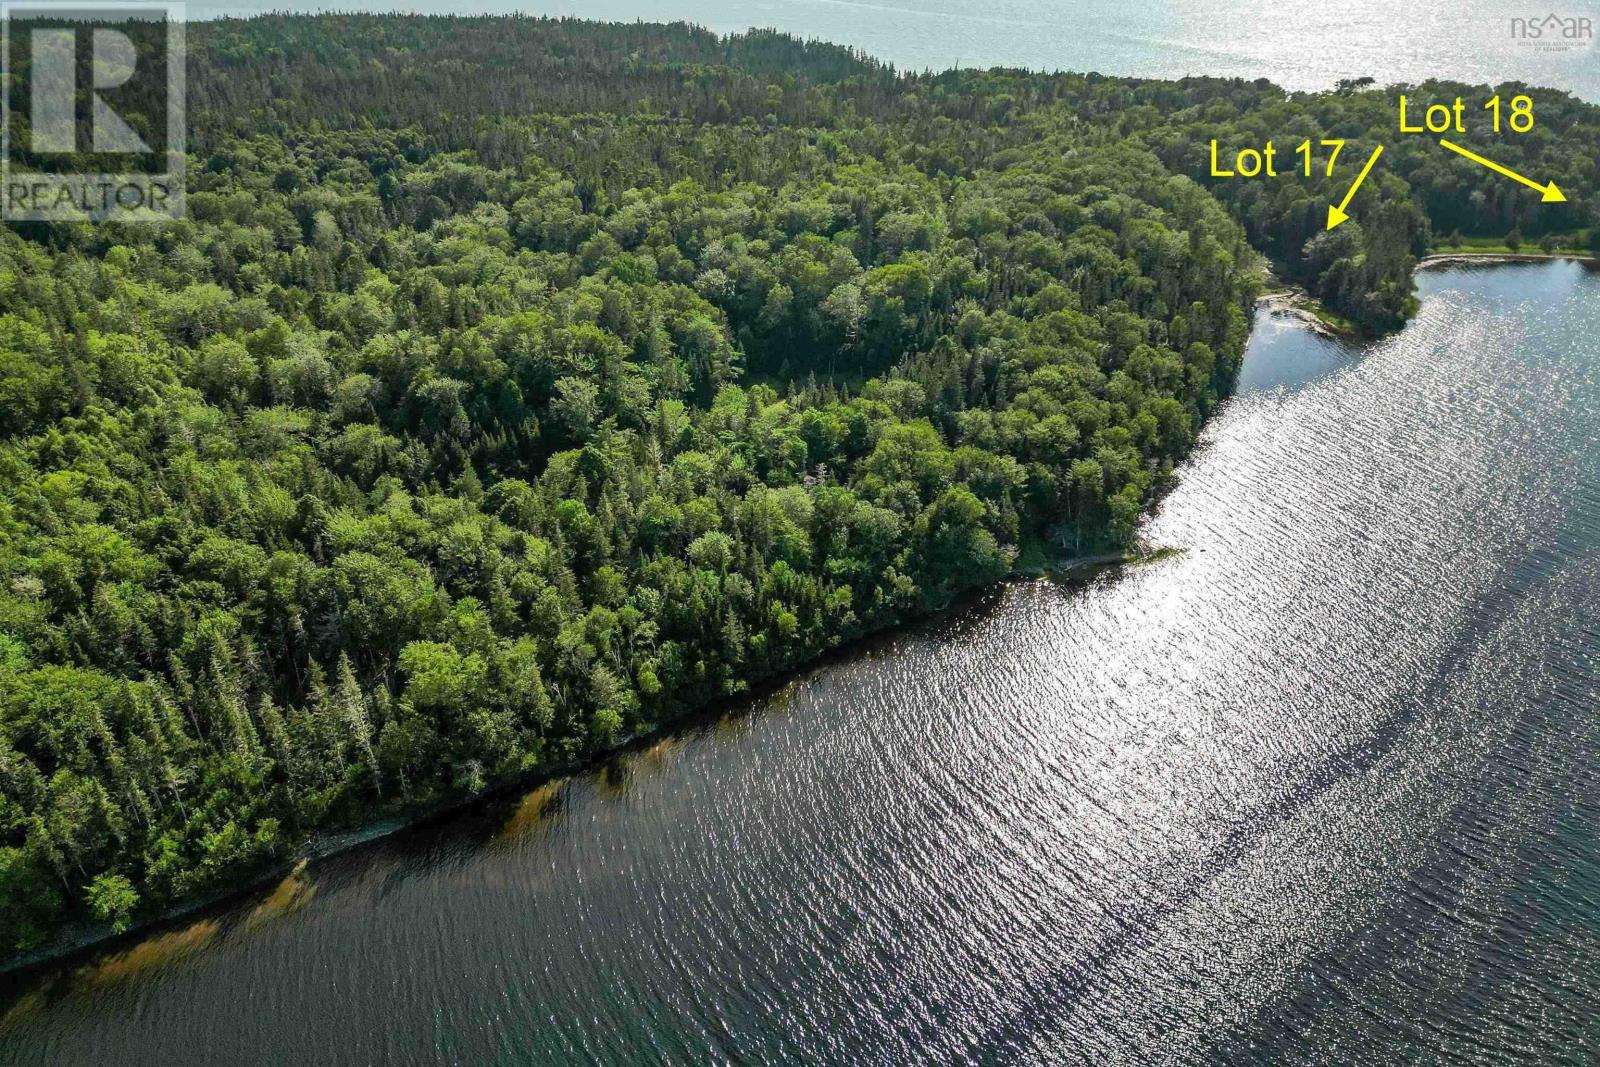
Lot 17 Torus Dr
Macnabs Cove, Nova Scotia
2.61-acre lot with 761 feet of shoreline on the Bras dOr Lake. A great spot to build a home or cottage and enjoy sailing, swimming, watersports, or just peaceful sunrises and sunsets. The lot faces northeast and sits in a sheltered cove, ideal for boaters. Mostly wooded, with power at the road and potential for high-speed internet. There are protective covenants to help maintain property value, along with rights-of-way for private roads, lake access, and power easements. Conveniently located just 15 minutes from the village of St. Peters and 45 minutes to Sydney, with lots of privacy in this quiet area. A second lot next to this one is also for sale suitable for family, friends, or future investment. (id:45785)
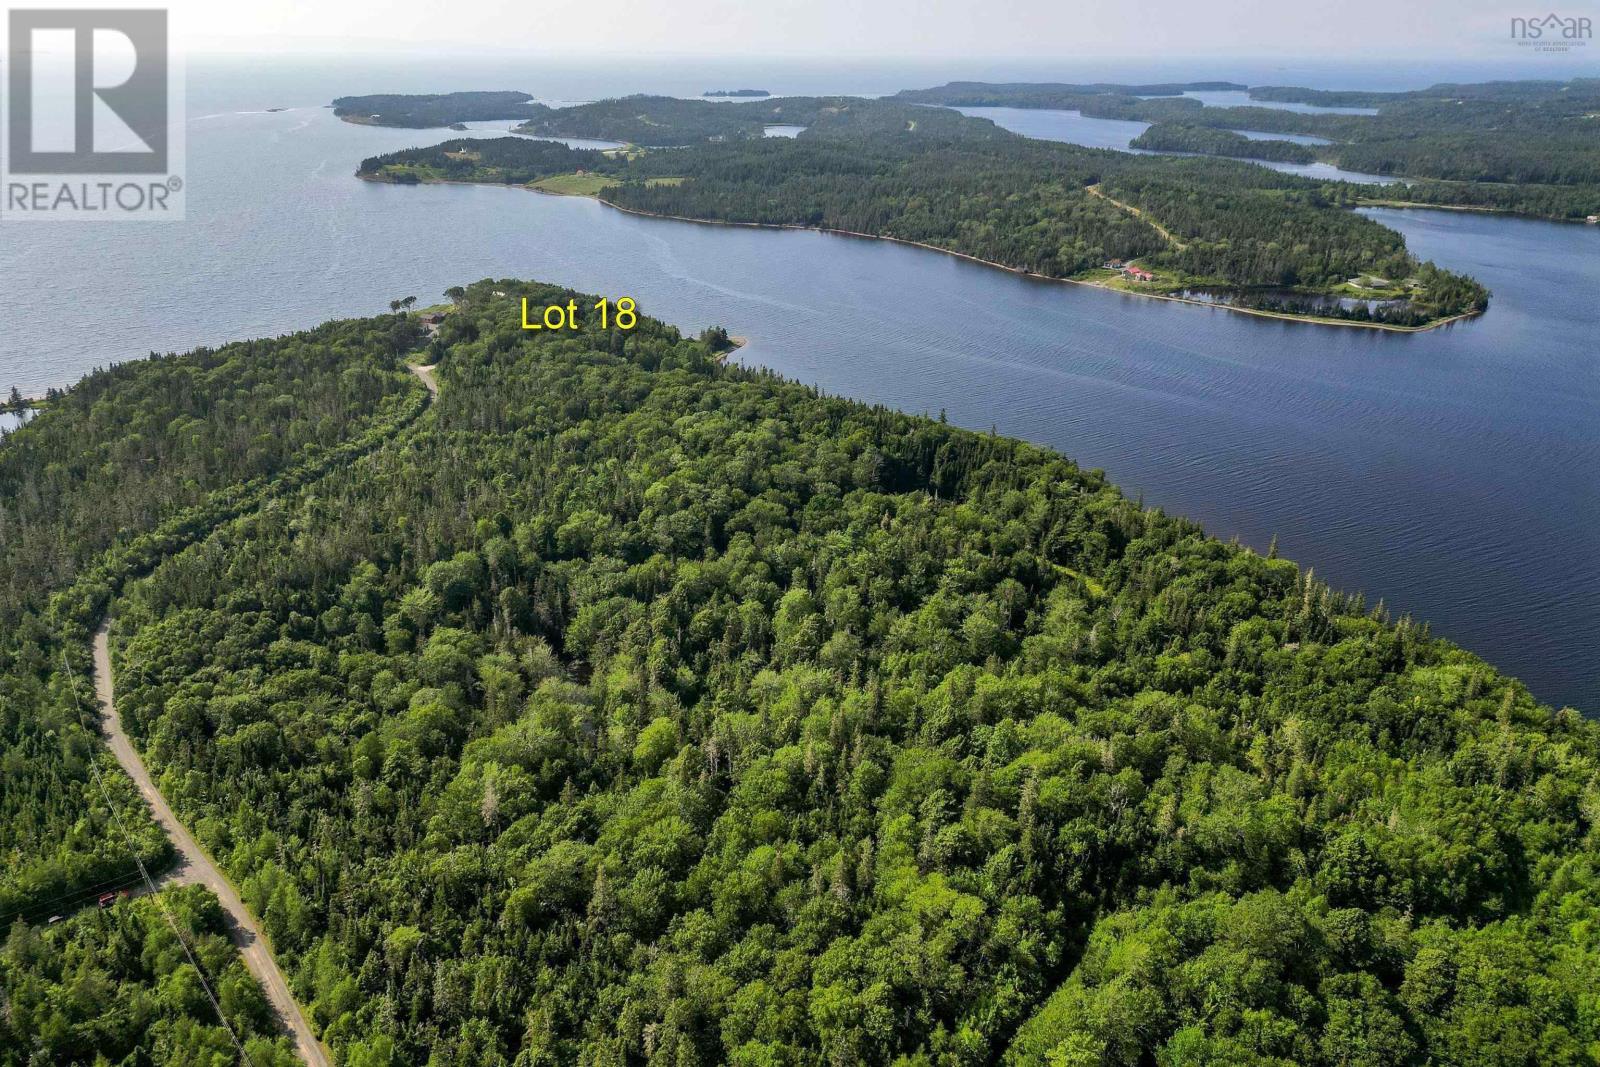
Lot 18 Torus Dr
Macnabs Cove, Nova Scotia
Set on 2.62 acres with 326 feet of shoreline, this Bras dOr Lake property offers an ideal place to build your year-round home or seasonal retreat. Enjoy boating, swimming, watersports, or simply take in the calm beauty of the sunrises and sunsets. With northeast exposure and a location in a protected cove, the property is well-suited for boating enthusiasts. The land is mostly forested, with power available at the roadside and the possibility of high-speed internet access. Covenants are in place to help preserve the value of your investment. Located just 15 minutes from St. Peters and 45 minutes to Sydney, this quiet area offers both privacy and convenience. An adjacent lot is also for sale, offering a great opportunity for extended family, friends, or future development. (id:45785)
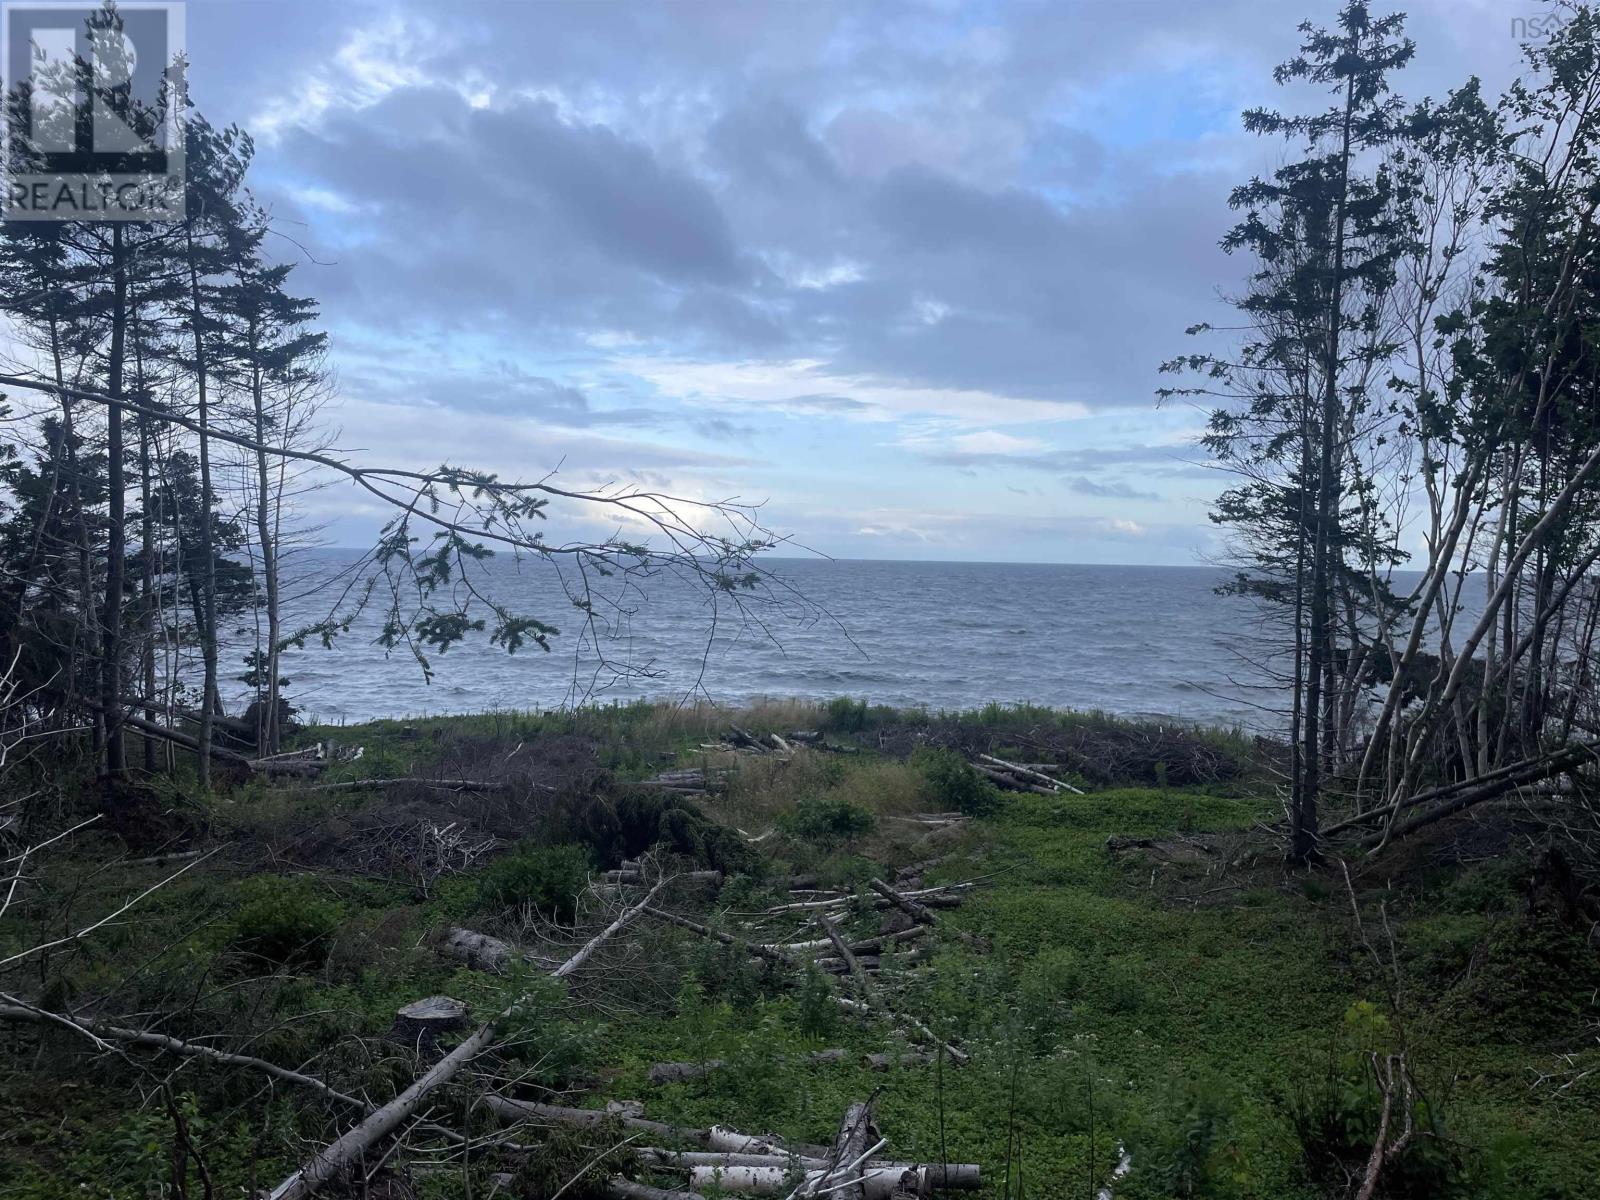
Cabot Trail
Wreck Cove, Nova Scotia
Atlantic Ocean Waterfront on the Cabot Trail. Set at the base of Smokey Mountain and just 10 minutes from Ingonish, this 4.34-acre oceanfront property offers a rare opportunity to own along one of Cape Bretons most iconic and sought-after routes. A driveway entrance is already in place from the Cabot Trail, with selective clearing completed for future development. Whether you envision a year-round home, seasonal retreat, or an income-producing opportunity, this property provides the groundwork to bring those plans to life. The land has been perc tested and previously approved for a septic system, the driveway entrance is approved and installed, and power is available at the roadsidekey steps already completed for the next owner. Build closer to the road for easy access and visibility, or continue toward the oceanfront where the sights and sounds of the Atlantic create an unforgettable setting. With its generous acreage and prime location, there is strong potential for multiple cottages, a small business along the Cabot Trail, or a private waterfront residence paired with a roadside commercial or rental component. Framed by dramatic coastal scenery and the natural beauty of the Highlands, this is a property that offers both lifestyle appeal and long-term investment potential. A rare chance to secure oceanfront land in a location that continues to grow in demandthis is Cabot Trail ownership at its best. (id:45785)
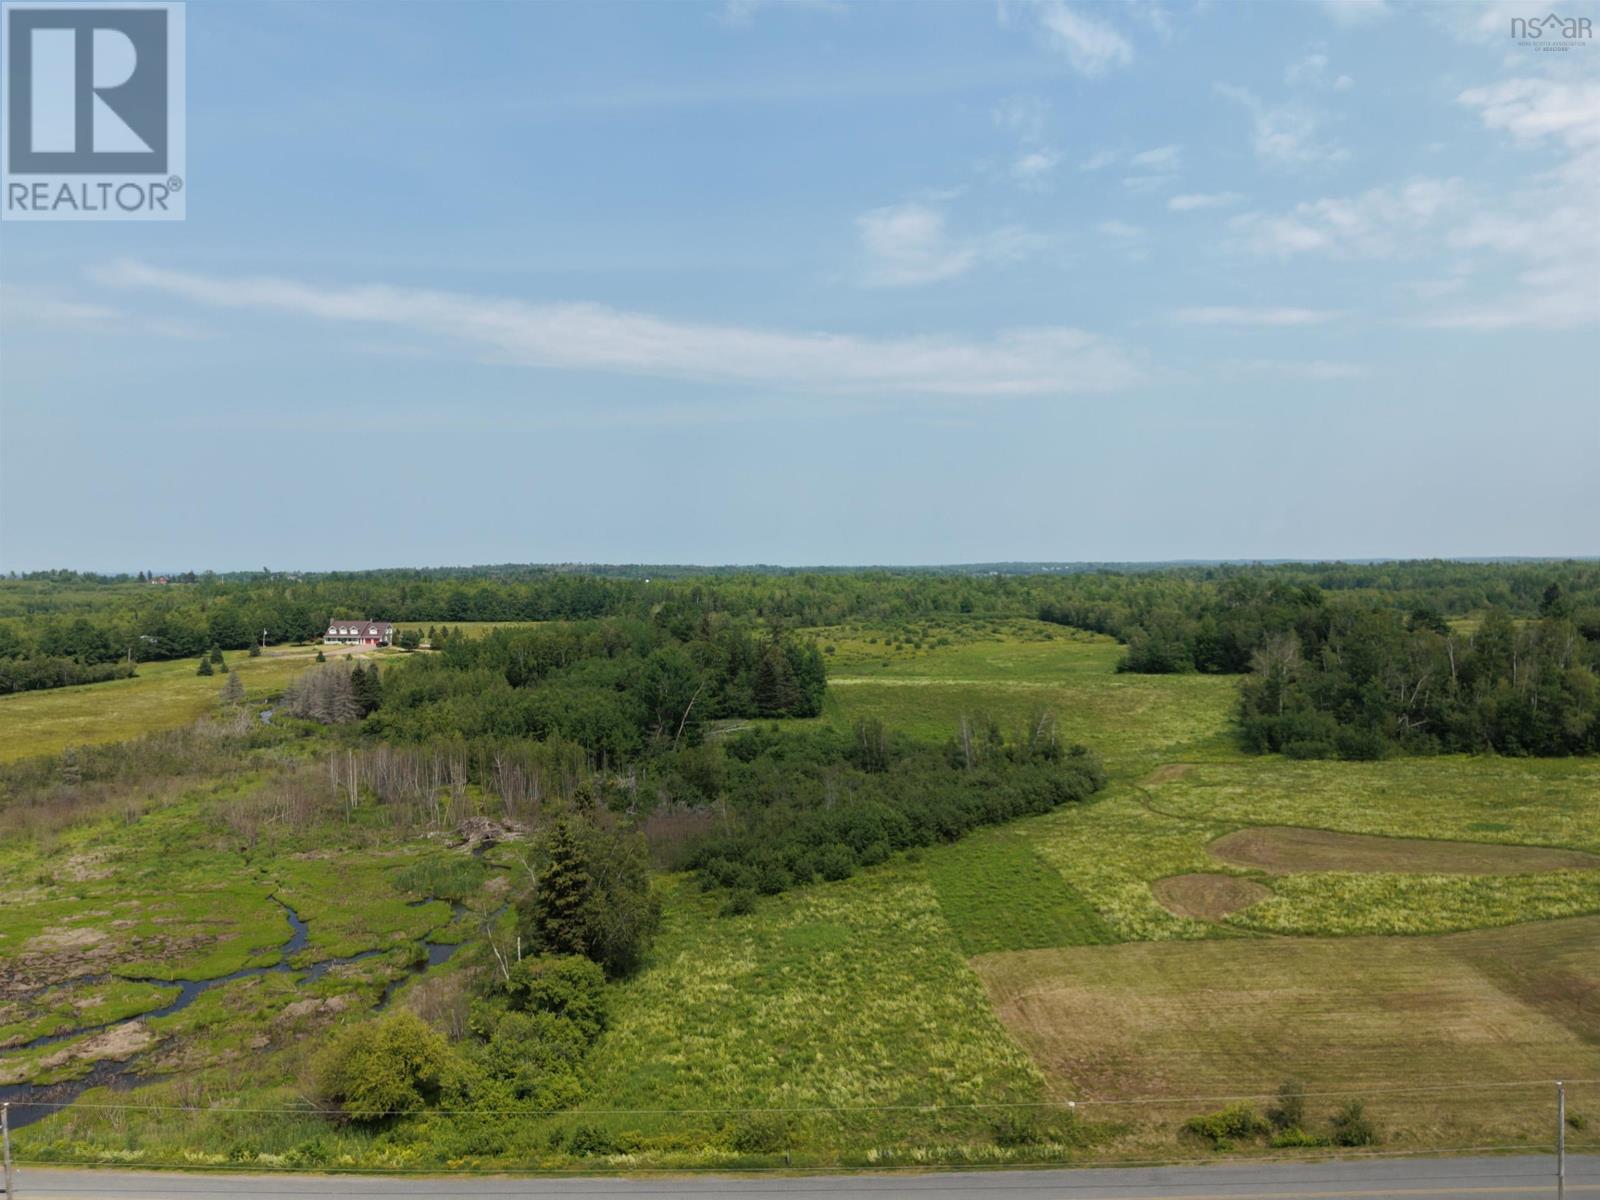
Lot 1 Sand Point Road
Brule, Nova Scotia
This 2-acre property on Sand Point Road in Brule features approximately 110 feet of road frontage and a depth of 800 feet. Located along Nova Scotias northern coastline, the lot is only minutes from the Village of Tatamagouche, providing easy access to a P-12 school, hospital, RCMP, grocery stores, and shops. It is also situated just 1.7km from the Trans Canada Trail for hiking, ATVing, snowmobiling, and kayaking. This is an ideal location for those seeking a coastal lifestyle with convenient access to local amenities. Call today for a viewing. (id:45785)
17 Glades Run
Wentworth, Nova Scotia
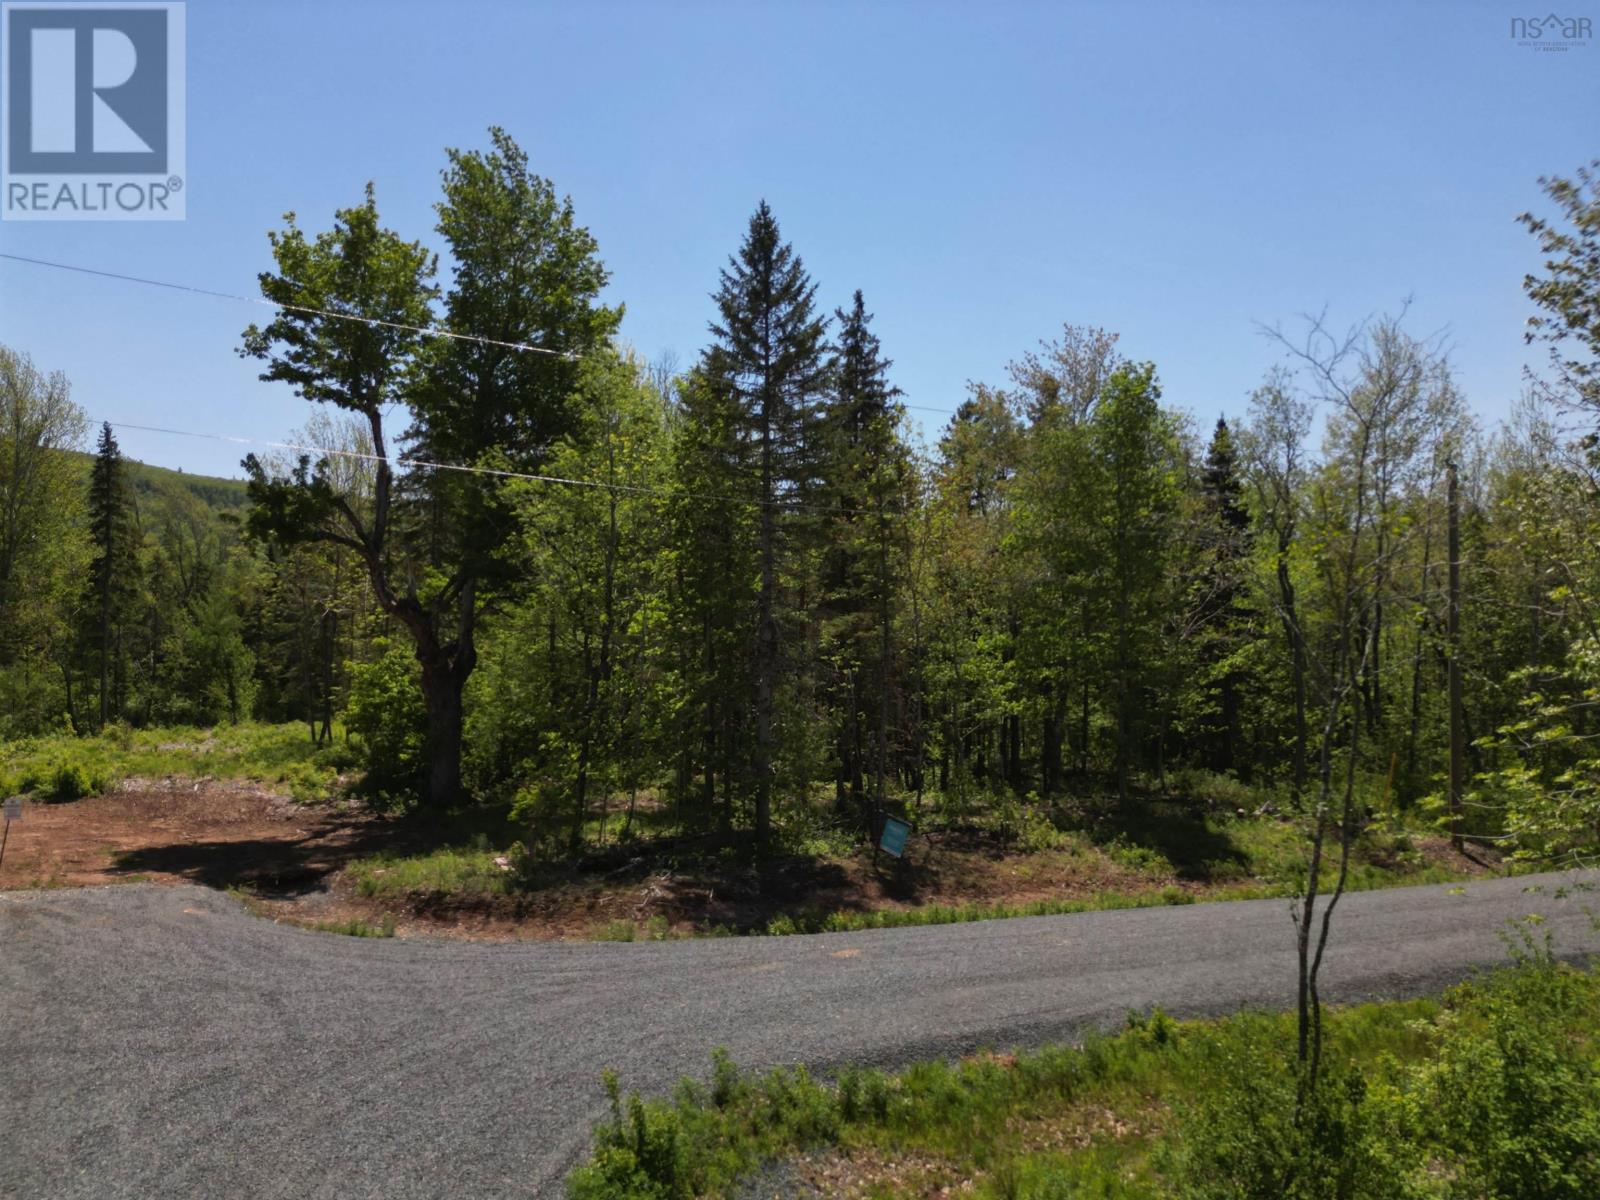
Welcome to Lot 17 a beautiful 1.5-acre wooded parcel, just up from a branch of the Wallace River and surrounded by mature, old-growth trees offering natural privacy and a peaceful woodland setting. Located on a new, walkable road with no thru traffic, this is an ideal spot to build a year-round home or four-season retreat. Just 2.5 minutes to Ski Wentworth, Nova Scotias premier ski destination, and across from Wentworth Provincial Park, youll enjoy unbeatable access to skiing, biking, hiking, and endless outdoor adventure in every season. This rare offering blends tranquility with convenience in one of the Maritimes most sought-after recreation areas. Whether youre building your dream home, a weekend getaway, or an investment in lifestyle, this lot checks all the boxes. Opportunities this close to Ski Wentworth dont last secure your slice of Wentworth Valley today! (id:45785)
36 Broad Street
Guysborough, Nova Scotia
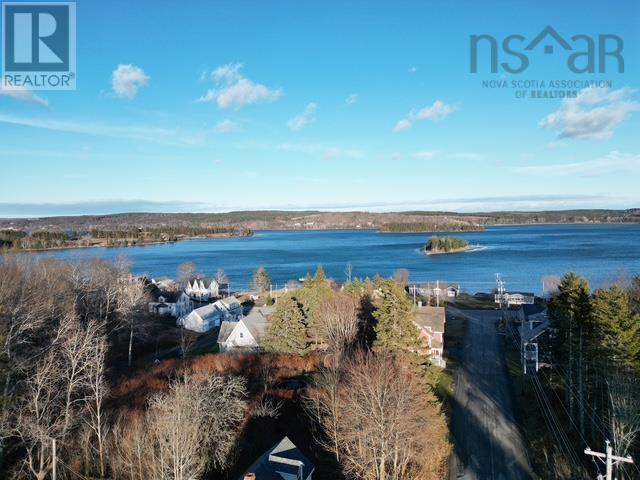
Sweet little lot with water views is all set and ready to become the permanent home for your RV. The lot has a driveway, large deck, pad for camper and a shed with electrical box and power meter. Just steps away from downtown Guysborough and the water front it's a perfect set up. Come for the weekend or stay for the whole summer, you'll never need a reservation when it's your own permanent site. Maybe camping isn't your full time passion and you can use this as an opportunity to rent your camper to others or simply rent the lot for people with their own campers. With the recent boom in the online camping space rentals websites like Hipcamp, RVeasy, and Outdoorsy are always busy with people looking for that unique camping experience. Come on out and take a peak! (id:45785)
Lot 13 Stewood Drive
Howie Centre, Nova Scotia
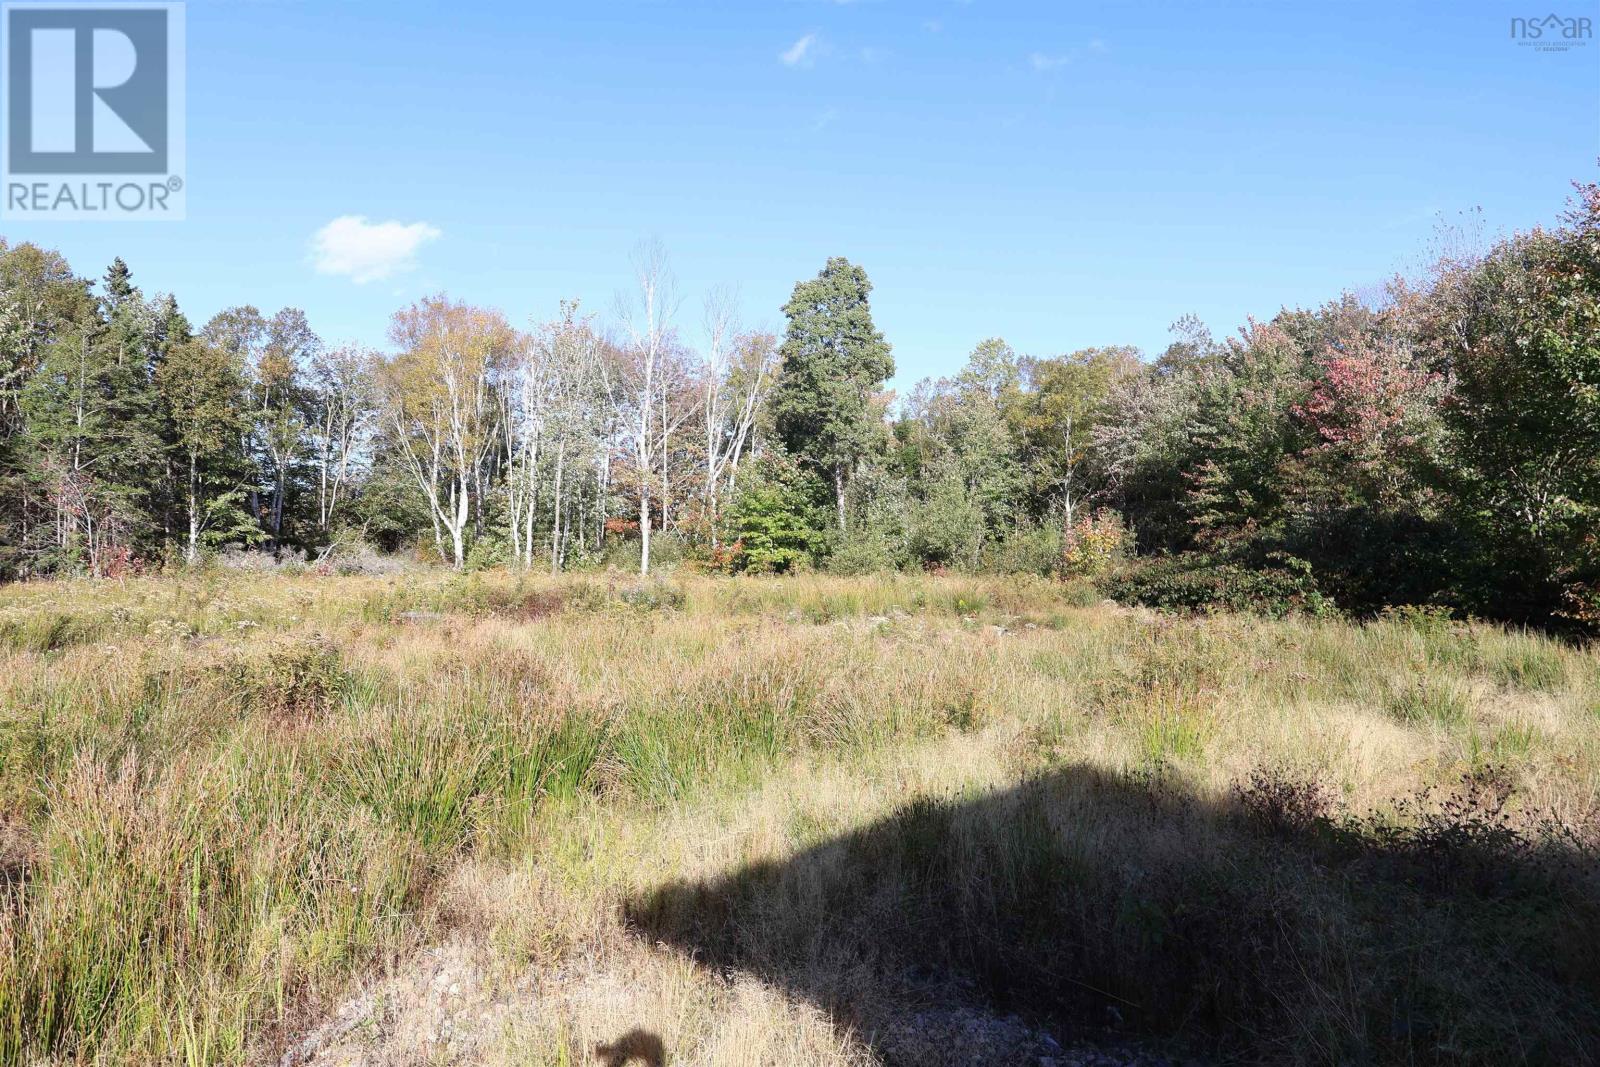
This 0.51-acre vacant lot is located in a quiet, well-established neighbourhood just off King's Road, within the desirable Stewood Drive subdivision. The lot is partially cleared and includes a driveway already installed, along with a previously approved septic permit, providing a strong head start for buyers planning to build. The property offers approximately 99 feet of road frontage, is zoned RR5 (One and Two Unit Rural Residential), and has power available at the roadside. An insulated shed is currently located on the property. The shed measures 8 ft x 12 ft and provides practical storage or workspace during future development. The Seller is willing to have the shed removed or relocated at their expense, if preferred by the Buyer. The rear of the property borders a community park. Mature trees surround the property, adding privacy and a natural setting, while nearby homes and well-maintained streets reflect pride of ownership throughout the area. Conveniently located just minutes from shopping, services, schools, and everyday amenities, this property offers an excellent balance of peaceful surroundings with urban convenience. Full listing details on Realtor.ca MLS® Number: 202601022 (id:45785)
Lots Sandy Point Road
Sandy Point, Nova Scotia
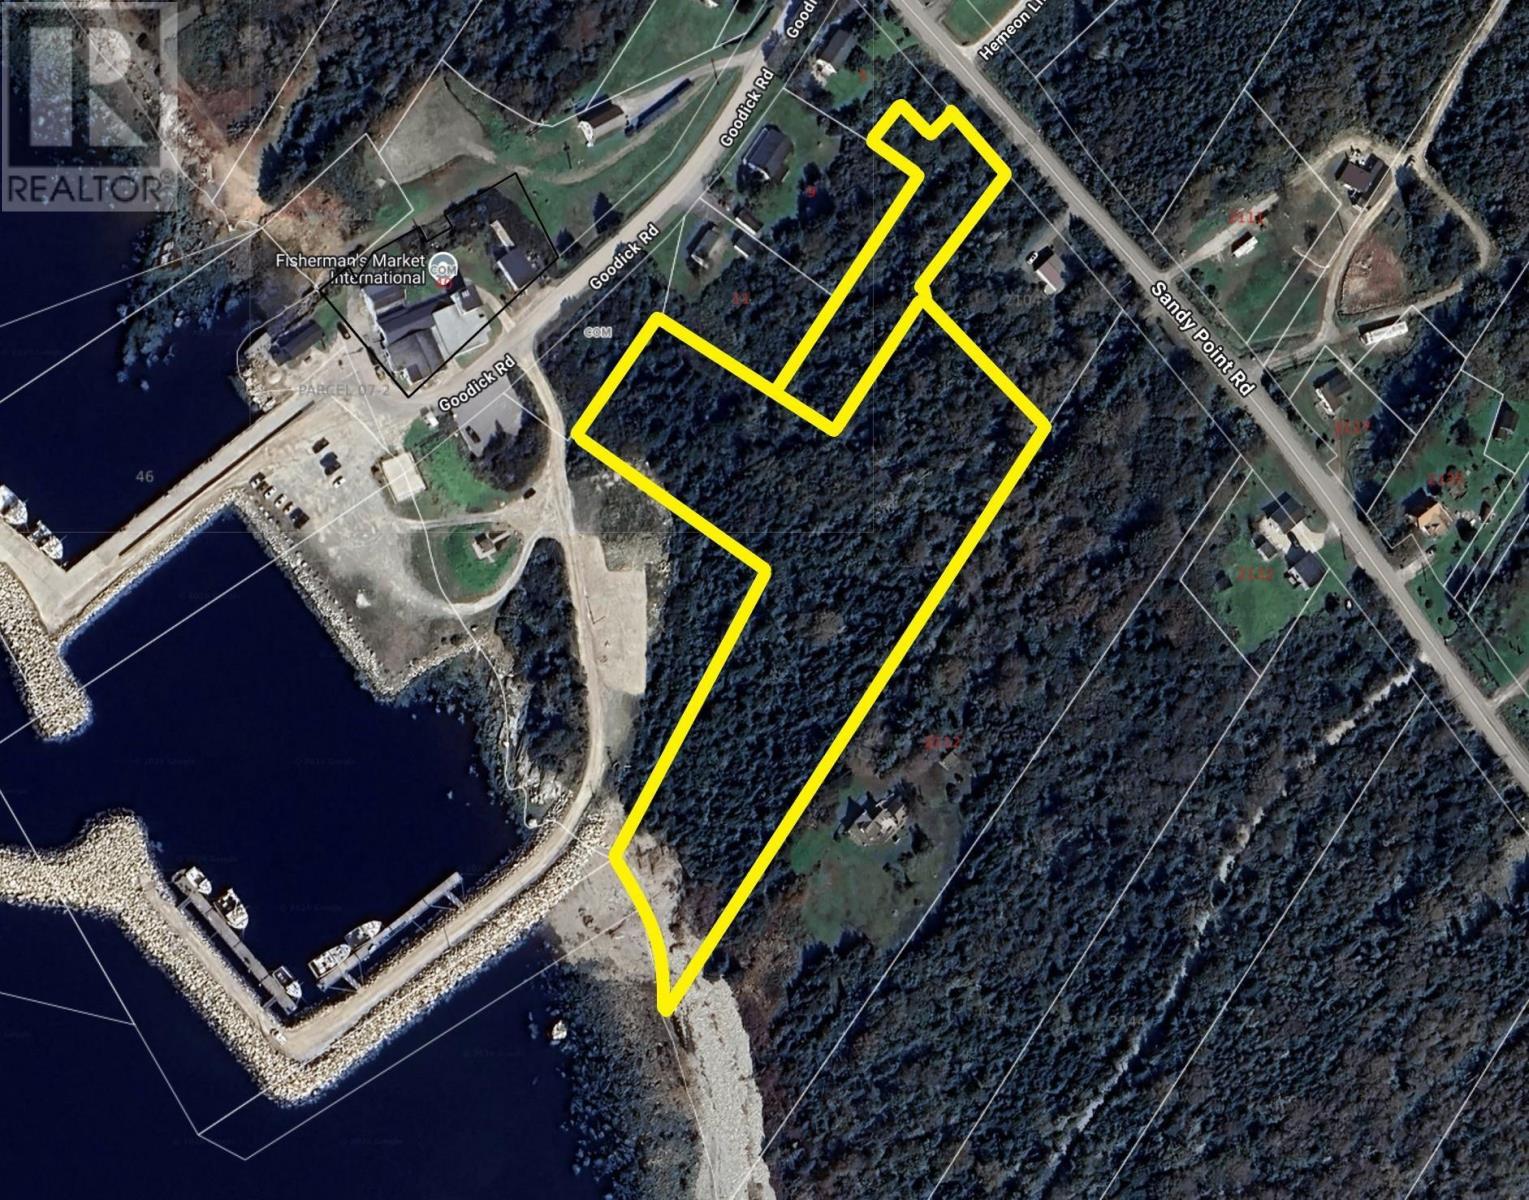
South facing waterfront lot on coveted Sandy Point for Sale. Consisting of two lots approximately 5 acres in size. The lots have road frontage on Sandy Point Road, with power and Bell Fiberop. There is 160 feet of cobble waterfront, the lots are well treed. priced to sell!! (id:45785)
Marble Mountain Road
Valley Mills, Nova Scotia
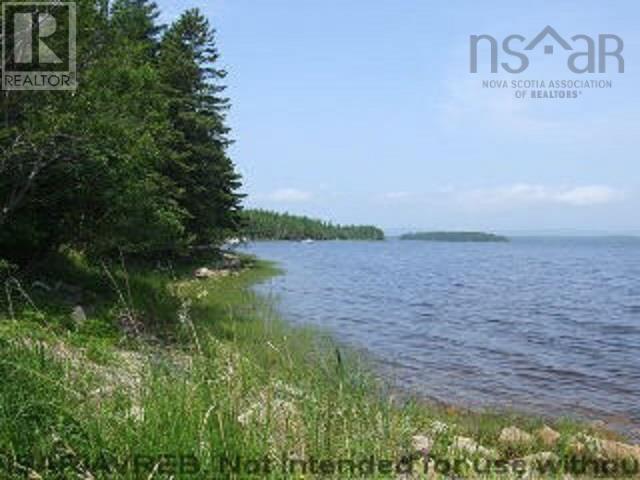
Have you been looking for a spot for your new home, cottage or just a great investment? This is the property for you. The site is 16 acres and has 300 feet +- of water frontage. Power and phone at roadside. The site is basically a wooded site with a mixture of hardwood and softwood trees. The site has no Restrictive Covenants, so you are able to use your site for camping, tenting, a travel trailer and many other options. The site has a small pond along part of the site. If you are looking at privacy and a great place for you and your family to enjoy, this is it! (id:45785)
Lot Montague Road
Montague Gold Mines, Nova Scotia
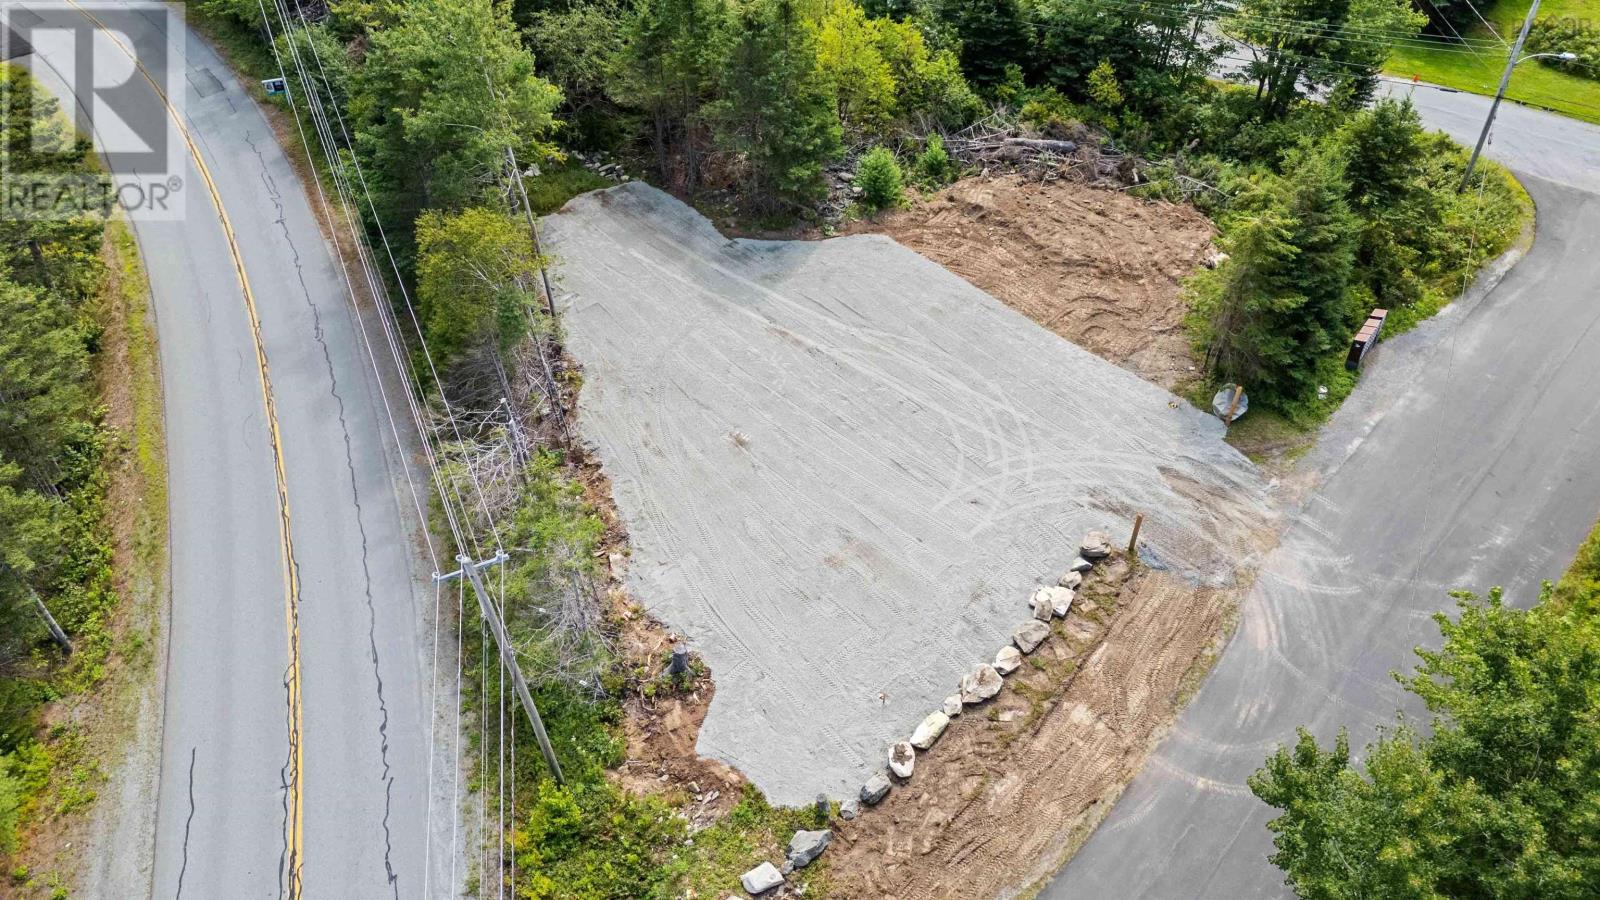
This 4632 sqft lot sits on the corner of Montague Road and Montague Mines Road on it's own little island! Central to both Dartmouth Crossing and Main Street/Highway 7, as well as minutes to Montague Links Golf Course. The property has been cleared and opportunity awaits! (id:45785)
Lot 78 Thumb Cap Point
Labelle, Nova Scotia
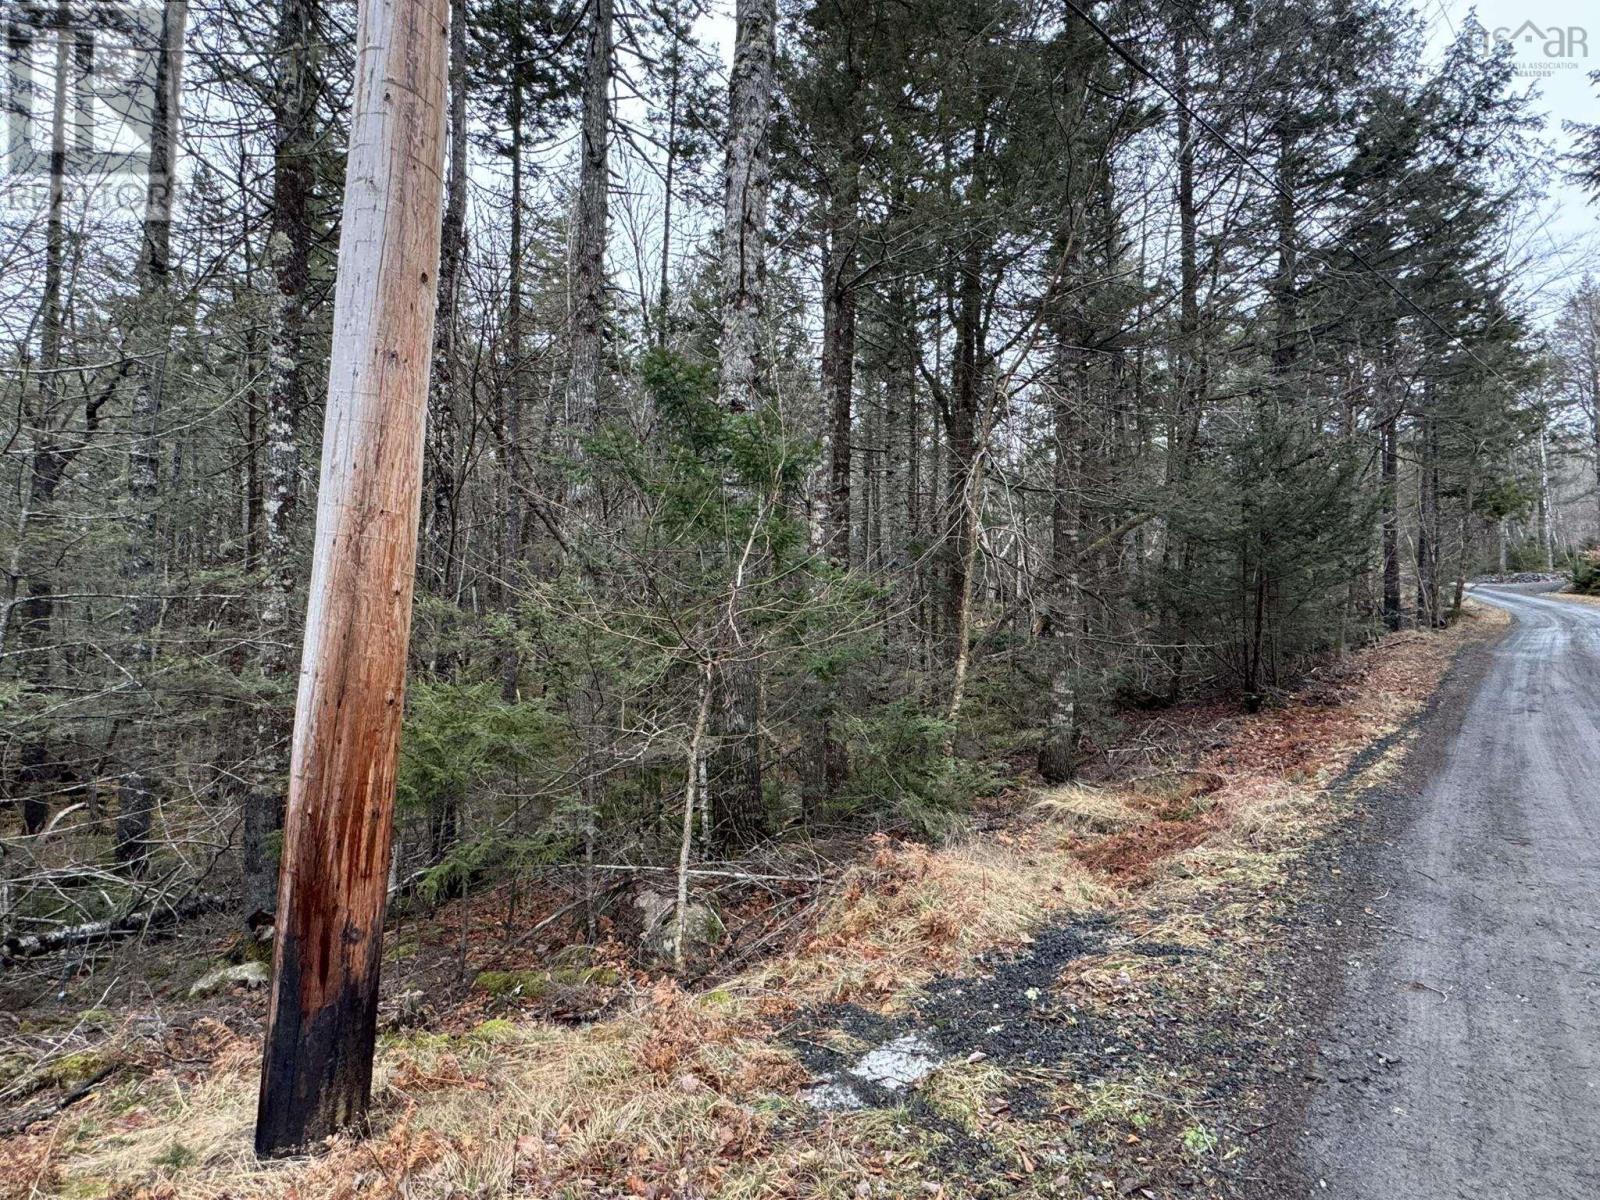
Tucked among the trees and just steps from the ever-popular Molega Lake, this nearly one-acre vacant lot offers the perfect canvas for your lakeside getaway or year-round retreat. Enjoy easy access to the nearby boat launch, just a short walk away, making it effortless to spend your days on the water. With a power pole conveniently located at the road, future development is made even easier. As part of the sought -after Lakeland Retreats, you'll have access to six other beautiful lakes, multiple boat launches, and five public beaches, offering endless four-season recreation. Swim, fish, boat, kayak, or enjoy winter fun like ice skating...all right at your doorstep. Located only 10 minutes from Greenfield for everyday essentials, 30 minutes to Bridgewater for full shopping and services, and approximately 1 hour and 30 minutes from Halifax, this property strikes the perfect balance between peaceful nature and practical convenience. Whether you're dreaming of a quiet escape or an active outdoor lifestyle , this lot delivers it all. (id:45785)
Lot 1a-79 Maple Dr
Cape George Estates, Nova Scotia
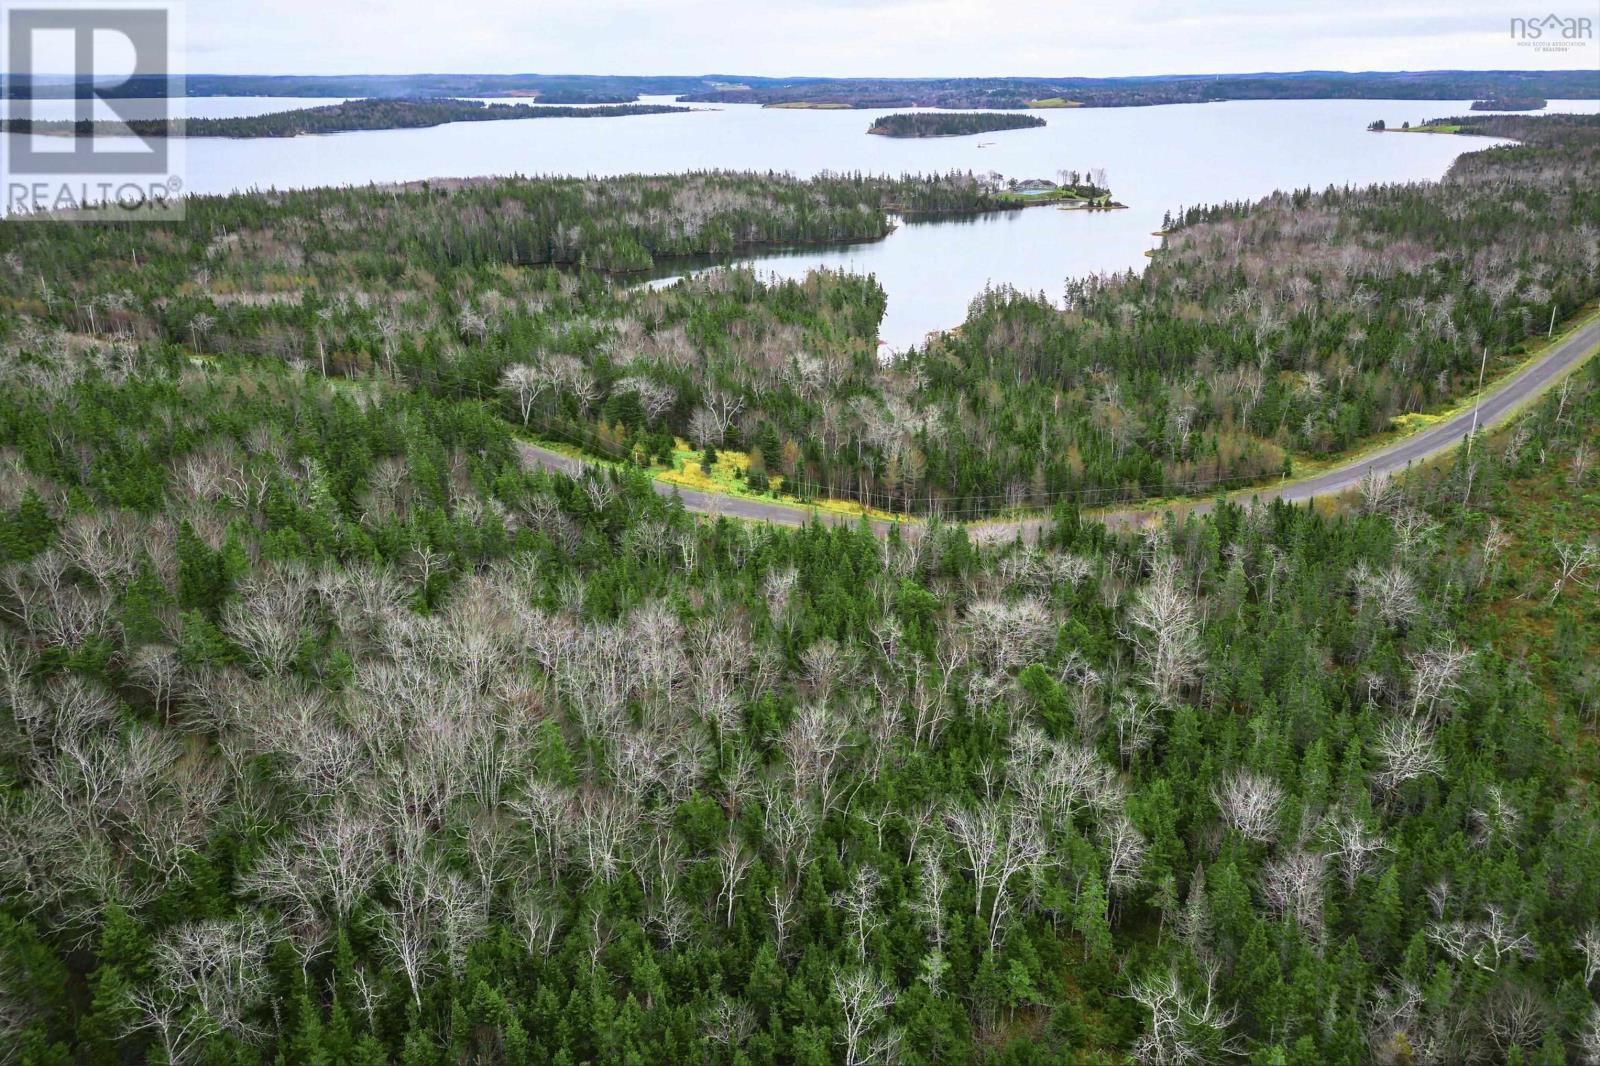
Cape Breton, Nova Scotia A beautiful 3.07 acre building lot in Cape George Estates, featuring 488 feet of road frontage and a walking easement providing access to the stunning Bras dOr Lake! The lot is nicely wooded with a variety of hard and softwood trees. Power, phone, and internet are available on the street. Cape George Estates has protective covenants in place to safeguard your investment. The annual fees for the homeowners' association are approximately $200, which cover road maintenance in the summer and winter snow plowing. Situated less than 7 minutes from the charming village of St. Peter's and just 25 minutes from Dundee Golf Resort, this property offers an ideal location. Whether you're looking to build your dream home, a cottage, or make an investment, this is a fantastic place to call home. (id:45785)
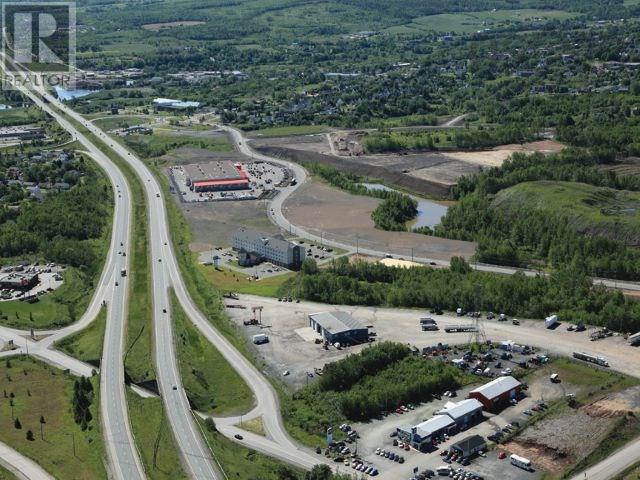
Lot 72 Vista Drive
Stellarton, Nova Scotia
Over 3 acres of prime commercial land for sale in Albion Business Park, Stellarton. The property is zoned for light industrial and commercial use, with water and sewer connections and natural gas available at the lot line. Ideally suited for retail, office, or warehouse development, this parcel offers visibility from Highway 4 and the Park boasts two convenient entrances directly from the highway. The Park is a thriving business hub, home to major retailers and service providers, ensuring a high traffic count and steady exposure. Located just minutes from downtown Stellarton, New Glasgow and Westville, this site stands out for its accessibility and potential for future growth. (id:45785)
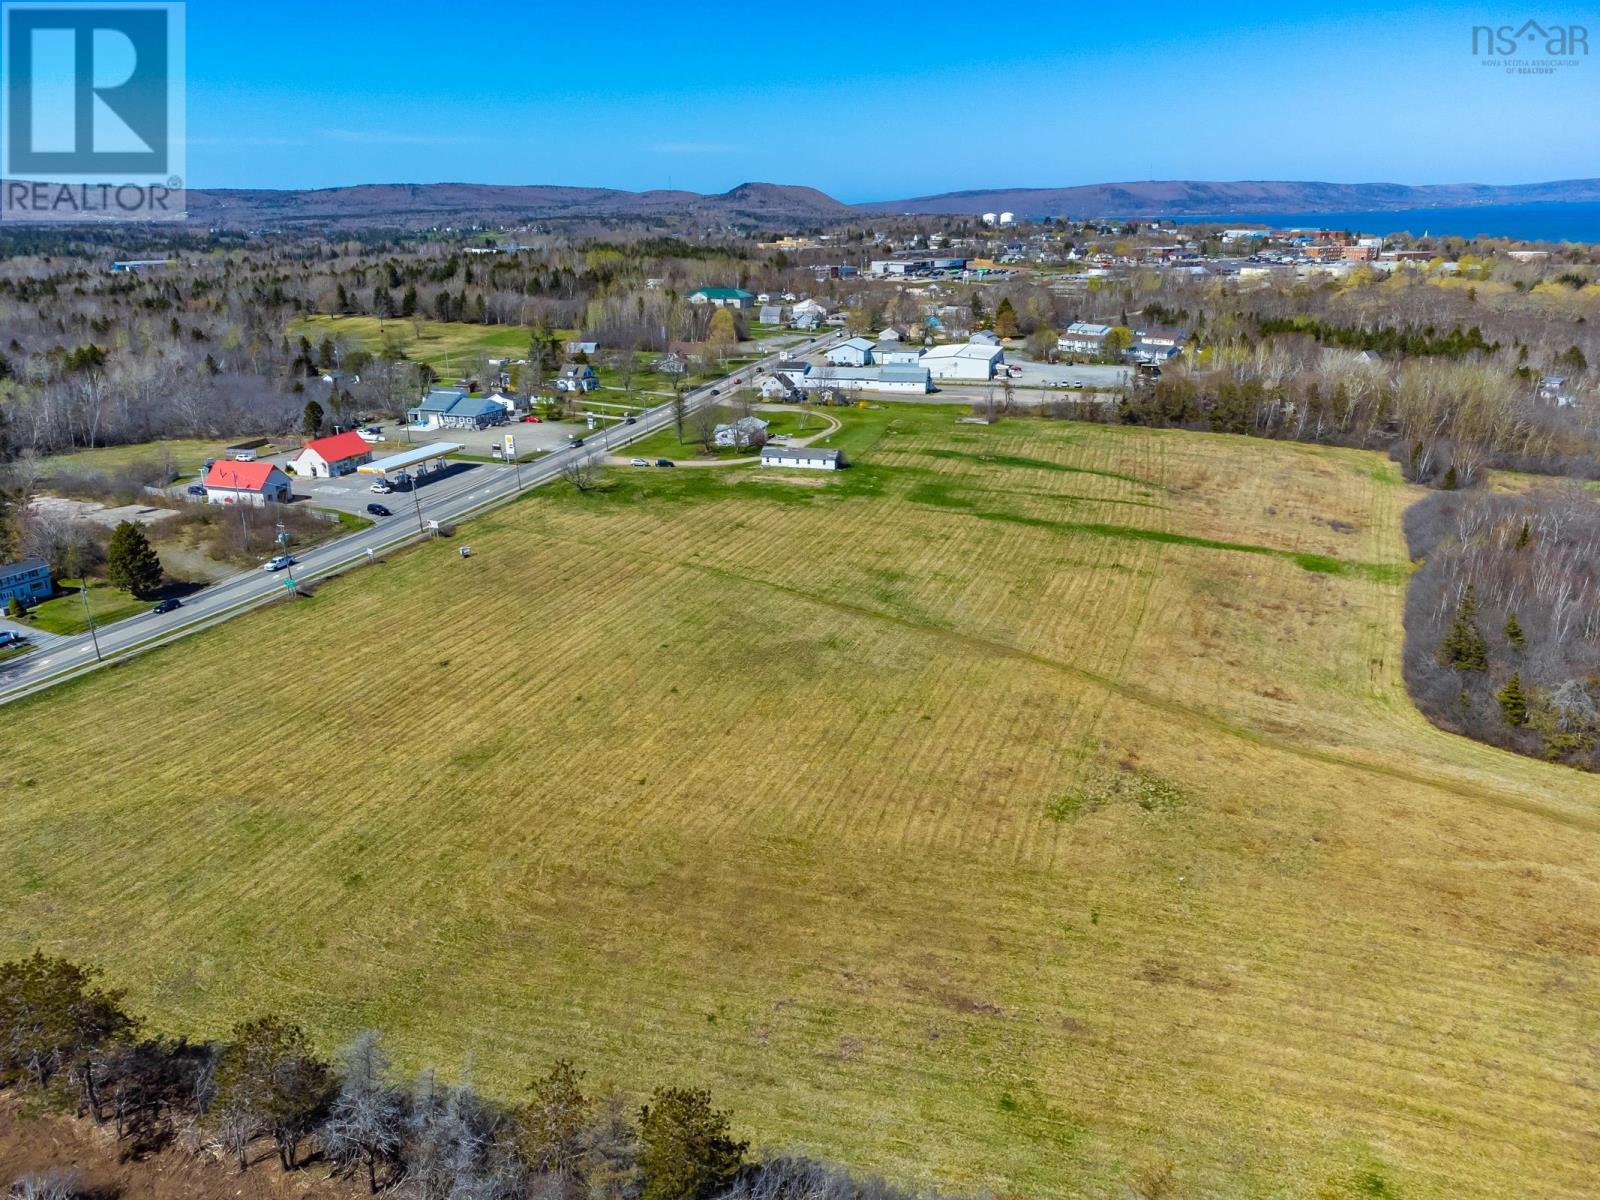
Lot 26b Highway 303
Conway, Nova Scotia
Amazing waterfront development opportunity! One of the most desirable commercial/residential properties in Western Nova Scotia. Imagine almost 29 acres of prime development land that is cleared with sweeping views of the Annapolis Basin. This property has 692 feet of frontage on Hwy 303 in Conway (the New Minas of Digby County) and about 800 feet of salt water frontage with beach access. Zoned for mixed use development with access to county sewer service. Easy stroll to everything in Digby and a world of opportunity. Don't miss this one! (id:45785)
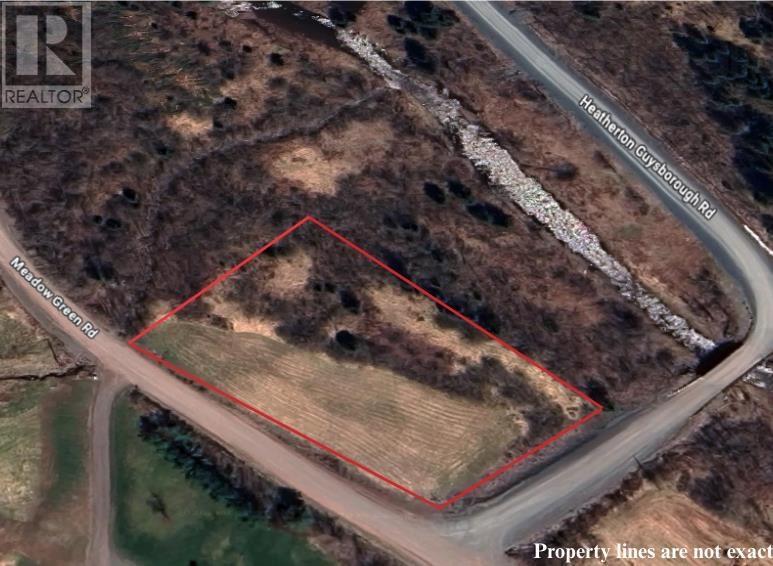
Lot Heatherton Road
Black Avon, Nova Scotia
Corner of Heatherton Guysborough Road and Meadow Green Road, build your own weekend getaway. Cleared and ready to go! 24 minutes from Antigonish. (id:45785)
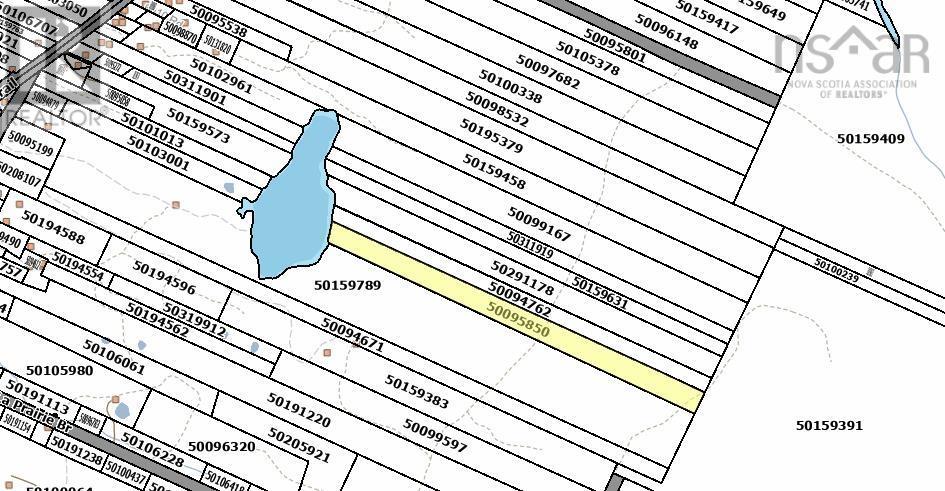
Lot Cabot Trail La Prairie
Inverness, Nova Scotia
Location, location, location! Minutes to the amenities of Chiticamp and the entrance to Cape Breton National Park with 120 ft of lake frontage on Lake Dominque. Situated just off the famous Cabot Trail known for its scenic picturesque route during the Fall, beautiful hikes and beaches in the summer and snowmobiling in the Winter. There something for everyone every season - don't miss your chance to own a piece of paradise! (id:45785)
Lot Raynardton Road
Tusket Falls, Nova Scotia
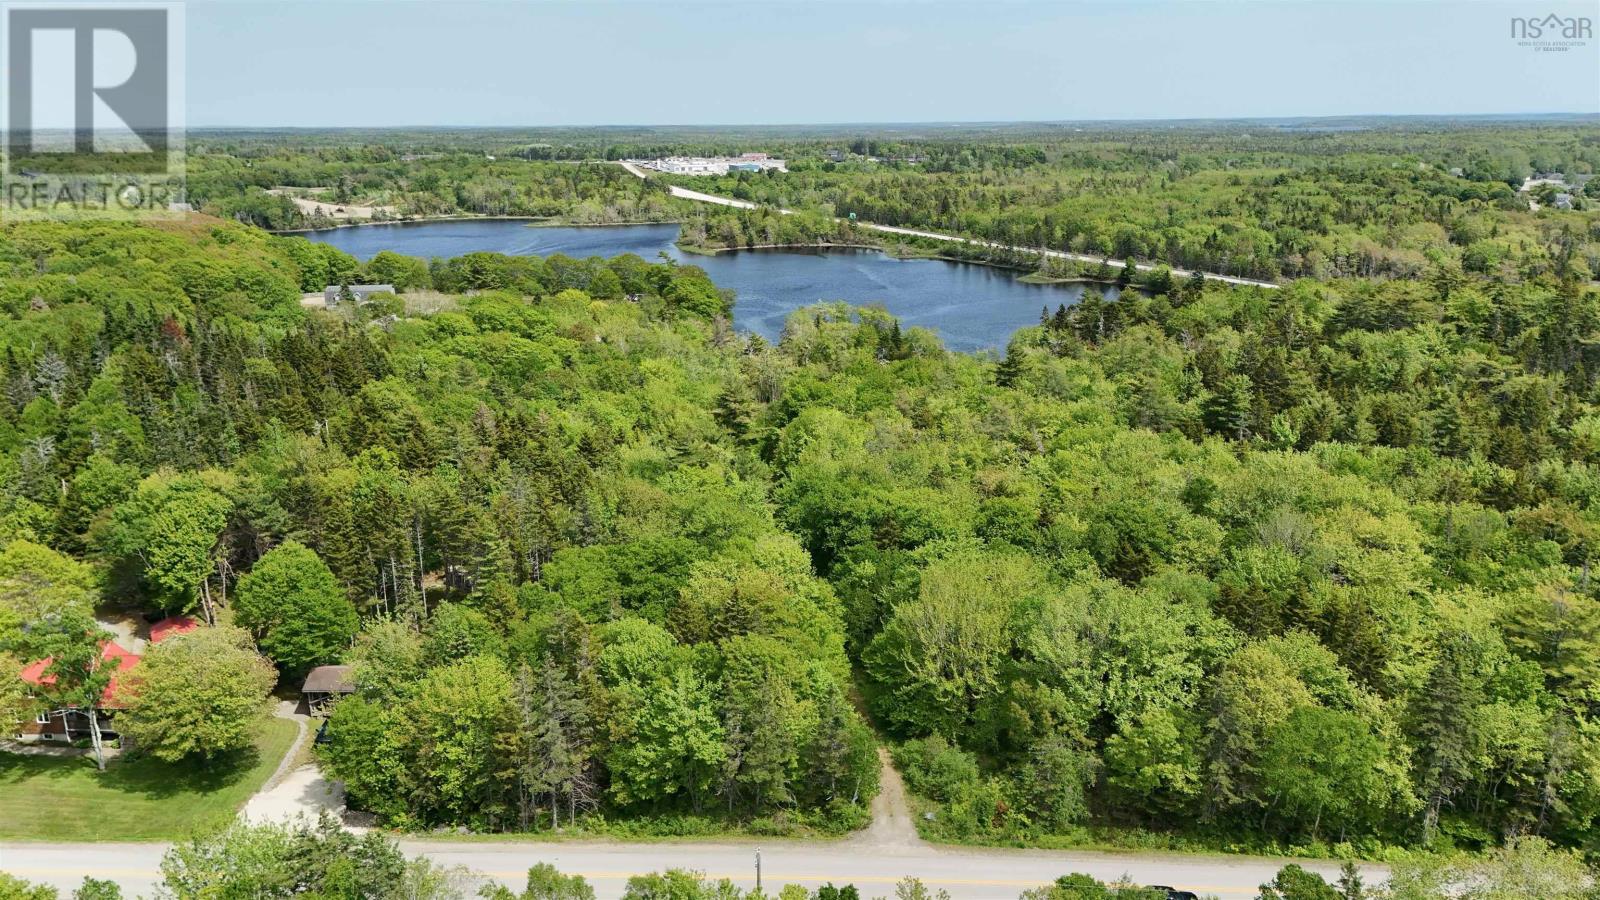
If you are looking to build in the Tusket area this 4.94 acre lot may be something to consider. The lot has frontage on Raynardton Rd and easterly frontage on the Tusket River . When the tide is up here you can access the ocean by going out the river. The land is withing minutes of very well known schools shops and amenities. Have a look at this to see if you would like to use this for year round development or simply recreation. (id:45785)
Lot 22 Highway 4
Kempt Road, Nova Scotia
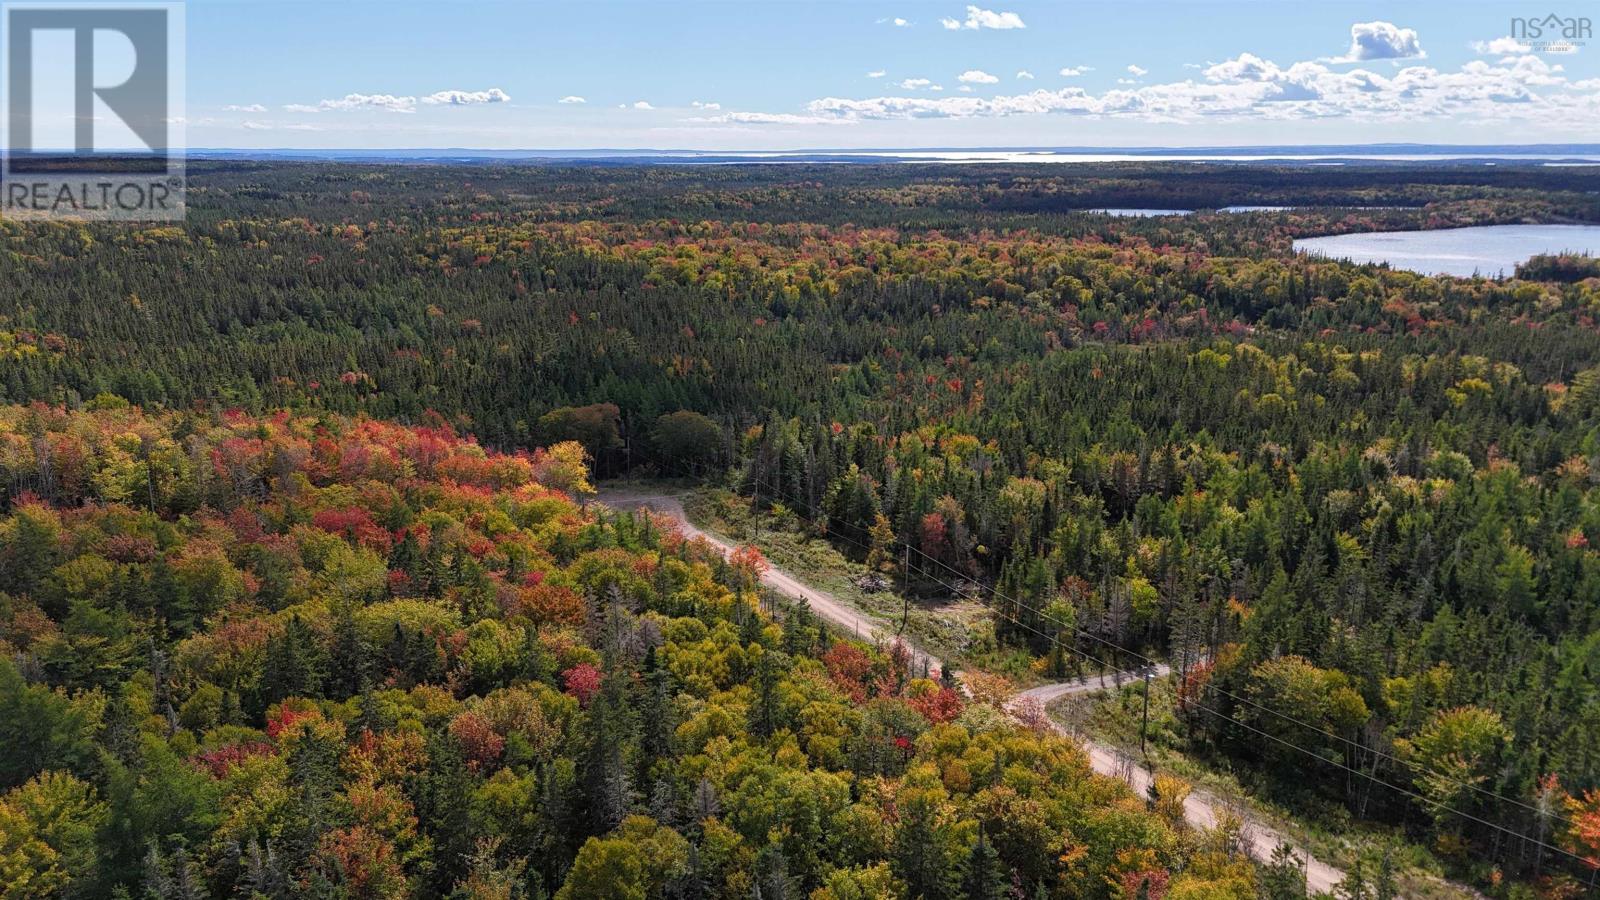
Cape Breton Island, NS. This 4.43-acre lot is ideally located and includes deeded access to the beautiful MacMillan Lake. Power is available at the property line, and high-speed internet may also be accessible. With no restrictive covenants in place, you have the freedom to use the land as you wish and build the home or getaway youve been dreaming of. Conveniently situated, Port Hawkesbury and St. Peters are both approximately 20 minutes away, offering shopping, dining, medical services, and other essential amenities. Enjoy peaceful country living without giving up everyday convenience. The asking price is below assessed value, and the lot also includes non-exclusive deeded access to several nearby boat launches ideal for nature and water lovers alike. Do not wait to buy real estatebuy real estate and wait. (id:45785)
Lot Gulf Shore Road
Gulf Shore, Nova Scotia
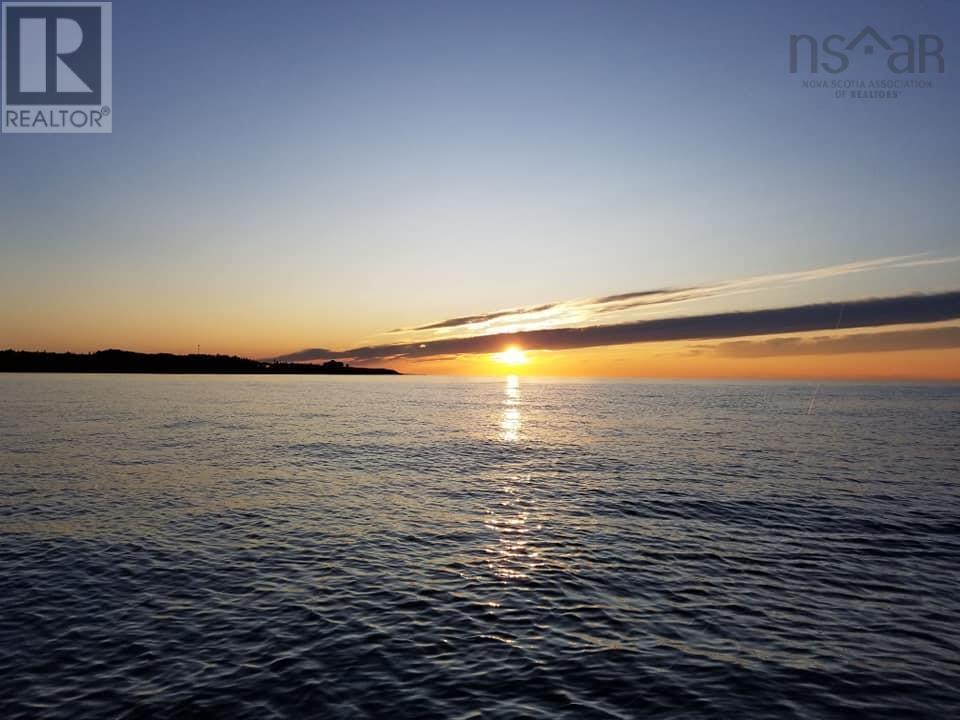
OCEANFRONT LOT!! Located minutes from Fox Harbour and Northumberland Links Golf Courses and the villages of Pugwash and Wallace. This is an opportunity to purchase an oceanfront (approx 200'W) lot in Gulf Shore. This approx. 4.5 acre lot has breathtaking views across the Northumberland Strait all the way to PEI & NB! The views here are so expansive that as you awake in the morning you may watch as the sun rises and then at the end of your day, the sunsets are truly amazing! (id:45785)
Lot A Vault Road
Wilmot, Nova Scotia
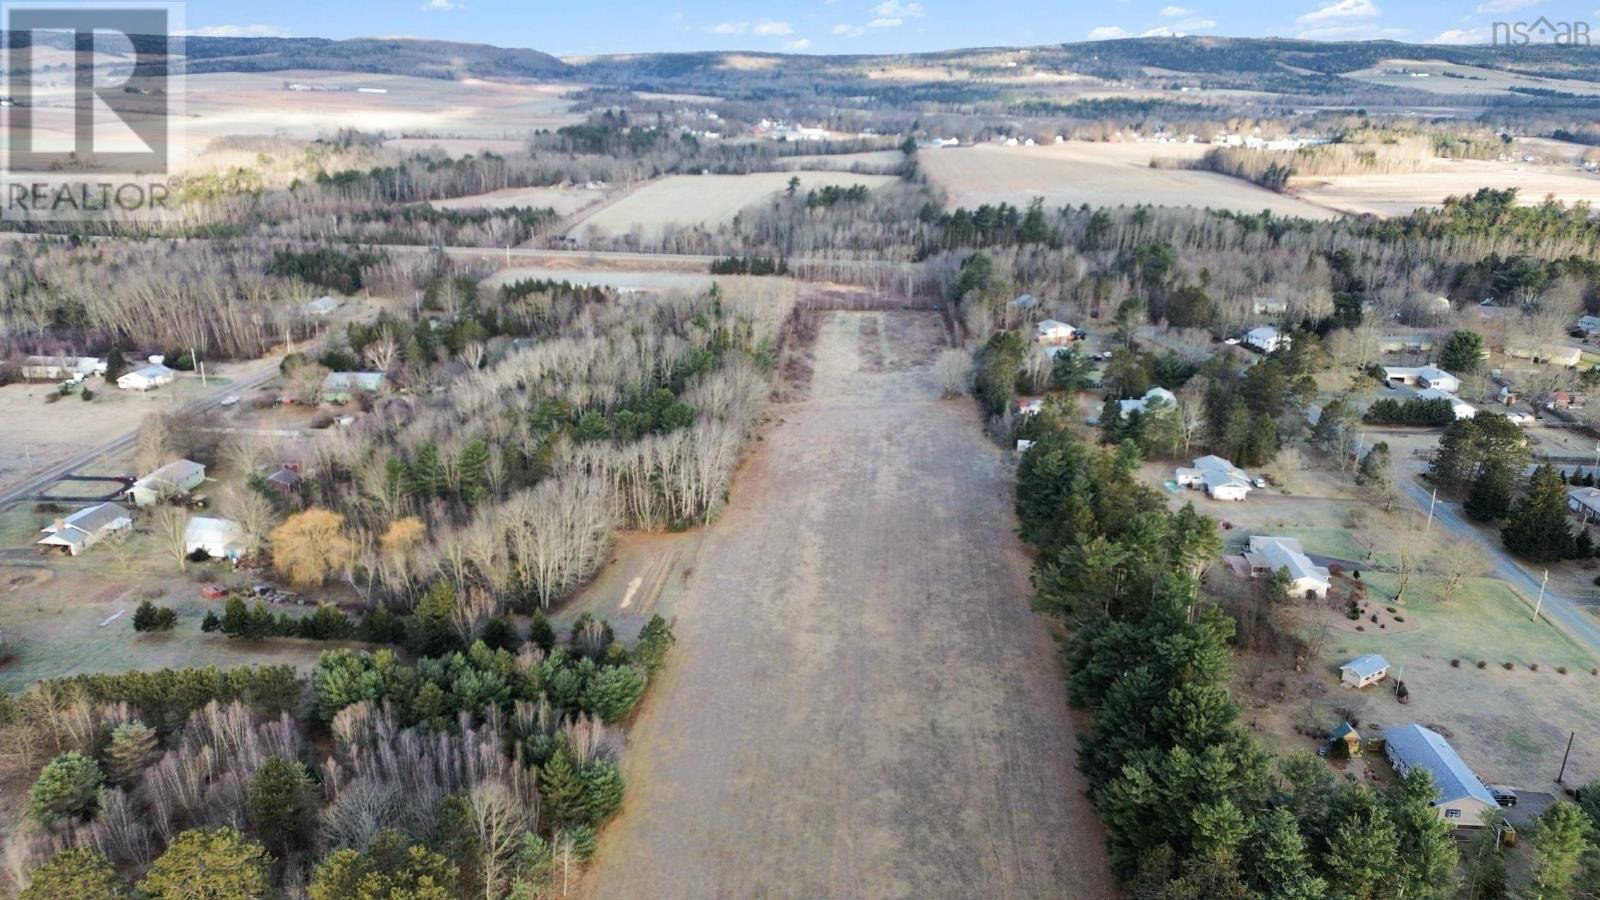
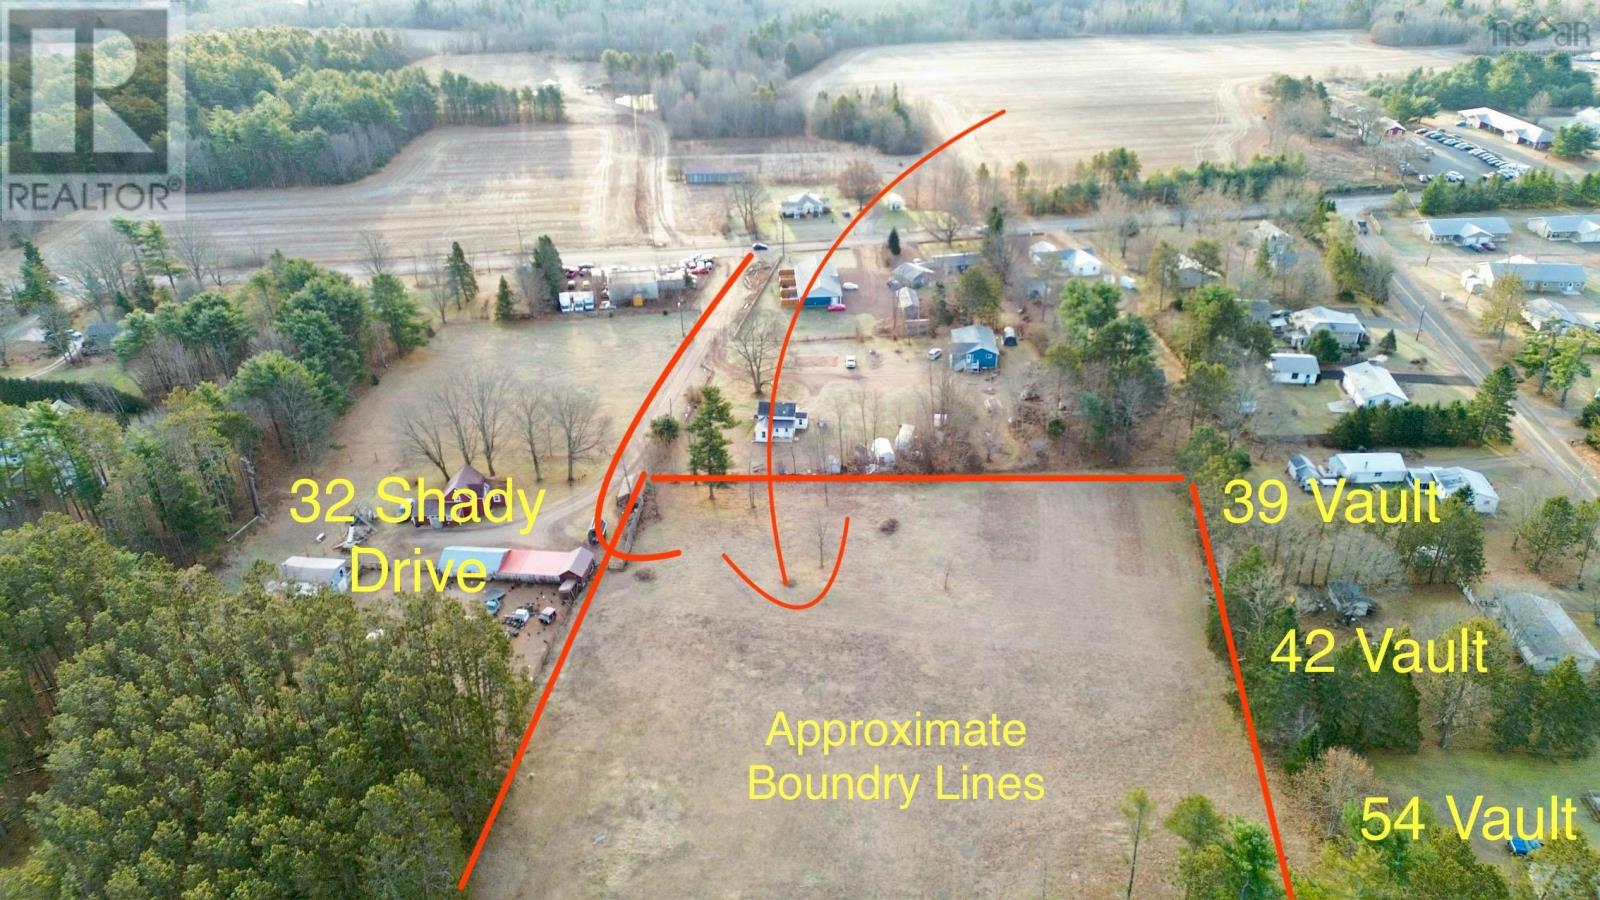
+/- 7 acres of land to be surveyed and severed prior to sale at sellers expense. Land is located in an area surrounded by residential development, and is accessible via Vault Rd. Current zoning is R2. Mostly cleared, fairly level, and used as horse pasture in the past. (id:45785)
Lot B Shady Drive
Wilmot, Nova Scotia
+/- 2 acre building lot to be severed and surveyed at sellers expense prior to closing. This building lot is located on a private drive in a residential area. Minutes away from everything Greenwood and Middleton have to offer, without the higher tax rate. (id:45785)
Highway 1
Lower Saulnierville, Nova Scotia
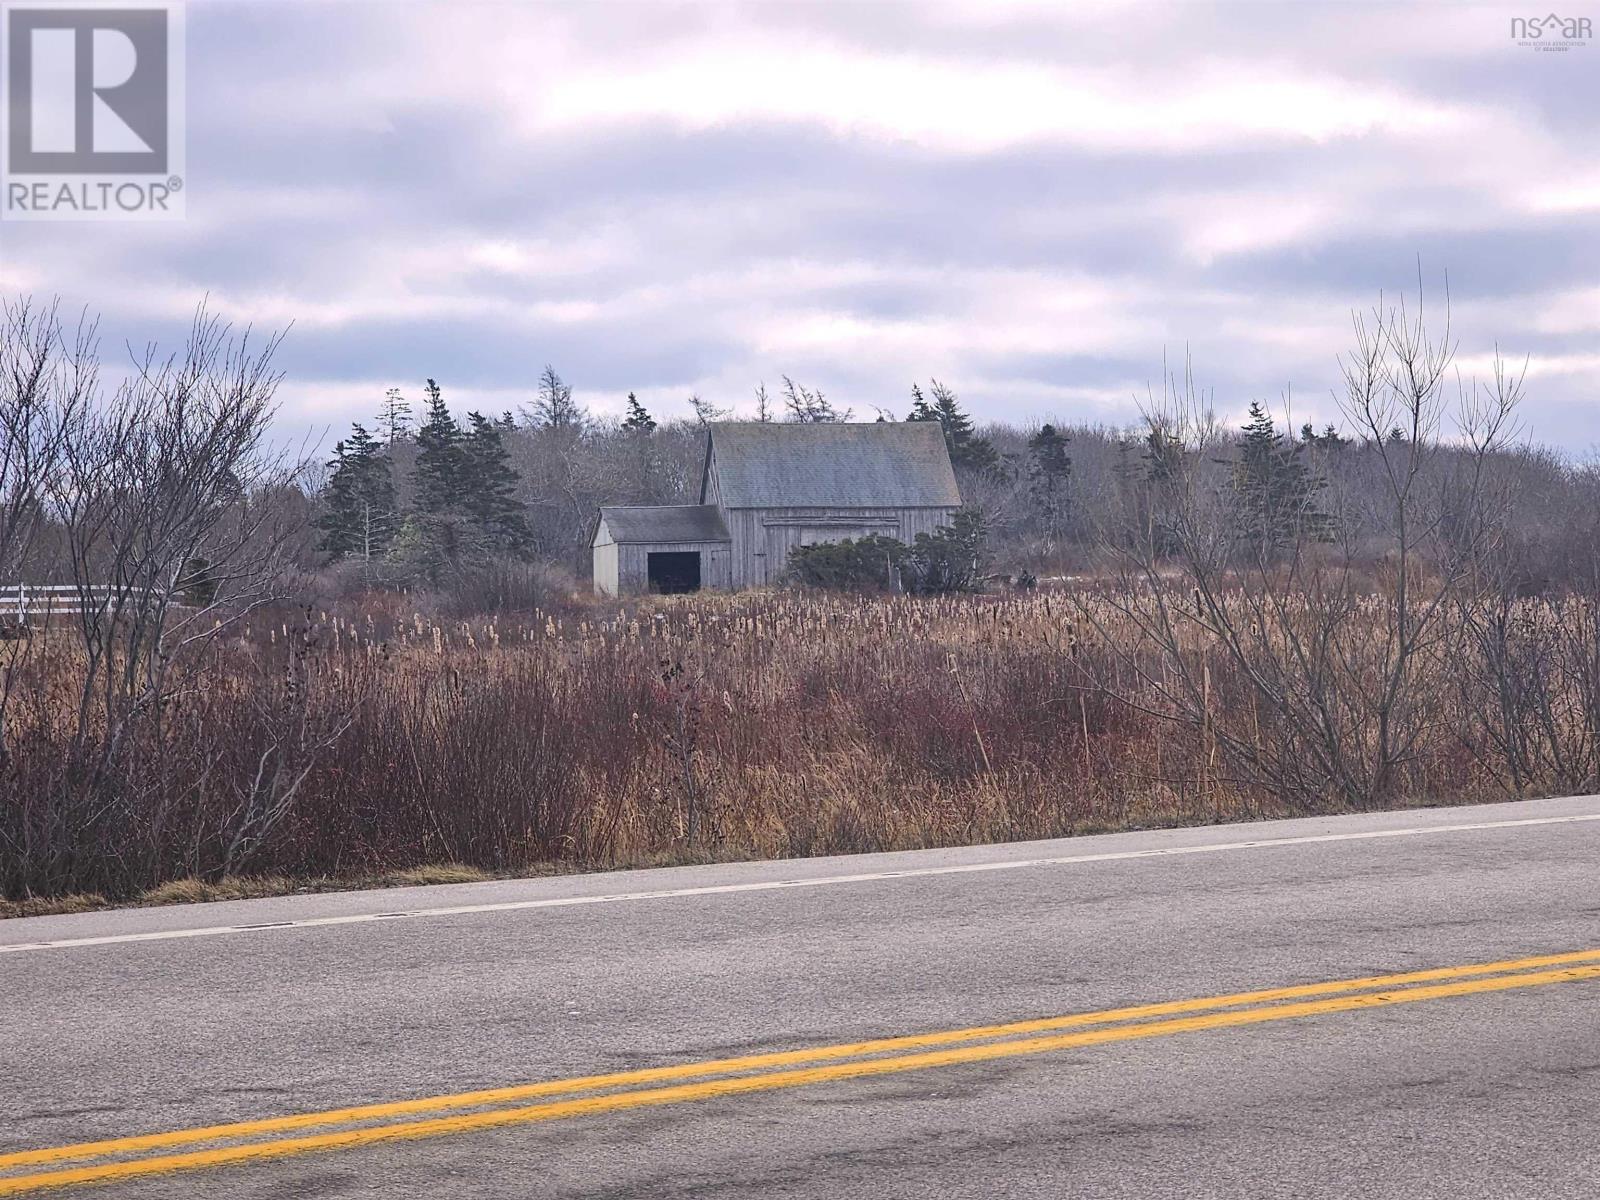
Available acreage in Lower Saulnierville, consisting of 10.34 acres for sale. The acreage has a stream-fed pond. The land has highway frontage, providing ease of access and heightened exposure, perfect for a variety of uses. Outbuildings include a steel pole barn that remains in moderate condition, ready to serve your storage or workshop needs. A second large barn stands proudly with new roofing in 2016, solid structural integrity, and requires some exterior TLC to restore its full potential. Nature's bounty is on full display with an existing apple grove and an abundance of wild blueberries, blackberries, raspberries, and cranberries. The property is fairly level. Additional features include a dug well, a maple grove for those with a sweet tooth for homemade syrup, and a mix of softwood trees. Stay connected with consistent cell coverage and high-speed internet available in the area, ensuring modern amenities amidst you rural escape. While the land does require a main road access driveway, its potential is undeniable. Situated just 50 km from Yarmouth, you're never too far from conveniences. Envision your future on this property, where nature's canvas awaits your personal touch. (id:45785)
Lot P-2 Mount Pleasant Road
Mount Pleasant, Nova Scotia
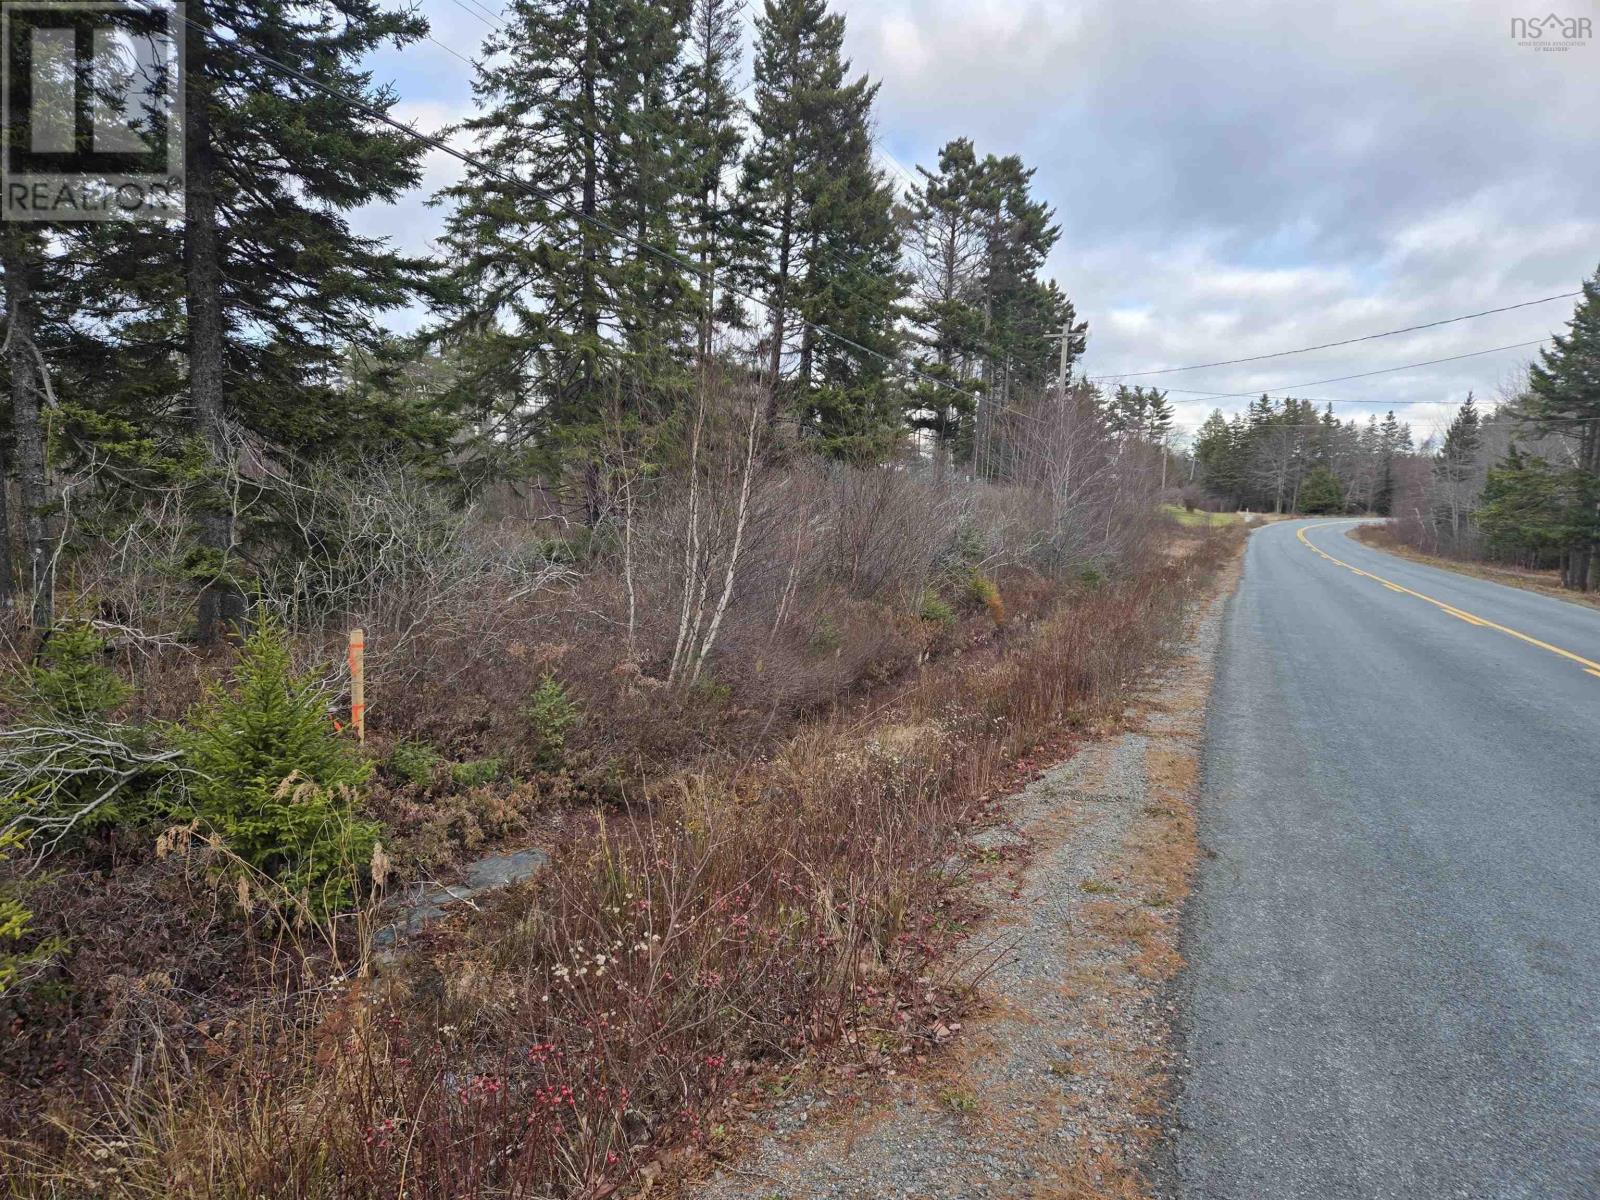
Quiet, natural setting with mature trees, and your own duck pond Recently surveyed portion of PID 60344280. Approximately 2.63 acres with lots of road front , The surveyed boundary allows plenty of room for septic system setback and an entrance driveway without disturbing the natural wet areas and man made pond. Located on the Mount Pleasant Road, this level, treed lot is only 14 Kms from the town of Bridgewater ( less than 20 minutes drive). Close to the laHave River Yacht Club and only about a 10 minute drive from the white sands and sparkling waters of Crescent beach and Risser's Beach Provincial park. Proposed lot property is outlined in green on the survey (id:45785)
Lot P-1 Baker Road
Mount Pleasant, Nova Scotia
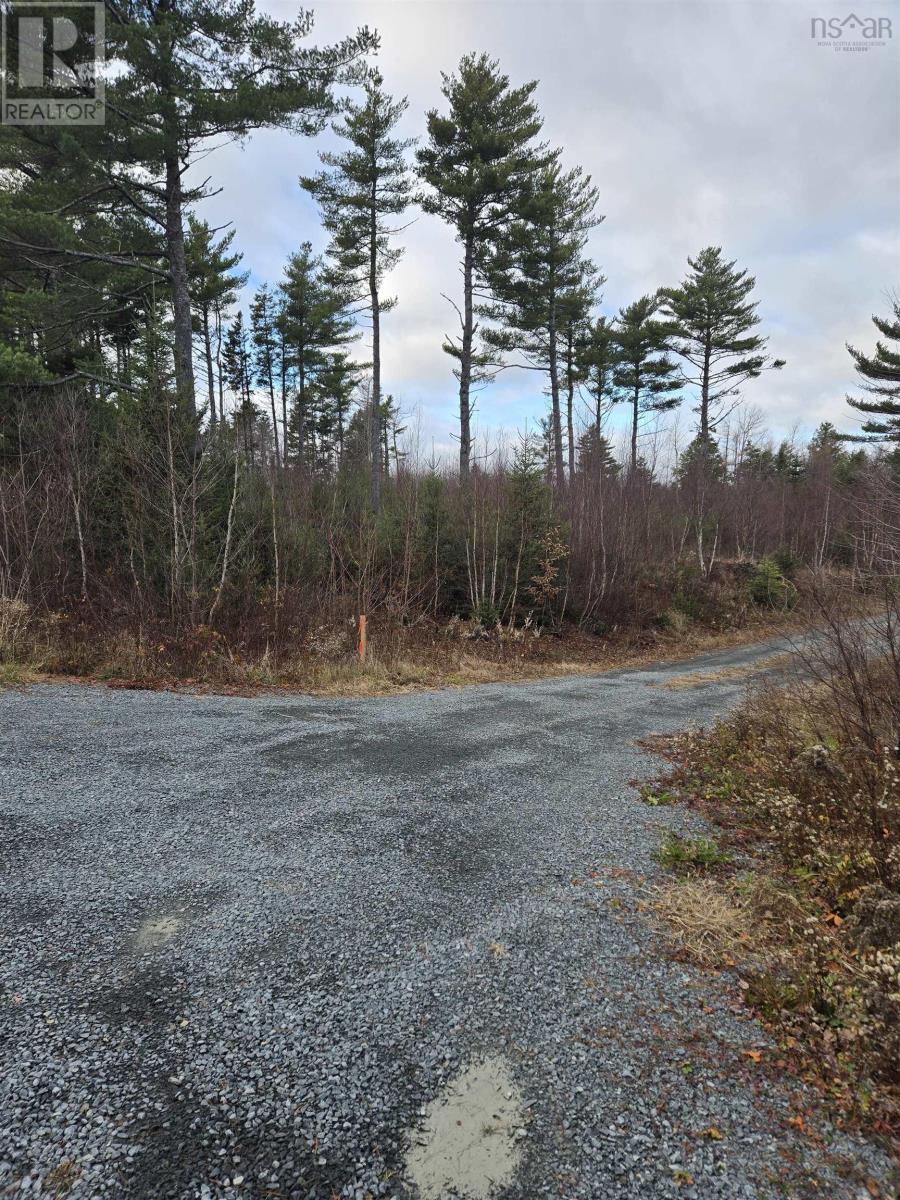
This newly surveyed 1 acre, level building lot, situated on a quiet road is only about 14 Kilometers from the town of Bridgewater ( less than a 20 minute drive). Close to the laHave River Yacht Club and only about a 10 minute drive to the white sands and sparkling waters of Crescent Beach and Risser's Beach provincial park. Deeded right of way over a private driveway will allow you to place your dream home anywhere on this lot. (lot is outlined in red on survey) (id:45785)
Lot Amirault Road
Saulnierville, Nova Scotia
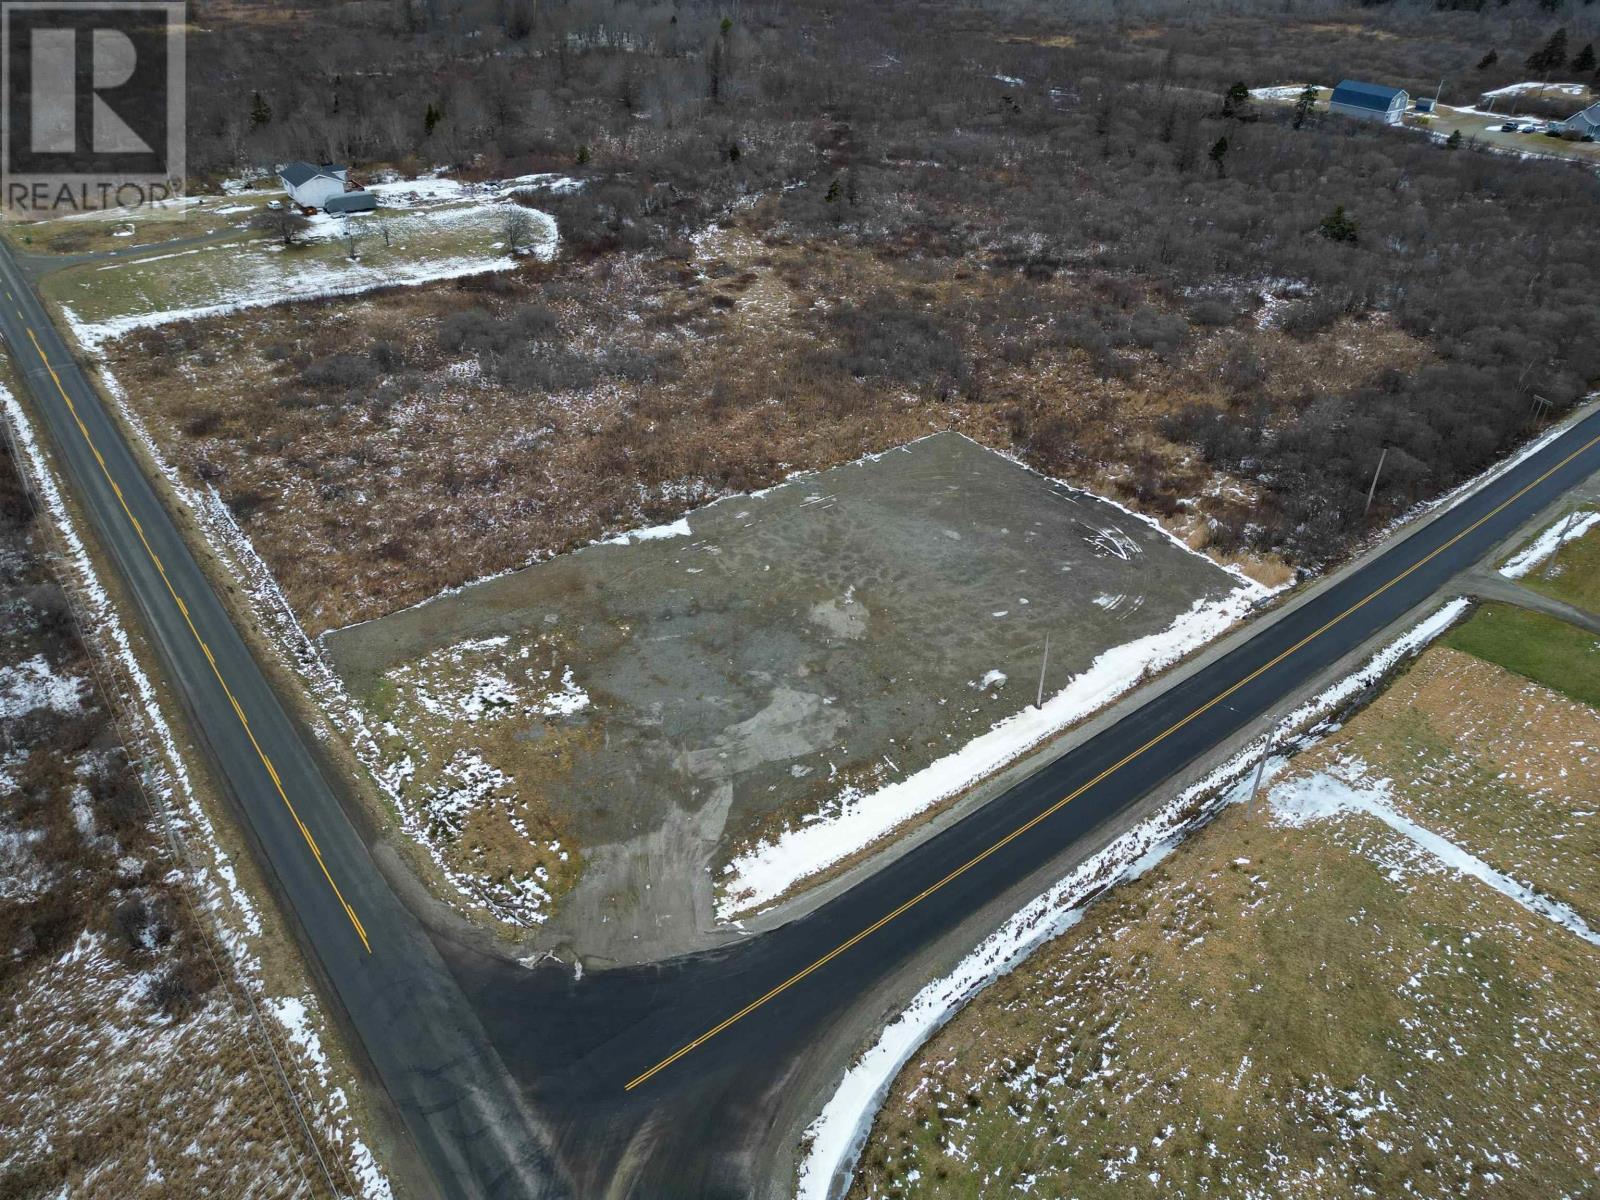
This 2.14-acre property offers an exceptional opportunity for commercial development, located at the corner of Amirault Road and Common Cross Road in the heart of Saulnierville. With +/-360 feet of frontage on Amirault Road and +/-260 feet of frontage on Common Cross Road, the site boasts great visibility and access for a wide range of business ventures. The land has already been partially filled in the past few years, providing a solid and level base for future development. It also includes an existing driveway, with ample space to add another if needed, making it even more convenient for commercial use. With its strategic location on a busy intersection and the added benefit of both road frontages, this property is ideal for a variety of commercial purposes. Whether you're looking to expand an existing business or start a new venture, this site offers tremendous potential. (id:45785)
Lot 73 Judy Avenue
East Quinan, Nova Scotia
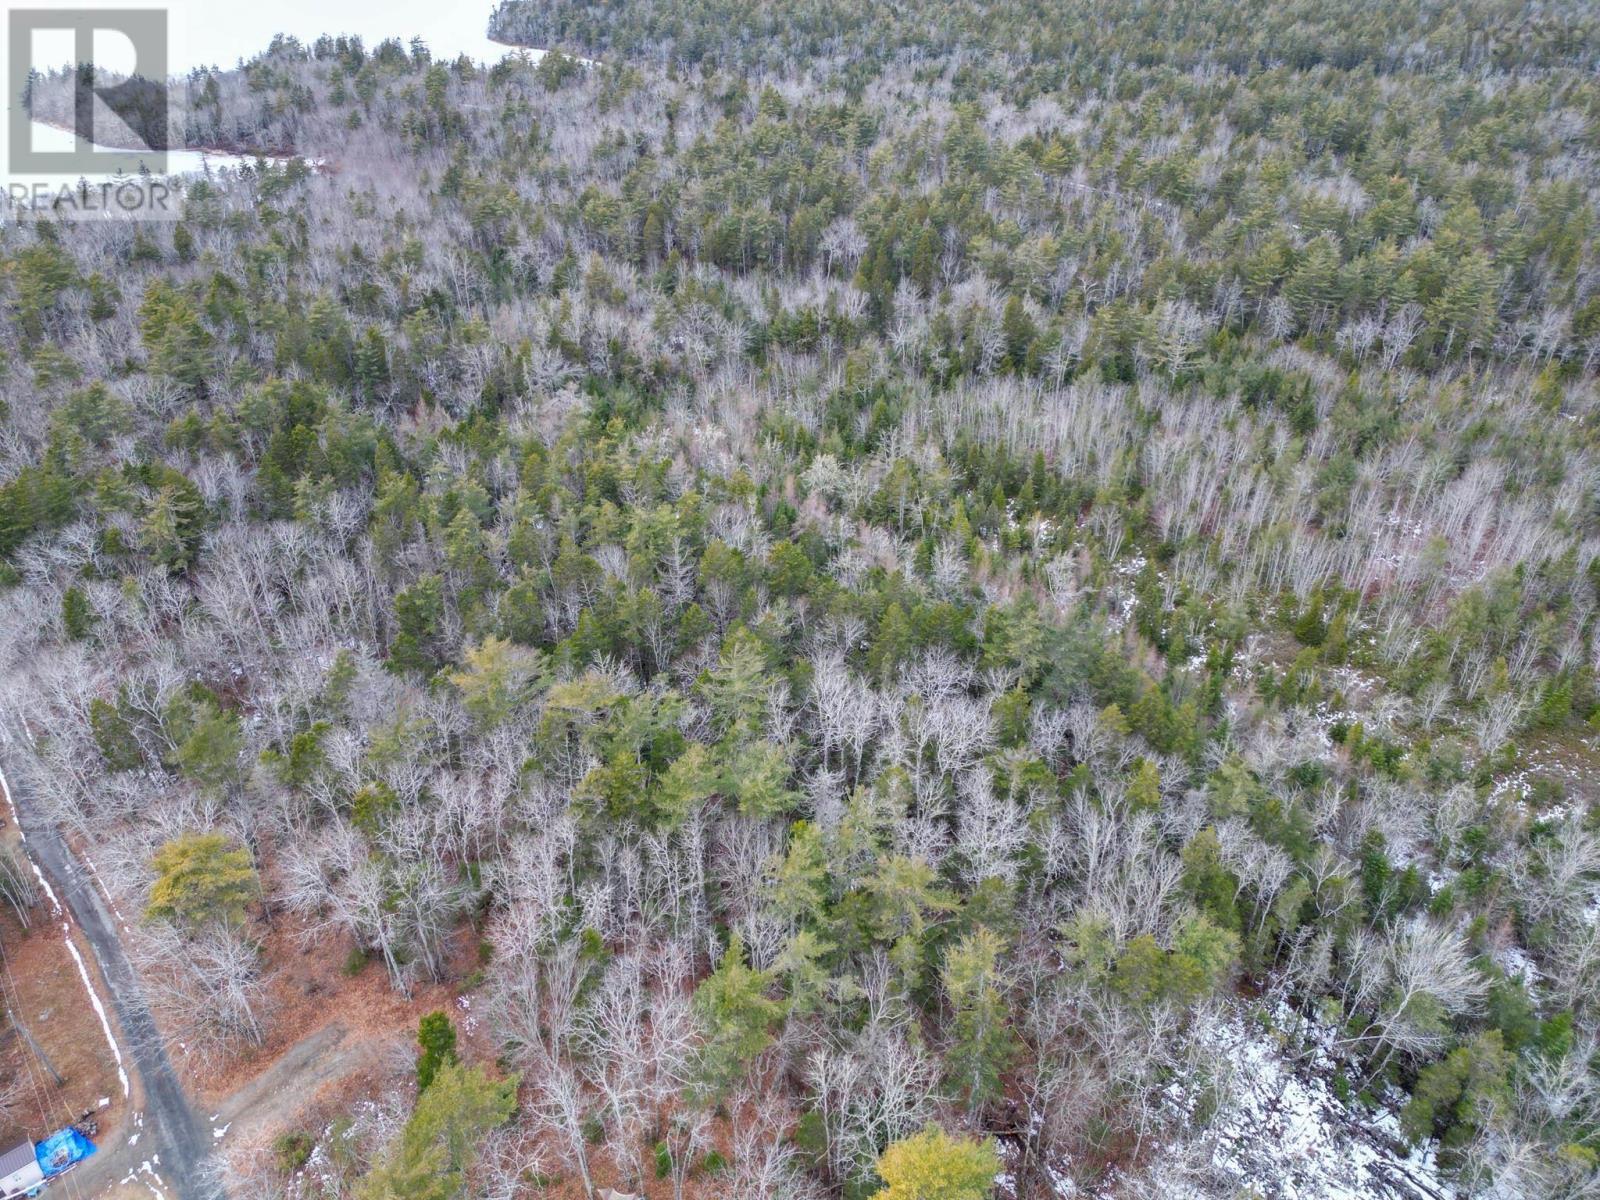
A surveyed 0.47-acre treed lot in East Quinan offers excellent privacy in a quiet, wooded setting. Ideal for those seeking a peaceful location surrounded by nature. (id:45785)
Cabot Trail
Wreck Cove, Nova Scotia
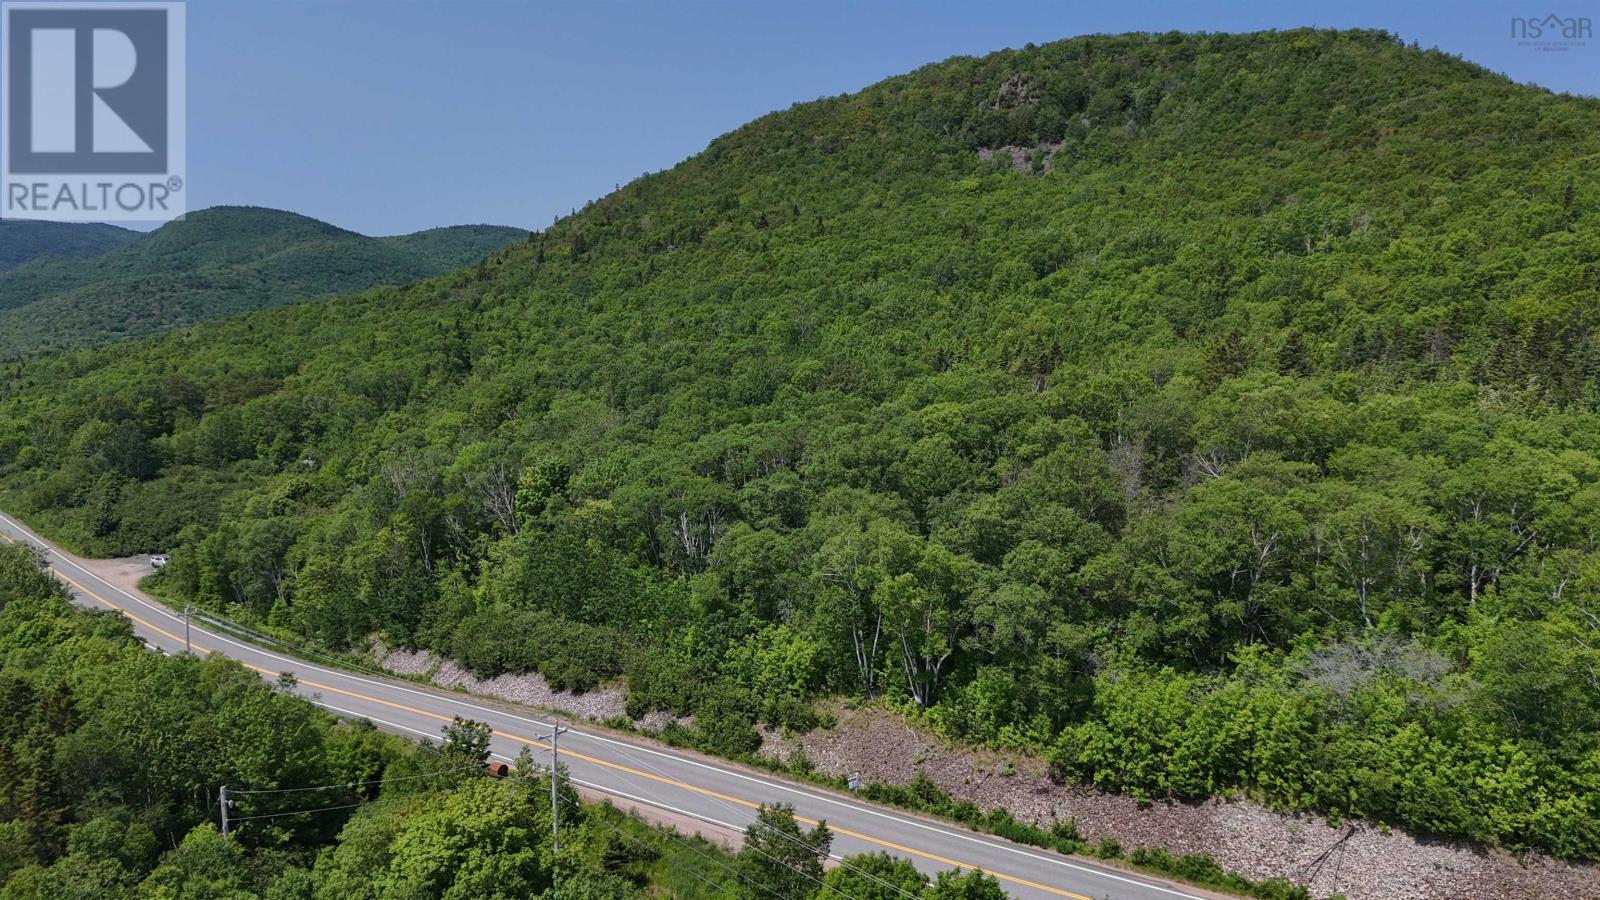
This expansive 44 ACRES offers an exceptional opportunity to own land with outstanding ocean views along the iconic Cabot Trail, just minutes from the community of Ingonish. Located in an area seeing continued growth and increasing demand, this property presents strong long-term investment potential while offering privacy, space, and a natural setting. The property consists of three main parcels of land. The front, lower portion is level and provides multiple excellent building sites with impressive ocean views. The larger acreage extends upward, where even more elevated and expansive views can be achieved with selective clearing through the hardwood forest. These upper viewpoints offer some of the most striking vistas the area has to offer and building sites on this portion of the property would be achievable & desirable. There is evidence of a water supply on the property, to be verified by the purchaser, with a stream passing through. Deeded access to the ocean is located across the road, allowing for the creation of a path to enjoy the shoreline and the sound of the waves. A rare combination of acreage, views, privacy, and location, this property is well suited for a private retreat, future home, or long-term investment along the Cabot Trail. To walk this property is to fully understand it's potential. (id:45785)
C-5 Mill Road
Mount Uniacke, Nova Scotia
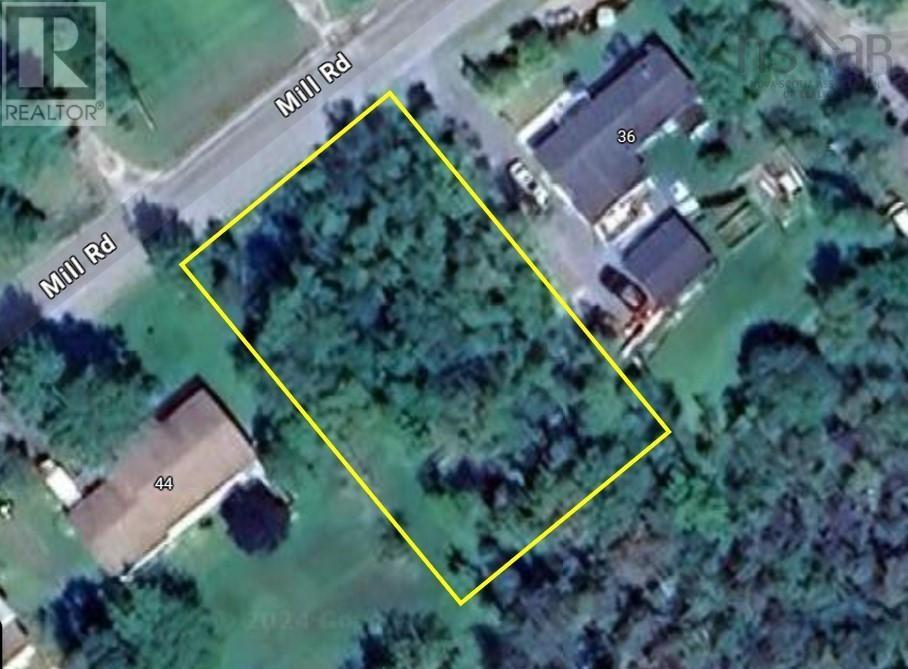
Location, location, location! Vacant land opportunity on Mill Road in Mount Uniacke. This 16,600 sq. ft. lot (PID 45139771) offers a peaceful rural setting with convenient access to local amenities and commuter routes, while only 30 minutes to Halifax downtown. An ideal property for a custom home or future development, subject to zoning and municipal approvals. Located in a growing community known for affordability, space, and natural surroundings. A great option for builders, investors, or those looking to create their own vision. (id:45785)
0 Main Rd.
Hureauville, Nova Scotia
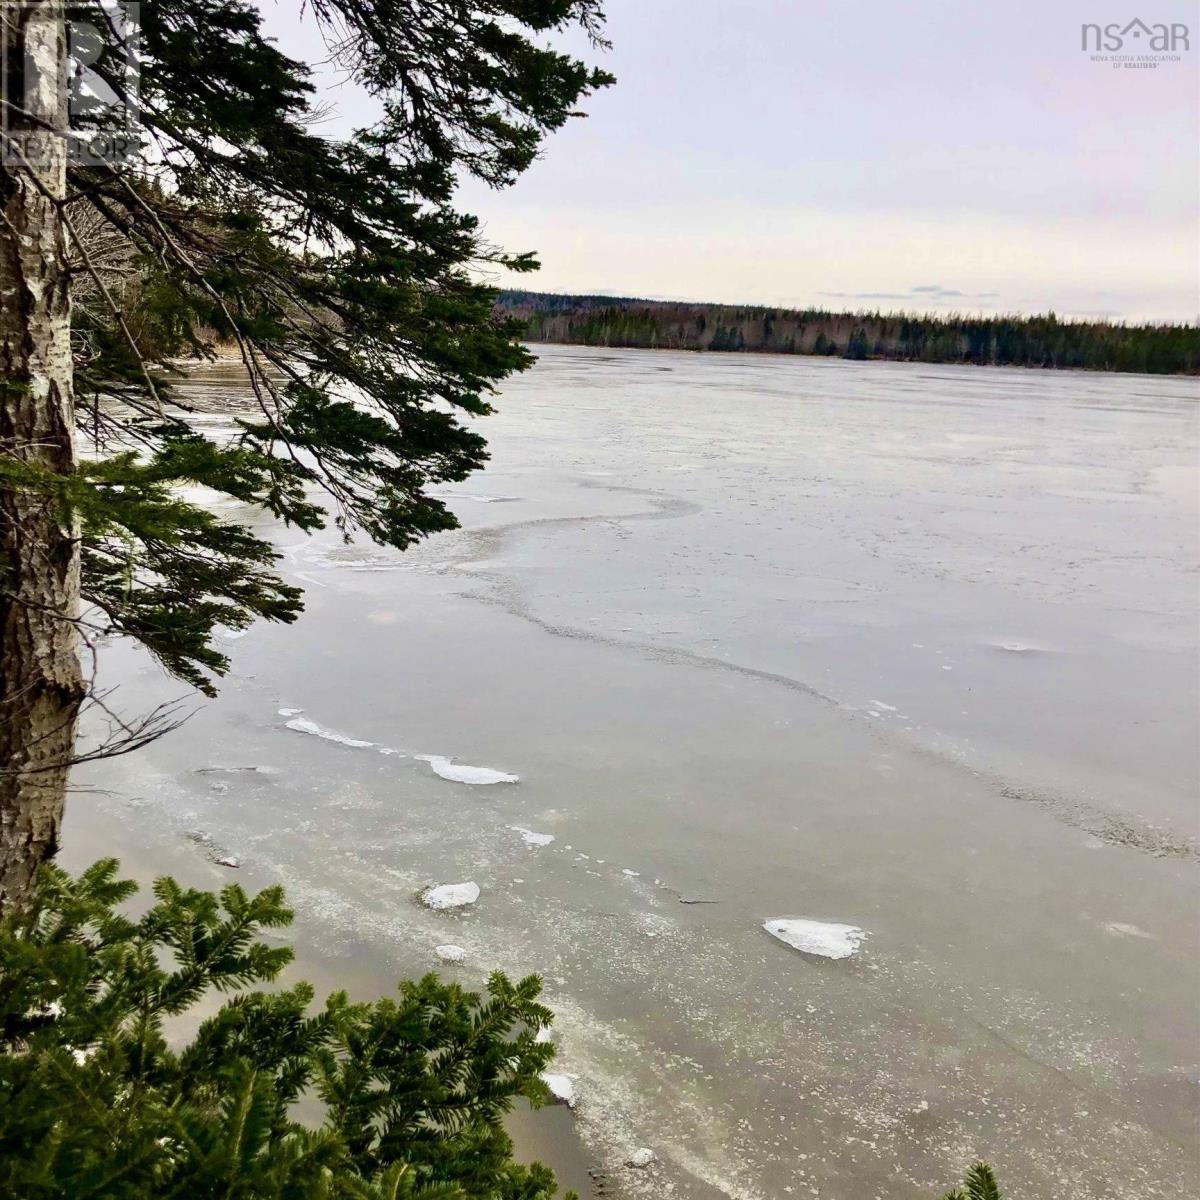
Discover nearly 22 acres of scenic land offering a rare combination of space, privacy, and natural beauty. This property features mature forest and over 135 feet of frontage on the River Inhabitants, providing a peaceful waterfront setting. Backed by Crown land and surrounded largely by undeveloped, treed parcels, the setting feels private and unspoiled. Two publicly maintained, low-traffic roads cross the property, offering flexibility when it comes to access and future building plans. With no restrictive covenants in place, the land allows for a wide range of uses. Low property taxes and expansive acreage make this an excellent opportunity for those seeking room to breathe in a natural setting. (id:45785)
Lot Greenwood Road
Pubnico, Nova Scotia
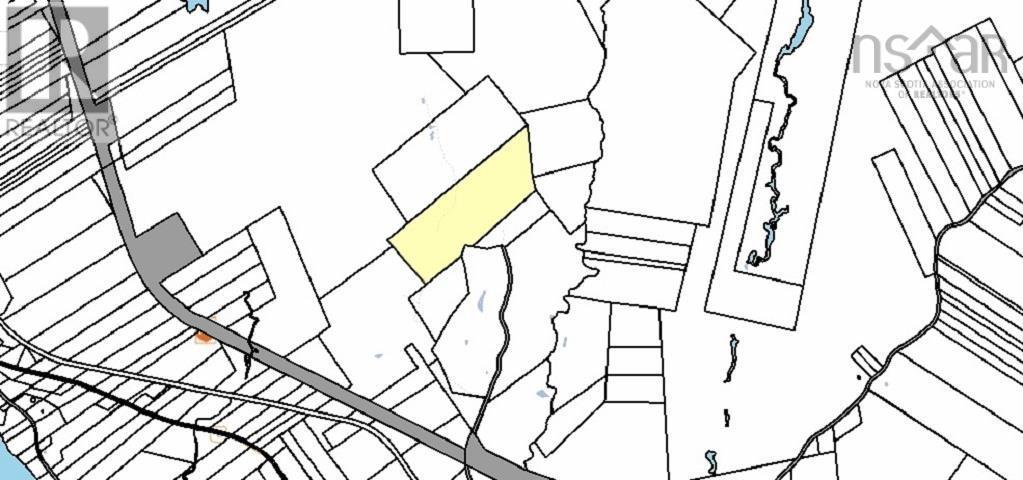
Set along Greenwood Road in Pubnico, this expansive 123-acre parcel offers a great opportunity to own a substantial piece of Nova Scotia countryside. Comprised of mixed forest, the property is ideally suited for hunting, hiking, trail development, and a wide range of outdoor recreational pursuits. Whether you are seeking a private retreat, a long-term land investment, or a potential site for future development, this property provides exceptional versatility and scale. With ample road frontage and plenty of space to build, there are multiple potential building sites while still preserving privacy and natural surroundings. The lands size allows for selective clearing, sustainable forestry, or the creation of a secluded homestead or cabin retreat. Located near local amenities and services, yet offering a true sense of seclusion, this property strikes an ideal balance between convenience and wilderness. Situated just 25 minutes from Yarmouth, you can enjoy rural living without sacrificing access to shopping, schools, healthcare, and coastal amenities. A remarkable opportunity for outdoor enthusiasts, investors, or those looking to create something truly special. (id:45785)
1017 Georges River Road
Georges River, Nova Scotia
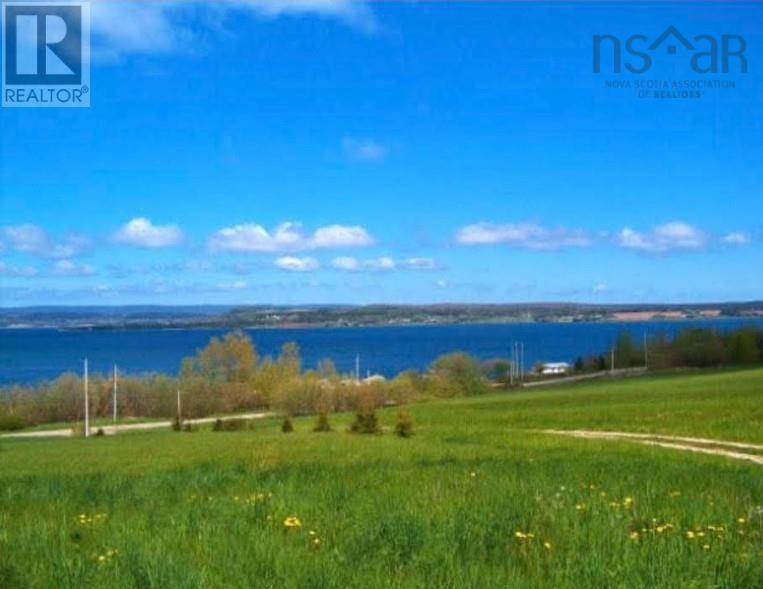
Visit REALTOR® website for additional information. Come to Cape Breton Island and embrace the possibilities of lake living! Ranked 7th place in Canadas top 10 most desired places to live and the #1 island in Canada, Cape Breton is one of the most spectacular places in the country. Overlooking the UNESCO protected Bras Dor Lake, each of the three lots is over an acre in size. Currently undeveloped, the property offers the most incredible sunsets over the lake and endless breathtaking views. Its perfect for developing the home of your dreams. Each of the 3 cleared lots is over an acre each and have been surveyed and perc tested. They all have architectural designed house plans designed specifically with the view in mind. There is also plenty of room for any garages, greenhouses, guesthouses, or any other structure you might be daydreaming about. Power poles are already in place, but only one lot has power run out to it. There is also a water well dug on one of the lots. Each lot is also accessible with the current gravel driveway, and the right of way is on a government-maintained road which allows school bus access, mail delivery, and high speed internet. Additionally, this land was previously a working farm so the soil is rich for gardens and plants. Lot 1 - 1.1121 ac. 48.444 sq ft Lot 2 - 1.2342 ac. 53,762 sq ft Lot 3 - 1.3729 ac 59,802 sq ft 7 km to North Sydney 30 km to downtown Sydney 32 km to Mayflower Mall 60 km to Baddeck ***These lots will not be sold individually. Prices is for 3 lots *** (id:45785)
62 Tupper Street
Milton, Nova Scotia
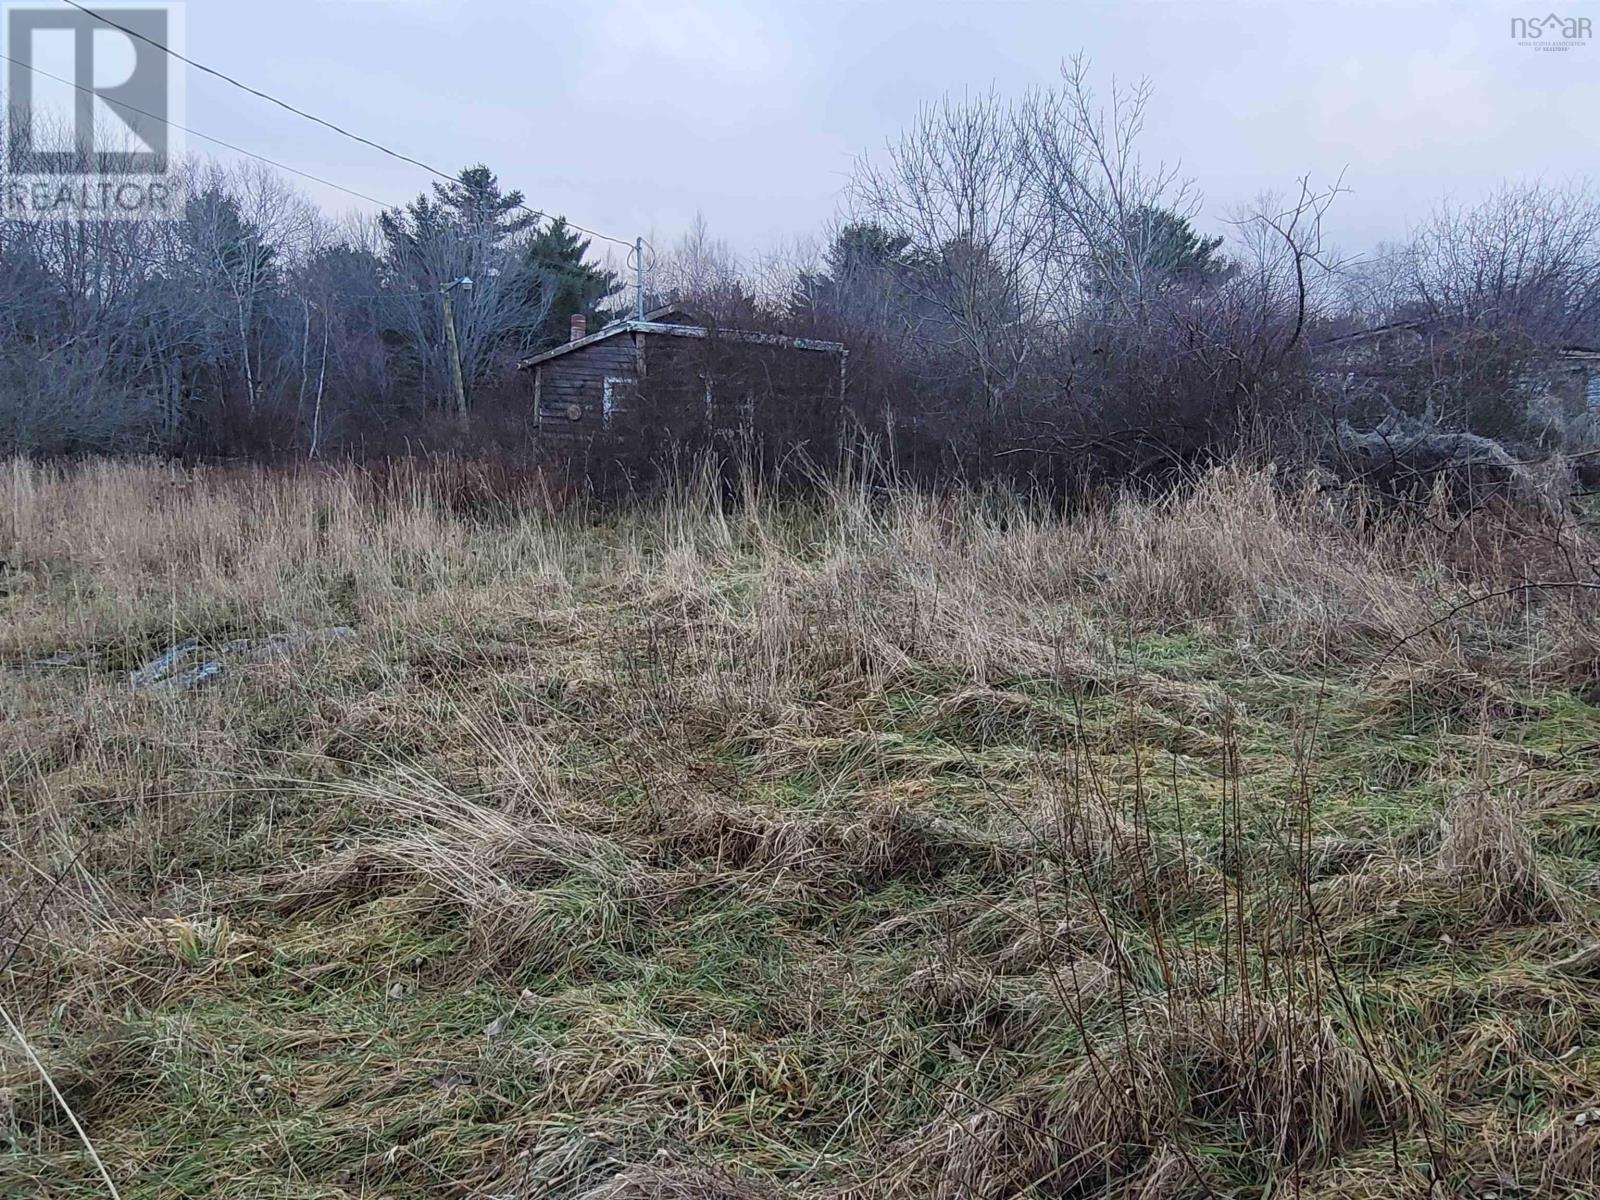
Down a quiet street not far from the Mersey River, you will find these two elevated lots consisting of 7899 sq ft with an old homestead structure along with an outbuilding in disrepair. Although you may not be able to see the Mersey river, there is still a nice elevated view. (id:45785)