
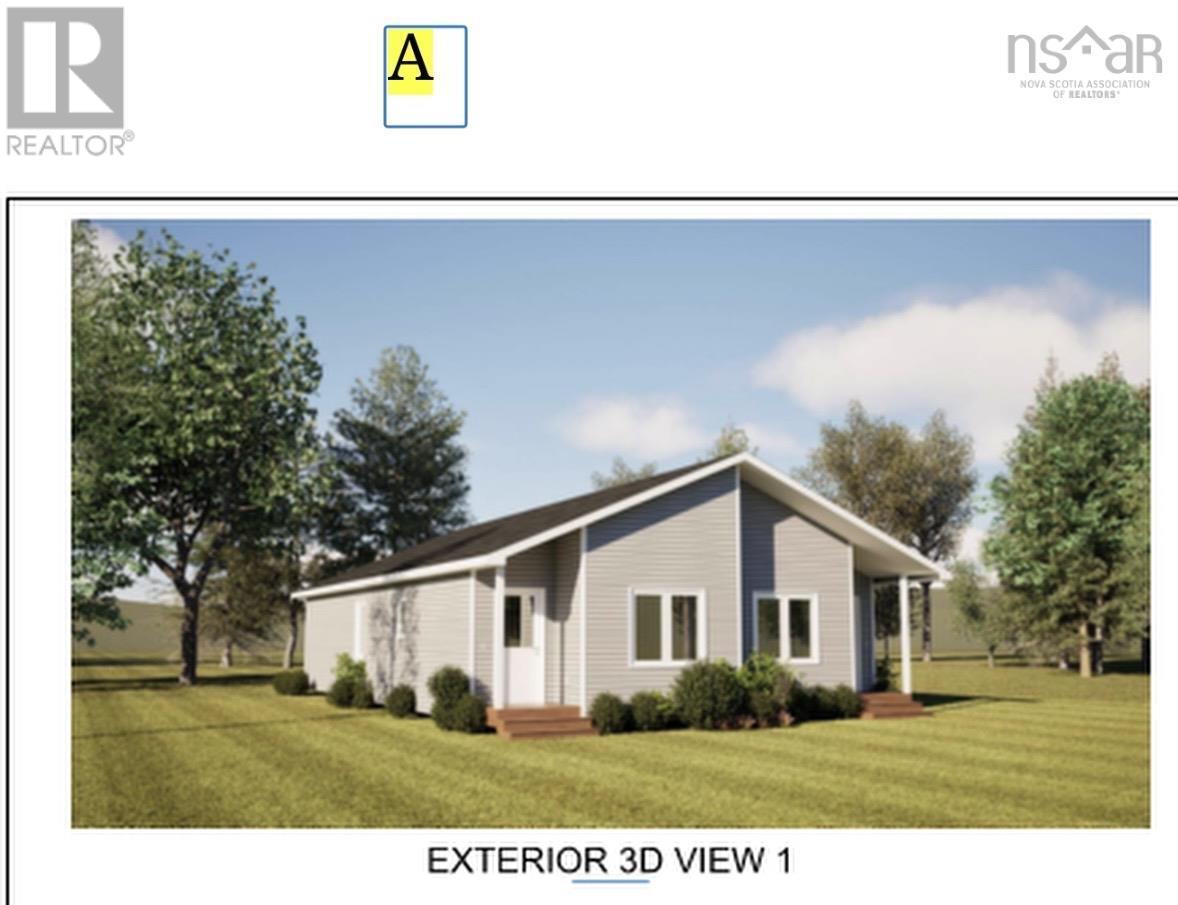
A 1 Nichols Avenue
North Kentville, Nova Scotia
Whether youre a first-time buyer looking to make homeownership a reality or are ready to downsize, this charming 2-bedroom, 1-bath factory built modular home could be the perfect fit. This home has an inviting open-concept layout bringing the living room, dining area, and kitchen together, creating a comfortable space for everyday living and entertaining. Conveniently located close to Kentville, New Minas, and Wolfville, youll be surrounded by everything the Annapolis Valley has to offerfrom wonderful local farmers markets to vineyards, beaches, wineries, and microbreweries just to mention a few. Come see if this home is the right fit for your next chapter! (id:45785)
Exp Realty Of Canada Inc.
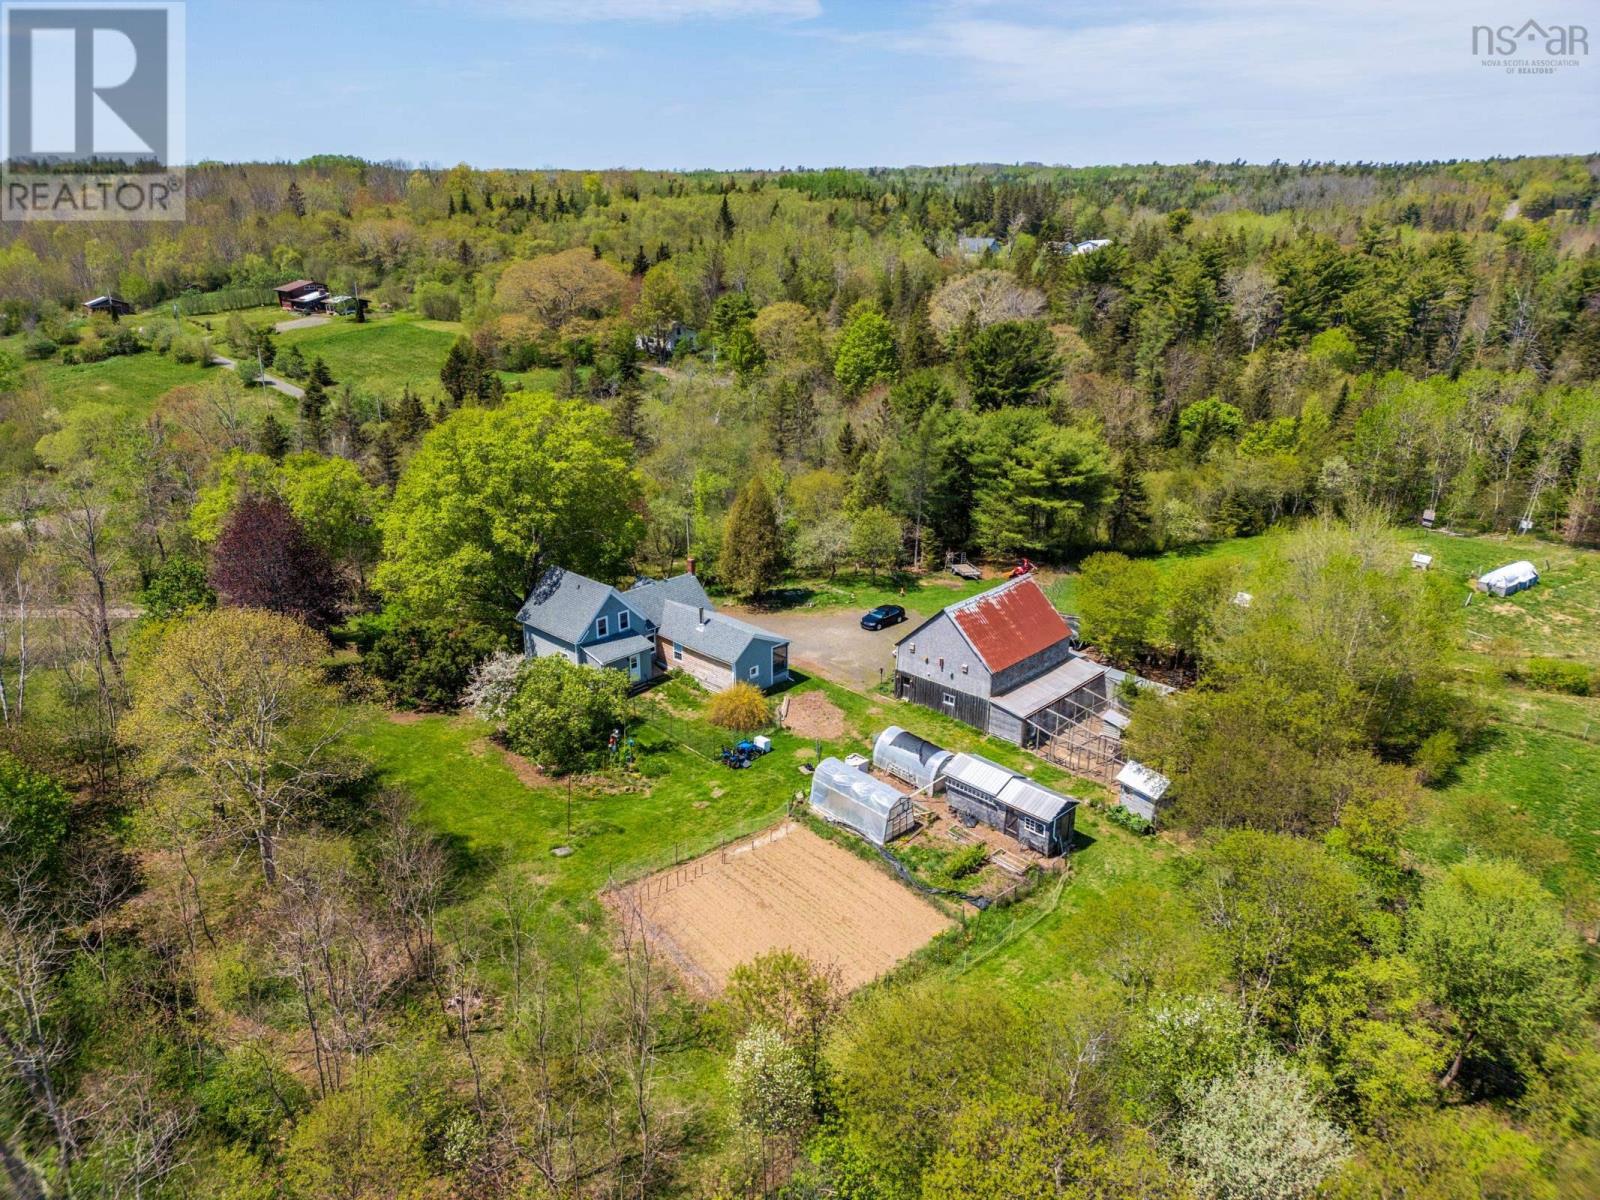
1313 Clementsport Road
Clementsvale, Nova Scotia
Escape to the country with this charming 3 bedroom, 2 bathroom farmhouse nestled on 11 picturesque acres bordering the beautiful Moose River. Perfect for hobby farmers, nature lovers, or anyone seeking peaceful rural living, this property offers endless potential with plenty of open space, greenhouses, and room to grow. The home features a warm and inviting farmhouse feel with several recent upgrades already completed, including a new roof in 2020, hot water heater in 2019, and the added peace of mind of a generator panel already in place. Making it ready for its next owners to enjoy while still offering opportunities to add your own personal touch. Outside, the expansive property is ideal for gardens, livestock, and outdoor recreation. Whether you dream of starting a hobby farm, enjoying a self-sufficient lifestyle, or simply relaxing by the river surrounded by nature, this unique property is packed with possibilities. Just 15 minutes to Digby or Annapolis where you can find all amenities. (id:45785)
RE/MAX Banner Real Estate(Annapolis Royal)
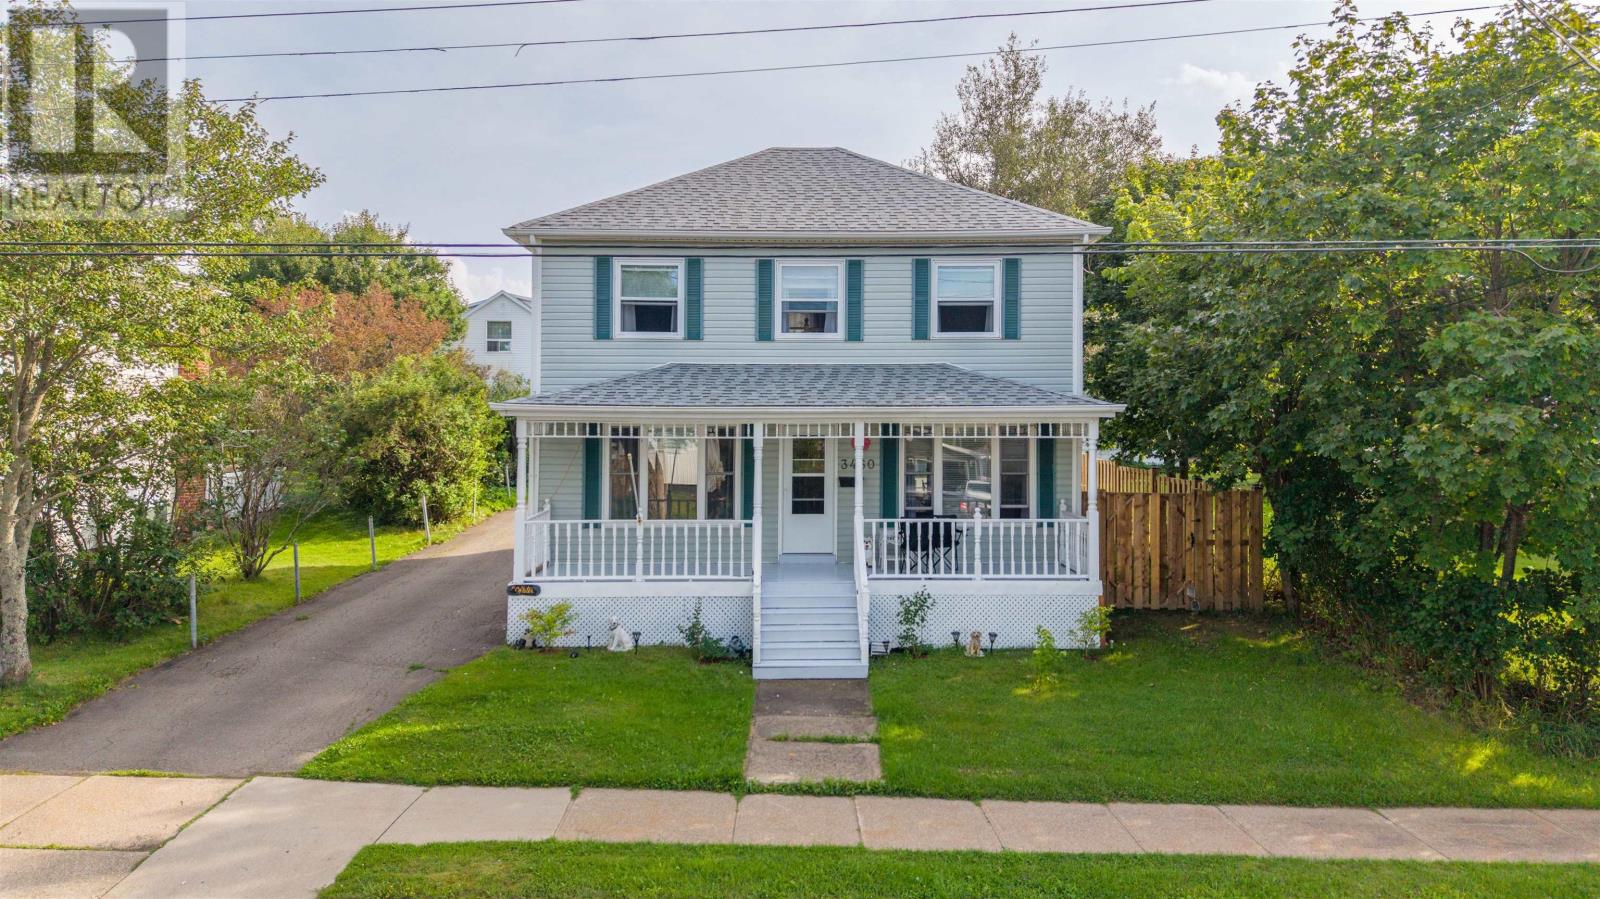
3460 Ellsworth Avenue
New Waterford, Nova Scotia
Welcome to 3460 Ellsworth Avenue where you will find this amazing 3-bedroom, 2.5 bath family home located in New Waterford. The Wonderful property features a beautiful modern kitchen and the added convenience of a half bath on the main level, while having 3 bedrooms upstairs with 2 additional 3-piece bathrooms. One which is an amazing ensuite. Outside you will be happy to see the well-kept partially fenced-in yard with a paved driveway and the great addition of a double garage with walls. (id:45785)
Keller Williams Select Realty(Sydney
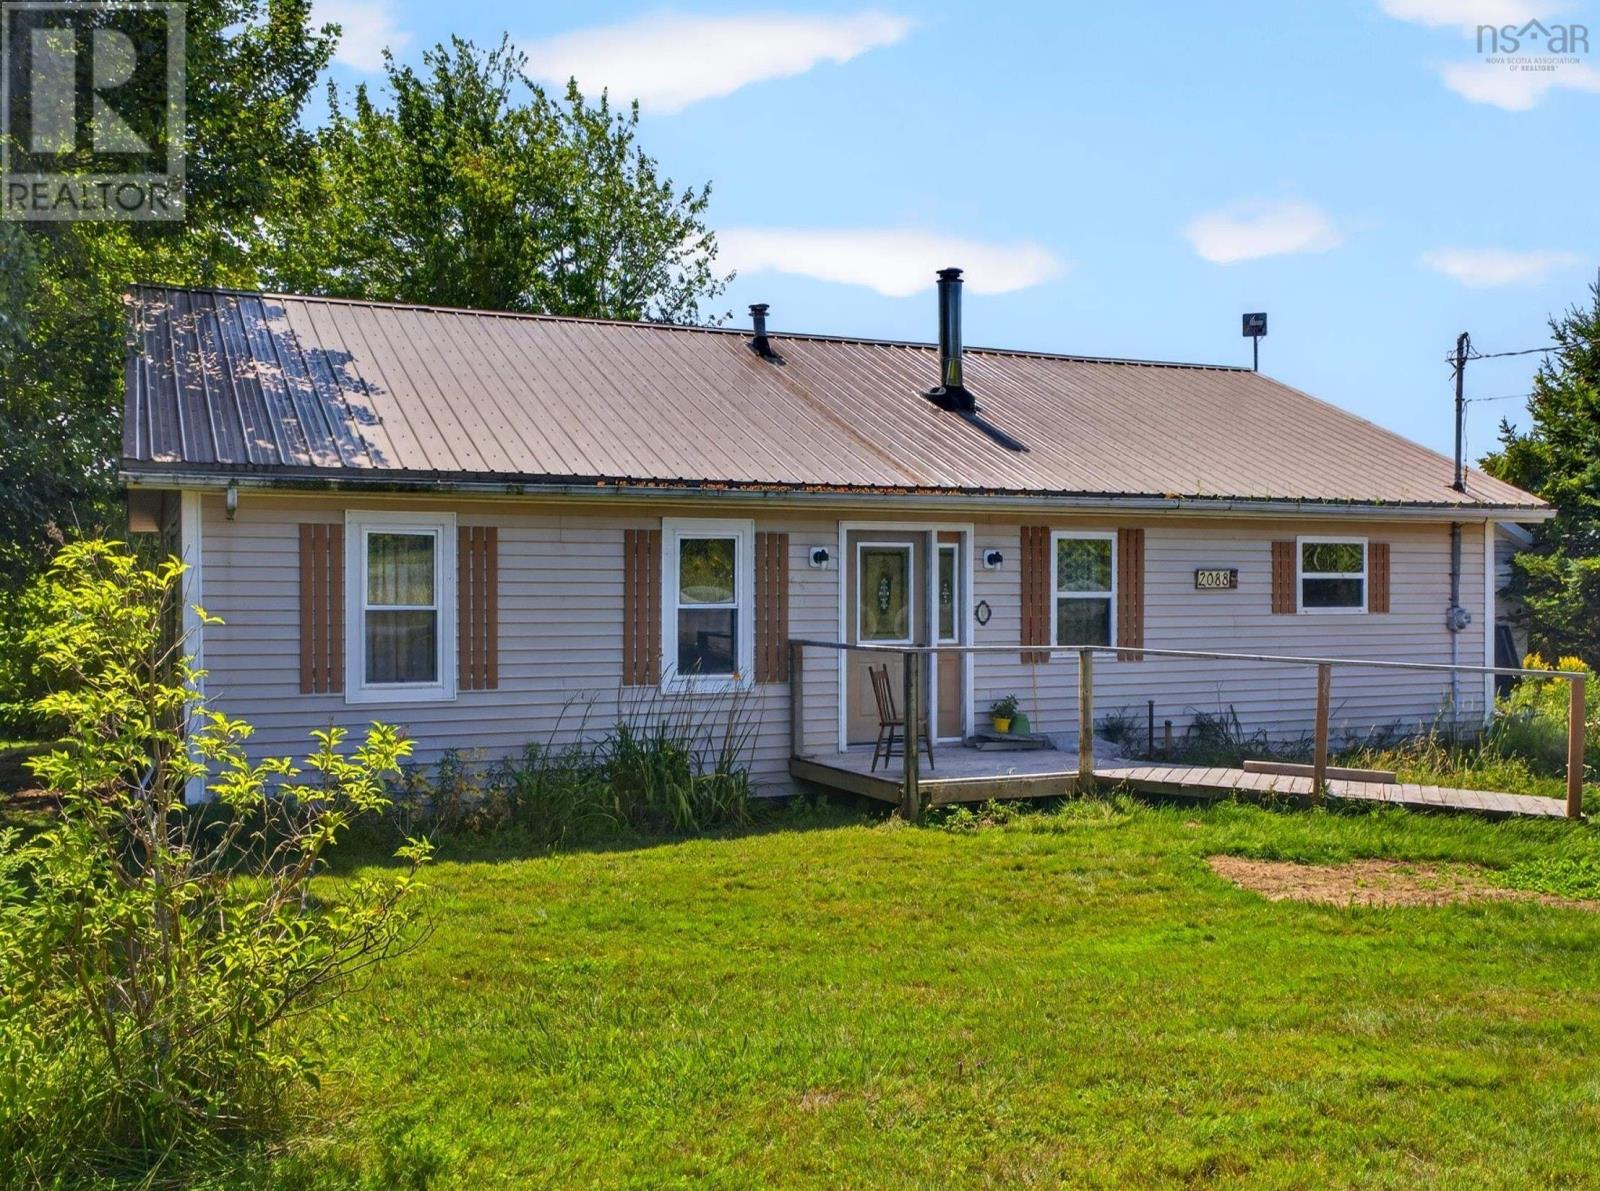
2088 Malagash Road
Upper Malagash, Nova Scotia
This one owner Bungalow property features 2 bedrooms and 1 bathroom, an open-concept living room filled with good natural light, and a privately treed lot offering both beauty and privacy. The home includes a garage and boasts an unfinished basement with impressive headroom, presenting exciting potential for customization. While the property does require some work, it offers a wonderful opportunity to create your dream space in a serene and inviting setting. Excellent opportunity for the first time buyers that consider themselves handy! Come see today! (id:45785)
RE/MAX Fairlane Realty
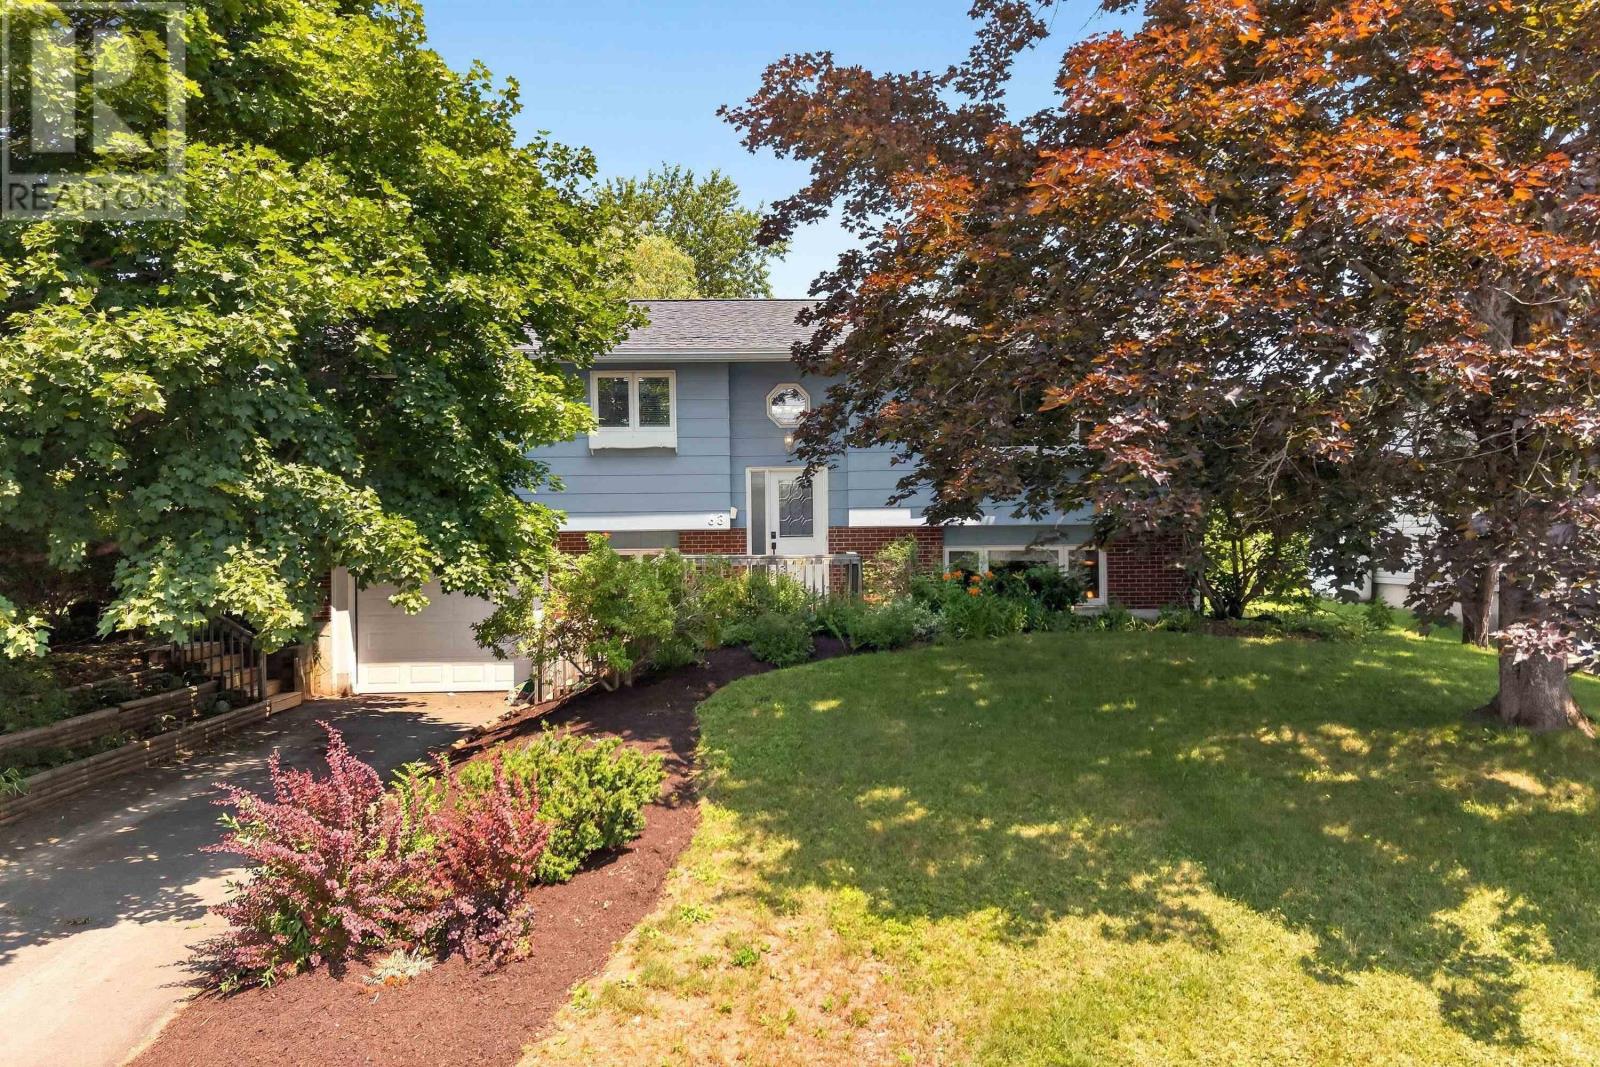
63 Oakmount Drive
Bedford, Nova Scotia
Family-Friendly Living in Sought-After Oakmount! Location, comfort, and space come together in this inviting split-entry home, ideally situated in the popular Oakmount subdivision. With great schools, shopping, restaurants, and everyday amenities all nearby, this is a neighbourhood designed for convenient family living. Inside, the home offers three bedrooms and a full bathroom on the main level, plus a convenient half bath ensuite. The updated kitchen and main bathroom add a fresh, modern feel, while the ductless heat pump in the living room provides comfortable heating and cooling throughout the year. For those who love a cozy evening at home, youll appreciate two working wood-burning fireplaces, perfect for creating a warm and inviting atmosphere on chilly nights. Outside, the back deck extends the living space outdoors, creating a wonderful place to enjoy your morning coffee, relax, entertain, or gather with family and friends. A welcoming home in a sought-after family neighbourhoodthis one is worth seeing! Book your showing with your REALTOR® and come see everything 63 Oakmount Drive has to offer. (id:45785)
Sutton Group Professional Realty
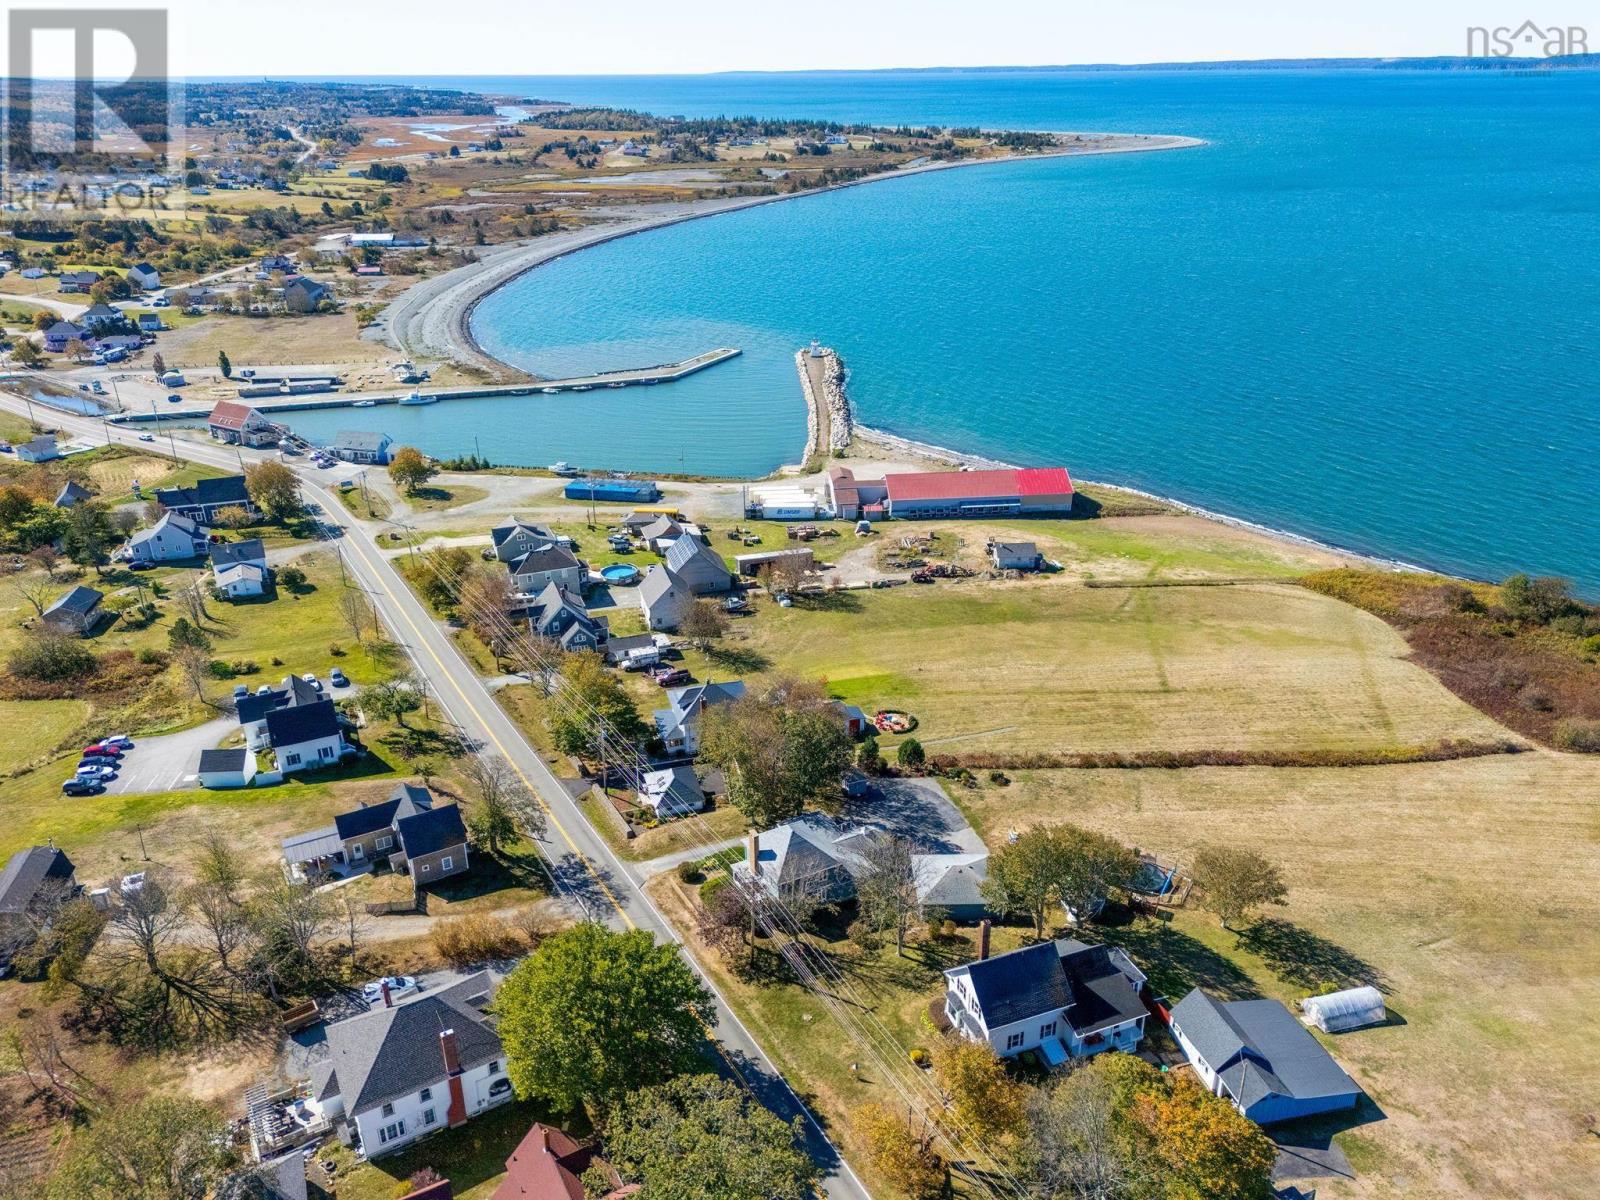
3315 1 Highway
Belliveaus Cove, Nova Scotia
Step into timeless elegance reimagined for modern living. This extraordinary century home offers all the comforts of a luxury resort, with thoughtful design and a layout tailored to todays lifestyle. Nestled on beautifully landscaped grounds with direct, level waterfront access, this property is truly a private oasis. The updated custom kitchen, complete with stainless steel appliances, is a chefs dream. Picture family gatherings around the oversized island, where meals and memories are made. With four spacious bedrooms, two full baths, plus a pool bath and convenient outdoor shower in the garage, theres room for everyone to enjoy comfort and privacy. Outdoors, the sparkling pool, stunning gazebo, and serene waterfront create endless opportunities for relaxation and recreation. A paved driveway with ample parking makes hosting family and friends effortless, turning this property into the perfect gathering place for generations to come. Every detail has been curated to create a home you will never want to leavea perfect blend of classic charm and modern indulgence. (id:45785)
Royal LePage Atlantic (Greenwood)
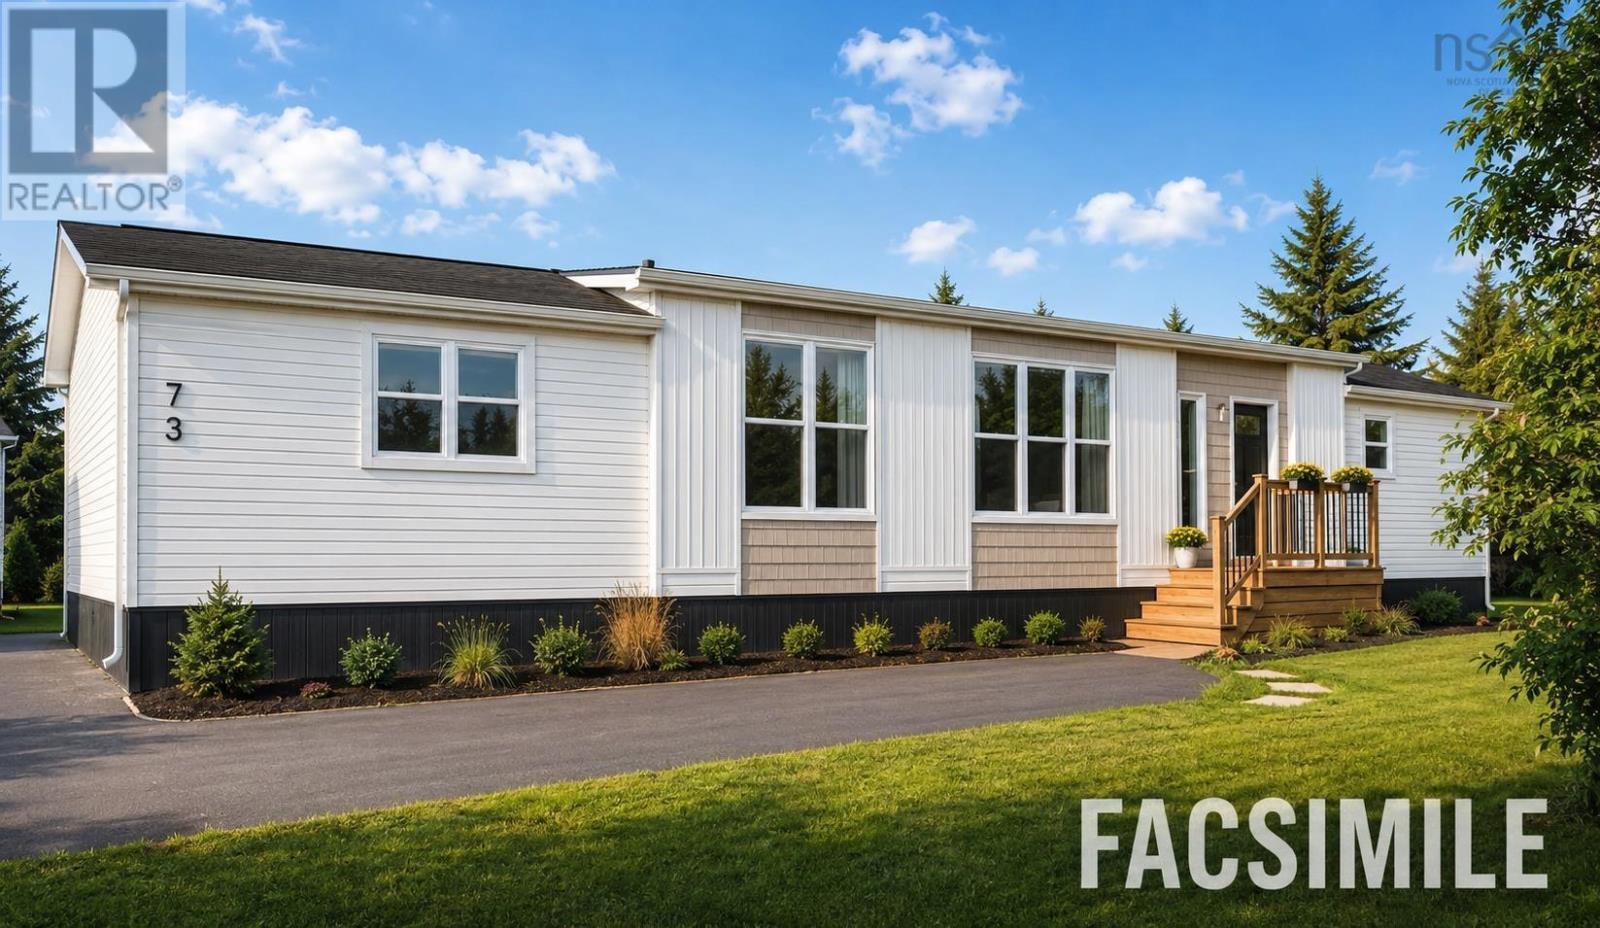
Lot 6 Wentworth Road
Wentworth Creek, Nova Scotia
The Zenith by Sanctum Homes offers modern design, quality finishes, and energy-efficient construction in a thoughtfully designed 1,184 sq. ft. home. This 3-bedroom, 2-bathroom model features a bright, open-concept living area with high ceilings, pot lights, large triple-glazed windows, and premium luxury vinyl plank flooring throughout. The primary bedroom includes a private ensuite and walk-in closet. Built with energy efficiency in mind, the Zenith combines quality materials and thoughtful construction to help provide year-round comfort and efficient operation. A 12,000 BTU LG heat pump is included for efficient heating and cooling. The sleek, modern exterior is available in a variety of colour options, allowing you to personalize the look of your home. The price also includes a $6,000 appliance allowance and a turnkey setup, including the required excavation and well work. Situated on a beautiful 2.6-acre lot, the property offers an appealing mix of privacy and open space, with approximately half the land consisting of a long-established field and apple trees on the property. Its a fantastic opportunity to own a brand-new home with high-end finishes, modern efficiency, and the space and privacy of a large country lot. (id:45785)
RE/MAX Nova (Halifax)
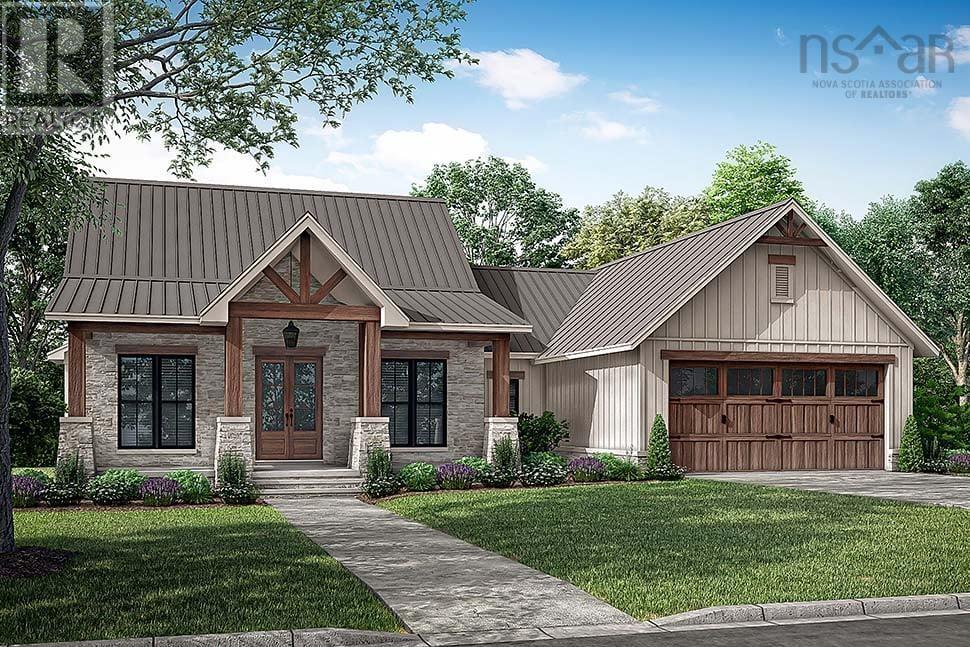
25-205 John Black Road
East Amherst, Nova Scotia
Build new in one of Cumberland County's most exciting new developments! Welcome to Phase 1 of this golf course community by DIFR Enterprises, now partnering with Six Point Star Homes to offer thoughtfully designed spec homes or fully custom builds. This featured bungalow is priced at $669,900 HST included and can be built on any available lot within the subdivision. This 1,698 sq. ft. home offers 3 bedrooms, 2.5 baths and an attached two-car garage. The heart of the home features an open-concept kitchen, dining and living area that's perfect for everyday living and entertaining. Two guest bedrooms and a full bath are located on one side, while the mudroom, laundry and powder room connect seamlessly to the garage. Tucked away at the back of the home, the spacious primary suite offers a walk-in closet and a beautiful 5-piece ensuite. Located directly across from the Amherst Golf Course, you'll love the convenience of driving your golf cart to the first tee while enjoying stunning Tantramar Marsh views and unforgettable sunsets. Less than five minutes from Amherst, you'll enjoy county taxes with quick access to town amenities. Municipal water and a professionally engineered and installed septic system is included, and restrictive covenants help protect your investment. Home advertised will not be exactly as shown. Updated features shown in the rendering may vary, and alternate floor plans, custom designs and interior/exterior finishes are available. Start with the lot, choose the home, and let's build something that's right for you. (id:45785)
Royal LePage Cumberland Realty Ltd.
84 Colonial Crescent
Halifax, Nova Scotia
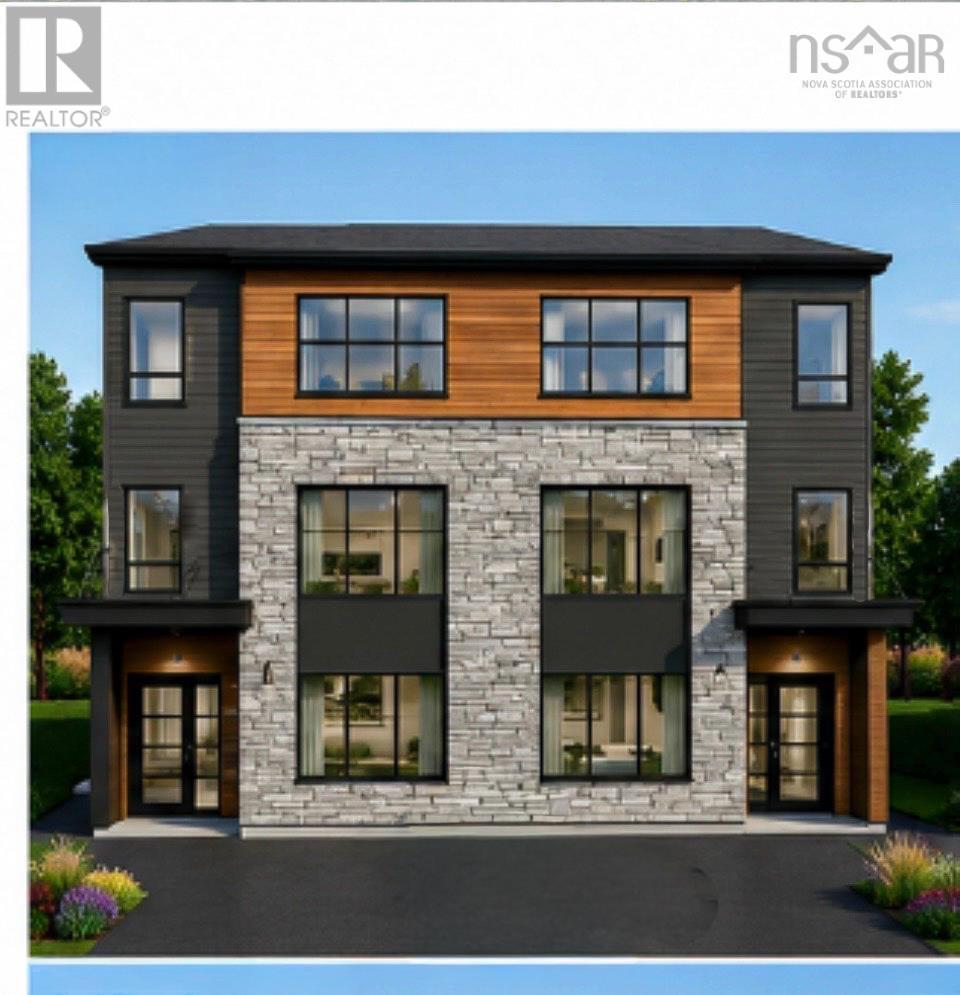
Modern Legal 2-Unit Semi-Detached Home, 5 Bedrooms, 4 Bathrooms, Three levels, Income Potential. Discover a thoughtfully designed, modern semi-detached home in the newest phase of McIntosh Run Estates, Halifax. Offering three levels of stylish, functional living space, this exceptional property features 5 bedrooms, 3.5 bathrooms, and a fully legal secondary suite with its own independent entrancean ideal opportunity for homeowners to generate additional rental income, help with mortgage qualification, and offset monthly expenses. The main home offers a bright and spacious open-concept kitchen and living area, complemented by 9-foot ceilings, side windows providing additional natural light, contemporary pot lighting, and high-quality finishes throughout. The modern kitchen features a generous sit-up island, abundant cabinetry, and elegant quartz countertops. A rear deck provides the perfect setting for outdoor dining and summer BBQs.The upper level features a spacious primary bedroom with walk-in closet and beautifully appointed ensuite, complete with a double vanity. A convenient laundry closet and two additional bedrooms provide excellent space for families.The fully above-grade legal secondary suite is a standout feature of this home. With its own independent walkout entrance, the lower level provides excellent privacy and versatility. The suite includes two bedrooms, a comfortable living area, and a full bathroom, 9 ft ceiling and laundry closet,making it ideal for generating rental income, accommodating extended family, or providing additional living space. Additional features include efficient electric heating with 3 ductless heat pumps one on each level, water-resistant luxury vinyl plank flooring throughout, quartz countertops, contemporary fixtures, and pot lighting. Quality finishes have been selected. Situated just minutes from downtown Halifax, McIntosh Run Estates provides convenient access to walking trails, restaurants, shopping, public transit. (id:45785)
Pied A Terre Realty Inc.
21 Brown Street
Sydney Mines, Nova Scotia
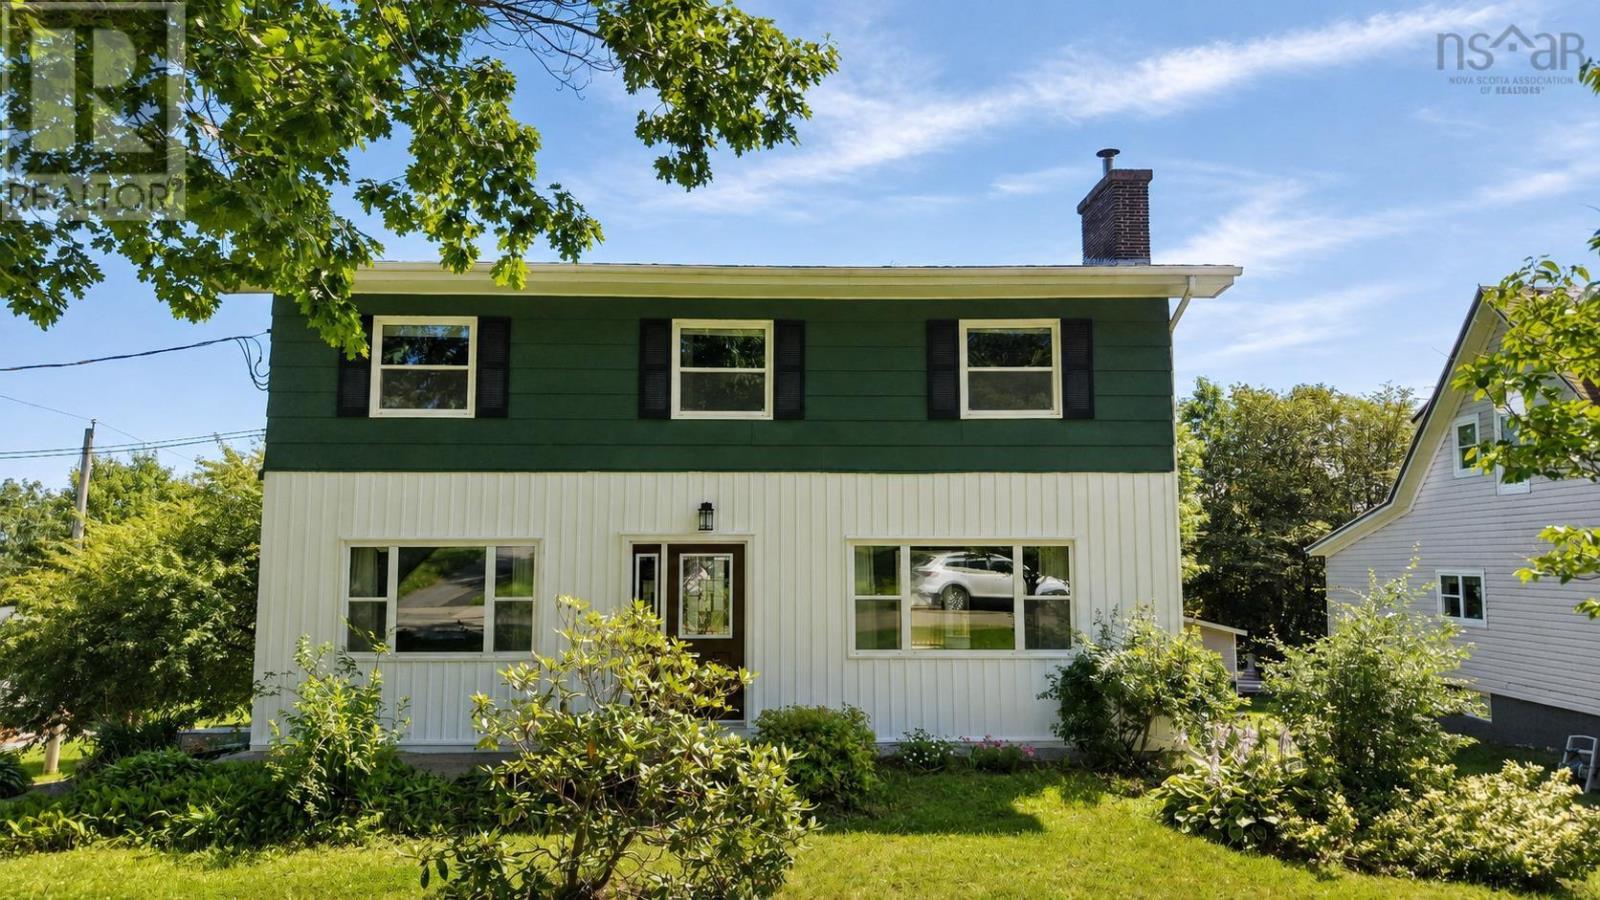
Welcome to a wonderful family home tucked in a welcoming neighbourhood! Situated on a large lot with a spacious backyard, this property offers room to relax, grow, and entertain. Enjoy WATER VIEWS from the kitchen, dining room, and back deck, the perfect backdrop for morning coffee or evening gatherings! This home has had many recent improvements including a BRAND NEW ROOF in 2026, a newly installed kitchen, a new half bath, new flooring through part of the main floor and freshly scraped and painted exterior siding! Curb appeal? This home has it in spades! While the inside also delivers...Step inside to a welcoming entryway passing a coat closet and leading into the stylish new kitchen and adjoining dining area. Complete with patio doors out to the large back deck. The dining room flows into a bright living room featuring a wood stove insert that provides cozy & efficient heat. Rounding out this floor is a versatile den, that with its closet and generous size, it could easily become a main floor bedroom! Upstairs you'll find five spacious bedrooms with hardwood floors and a full bathroom. There's so much room to grow here, and this home is ready to welcome its next family! Downstairs, the basement offers a drive-in garage large enough to fit two vehicles back to back, plus additional space that has been used as a rec room and storage and could just as easily serve as a workshop or many other uses. Think of the versatility! Additional updates include all new doors and a new garage door, PEX plumbing throughout, vinyl windows in good condition, a furnace in good working order, and recently checked electrical. This home has hosted countless family memories and celebrations, and it's ready to make many more with you! Don't miss your chance to own this move in ready gem in a fantastic Sydney Mines location. (id:45785)
RE/MAX Park Place Inc.
35 Acadia Drive, Macdougall Heights
Kentville, Nova Scotia
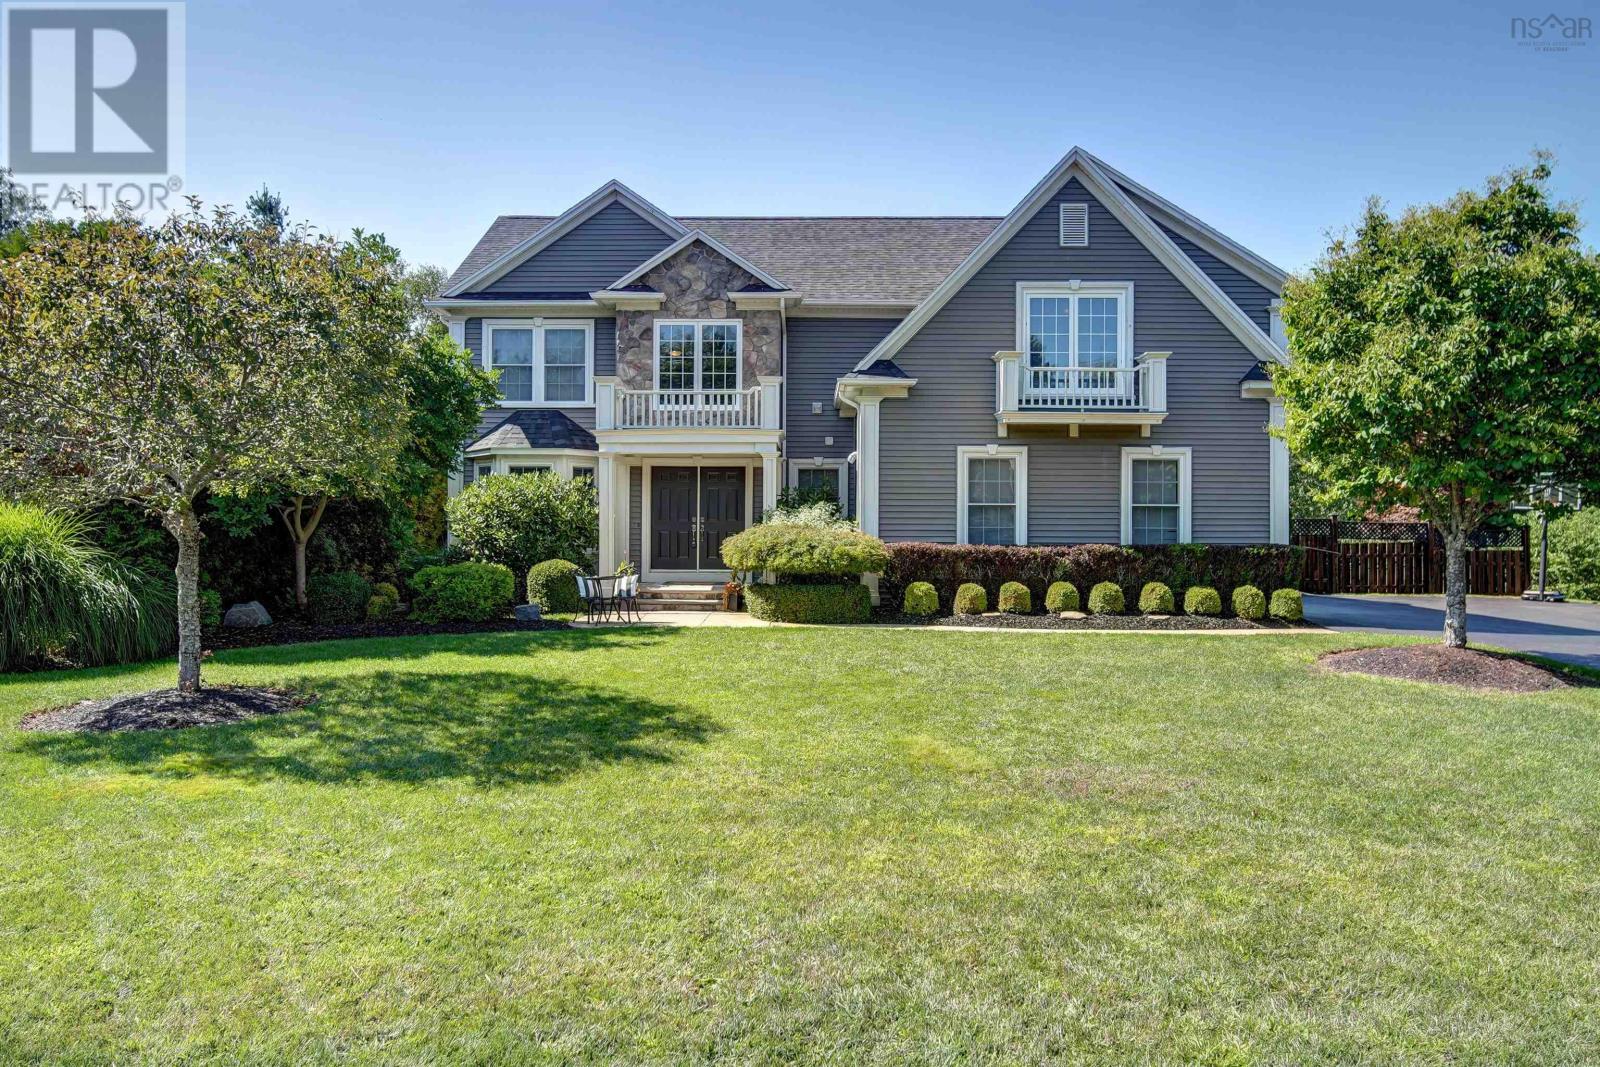
Welcome to McDougall Heights a family-friendly neighbourhood where kids ride their bikes, shoot hoops, and safely wander between friends houses. This meticulously maintained, thoughtfully updated, and extensively upgraded 5-bedroom, 5-bath executive home with a heated double garage blends comfort, style, and plenty of room to grow. Step into the grand two-storey foyer and feel the tone of refined living. The chefs kitchen, with granite countertops and custom built-ins, flows seamlessly into bright, open spaces and offers direct access to the deckperfect for outdoor dining, BBQ nights, and keeping an eye on the pool. Upstairs, the spacious primary suite impresses with exposed wooden beams, a walk-in closet, and a 4-piece ensuite. Completing the second level are three additional bedrooms, another full bath, and a convenient upper-level laundry, making it the ideal family layout. The fully finished basement offers even more versatility with a large family/games area, custom bar, full bath, bedroom, and abundant storage. Outdoors, your private retreat awaits. The fenced yard, two-tiered decks, tiki bar, and 27 heated pool (new liner 2024) set the stage for endless entertaining. Summer pool parties, relaxed weekends, and neighbourhood gatherings all happen here. Bonus features include an outdoor bathroom, BBQ hookup, pool robot, and underground irrigation to keep the landscaping lush. Perfectly located just minutes to Valley Regional Hospital and within walking distance to KCA, this move-in ready home has seen thoughtful upgrades, including central air for year-round comfort and a new roof (2020). With its blend of space, style, and lifestyle, this home truly has it all! (id:45785)
Exit Realty Town & Country
196 St. Peters Road
Sydney, Nova Scotia
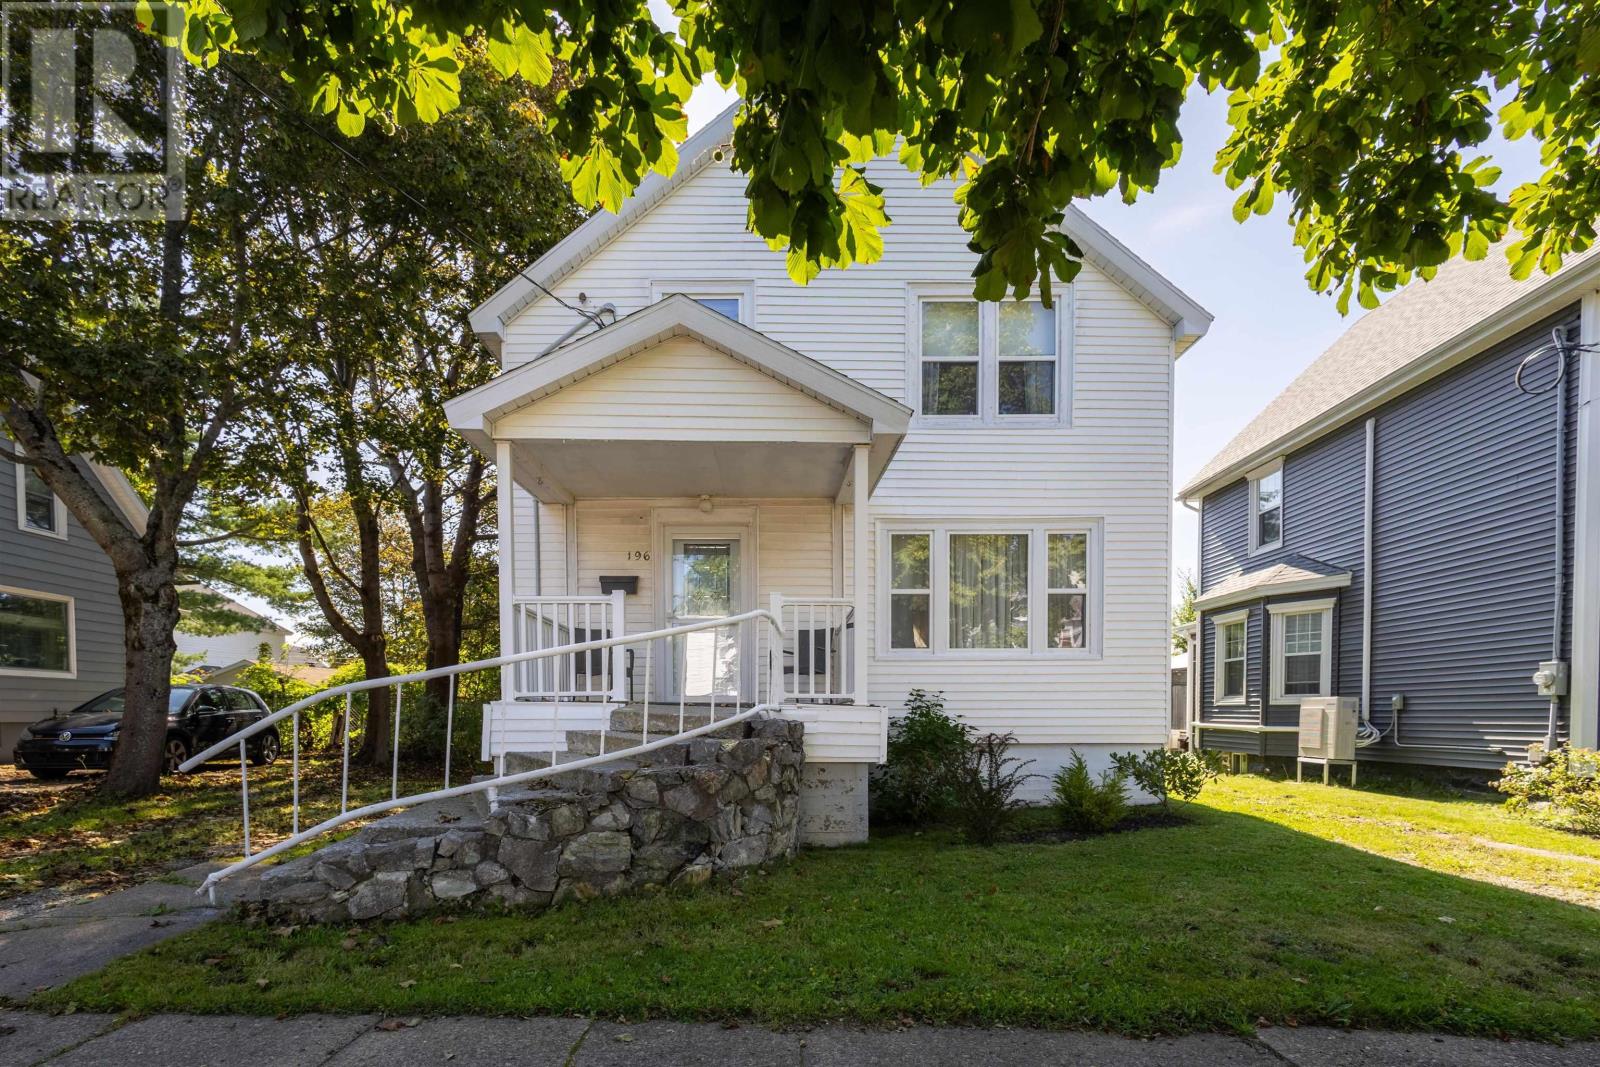
This charming two-storey home at 196 St. Peters Road offers an excellent opportunity to settle into a vibrant Sydney neighborhood. The interior blends timeless character with functional living, featuring original hardwood floors, a classic brick fireplace, and a bright dining area. The spacious kitchen provides generous cabinetry storage, while the upper level includes three comfortable bedrooms with cozy sloped rooflines that add unique architectural charm. Outside, a private rear deck overlooks mature trees, creating a quiet retreat for morning coffee or evening relaxation. The main floor layout is designed to maximize both daily comfort and effortless hosting. Stepping through the front door, you are welcomed by an inviting entryway that leads directly into the main living spaces. The living room serves as a warm centerpiece, where the brick fireplace adds a touch of mid-century nostalgia. Large vinyl windows throughout the home ensure every room feels open and airy, drawing in the afternoon sun to highlight the rich tones of the wood floors. Just off the kitchen, the dedicated dining room easily accommodates a family-sized table, making it an ideal setting for holiday meals or weekend board game nights with friends. Upstairs, the home continues to impress with its thoughtful use of space and quiet privacy. Each of the three bedrooms provides a peaceful sanctuary away from the main living areas, offering durable flooring and distinct architectural personality. The shared full bathroom is centrally located for convenience and serves the household efficiently. Located just minutes from downtown Sydney, this home offers easy access to shops, restaurants, schools, parks, and essential services. With major employers and key amenities close by, it delivers a perfect blend of community charm and convenience. Tour this inviting home today. (id:45785)
3% Realty Nova Scotia
55 Maple Avenue
Bass River, Nova Scotia
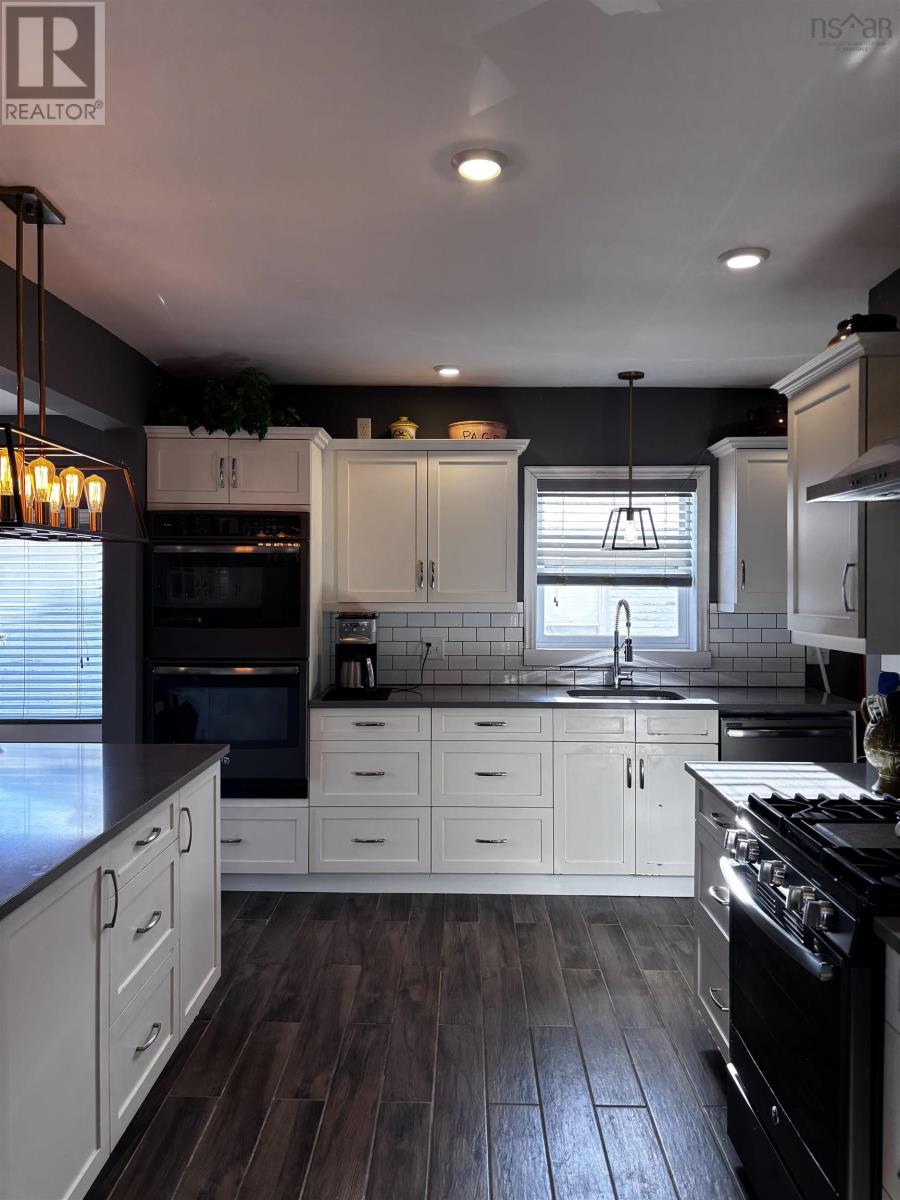
55 Maple is a 3-bed/2-bath extensively renovated home in Bass River - a charming village that offers a wonderful lifestyle with the world's highest and lowest tides, incredible fishing, and excellent trails for walking, biking, and motorized recreation. Featuring a Chef's Kitchen - equipped with a propane cooktop and oven, an additional wall oven, custom cupboards with lift-assist drawers, custom tiling, solid countertops, a wine fridge, and a pantry. Upgraded 200-amp electrical service with a generator panel, a new roof, and new windows and doors installed in 2017. Newly dug and installed sump pump, interior water barriers, and back deck. Outbuildings feature a large barn with two bay doors and a breezeway leading into a second large barn, providing ample storage and workspace. This home is priced to sell and is highly deserving of a viewing. (id:45785)
RE/MAX Nova
3414 Main Shore Road
Port Maitland, Nova Scotia
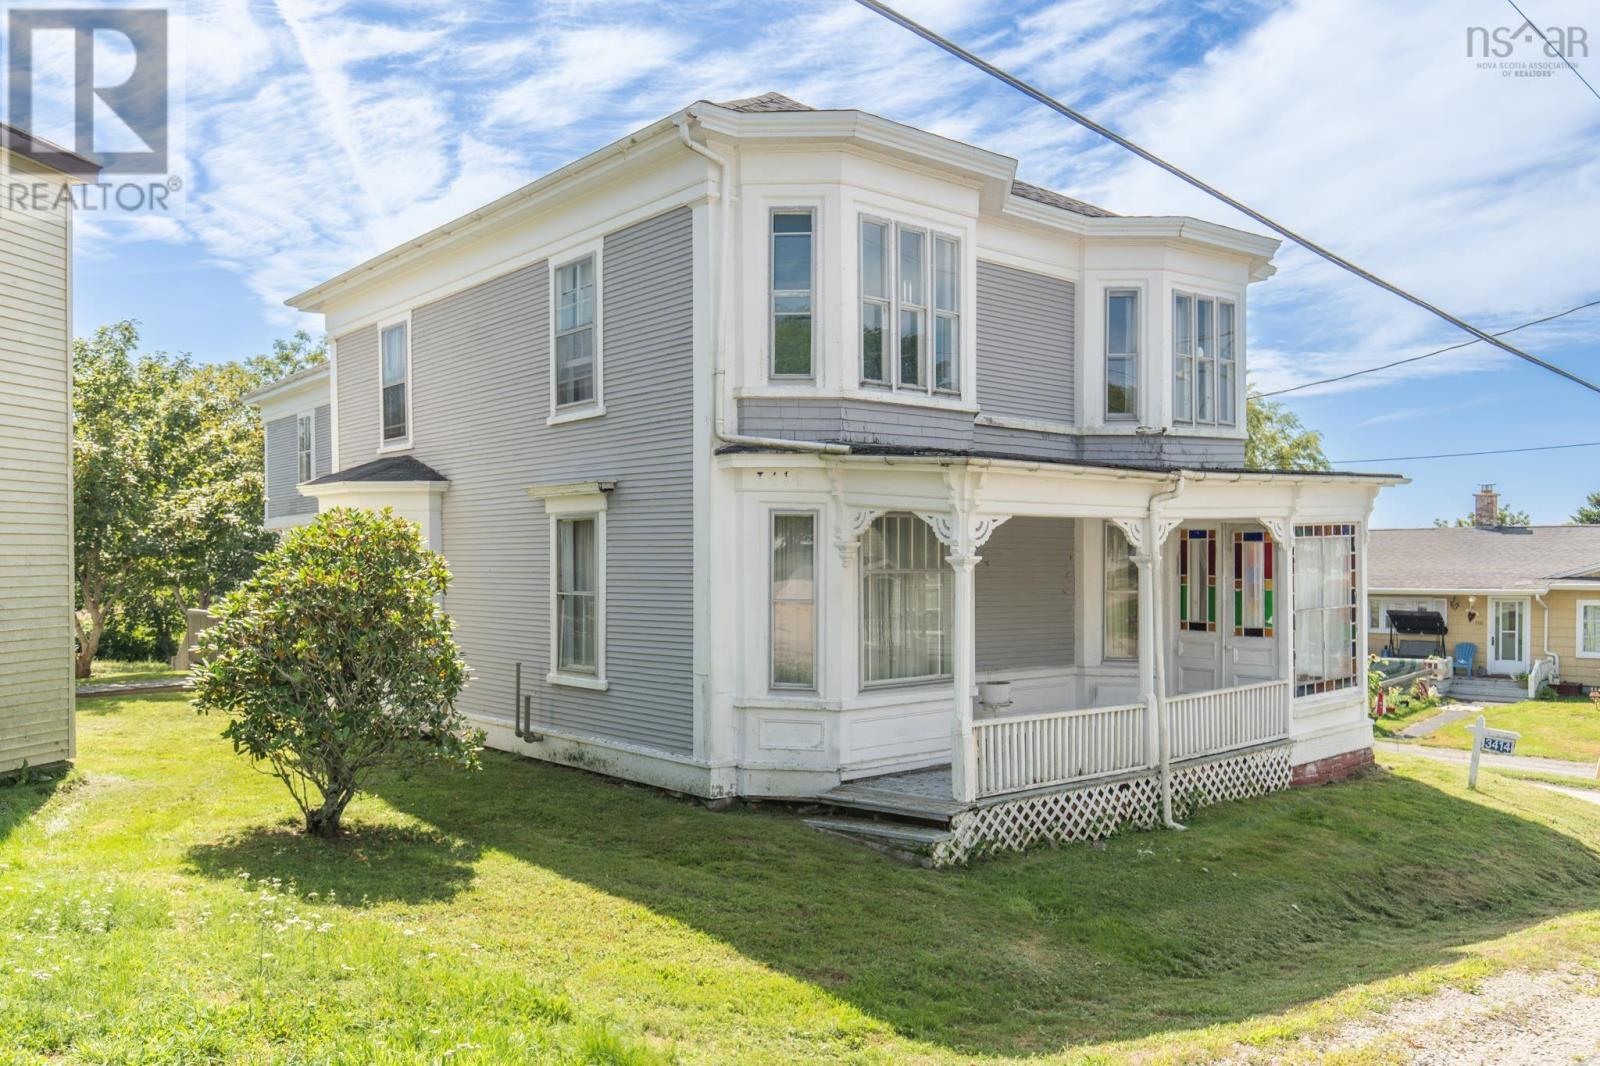
Welcome to 3414 Main Shore Road in Port Maitland, a spacious 4-bedroom, 1.5-bath home offering plenty of room for the whole family in a great coastal community. The main level features a large eat-in kitchen with ample space for everyday meals and entertaining, along with a spacious dining room, comfortable living room, den/ office, half bath and a laundry room. Generous room sizes throughout the home provide flexibility for family living, guests, or a home office. The property has benefited from many recent updates, making it ready for its next owners. Improvements include new flooring throughout, a reshingled roof, updated electrical and plumbing, as well as a new furnace and oil tank, all of which are important upgrades that add comfort and peace of mind. Enjoy the convenience of being within walking distance of beautiful Port Maitland Beach Provincial Park, known for its sandy beach and ocean views. Port Maitland Elementary School is only about a 5-minute drive away, while the shops, services and amenities of Yarmouth are approximately 15 minutes from your door. A great opportunity to enjoy a spacious, updated home close to one of the area's most popular beaches. (id:45785)
Engel & Volkers (Yarmouth)
8 Chateau Court
Nictaux, Nova Scotia
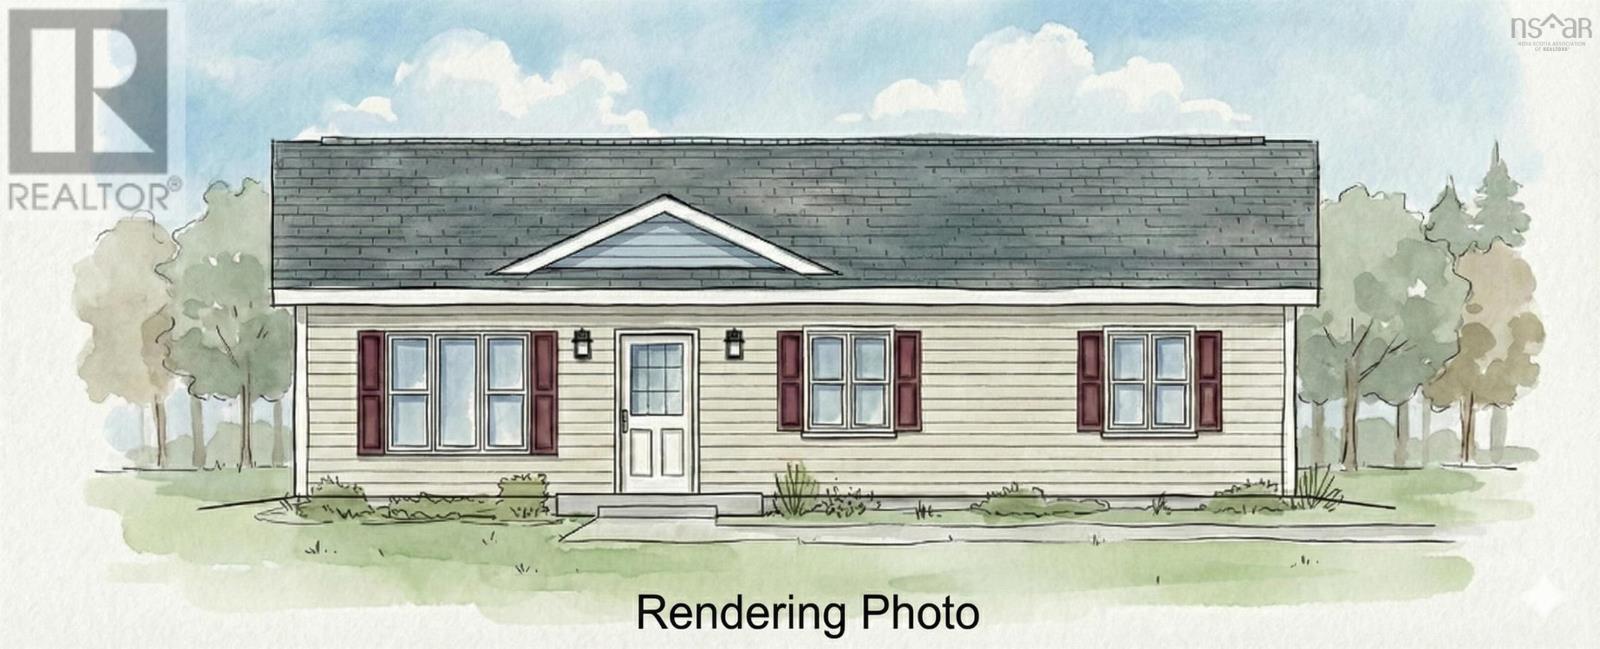
New construction 3 bedroom, 1.5 bathroom slab on grade bungalow located in a quiet subdivision in Nictaux - ready for occupancy December 2026. The home features a modern kitchen, an ensuite bathroom and a dedicated laundry room. A ductless heat pump provides efficient heating and cooling. Stainless steel fridge, stove, microwave/rangehood & dishwasher are included. Outside you'll find a double gravel driveway, rear and front decks and a 10'x12' storage shed. The lot is surveyed and the home is connected to municipal sewer. Building plans & lot survey documentation available on request. HST is included in the asking price. (id:45785)
Royal LePage Atlantic (Greenwood)
10307 Durham Street
Pugwash, Nova Scotia
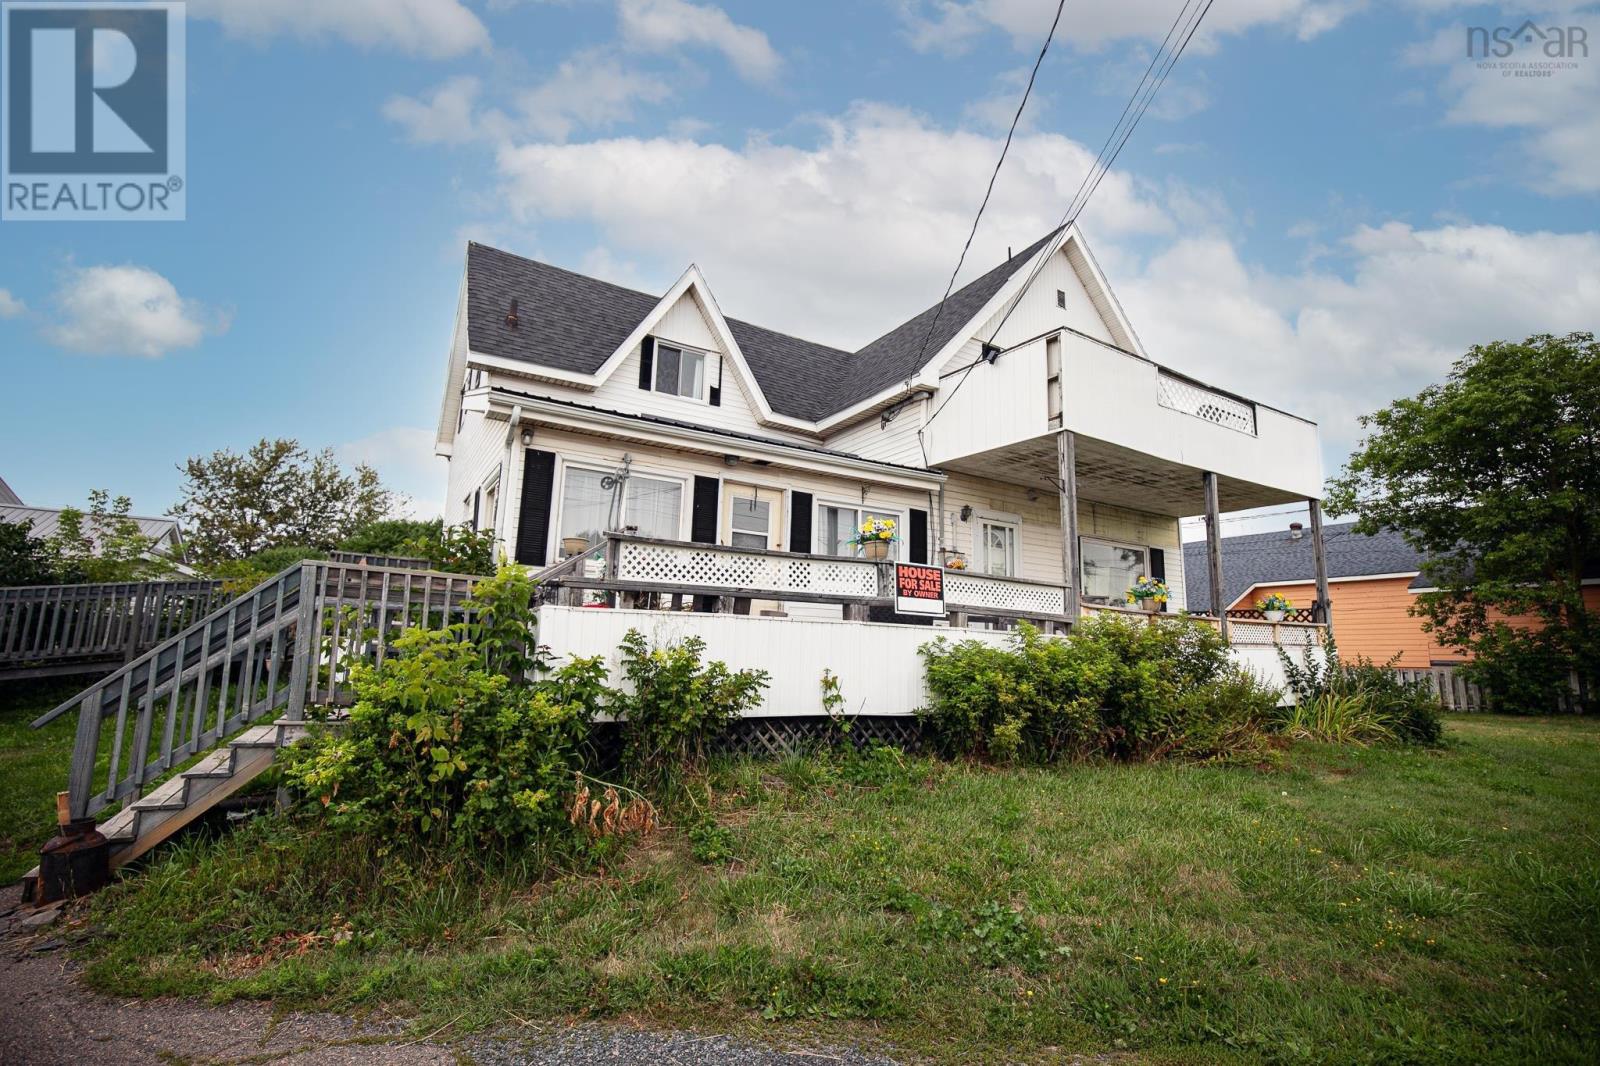
PRIME PUGWASH VILLAGE LOCATION | HISTORIC CHARACTER | EXCEPTIONAL DEVELOPMENT POTENTIAL Positioned in a prime location in the heart of Pugwash, Nova Scotia, this property offers a rare opportunity to acquire a substantial lot with significant potential in one of Cumberland Countys most desirable villages. Steeped in local history, the property was once a beautiful century home and retains the presence and character of an older village property, while currently being utilized as a duplex. For the buyer with vision, the possibilities are extensive. The existing home could provide an opportunity to restore the property to its original character and charm, reimagine the existing layout for multiple residential units, or explore a larger-scale redevelopment concept. The exceptionally large lot is a standout feature, offering the space and flexibility that is increasingly difficult to find in a village setting. Whether you are an investor looking to expand a residential portfolio, a business owner seeking a prominent location with room to grow, or a developer looking for a property with future potential, this offering presents an exciting opportunity. The generous land component could lend itself to a variety of future uses, subject to municipal approvals, zoning and development requirements. Located within the village of Pugwash, close to local amenities, services, shops, the waterfront and the many attractions that make this community such a sought-after destination, this property offers the rare combination of location, land, history and opportunity. Bring your vision and explore the possibilities. (id:45785)
RE/MAX County Line Realty Ltd.
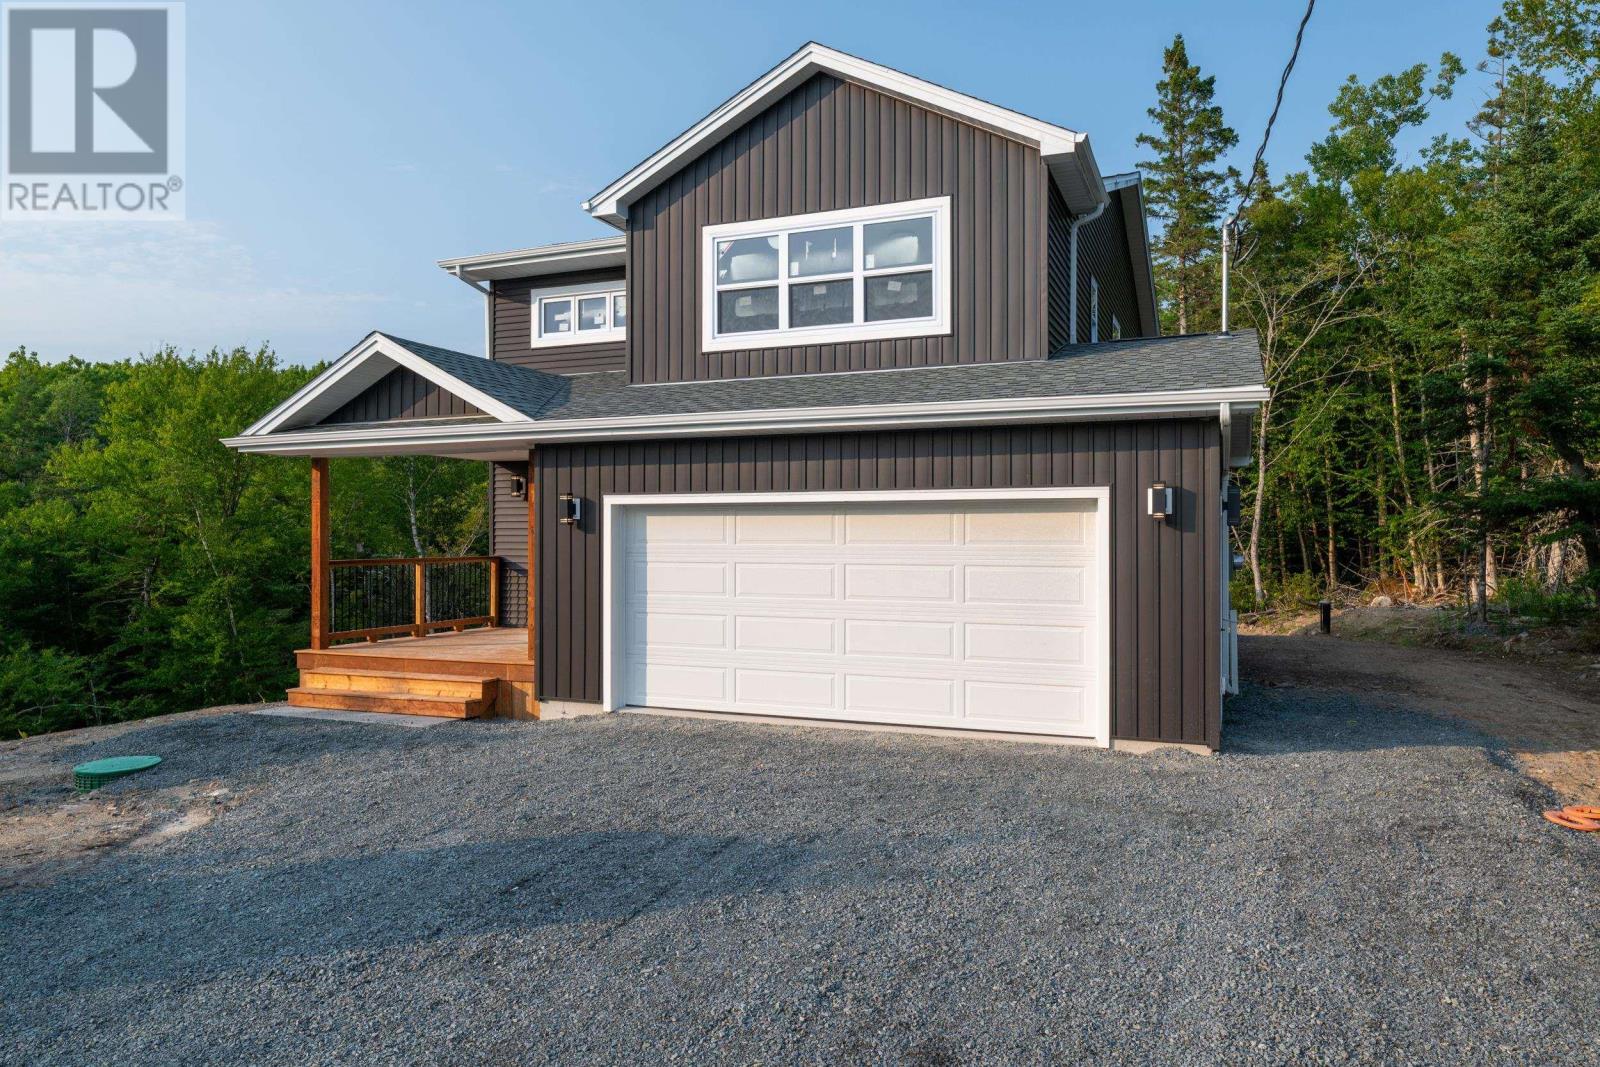
Lot 102 Peggys Cove Road
French Village, Nova Scotia
Introducing The Canso by Ramar Homes where timeless design meets coastal sophistication. Ideally situated on a private lot in the sought-after seaside enclave of French Village, this versatile 2-storey home offers the perfect harmony of elegance, coastal charm, and convenience. Just 10 minutes from the amenities of Upper Tantallon and a 30-minute drive to downtown Halifax, you will enjoy a peaceful coastal setting without sacrificing accessibility. Step inside to discover a thoughtfully crafted layout featuring 4 bedrooms and 4 bathrooms, including a fully finished walkout basement and a double car garage. The main floor showcases an open-concept design, seamlessly connecting the kitchen, dining area, and family rooman ideal space for both everyday living and entertaining. Upstairs, unwind in the luxurious primary suite complete with a spa-inspired ensuite and spacious walk-in closet. Two additional bedrooms, a full bath, and a conveniently located laundry room complete the upper level. The lower level offers even more living space, featuring a 4th bedroom, full 4-piece bath, and a bright rec room with walkout accessperfect for guests, kids, or a home office setup. The double garage ensures ample parking and storage, especially appreciated during the winter months. Beyond the home itself, the lifestyle is what truly sets this property apart. Enjoy deeded access to a private dock just steps awayperfect for launching a kayak, taking in ocean views, or ending your day with a breathtaking sunset. This is a home where luxury, comfort, and the tranquility of coastal living come together. (id:45785)
Engel & Volkers
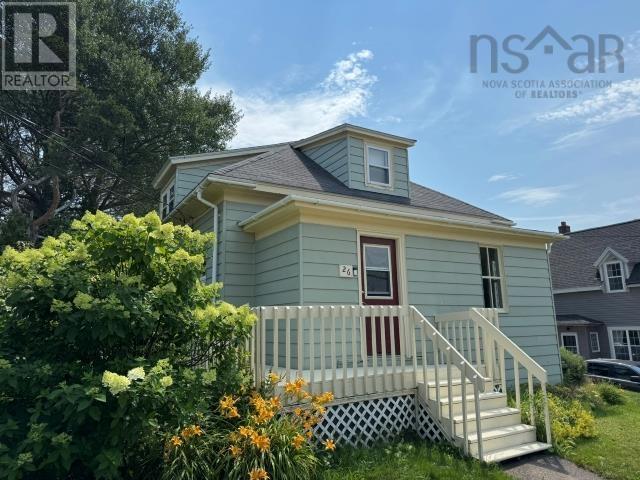
26 Pitt Street
Port Hawkesbury, Nova Scotia
If you are looking for a quaint little home with many updates this one could be for you. Beautiful renovated large eat in kitchen with lots of cabinets and storage. Glass top stove with above microwave/fan combo. Two bedrooms upstairs, large primary BR. Lots of storage in both bedrooms. Hardwood & laminate floors. Open concept Dining and living room. Most windows, roof & most wiring replaced. Very private back yard with mature trees and your own Gazebo! Your little place to rest, read your book, have a glass of wine and watch the stars or listen to the famous Granville Green outdoor concerts. Very central location close to all amenities. (id:45785)
Harvey Realties Limited
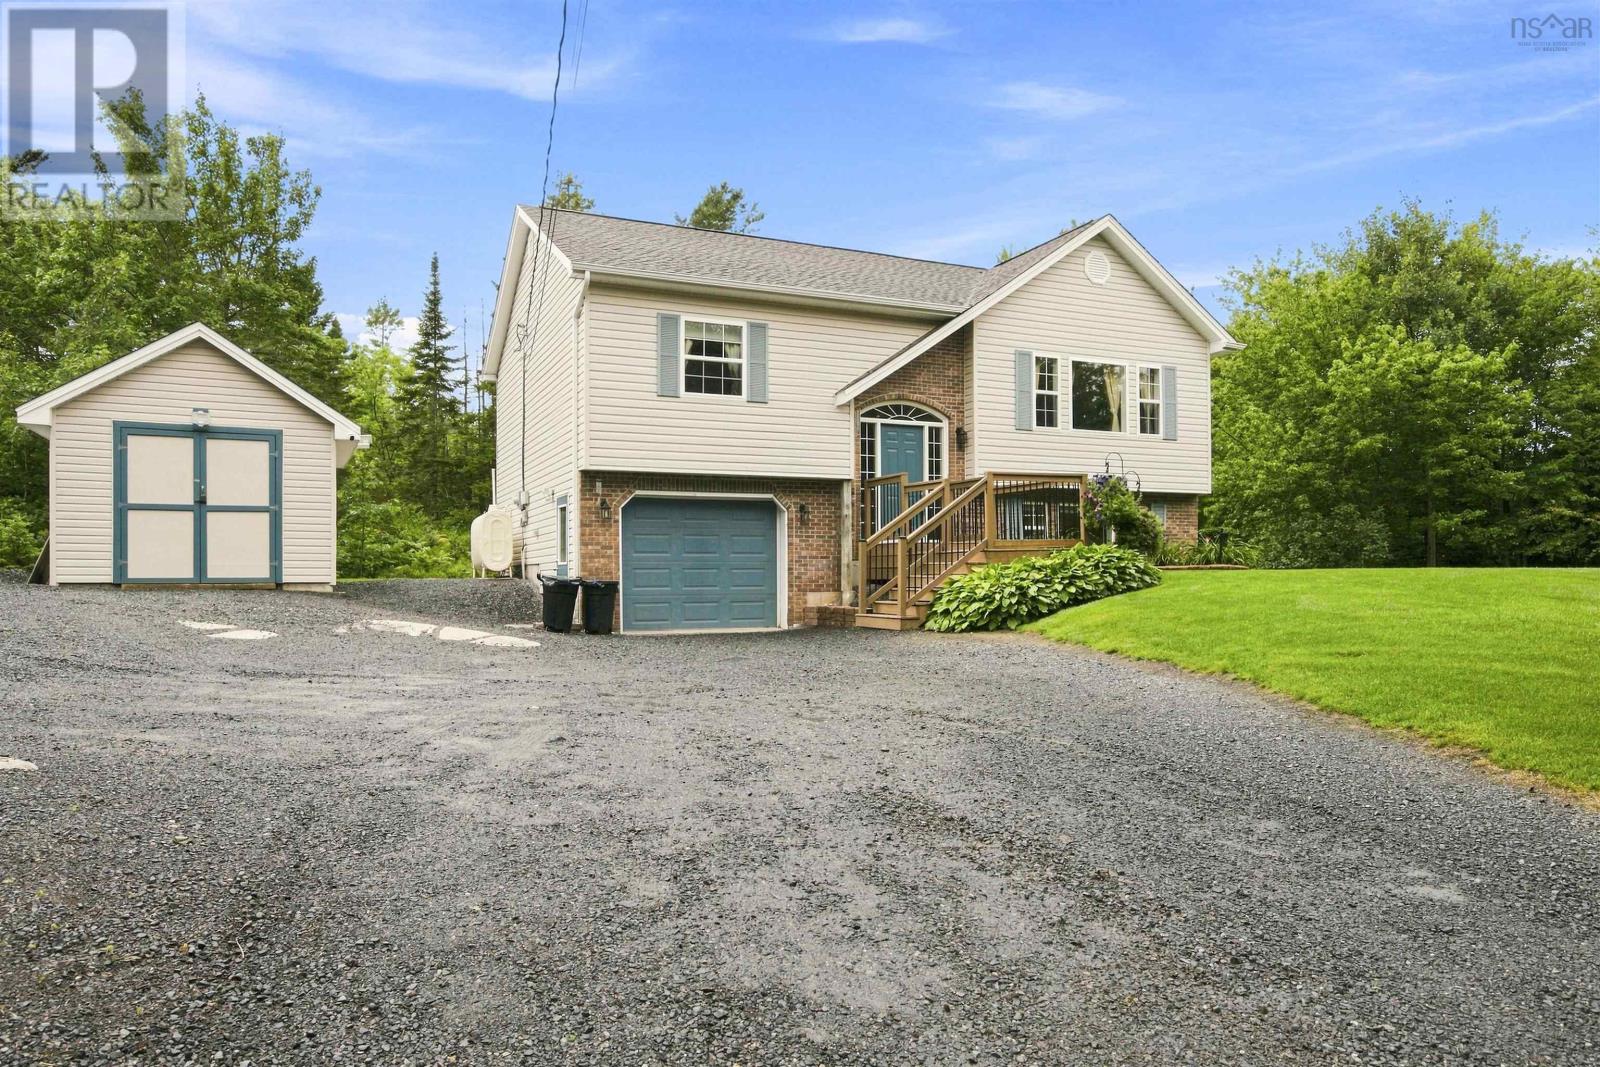
73 Penny Lane
Haliburton Hills, Nova Scotia
Set on a private lot, welcome to this 4 bedroom, 2 bathroom home that has been meticulously cared for. Owned by the same family for 25 years, set on a beautifully landscaped lot that reflects years of pride of ownership, you'll be met with lush landscaping and gardens. The main level features two comfortable bedrooms and a full bathroom, making it an ideal layout for families looking for convenient living. The deck off the dining is where you can enjoy your morning coffee surrounded by nature. Two ductless heat pumps provide efficient year-round comfort. The lower level offers a spacious rec room and two more bedrooms (or use as office/den). Discover Haliburton Hills Subdivision: Stillwater Lake living means enjoying a community that boasts privacy, parks, playgrounds, that is close to all amenities. This is your chance to own a great home within a highly sought-after location. (id:45785)
RE/MAX Nova
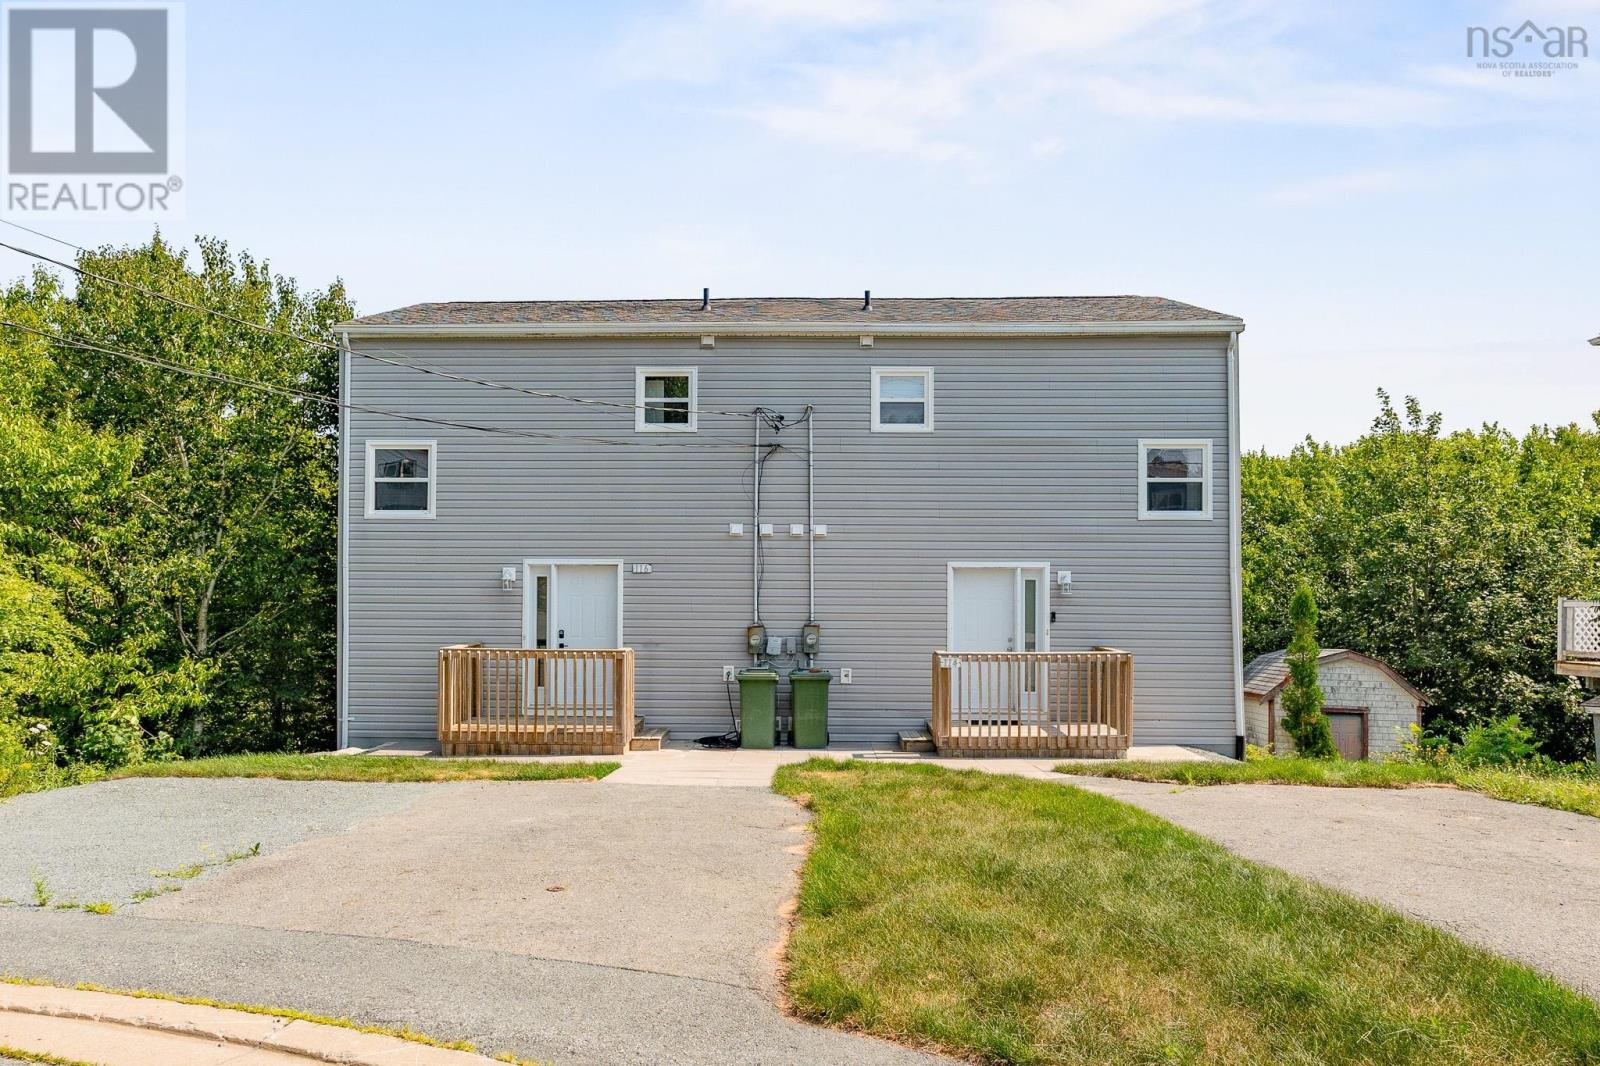
114-116 Thornhill Drive
Halifax, Nova Scotia
Welcome to 114116 Thornhill Drive, a beautifully renovated side-by-side duplex located on a quiet cul-de-sac in a desirable Halifax community. Offering versatility and excellent income potential, this property is an ideal opportunity for investors, first-time buyers, or those looking to offset their mortgage with rental income. Each unit features 2 bedrooms, 1.5 bathrooms, and its own in-unit laundry, along with a private driveway and separate power meters. Conveniently located close to shopping, recreational facilities, schools, parks, restaurants, and a variety of everyday amenities, this property combines comfortable living with a highly accessible location. The flexible layout allows you to rent both units as an income-generating investment or live in one while renting the other. Whether youre looking to expand your investment portfolio or purchase a home with rental income potential, 114116 Thornhill Drive offers an excellent opportunity in one of Halifaxs growing communities. (id:45785)
RE/MAX Nova (Halifax)
1605 Terence Bay Road
Terence Bay, Nova Scotia
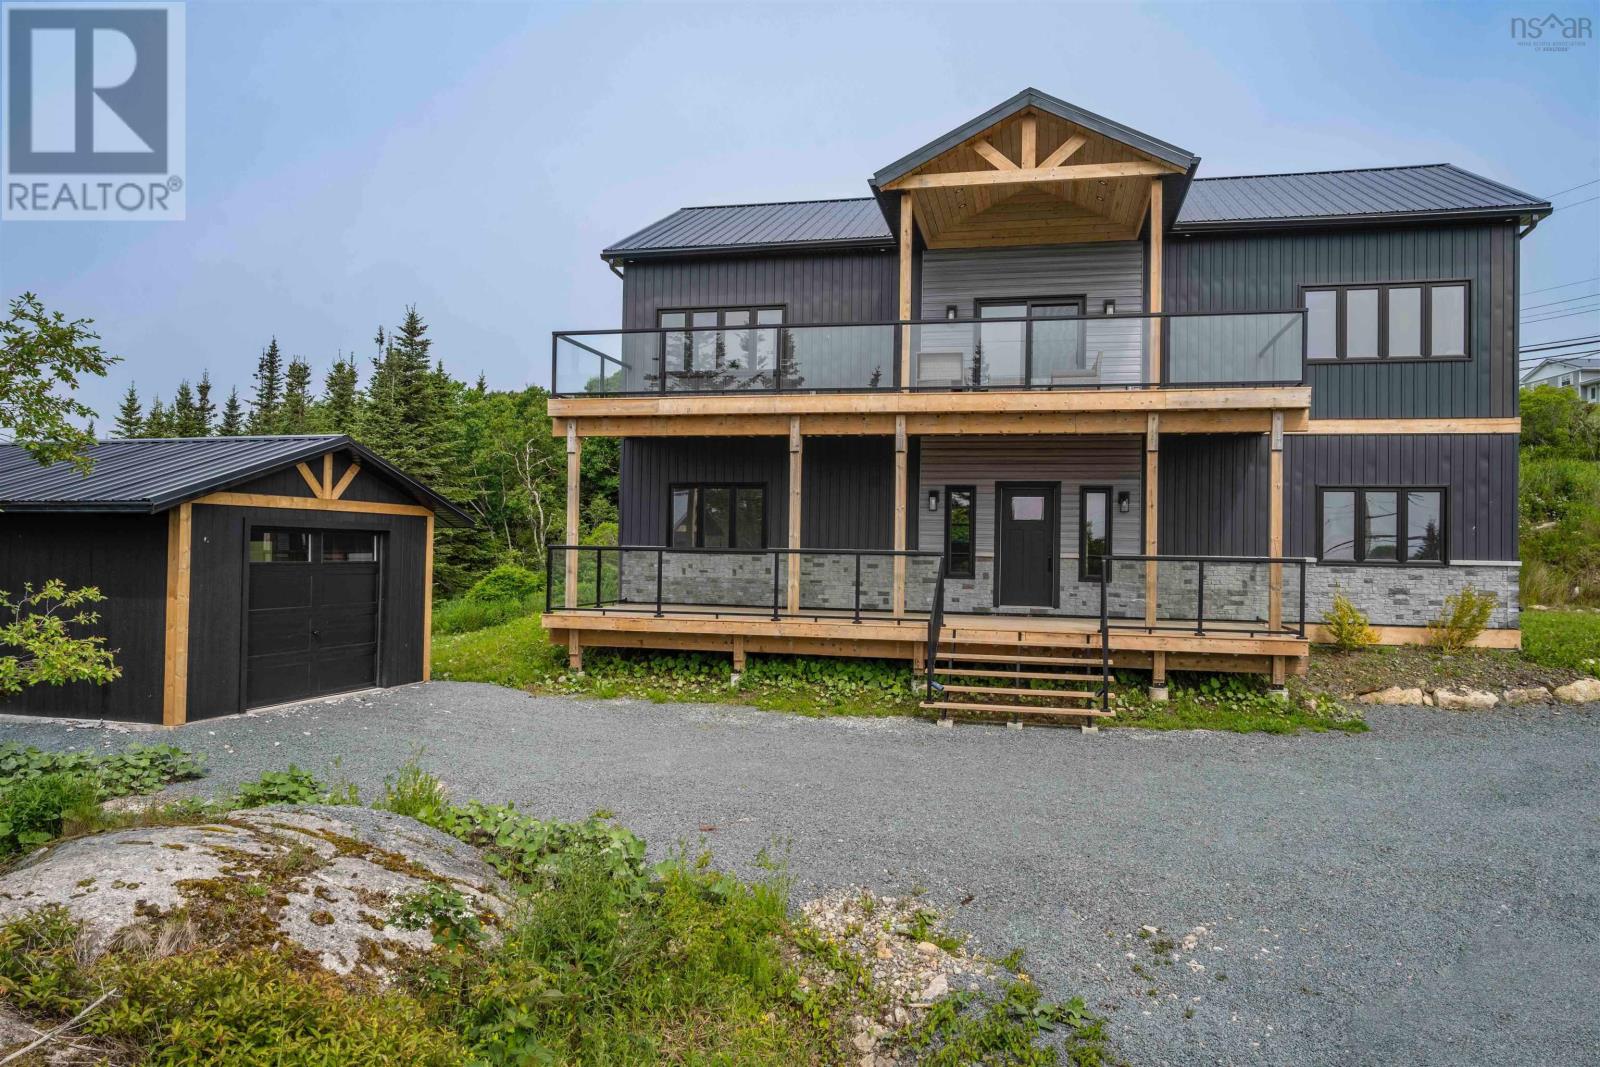
Welcome to coastal living at its finest in beautiful Terence Bay. This exceptional 2-year-old home offers breathtaking Atlantic Ocean views, outstanding energy efficiency, and the rare potential for an in-law suite or income-generating secondary unit. Thoughtfully designed to maximize both comfort and scenery, the main living space is located on the upper level, where oversized windows flood the home with natural light and showcase spectacular ocean vistas from the open-concept living, dining, and kitchen areas. Rich maple hardwood floors, quartz countertops, crisp white cabinetry, stainless steel appliances, and a spacious walk-in pantry create a timeless, upscale feel, while the impressive 36' x 10' deck with its custom wood pergola provides the perfect setting to entertain or simply unwind while taking in the sea breeze. The primary suite is a true retreat, complete with a luxurious spa-inspired ensuite featuring a soaker tub, custom tiled shower, double vanity, and walk-in closet. A second upper-level bedroom also enjoys ocean views and convenient access to a beautifully finished five-piece bath. Downstairs, the bright, fully above-grade lower level offers incredible flexibility with two additional bedrooms, a den or home office, a spacious rec/ family room, and rough-ins already in place for a second kitchen, making it ideal for extended family, guests, or future rental potential. Built with quality and efficiency in mind, this home exceeds modern standards with two 24,000 BTU heat pumps, electric wall heaters throughout, and upgraded insulation, including 24 inches of blown-in attic insulation to help keep energy costs low year-round. Located just minutes from kayaking, scenic hiking trails, and two golf courses, and only 20 minutes from both Bayers Lake and Peggy's Cove, this is a rare opportunity to enjoy the very best of Nova Scotia's South Shore lifestyle in a stunning, move-in-ready home. (id:45785)
Royal LePage Atlantic (Enfield)
61 Jenks Avenue
Parrsboro, Nova Scotia
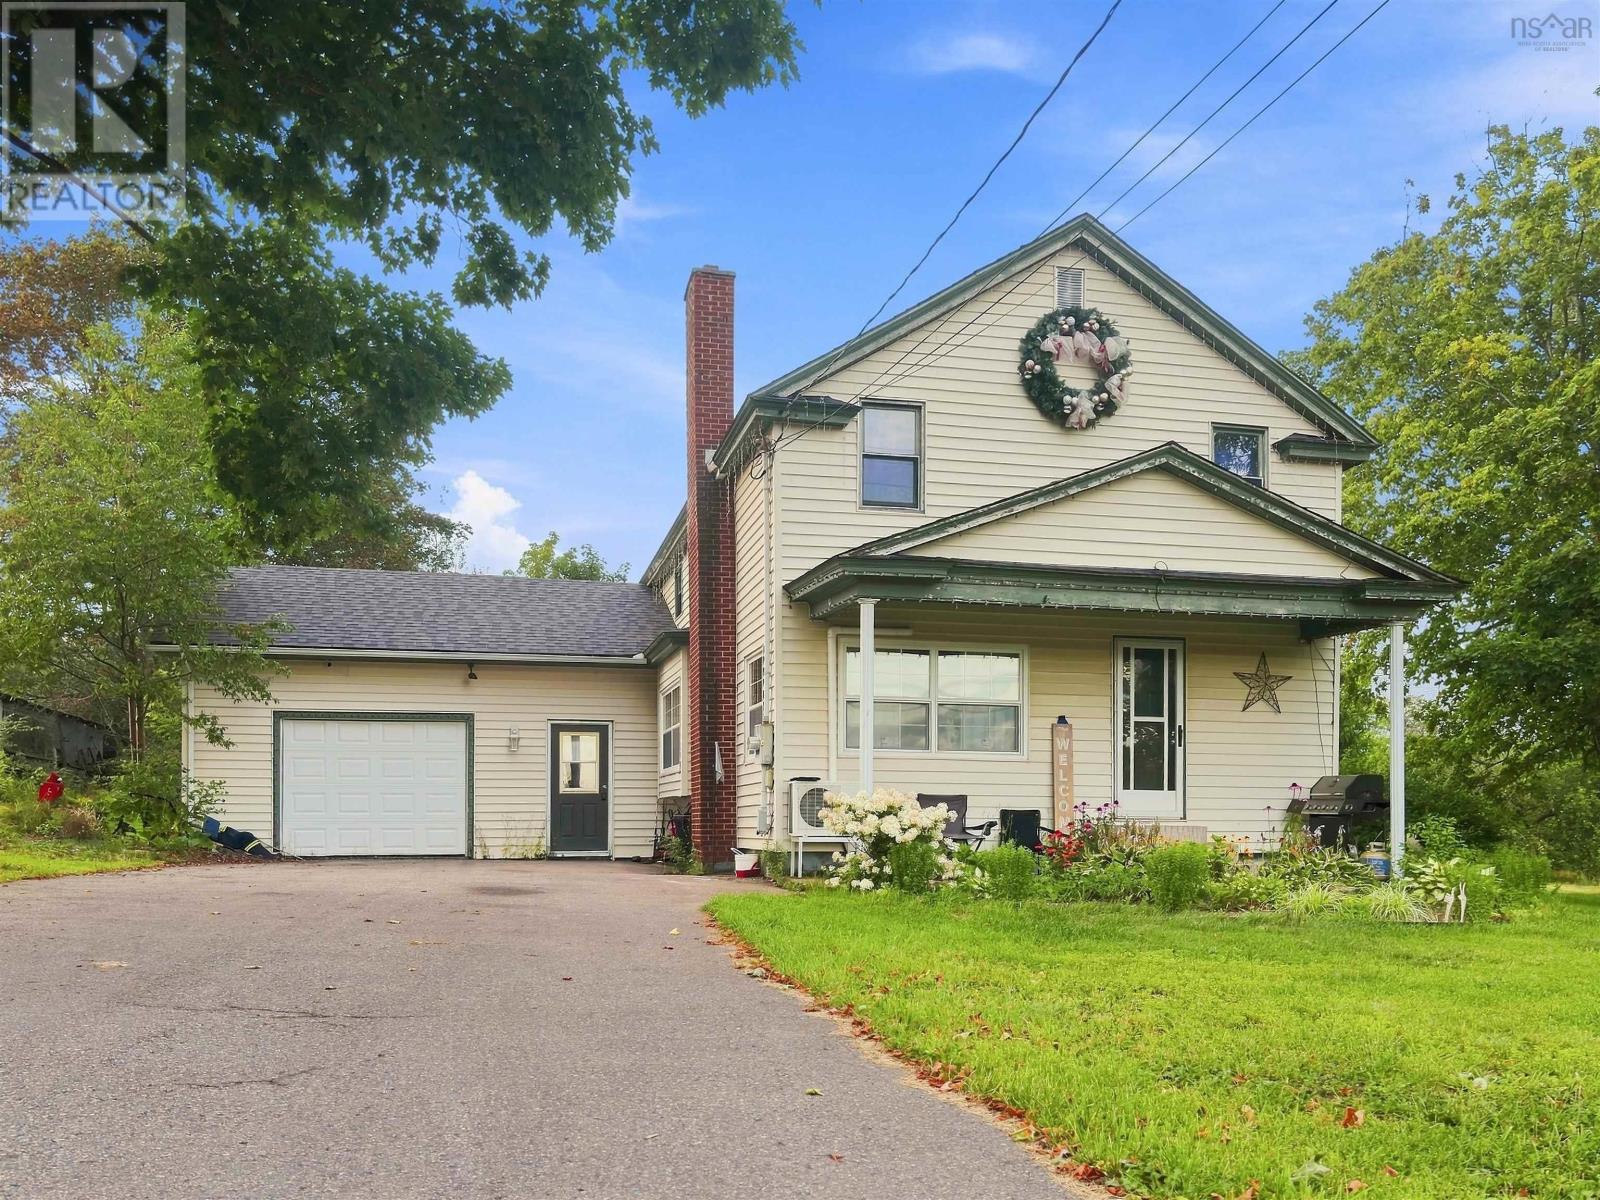
Welcome to this charming family home in the heart of Parrsboro. Centrally located with easy access to shops, schools, and the Fundy Shore, it offers comfortable everyday living with space to spread out! Step in the main entrance and you have direct access to the 16' x 20' attached garage with plenty of storage. A few steps past the convenient half bath bring you into the large living room, complete with a pellet stove for cozy winter nights. A 9' x 9' nook works well as a playroom or office, and patio doors open onto a private deck and the backyard. The kitchen is generous, with a passthrough into the dining room. Off the dining room is another bright, open sitting room great for family time or entertaining. Upstairs youll find three good-sized bedrooms plus two full bathrooms. One bedroom includes a large closet with a reading nook. A 6' x 6' hallway nook adds useful bonus space. There is a full bathroom, plus a large primary bedroom with full wall-length closets on both sides and its own ensuite. The basement includes a large rec room with a mini-split, a laundry room, and an unfinished utility area with space for wood storage. It houses the oil-fired water heater, oil and wood furnaces, and oil tank. Some recent updates include some window replacements, WETT certification and related furnace work, most plumbing upgraded to PEX, and electrical improvements throughout. A practical, well-cared-for home in a convenient Parrsboro location ready for its next family! (id:45785)
Royal LePage Cumberland Realty Ltd.
271 Provence Way
Brunello Estates, Nova Scotia
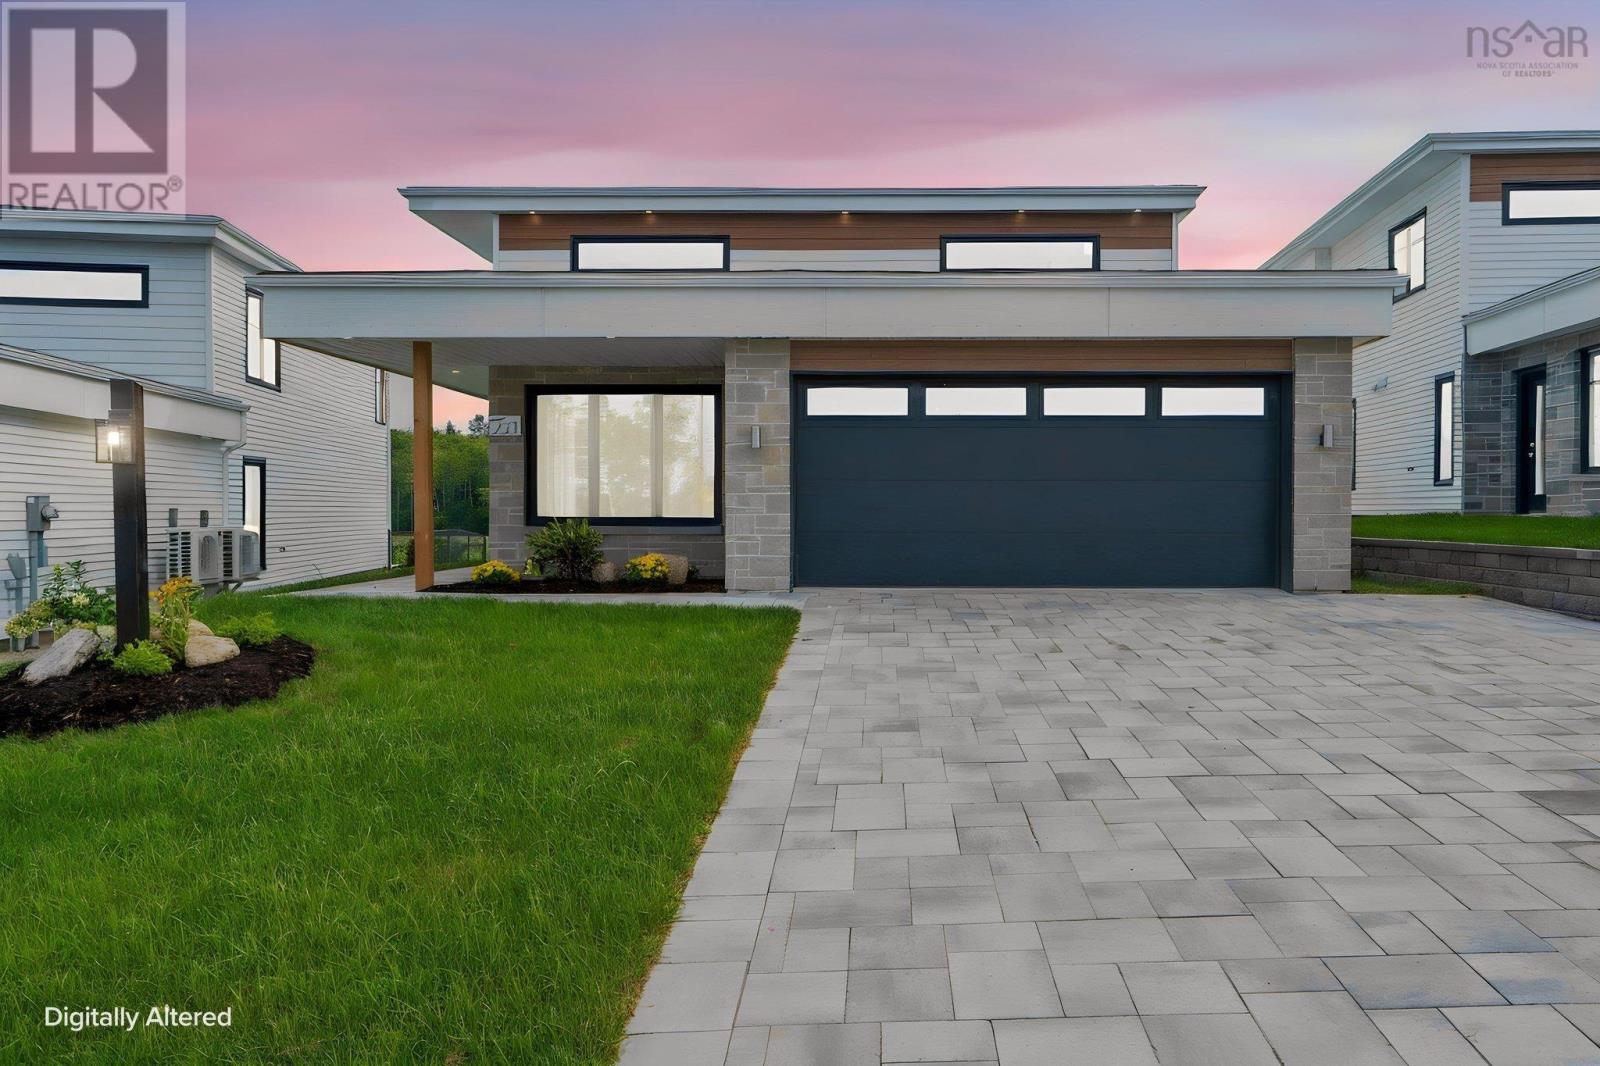
Absolutely stunning brand new home overlooking Hole #4 at The Links of Brunello. This magnificent bungalow has a super functional layout with wow factor. Enter the courtyard from your double driveway/garage to a foyer with easy access to a private Den perfect for your home office. You'll be awed by all the natural light, soaring 17' ceilings and a wall of glass in the Great Room featuring a lovely electric fireplace. A contemporary kitchen offers an island to gather family and friends around plus custom pantry with double doors for extra storage! Stainless steel kitchen appliances included (double ovens, counter cooktop, fridge with ice & water & a dishwasher). Main floor has a wing for the Primary Bedroom retreat with great views, a walk in closet and spa-like ensuite bath with separate shower, double vanity and soaker tub. A Laundry room (new washer and dryer included) is conveniently located on the main floor along with a discrete powder room for guests, to make for easy every day living on one level. But there's plenty of room for guests! Upstairs you will find a loft that overlooks the greatroom with contemporary glass railing, two additional bedrooms (one with a walk-in closet and ensuite), another full bathroom and a utility room designed more functionally to also serve as a flex space for hobbies or simply extra storage. With comfortable in-floor heat on two zones for the main floor, plus heat pumps for efficient heating and cooling, this is the PERFECT luxury bungalow. Hardwood floors throughout, designer ceramic tile, quartz countertops and a full width patio in the low maintenance back yard - spend your time on the golf course or at the Brunello restaurant and amenities in this fantastic neighbourhood. Other lots and layouts to choose from. (id:45785)
Plumb Line Realty Inc. - 12234
1025 East Uniacke Road
East Uniacke, Nova Scotia
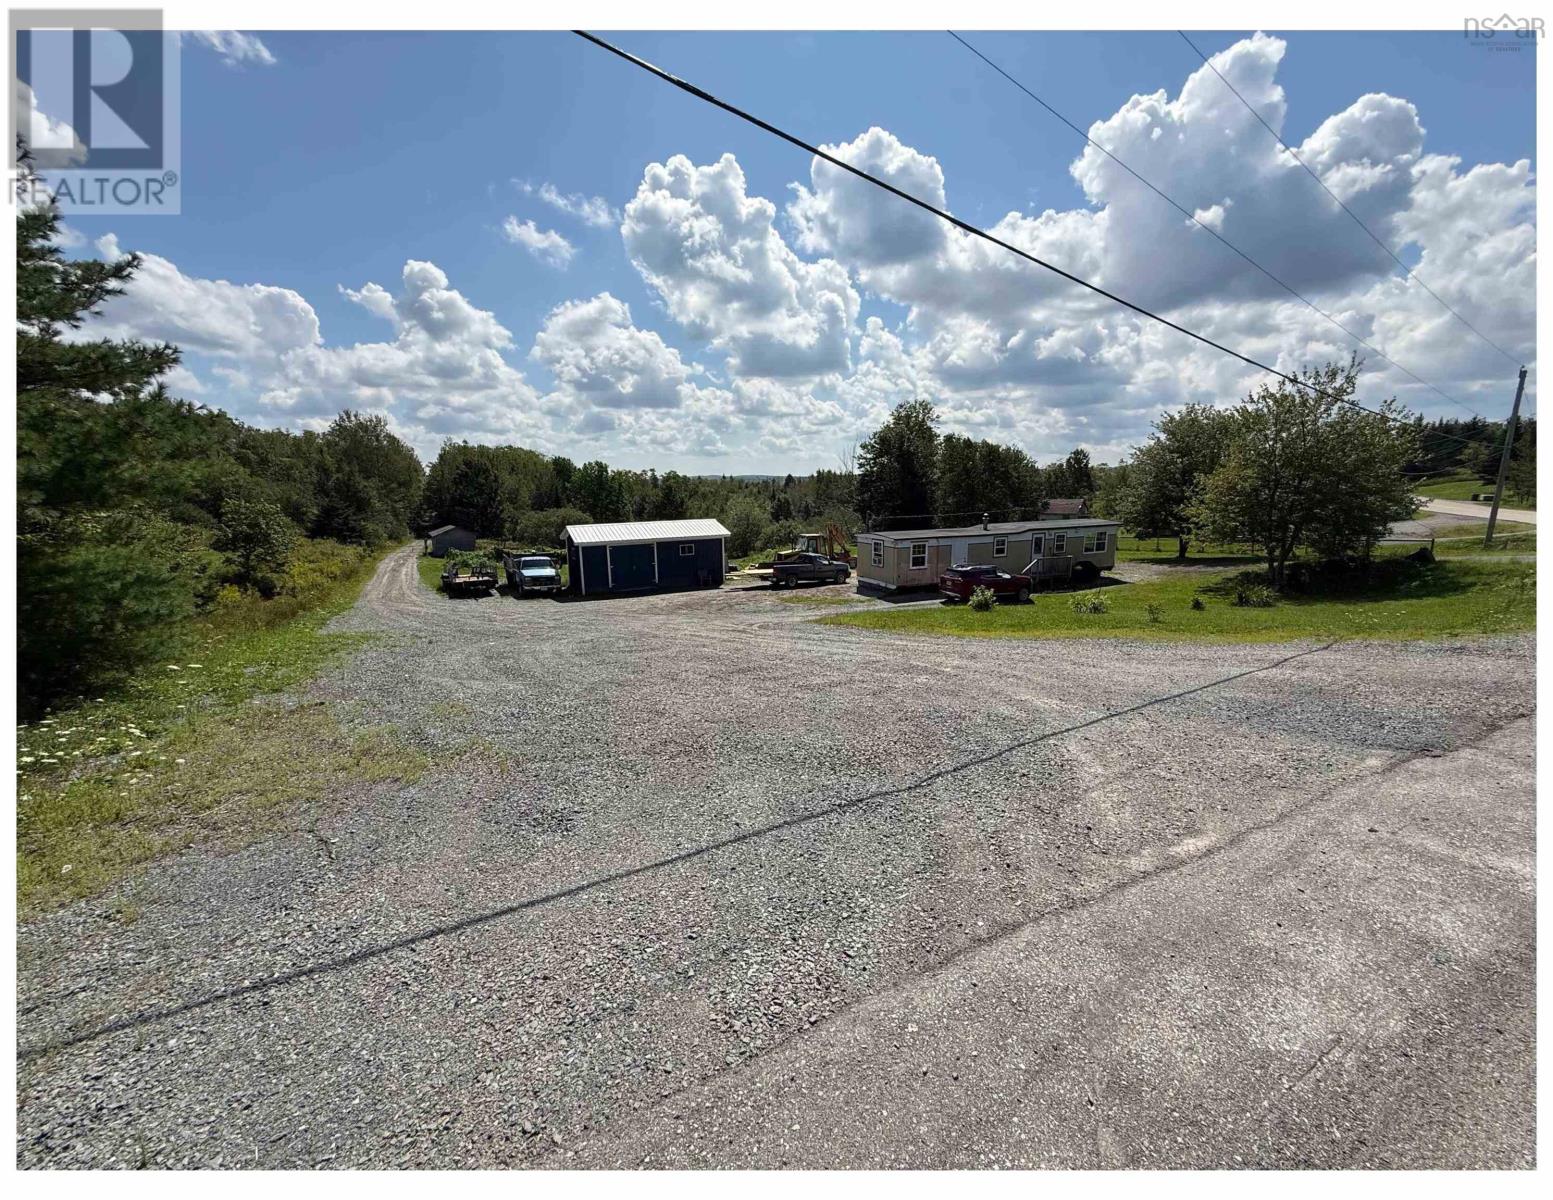
ATTENTION DEVELOPERS, INVESTORS & OUTDOOR ENTHUSIASTS! Opportunity meets adventure on this incredible property, offering the potential to be subdivided into a minimum of 18 building lots (to be confirmed by the buyer with the appropriate authorities). Located at one of the highest points in mainland Nova Scotia, this peaceful and private property offers an impressive combination of development potential, existing infrastructure and endless recreational possibilities. Adding even more value is a 2-bedroom, 1-bath mini home included with the property, providing immediate living space while you explore the possibilities this property has to offer. With two access roads plus an existing driveway, the property provides excellent accessibility for future plans. A drilled well with an exceptional water supply and an existing septic system are already on site. Zoned Rural Use, the property offers a broad range of potential uses, including agricultural and certain commercial opportunities, subject to applicable municipal regulations and approvals. For those who love the outdoors, this is a recreational playground! Enjoy fantastic hunting and fishing, public access to Long Lake, nearby Crown Lands, and plenty of opportunities for ATVing and off-road exploring. Whether your vision is a multi-lot development, private estate, recreational retreat, farming venture or business opportunity, this unique property offers the space, access and versatility to bring that vision to life. Big acreage. Big potential. Endless possibilities. Subdivision potential, zoning, permitted uses and development possibilities are to be independently verified by the buyer. (id:45785)
RE/MAX Nova (Halifax)