
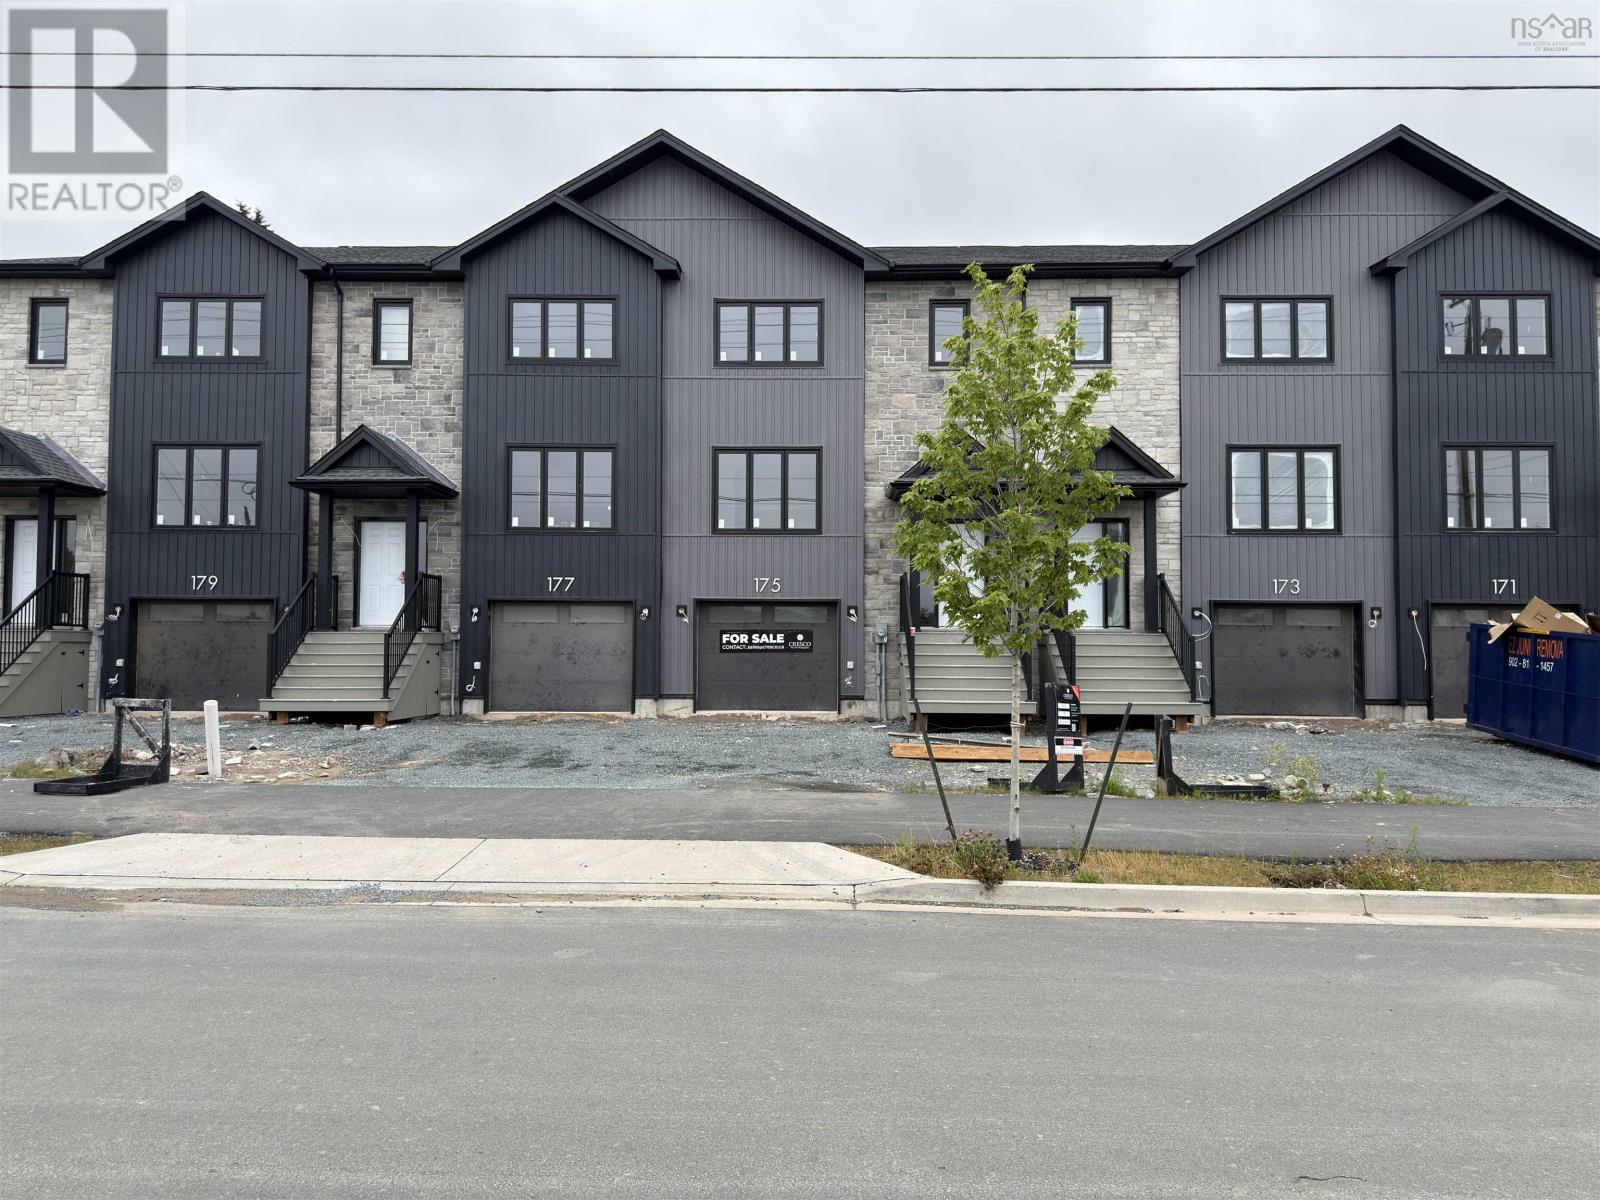
Sd07d 173 Terrastone Ridge
Dartmouth, Nova Scotia
**BUYER INCENTIVE Limited Time Offer - close by December 21 and receive an appliance package at no cost to you!** Cresco proudly introduces The Fairbanks II, a chic 3-bedroom townhome nestled in HRM's hottest new subdivision, The Parks of Lake Charles. This stylish three-level townhome boasts a built-in garage and finished basement. Step inside to find three cozy bedrooms, 3 full bathrooms, and a handy powder room on the main floor. The main level is designed for ultimate comfort, featuring a spacious living room, a dining area perfect for gatherings, a well-equipped kitchen with a pantry, and a convenient half bath. On the second floor, relax in the luxurious primary suite with its own bathroom and walk-in closet, along with two additional bedrooms and a practical main bathroom. Plus, there's a dedicated laundry room for added ease. The lower level offers a large recreation room with wet bar rough-in ideal for relaxation or entertaining and another full bathroom! The Fairbanks perfectly blends modern style with practical design, creating a cozy and inviting space in a prime location. Disclaimer - Photos shown are facsimiles only and colour selections may vary depending on the unit. Possession date end of October 2026 onwards. (id:45785)
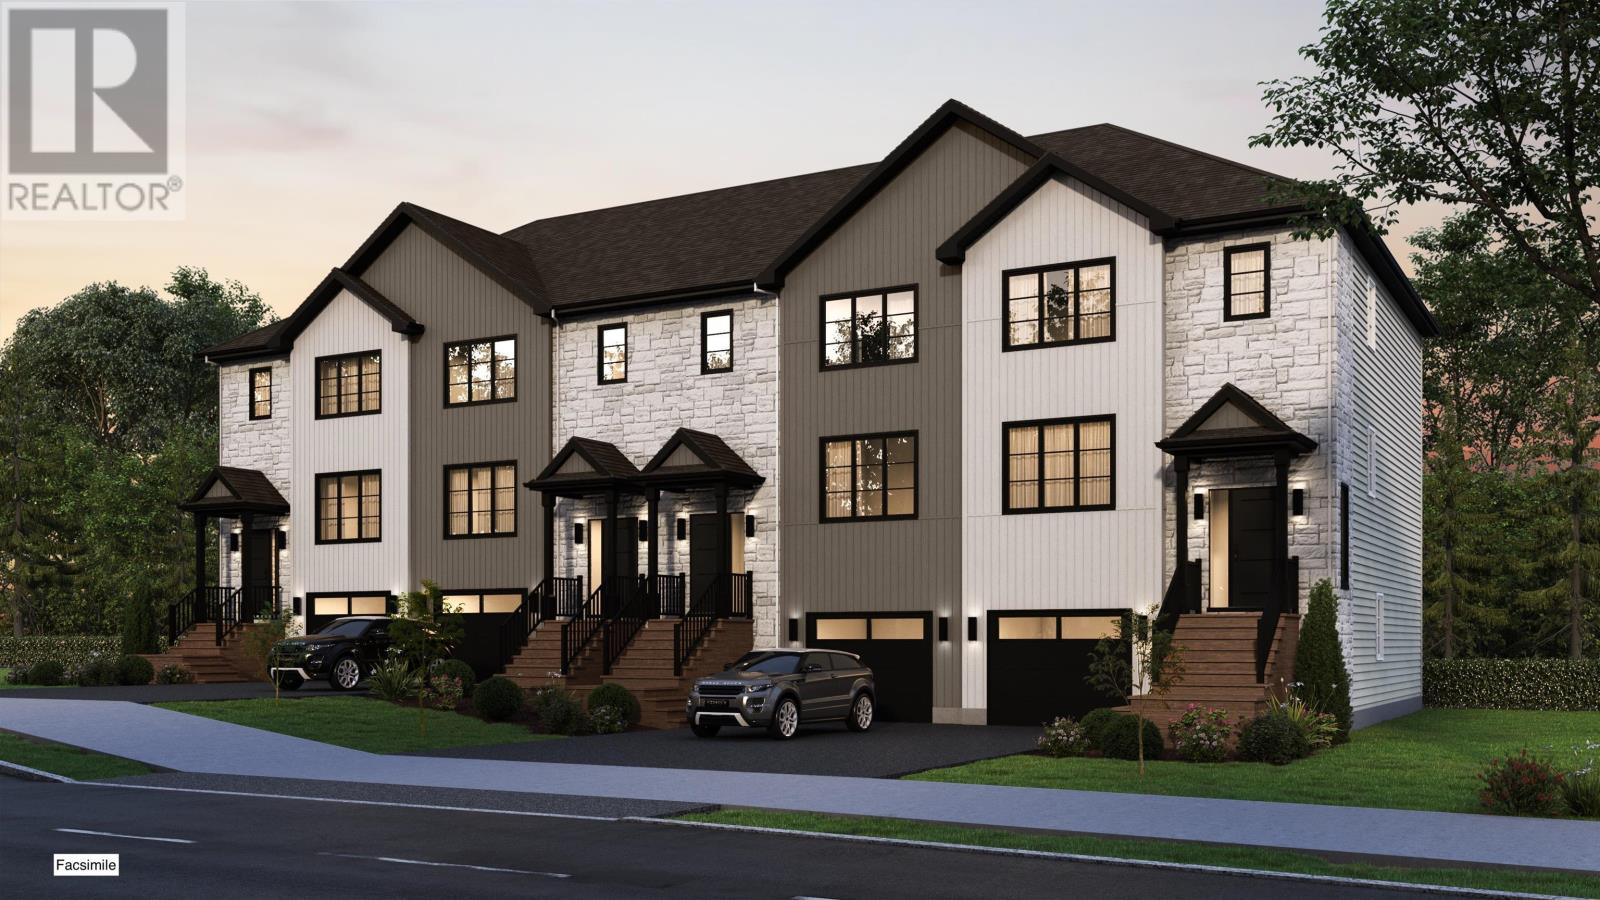
Gc03b 34 Goldenglade Close Close
Dartmouth, Nova Scotia
Introducing The Fairbanks III by Cresco, a chic 3-bedroom middle unit townhome in one of HRM's most sought-after new communities, The Parks of Lake Charles. This stylish 3-level design features a built-in garage. The main level is thoughtfully designed for everyday comfort and entertaining, with a spacious living room, dedicated dining area, a well-appointed kitchen complete with pantry, and a convenient powder room. Upstairs, the private primary suite includes a walk-in closet and its own ensuite bath, complemented by two additional bedrooms, a full main bathroom, and a dedicated laundry room for added convenience. The fully finished lower level expands your living space with a large recreation room, full bathroom and wet bar rough-in. The lower level is a comfortable, versatile space ideal for relaxing, entertaining, or accommodating guests. The Fairbanks blends modern style with practical design,, delivering comfortable living in a prime Lake Charles location. Colour selections and finishes may vary by unit. Ready to move in May 2027. Photos are facsimiles only. Finishes, selections, colours, materials, fixtures, elevations, and specifications may vary from the home being offered for sale. (id:45785)
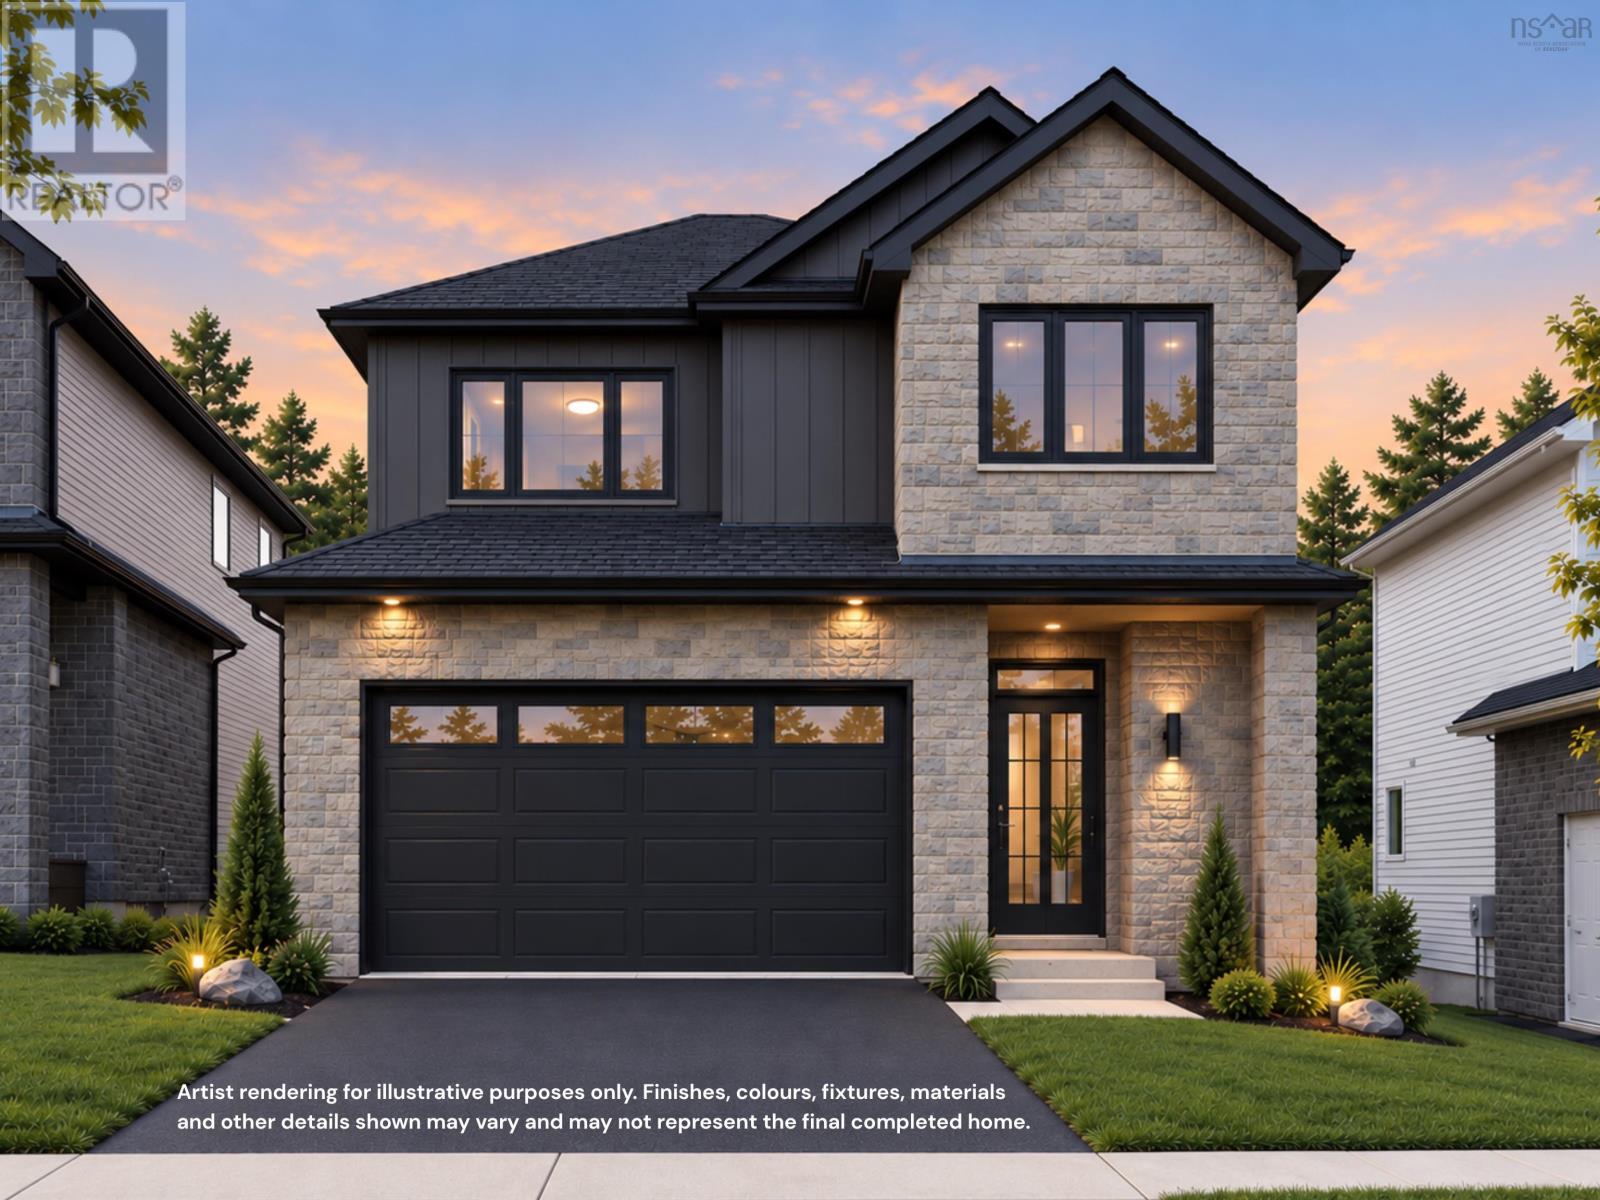
Gw003 20 Gardenia Way
Dartmouth, Nova Scotia
Introducing The Elizabeth on Gardenia Way- the five-bedroom home you've been waiting for. Cresco's newest two-storey design with a walkout basement offers 3,340 sqft of luxurious living space in The Parks of Lake Charles. Thoughtfully designed with today's most desirable family features, this home includes five bedrooms, 3.5 baths, a double-car garage, mudroom, walk-in pantry, and a fully ducted heat pump with natural gas backup. With 9-foot ceilings on both the main and lower levels, the interior feels open, bright, and inviting. Upstairs, the primary suite is complemented by a spacious walk-in closet, while three additional bedrooms on the same level deliver one of the most sought-after layouts for families. Blending comfort, style, and functionality, The Elizabeth is truly a home that checks every box. Located just off the Waverley Road, this community fosters an active lifestyle with parks, trails and quick access to all the shops, restaurants, recreation and more to come! Ready to move in end of February 2027! (id:45785)
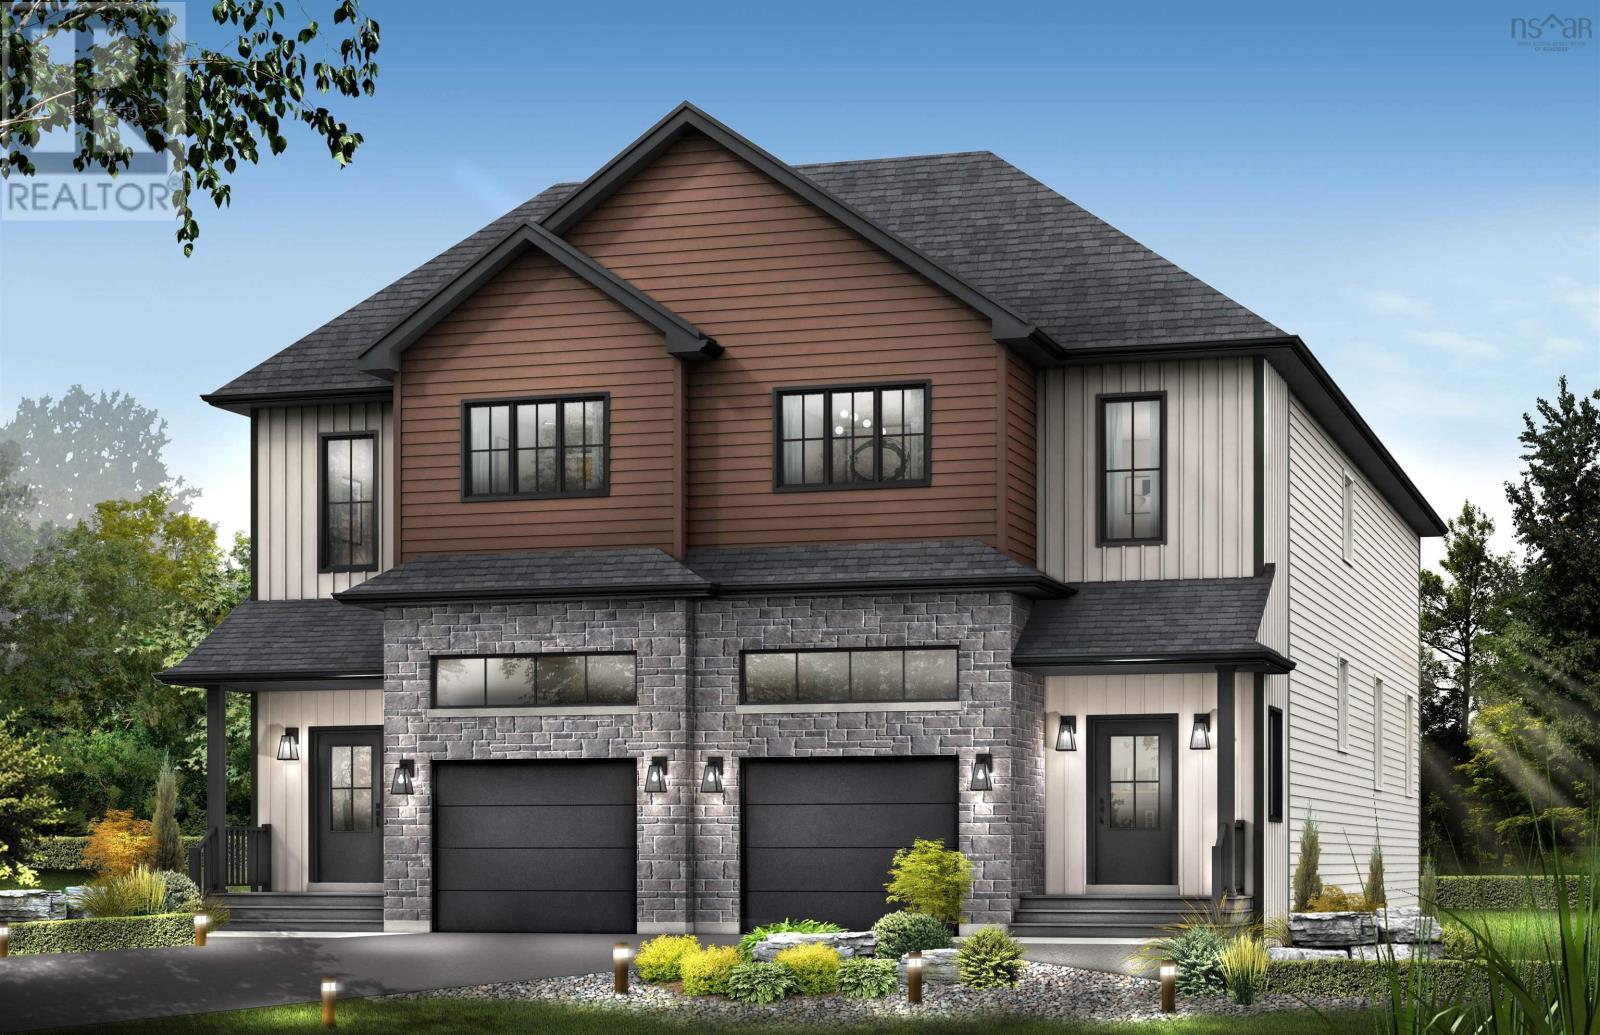
Smd11b 80 Simona Drive
Dartmouth, Nova Scotia
The Fernleigh by Cresco, located in the sought-after Parks of Lake Charles offers a thoughtfully designed semi-detached home with just over 2,400 sq. ft. of finished living space, a single-car garage, and a fully finished walkout lower level, set on beautifully treed backyard lots. This functional layout features 4 bedrooms and 3.5 bathrooms, including a spacious primary suite complete with a custom-tiled ensuite shower, walk-in closet and hardwood staircases throughout. The bright, open-concept main floor is filled with natural light and anchored by a large kitchen with an island, quartz countertops, ceiling-height cabinetry, and under-cabinet lighting creating a stylish and practical space for everyday living and entertaining. The finished walkout lower level includes a fourth bedroom, full bathroom, and generous family room with wet bar rough-in, offering flexible space for guests, extended family, or recreation. Heating includes ductless heat pumps for efficient year-round comfort, with electric baseboards throughout. Move-in ready March 2027 onwards. Experience quality craftsmanship, modern finishes, and the lifestyle that comes with living in Lake Charles. (id:45785)
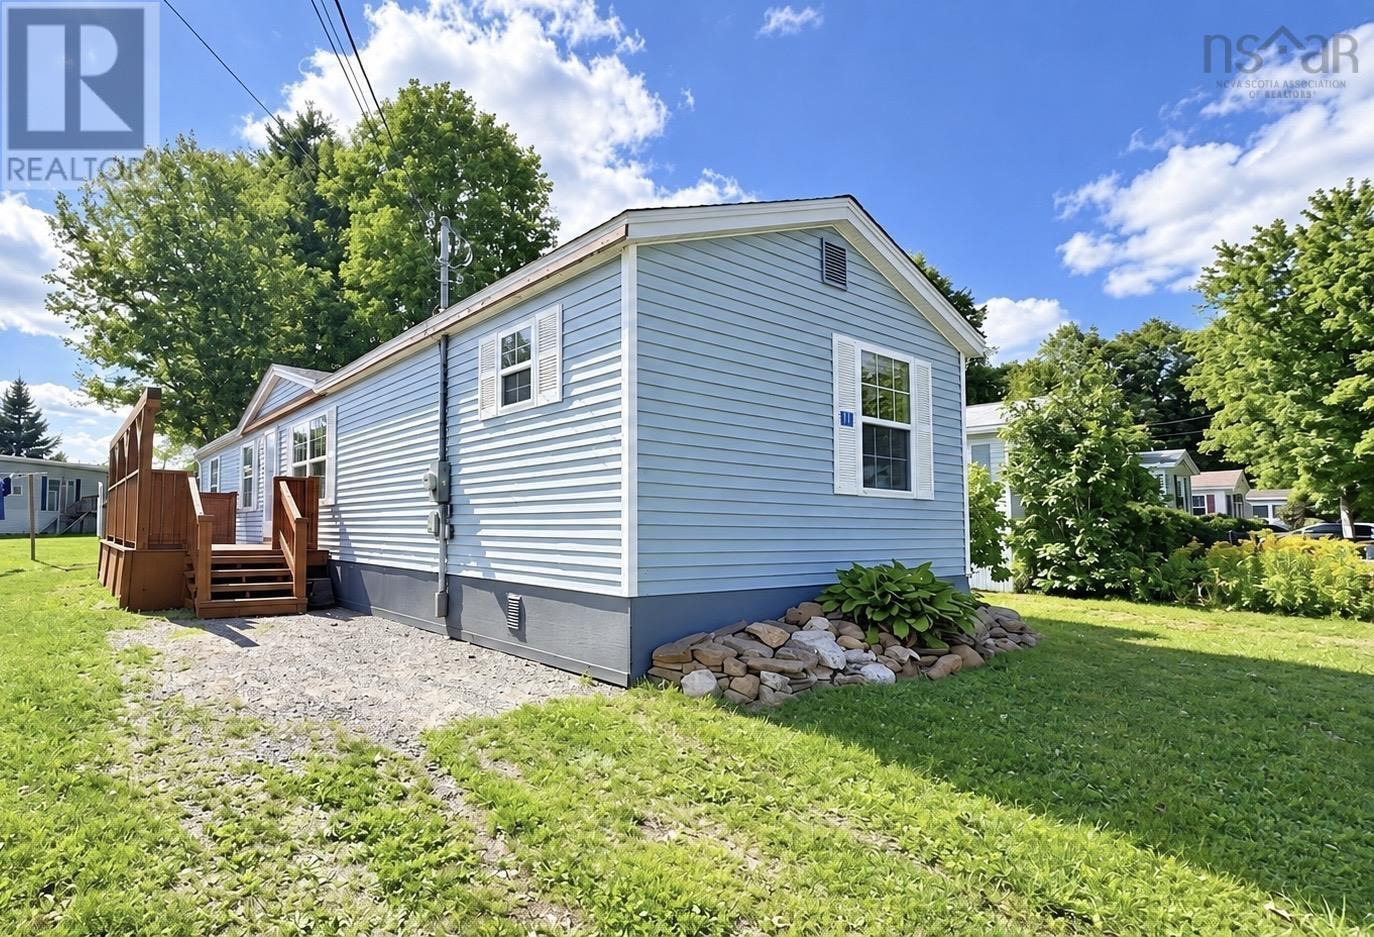
11 Olympic Avenue
New Minas, Nova Scotia
Welcome to 11 Olympic Avenue in the desirable Parkwood Court Subdivision in New Minas! This 16 x 60 ft mini home offers 3 bedrooms and 1.5 baths and is a great option for first-time buyers, downsizers, or anyone looking for affordable living in a convenient location. Inside, youll find a bright and functional layout with an eat-in kitchen featuring an updated countertop and sink, new stove and fridge, washer and dryer, and a new hot water tank. Pine panel detailing adds a cozy touch of character to the kitchen. The spacious living room features a heat pump for year-round comfort, while the primary bedroom offers its own convenient half-bath ensuite. Down the other end of the home are two additional bedrooms and a full bathroom. Outside, enjoy the newer deck with plenty of sunshine the perfect spot to start your morning with a coffee or relax at the end of the day. The property also offers a storage shed and a nicely landscaped yard. Most of the windows are newer, adding to the home's energy efficiency. All appliances are included in the purchase price. A great opportunity to get into the New Minas market at an affordable price! (id:45785)
Royal LePage Atlantic (New Minas)
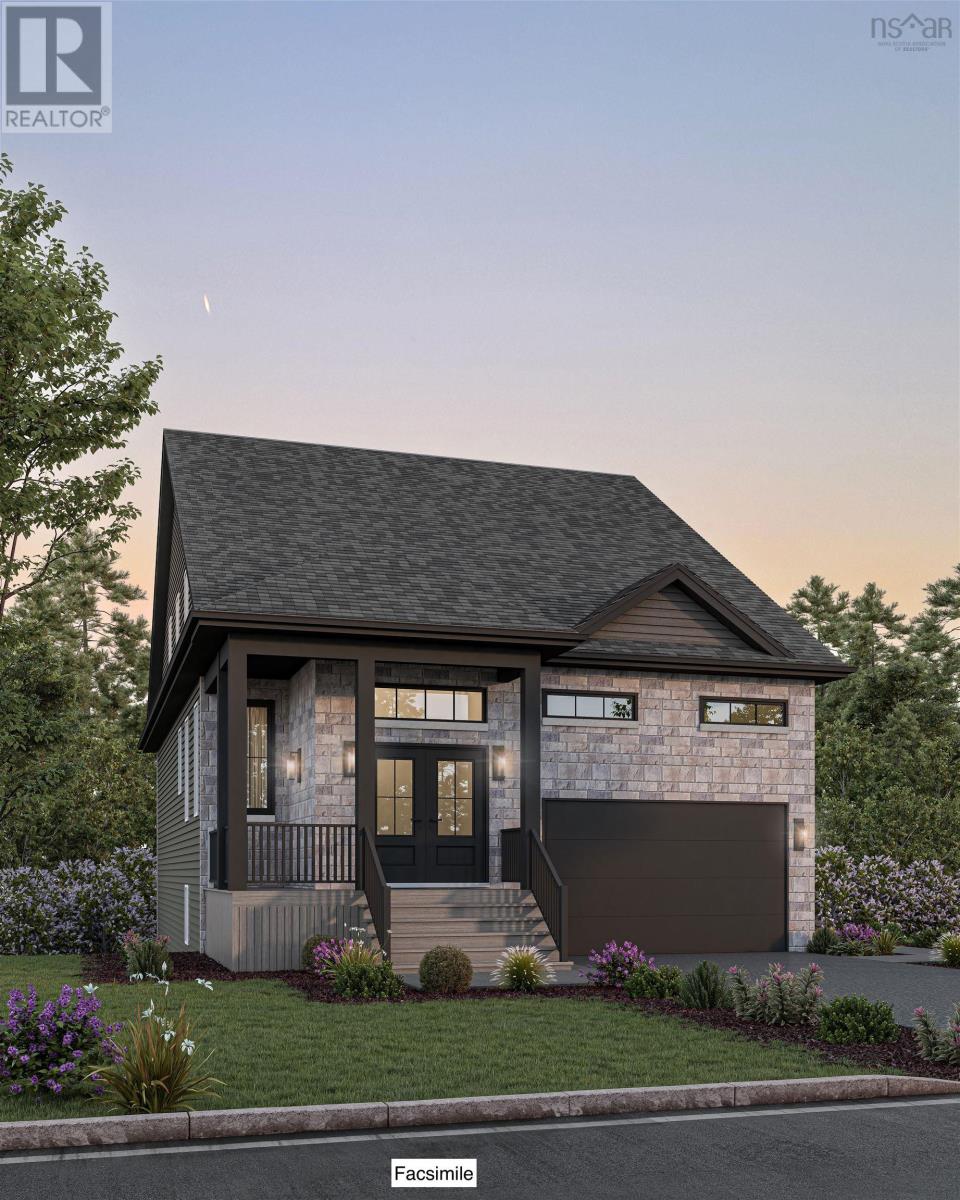
Gw021 142 Gardenia Way
Dartmouth, Nova Scotia
Ever imagined living in a stylish bungaloft with space, character, and versatility? Welcome to Brightwood,Crescos latest design in The Parks of Lake Charles. This 3,142 sq. ft. home sits on one of the few premium lots available onGardenia Way, and features all the sought-after elements a butlers pantry, soaring 18-foot ceilings in the living room, and a layoutthat blends bungalow comfort with loft-style living. The primary bedroom is conveniently located on the main floor, while upstairsoffers two additional bedrooms, a full bath, and an open loft space perfect for a home office or playroom. The walkout basement includes not one but two spacious rec rooms, another bedroom, and a full bath, making it ideal for entertaining or extended family living. Heated with a fully ducted heatpump with natural gas, this home is equipped with the ultimate comfort. With thoughtful designand luxurious finishes throughout, Brightwood is a rare opportunity to own a home thats as functional as it is beautiful. Photos shown are from a previously built Brightwood model. Actual finishes, materials, fixtures, colours, and elevations and specs for this home may vary. Ready to move in Summer 2027. (id:45785)
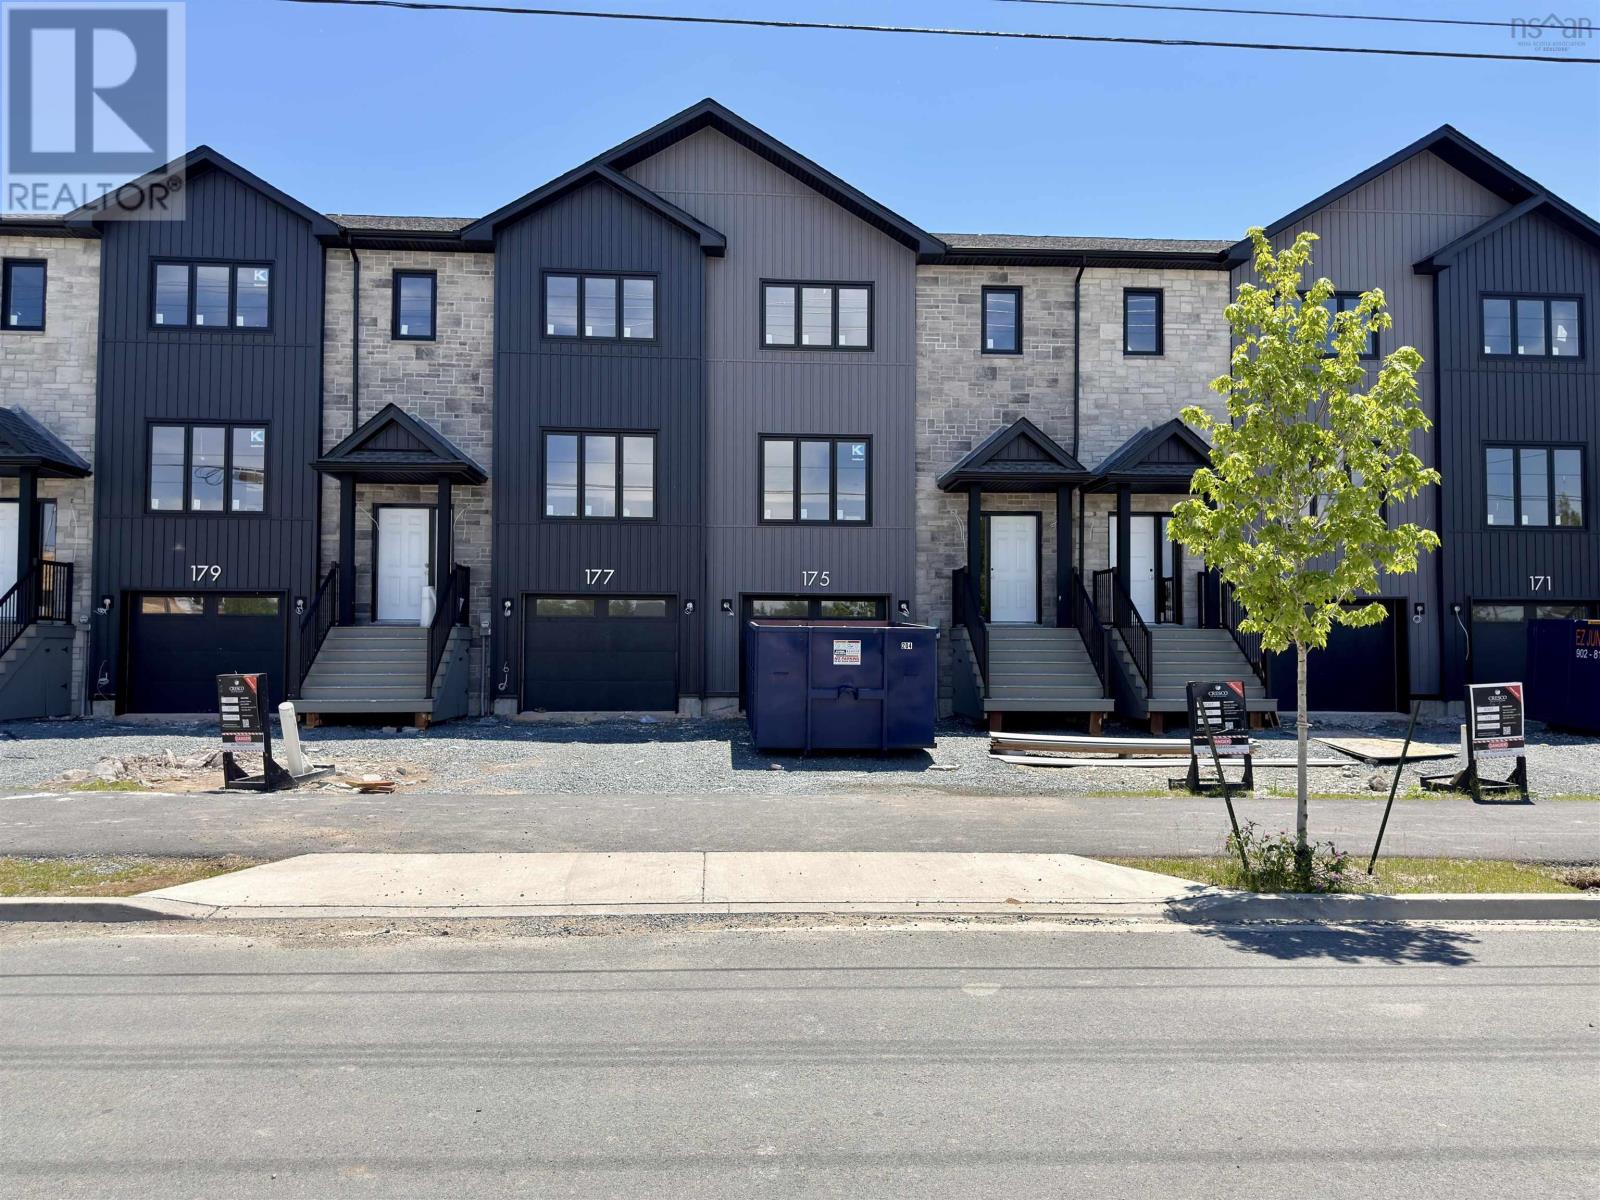
Sd07c 175 Terrastone Ridge
Dartmouth, Nova Scotia
**BUYER INCENTIVE Limited Time Offer - close by December 21 and receive an appliance package at no cost to you!** Cresco proudly introduces The Fairbanks II, a chic 3-bedroom townhome nestled in HRM's hottest new subdivision, The Parks of Lake Charles. This stylish three-level townhome boasts a built-in garage and finished basement. Step inside to find three cozy bedrooms, 3 full bathrooms, and a handy powder room on the main floor. The main level is designed for ultimate comfort, featuring a spacious living room, a dining area perfect for gatherings, a well-equipped kitchen with a pantry, and a convenient half bath. On the second floor, relax in the luxurious primary suite with its own bathroom and walk-in closet, along with two additional bedrooms and a practical main bathroom. Plus, there's a dedicated laundry room for added ease. The lower level offers a large recreation room with wet bar rough-in ideal for relaxation or entertaining and another full bathroom! The Fairbanks perfectly blends modern style with practical design, creating a cozy and inviting space in a prime location. Disclaimer - Photos shown are facsimiles only and colour selections may vary depending on the unit. Possession date mid-October 2026. (id:45785)
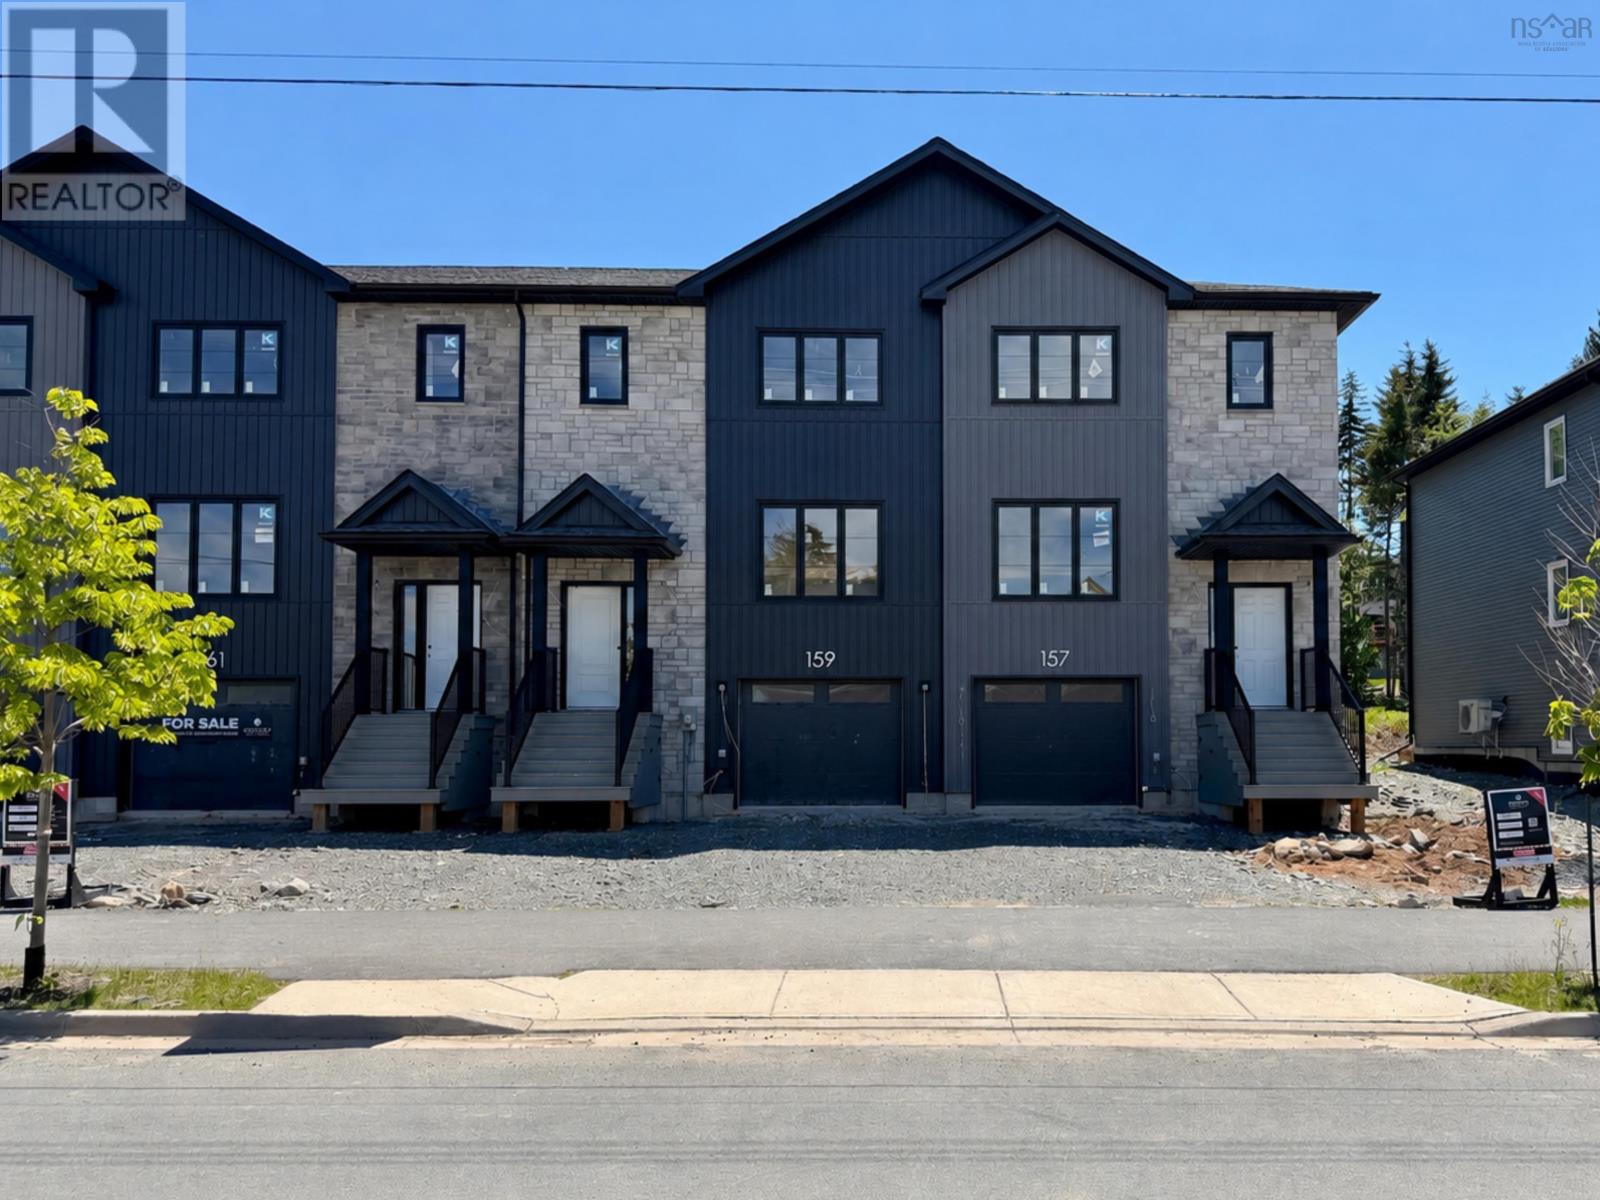
Sd06d 159 Terrastone Ridge
Dartmouth, Nova Scotia
**BUYER INCENTIVE Limited Time Offer - close by December 21 and receive an appliance package at no cost to you!** Cresco proudly introduces The Fairbanks, a chic 3-bedroom middle unit townhome nestled in HRM's hottest new subdivision, The Parks of Lake Charles. This stylish 3-level townhome boasts a garage with finished basement and a walkout. Step inside to find three cozy bedrooms, three full bathrooms, and a handy powder room on the main floor. The main level is designed for ultimate comfort, featuring a spacious living room, a dining area perfect for gatherings, a well-equipped kitchen with a pantry, and a convenient half-bath. On the second floor, relax in the luxurious primary suite with its own bathroom and walk-in closet, along with two additional bedrooms and a practical main bathroom. Plus, there's a dedicated laundry room for added ease. The lower level offers a large recreation room with wet bar rough-in ideal for relaxation or entertaining and another full bath! The Fairbanks perfectly blends modern style with practical design, creating a cozy and inviting space in a prime location. Ready to move in end of September 2026. Photos are facsimiles only and are from a previously built home. Finishes, selections, colours, materials, fixtures, elevations, and specifications may vary from the home being offered for sale. (id:45785)
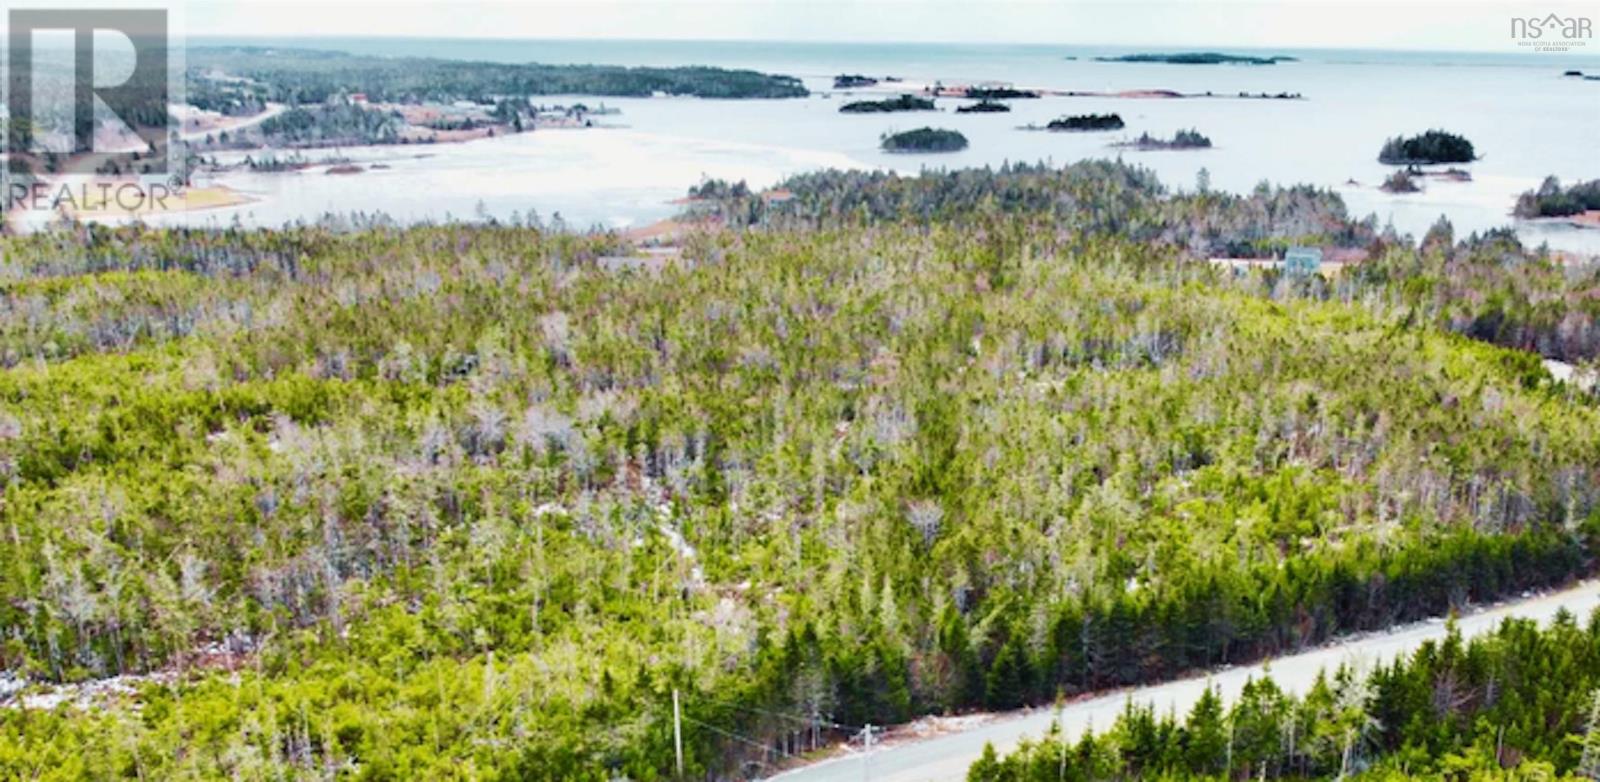
Ga1a Cross Road
Ostrea Lake, Nova Scotia
Build your dream home or cottage in the peaceful community of Ostrea Lake! This approved building lot offers plenty of flexibility with Mixed Use zoning and no restrictive covenants, giving you a variety of options for future development. The property is nicely treed, offering a great natural setting and plenty of privacy. Enjoy the quiet surroundings while still being conveniently located just 10 minutes from everyday amenities, including Sobeys, gas stations, Tim Hortons, local restaurants, cafés, and the hospital. Dartmouth Crossing is approximately 45 minutes away, with downtown Halifax and the Halifax Stanfield International Airport both about an hour away. Cross Road is a public, municipally maintained road. A great opportunity to create your own space in a beautiful coastal community! (id:45785)
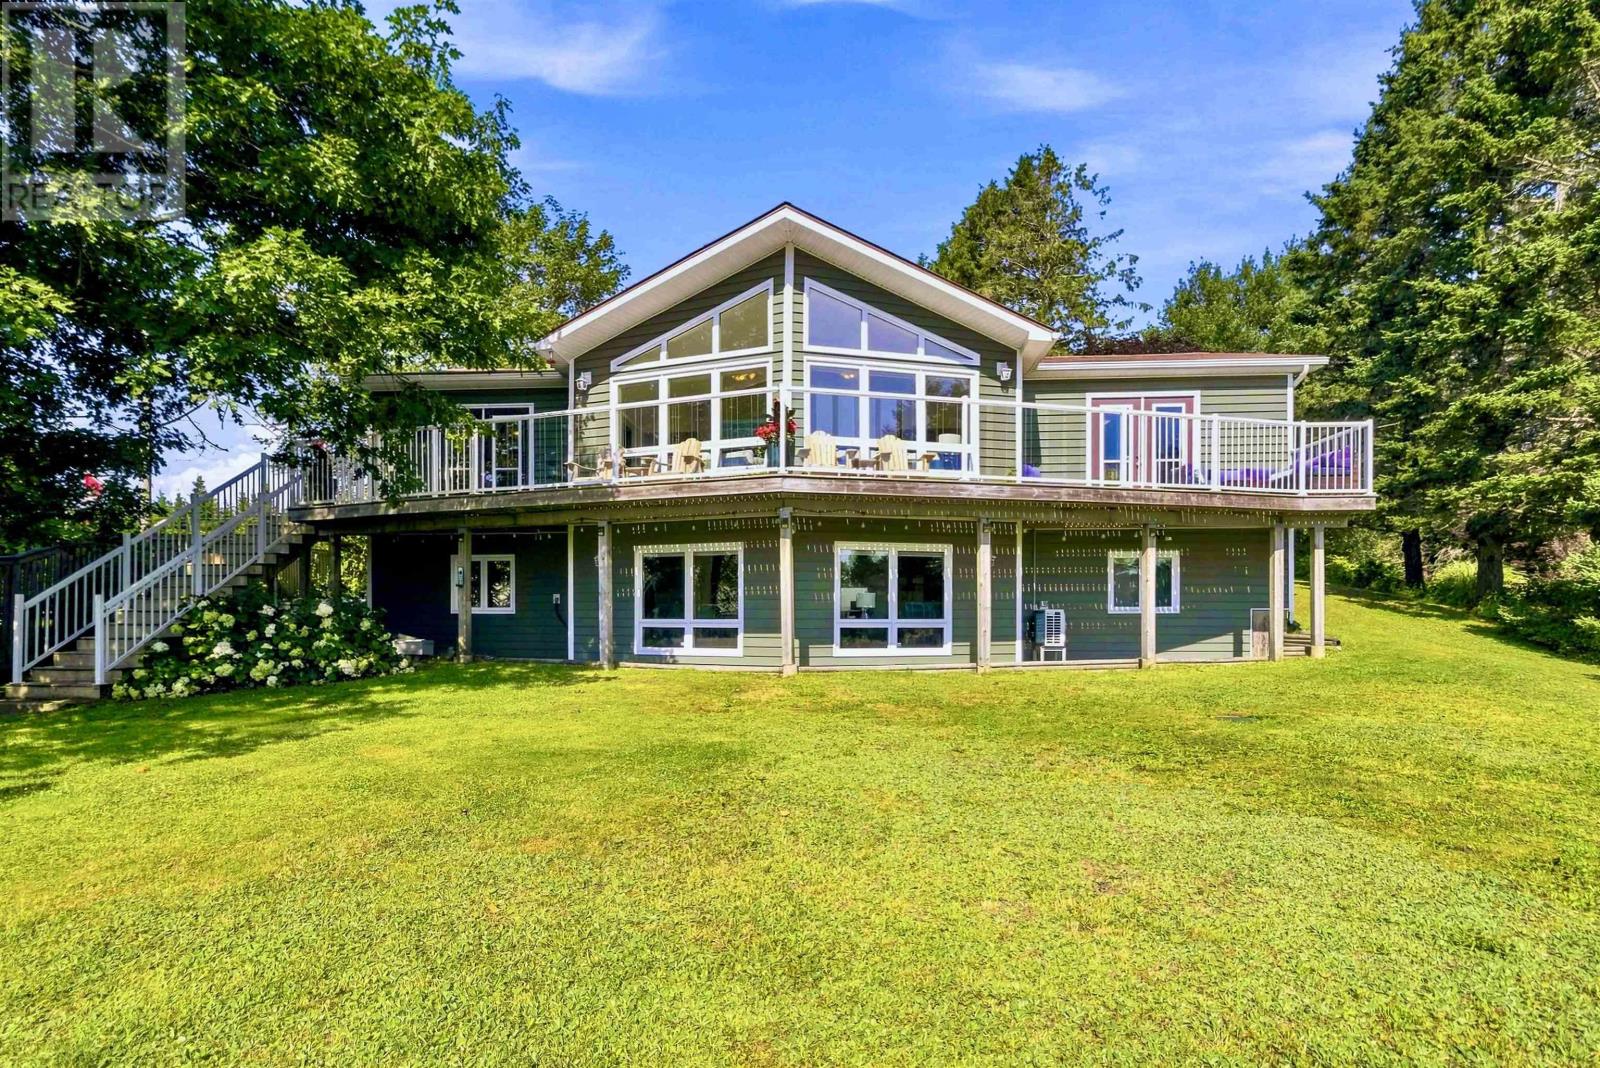
20 Lennox Road
Black Point, Nova Scotia
Set on 1.08 acres (approximately 47,000 sq. ft.) with about 73 feet of ocean frontage on St. Margarets Bay, this extensively updated Black Point property offers a rare combination of privacy, comfort and year-round coastal living within convenient reach of Halifax. The home sits well back from the shoreline, with an expansive, sloping landscaped backyard providing substantial separation from the ocean. Inside, the bright main level is designed to take full advantage of the setting. The great room features distinctive panoramic, nautical-style windows, a soaring ceiling and a WinterWarm by Vermont Castings wood-burning fireplace insert. Double deck doors from both the dining room and primary bedroom open to the large wraparound deck overlooking the backyard and Bay, with steps leading to the patio below. The kitchen has been beautifully updated with newer cabinetry, quartz countertops, sink, backsplash and high-end stainless-steel appliances, complemented by a new barn door at the pantry. Extensive renovations have also transformed the main bath, ensuite, walk-in closet and convenient ensuite laundry, with quartz countertops and professional interior repainting throughout. The lower level adds excellent flexibility with a guest suite, large mudroom entrance, panoramic windows, heat pump in the main living area and rough-in for a future woodstove. Outside, a circular driveway offers parking for several vehicles, while three outbuildings include a powered two-car garage with attached workshop shed plus an additional storage shed. A durable steel roof, recently installed triple-capacity dug well, whole-house water treatment system, generator, and generator panel further enhance this well-equipped, extremely well-maintained home. From the broad water views to the extensive updates and flexible living spaces, 20 Lennox Road is a home designed to enjoy the Nova Scotia coast in every season. (id:45785)
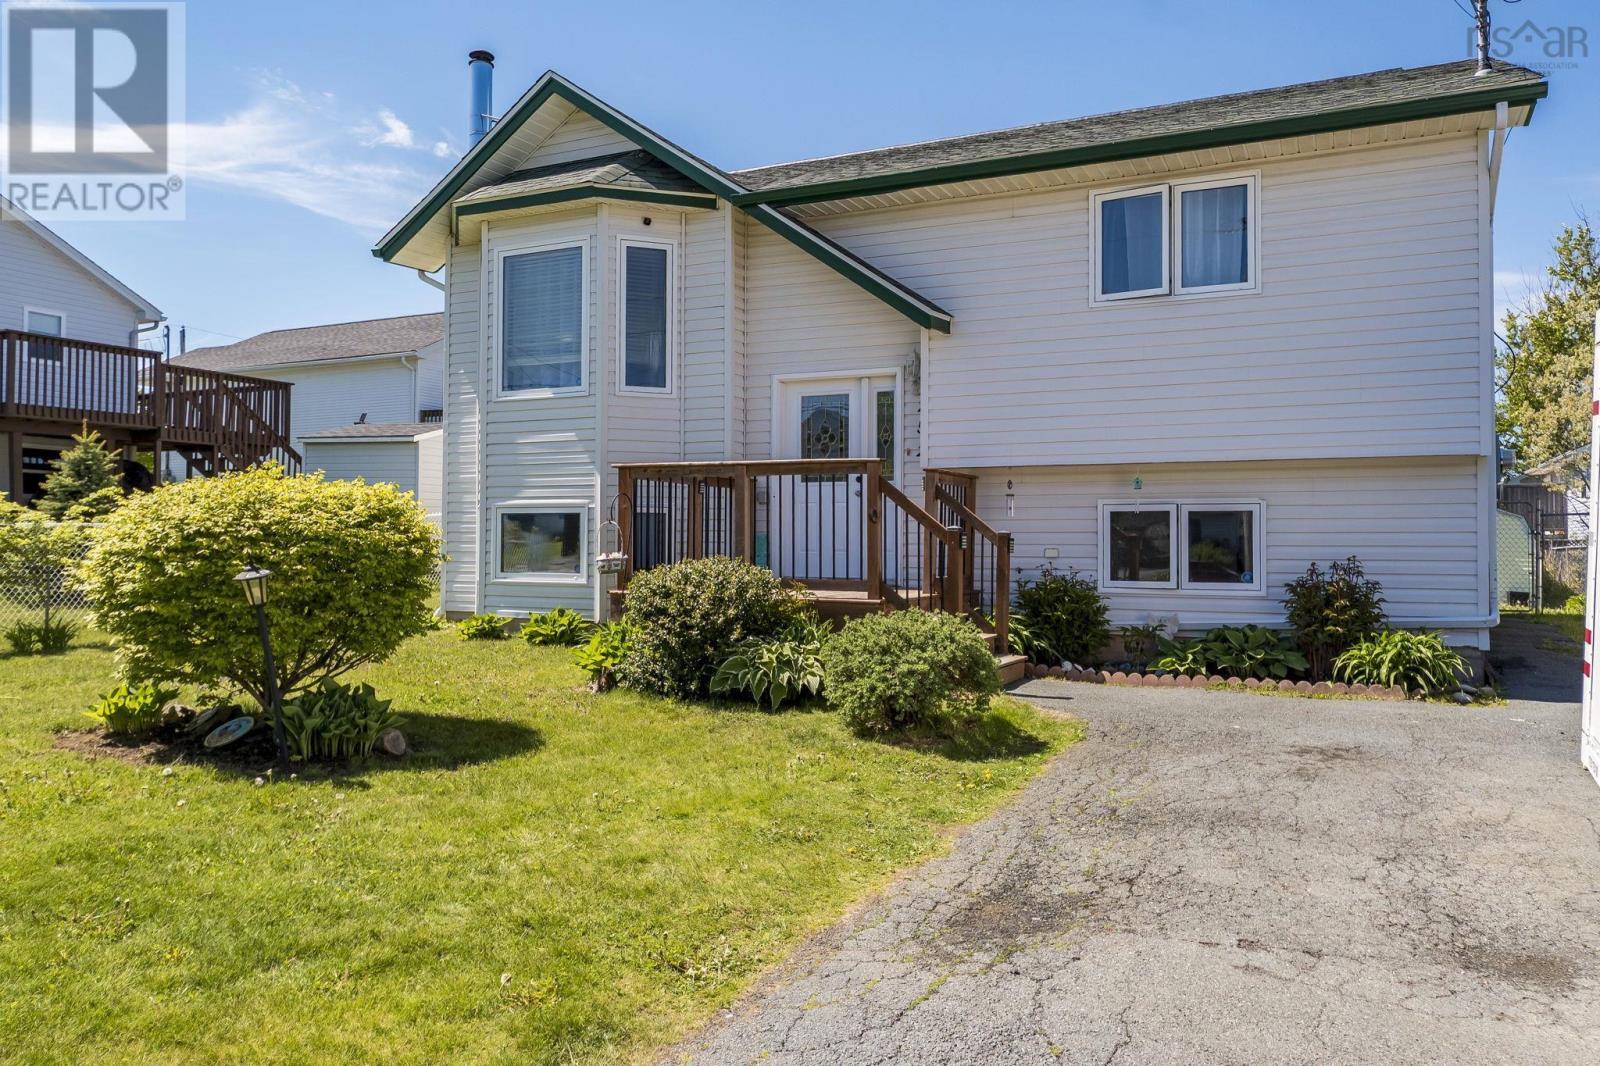
252 Melrose Cres
Eastern Passage, Nova Scotia
Welcome to 252 Melrose Crescent in Heritage Hills, a bright, carpet-free split-entry home in the heart of Eastern Passage. Freshly painted from top to bottom, this 3 bedroom, 2 full bath home offers a practical layout, great natural light, and the kind of yard space that is getting harder to find. The main level features hardwood floors, a sunny living room with a large bay window, and an eat-in kitchen with plenty of cabinet and counter space, stainless steel appliances, and patio door access to the back deck. Two comfortable bedrooms and a full 4 piece bathroom complete this level. Downstairs, the finished lower level adds excellent flexibility with a large rec room with fireplace, a spacious primary bedroom with walk-in closet, a second full 4 piece bathroom with laundry. There is plenty of room for movie nights, guests, hobbies, or a home office setup. Outside, the massive fenced backyard is a standout feature, offering a multi-tiered deck for entertaining, room for kids and pets to play, and two sheds for extra storage. The double paved driveway adds everyday convenience, while the location keeps you close to schools, parks, Shearwater, Fishermans Cove, the ocean, and all the community charm that makes Eastern Passage such a great place to call home. Isn't it time you called your REALTOR® to book your private viewing. (id:45785)
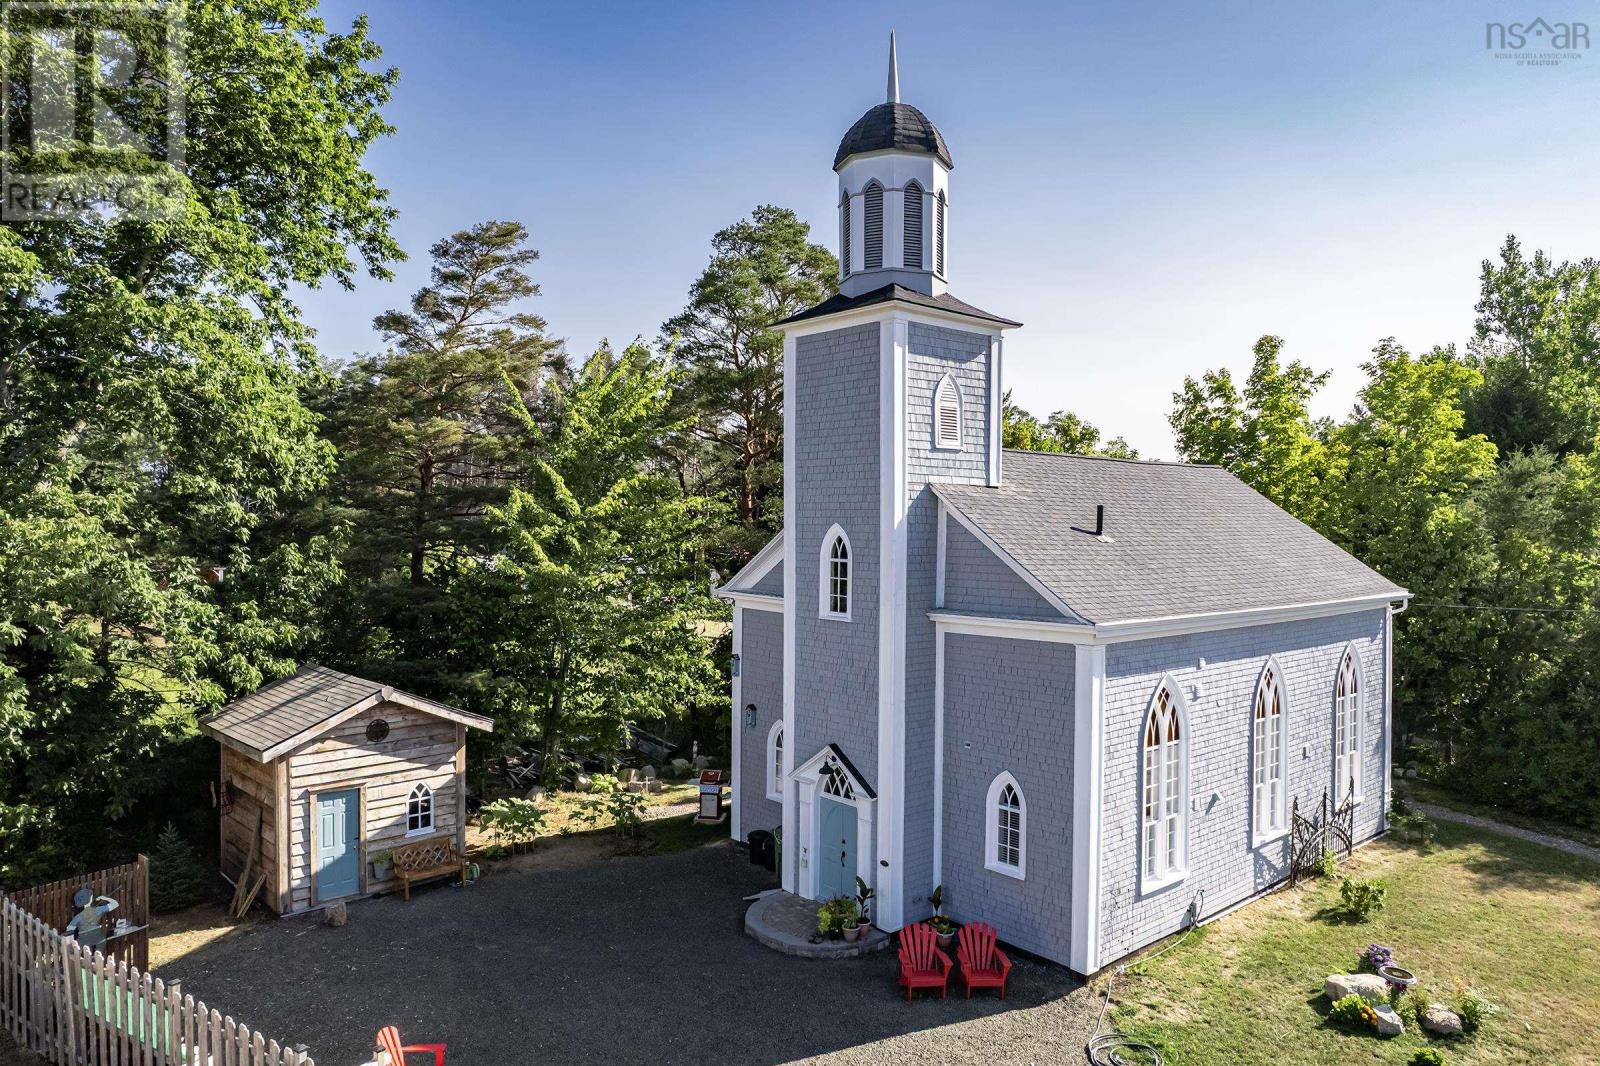
579 Main Street
Lawrencetown, Nova Scotia
A fully reimagined historic church in the heart of the Annapolis Valley, taken back to the studs and rebuilt as a striking live-in work of art for anyone who wants their home to feel like a creative statement. Soaring ceilings and a wall of original stained glass wash the interior in shifting color through the day, giving painters, photographers, potters, and makers of every kind a naturally dramatic light-filled space that no ordinary house can offer. The rebuilt bell tower still rings, a working piece of history that instantly sets this property apart from anything else on the market. Every system behind the beauty has been done right: 200 amp electrical service, new plumbing, spray foam insulation, a modern heat pump, and a top-grade wood stove keep the soaring open interior comfortable and efficient year-round, while recent roof shingles and fresh exterior paint mean the hard work is already finished. The kitchen has been finished with quartz countertops and stylish tile work, and both full bathrooms feature tiled showers and quality fixtures throughout. Outside, mature trees and easy-care landscaping frame a generous yard with raised garden beds, an oversized driveway, and a detached workshop ready to become a studio, gallery, or dedicated creative space of its own. This is a rare chance to own a landmark structure with real architectural presence, soaring volume, and abundant natural light, all wrapped in a fully modernized, move-in ready package. For an artist, craftsperson, or anyone drawn to spaces with genuine character and history, this converted church offers a home unlike anything else in the Valley, where the bones tell a story and the finishes let you start living your own the moment you walk through the door. (id:45785)