
Lot 106 Upper Branch Road
Hemford, Nova Scotia
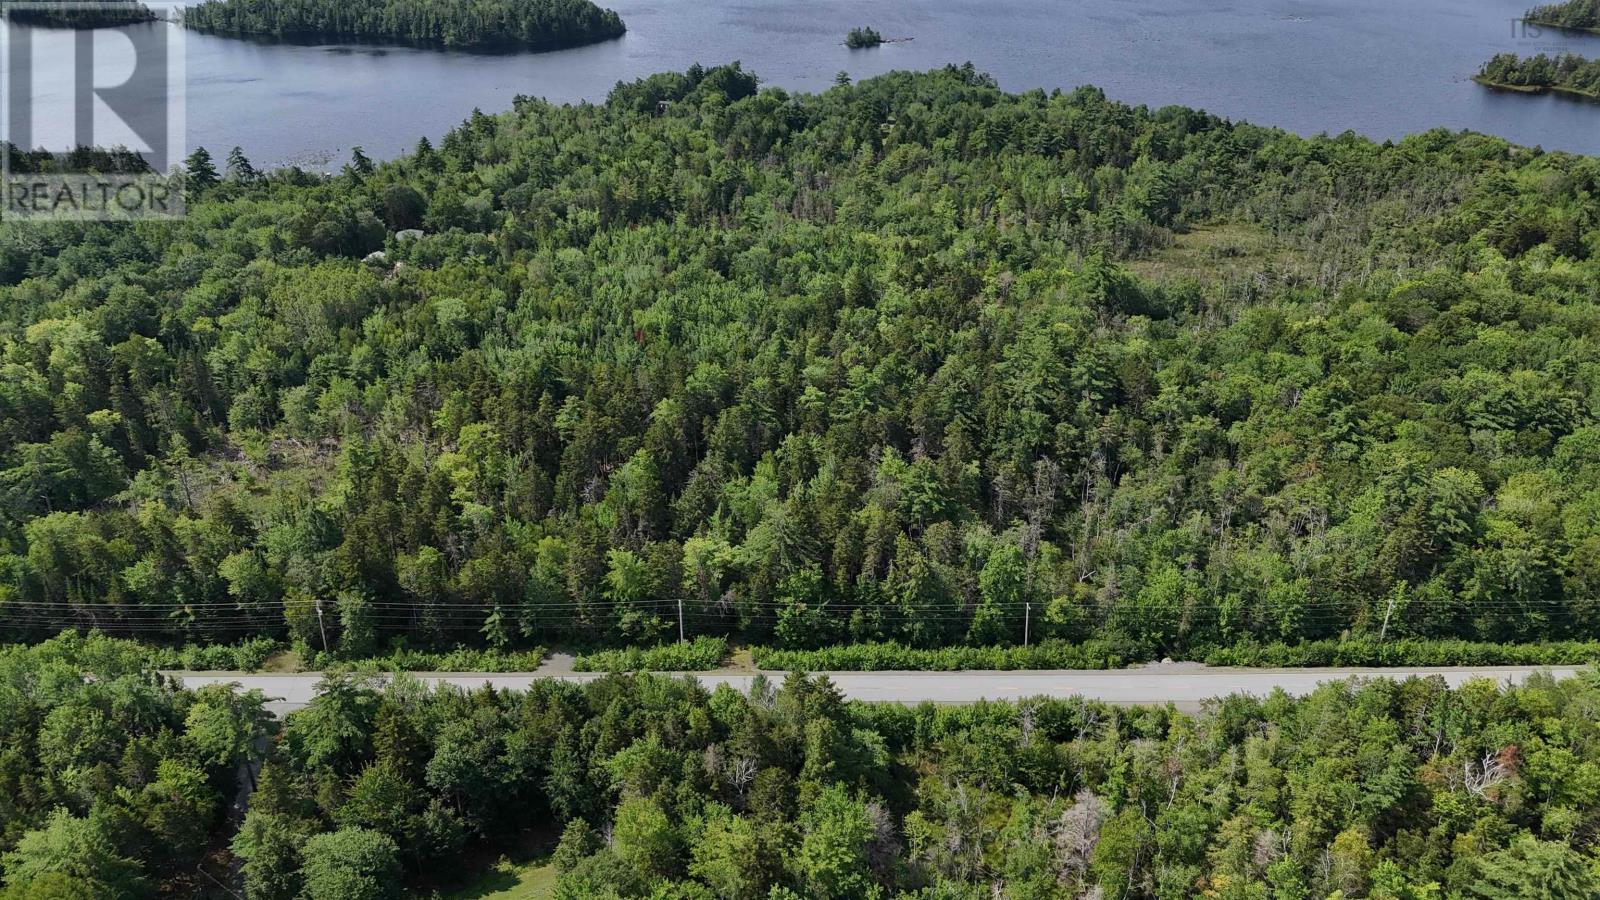
Just over an acre, this wooded lot has a gravel driveway started for you already. Located with 150 feet of direct road frontage on the paved Upper Branch Rd in Hemford. Residents enjoy access to Hirtle Park with its picnic area, tennis court and access to Hirtle Lake. A peaceful, quiet location to build a cottage or residence with year-round road access. Just 14 minutes from New Germany or 20 minutes from Bridgewater. (id:45785)
RE/MAX Banner Real Estate (Bridgewater)
Lot 107 Upper Branch Road
Hemford, Nova Scotia
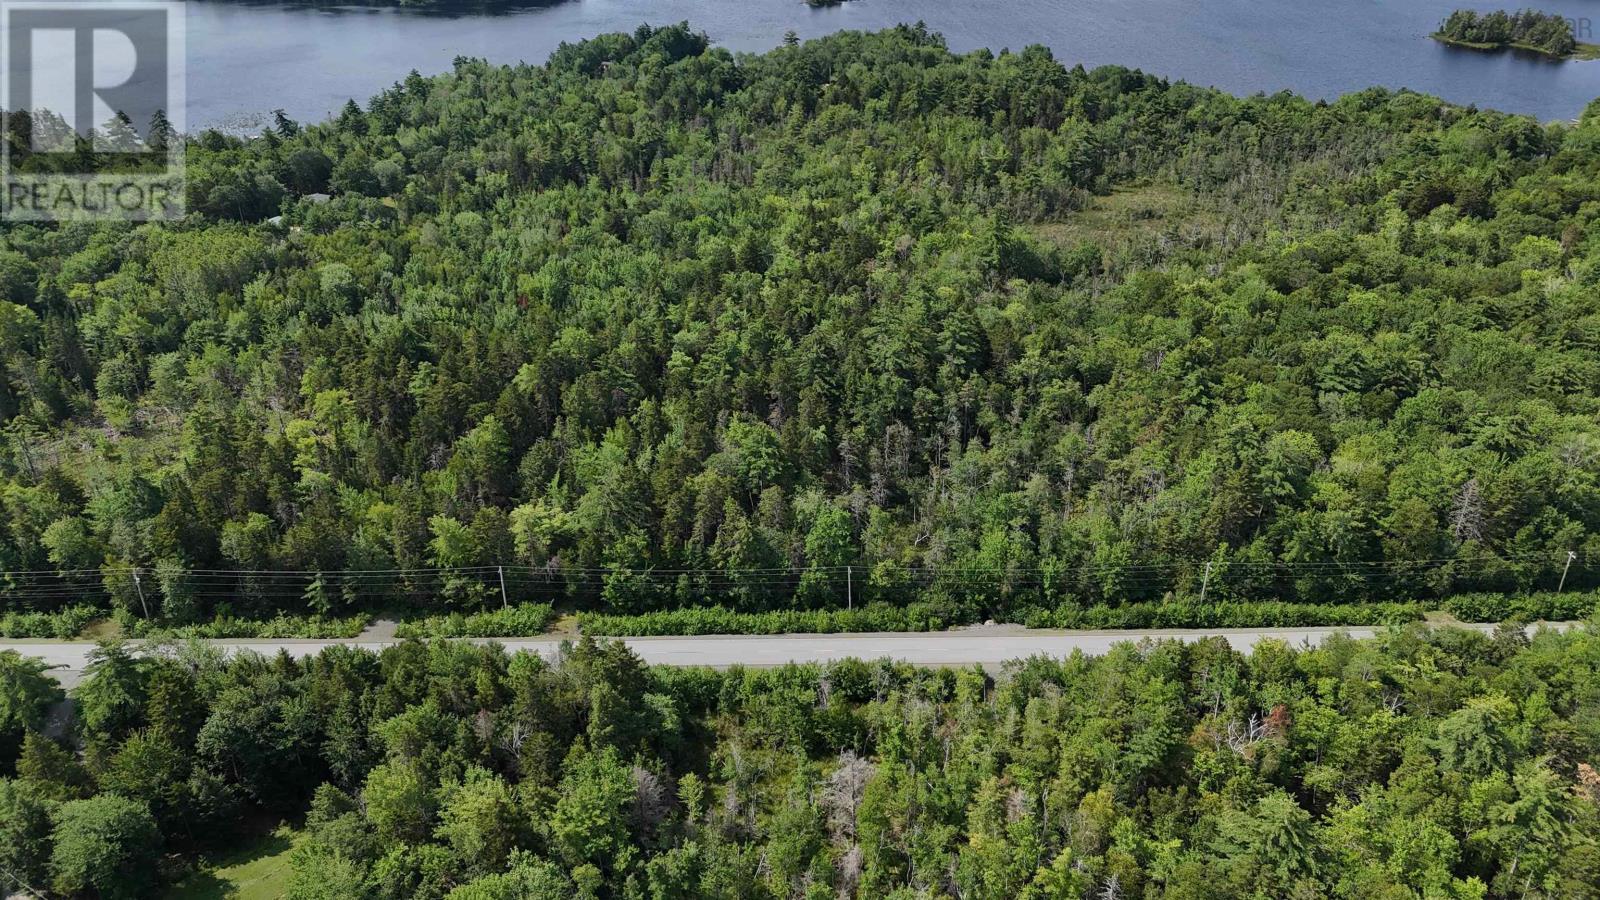
Just over an acre, this wooded lot is located with 150 feet of direct road frontage off the paved Upper Branch Rd in Hemford. Residents enjoy access to Hirtle Park with its picnic area, tennis court and access to Hirtle Lake. A peaceful, quiet location to build a cottage or residence with year-round road access. Just 14 minutes from New Germany or 20 minutes from Bridgewater. (id:45785)
RE/MAX Banner Real Estate (Bridgewater)
Lot 174a Spruce Drive
Hemford, Nova Scotia
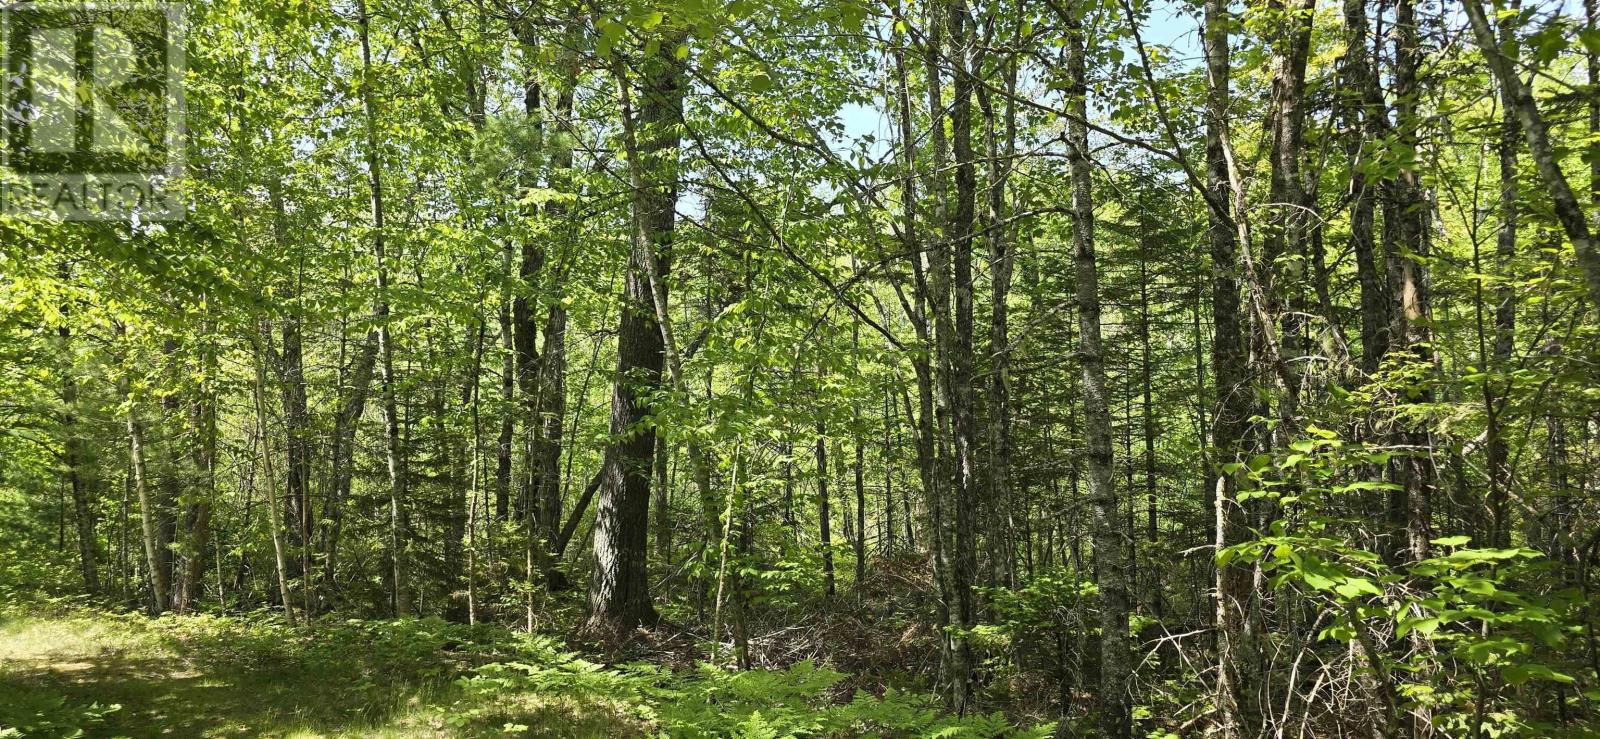
Wooded 1.57-acre lot at the end of Spruce Dr. in Hemford Forest Subdivision. This subdivision offers an existing community where residents enjoy access to Hirtle Park with its picnic area, tennis court and access to Hirtle Lake. A peaceful, quiet location to build a cottage or residence with year-round road access. Just 14 minutes from New Germany or 20 minutes from Bridgewater. (id:45785)
RE/MAX Banner Real Estate (Bridgewater)
Lot 105 Upper Branch Road
Hemford, Nova Scotia
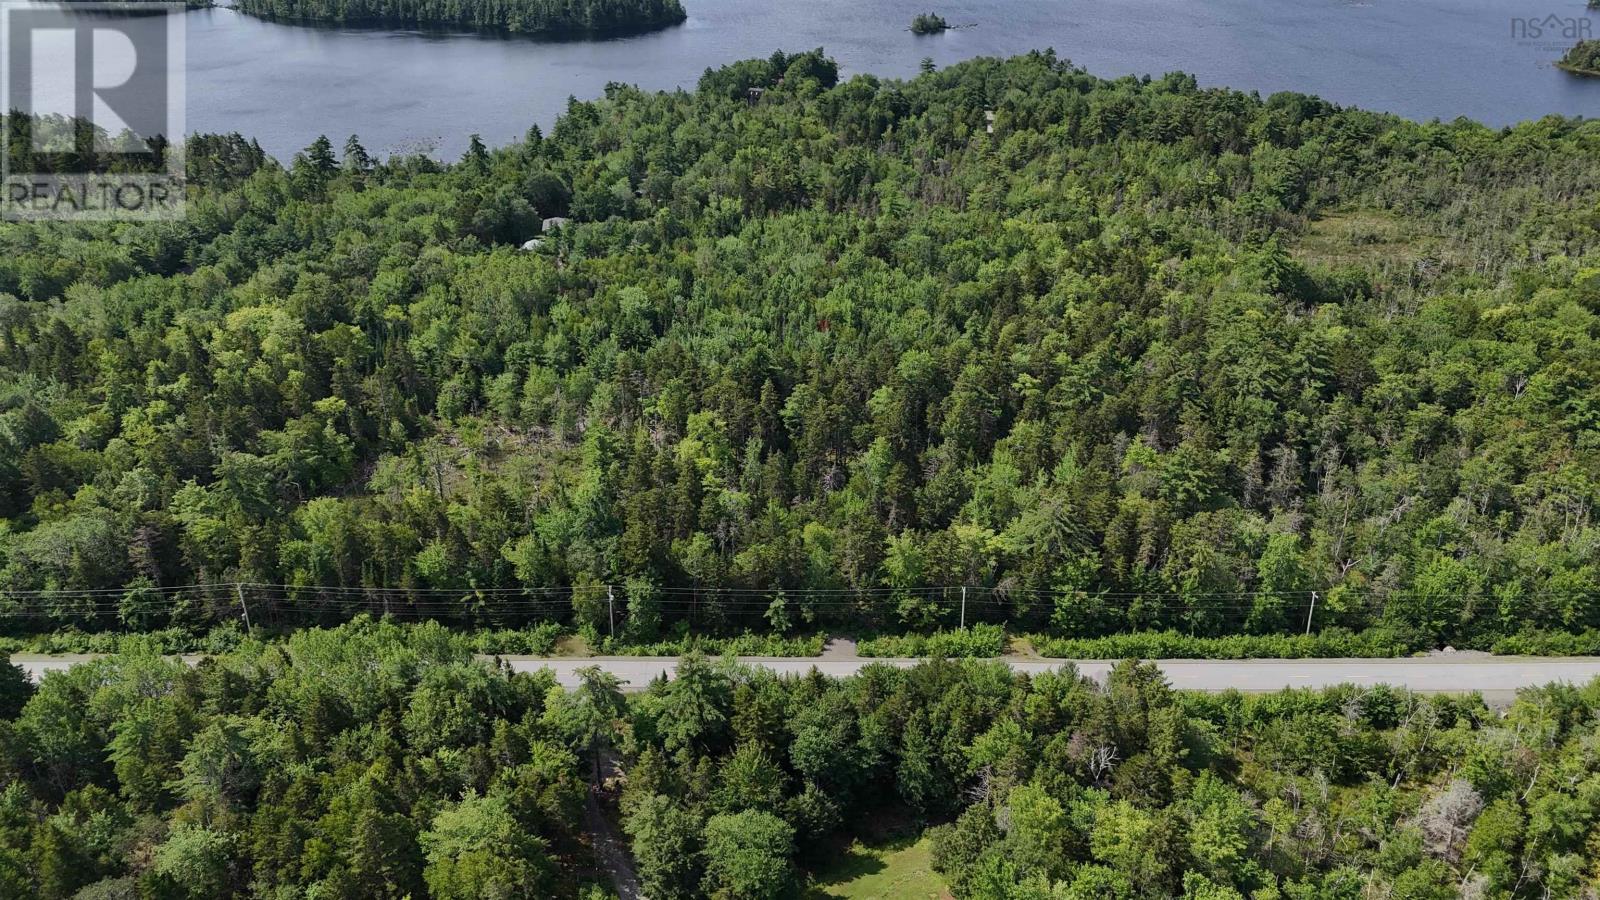
Just over an acre, this wooded lot has a gravel driveway started for you already. Located with 150 feet of direct road frontage on the paved Upper Branch Rd in Hemford. Residents enjoy access to Hirtle Park with its picnic area, tennis court and access to Hirtle Lake. A peaceful, quiet location to build a cottage or residence with year-round road access. Just 14 minutes from New Germany or 20 minutes from Bridgewater. (id:45785)
RE/MAX Banner Real Estate (Bridgewater)
Lots Upper Branch Road & Spruce Drive
Hemford, Nova Scotia
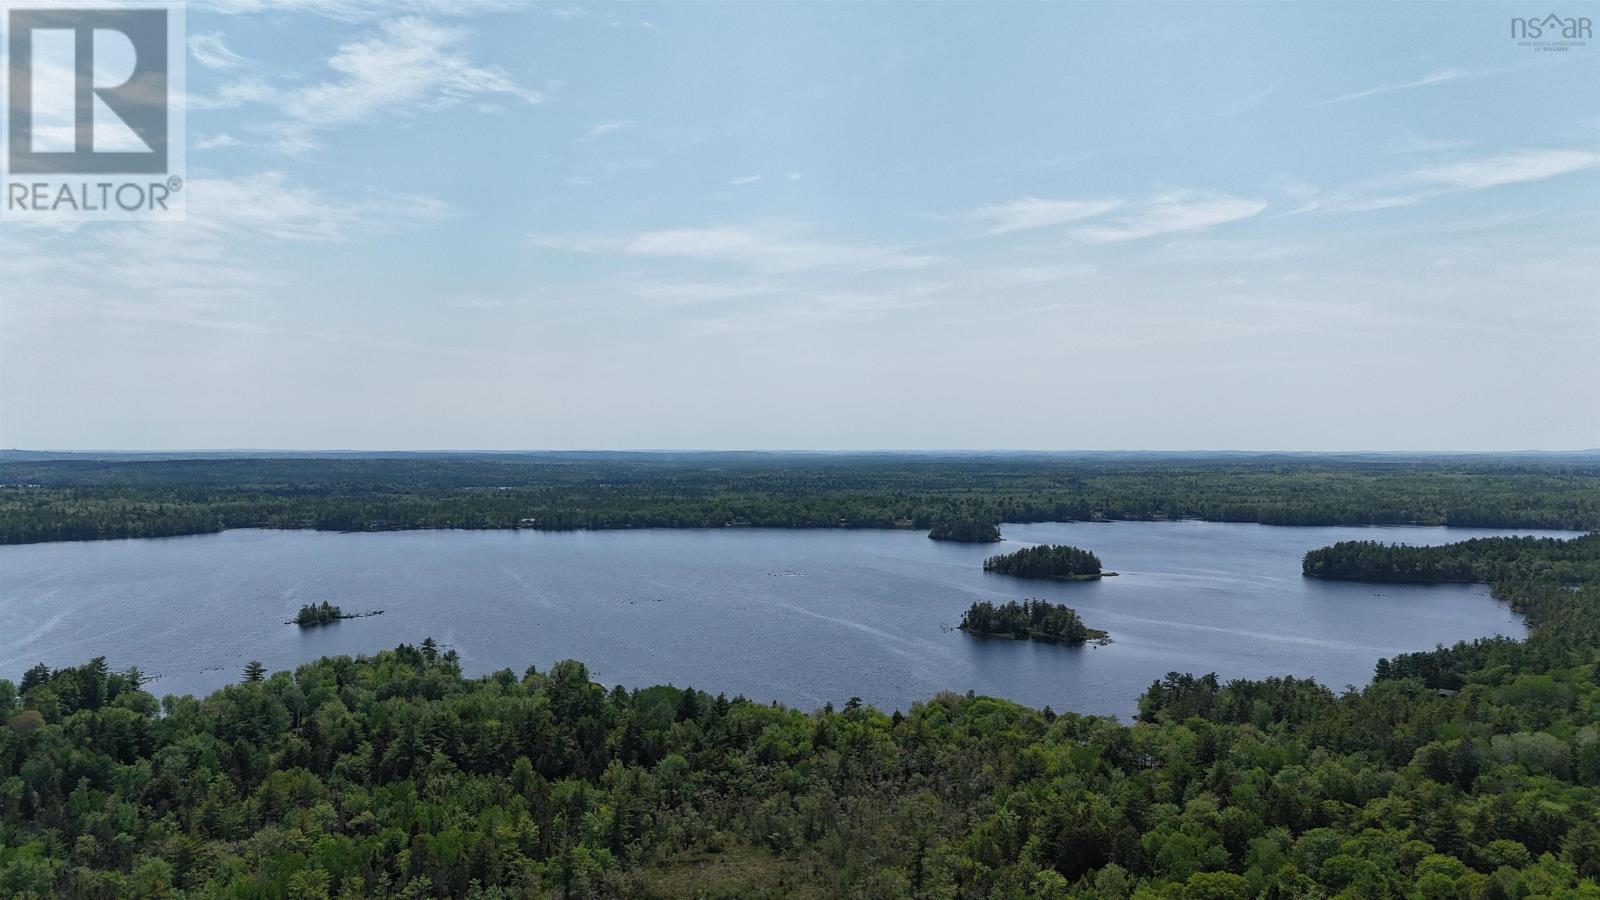
Five adjoining lots are being offered together as a package, which includes 5.75 acres and 450 feet of direct road frontage on the paved Upper Branch Rd. Two gravel driveways are started for your convenience. Hemford Forest Subdivision offers an existing community where residents enjoy access to Hirtle Park with its picnic area, tennis court and access to Hirtle Lake. A peaceful, quiet location to build a cottage or residence with year-round road access. Just 14 minutes from New Germany or 20 minutes from Bridgewater. (id:45785)
RE/MAX Banner Real Estate (Bridgewater)
588a Herring Cove Road
Halifax, Nova Scotia
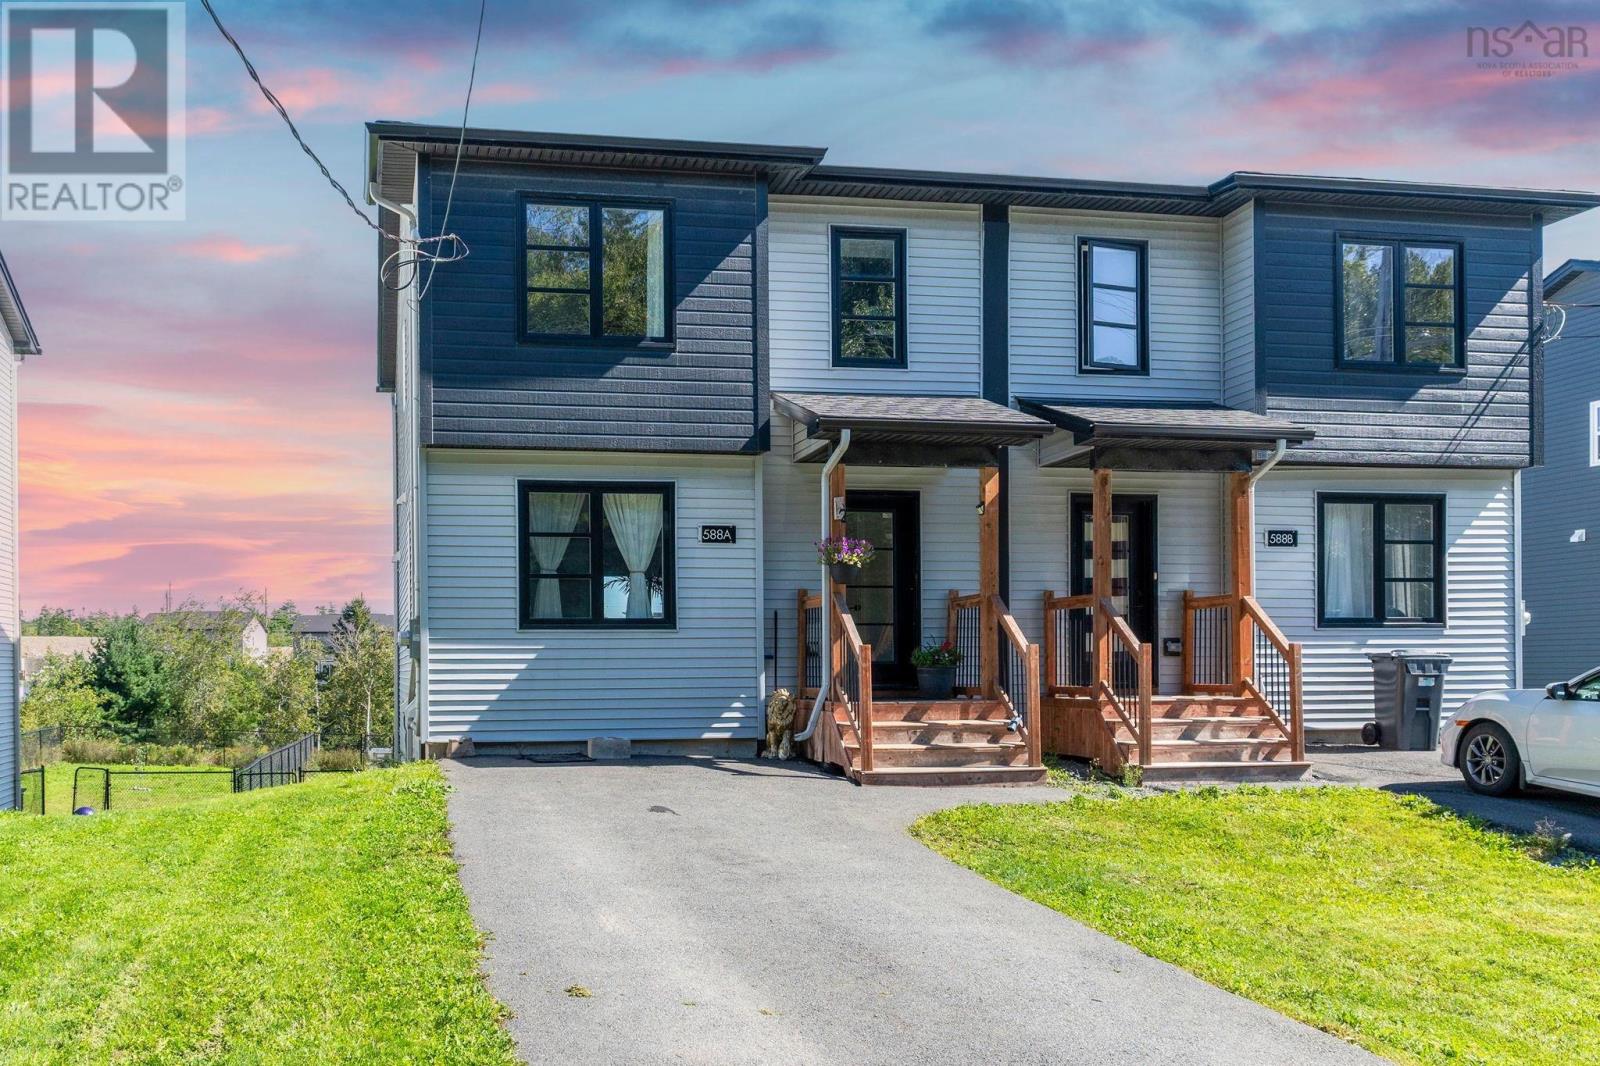
Modern, quality-built, and thoughtfully designed, this stunning 4-bedroom, 3.5-bath home offers beautifully finished living space across all three levels. The bright, open-concept main floor features a custom kitchen with quartz countertops, a hardwood staircase, and premium finishes throughout, while three energy-efficient heat pumps provide year-round comfort. Outside, the fully fenced backyard creates a private and secure space for children, pets, entertaining, and everyday outdoor enjoyment. The walkout lower level adds even more versatility, with direct access to the backyard and plumbing rough-ins already in place for laundry and the potential addition of a wet bar. Fully finished and offering excellent additional living space, this level is ideal for extended family, guests, a recreation area, or future rental possibilities, including long-term or short-term accommodations, subject to municipal requirements. Convenience is another standout, with a large driveway offering ample parking and a bus stop just steps away. Backed by warranty coverage for added peace of mind, the home is ideally situated just 10 minutes from downtown Halifax and steps from the scenic McIntosh Run Community Trail. With flexible living space, a fantastic fenced yard, excellent accessibility, and modern finishes throughout, this home offers an impressive combination of comfort, functionality, and location. (id:45785)
Royal LePage Atlantic
83 Lakecrest Drive
East Uniacke, Nova Scotia
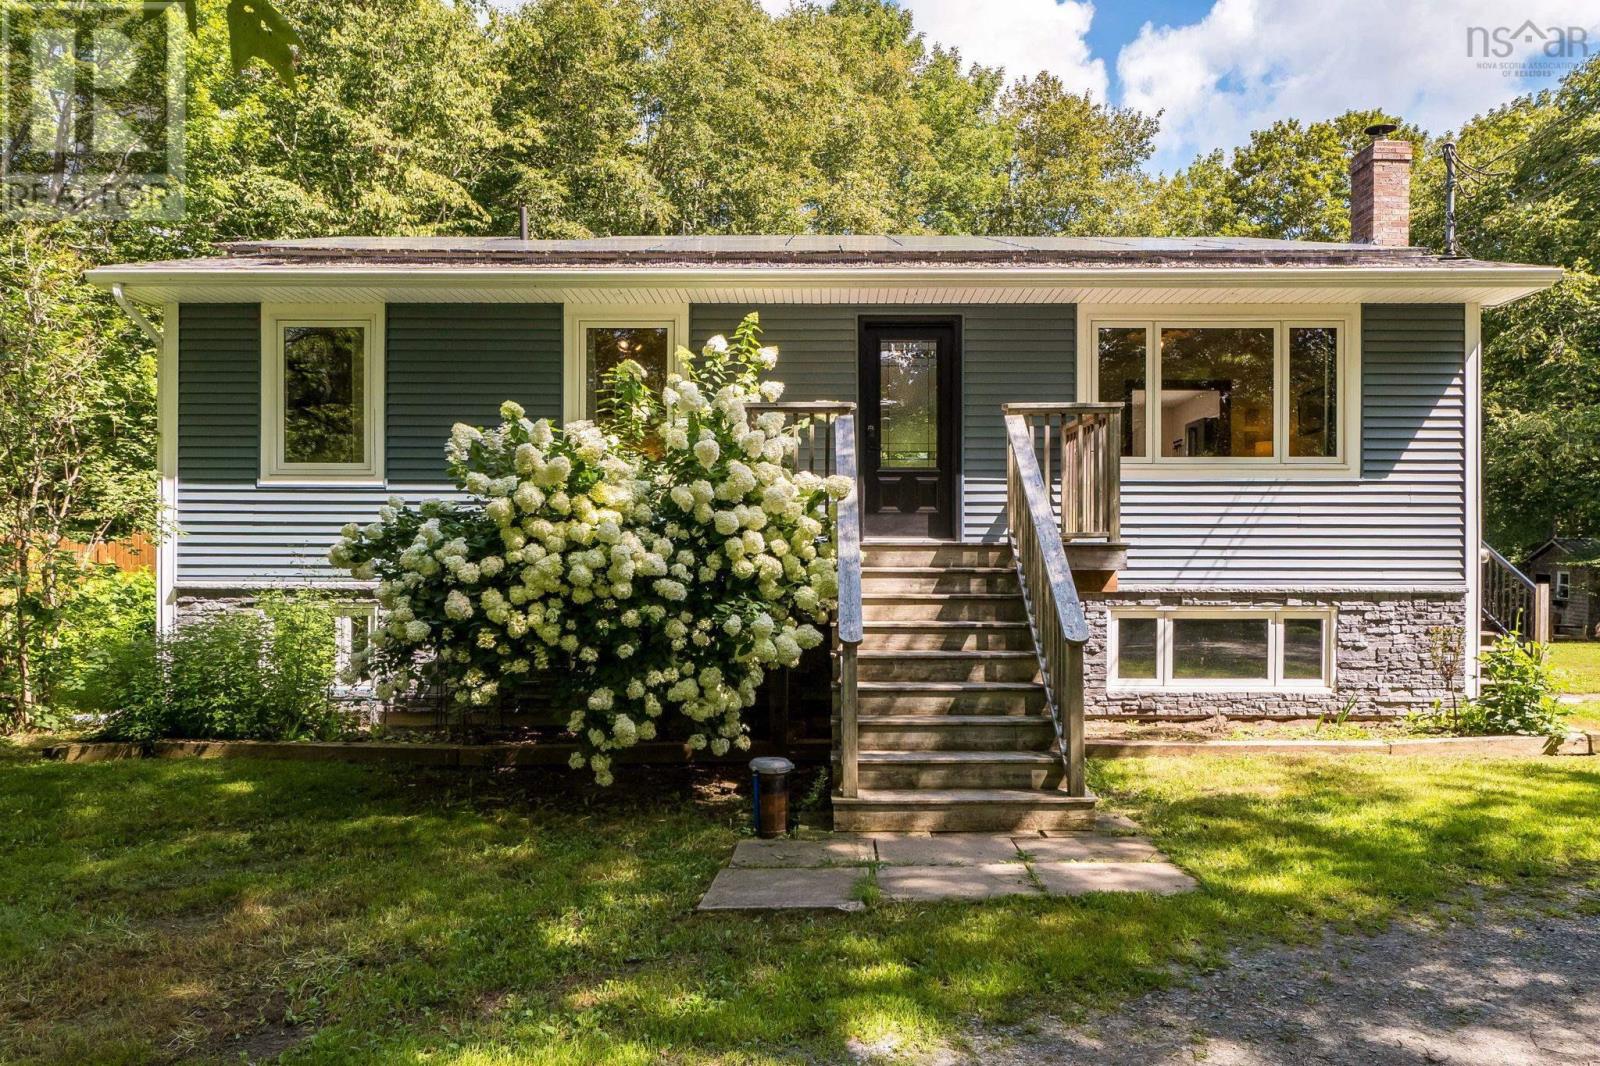
Welcome to 83 Lakecrest Drive, a peaceful country retreat set on 2.5 acres in the welcoming community of East Uniacke. Surrounded by mature trees and located near beautiful Lewis Lake, this well-maintained home and property offers space, comfort, and flexibility for a variety of lifestyles. The renovated kitchen features quartz countertops and flows into the homes bright and inviting living spaces. The main level also includes a spacious primary bedroom with a large walk-in closet and conveniently located laundry facilities. Heat pumps provide efficient year-round heating and cooling, while solar panels offer additional energy-saving benefits. The lower level features a walkout entrance, a bedroom, a full bathroom, a wood stove, and offers excellent potential for an in-law suite or extended-family living. The double detached car garage provides plenty of room for vehicles, storage, or a workshop, and includes its own dedicated heat pump for efficient heating and summer time cooling. An exceptional highlight of this property is the three deeded rights-of-way providing multiple access points to Lewis Lake. There is also nearby public lake access on Jorphie Drive with a small boat launch, making it easy to enjoy boating, paddling, swimming, and everything lake life has to offer. Experience privacy, versatility, and access to nature, all within an easy commute of local amenities. (id:45785)
Royal LePage Atlantic (New Minas)
Lot 400 Rivercrest Lane
Greenwood, Nova Scotia
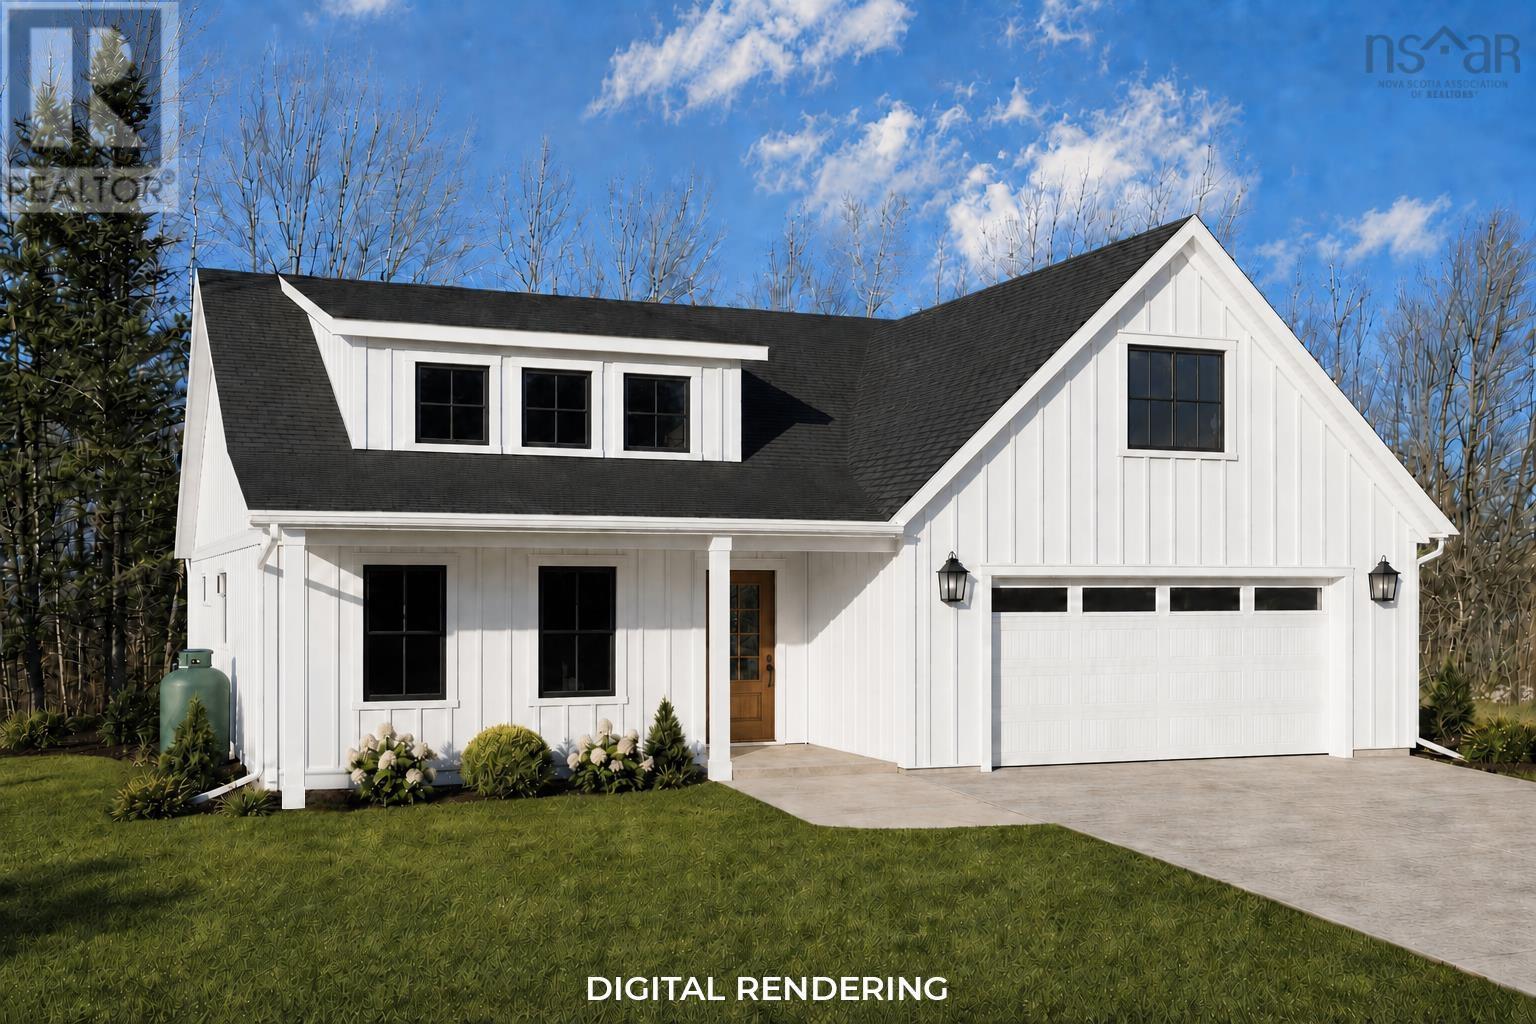
Located in a sought-after, family-friendly neighbourhood where great resale and consumer demand exists, this stunning property will be one to remember. Situated on a good-sized lot, this property will be built with functionality and care in mind. An open-concept main living space with high-end design features, solid surface countertops, kitchen appliances included and ample storage space. A statement electric fireplace as the heart of the living room and lots of lovely natural light throughout. The primary bedroom features a walk-in closet and a luxurious ensuite bath with a tiled shower and soaker tub. Two other good-sized bedrooms with built-in desks and good closet space. A convenient and statement laundry area with purpose. The second level loft acts as a flex space and can be used for a variety of different options. An attached double-car garage, concrete double driveway and stylish board-and-batten vinyl siding. The builder is known for an exceptional eye for design and quality and offers an 8-year LUX home warranty. Interior colour choices can be picked from the builder's selections to customize your own flow. (id:45785)
Exit Realty Town & Country
24 Uprange Court
Middle Sackville, Nova Scotia
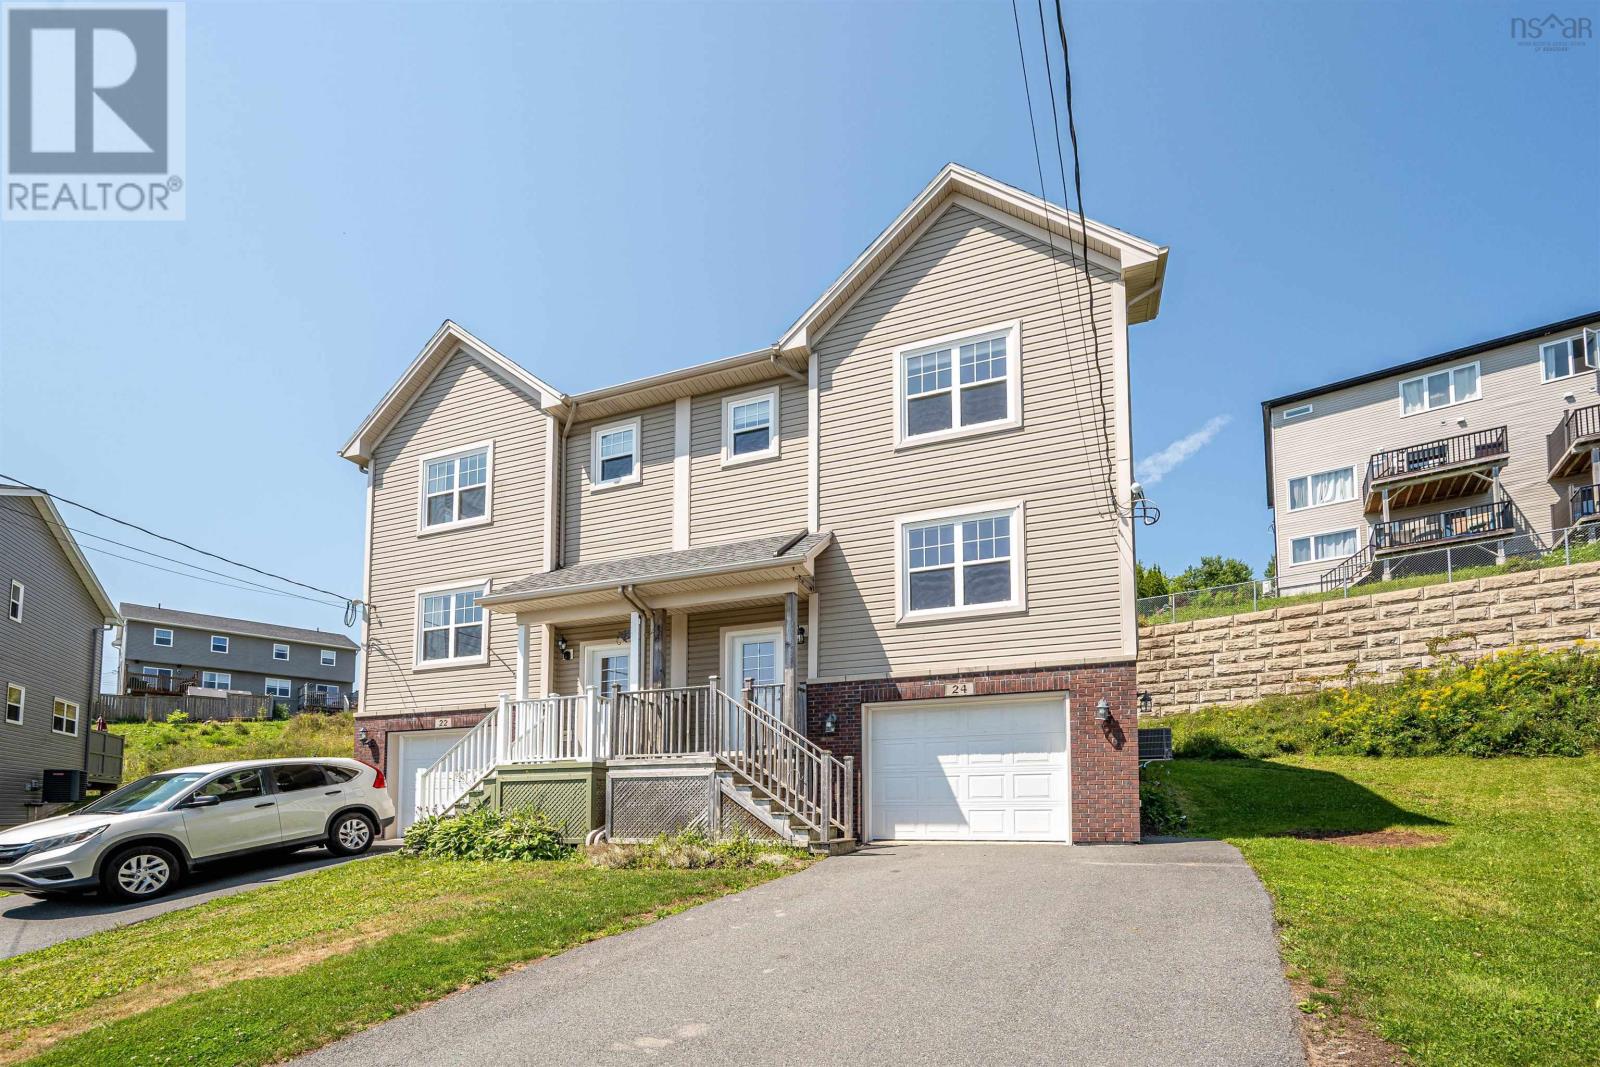
Welcome to this well maintained and move in ready semi detached home in the heart of Middle Sackville. Featuring a functional layout, premium finishes, a ducted heat pump, and many other great features, this home offers comfort and convenience for any buyer. Located on a quiet family oriented cul de sac, you'll enjoy being close to excellent schools, parks, shopping, and everyday amenities. Don't hesitate to book your private viewing today. You won't be disappointed! (id:45785)
RE/MAX Nova (Halifax)
96 Green Street
New Glasgow, Nova Scotia
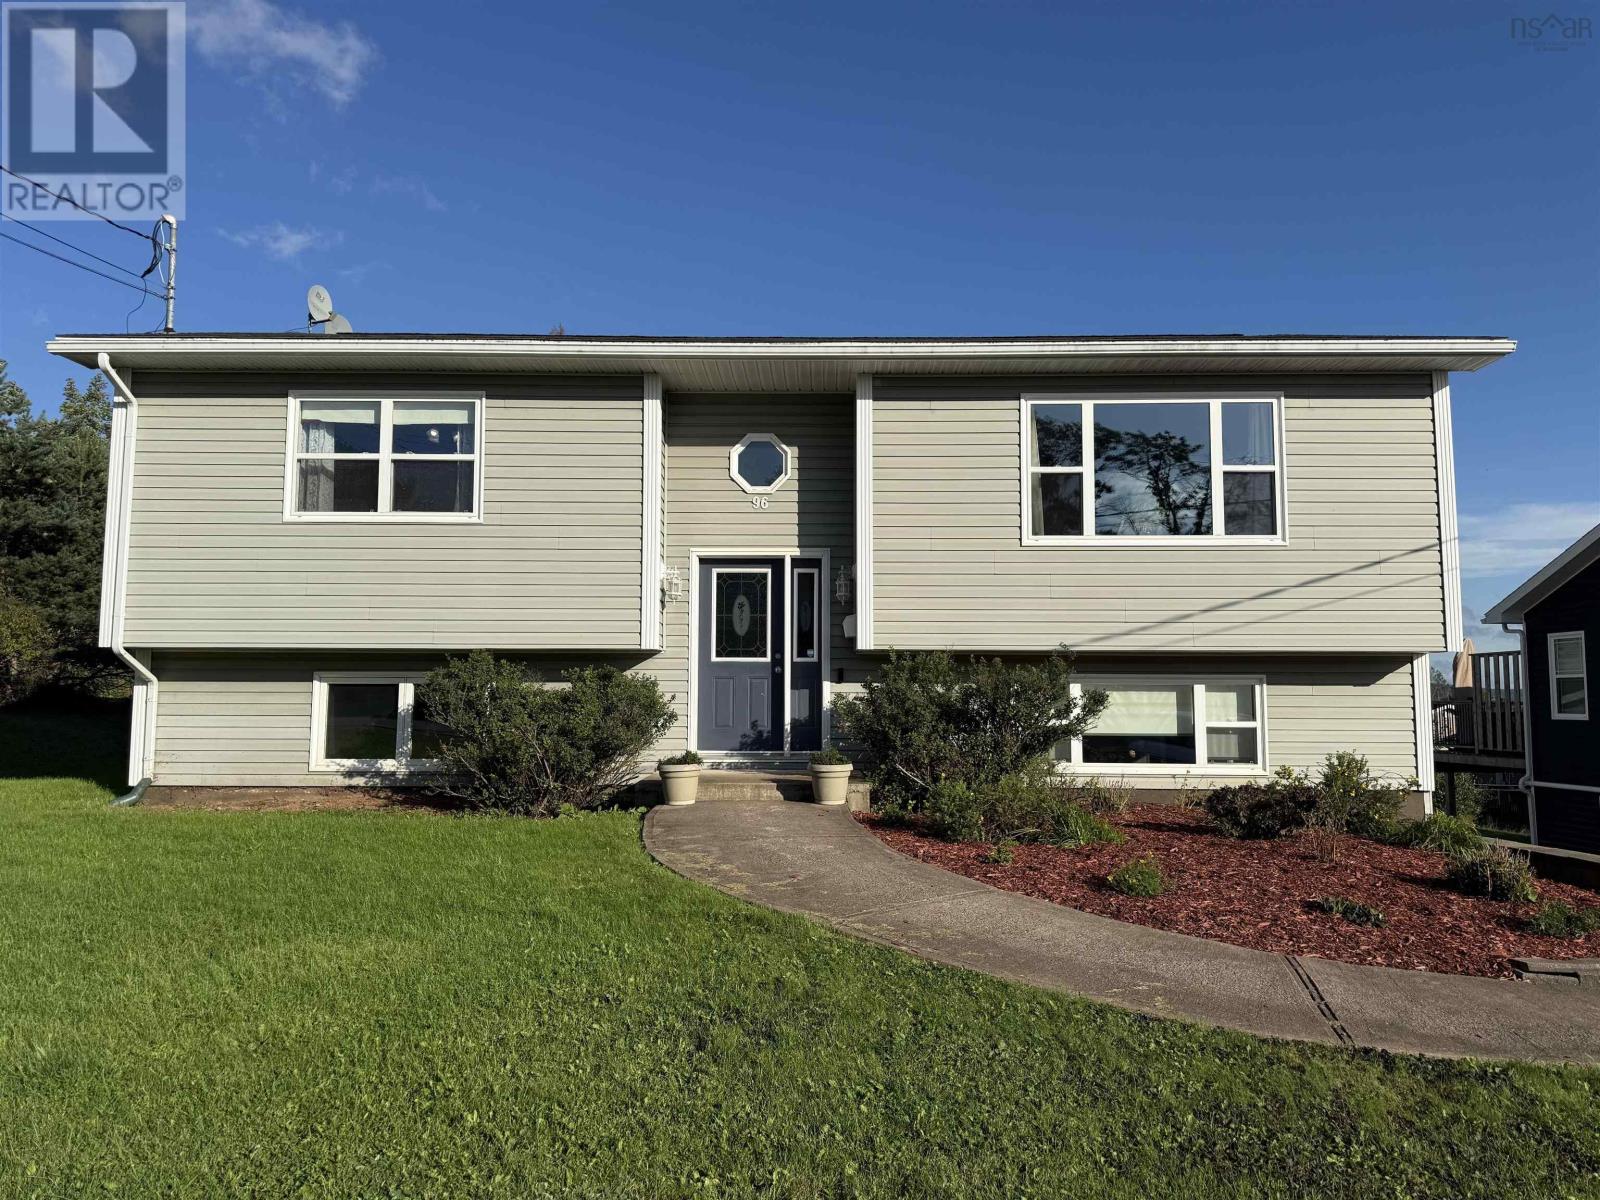
An inviting curb appeal. This spacious split-entrance home features five bedrooms and two full bathrooms. The property is equipped with an electric thermal system (ETS) heating system, along with baseboard heating for increased efficiency. A private back deck provides a serene space for morning coffee or enjoying sunlight throughout the day. The spacious basement includes three bedrooms, a full bathroom, and a large recreation room, offering versatile living spaces. The backyard is substantial and well-maintained, and the 20 x 24 garage provides ample space for hobbies and storage. Located in a friendly and welcoming neighbourhood, this home offers a comfortable and attractive living environment. This added feature is the engineered beams which makes for a solid home. (id:45785)
Results Realty Atlantic Inc.
9 Stoddart Drive
Clark's Harbour, Nova Scotia
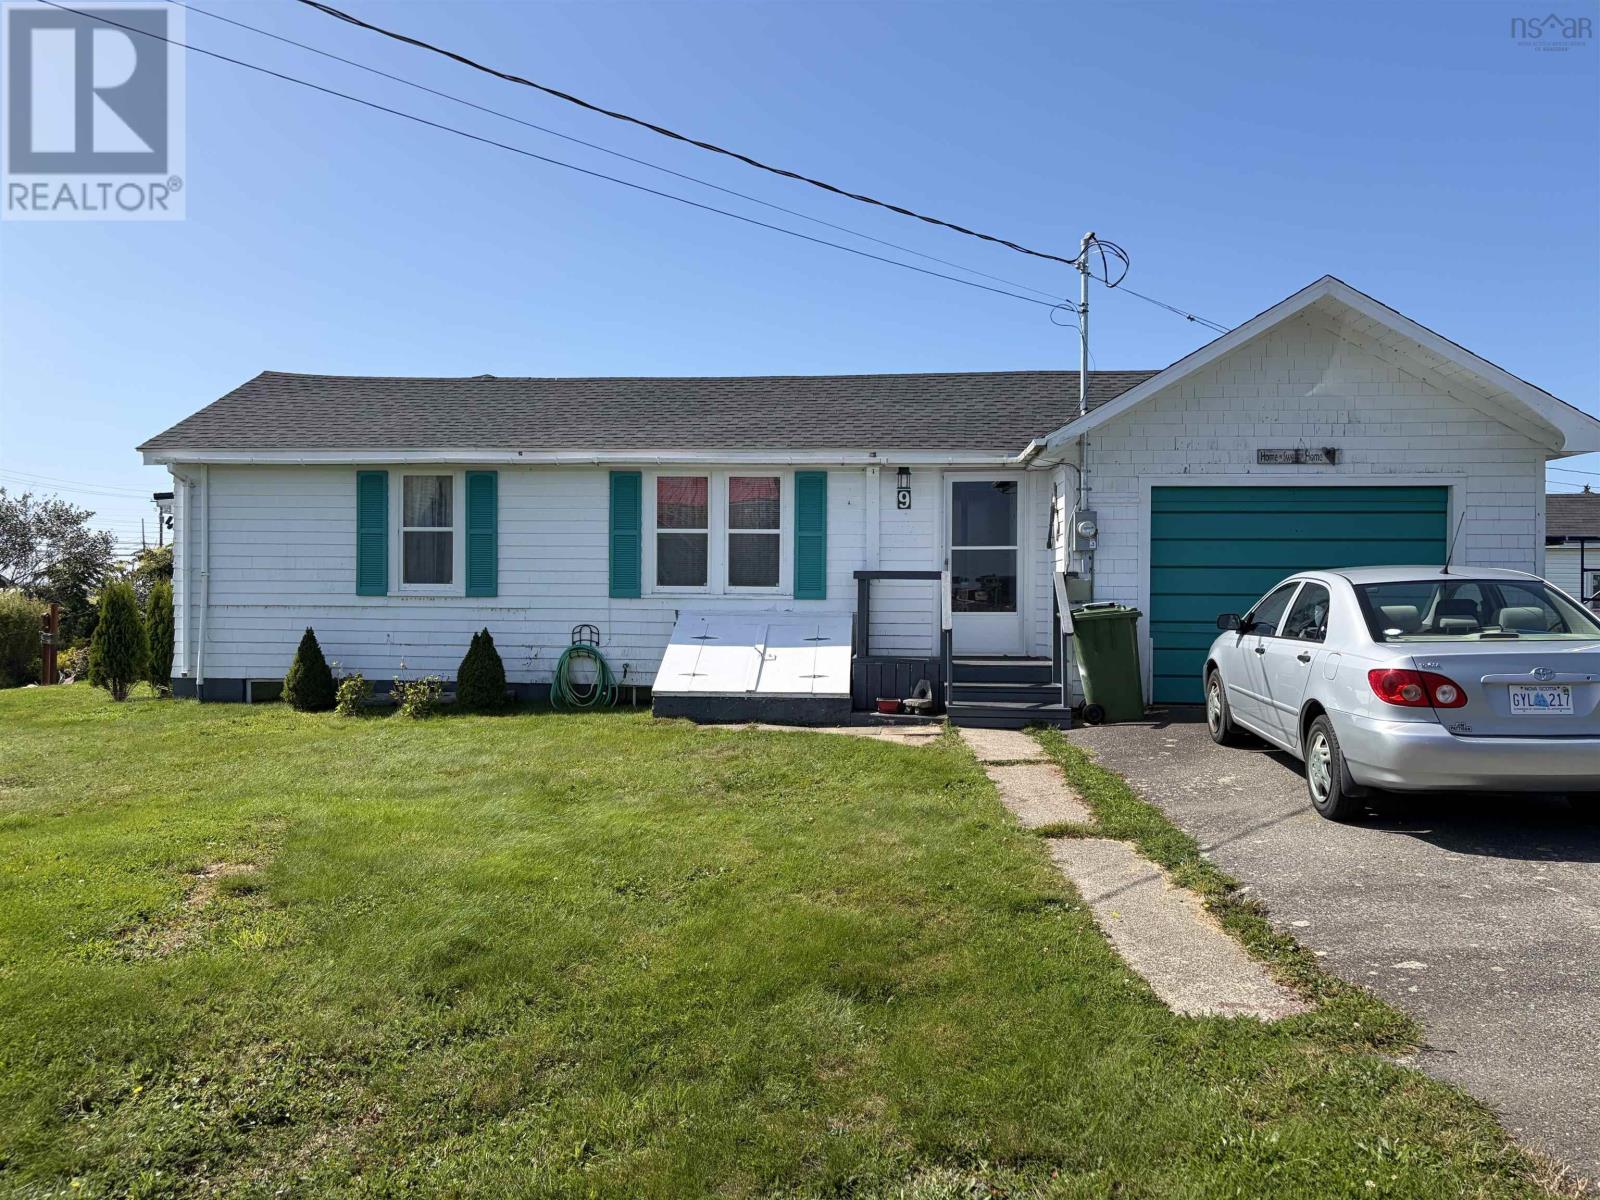
Move-in ready and completely renewed, 9 Stoddart Drive is a beautifully maintained 2 bed, 1 bath home in the heart of Clark's Harbour- and not your typical listing at this price point. Key systems-electrical, plumbing and roofing- have all been replaced or upgraded within the last 1 to 4 years, giving buyers the rare advantage of a truly turnkey home from day one. It features a newly shingled roof and a new metal porch roof (2026), plus a brand new electrical panel with a smart meter-no outdated wiring, just modern, efficient service. A 2025 plumbing replacement using insulated AquaPex tubing eliminates the freeze-ups common in older Nova Scotia homes. The bathroom was refreshed in 2024-25 with new fixtures and a tub surround. The cellar entry door was replaced in 2023. In 2022, the kitchen received updated decor and full-spectrum lighting, and a new washer/dryer was installed (with a 2026 replacement date). Heated efficiently with electric baseboard heat and supported by the new panel and smart meter, the home offers real peace of mind on ongoing costs. Add an attached garage, a 0.2296 acre lot, and roughly 1082 sq ft of single-level living space (garage excluded), and you get a rare combination: affordability, location, and a fully documented history of major upgrades-a level of care and investment buyers don't often find at this price point. Clark's Harbour sits on Cape Sable Island-known for white sandy beaches, sparkling waters, and small-town maritime charm, just 3 hours from Halifax. Birthplace of the Cape Islander fishing boat and a hub of the province's lobster industry, it offers a peaceful, close-knit lifestyle with easy access to amenities and stunning Altlantic-scenery. With every major system addressed, 9 Stoddart Drive is priced to move and built to impress-schedule your showing today! (id:45785)
Exit Realty Inter Lake
Lot B6 Highway 209
Kirkhill, Nova Scotia
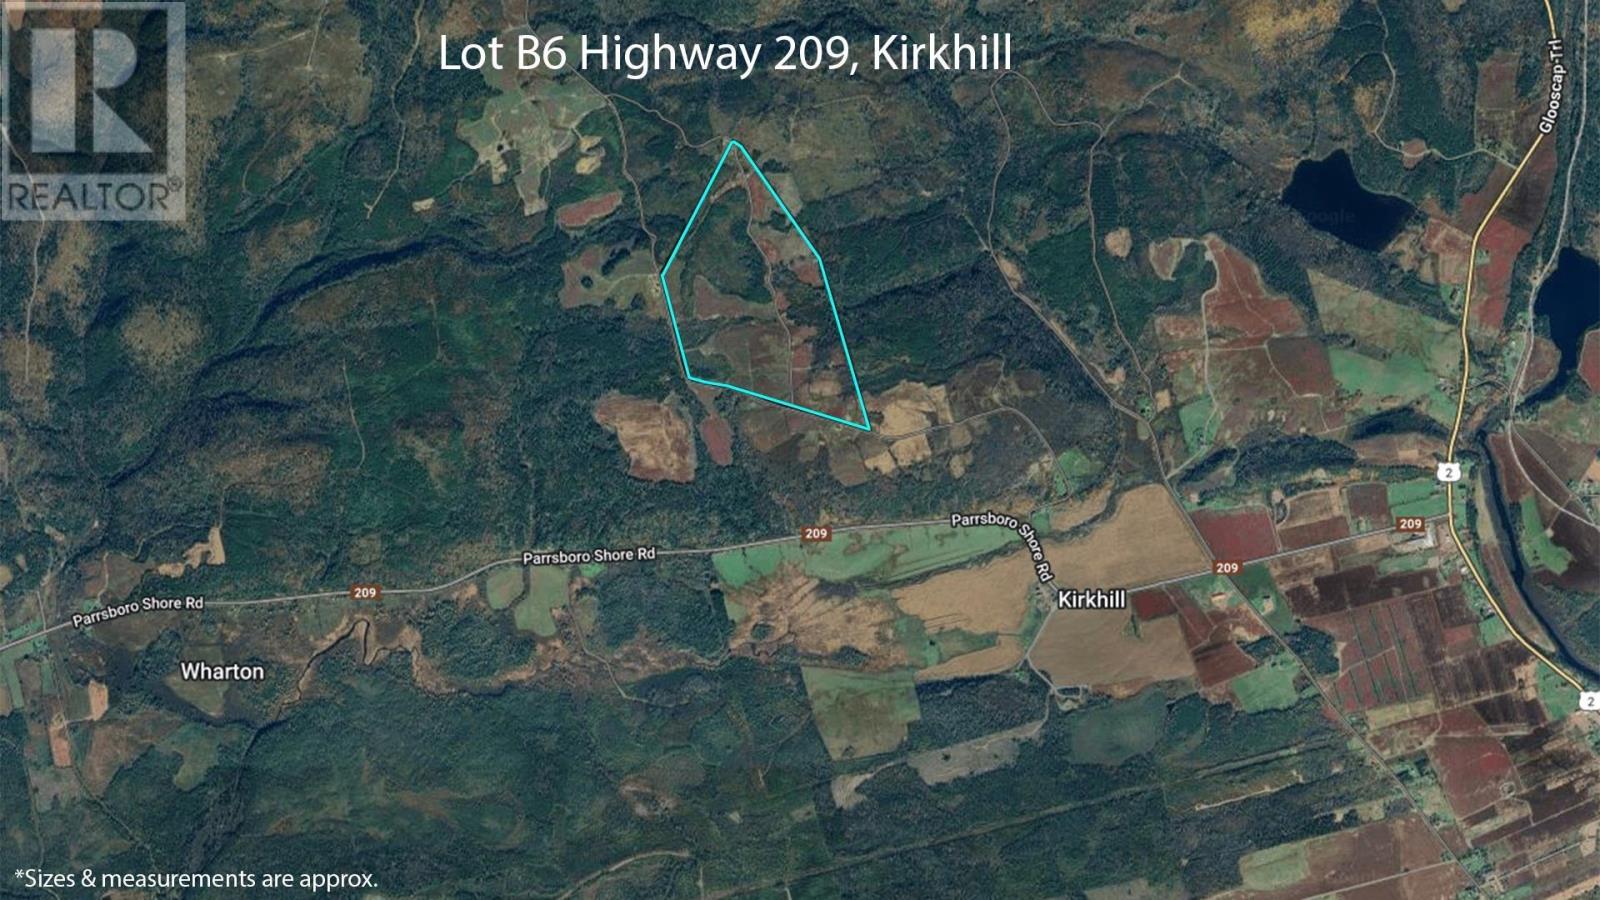
Large PID of ground, offering 187.5 acres in once space. There is 76.5 acres in prime blueberries, 111 acres of cut over woodland that has been silver cultured and the remaining in fields. All of this on government maintained roads! The property also houses a tower that pays out a lease yearly to the land owners. (id:45785)
RE/MAX County Line Realty Ltd.