
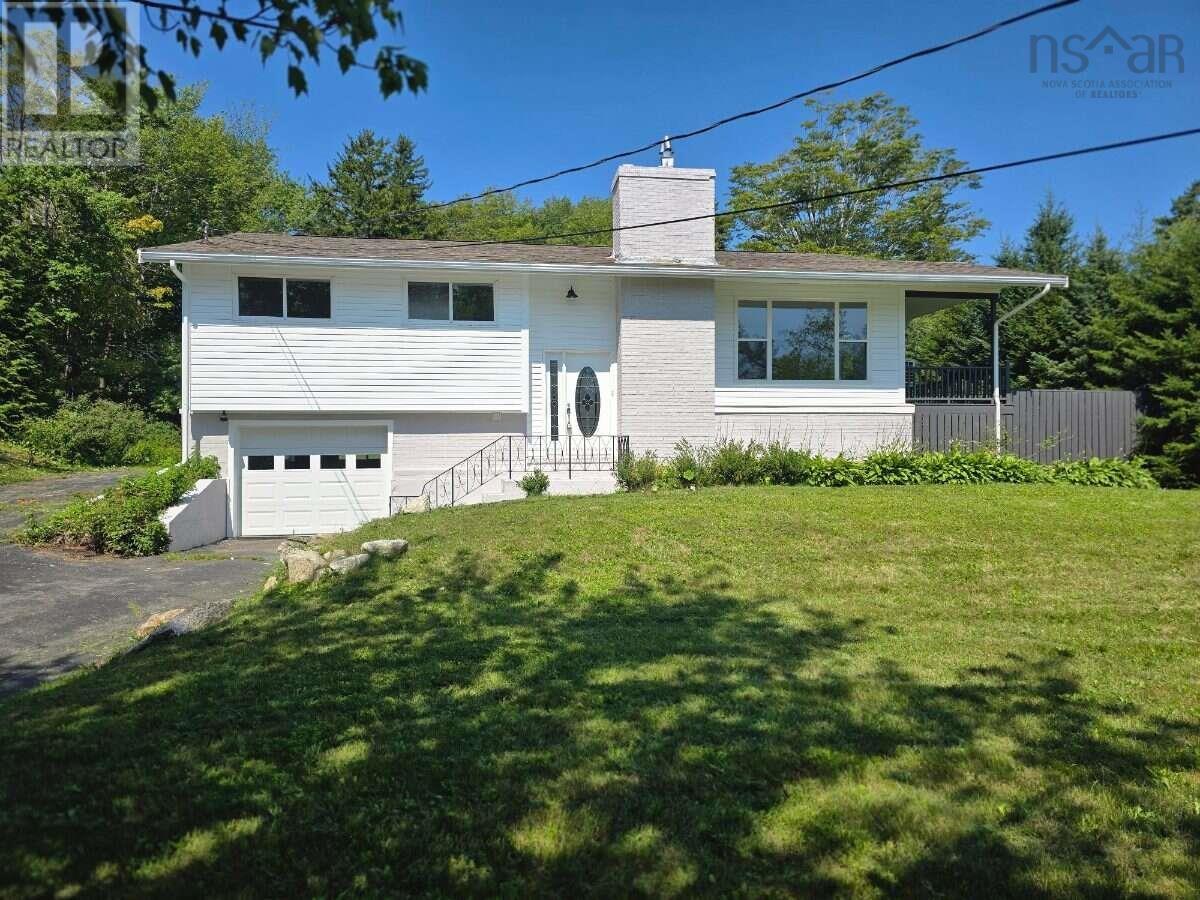
61 Chalamont Drive
Hammonds Plains, Nova Scotia
For more information, please click the "More Information" button. Welcome to 61 Chalamont Drive in beautiful Hammonds Plains! This extensively renovated bi-level home offers 5 bedrooms, 2 full bathrooms, and over 2,400 sq. ft. of living space on a generous, semi-private lot in an established neighbourhood. The bright main level features an open living and dining area with a wood-burning fireplace, creating a welcoming space for everyday living and entertaining. The fully renovated, open-concept kitchen offers a walk-in pantry and brand-new appliances. Large new picture windows at the front and back bring in plenty of natural light, while a new patio door provides access to the deck. The primary bedroom has been completely renovated, and both full bathrooms have been rebuilt with updated fixtures and new toilets. The lower level was taken back to the framing and transformed to include two new bedrooms, offering flexibility for family, guests, or a home office. Extensive upgrades include new flooring, trim, baseboards, outlets, and switches, along with new electrical wiring on the lower level. All copper plumbing has been replaced with PEX, and the home also features a heat pump, water softener, and UV water treatment system. A brand-new washer and dryer complete the appliance package. Outside, new siding, soffit, and downspouts complement the homes refreshed interior. An attached garage and a shed on a concrete slab provide convenient storage for tools, equipment, and outdoor gear. Just minutes from schools, parks, trails, shopping, and Highway 103, this move-in-ready home offers space, comfort, and convenient access to Halifax, Bedford, and nearby beaches. (id:45785)
Easy List Realty Ltd.
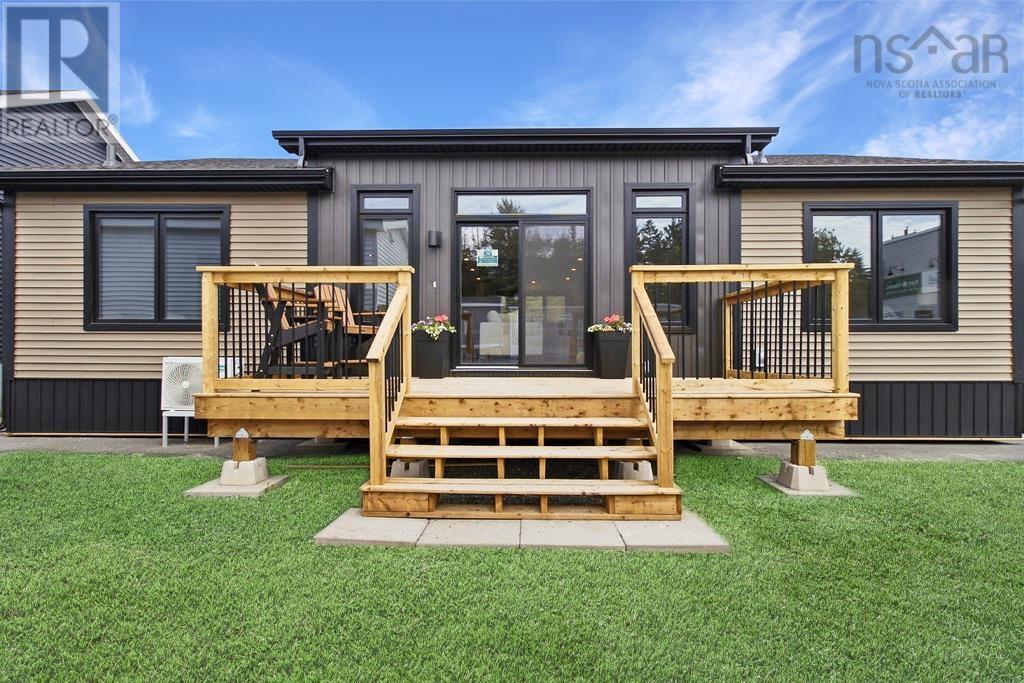
2875 Ostrea Lake Road
Pleasant Point, Nova Scotia
Welcome to The Harbour by Citadel Homes, a beautifully designed 1,408 sq. ft. bungalow offered as a turnkey home package on a private 1.2-acre lot in the peaceful coastal community of Ostrea Lake. Designed for effortless one-level living, this 2-bedroom, 2-bathroom home features a spacious foyer/mudroom and an inviting open-concept layout. The L-shaped kitchen offers quartz countertops, undermount sinks, a generous 68" island, and walk-in pantry, while the main living area flows seamlessly from front to back beneath an airy atrium ceiling that enhances natural light and creates a spacious feel. The private primary suite accommodates a king-size bed and features a walk-in closet and ensuite with dual vanities. The secondary bedroom includes its own walk-in closet and convenient private bath access. Additional features include a main-floor stackable laundry closet, oversized walk-in coat closet, 4-ft unheated crawl space, two pressure-treated decks, and an 18,000 BTU heat pump. The turnkey package includes delivery to Ostrea Lake, building permits, lot location certificate, crane rental, plumbing and electrical, construction clean-up, quartz countertops, and allowances for appliances, groundwork, septic, driveway, clearing, trenching, and a drilled well. Buyers can personalize their new home with their own colours, finishes, and available upgrades, with additional upgrades priced according to selections. Enjoy the privacy and space of 1.2 acres with room for gardens, recreation, entertaining, or simply taking in the peaceful coastal surroundings. Beaches, walking and ATV trails, fishing, kayaking, and other outdoor adventures are all nearby, with Musquodoboit Harbour just minutes away and Dartmouth approximately 30 minutes from home. Buyers are welcome to tour the Citadel Homes show home and explore available options with the builder. A brand-new home, a beautiful piece of Nova Scotia, and the opportunity to make it truly your own welcome to The Harbour. (id:45785)
Exit Real Estate Professionals
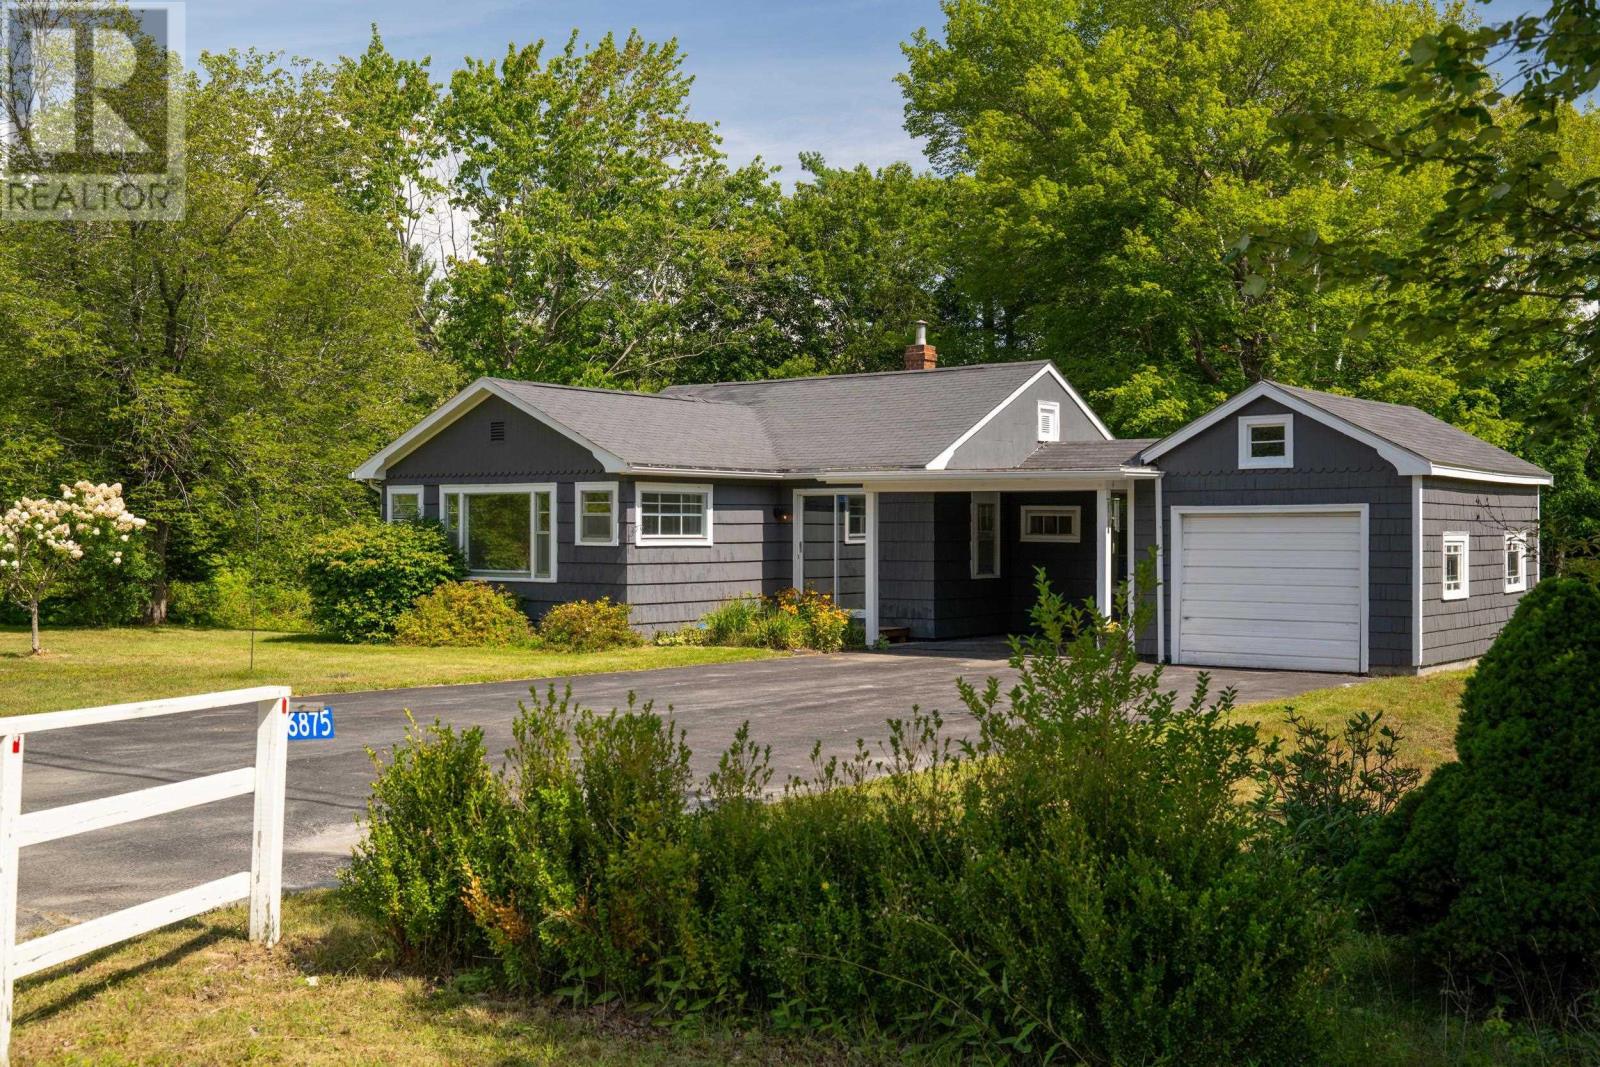
6875 Highway 3
Martins Point, Nova Scotia
IDEAL STARTER OR RETIREMENT HOME. Looking to simplify, downsize, or purchase your very first home? This sunny two bedroom bungalow is nestled on a large 3/4+ acre, level lot surrounded by mature trees and screened from the road by a fragrant hedge. There is a carport and single car garage connected to the home by an enclosed breezeway plus a detached workshop/outbuilding. Step out onto the spacious deck, perfect for morning coffees or evening BBQs. The massive yard has more than enough room for family hangouts, a playground, or the expansive vegetable garden youve always wanted. Located directly adjacent to the Rum Runners Trail network. Scenic hiking, cycling, and morning dog walks are quite literally at your doorstep. Ideal location in Martins Point, an easy commute to Mahone Bay, Bridgewater, Lunenburg and Chester. The light-filled home has a newer kitchen renovation, laminate and hardwood floors. Original hardwood has also been discovered beneath the laminate in areas of the home, offering exciting potential for restoration. There is a full walkout basement ready for one's ideas, re-shingled roof, and freshly painted inside and out. A versatile property with plenty of possibilities for the future - start your next chapter here. (id:45785)
Engel & Volkers (Chester)

985 Beaufort Avenue
Halifax, Nova Scotia
Searching for a home that offers room to grow, gather, and settle in for years to come? This bright and spacious 4+2 bedroom, 3.5-bath home offers more than 4,300 sq. ft. of living space in South End Halifax. With generous room proportions, gorgeous hardwood floors, and a flexible layout, this property is well suited to growing families, multi-generational living, or a work-from-home set-up. An appealing mix of formal & casual living spaces, including a living room with fireplace, dining room, spacious eat-in kitchen, main-floor family room, and a separate main-floor suite with bedroom & ensuite bath. Upstairs are 3 large bedrooms, a full bath, and a bonus space ideal for an office, study area, or playroom. The lower level, which has backyard access, features a substantial rec room, a kitchenette, 2 additional bedrooms, and a full bath, meaning exceptional flexibility. For the outdoor enthusiast, a wonderfully private yard with a new deck, established perennial gardens, and a detached garage. Many recent updates include siding, 2nd-floor windows, rear deck, and more! Just steps to universities, hospitals, public and private schools, shopping, and Point Pleasant Park, this is a spacious, well-cared-for home in one of Halifax's most established neighbourhoods. Book your viewing today! (id:45785)
Royal LePage Atlantic
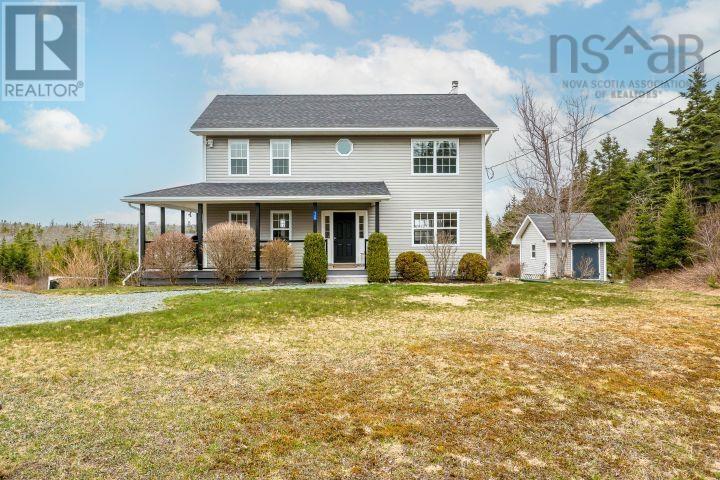
145 Yellowleaf Lane
Portuguese Cove, Nova Scotia
Welcome to 145 Yellowleaf, an exceptionally private, turnkey lakeside sanctuary tucked away on a quiet lane just minutes from Halifax. Offering a rare blend of total seclusion and effortless everyday living, this meticulously maintained 3-bedroom, 4-bath (2 full, 2 half) home delivers over 2,500 square feet of thoughtfully upgraded living space framed by tranquil nature. Inside, major upgrades add true peace of mind: a new roof, upgraded heating system, efficient heat pump, modern water treatment system, radon mitigation, and key kitchen enhancements. The primary suite is a standout retreat, highlighted by a newly added spa-like ensuite featuring a custom walk-in stone shower. Downstairs, the bright walk-out basement serves as the ultimate entertaining hub. Designed for hosting family and friends, this versatile lower level flows seamlessly outdoors, making indoor-outdoor gatherings effortless on all levels. Outside, the property showcases premier lakefront living at its finest. Take in panoramic sunset views from the upper deck, wander down the gentle, easy slope to the water's edge, and spend summers swimming, boating, or relaxing directly from your private, custom dock. Unmatched privacy, major modern upgrades, and turnkey waterfront access make this an exceptional lakeside opportunity. (id:45785)
Royal LePage Anchor Realty
84 Pine Court
Wilmot, Nova Scotia
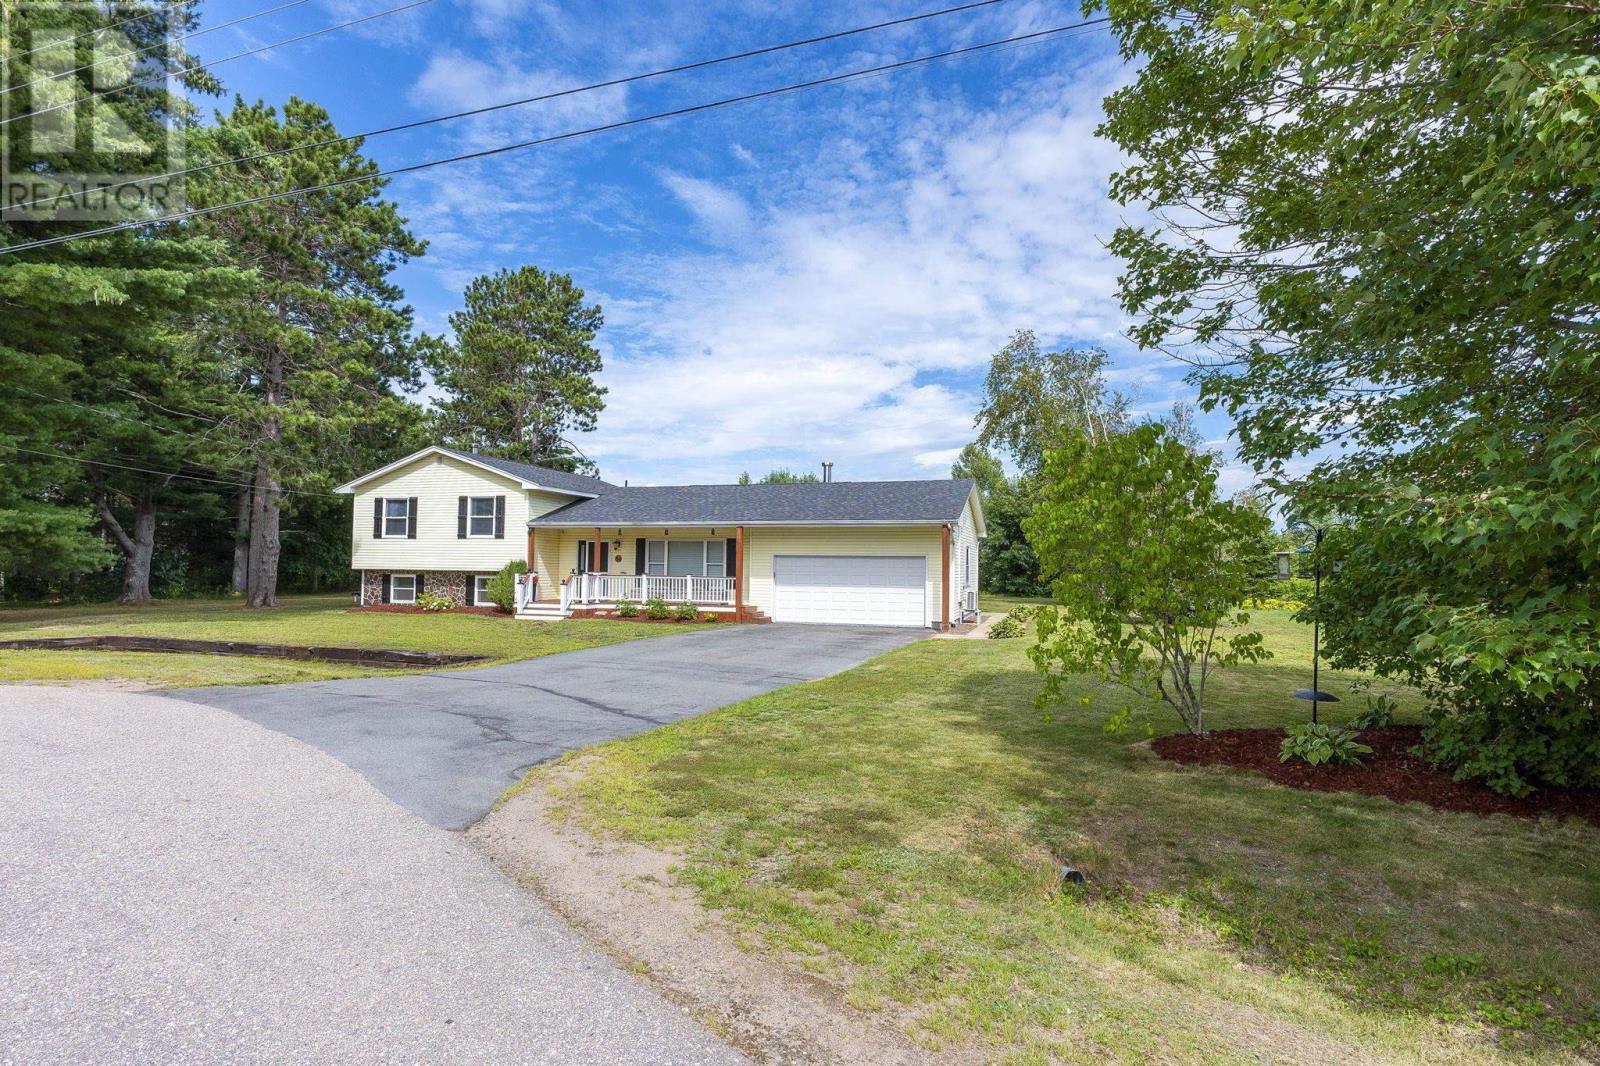
Immaculate 4 bedroom, 2.5 bath home, tucked away on a quiet cul-de-sac in the desirable Whispering Pines subdivision in Wilmot. With a versatile four-level split design, this home delivers the space, comfort and flexibility youve been waiting for! The bright main floor features an attractive open-concept layout that creates an easy flow for entertaining and everyday life. With multiple additional living spaces throughout the home to make the whole family happy - cozy family room/playroom, formal living space with efficient heat pump AND a bonus room! Upstairs, the large primary bedroom feels like its own retreat, complete with a dreamy walk-in closet and stylish, updated 3-piece ensuite. Two additional bedrooms and a beautifully renovated 4-piece bath complete this level. Downstairs, you will find the family room, offering the perfect spot for movie nights or a childrens play area. The brand new half bath/ laundry room and 4th bedroom ( or office!) Located on this level, add convenience to your life and value to your home. In addition to those mentioned above, more notable recent updates include vinyl windows, fresh paint and new light fixtures throughout, updated kitchen and bathroom taps, heat pump for year-round heating and cooling, new front deck, architectural roof shingles, new closet doors, trim, baseboards and much more! The home sits on over 1/2 an acre of land and features mature trees providing privacy not often found in a subdivision setting, a great back deck, fire pit area and shed with wood storage. The attached garage measures 21.2 x 26.5, and is wired and insulated. In addition to vehicles, it would also make an incredible space for hobbies, storage or a workshop! All of this is located less than 10 minutes from 14 Wing Greenwood and the areas shopping, restaurants and everyday amenities. No need to pick up the paint brush here - this is a home that is ready to be enjoyed from the moment you arrive! (id:45785)
Royal LePage Atlantic (Greenwood)
15 Kenyatta Drive
Eastern Passage, Nova Scotia
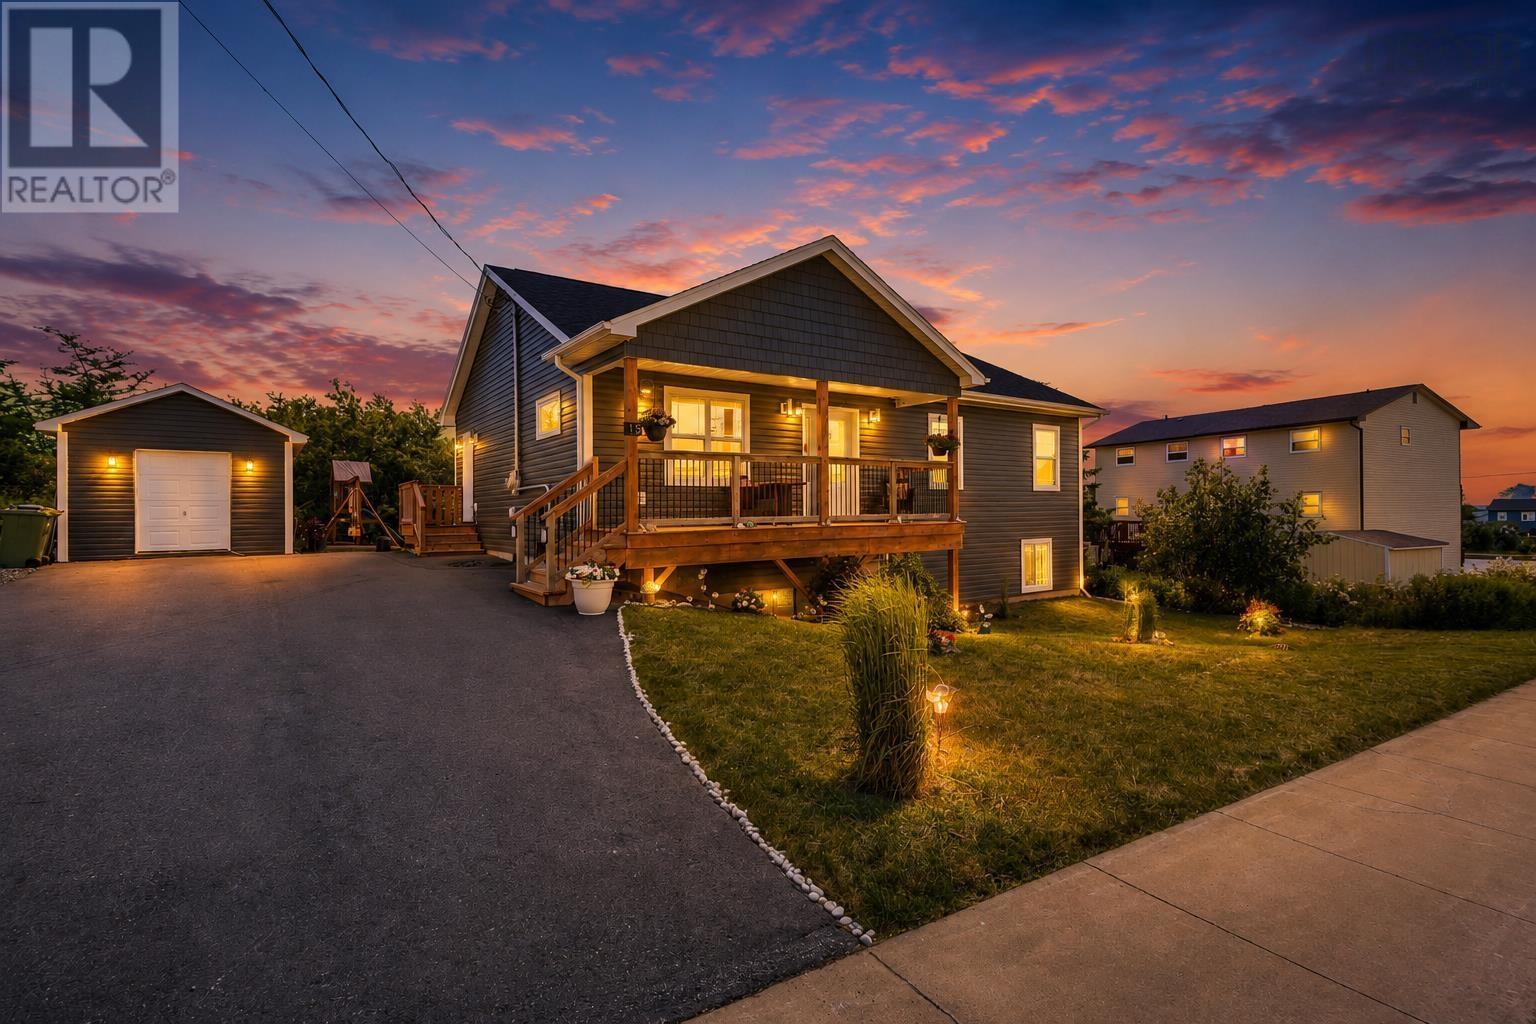
Welcome to 15 Kenyatta Drive, a beautifully crafted bungalow built in 2021 that combines exceptional quality, thoughtful design, and outstanding versatility in one of Eastern Passage's newest family-friendly neighbourhoods. Offering over 2,160 sq. ft. of finished living space, including a private secondary suite with its own entrance, this home is ideal for multi-generational living or accommodating extended family while providing comfort and privacy. From the moment you enter, you'll appreciate the soaring vaulted ceilings, bright open-concept layout, abundant natural light, and a ductless heat pump providing efficient year-round heating and cooling. The spacious kitchen features a large island overlooking the living and dining areas, creating the perfect space for entertaining or everyday family life. The main level offers three generous bedrooms, including a spacious primary retreat complete with a walk-in closet and 3-piece ensuite, along with a beautifully finished 4-piece main bathroom. The fully finished lower level features the self-contained secondary suite with its own private rear entrance, full kitchen, living area, bedroom, full bathroom, and laundry, creating an ideal space for family members or long-term guests. Built to a higher standard, this home features premium TriForce engineered open web floor trusses instead of conventional 2x10 floor joists, delivering superior structural performance while making future plumbing, electrical, and mechanical upgrades significantly easier. Complete documentation, including the survey, location certificate, permits, and new home warranty, provides added peace of mind. Step outside to the elevated rear deck overlooking the backyard, perfect for summer BBQs or relaxing after a day at nearby Rainbow Haven Beach. Located minutes from schools, parks, shopping, restaurants, scenic waterfront trails, and just a short commute to Dartmouth and Halifax, this move-in ready home is ready for its new owner! (id:45785)
Century 21 Optimum Realty
Lot 23-7 No 4 Highway
East Havre Boucher, Nova Scotia
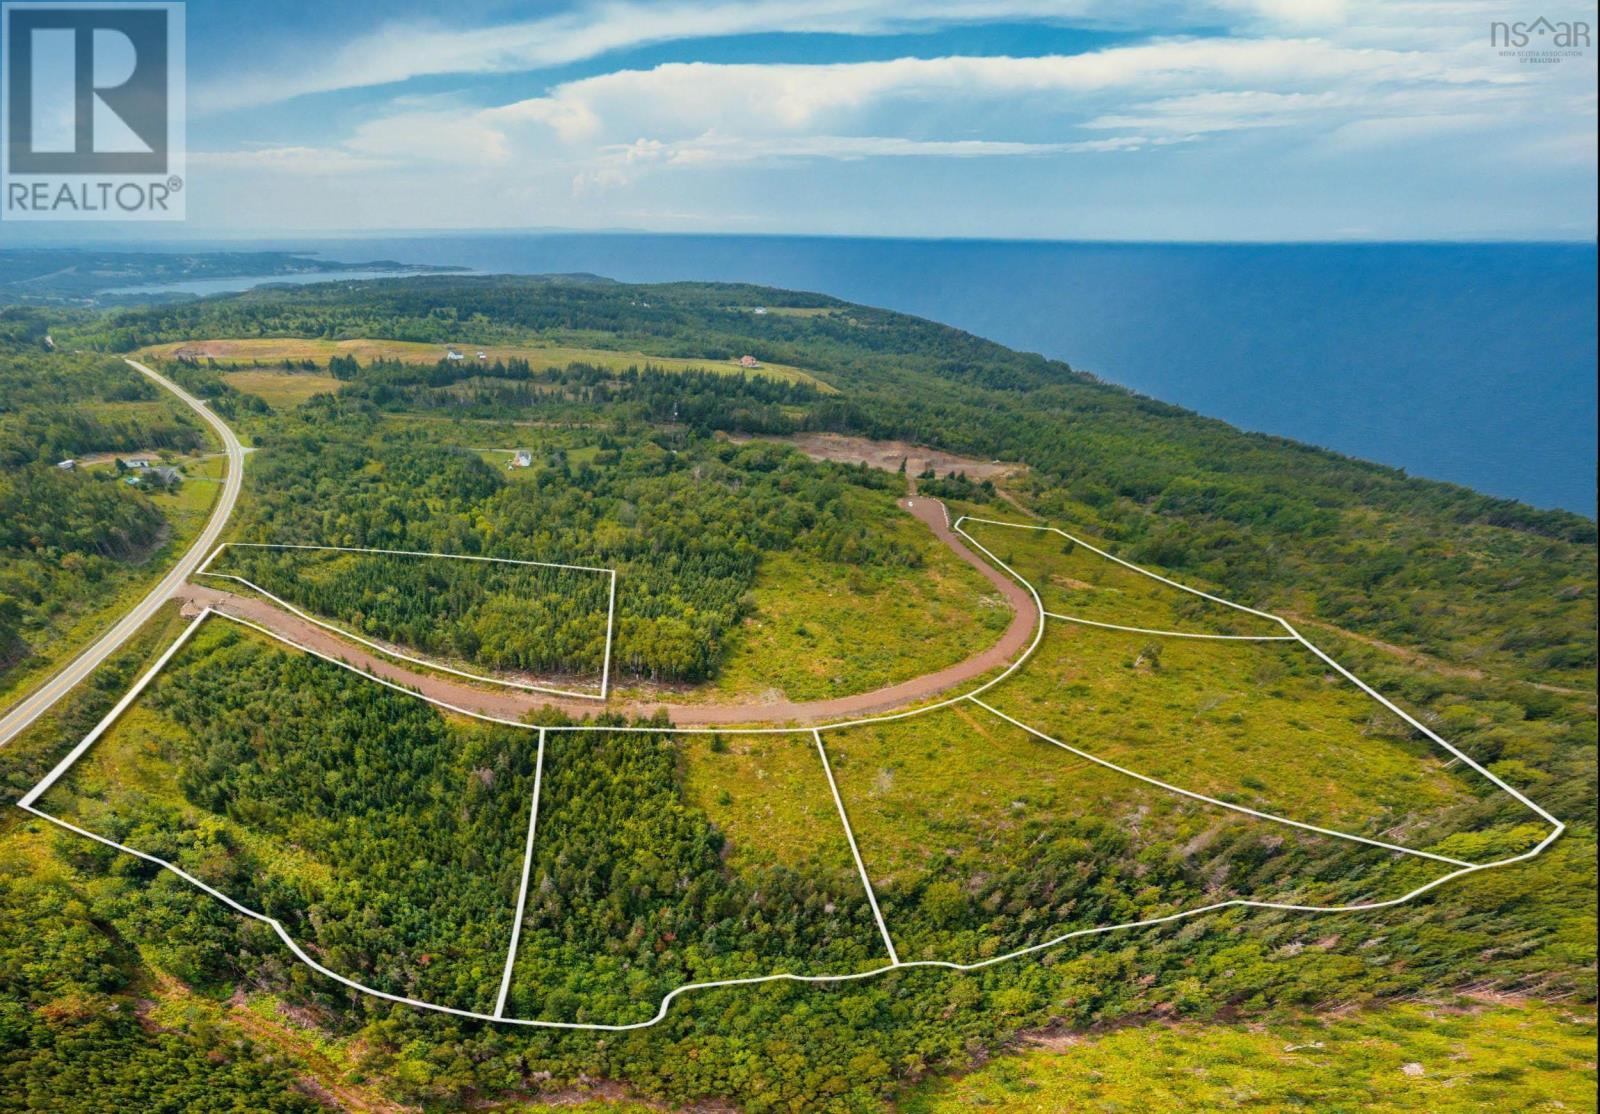
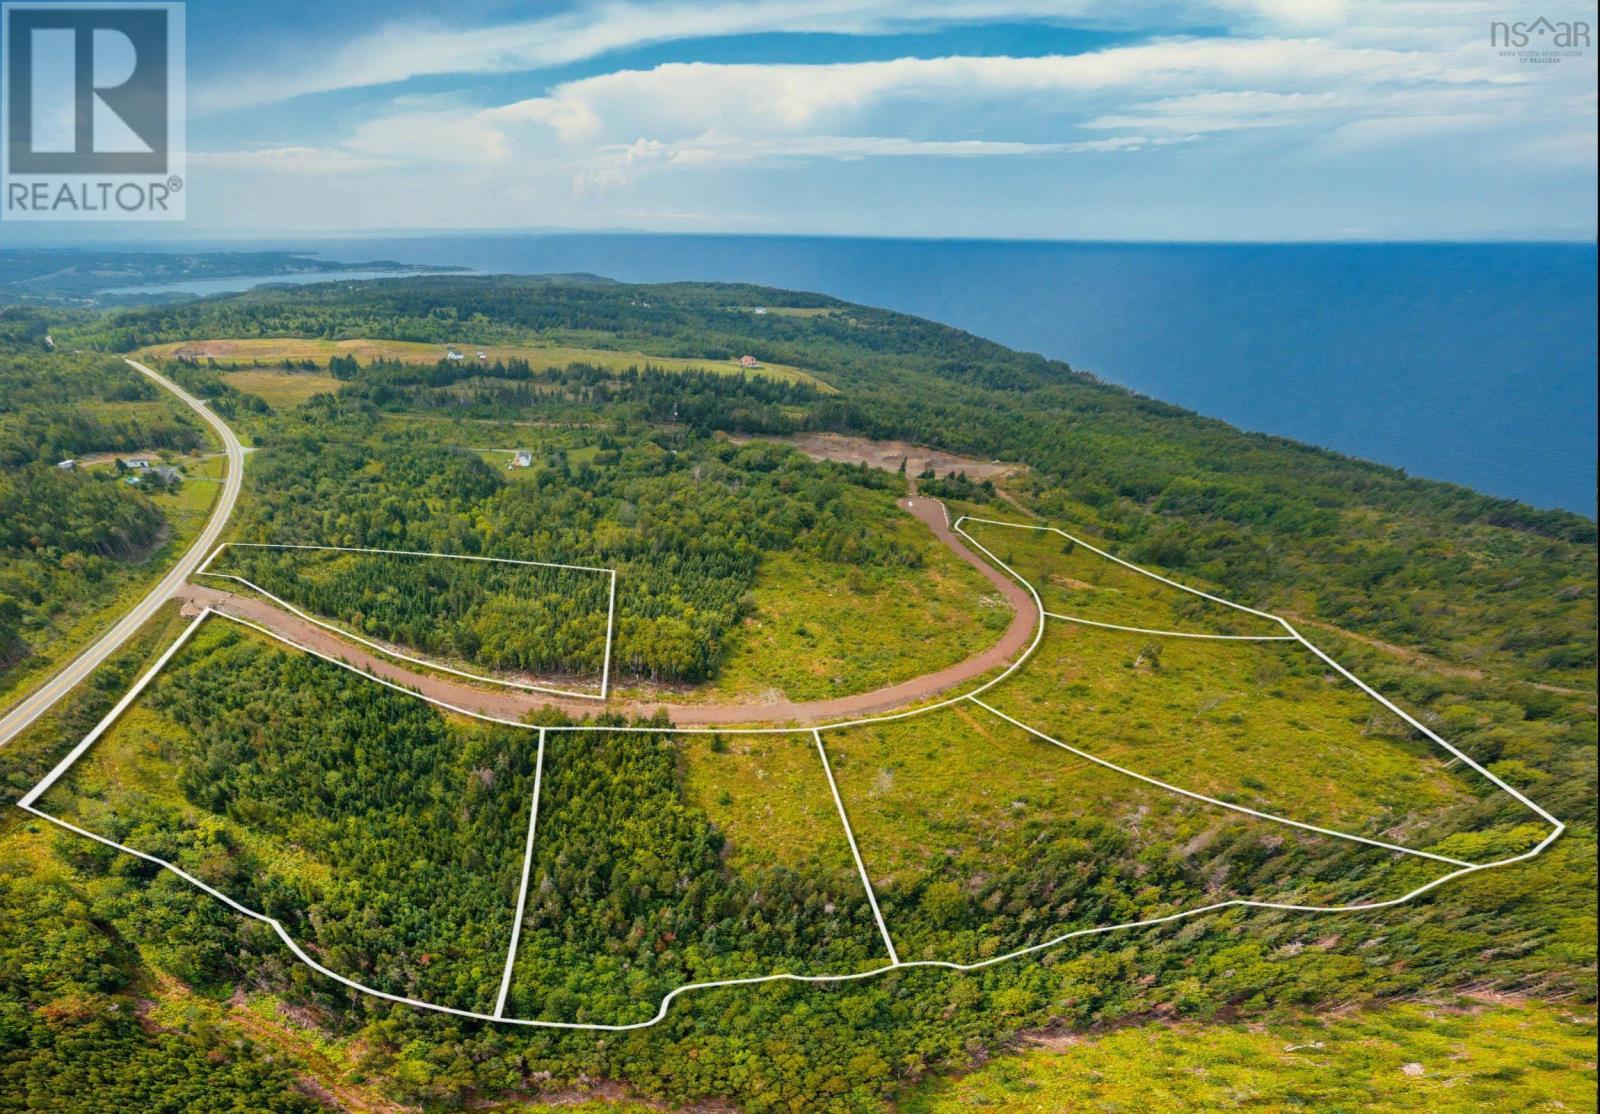
Welcome to Dan Josie Landing Subdivision in East Havre Boucher, where this 3.48-acre surveyed and migrated lot offers an excellent opportunity to build your dream home. Located just steps from Highway 104, the property provides easy access to Aulds Cove, the Canso Causeway, Port Hawkesbury, and Cape Breton Island. A private access road, Dan Josie Lane, is already in place and will be deeded and shared by the property owners. The seller will bring power to the end of the lots, leaving you to choose your ideal building site and put your driveway, well, septic, and home in place. Set within a new, family-friendly subdivision surrounded by multiple lots with varying landscapes and some offering water views, this is a great opportunity to own an affordable piece of Nova Scotia. (id:45785)
Keller Williams Select Realty(Sydney
Lot 23-2 No 4 Highway
East Havre Boucher, Nova Scotia
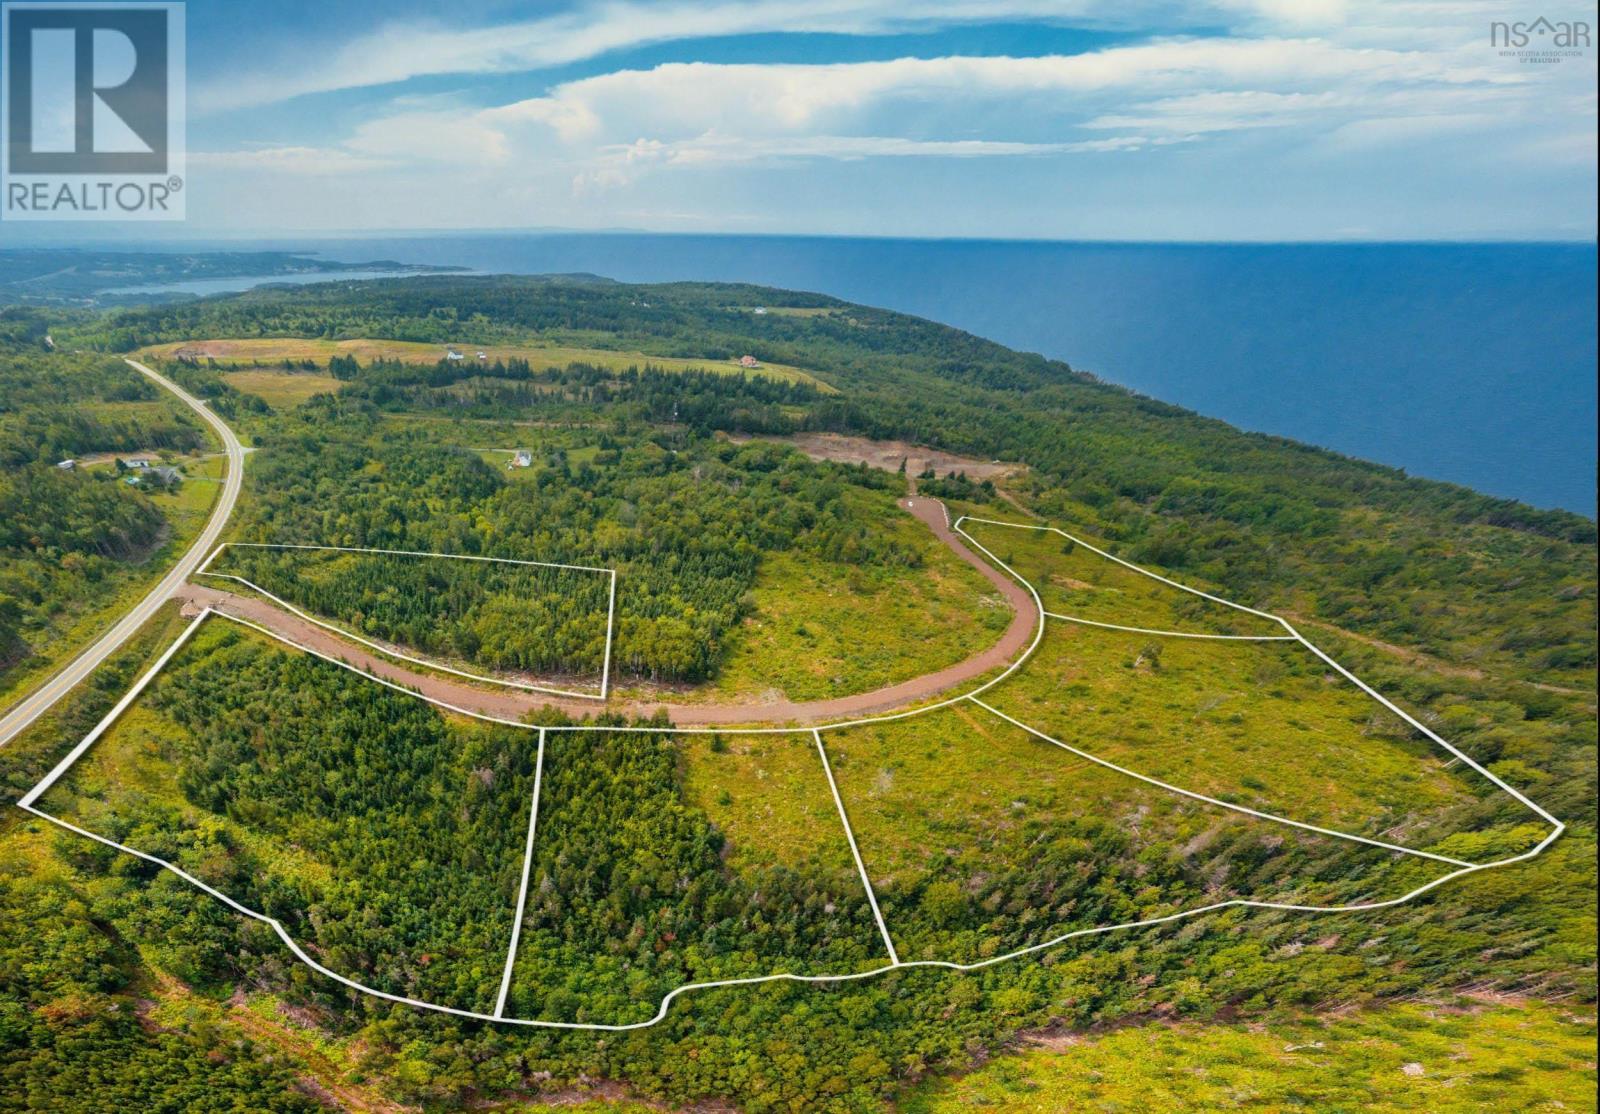
Welcome to Dan Josie Landing Subdivision in East Havre Boucher. This 2.62-acre surveyed and migrated building lot offers an excellent opportunity to build your dream home in a peaceful rural setting while remaining conveniently close to Highway 104, Aulds Cove, the Canso Causeway and Cape Breton Island.The property is part of a subdivision offering a variety of lot sizes, layouts and natural settings, with some lots offering waterviews. Dan Josie Lane, a private shared access road, is already in place and will be deeded with the properties. The seller will bring power to the end of the lots, allowing you to focus on the next steps of creating your ideal home.With plenty of space for a home, driveway and outdoor living, this property offers the privacy and flexibility of country living without being far from major transportation routes and nearby communities. A great opportunity for those looking to build in a quiet, family-friendly area close to Cape Breton. Take a drive and explore the property to see the potential for yourself. (id:45785)
Keller Williams Select Realty(Sydney
Lot 23-1 No 4 Highway
East Havre Boucher, Nova Scotia
Discover this 2.77-acre surveyed and migrated lot in the Dan Josie Landing Subdivision in East Havre Boucher. Located just steps from Highway 104, this property offers a convenientrural setting with easy access to Aulds Cove, the Canso Causeway, Port Hawkesbury, and Cape Breton Island. The lot is part of a new seven-lot subdivision featuring a mix of wooded and cleared properties, with some offering water views. Dan Josie Lane provides private access and will be deeded and shared among the property owners, while the seller will bring power to the end of the lots. Choose your ideal building site, install your driveway, well and septic, and create the home you've been looking for in this promising family-friendly subdivision. (id:45785)
Keller Williams Select Realty(Sydney
Lot 22-2 No 4 Highway
East Havre Boucher, Nova Scotia
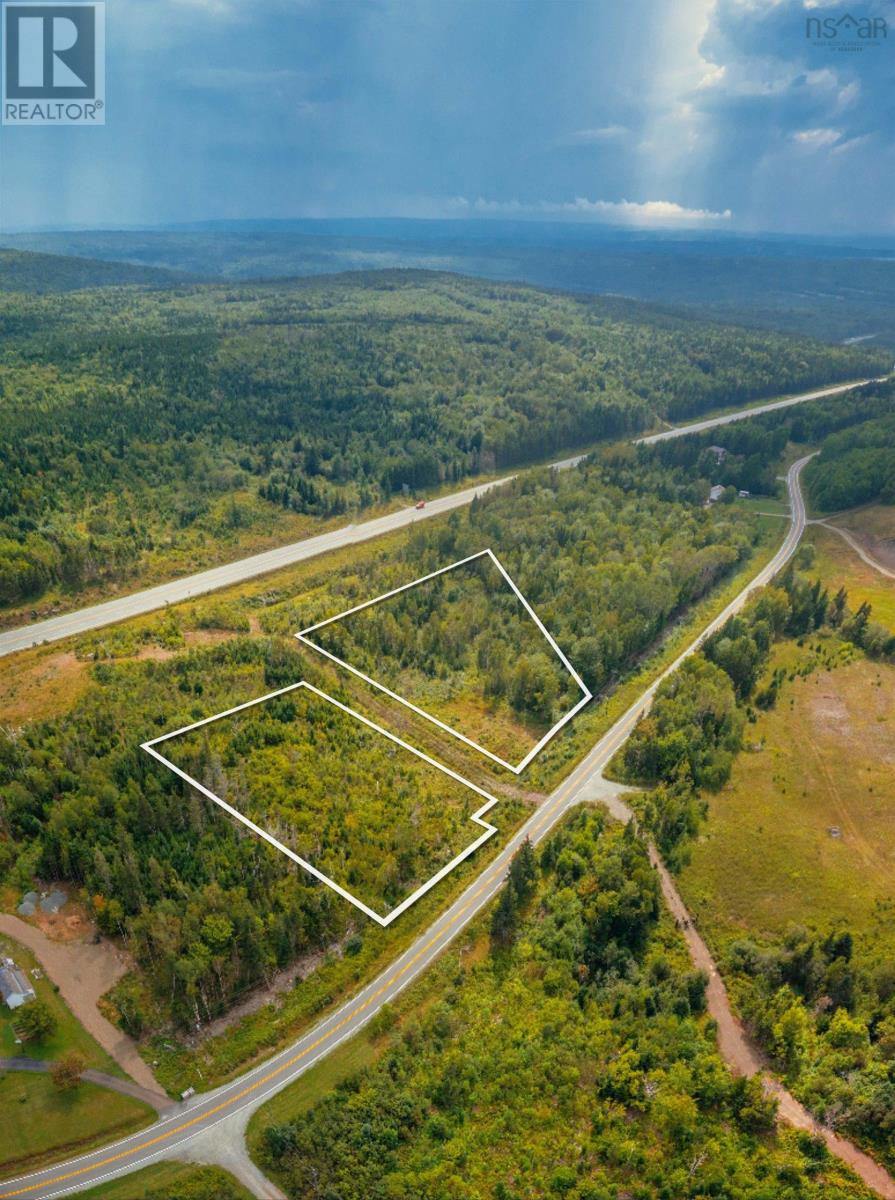
A 1.15-acre lot in East Havre Boucher, surveyed, migrated, mostly cleared and perc tested. Power and telephone are available along Highway No. 4, with approximately 138 feet of road frontage. The property has an approved on-site sewage disposal system for a 30 meter C2R system and is ready for you to build your new home, mini home or prefabricated home. Conveniently located just minutes from Port Hawkesbury with easy access to Highway 104 for commuting. A dug or drilled well should be a good option, with good-quality drinking water in the area. No restrictive covenants. Put in your own driveway, or the seller may consider providing deeded access from the existing roadway. (id:45785)
Keller Williams Select Realty(Sydney
Maple Drive
Cape George Estates, Nova Scotia
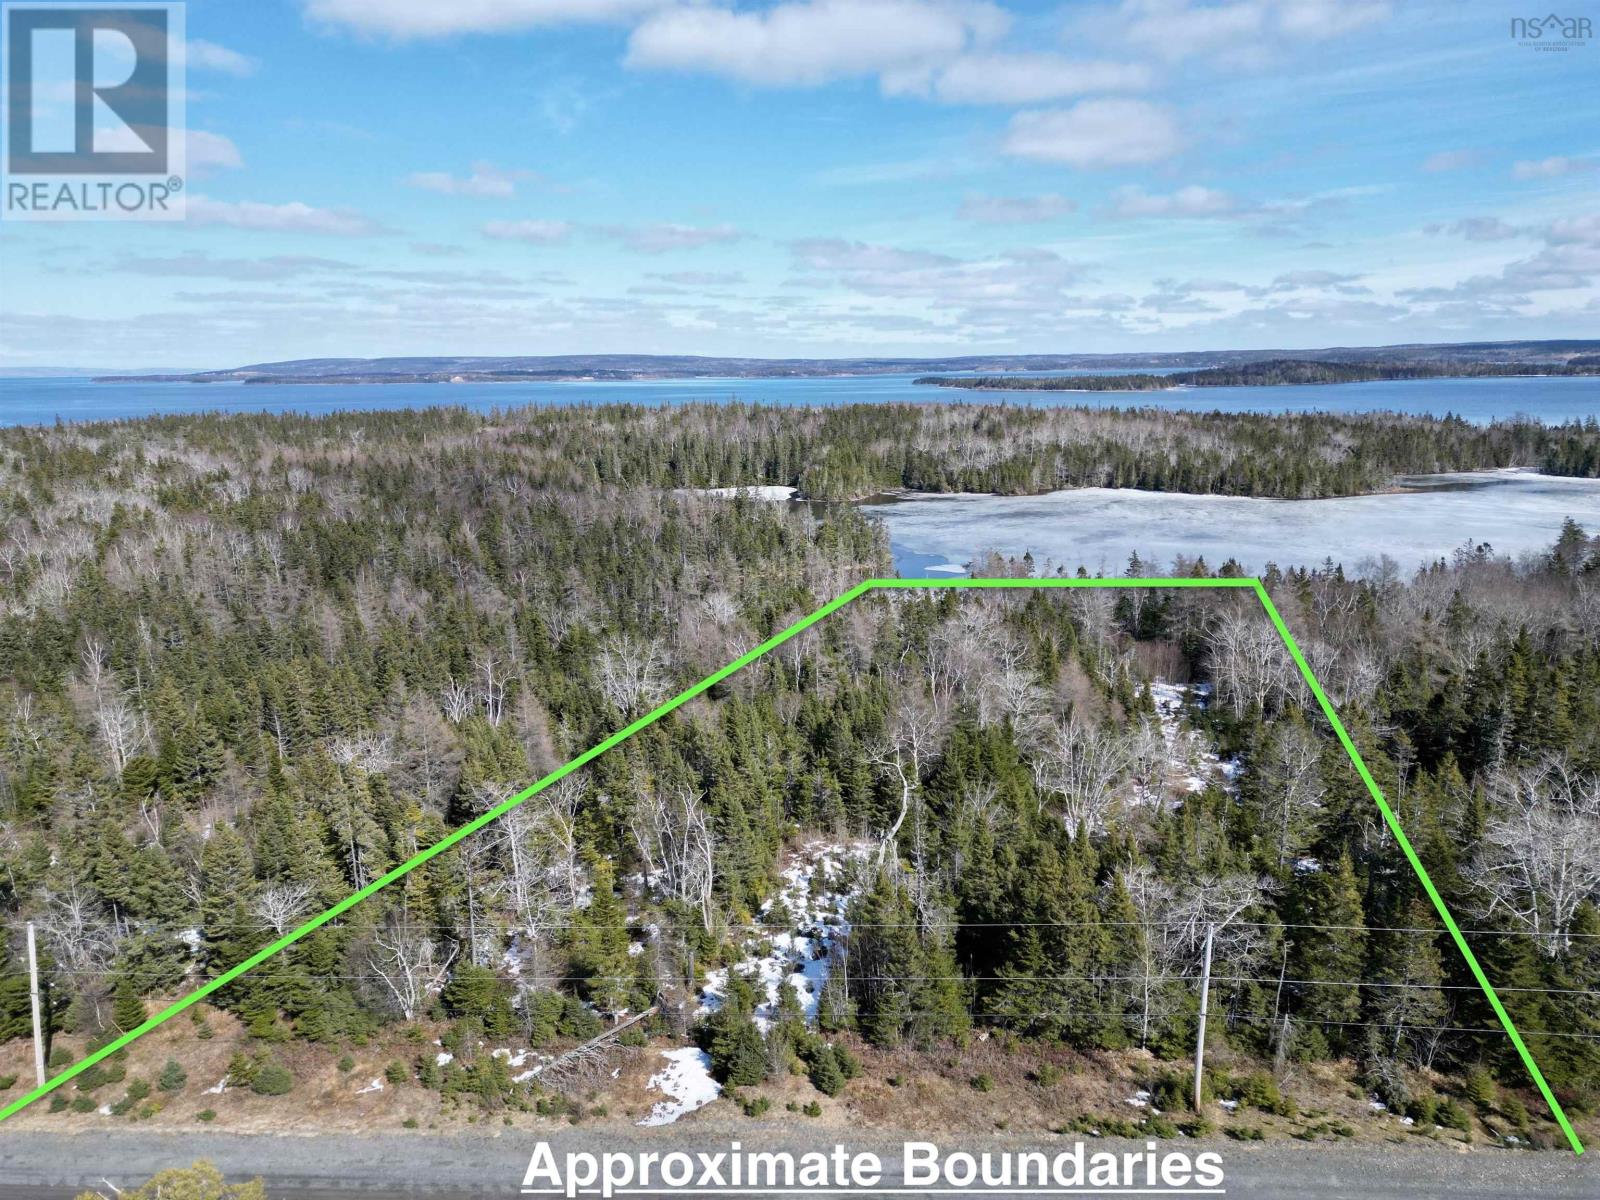
Seize the opportunity to own this incredible 3.1 acre waterfront lot on the Bras d'Or Lakes in the desirable Cape George Estates community. Boasting 152 feet of pristine shoreline, this wooded property offers the perfect balance of privacy and natural beauty, with a gentle slope leading down to the waters edge. Primed for development and ready for you to create your ideal retreat. Whether youre envisioning a seasonal escape or a year round residence, the tranquil surroundings and direct waterfront access provide the perfect foundation for your dream home. Enjoy access to the stunning waters of Cape Breton, ideal for boating, kayaking, or simply enjoying the serene beauty of the coast. This is a rare opportunity to own a slice of Cape Bretons stunning waterfront at an attractive price point. Dont wait, your waterfront lifestyle awaits! (id:45785)
Iland Realty Inc.