
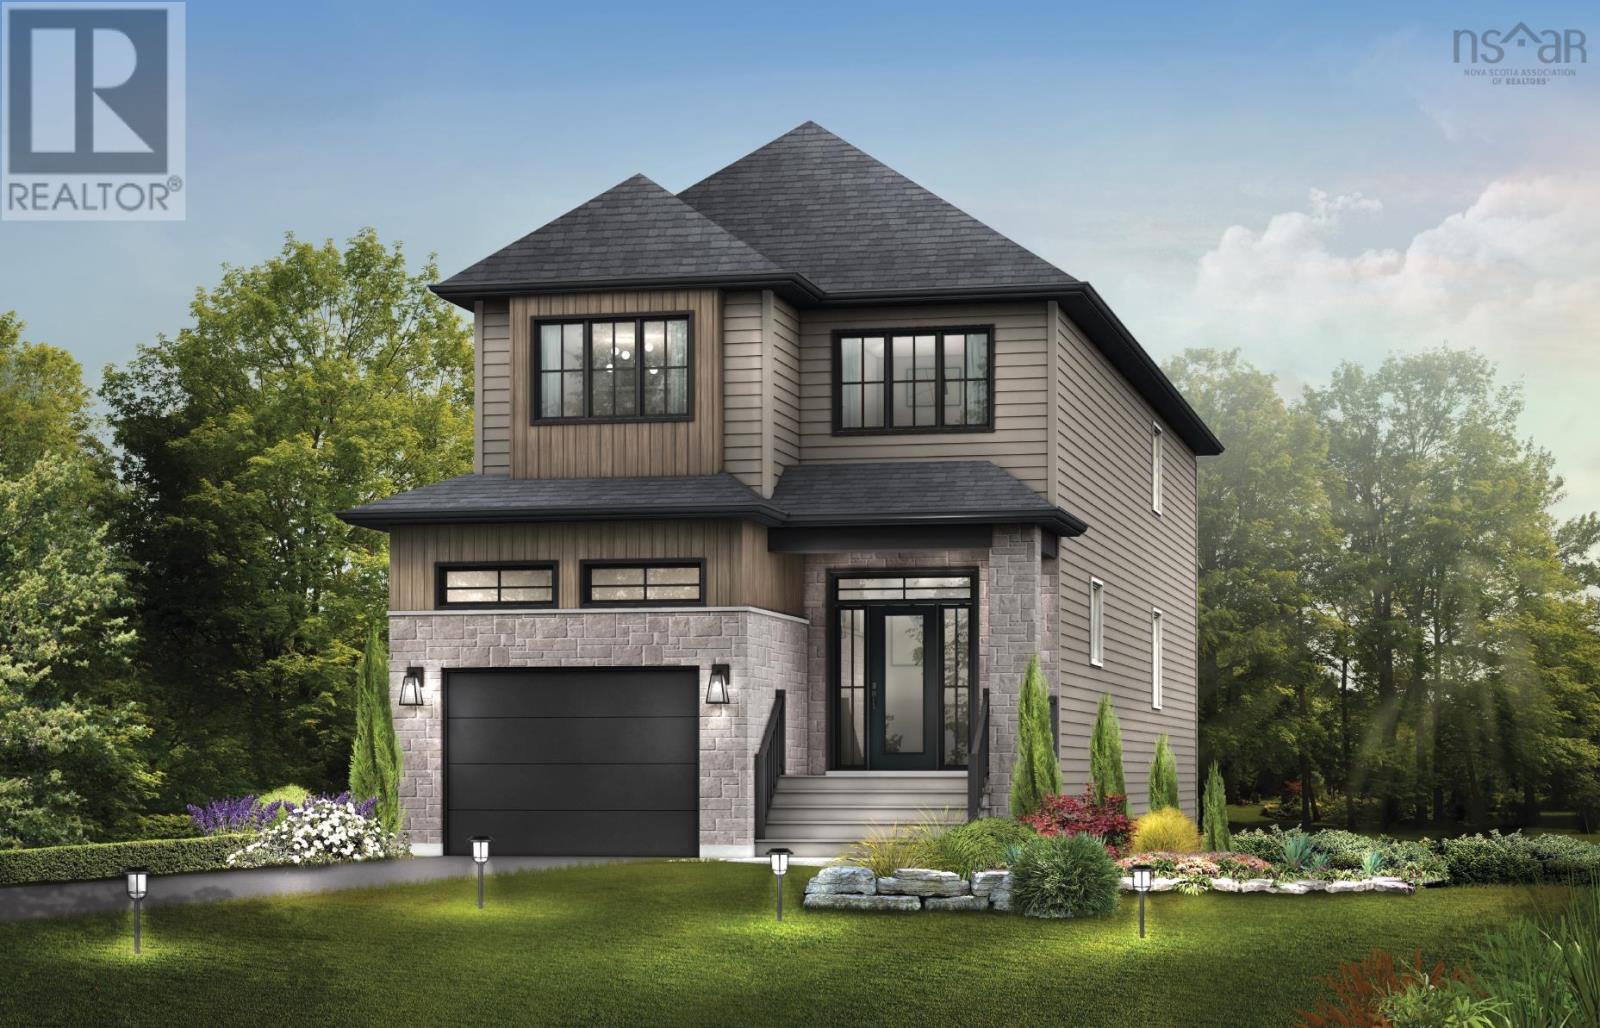
Gar018 90 Garvey Court
West Bedford, Nova Scotia
**BUYER INCENTIVE receive a free 5PC appliance package when closing prior to December 21 2026** Meet The Zen - the 5-bedroom home youve been waiting for. Built by Cresco on Garvey Court, a prestigious cul-de-sac in the final phase of The Parks of West Bedford, this 2,789 sq. ft. two-storey home is made for those who simply need more space and more bedrooms. The main level delivers everything todays families want, starting with 9-ft ceilings, a mudroom, walk-in pantry, and a spacious kitchen with a 6 foot island anchors the heart of the home. A sleek linear fireplace feature wall adds a modern edge and sets the tone for everyday living and entertaining. Upstairs, youll find 4 bedrooms, a full bath, and a standout primary suite complete with a custom tiled shower and walk-in closet. The lower level is built for flexibility and future living. Featuring a 20ft wide recreation room with wet bar rough-in, a 5th bedroom, full bathroom, and generous storage, its an ideal setup for extended family, guests, or a multi-generational layout. Premium features are included such as engineered hardwood flooring, quartz countertops, a fully ducted heat pump with natural gas backup, and many more - all built into the price. Ready for mid-December 2026, The Zen is for those looking for more bedrooms, more options and more home. (id:45785)
Royal LePage Atlantic
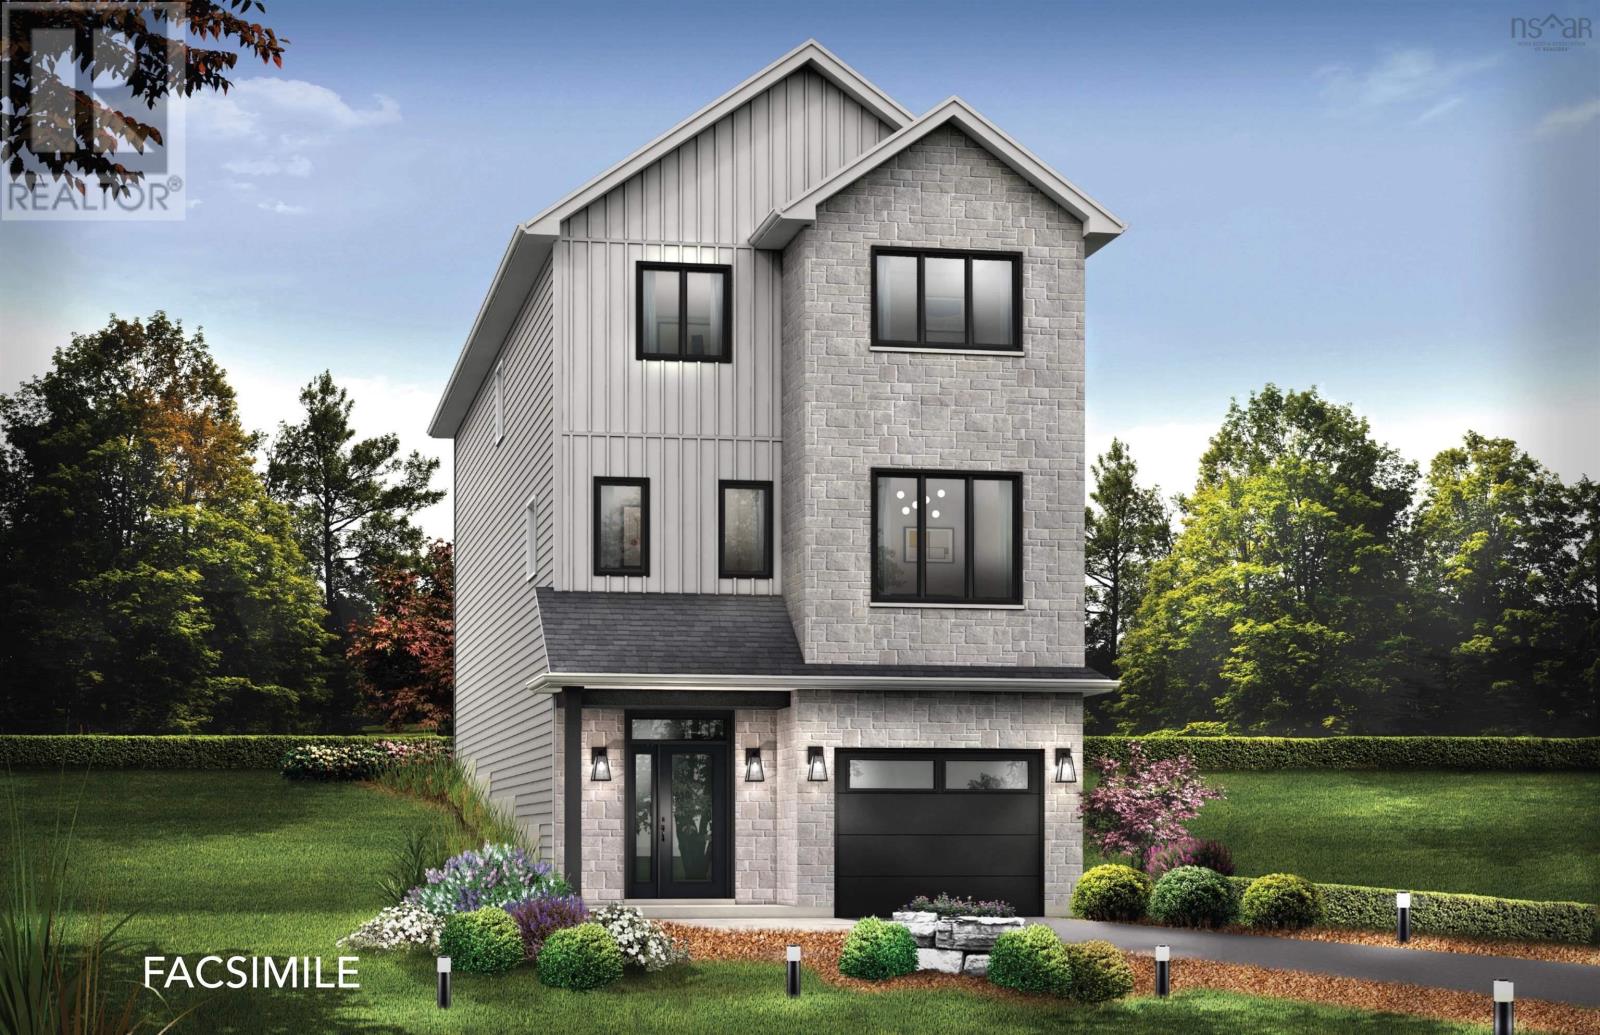
Gar15 74 Garvey Court
Bedford West, Nova Scotia
**BUYER INCENTIVE receive a free 5PC appliance package when closing prior to December 21 2026** Cresco introduces The Onyx on Garvey Court, the last cul-de-sac in this phase of The Parks of West Bedford. With 2,810 SQ FT of living space, 4 bedrooms, and3.5 bathrooms, this design is made for buyers who want serious main-floor presence and clearly defined living zones. The main level delivers in a big way with 9ft ceilings and multiple spaces that actually work for real life: a open concept living room, dining room, and kitchen with walk-in pantry plus an office . Whether youre hosting, working from home, or spreading out as a family, this floor plan gives you options. Upstairs features 3 bedrooms, led by a standout primary suite with a custom tiled shower, freestanding tub, double sinks, and a walk-in closet that feels like a retreat. The lower level is designed to feel separate and private, offering its own tucked-away space. Here youll find a recreation room with wet bar rough-in, a bedroom, full bathroom, and plenty of flexibility for guests or extended family. The Onyx is all about multiple living areas and a layout that adapts as life evolves. Secure your place inWest Bedfords most sought after master-planned community, now entering its final chapter. Ready to move in mid-December 2027. (id:45785)
Royal LePage Atlantic
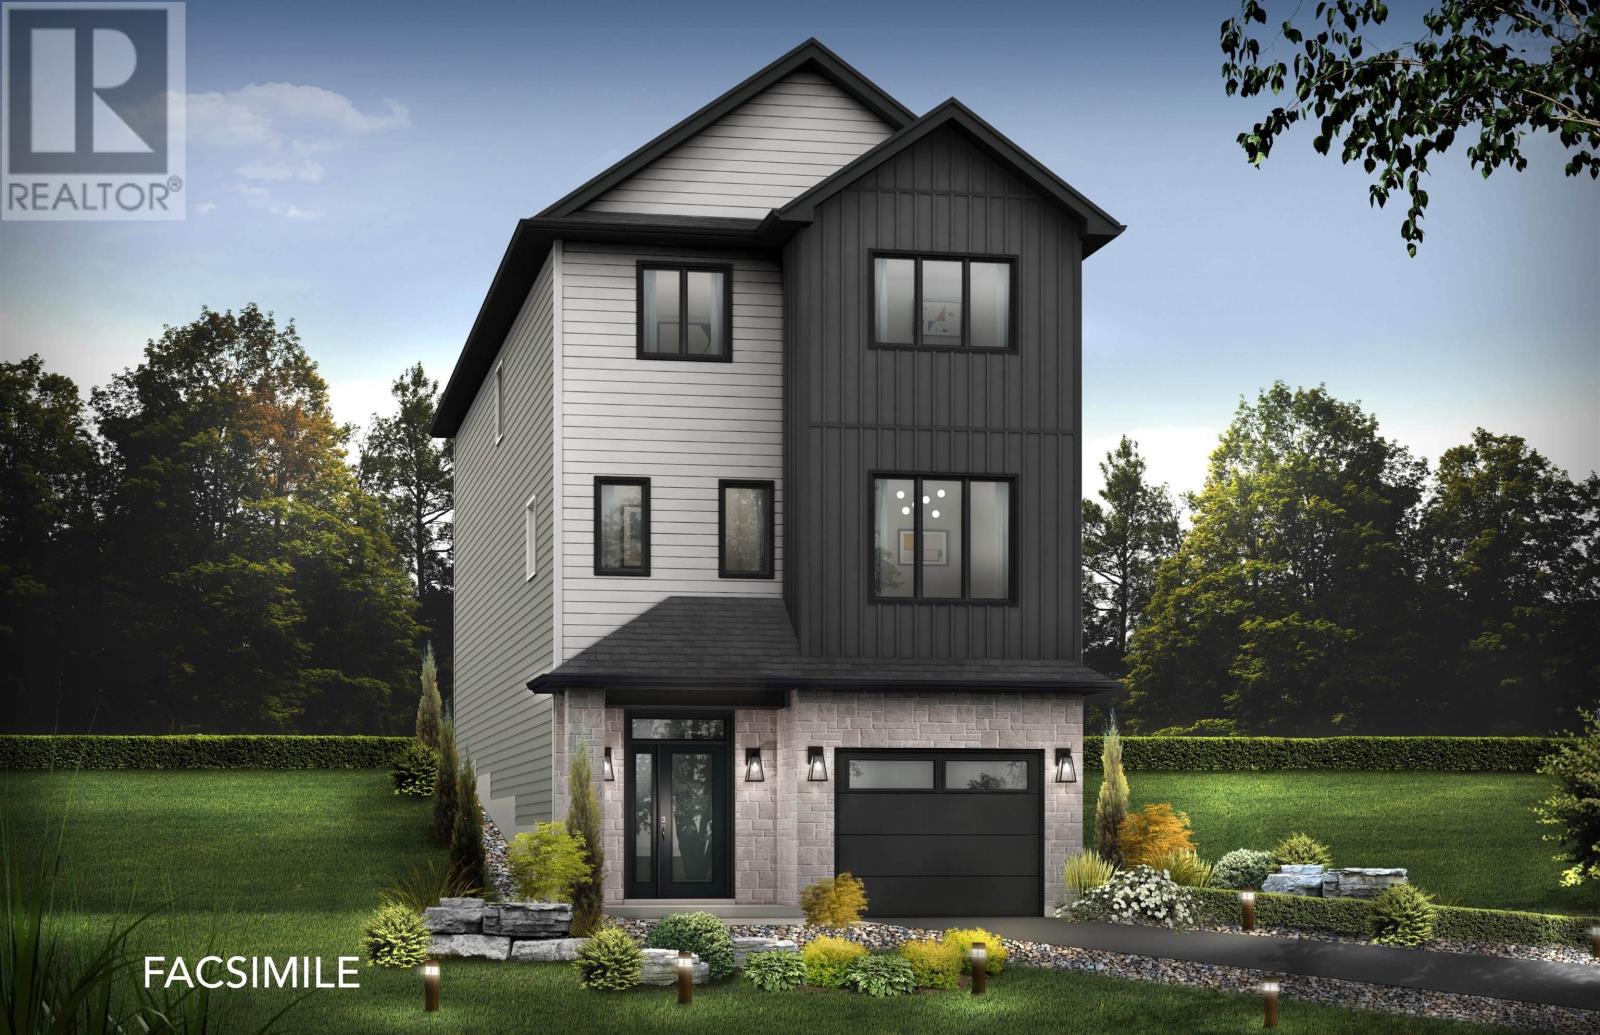
Gar 14 70 Garvey Court
Bedford West, Nova Scotia
**BUYER INCENTIVE receive a free 5PC appliance package when closing prior to December 21 2026** Cresco introduces The Onyx on Garvey Court, the last cul-de-sac in this phase of The Parks of West Bedford. With 2,810 SQ FT of living space, 4 bedrooms, and3.5 bathrooms, this design is made for buyers who want serious main-floor presence and clearly defined living zones. The main level delivers in a big way with 9ft ceilings and multiple spaces that actually work for real life: a open concept living room, dining room, and kitchen with walk-in pantry plus an office . Whether youre hosting, working from home, or spreading out as a family, this floor plan gives you options. Upstairs features 3 bedrooms, led by a standout primary suite with a custom tiled shower, freestanding tub, double sinks, and a walk-in closet that feels like a retreat. The lower level is designed to feel separate and private, offering its own tucked-away space. Here youll find a recreation room with wet bar rough-in, a bedroom, full bathroom, and plenty of flexibility for guests or extended family. The Onyx is all about multiple living areas and a layout that adapts as life evolves. Secure your place in West Bedfords most sought after master-planned community, now entering its final chapter. Ready to move in December 2026. (id:45785)
Royal LePage Atlantic
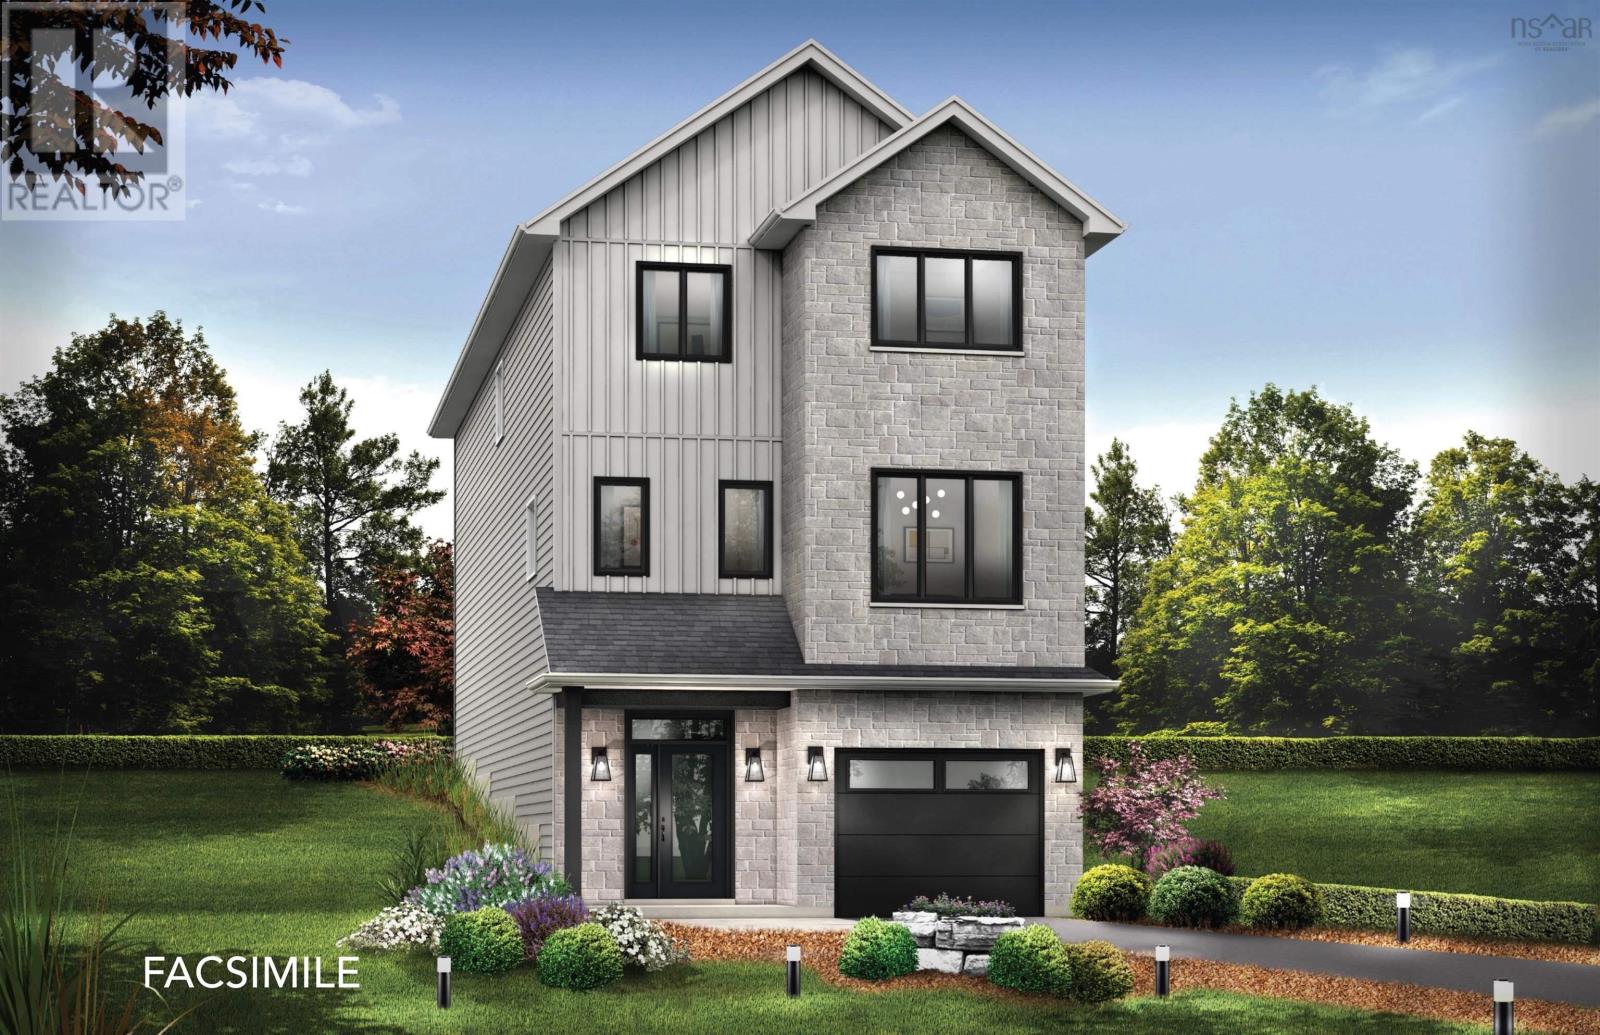
Gar13 64 Garvey Court
Bedford West, Nova Scotia
**BUYER INCENTIVE receive a free 5PC appliance package when closing prior to December 21 2026** Cresco introduces The Onyx on Garvey Court, the last cul-de-sac in this phase of The Parks of West Bedford. With 2,810 SQ FT of living space, 4 bedrooms, and 3.5 bathrooms, this design is made for buyers who want serious main-floor presence and clearly defined living zones. The main level delivers in a big way with 9ft ceilings and multiples paces that actually work for real life: a open concept living room, dining room, and kitchen with walk-in pantry plus an office . Whether youre hosting, working from home, or spreading out as a family, this floor plan gives you options. Upstairs features 3 bedrooms, led by a standout primary suite with a custom tiled shower, freestanding tub, double sinks, and a walk-in closet that feels like a retreat. The lower level is designed to feel separate and private, offering its own tucked-away space. Here youll find a recreation room with wet bar rough-in, a bedroom, full bathroom, and plenty of flexibility for guests or extended family. The Onyx is all about multiple living areas and a layout that adapts as life evolves. Secure your place in West Bedfords most sought after master-planned community, now entering its final chapter. Ready to move in December 2026. (id:45785)
Royal LePage Atlantic
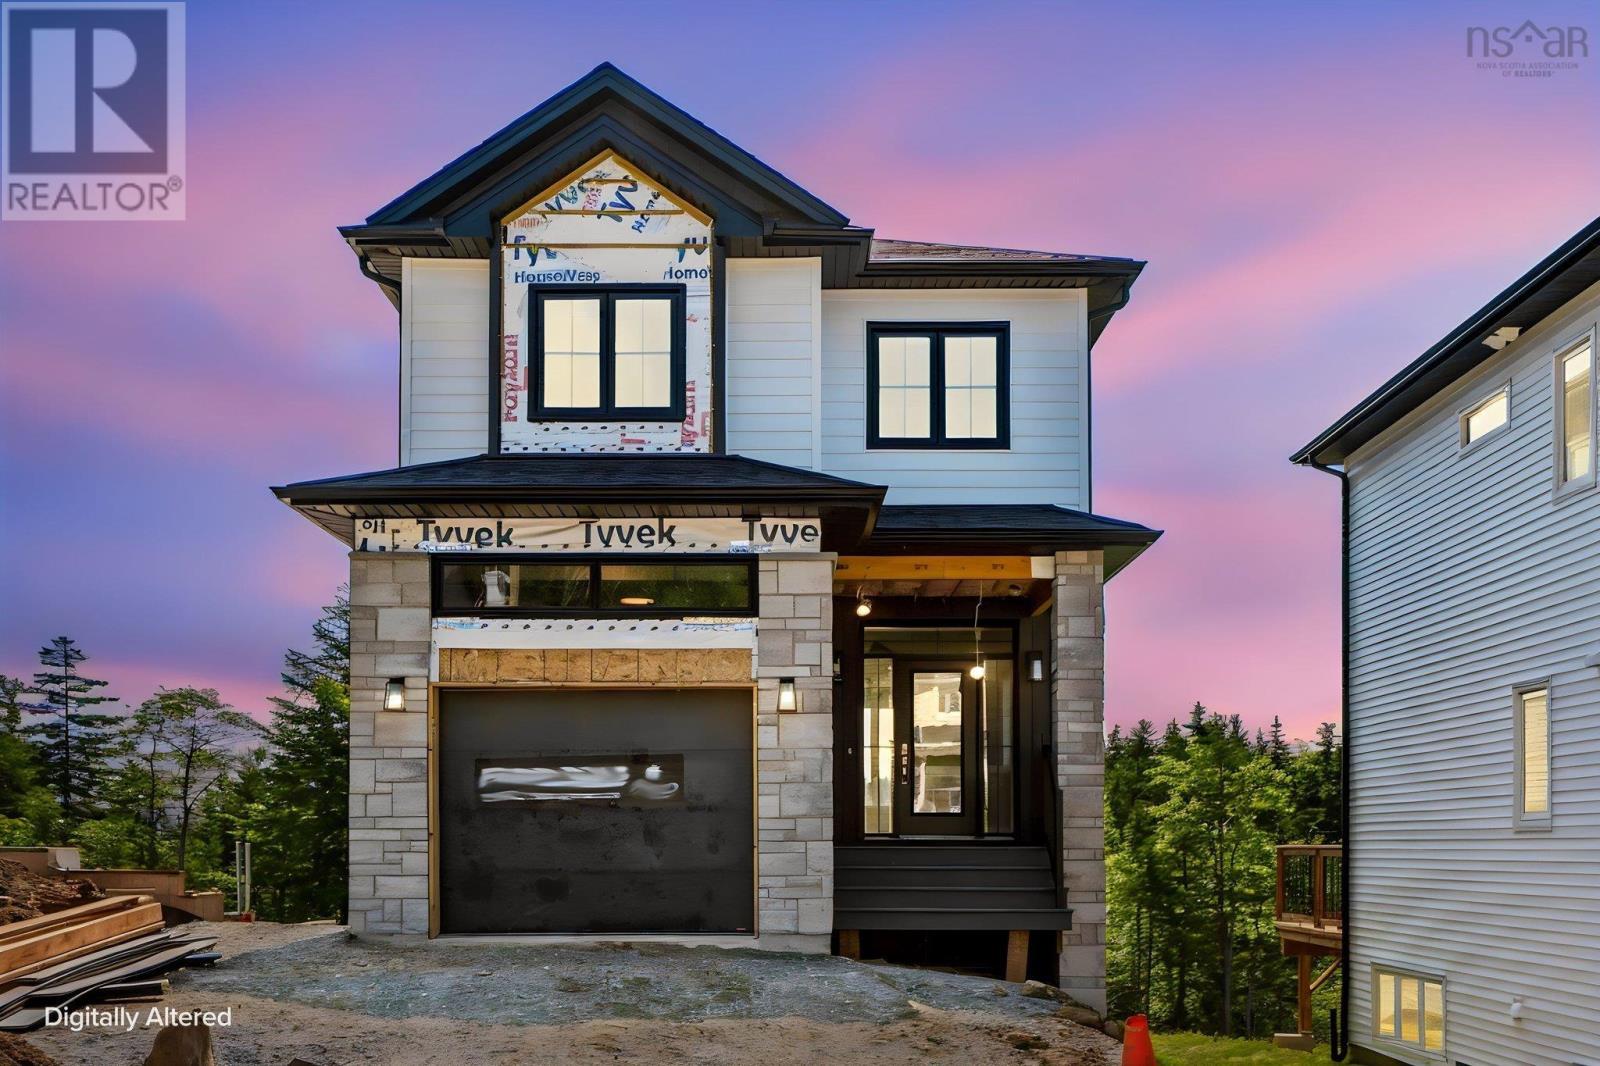
Gar35 125 Garvey Court
Bedford, Nova Scotia
Ready to move in. **BUYER INCENTIVE receive a free 5PC appliance package when closing prior to December 21 2026** Cresco proudly presents The Solace, set on Garvey Court - the newest and final street in this phase of The Parks of West Bedford. Tucked into a quiet cul-de-sac, this 4-bedroom detached home with walkout delivers 2,372 sq. ft. of elevated living with flexibility built in. The main level features the "must haves" - the 9ft ceilings, a spacious foyer, mudroom, and walk-in pantry, paired with premium finishes including quartz countertops, engineered hardwood flooring, and a fully ducted heat pump with natural gas backup. Clean lines, modern selections, and an open layout creating a space that works just as well for everyday life as it does for entertaining. The walkout lower level opens up even more possibilities with a full-size recroom with a wetbar rough-in, a bedroom, full bathroom and ample storage - ideal for guests, extended family, or future customization. Elegant, flexible, and built for real life - The Solace delivers more than expected. Ready to move in mid-September 2026. (id:45785)
Royal LePage Atlantic

201 Southwest Cove Road
Southwest Cove, Nova Scotia
Experience true coastal living at this breathtaking direct oceanfront property in beautiful Southwest Cove on Nova Scotias Eastern Shore. Set on 2.7 private acres with coveted southern exposure, this stunning 3-bedroom, 2-bath home captures spectacular sunrises and offers the perfect blend of comfort, efficiency, and waterfront lifestyle. Designed for both functionality and entertaining, the spacious layout features separated bedrooms for added privacy. Expansive floor-to-ceiling windows fill the home with natural light and showcase incredible ocean views. The open-concept living area boasts exposed concrete floors with in-floor heating, flowing seamlessly into a fully renovated modern kitchen with updated appliances, creating a stylish and warm space perfect for everyday living. Extensively upgraded with high-end finishes, recent improvements include a new metal roof, Hardie board cement siding, trim, fascia, blown-in attic insulation, doors, fresh paint, a new wood stove, ensuite shower, and a stunning 51x10 covered oceanside deck with pot lights. Efficiency is exceptional with ICF construction, programmable time-of-day heating and three in-floor heat zones. Outside, the property continues to impress with extensive landscaping, fruit trees, multiple outbuildings, and two garagesincluding a newer 24x24 wired, insulated, and heated detached garage with 220V service. A concrete slipway allows you to launch your boat directly from your property and enjoy everything the Eastern Shore lifestyle has to offer. Turn-key, beautifully maintained, and surrounded by nature, this is a rare opportunity to own an exceptional waterfront retreat just a scenic drive from Halifax. (id:45785)
Royal LePage Atlantic (Dartmouth)

Broad Cove Marsh Road
Broad Cove Chapel, Nova Scotia
Rare opportunity to own 3 acres of land in the sought-after Broad Cove area of Inverness, backing directly onto the Sandy Lane service road of the world-renowned Cabot Cliffs. Located less than a kilometre from this top-ranked golf destination, and just minutes to Cabot Links, this property offers exceptional appeal for golf enthusiasts, investors, or those seeking to build in one of Cape Breton Islands most desirable coastal communities. The lot is partially cleared with a wide pathway already established for a custom driveway, providing easy access and a site ready for development. With 3 acres, there is ample space to design a private residence, luxury cottage, or seasonal retreat while maintaining privacy and enjoying the surrounding natural landscape. A power pole is conveniently located at the entrance, simplifying future servicing. Ideally situated just five minutes from the Town of Inverness, youll have quick access to the Inverness Consolidated Memorial Hospital, local shops, restaurants, and community amenities. The area is known for its outdoor lifestyle, with nearby walking trails, the stunning Inverness Beach, and endless coastline to explore. Whether youre planning a personal getaway or a strategic investment in a high-demand tourism market, this property presents a rare chance to secure land with direct proximity to two of Canadas most celebrated golf courses. (id:45785)
RE/MAX Park Place Inc.

344 Newlands Avenue
Sydney, Nova Scotia
Move-in ready, extensively updated, and offering plenty of space inside and out, this 4-bedroom, 2-bathroom home is a great fit for families, buyers looking for extra living space, or anyone interested in future in-law suite potential. Set on a large lot in a desirable neighbourhood, the property features a paved driveway and detached, insulated and wired garage. Inside, the bungalow-style main level has seen recent renovations and offers three bedrooms, a full bathroom, and a spacious living room with a large picture window bringing in plenty of natural light. The kitchen, with upgraded cabinetry, opens to the dining area, creating a comfortable and practical layout for everyday living. Vinyl and tile flooring run throughout the main level. Downstairs is where this home really adds something extra. The recently finished basement has been thoughtfully developed with insulated subfloor, plenty of windows, a large living area, one bedroom and a newly renovated bathroom. Plumbing is in place for a future kitchen, giving this level excellent potential to become an independent in-law suite or apartment, subject to any required approvals. The utility room is also conveniently located on this level. A central ducted heat pump provides efficient heating and cooling throughout the home, and the electrical service has recently been upgraded with a 200-amp panel. With the major work already completed, this is a home you can simply move into and enjoy. A nearby park and easy access to local amenities make the location especially appealing for a young family or anyone looking for a comfortable home in a well-established neighbourhood. (id:45785)
RE/MAX Park Place Inc.
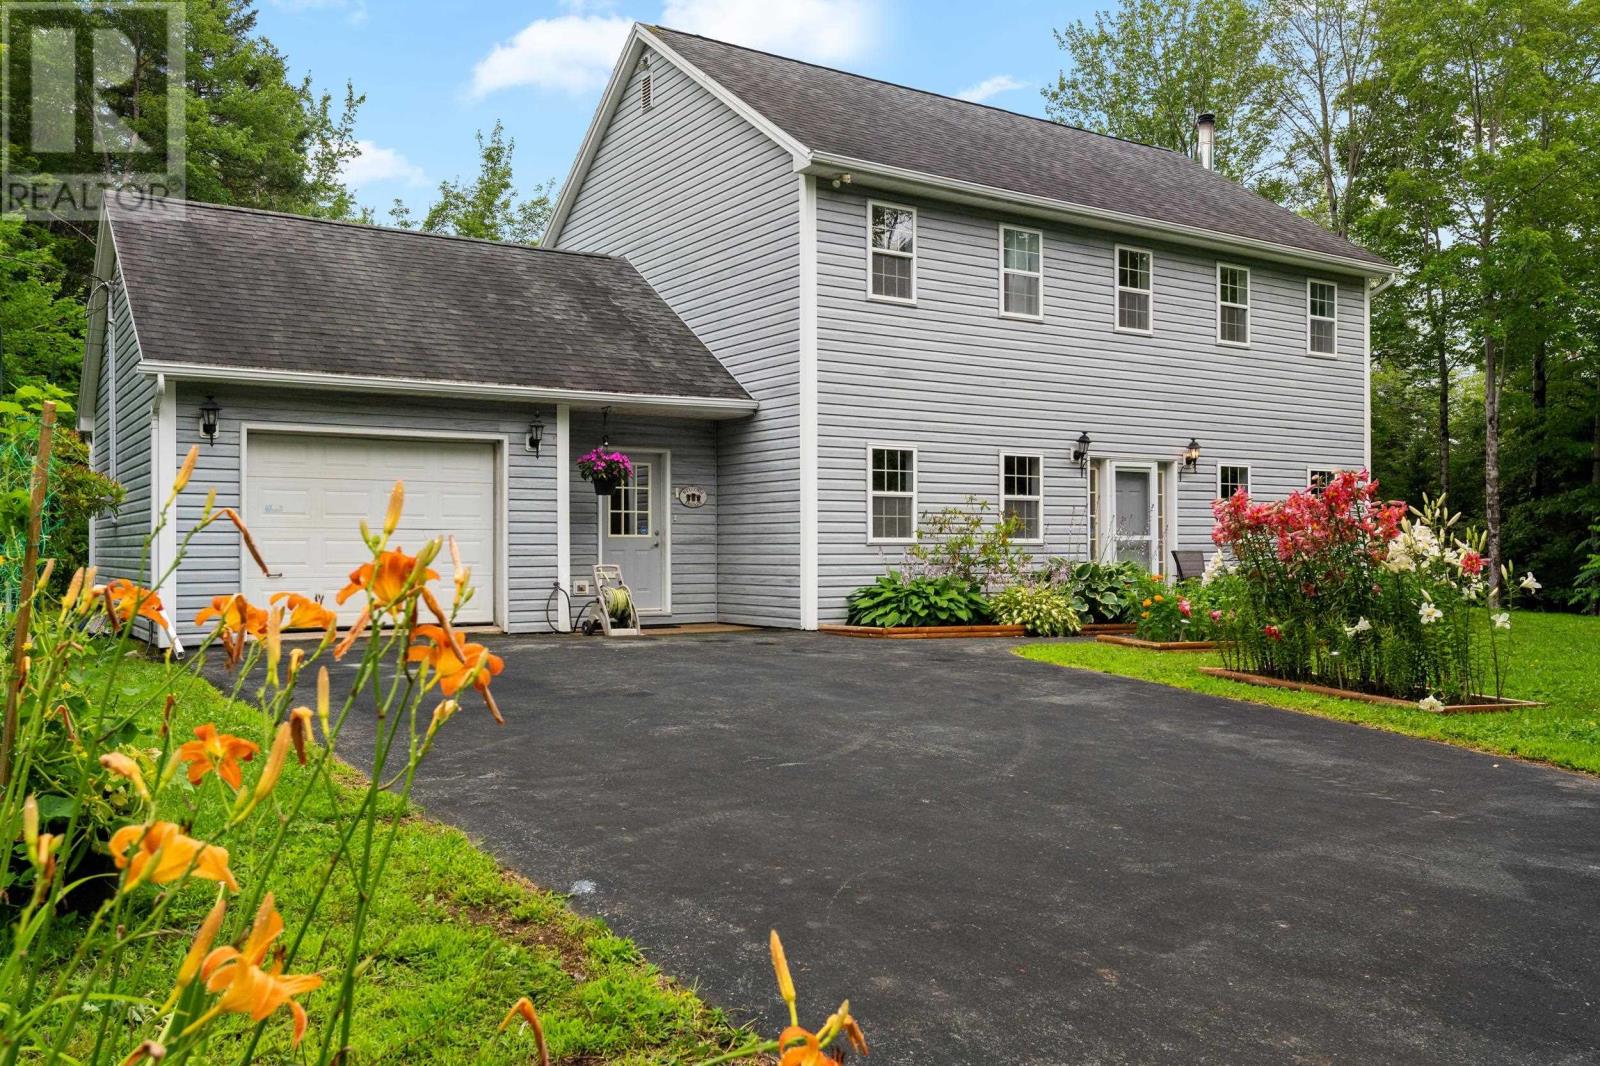
48 Wilcot Lane
Dartmouth, Nova Scotia
Welcome to 48 Wilcot Lane and this custom-built home, privately tucked away on a nearly one-acre lot. Just minutes to Dartmouth Crossing, Burnside and downtown Dartmouth, this unique property offers the opportunity to enjoy a country-style setting while remaining conveniently located in the heart of the city. Built on a slab foundation for low-maintenance living, the home features a practical layout with a mudroom connecting the attached garage to the main living area. The bright, open-concept main level includes an eat-in kitchen with patio doors leading to the rear deck, where you'll enjoy plenty of afternoon sun. The adjoining family room flows into the living and dining areas, while a convenient powder room completes the main floor. Upstairs you'll find three generously sized bedrooms, all with contemporary laminate flooring. The primary suite features a walk-in closet and an updated three-piece ensuite. A recently installed ductless heat pumps provides efficient heating and cooling throughout both the main and second levels. An added feature is the oversized lot, which may offer future subdivision potential, subject to municipal zoning, servicing and setback requirements. Buyers are encouraged to complete their own due diligence if planning to subdivide. All of this is located just minutes from Michael Wallace Elementary School, Shubie Park, shopping, restaurants and major commuter routes. (id:45785)
RE/MAX Nova

204 Southgate Drive
Bedford, Nova Scotia
This home stands proudly apart, custom built on an exceptional lot, families will love everything unique that it offers. The established gardens greet us as we arrive and the stately presence of the home immediately stands out. Inside, the first impression of space, roominess and comfort will carry throughout the home. The foyer leads to a beautifully created living room, anchored by the classic propane fireplace and complemented by the 9-foot ceilings, upgraded trim and moulding. The darknut oak hardwood floors tie it classically to the dining room. Flexibility in design shows itself through the casual sitting area or breakfast nook as we move into the custom kitchen. The whitewashed oak cabinets combine classic with modern, while the natural Kashmir White granite countertops perfectly accent the tile backsplash and stainless steel appliances. A side mudroom and double car garage add the everyday convenience a family needs. Upstairs, we have a space every family can use - a hangout spot for a TV room or play area, its the ideal second family room. Three - very large secondary bedrooms, a spacious bath and laundry room allow for everyone to love their own spot! The primary bedroom is the standout, overlooking the forest and Bedford Basin, with a walk-in closet that holds everything and an oversized five-piece ensuite. The lower level may have the best rec room in the neighbourhood, with wide-plank laminate flooring, lots of natural light, a walkout to the back patio, another full bath and an excellent fifth bedroom. The backyard is so natural, with its many plants and full fencing, while the tree canopy of the natural greenbelt provides maximum privacy. This home offers both individual privacy and community, inside your private home and outside in your Ravines of Bedford neighbourhood. (id:45785)
Royal LePage Atlantic

31 Sagewood Lane
Halifax, Nova Scotia
Nestled on a quiet cul-de-sac in Spryfield, 31 Sagewood Lane is a spacious two-storey semi-detached home offering comfortable, versatile living with a finished basement, attached single-car garage, and a thoughtful layout designed for everyday family life. A split-entry foyer welcomes you into the home, with beautiful hardwood stairs leading to the main level. The bright and inviting main floor features hardwood flooring and an open-concept design that seamlessly connects the living room, dining room, kitchen, and dining nook. A ductless heat pump provides efficient heating and cooling, while the kitchen offers an island, pantry, and convenient access to the rear deck - perfect for outdoor dining and entertaining. A convenient half bath completes this level. Upstairs, you'll find three bedrooms, including a generous primary suite with an impressive six-piece ensuite bath, walk-in closet, and additional linen storage. Two additional bedrooms, a four-piece main bath, and laundry provide convenience and functionality for the entire household. The finished lower level adds valuable living space with a comfortable recreation room, four-piece bathroom, storage area, and walkout access from the garage. Whether used as a family room, home office, gym, or guest space, this level offers plenty of flexibility. Outside, enjoy the peaceful setting of a quiet cul-de-sac while remaining close to the many amenities Spryfield has to offer. Grocery stores, shopping, parks, and recreation are all nearby, with popular outdoor destinations including Williams Lake Beach, Dingle Park, Long Lake Provincial Park, and Ravenscraig Drive Park. With easy access to major routes, commuting to downtown Halifax and the city's many amenities is convenient. (id:45785)
Royal LePage Atlantic (Dartmouth)

5675 Stanley Street
Halifax, Nova Scotia
Experience a truly unique offering in one of Halifaxs most character-filled neighbourhoods, The Hydrostone. This award-winning 2-bedroom detached condo blends the privacy of a free-standing home with the low-maintenance lifestyle of condo living, a rarity in the city. Designed in collaboration by Stotts Architecture and Andy & Kerry Lynch, this thoughtfully crafted residence has earned multiple awards for its exceptional build quality and design. High-end finishes are found throughout, including polished concrete floors with radiant in-floor heat on the main level, hardwood upstairs, quartz countertops, and premium appliances. The upper bedrooms feature soaring 14-foot cathedral ceilings that create a bright, open, and airy feel. Outside, enjoy your private patio complete with a small shed - perfect for relaxing or extra storage. Built with structural insulated panels (SIPs) and insulated sheathing, this home delivers outstanding energy efficiency and airtightness. Steps from the vibrant Hydrostone Market and surrounded by a highly desirable, walkable community full of character and green space, this is an exceptional opportunity for those seeking quality, design, and location. (id:45785)
RE/MAX Nova (Halifax)