
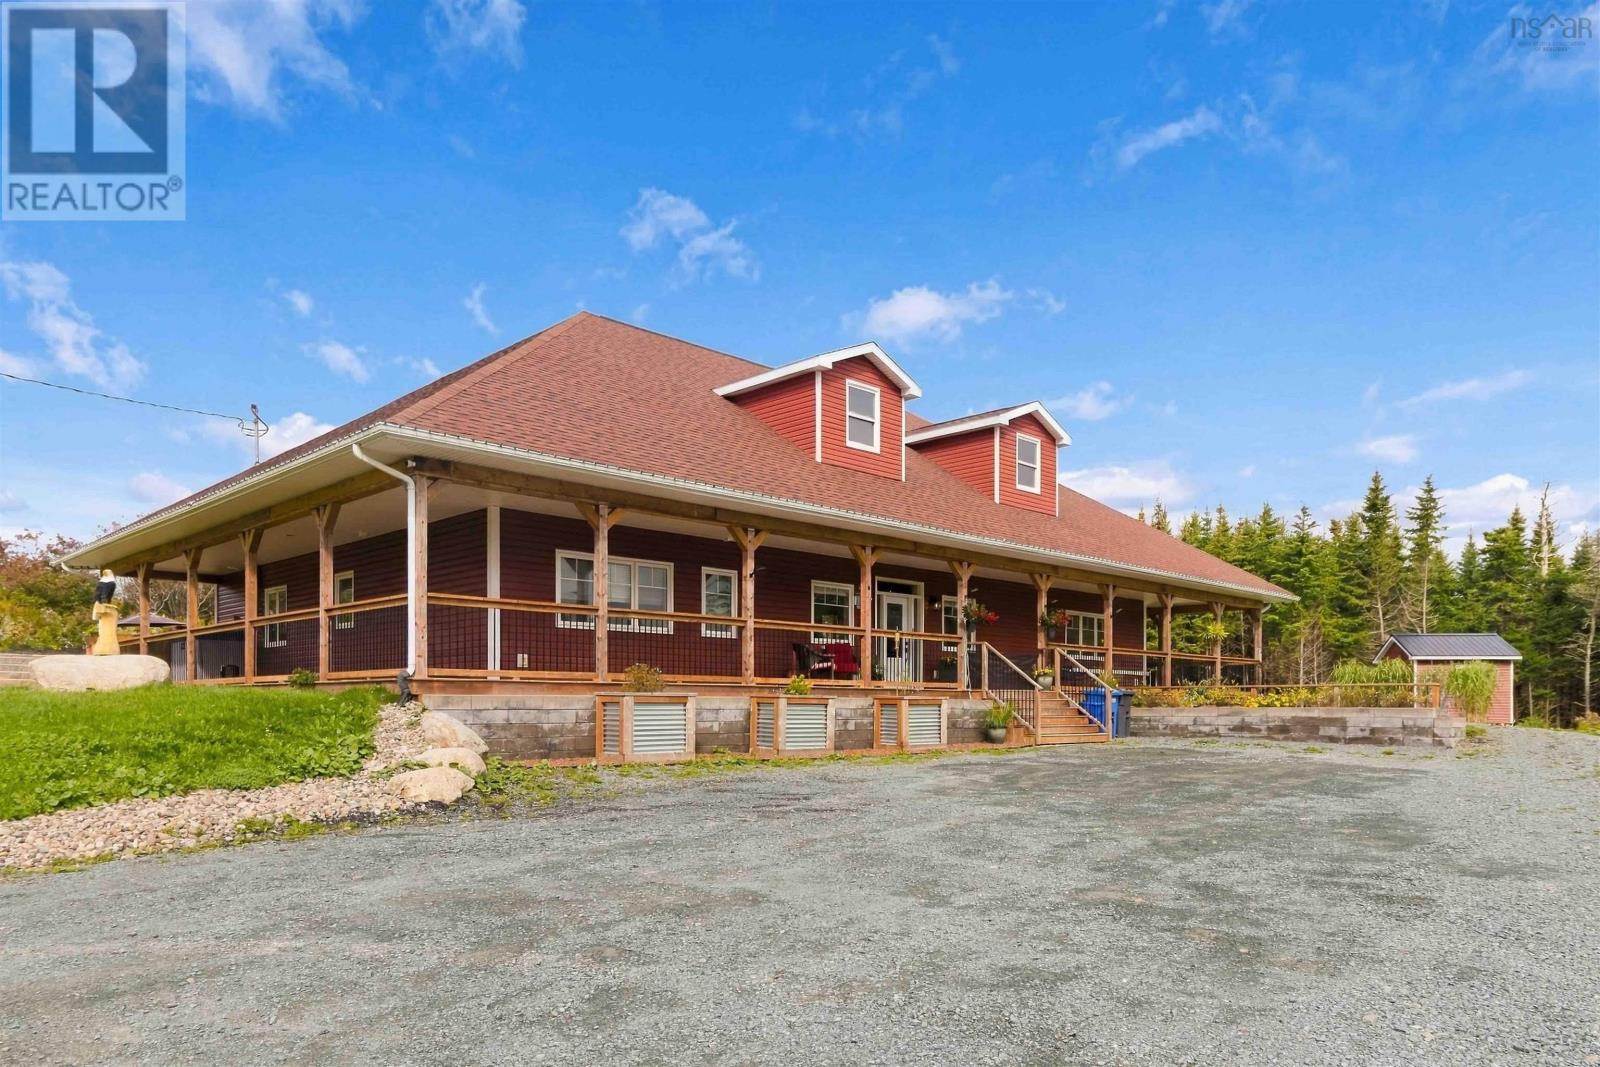
5645 Highway 7
Head Of Chezzetcook, Nova Scotia
Stunning six-year old 3000 sq. ft. 3 bedroom / 2.5-bath custom open-concept home perched upon just under two acres in the picturesque seaside community of Head of Chezzetcook; featuring ocean views and a layout that connects and effortlessly flows between the kitchen, living room, dining area and to the outside patio. The impressive wrap-around deck is covered on three sides, culminating in an expansive 38 x 26 deck off the back. The bold timber-frame theme continues into the large foyer that features a lovely half-bath. Dual barn doors provide privacy and protection from the elements when desired; opening-up to reveal a remarkable bright and airy 34 x 34 Great Room. Fireplaces adorn both the Living Room and Dining area; each also providing additional heat, with additional heating and cooling provided by a heat pump. Primary bedroom, with generous walk-in closet and private en suite, is located on the opposite side of the house from the two additional bedrooms that enjoy en suite privileges for the full bath, making for a great family layout, or when hosting guests. Quality fixtures & finishes throughout; including in-floor heat, 25-year warranty laminate flooring, and thoughtful epoxy floors in both bathrooms. Kitchen features granite countertops with walnut topping the eat-at island. All appliances are included. The detached 30 x 30 double garage is soundproofed, has its own well and holding tank, 200 amps, and epoxy floor. Above is a turn-key fully finished loft providing options for short-term vacation rental income or overflow for extra guests. The 12 x 30 space features a Murphy bed, 3-pc bath and a multi-level deck with elevated views of Chezzetcook Inlet. GenerLink in place; fully fenced yard and 12 x 12 storage shed. Please ensure you view the drone video available at Realtor.ca (id:45785)
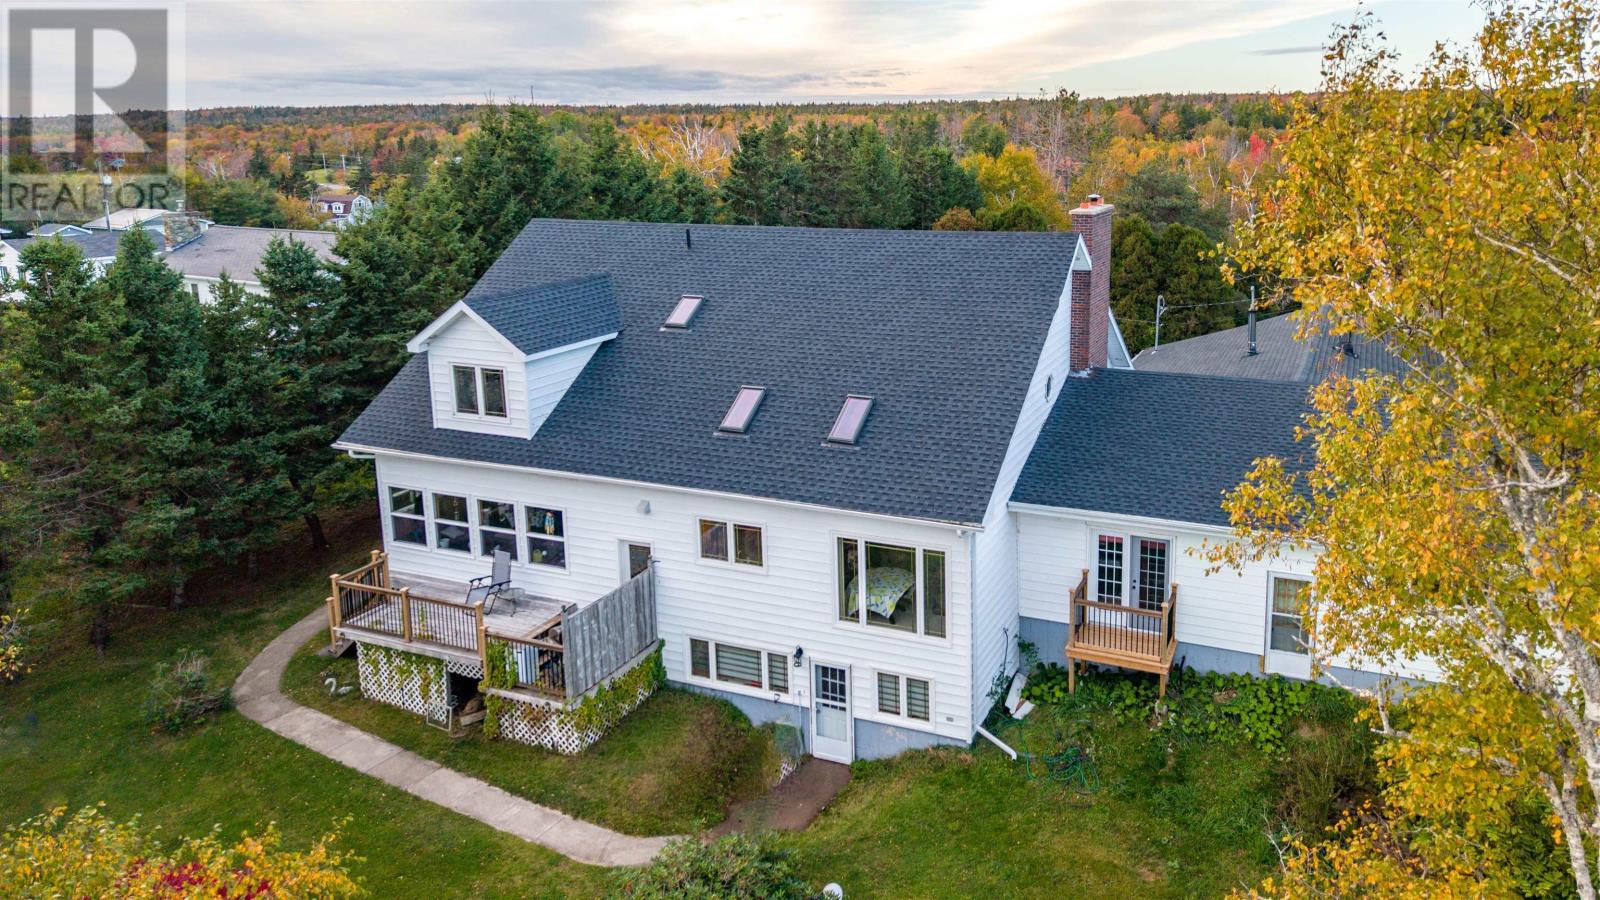
583 Hillside Road
Albert Bridge, Nova Scotia
This charming one-and-a-half-storey home with a double-car garage offers the perfect blend of comfort, style, and waterfront living. Featuring an inviting open-concept layout with three bedrooms and two bathrooms, this home is designed for both everyday living and relaxing getaways. Set on a beautifully landscaped lot with water frontage, the property offers endless opportunities to enjoy the outdoors, from swimming and kayaking to gathering around a cozy beach fire. Graceful birch trees provide natural shade in the backyard, creating a peaceful retreat on warm summer days. The bright and welcoming sunroom overlooks the water, making it the perfect spot to enjoy a rainy afternoon, curl up with a good book, or simply unwind while taking in the view. Inside, the open-concept kitchen and living area create a warm, inviting space for entertaining family and friends. A wood-burning fireplace adds the perfect touch of charm and comfort, ideal for cozy winter evenings and movie nights. The spacious primary bedroom features an ensuite bathroom, a walk-in closet, and plenty of room to create a comfortable reading nook or private TV retreat. Adding even more value, the property includes a lovely two-bedroom walk-out basement apartment with beautiful water views, offering excellent potential for rental income, extended family, or guest accommodations. Whether you're looking for a year-round waterfront home or a peaceful place to escape and unwind, this property offers a wonderful opportunity to enjoy the beauty and lifestyle of waterfront living. (id:45785)
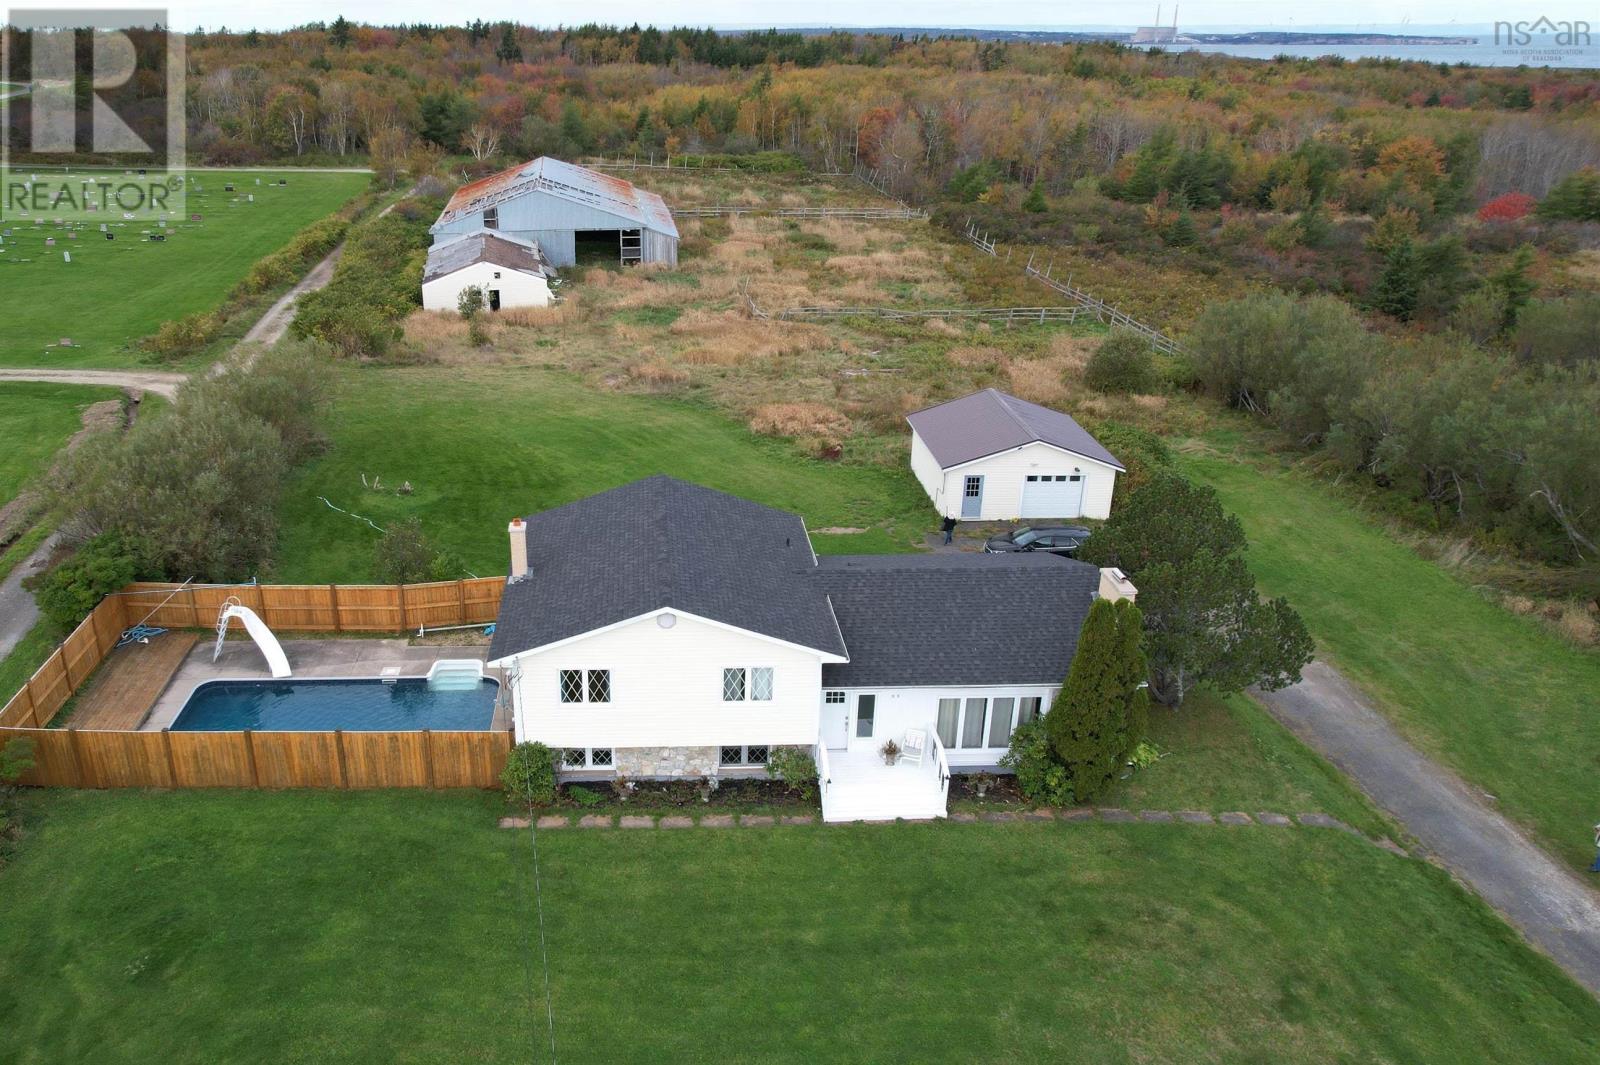
89 Wallace Road
Glace Bay, Nova Scotia
A unique property with endless opportunities for the right buyer. Over the years, many locals have driven by and wished it was ours as we watched horses in the paddock and admired the property size. Seasons change and now it is time for a new owner to choose the path for the future. While the large arena and stables sustained damage in Fiona they still appear sound. The riding arena lost roofing panels and has the potential to be returned to its former purpose or perhaps you have equipment that you'd like to store and turn the pasture into a garden? As they say - the world is your oyster. The home has been well maintained and offers approximately 2400 sq ft of living space, with 3 spacious bedrooms, 2 bathrooms, eat-in kitchen with built-in pantry area, dining room, living room and a spacious family room that could easily be divided if more bedrooms were required or perhaps an in-law suite or business/work space. Outside there is an inground pool and 24 x 24 detached and wired garage. A second PID#15313364 is also included with the sale; the power has been disconnected to this property and the option would be yours to renovated or remove if not desired, creating further access to the back acreage. Upgrades and renovations: House panel Sept 2022 ($4485) Generac panel: November 2022 ($1700) Garage and pool : July 2026 ($5290) Hot water tank: 2021 Roof- house: Spring 2024 Roof -garage: Fall 2019 Chimney main driveway: December 2023 ($12075) Chimney top half pool side: December 2023 ($3680) Fireplace new brick and mortar: Summer 2026 Basement bathroom and laundry room remodel: 2017 Rec room remodel and floor: 2017 Kitchen, dining room, living room remodel : 2010 Front door / window: April 2023:( $5498.30) Pool - Fence:: Fall 2024 Liner: Fall 2024 Pump: Summer 2025 ($479.77) Filter: August 2026 ( $1327.53) Winter cover: Fall 2024 ($1209.91) Contact an agent to book your showing and start dreaming/planning. (id:45785)
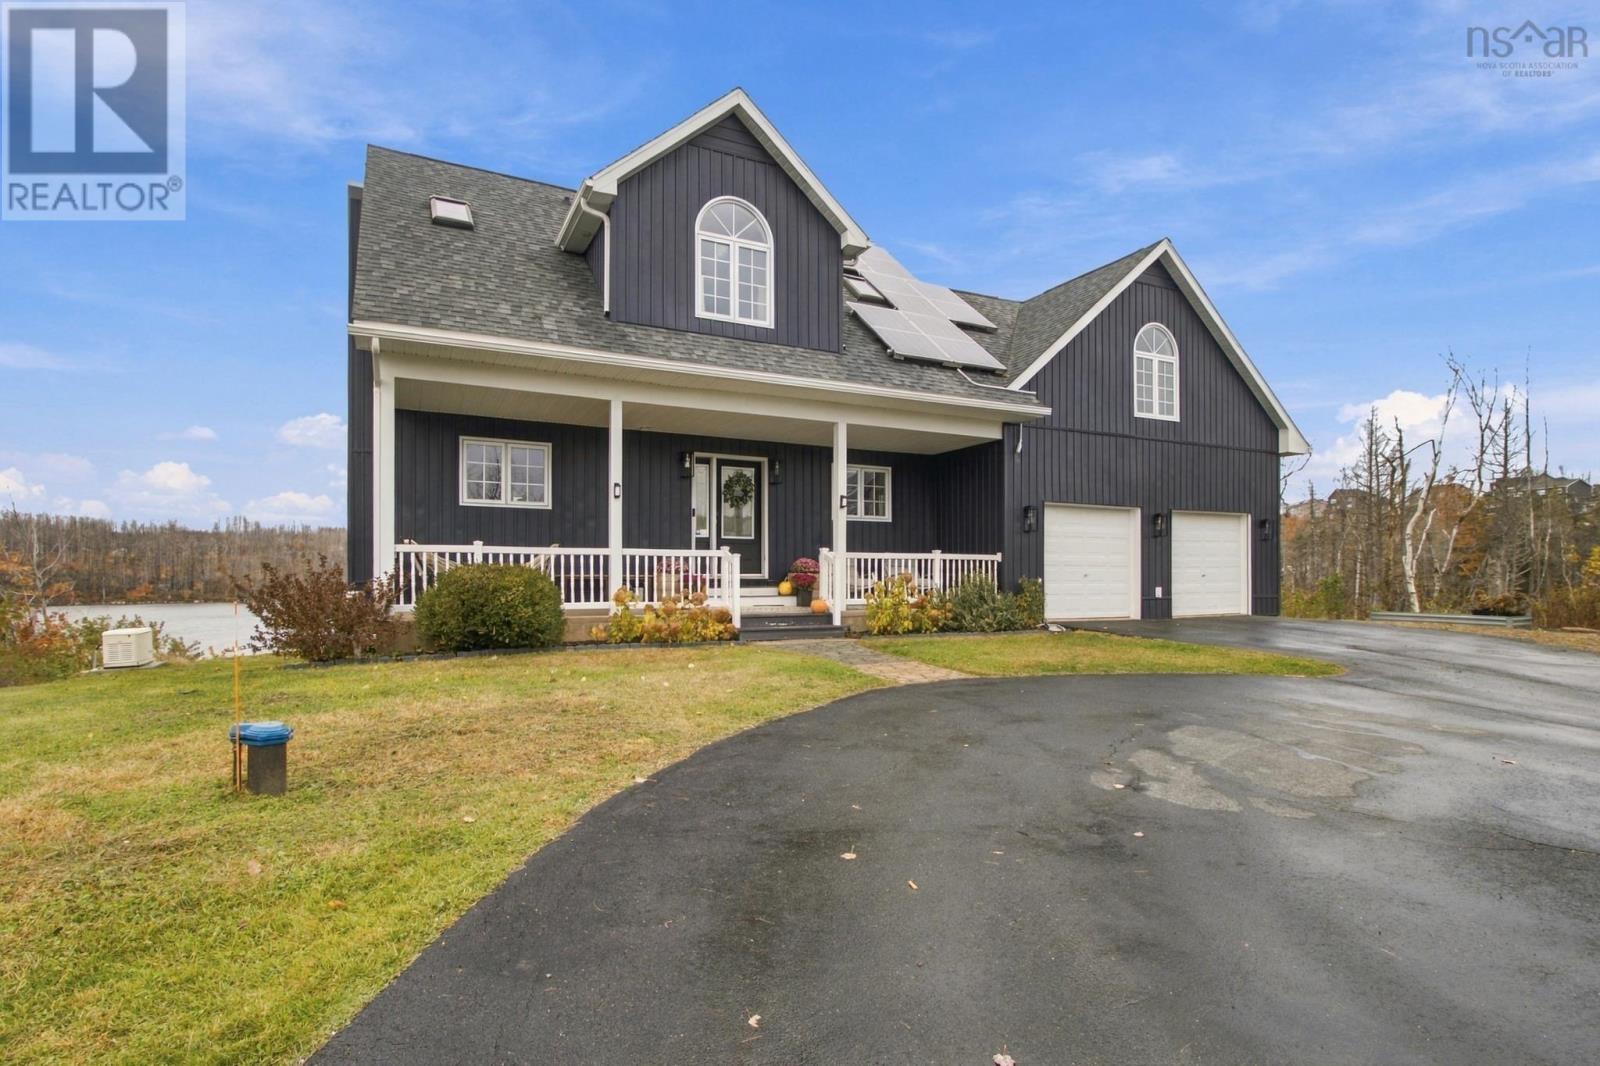
274 Longwood Lane
Stillwater Lake, Nova Scotia
Lakefront living, completely off-grid! This 4-bedroom, 2.5-bath home sits on 96' of frontage on Stillwater Lake and is fully powered by solar, with the system paid off and new batteries. Tucked away on a private road in Tantallon, this beautifully manitained home offers privacy and peaceful waterfront living just minutes from everyday amenities. Inside, the bright open-concept main level features vaulted ceilings, a wall of windows overlooking the lake and a striking floor-to-ceiling stone fireplace. The kitchen is finished with quartz countertops, while the lakeside living space opens onto a multi-level deck, creating the perfect setting for entertaining or enjoying the views. The upper level offers three spacious bedrooms, a walk-in closet, a full bath and conveniently located laundry, while the walkout lower level provides a fourth bedroom, full bath and pallet stove, making it an ideal space for guests or extended family. A spacious attached double garage provides plenty of room for vehicles, storage or hobbies. Additional features include four ductless heat pumps, a generator, three propane tanks and a reverse osmosis system for the kitchen sink. In 2023, portions of the roof were replaced, new exterior siding was installed and a brand new outdoor shed with a metal roof was added. The property is surrounded by mature trees and beautifully landscaped grounds, with a sweeping circular paved driveway leading to the home. Enjoy kayaking and life on Stillwater Lake right from your doorstep, with nearby trails, golf and all the shops and services of Tantallon close by. Downtown halifax is approximately 25 minutes away. (id:45785)
Sutton Group Professional Realty
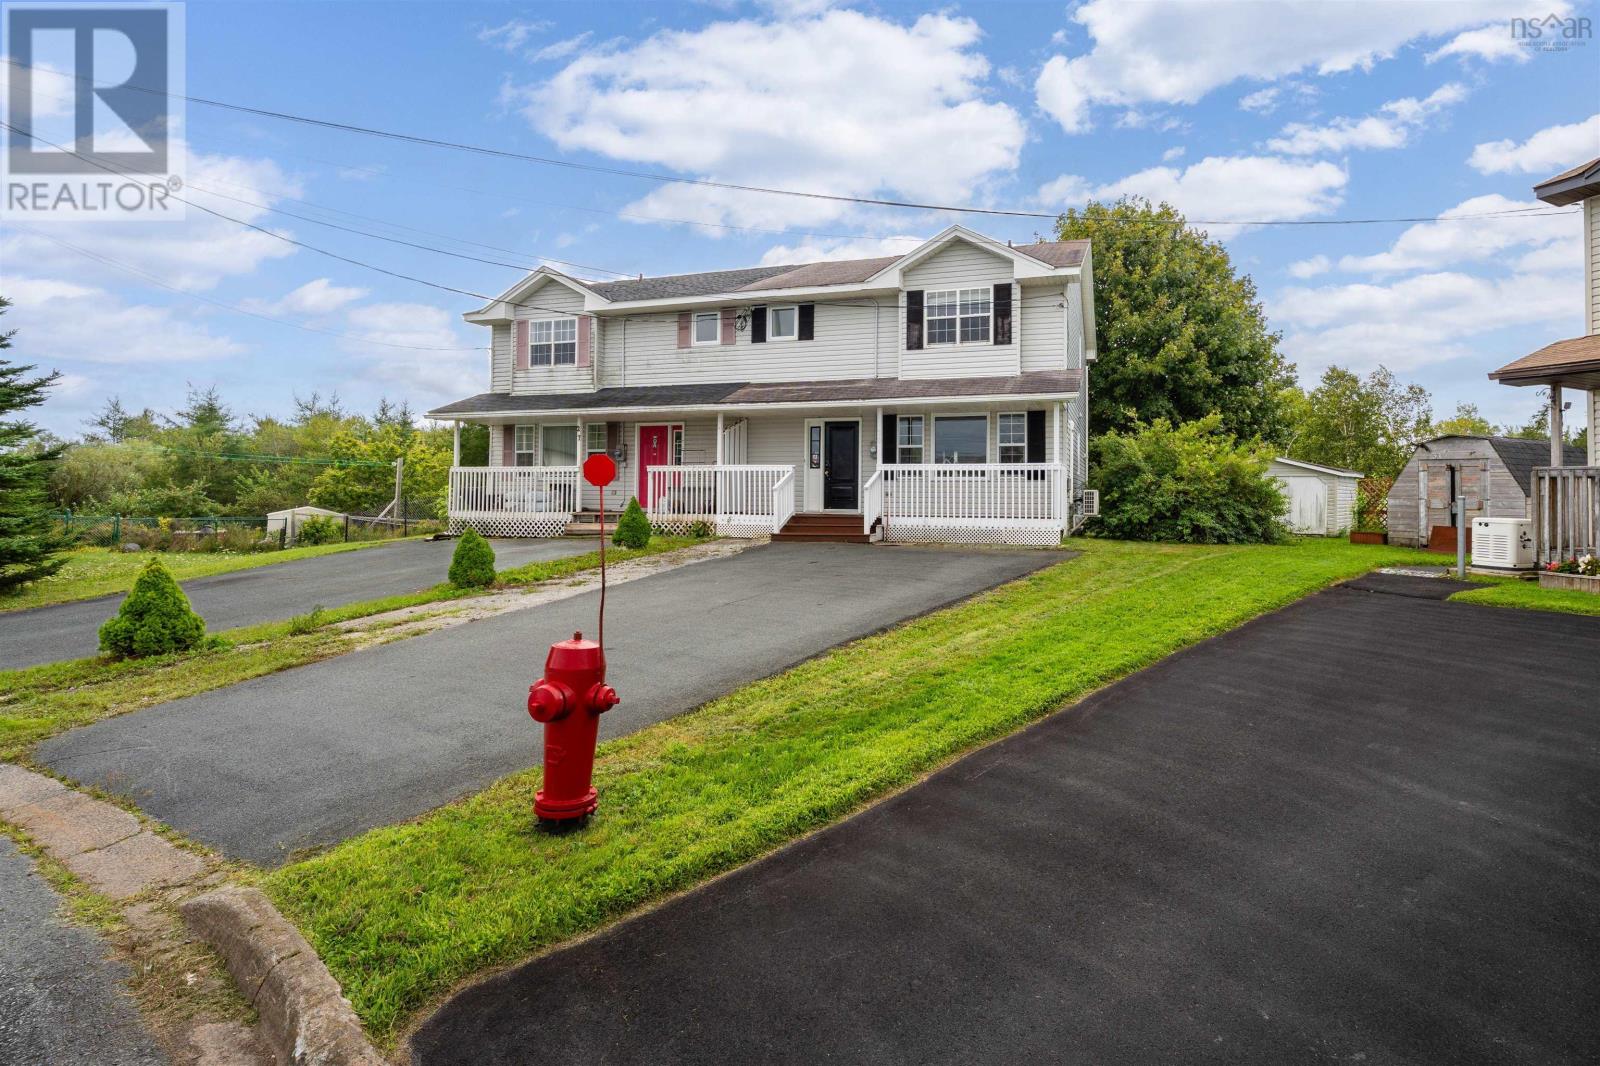
29 Kohar Court
Eastern Passage, Nova Scotia
Positioned at the end of a quiet cul-de-sac and backing onto a greenbelt, this 3-bedroom, 1.5-bath home is ready to welcome its next owners. Freshly painted throughout, the main level offers an open-concept living and dining area with a ductless heat pump, a convenient powder room with laundry, and access to the 10' x 10' deck overlooking the backyard. Upstairs, you'll find three well-sized bedrooms, a 4-piece bath, and a storage closet, including a spacious primary bedroom with a walk-in closet. Additional storage is available in the 12' x 16' backyard shed. Located close to public transit, Shearwater, Fisherman's Cove, schools, parks, and the everyday amenities of Eastern Passage, this home offers a wonderful opportunity for first-time buyers looking to add their own personal touch. Set on a friendly, community-oriented street, it's easy to see why this neighbourhood is so popular. (id:45785)
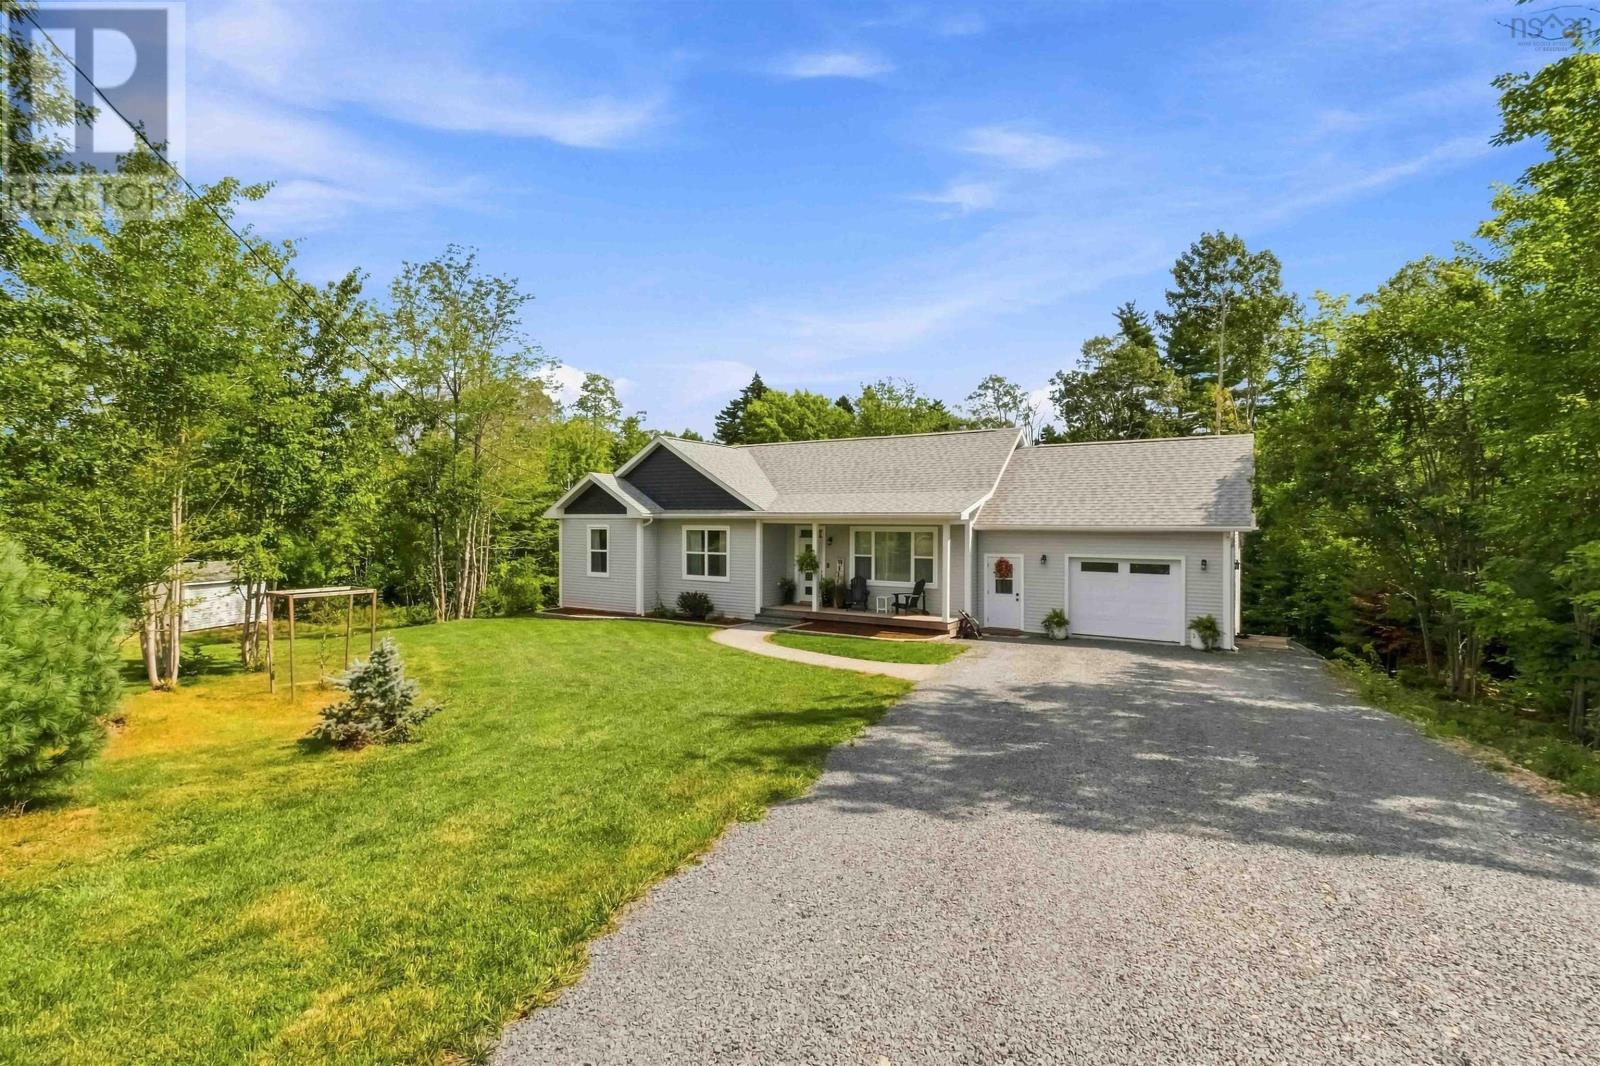
221 Meldrum Avenue
Conquerall Bank, Nova Scotia
Five years young, beautifully finished, and built with the kind of features that make everyday living just a little easier. Set on 1.3 acres in a fantastic location, this 4-bedroom, 3-bath home delivers modern style, serious space, and just the right amount of country around you. Inside, 9-foot ceilings and an open-concept layout keep the main living area bright, spacious and connected. The kitchen takes centre stage with a large island made for everything from morning coffee to entertaining, plus a walk-in pantry that keeps the everyday clutter nicely out of sight. Main-floor laundry adds another layer of convenience, while the generous primary suite comes complete with a walk-in closet and private ensuite. And theres plenty more downstairs. The fully finished lower level provides a massive rec room, a dedicated gym that could easily become a 5th bedroom, and the flexibility every busy household needs. Behind the good looks are some equally impressive practical features: an ICF foundation, in-floor heating, HRV system, two ductless heat pumps and a time-of-day savings meter. Add in the attached single-car garage and a beautiful 1.3-acre property, and this is one of those homes that checks the boxes you can see, plenty you cant and plenty you didnt know you needed. Modern, efficient, spacious and wonderfully easy to live in. This one simply makes sense. (id:45785)
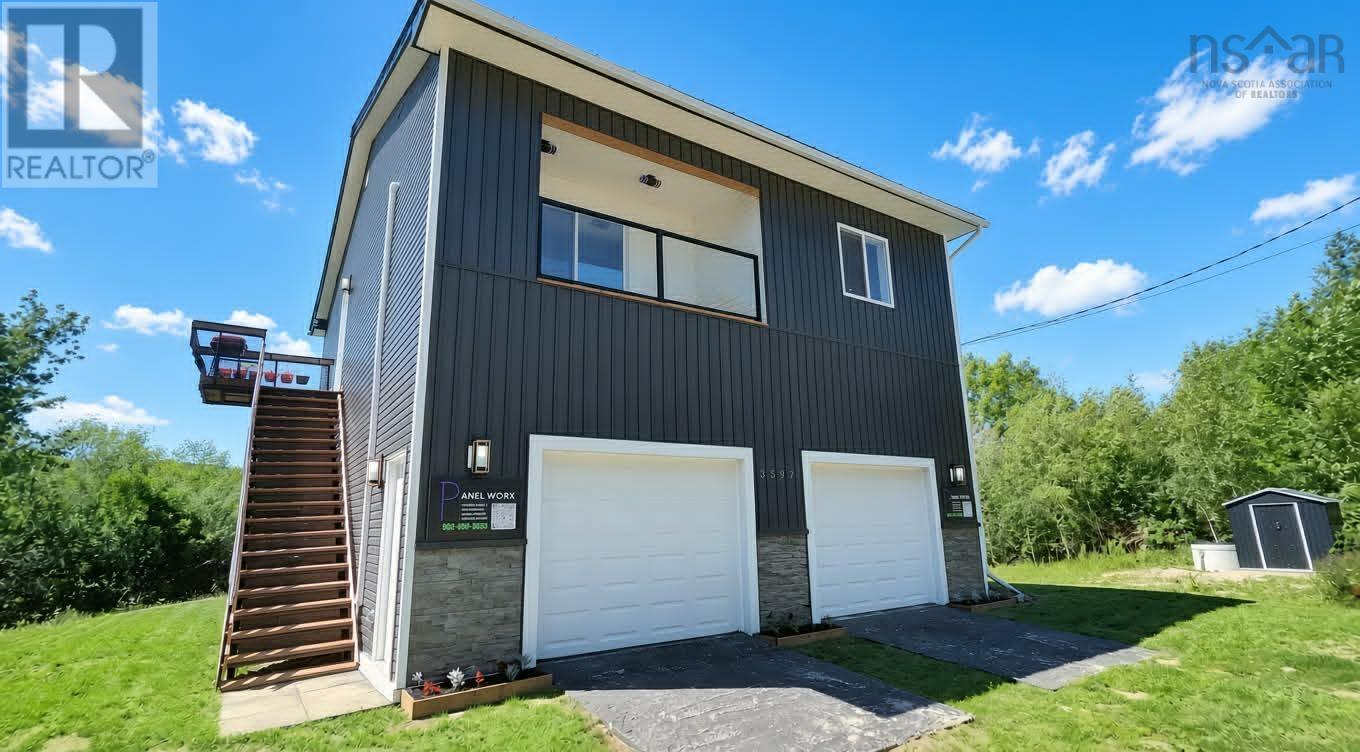
3597 Highway 14
Windsor Forks, Nova Scotia
Live upstairs. Work downstairs. Build for the future. This unique, only one year old property offers a modern 2 bedroom, 1 bath executive loft above an impressive double bay garage, creating an ideal setup for the entrepreneur, tradesperson, car enthusiast, or anyone looking to combine home and workspace with ample storage. Set on approximately 1.2 acres with room for a future outbuilding, the property offers flexibility that's increasingly hard to find. Upstairs, the bright, open concept living space features modern finishes, a stylish kitchen, and plenty of thoughtful technology. WiFi controlled features include the temperature control and color changing exterior lighting, with high speed internet ready to go. Downstairs is where this property really separates itself. The spacious double bay garage features 12 foot ceilings, with wiring and pad preparation already in place for a vehicle hoist, offering serious potential for a home based business, workshop, vehicle storage, or recreational space. Outside, enjoy your firepit built into the gazebo area surrounded by a mix of flowers, plants, fruits, and vegetables, with frequent visits from deer and rabbits. Seasonal views open up in the winter of the nearby river, surrounding mountains, and the beginning of the Annapolis Valley. On a quiet night, you can even hear the river flowing nearby. The location provides a great balance between country surroundings and everyday convenience. Ski Martock is approximately 4 minutes away, while gas, NSLC, recreation, and public boat launch access to three nearby lakes are just minutes away. The school is only about 3 minutes from home, with school bus pickup for all grade levels conveniently located at the top of the driveway. With commercial capability, modern residential space, a substantial garage, and room to grow, 3597 Highway 14 isn't your typical property, and that's exactly the point. (id:45785)
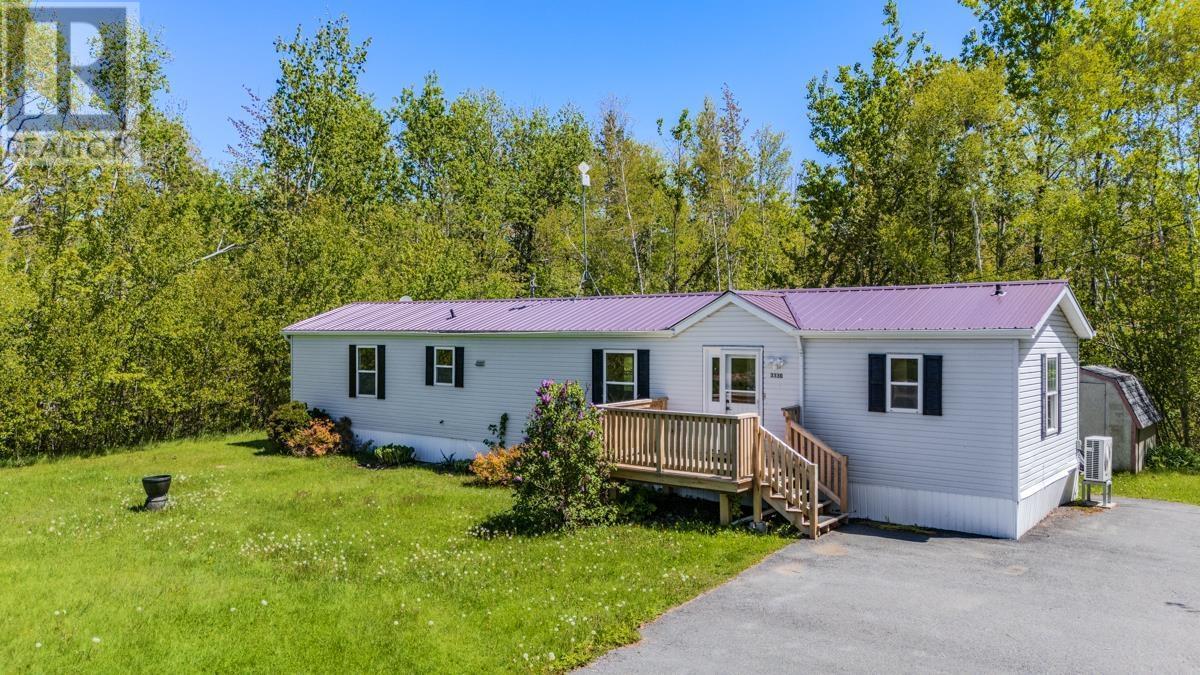
3330 Highway 6
Tatamagouche, Nova Scotia
This 3-bedroom, 2-bath mini home sits on a private lot just minutes from Tatamagouche and offers immediate occupancy. Inside, youll find an open kitchen and dining area, a bright sunroom addition, and a spacious living room with a vaulted ceiling. The primary bedroom features an ensuite with double sinks and a separate water closet. With main floor laundry, a heat pump for year-round comfort, appliances included, and a paved driveway, this property offers comfortable, easy living in a peaceful setting. (id:45785)
1864 Kings Road
Sydney River, Nova Scotia
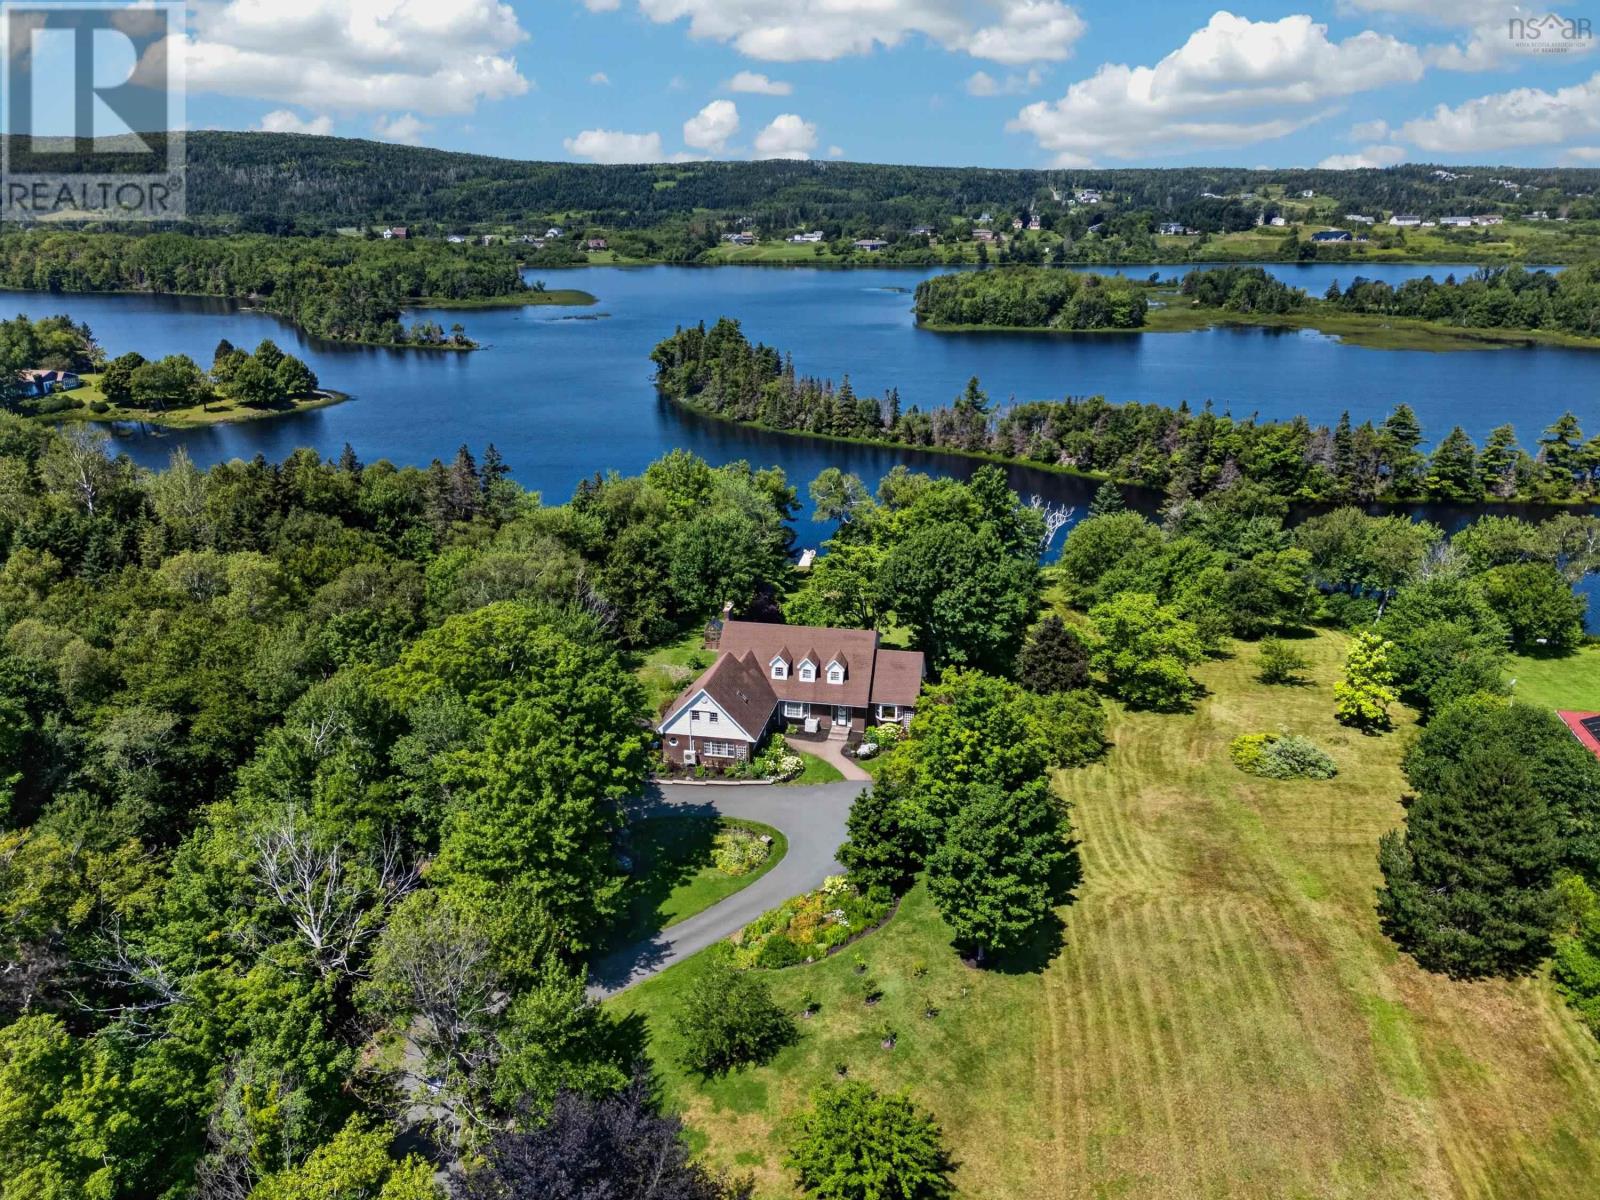
Perched on a sprawling acreage in the highly sought-after neighbourhood of Sydney River, this exquisite home is adorned with wrought iron gates, an elegant circular driveway, pops of colourful hydrangeas and an abundance of flowing blooms; welcome to 1864 Kings Road! This charming private waterfront is a masterpiece and offers a serene setting just mere minutes from important amenities such as schools, shopping and the Regional Hospital. The 120 feet of water frontage (with dock) opens up numerous recreation possibilities such as kayaking, canoeing and fishing. An elegant foyer and beautifully crafted staircase warmly welcomes you upon arrival on the main level. This level also includes a sunken living room (with oversized windows and vaulted ceilings), a dining room (with stunning views of the river), a second family room and an open concept kitchen/sitting area complete with wood-burning fireplace.From this space, access a large deck from where you can enjoy spectacular water views. There is an additional two piece bathroom, laundry room and an additional spacious room on this level which is currently being utilized as an office, as well as a 3-piece bathroom. The second level features 5 bedrooms; the primary with its private ensuite bathroom and an additional 4-piece bathroom and reading nook. The large backyard with every vista is absolutely spectacular and is a gardener's paradise. This exceptional property offers the sublime tranquility of "country living" while providing all the convenience associated with living in Nova Scotia's second largest municipality. Join your realtor for a personal tour! (id:45785)
169 Park Street
Sydney, Nova Scotia
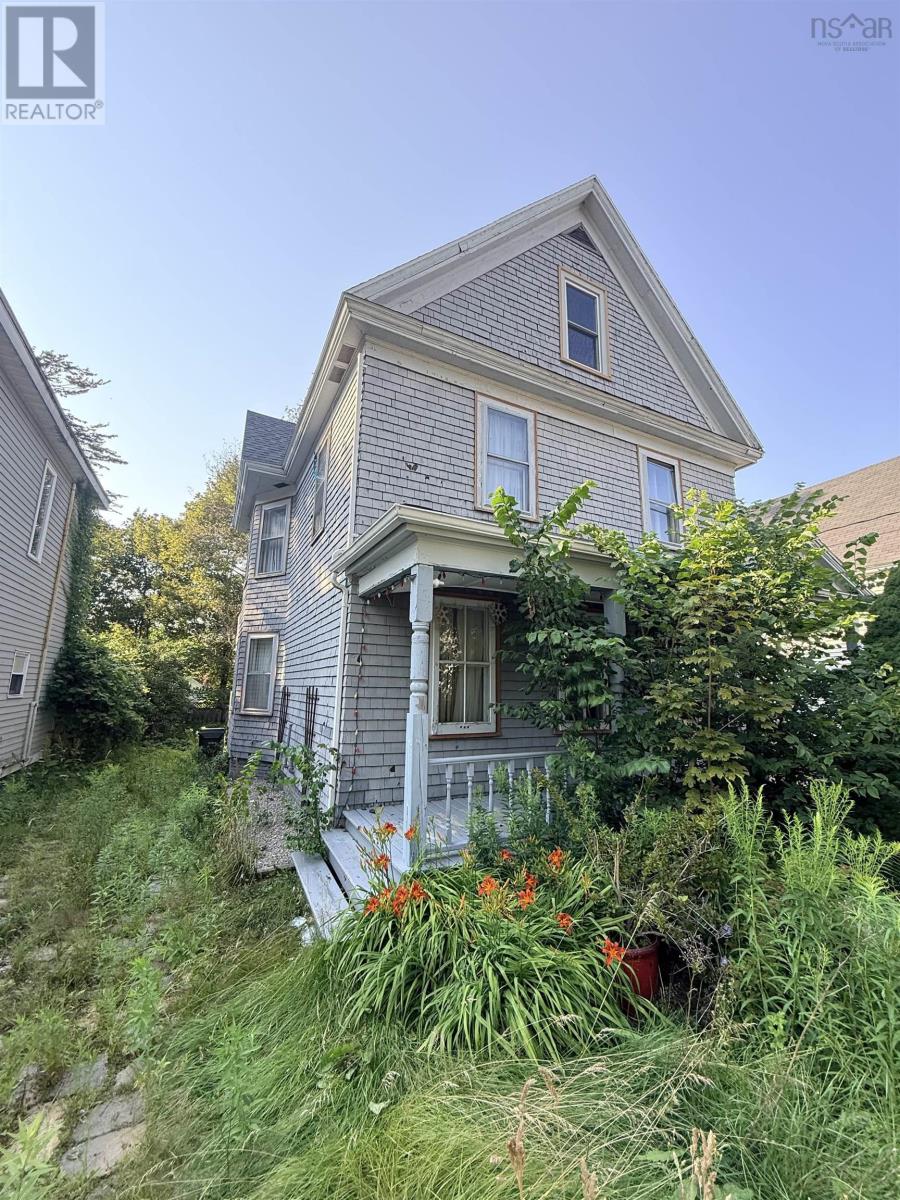
Calling all investors, contractors, and renovators! Here is an opportunity to transform a substantial 9-bedroom property in a convenient central Sydney location, within walking distance of Sobeys, Shoppers Drug Mart, Tim Hortons, and numerous other amenities. Previously operated as student housing, the property features 9 bedrooms, a shared kitchen, 1 full bathrooms, and 3 half bathrooms, offering a layout with excellent potential for future income generation once properly restored. A water leak in the heating system caused extensive damage, and the property now requires significant remediation and renovations before it can be occupied. This is reflected in the opportunity being offered to buyers who are prepared to take on a substantial renovation project. The property also features a large yard and spacious rear deck, providing additional outdoor space and potential. With its central location, generous size, and previous use as student housing, this property offers plenty of possibilities for the right buyer. Bring your tools, your contractor, and your vision and unlock the potential of this Sydney investment property! Property is being sold in its current condition. (id:45785)
18 Lakewood Drive
Brookside, Nova Scotia
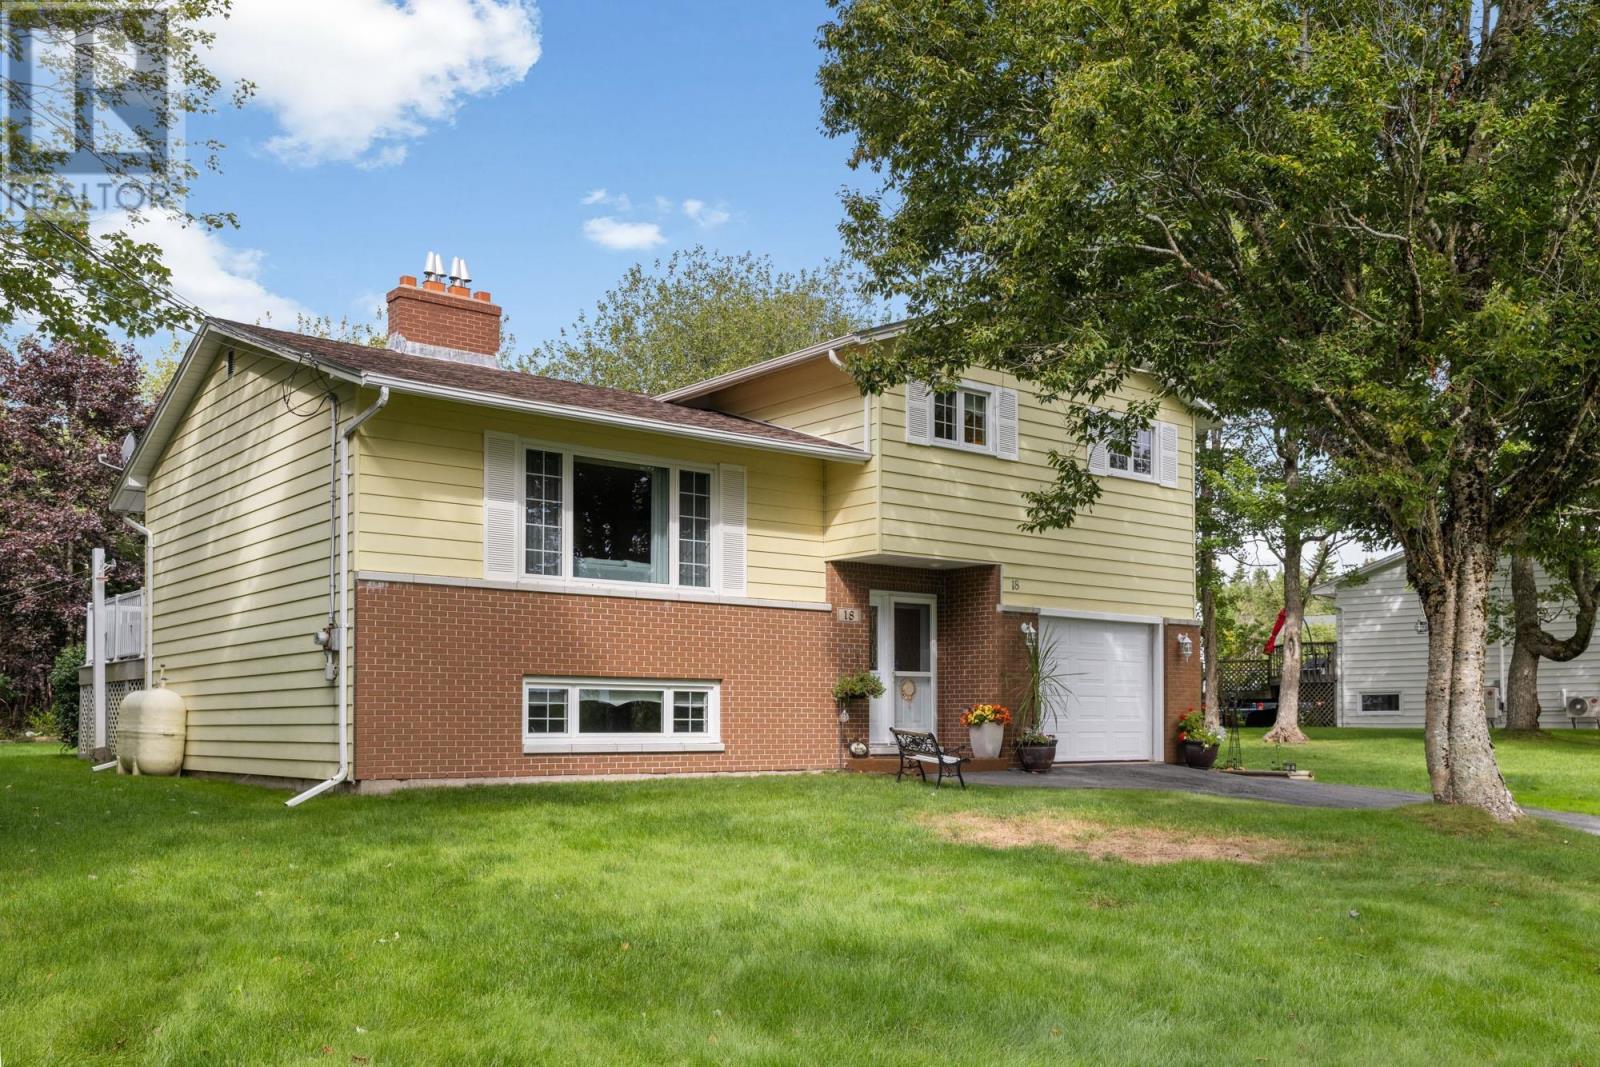
Welcome home to 18 Lakewood Drive in beautiful Brookside with seasonal views of McGrath Lake! This warm and inviting 3-bedroom, 1.5-bath home offers comfortable living with plenty of charm. Hardwood floors flow throughout the main level, complemented by crown mouldings and a cozy fireplace in the living roomthe perfect spot to unwind. The bright white kitchen overlooks the gorgeous, level backyard, filling the space with natural light. Step outside onto the large deck with maintenance free composite decking, ideal for summer barbecues, entertaining or simply enjoying your own backyard retreat. Downstairs, the spacious rec room offers even more room to relax, along with a convenient built-in desk for work or study. Generator-ready and lovingly maintained, this welcoming Brookside home is ready for its next chapter. (id:45785)
469 Brunswick Street
Yarmouth, Nova Scotia
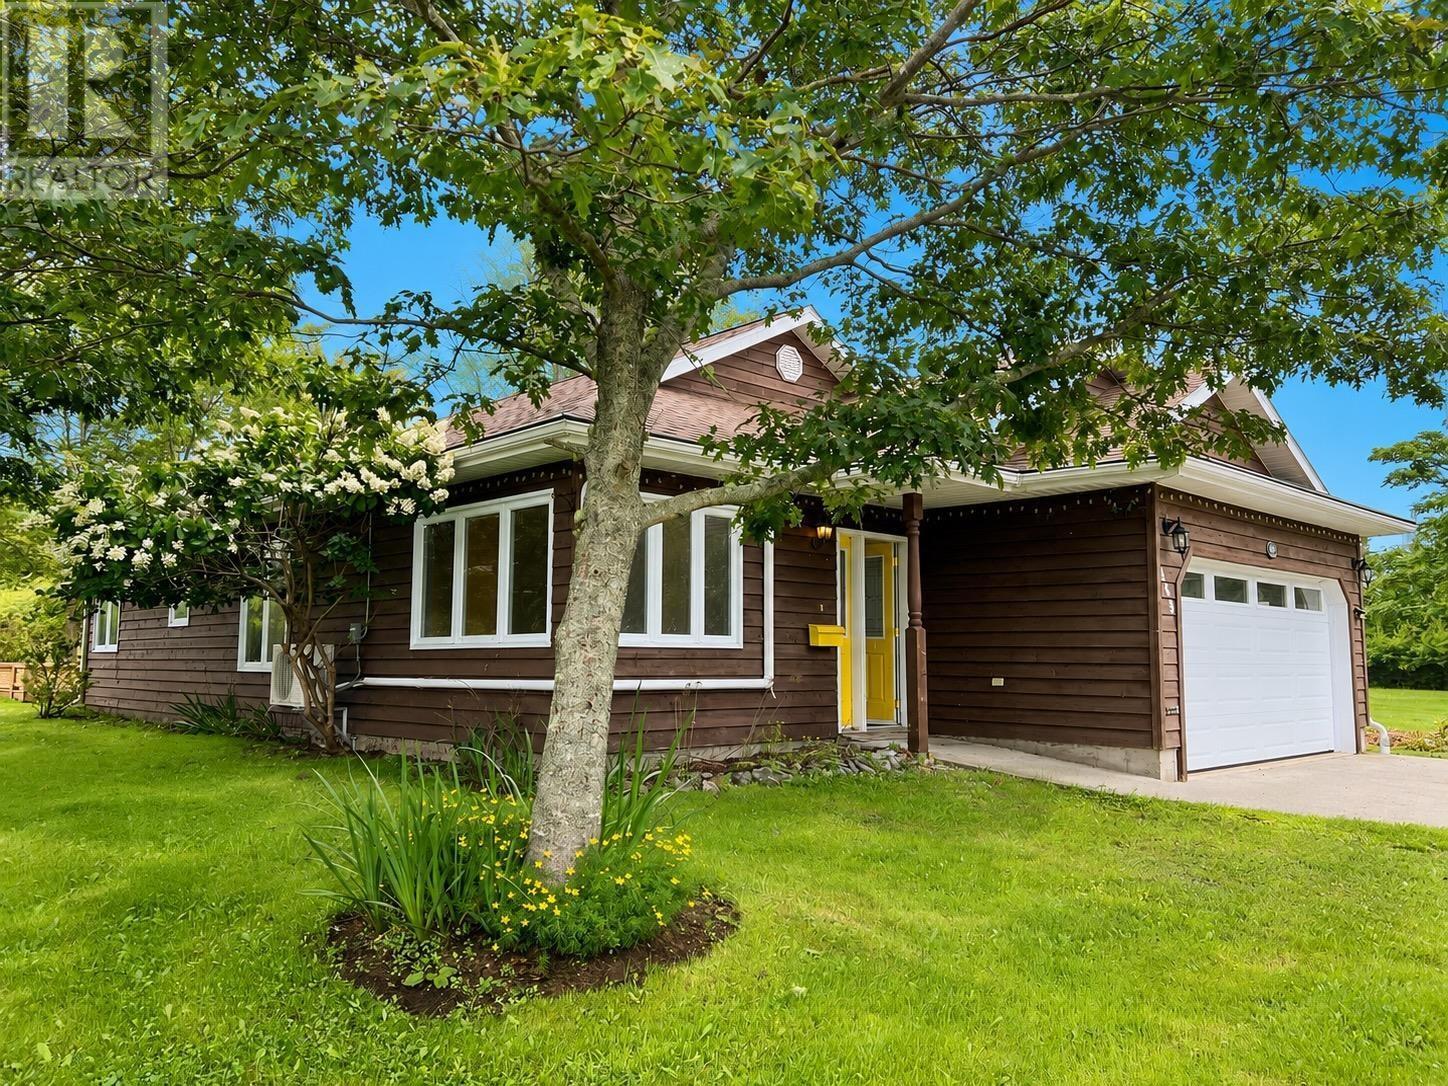
Sellers are motivated and looking forward to new owners taking over this lovely property! Rare find and perfect for those wishing to downsize. Spacious and bright, one level, 3-bedroom, 2-bathroom home with attached garage Yarmouth's sought after North end! The bright breakfast nook creates the perfect space to enjoy your morning coffee while overlooking the beautifully landscaped yard. Step outside to the spacious deck, ideal for entertaining or relaxing, with storage available in the handy shed. The heated and wired garage provides excellent functionality for vehicles, hobbies, or extra workspace. Additional highlights include new electric baseboard heat throughout (Aug 2026), a concrete driveway, walkway, and a new roof (~3 years old) and wheelchair-accessible modifications throughout. One- level living with a heat pump for air conditioning on those hot summer days. This home combines accessibility, efficiency, and curb appeal in one exceptional package! (id:45785)