
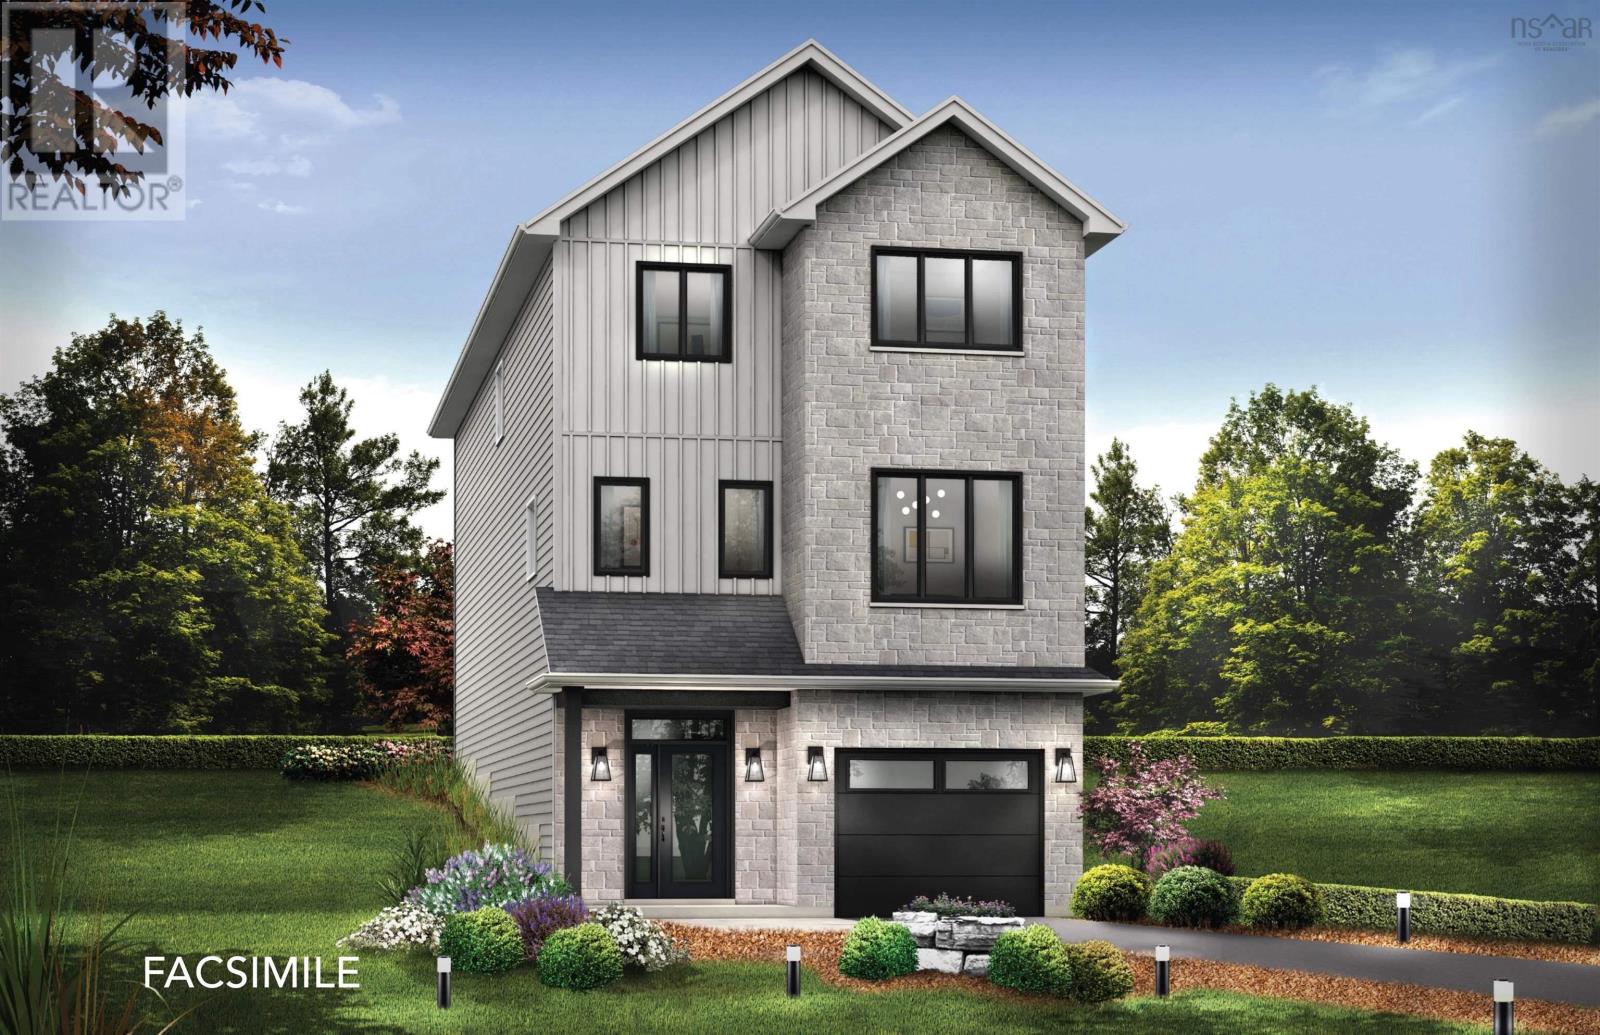
Gar15 74 Garvey Court
Bedford West, Nova Scotia
**BUYER INCENTIVE receive a free 5PC appliance package when closing prior to December 21 2026** Cresco introduces The Onyx on Garvey Court, the last cul-de-sac in this phase of The Parks of West Bedford. With 2,810 SQ FT of living space, 4 bedrooms, and3.5 bathrooms, this design is made for buyers who want serious main-floor presence and clearly defined living zones. The main level delivers in a big way with 9ft ceilings and multiple spaces that actually work for real life: a open concept living room, dining room, and kitchen with walk-in pantry plus an office . Whether youre hosting, working from home, or spreading out as a family, this floor plan gives you options. Upstairs features 3 bedrooms, led by a standout primary suite with a custom tiled shower, freestanding tub, double sinks, and a walk-in closet that feels like a retreat. The lower level is designed to feel separate and private, offering its own tucked-away space. Here youll find a recreation room with wet bar rough-in, a bedroom, full bathroom, and plenty of flexibility for guests or extended family. The Onyx is all about multiple living areas and a layout that adapts as life evolves. Secure your place inWest Bedfords most sought after master-planned community, now entering its final chapter. Ready to move in mid-December 2027. (id:45785)
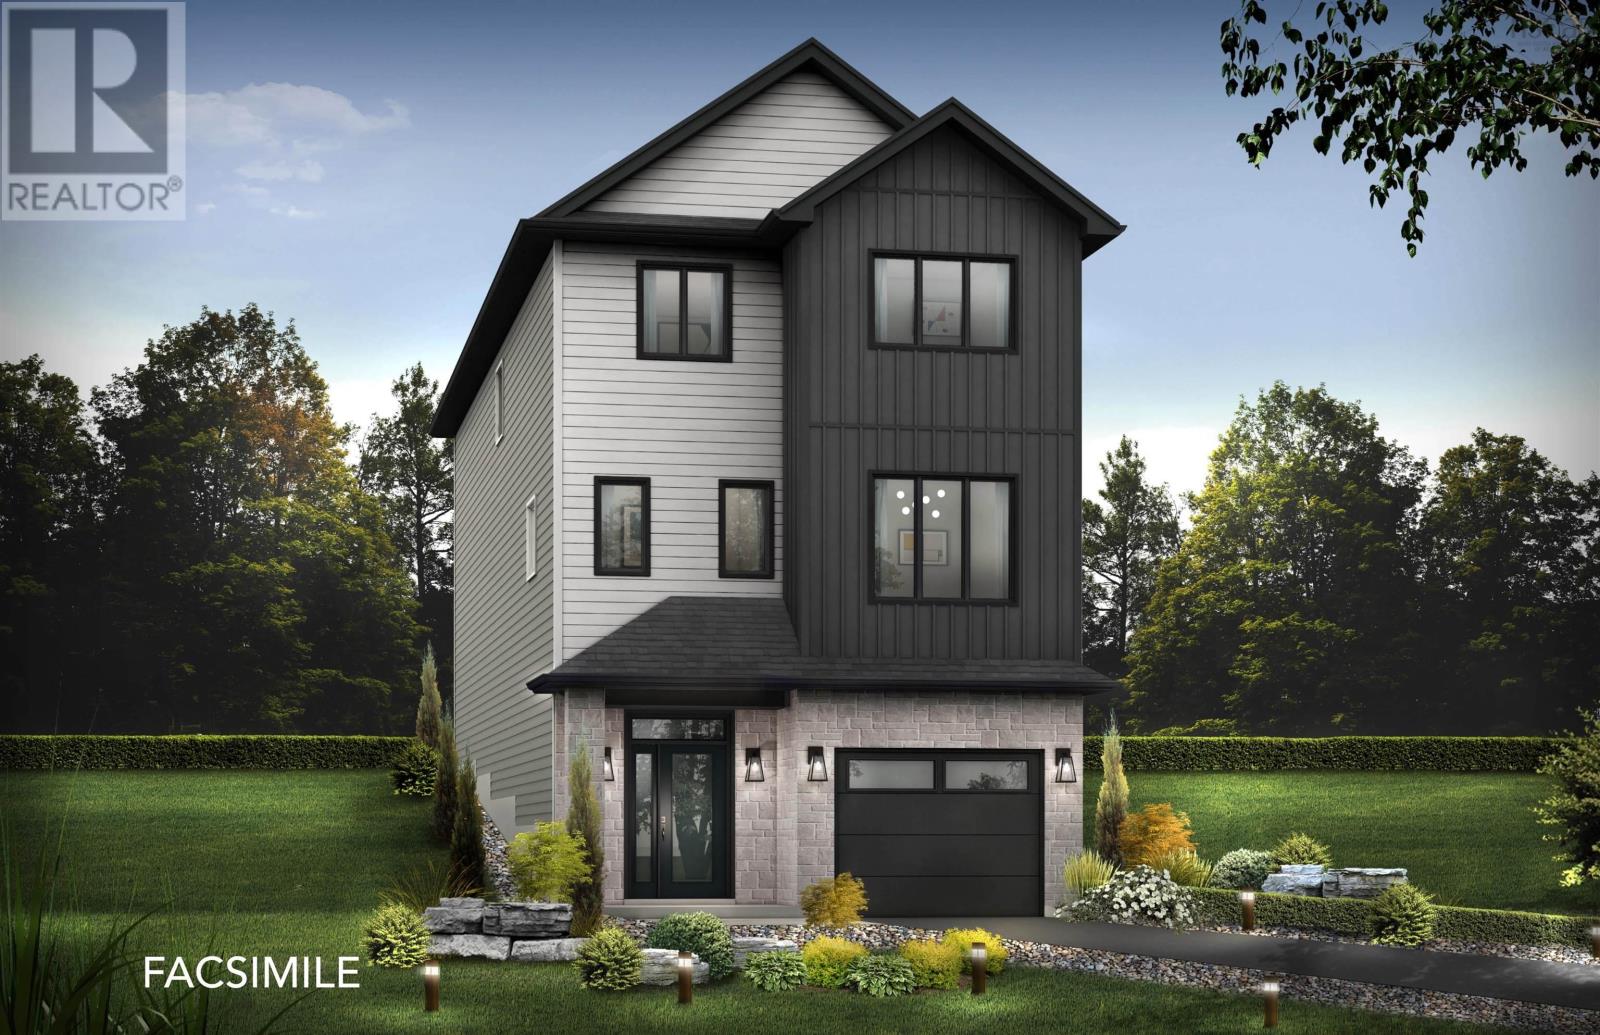
Gar 14 70 Garvey Court
Bedford West, Nova Scotia
**BUYER INCENTIVE receive a free 5PC appliance package when closing prior to December 21 2026** Cresco introduces The Onyx on Garvey Court, the last cul-de-sac in this phase of The Parks of West Bedford. With 2,810 SQ FT of living space, 4 bedrooms, and3.5 bathrooms, this design is made for buyers who want serious main-floor presence and clearly defined living zones. The main level delivers in a big way with 9ft ceilings and multiple spaces that actually work for real life: a open concept living room, dining room, and kitchen with walk-in pantry plus an office . Whether youre hosting, working from home, or spreading out as a family, this floor plan gives you options. Upstairs features 3 bedrooms, led by a standout primary suite with a custom tiled shower, freestanding tub, double sinks, and a walk-in closet that feels like a retreat. The lower level is designed to feel separate and private, offering its own tucked-away space. Here youll find a recreation room with wet bar rough-in, a bedroom, full bathroom, and plenty of flexibility for guests or extended family. The Onyx is all about multiple living areas and a layout that adapts as life evolves. Secure your place in West Bedfords most sought after master-planned community, now entering its final chapter. Ready to move in December 2026. (id:45785)
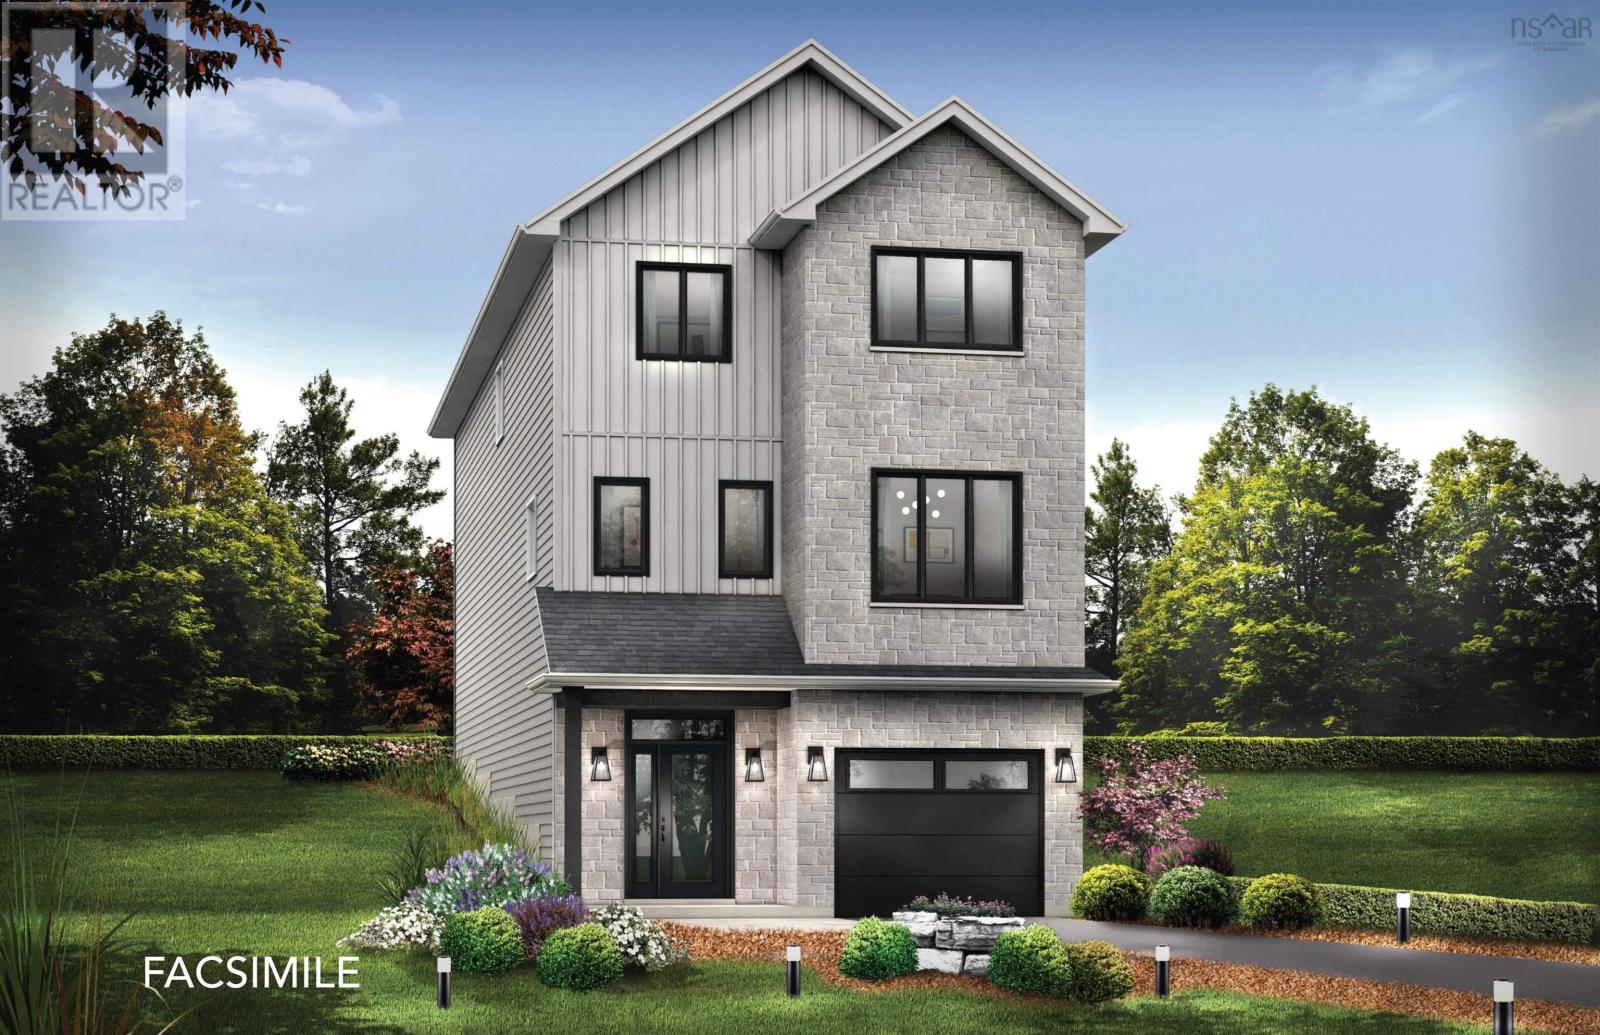
Gar13 64 Garvey Court
Bedford West, Nova Scotia
**BUYER INCENTIVE receive a free 5PC appliance package when closing prior to December 21 2026** Cresco introduces The Onyx on Garvey Court, the last cul-de-sac in this phase of The Parks of West Bedford. With 2,810 SQ FT of living space, 4 bedrooms, and 3.5 bathrooms, this design is made for buyers who want serious main-floor presence and clearly defined living zones. The main level delivers in a big way with 9ft ceilings and multiples paces that actually work for real life: a open concept living room, dining room, and kitchen with walk-in pantry plus an office . Whether youre hosting, working from home, or spreading out as a family, this floor plan gives you options. Upstairs features 3 bedrooms, led by a standout primary suite with a custom tiled shower, freestanding tub, double sinks, and a walk-in closet that feels like a retreat. The lower level is designed to feel separate and private, offering its own tucked-away space. Here youll find a recreation room with wet bar rough-in, a bedroom, full bathroom, and plenty of flexibility for guests or extended family. The Onyx is all about multiple living areas and a layout that adapts as life evolves. Secure your place in West Bedfords most sought after master-planned community, now entering its final chapter. Ready to move in December 2026. (id:45785)
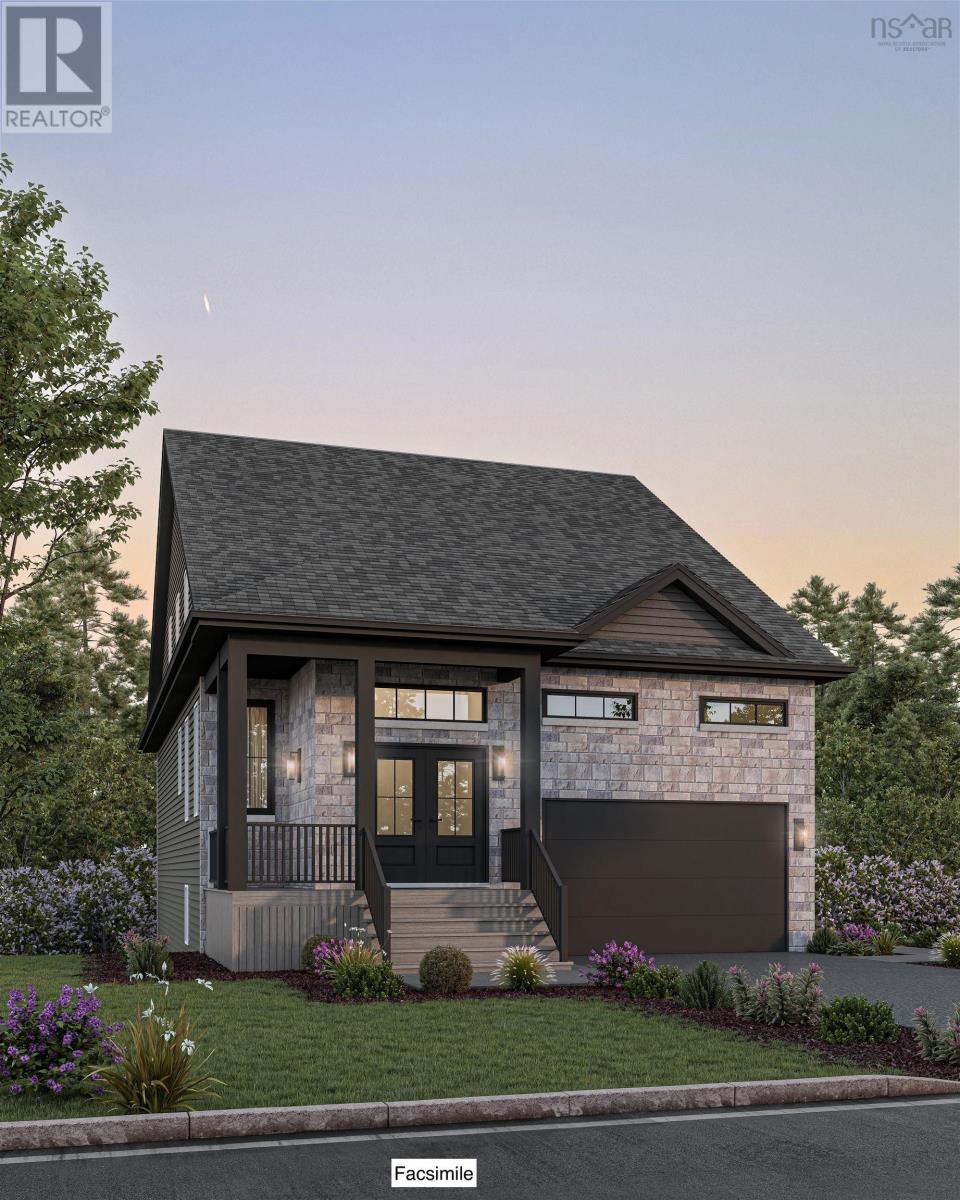
Gw021 142 Gardenia Way
Dartmouth, Nova Scotia
Ever imagined living in a stylish bungaloft with space, character, and versatility? Welcome to Brightwood,Crescos latest design in The Parks of Lake Charles. This 3,142 sq. ft. home sits on one of the few premium lots available onGardenia Way, and features all the sought-after elements a butlers pantry, soaring 18-foot ceilings in the living room, and a layoutthat blends bungalow comfort with loft-style living. The primary bedroom is conveniently located on the main floor, while upstairsoffers two additional bedrooms, a full bath, and an open loft space perfect for a home office or playroom. The walkout basement includes not one but two spacious rec rooms, another bedroom, and a full bath, making it ideal for entertaining or extended family living. Heated with a fully ducted heatpump with natural gas, this home is equipped with the ultimate comfort. With thoughtful designand luxurious finishes throughout, Brightwood is a rare opportunity to own a home thats as functional as it is beautiful. Photos shown are from a previously built Brightwood model. Actual finishes, materials, fixtures, colours, and elevations and specs for this home may vary. Ready to move in Summer 2027. (id:45785)
152 Crossley Avenue
Truro, Nova Scotia
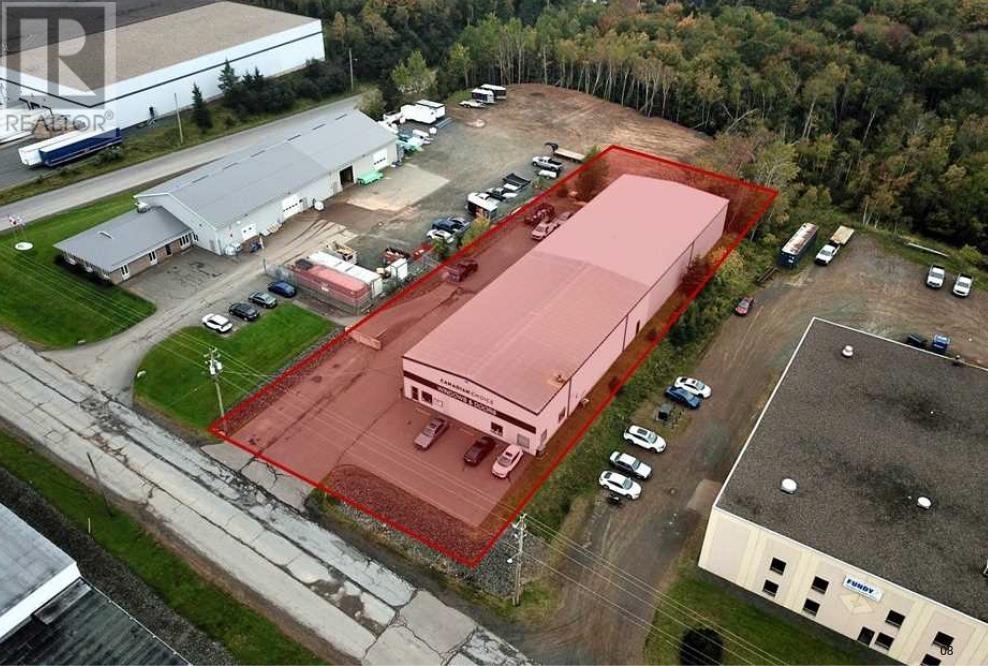
152 Crossley Ave offers a great opportunity in the sought after Truro Business Park with a 200' x 60', clear span, pre-engineered steel building (+ 2 concrete mezzanines) for a total square footage of 15,000, situated on a 1 acre parcel of land. The building features 20' clear ceiling height, 4 x grade level loading doors, and an exterior loading dock for full size truck deliveries. Business Industrial zoning permits a wide variety of use types providing lots of opportunity for occupiers & investors. (id:45785)
Keller Williams Select Realty
25 Macdonald Crescent
Sydney Mines, Nova Scotia
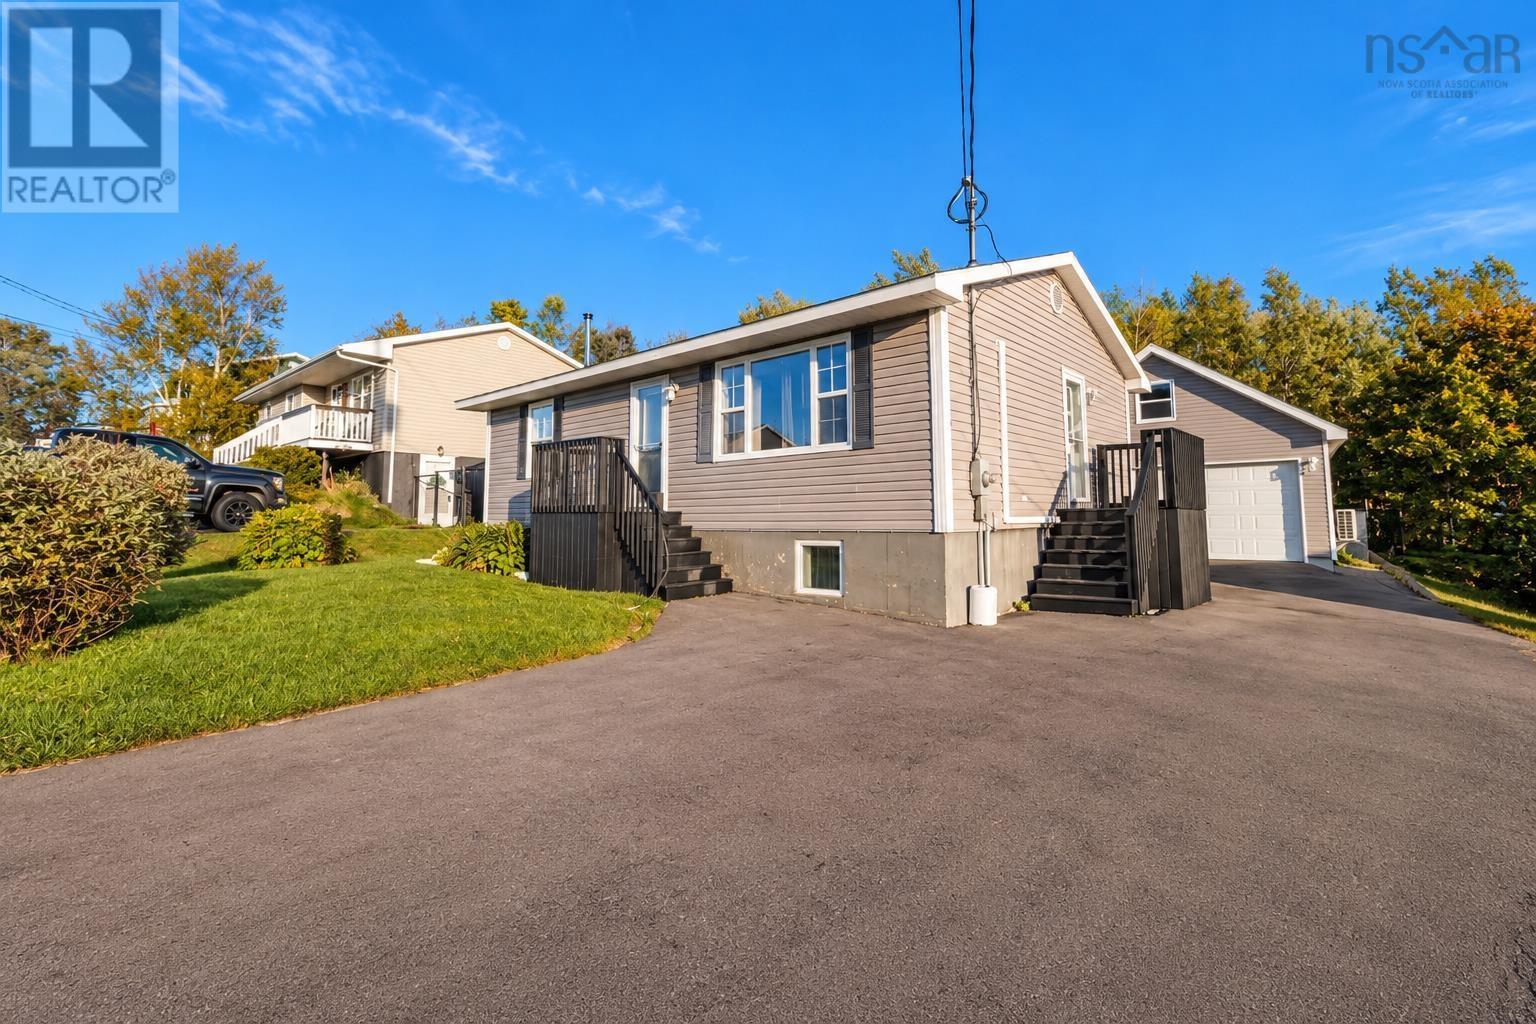
The space you want. The garage youve been waiting for. Welcome to 25 MacDonald Crescent in Sydney Mines, where flexible living meets standout extras. Featuring 4 bedrooms, with two on the main level and two in the basement, this home gives you options for the way you live. Create your own retreat, welcome overnight guests, or make room for that home office youve been dreaming about. With bedrooms across both levels, theres space to spread out and make it your own. Comfort comes built in, with two 18,000 BTU heat pumps in the house providing heating and cooling throughout the seasons. Whether its a summer afternoon or a chilly Cape Breton evening, these practical additions help keep home feeling just right. And then theres the garage. Insulated, 24 x 20 , and equipped with its own heat pump, this is a feature that deserves your attention. Picture space for your tools, hobbies, weekend projects, and storage, with room to bring your ideas to life. For buyers who have a garage high on their wish list, this could be the detail that seals the deal. A paved driveway completes the package, adding everyday convenience and a polished first impression. Four bedrooms, three heat pumps, and a garage with serious appeal. Discover the possibilities at 28 MacDonald Crescent and book your private viewing today! Buyers to verify that the window in one of the basement bedrooms meets egress requirements. (id:45785)
3106 Highway 302
Maccan, Nova Scotia
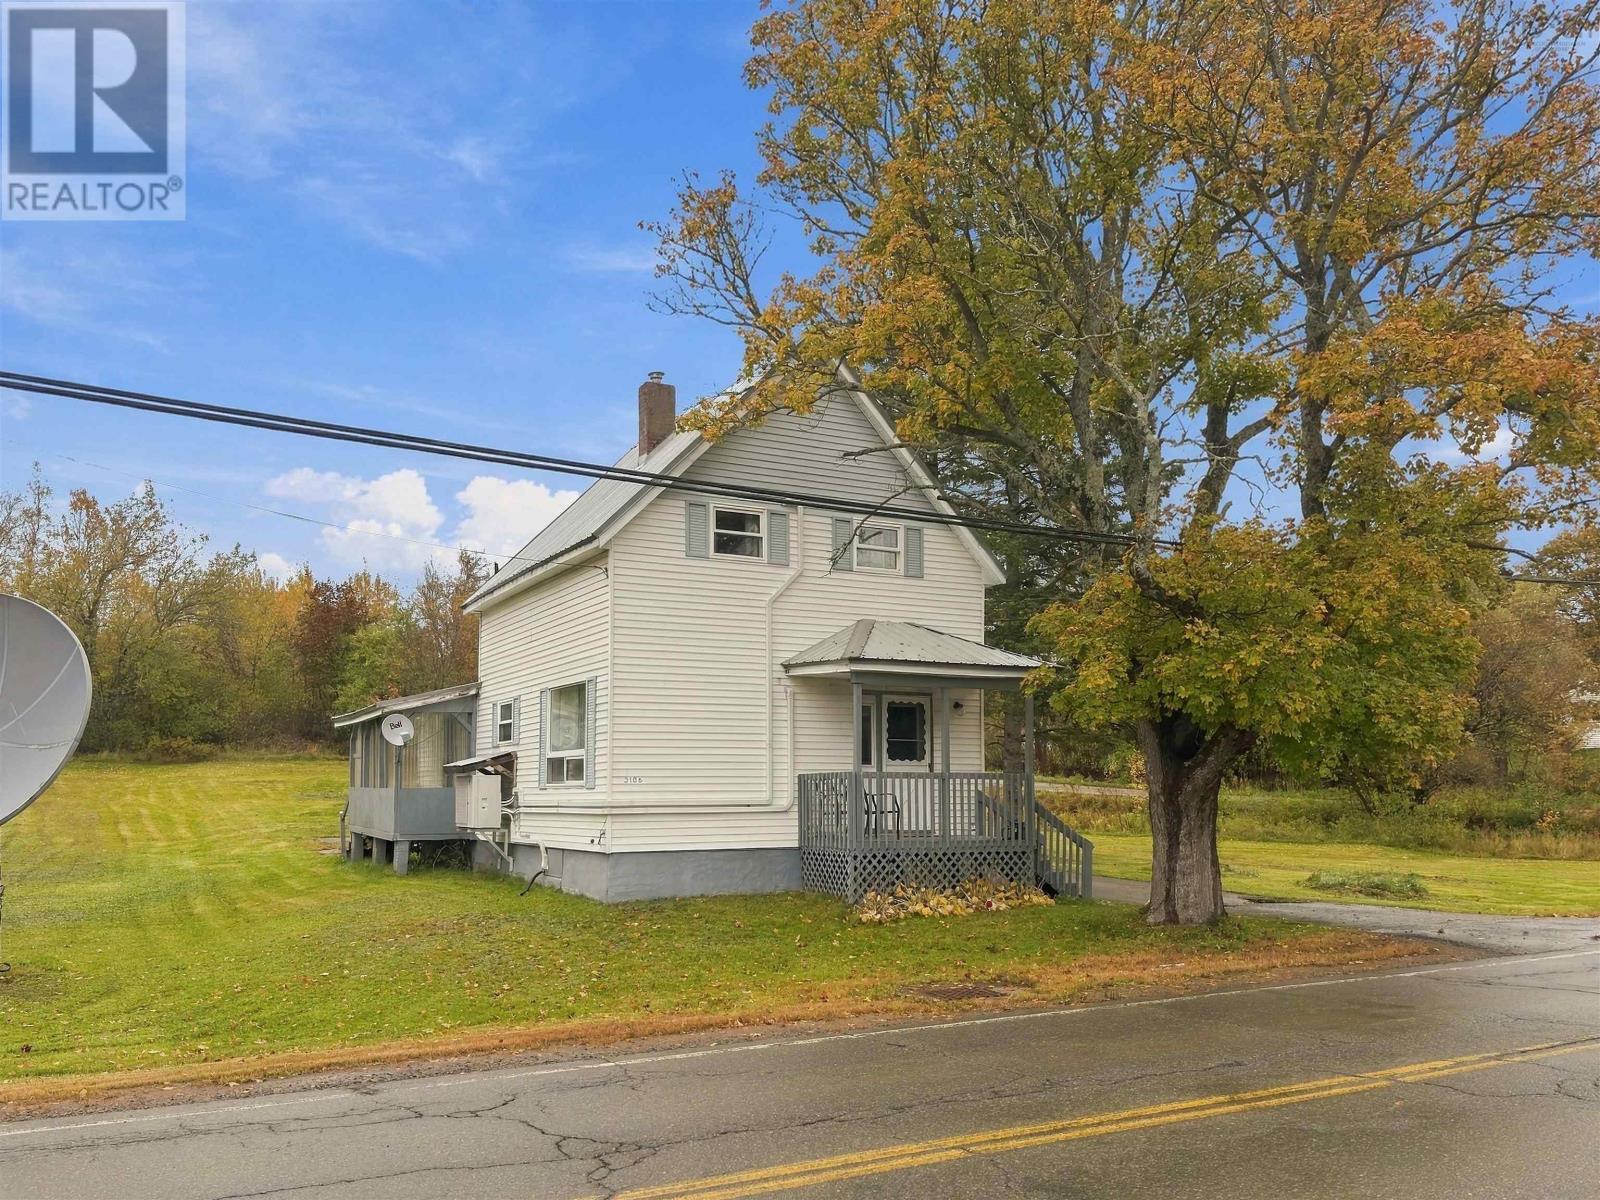
Welcome to 3106 Highway 302, an ideal three-bedroom family home located in Maccan! This home has a large, spacious lawn perfect for backyard games, a vegetable garden, and summer evenings outdoors, all just a short drive from Amherst. Step in through the back door into a large mudroom and laundry room, a handy spot to kick off boots and hang coats. From there you walk into the spacious kitchen, which has ample cabinet space, and on into a bright dining room with a big side window and a full bath just off it. Past the dining room is the large living room featuring lots of space for family time or hosting friends. Upstairs you'll find three bedrooms, including the primary which features a good-size walk-in closet. This home has seen plenty of updates, including a steel roof (2024), a ductless heat pump with three heads (2024) for efficient heating and cooling, and an upgraded 100 amp panel (2024). It also has a poured concrete foundation and is on municipal water and sewer! Outside, you will find vinyl siding, a paved driveway, a large 14x20 shed for storage or a workshop, and plenty of extra room on the adjoining lot. A great fit for first-time buyers, families, or anyone looking for a great home in a quiet community! Be sure to check out the virtual tour link! (id:45785)
224 Langbrae Drive
Halifax, Nova Scotia
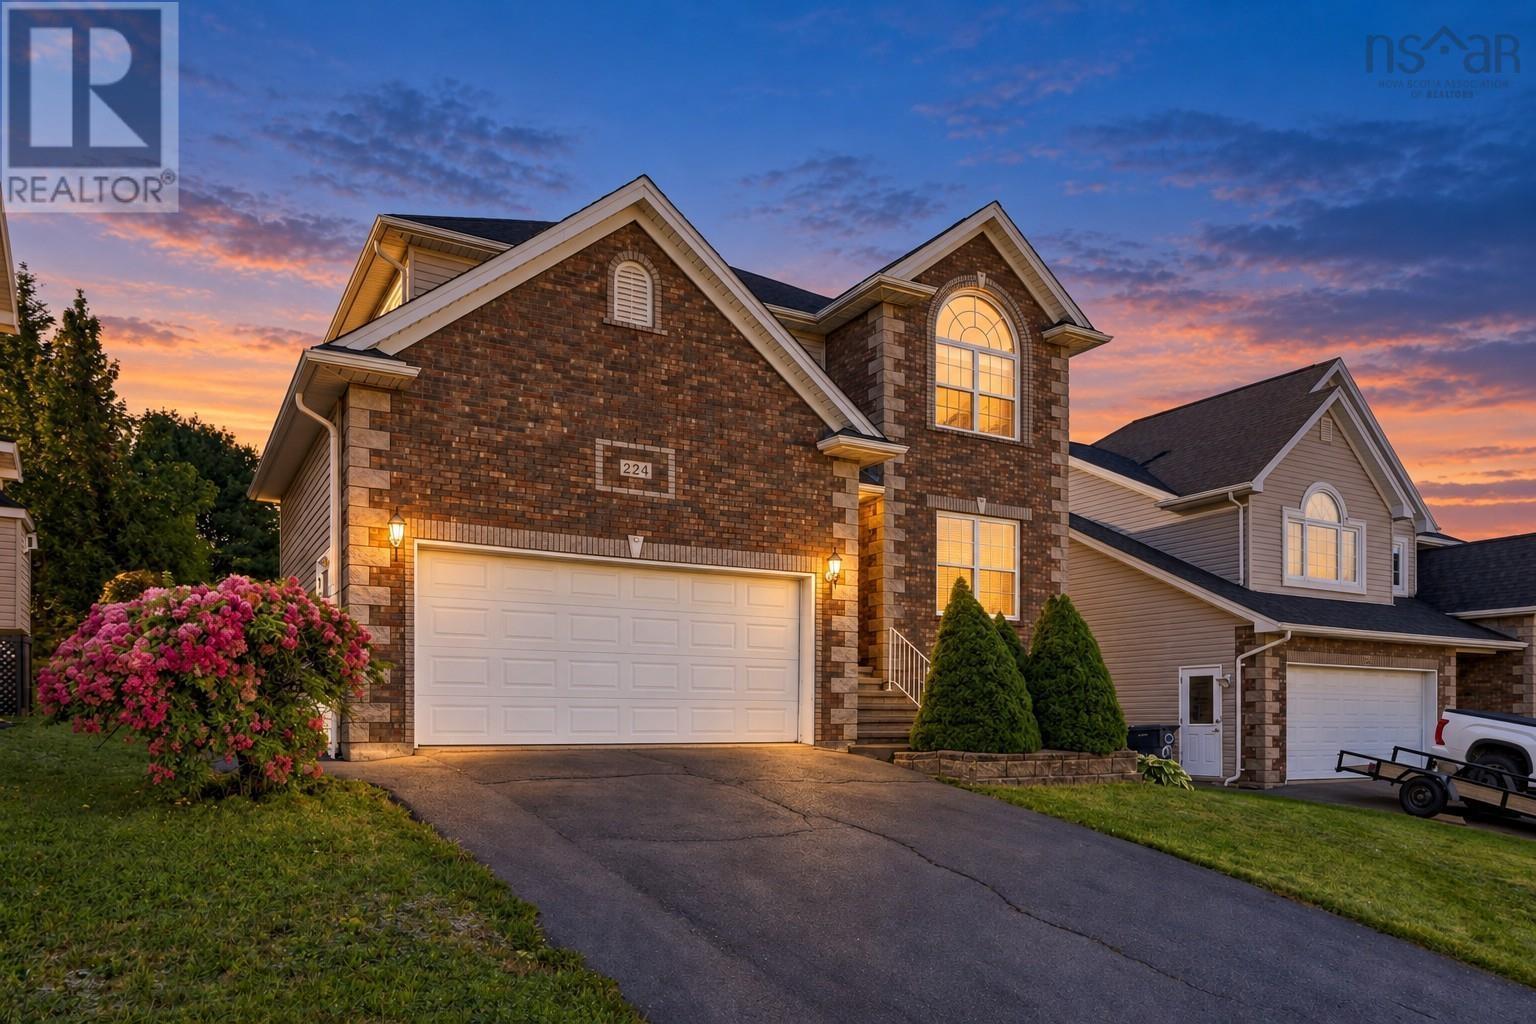
Beautifully maintained in sought-after Clayton Park West, this spacious five-bedroom home offers exceptional space, functionality and a family-friendly layout. Freshly painted and showing pride of ownership throughout, it is truly move-in ready. The main level features hardwood floors, formal living and dining rooms, a comfortable family room with natural gas fireplace, and a bright kitchen with white cabinetry, quartz countertops and stainless steel backsplash. The adjoining dining nook opens to a new, expansive deck overlooking the large two-tiered backyardperfect for entertaining, relaxing and family life. Upstairs, the generous primary suite features a vaulted ceiling, sitting area, impressive walk-in closet and spacious 5pc ensuite, while three additional generous-sized bedrooms and a 4pc bath complete this level. The fully finished lower level adds tremendous versatility with a fifth bedroom and walk-in closet, 4pc bath with in-floor heat, flexible rec space, and a fantastic media/games room with built-in cabinetry, bar sink and beverage fridge. A double garage with overhead storage and a convenient location minutes from schools, shopping, recreation and highway access complete this exceptionally well-cared-for home. (id:45785)
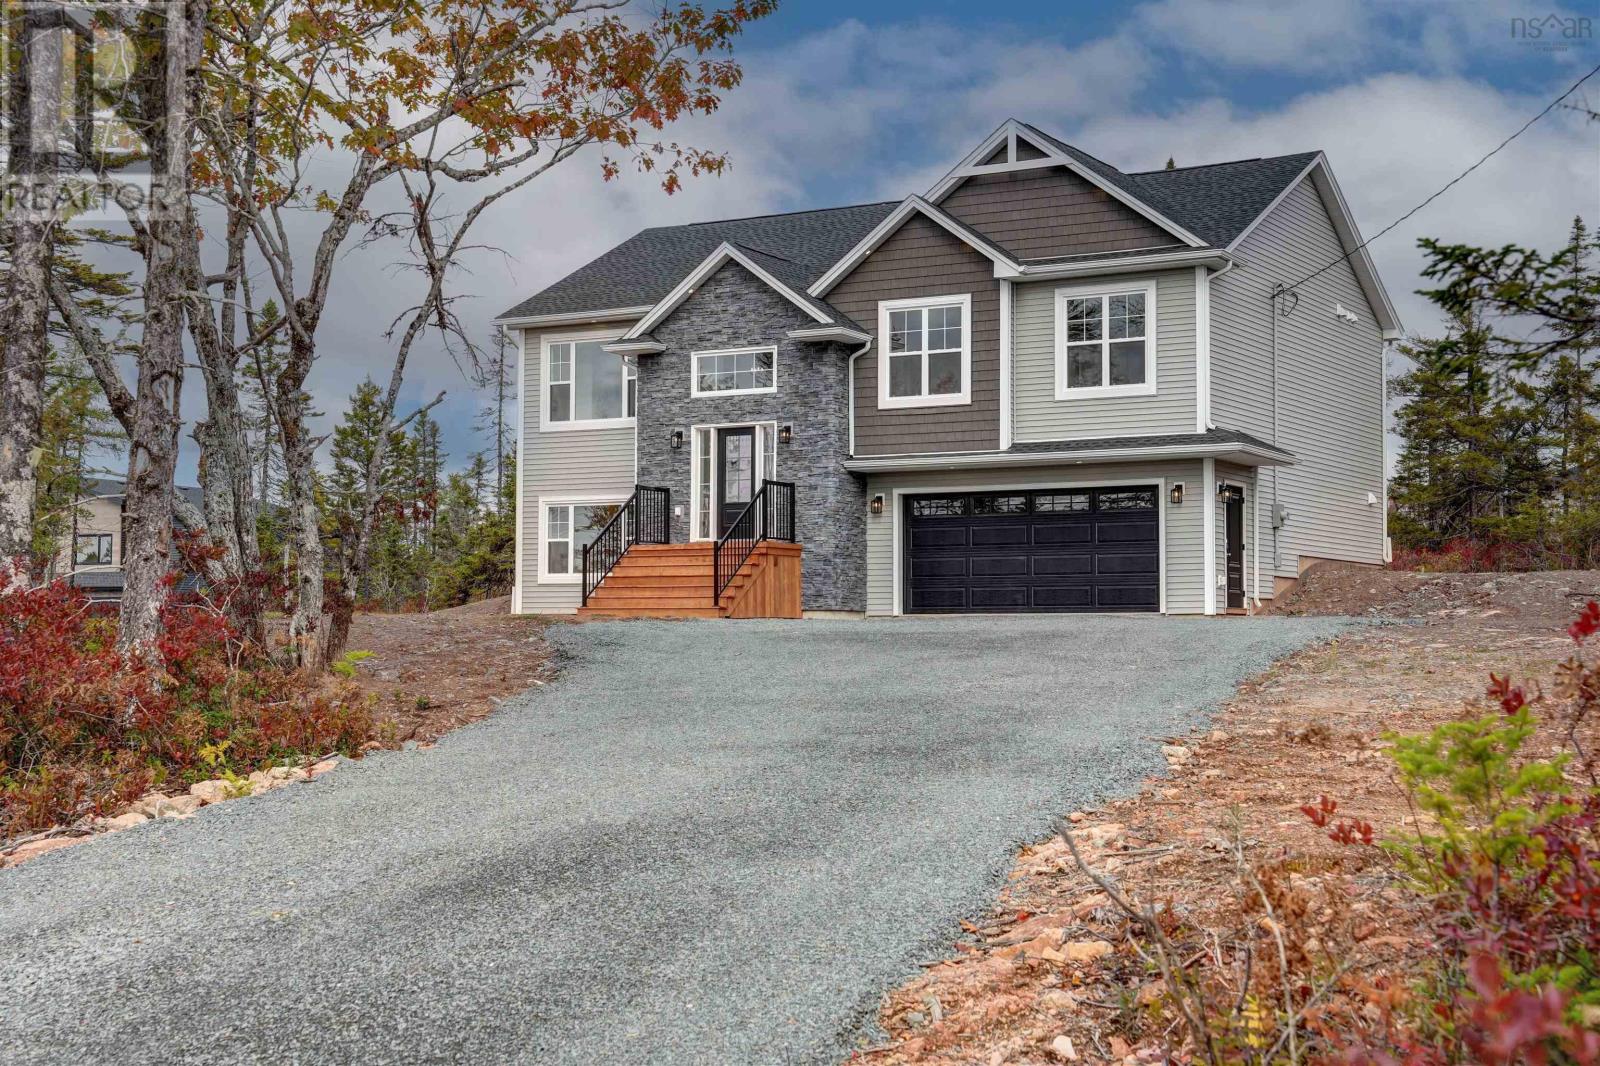
Lot 747 730 Celebration Drive, Kinloch Estates
Fall River, Nova Scotia
Welcome to the market 'The Dann' & soon to be completed, one of Marchand Homes newest split-entry designs, set on a spacious 1.6-acre lot in the highly sought-after community of Kinloch Estates in Fall River. The main level features a bright, open-concept living area with a spacious living room, dining area with sliding patio doors leading to the back deck, and a beautifully designed kitchen complete with a 4' x 8' island, walk-in corner pantry, and plenty of workspace for everyday living and entertaining. The primary suite offers a walk-in closet and private ensuite, while two additional bedrooms and a second full bathroom complete the main level. The lower level provides exceptional additional living space with a large recroom, fourth bedroom, third full bathroom, dedicated laundry room, and a functional mudroom with custom lockers and direct access to the attached double garage. Only 6 minute drive to all amenities, including grocery stores and daily conveniences. Families will also appreciate the excellent schools, all located just a short distance at the front of the subdivision. (id:45785)
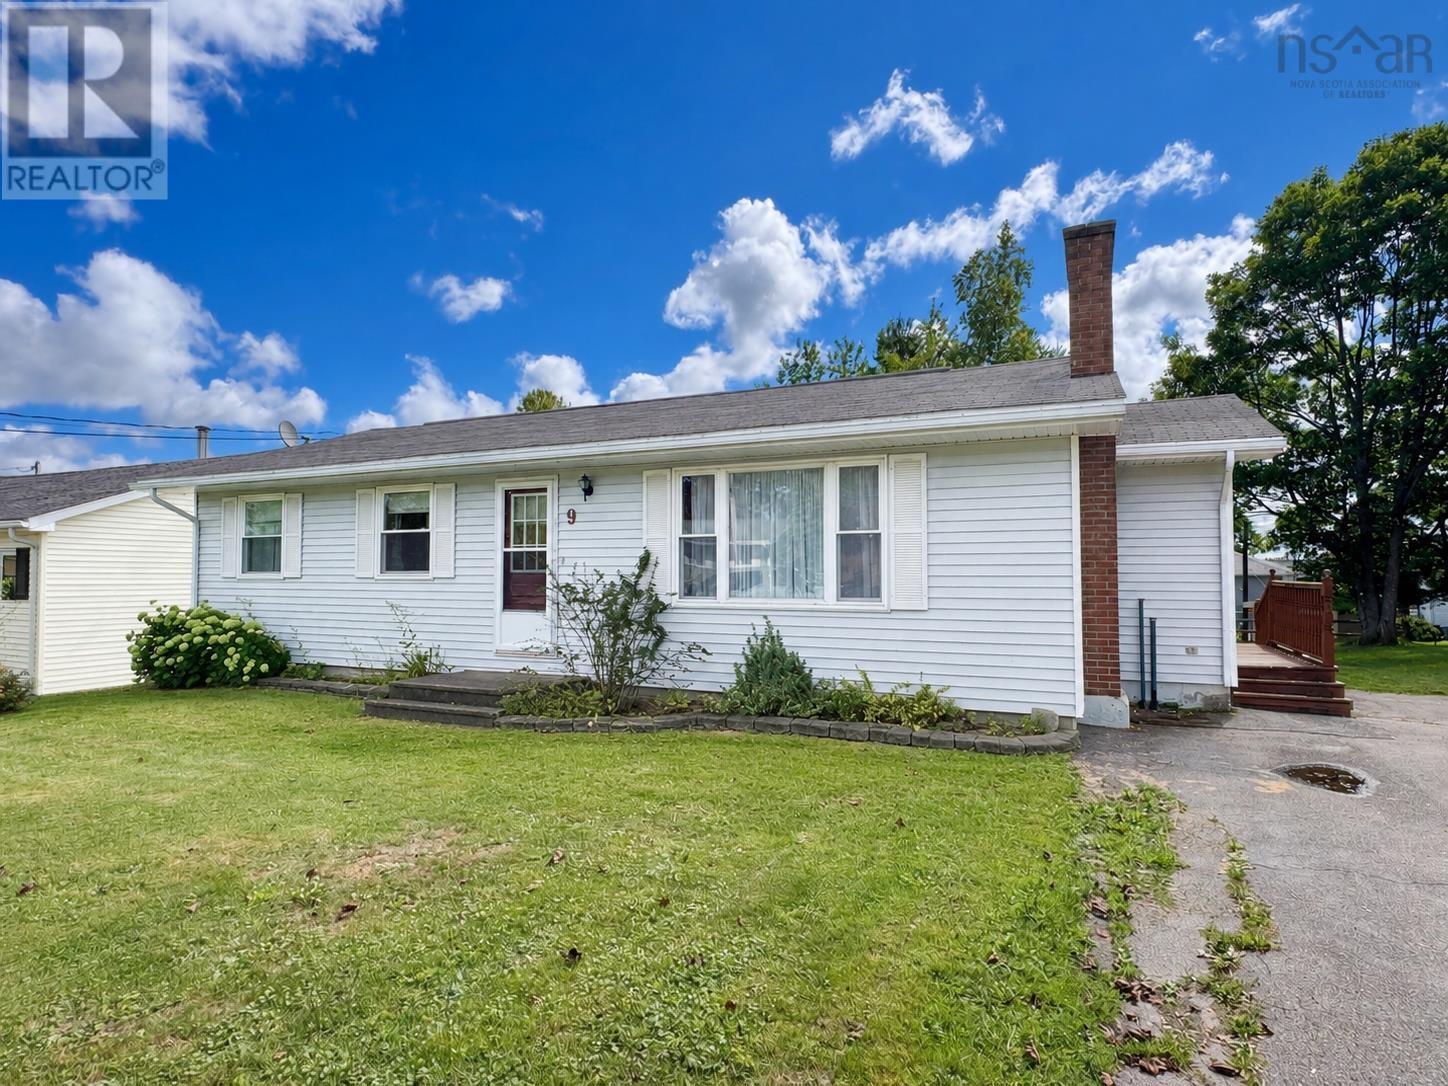
9 Ross Street
Antigonish, Nova Scotia
Visit REALTOR® website for additional information. This spacious bungalow offers plenty of room for the whole family, with a versatile finished lower level and a large backyard in a convenient Antigonish location. The main floor features three bedrooms and a full 4-piece bathroom, along with a bright, spacious eat-in kitchen offering an abundance of cupboard and counter space. The separate living room provides a comfortable gathering space and features a fireplace, adding warmth and character to the home. Downstairs, the fully finished lower level offers excellent flexibility for growing families, guests, a home office, or recreation space. With three potential additional bedrooms, a 4-piece bathroom, laundry area and an additional finished room, there is no shortage of usable space. Outside, the backyard has plenty of room for children, pets, gardening, or entertaining. Enjoy the warmer months on the deck, while the shop provides useful space for storage, hobbies, or projects. With its generous living space, flexible lower level, and great outdoor area, 9 Ross Street is a home with plenty of potential and room to grow. (id:45785)
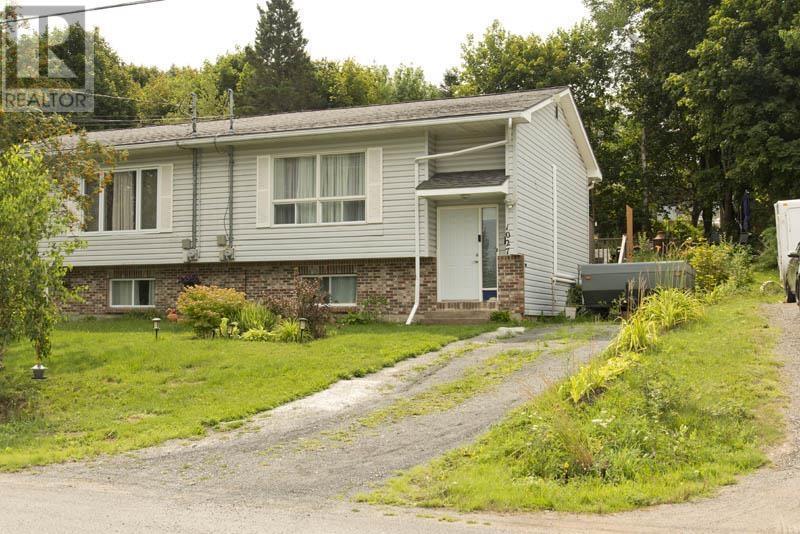
1027 Marie Crescent
Kentville, Nova Scotia
Welcome to 1027 Marie Crescent in Kentville! This quaint, well-maintained home is move-in ready and offers a comfortable, practical layout. The lower level features two bedrooms, a full bathroom, a spacious kitchen with plenty of cupboard space, a separate dining room, and a bright, inviting living room. Downstairs, youll find the laundry area along with additional space for storage. Outside, enjoy the back deck and a convenient storage shed, and beautiful gardens. Located on municipal water and sewer, this charming property is a wonderful place to call home. (id:45785)
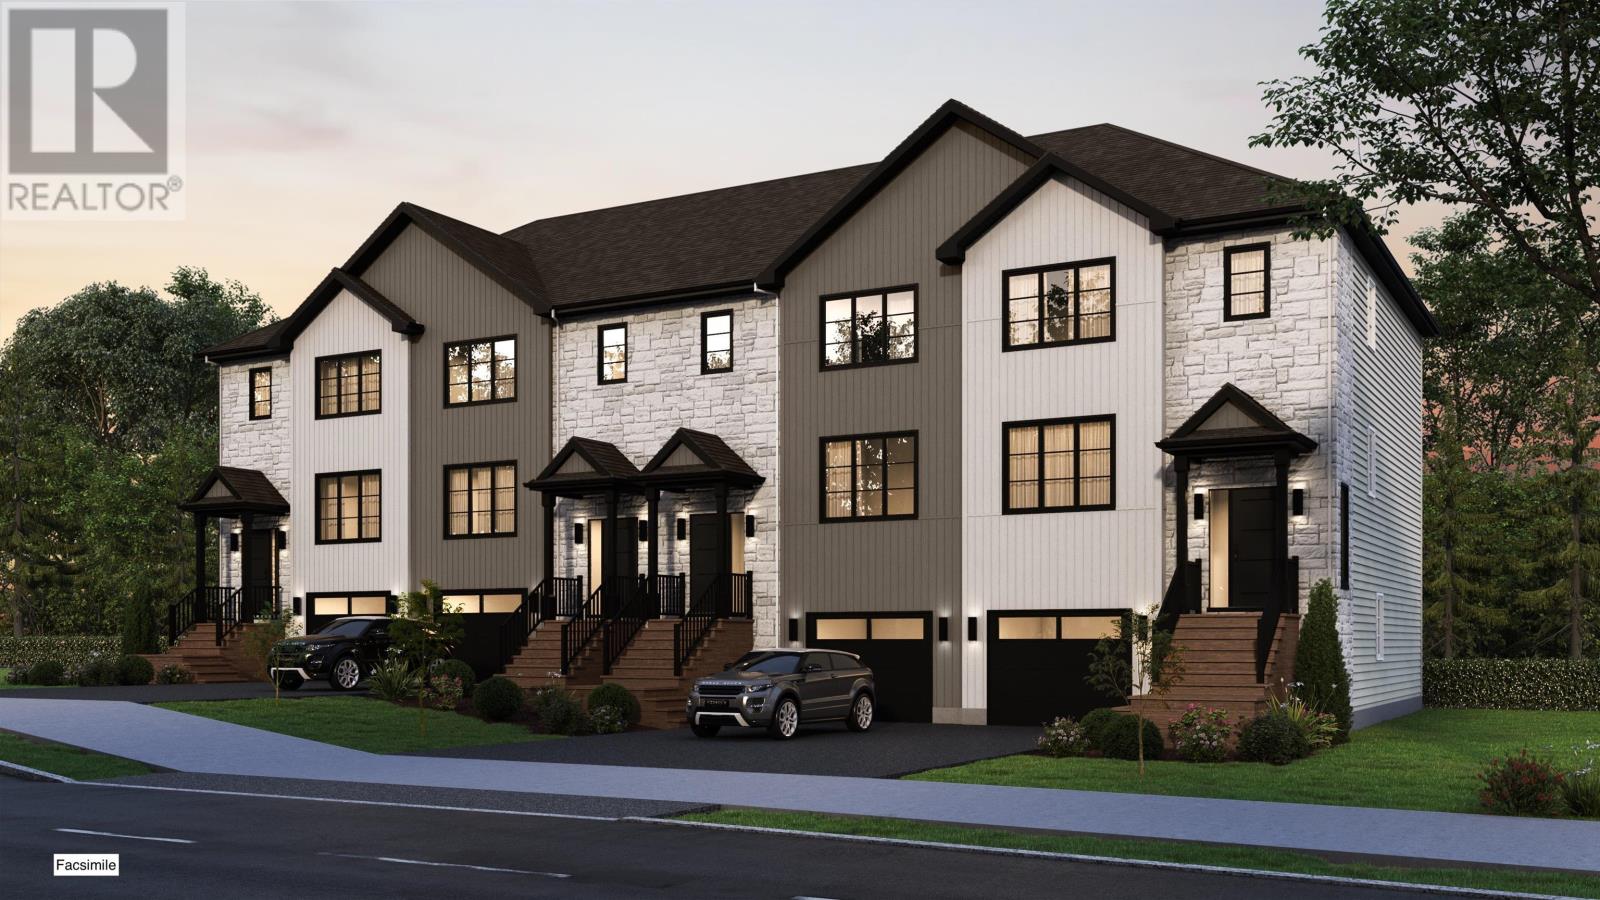
Gc03a 32 Goldenglade Close
Dartmouth, Nova Scotia
Introducing The Fairbanks III by Cresco, a chic 3-bedroom end unit townhome in one of HRM's most sought-after new communities, The Parks of Lake Charles. This stylish 3-level design features a built-in garage and a bright lookout lower level, offering added natural light and functional living space. The main level is thoughtfully designed for everyday comfort and entertaining, with a spacious living room, dedicated dining area, a well-appointed kitchen complete with pantry, and a convenient powder room. Upstairs, the private primary suite includes a walk-in closet and its own ensuite bath, complemented by two additional bedrooms, a full main bathroom, and a dedicated laundry room for added convenience. The fully finished lower level expands your living space with a large recreation room, full bathroom and wet bar rough-in. The lookout design enhances the lower level with natural light, creating a comfortable, versatile space ideal for relaxing, entertaining, or accommodating guests. The Fairbanks blends modern style with practical design,, delivering comfortable living in a prime Lake Charles location. Ready to move in May 2027. Photos are facsimiles only. Finishes, selections, colours, materials, fixtures, elevations, and specifications may vary from the home being offered for sale. (id:45785)