
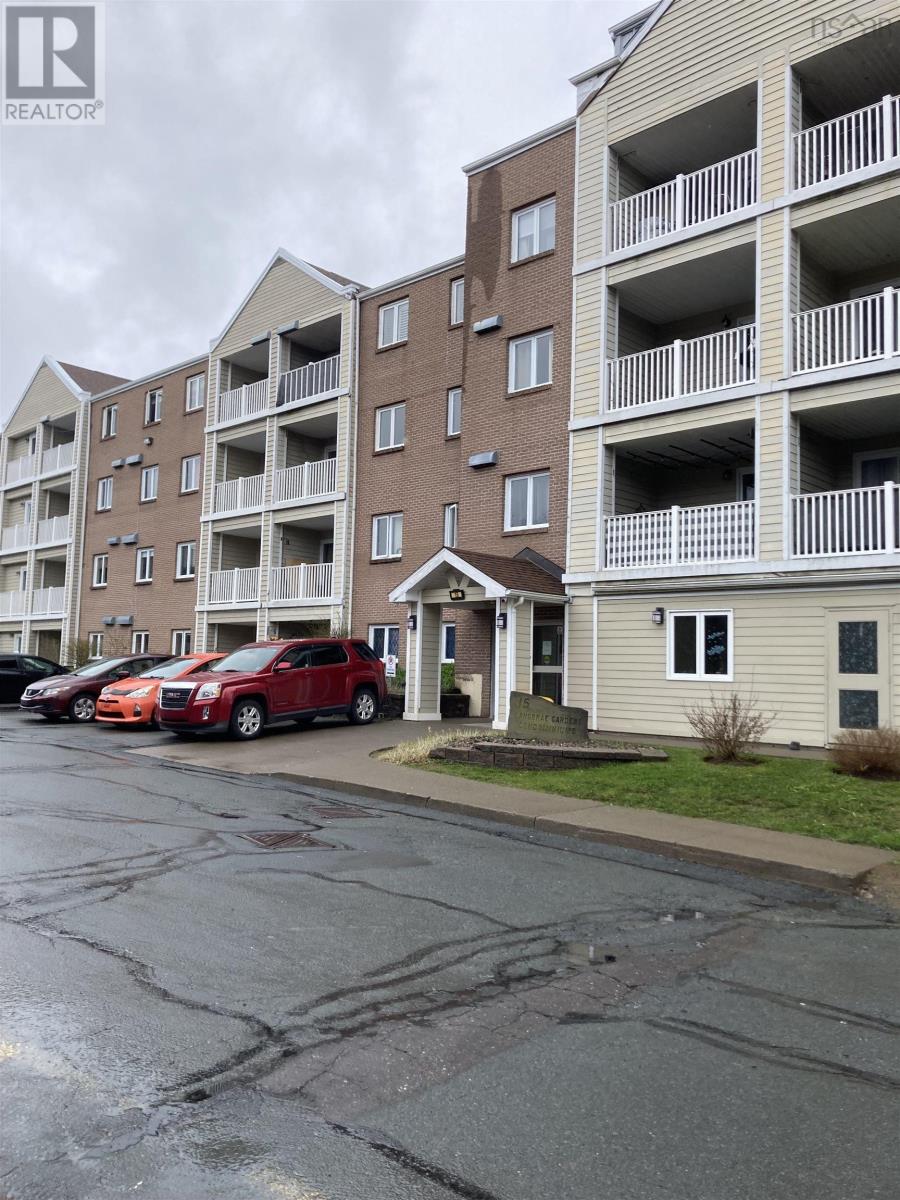
103 15 Langbrae Drive
Halifax, Nova Scotia
Newly renovated 2 bedroom plus den condo in desirable Clayton Park. The unit is conviently located on the main level and has easy access to your parking spot. Parking spot is conveniently located to the rear entrance of the condo unit. The kitchen has new cabinets ,counters, stainless appliances, faucets etc...There is a bar sink in the dining area. There are 2 bathrooms. Both bathrooms have been newly renovated .The 2 piece bath is located in the master bedroom. The bedrooms are bright and spacious with ample storage space. Entire unit is Freshly painted throughout . The den is a ideal for an office or 3rd bedroom. The rear entrance has a concrete patio. and is just minutes to your private parking space. This condo is move in condition and awaits its new owner. (id:45785)
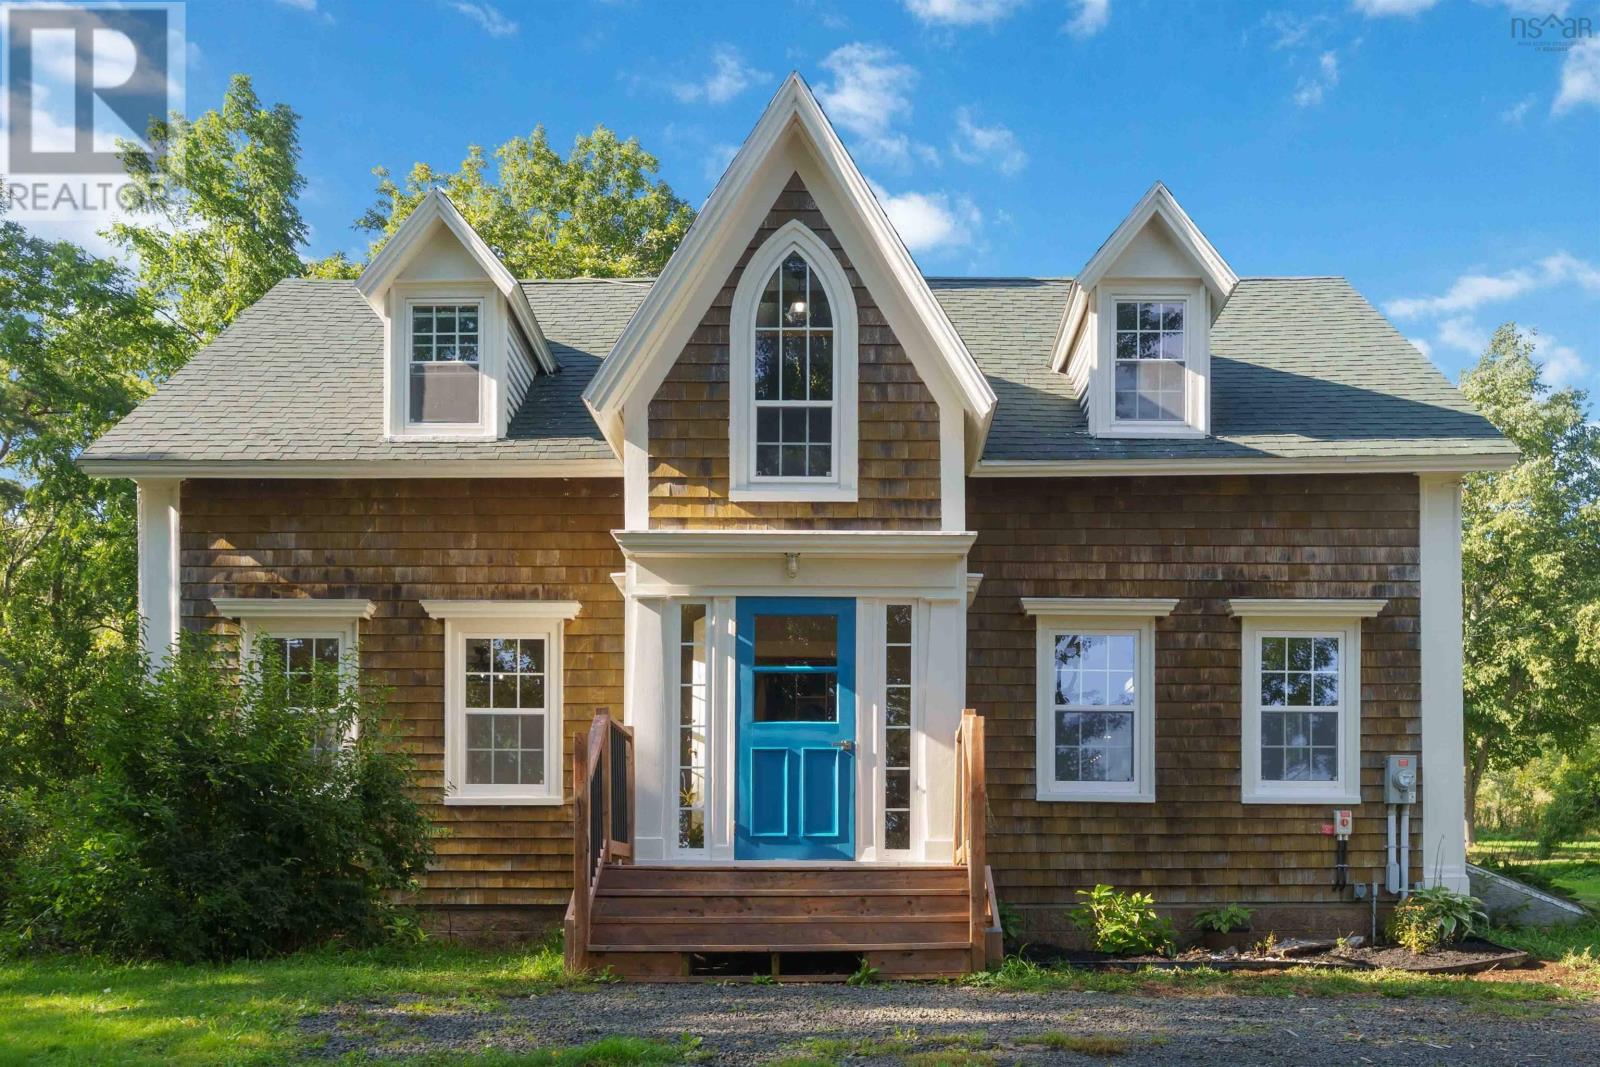
2591 Clarence Road
Clarence, Nova Scotia
Welcome to Clarence in Nova Scotia's beautiful Annapolis Valley, where this exceptional 26-acre farm property combines historic charm, modern upgrades, and stunning mountain and valley views across open space, pastures, and fruit blossoms. Enjoy a private, park-like setting with spectacular sunrises and sunsets, plus easy access to the Trans Canada Trail just a short walk away. The historic home showcases natural hand-hewn beams and original character while benefiting from extensive renovations, including 42 new windows, a $42,000 solar system that significantly offsets power costs, a woodstove installed in 2025, blown-in attic insulation, insulated walls and ceilings, updated electrical and plumbing, new drywall, fresh paint, updated subfloors and flooring throughout most of the home, a new laundry room, added closets, and expanded finished living space. The bright, renovated kitchen features a large island, complemented by updated bathrooms, rough-in plumbing ready to connect a 4-piece ensuite off the primary with a toilet already installed, classic front porch, and new patio door, while a new drilled well pump, pressure tank, and control box were installed in 2026, and exterior trim was stripped, primed, and painted the same year. Offering 4 oversized bedrooms with potential for up to 6, this home is ideal for growing or multi-generational families. Outside, enjoy fresh landscaping, a 15' x 30' pool installed in 2022 with a 2024 deck, and a 2026 hot tub with new decking. The property features fenced pasture and a fenced barnyard ready for horses, cattle, and other livestock, supported by an impressive 45' x 90' barn offering power, a water room, stalls, enclosed pens, and a massive loft, along with two workshops with lofts and a third storage building. Complete with 30-amp and 50-amp RV receptacles, a generator panel, and land free of synthetic chemicals for over 30 years with potential for organic certification, this is a rare Annapolis Valley opportunity. (id:45785)
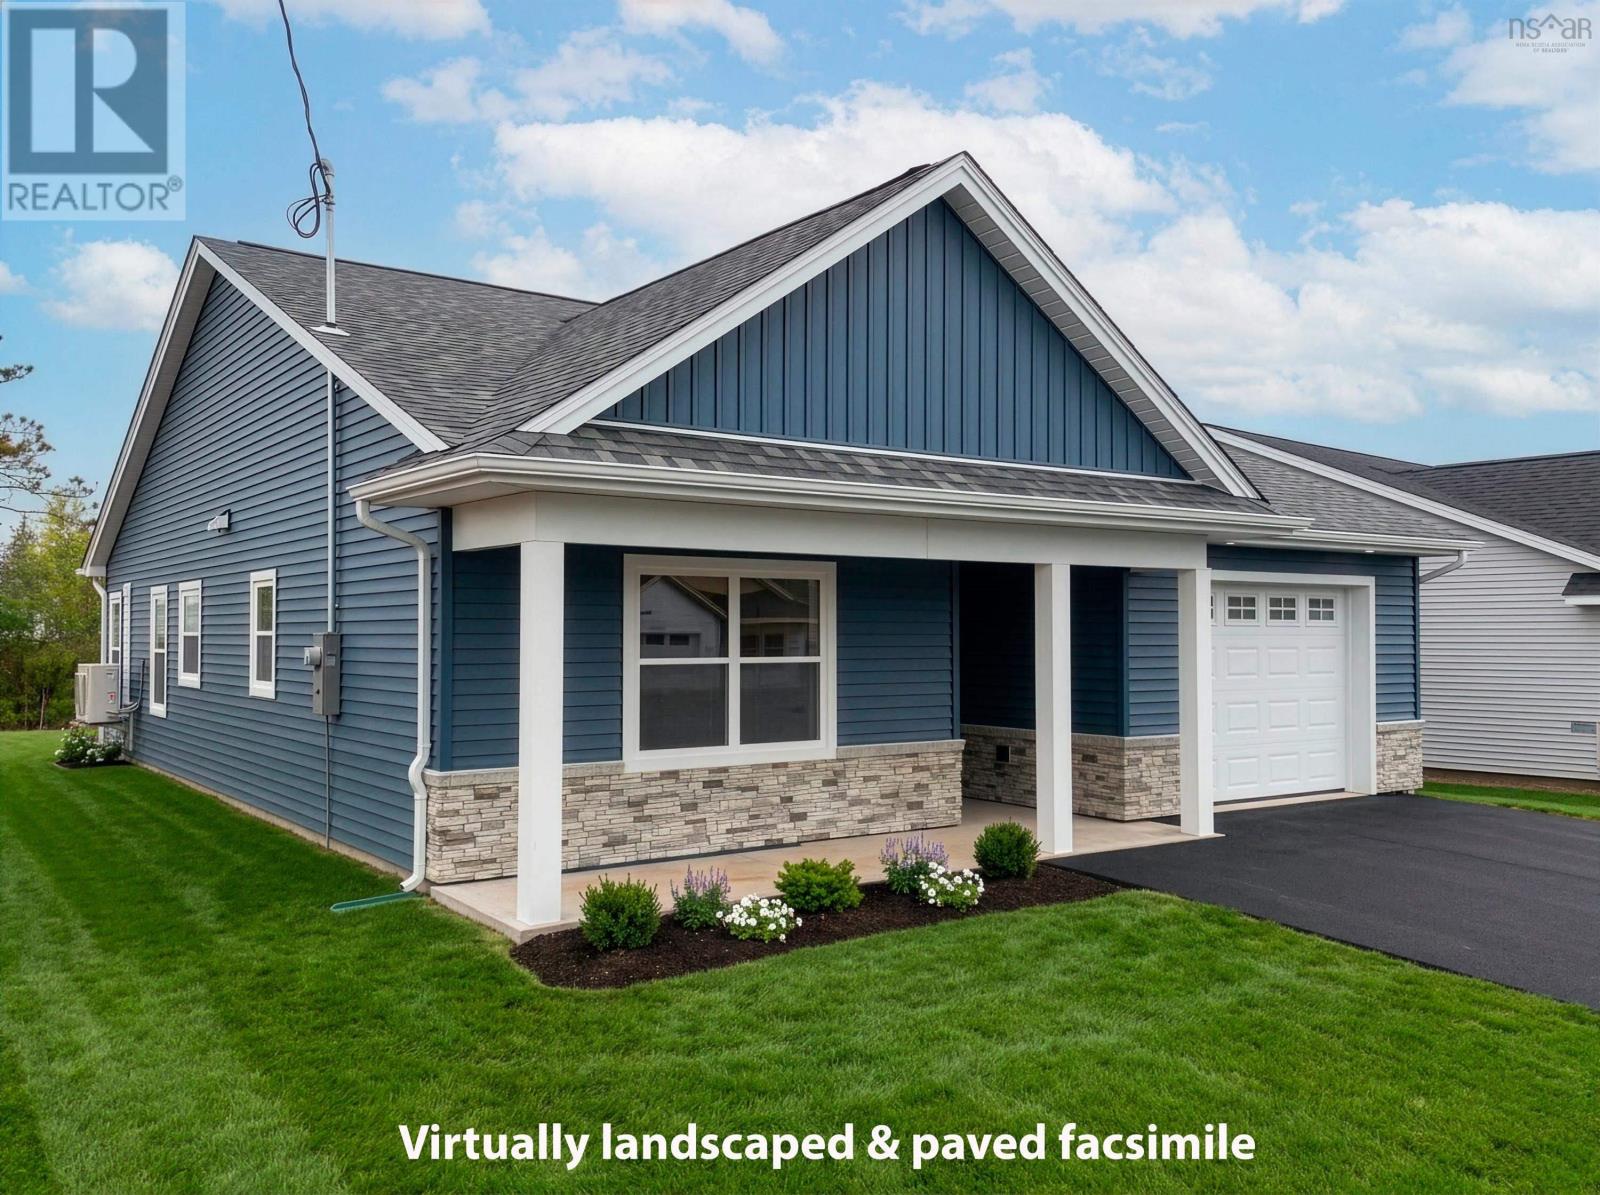
Lot 16- 59 Rubys Way
Stewiacke, Nova Scotia
Introducing The Lilac on Rubys Way, Stewiacke - TO BE BUILT (Photos are of previous model home)- a charming, low maintenance and meticulously designed 1,203 sq. ft. bungalow that perfectly balances style and functionality. This two-bedroom, two-bathroom home offers one-level, open-concept living with cathedral ceilings, creating a spacious and airy environment. Step into the beautifully appointed kitchen, featuring high-quality cabinets, countertops, and a large eat-up island thats perfect for casual dining. Stainless steel appliances add a modern touch, making this kitchen as functional as it is stylish. The bright and spacious living room and dining room area seamlessly blend together, providing a perfect space for entertaining. From here, access the covered back deck or patio, ideal for outdoor relaxation and gatherings. The primary bedroom is a tranquil retreat, complete with a walk-in closet and an ensuite bathroom, ensuring privacy and convenience. A secondary bedroom offers flexibility for guests or a home office, while the main floor bath and a conveniently located laundry closet add to the home's practicality. High-quality Kohltech windows flood the home with natural light, while a ductless heat pump ensures efficient heating and cooling throughout the year. The entire home is adorned with high-quality vinyl plank floors, providing durability and a sleek look. An attached single-car garage, equipped with an electric door opener and epoxy floor, offers secure and convenient parking. The property is fully landscaped with a paved driveway, enhancing its curb appeal and providing a welcoming first impression. The Lilac is more than just a house; it's a home designed for comfortable, modern living. Dont miss the opportunity to be part of this new development in Stewiacke and enjoy all that this beautiful home has to offer. (id:45785)
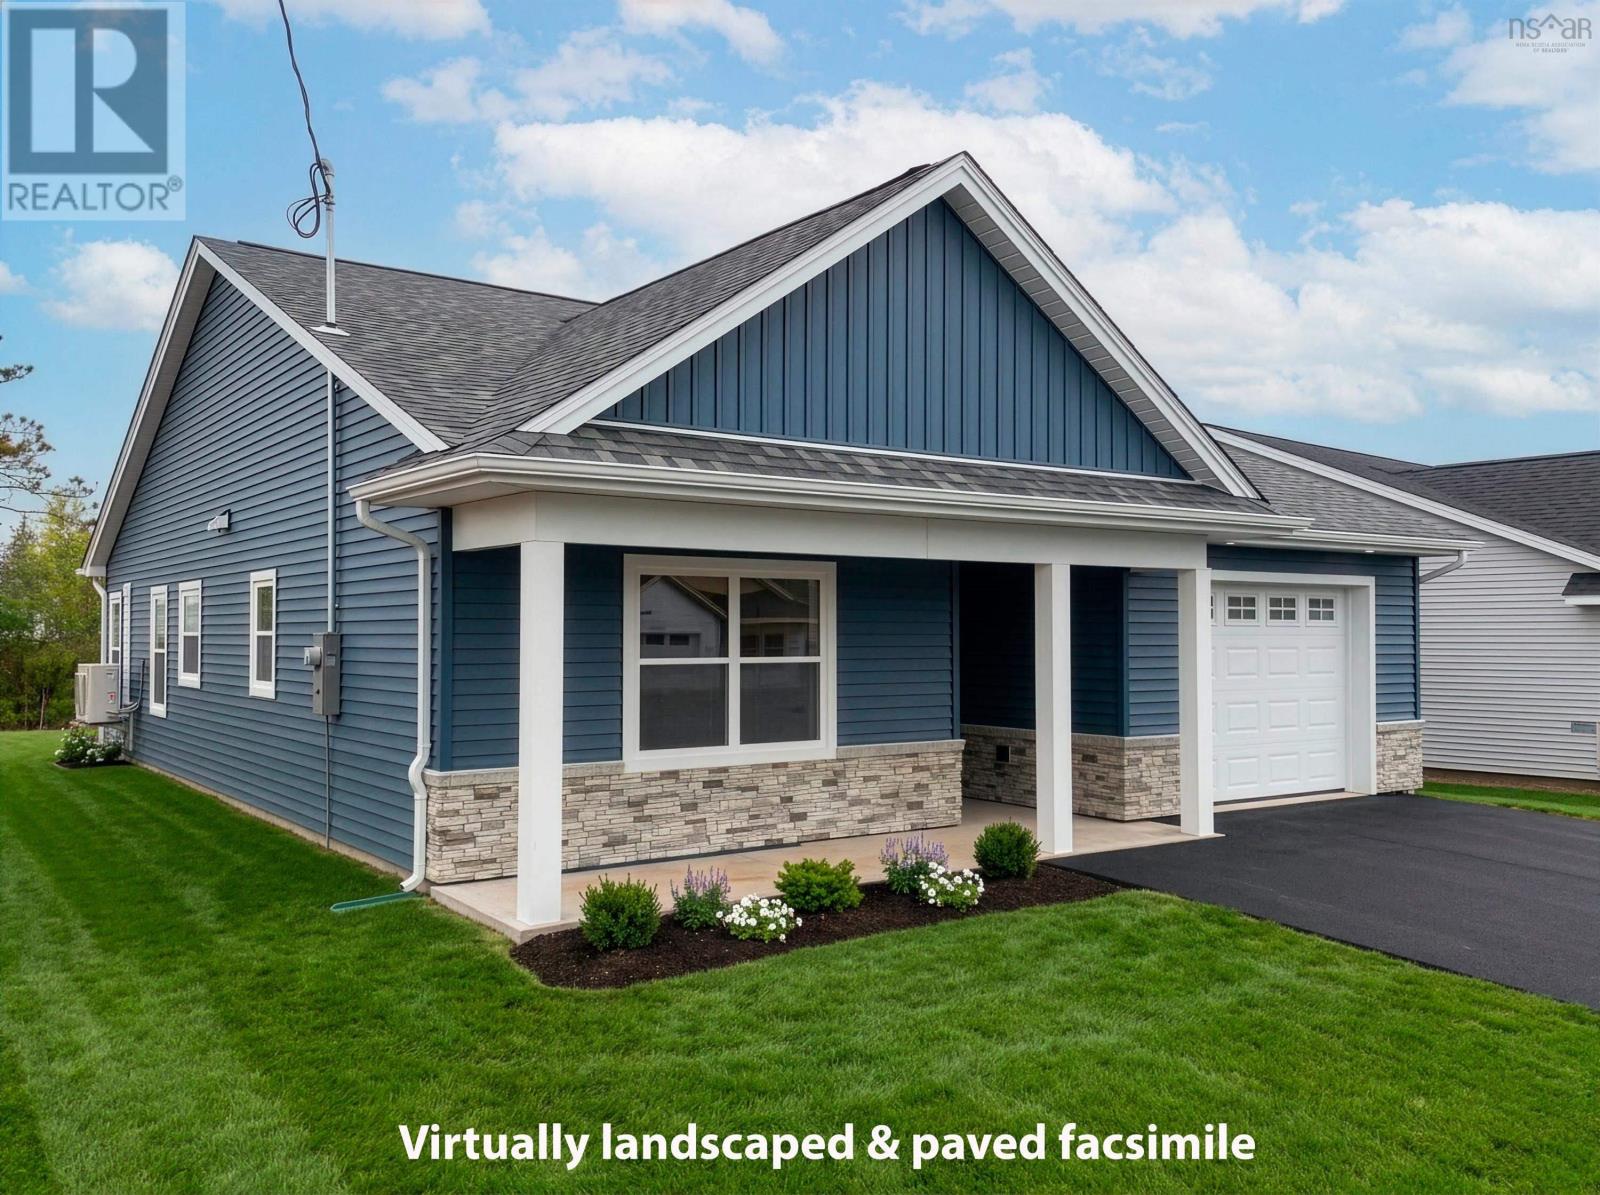
Lot 17 63 Rubys Way
Stewiacke, Nova Scotia
Introducing The Lilac on Rubys Way, Stewiacke - TO BE BUILT (Photos are of previous model home)- a charming, low maintenance and meticulously designed 1,203 sq. ft. bungalow that perfectly balances style and functionality. This two-bedroom, two-bathroom home offers one-level, open-concept living with cathedral ceilings, creating a spacious and airy environment. Step into the beautifully appointed kitchen, featuring high-quality cabinets, countertops, and a large eat-up island thats perfect for casual dining. Stainless steel appliances add a modern touch, making this kitchen as functional as it is stylish. The bright and spacious living room and dining room area seamlessly blend together, providing a perfect space for entertaining. From here, access the covered back deck or patio, ideal for outdoor relaxation and gatherings. The primary bedroom is a tranquil retreat, complete with a walk-in closet and an ensuite bathroom, ensuring privacy and convenience. A secondary bedroom offers flexibility for guests or a home office, while the main floor bath and a conveniently located laundry closet add to the home's practicality. High-quality Kohltech windows flood the home with natural light, while a ductless heat pump ensures efficient heating and cooling throughout the year. The entire home is adorned with high-quality vinyl plank floors, providing durability and a sleek look. An attached single-car garage, equipped with an electric door opener and epoxy floor, offers secure and convenient parking. The property is fully landscaped with a paved driveway, enhancing its curb appeal and providing a welcoming first impression. The Lilac is more than just a house; it's a home designed for comfortable, modern living. Dont miss the opportunity to be part of this new development in Stewiacke and enjoy all that this beautiful home has to offer. (id:45785)
5 Kilbirnie Lane
Halifax, Nova Scotia
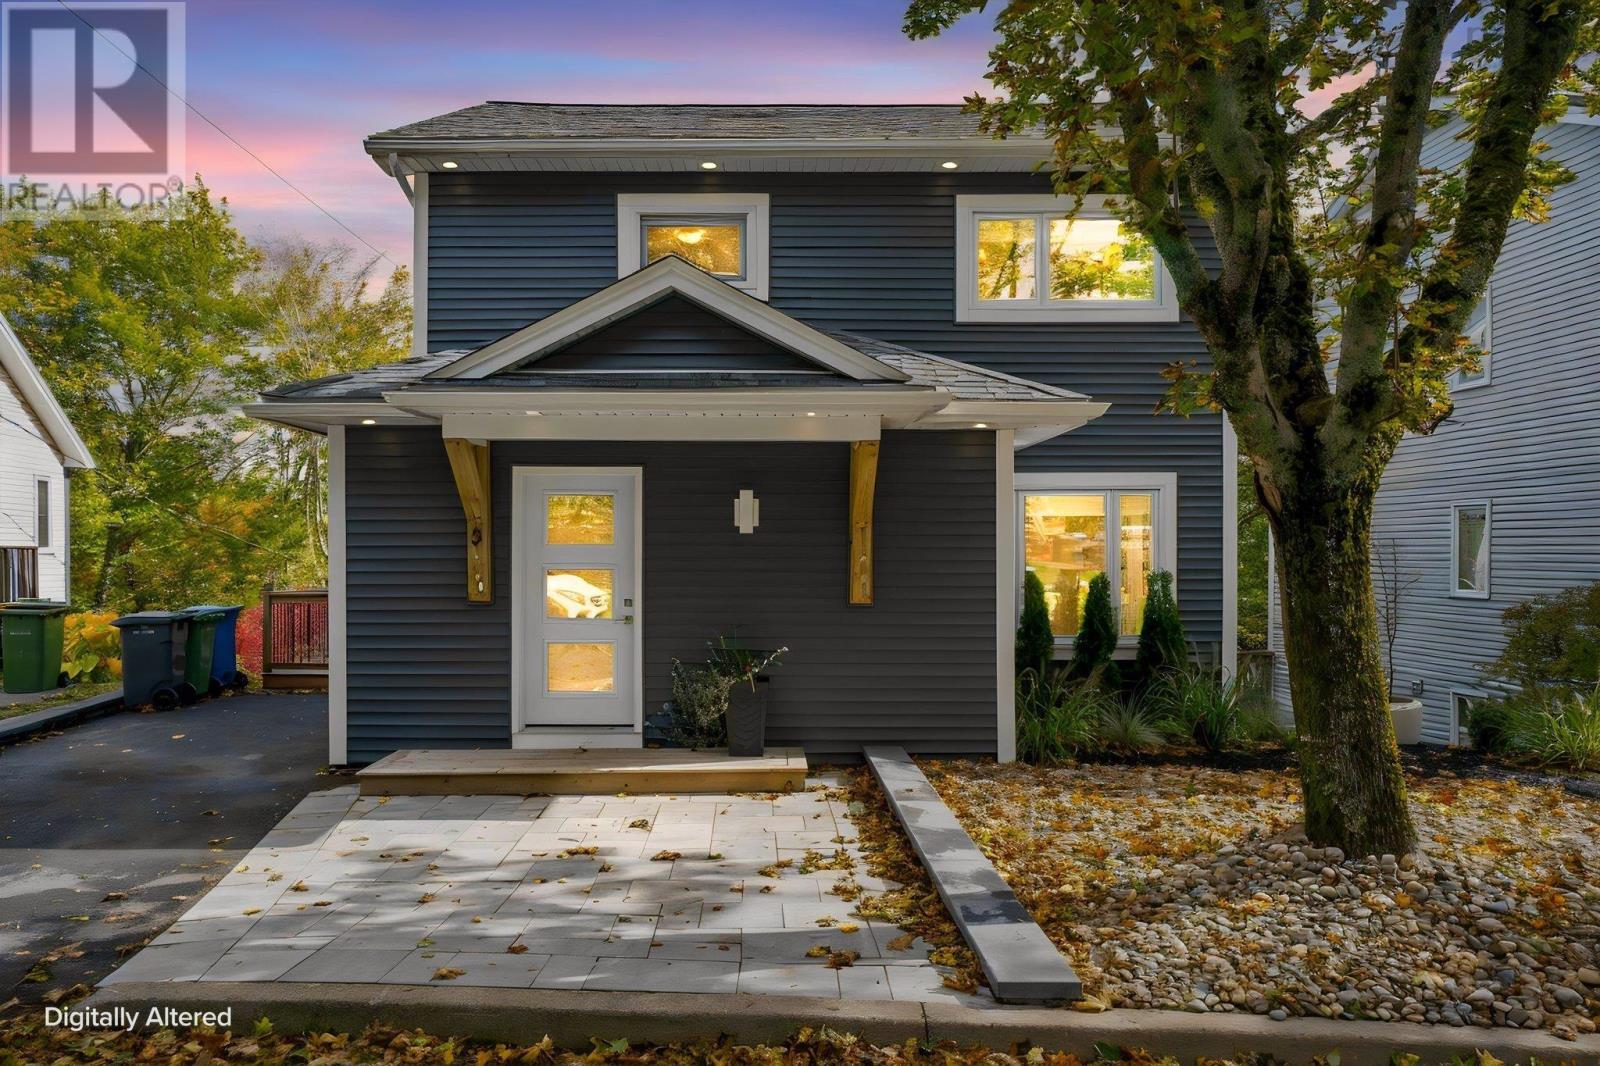
Welcome to 5 Kilbirnie Lane, a beautifully updated 4-bedroom, 4-bathroom home tucked away on a quiet cul-de-sac in desirable Clayton Park West. Offering approximately 2229 sq. ft. of finished living space, this home is thoughtfully designed for comfortable family living with plenty of room to spread out. The main level features a spacious living room, dining room and chef-inspired kitchen, creating a wonderful space for everyday family life and entertaining. Upstairs are three bedrooms, including a generous primary suite with ensuite, while the fully developed lower level offers a large rec room, fourth bedroom and full bathideal for guests, teens, a home gym, playroom or movie nights. A recently added mudroom provides practical space for busy family life.Extensive improvements include new siding, front door, soffits and a roof bump-out approximately 1.5 years ago, along with an enclosed front porch. The lower roof was replaced approximately 1.5 years ago, while the upper roof is approximately 12 years old. Most windows have also been replaced. The landscaping, driveway, drainage and retaining wall were completed by Dreamscapes. Additional updates include a new 200-amp electrical service and upgraded power line in 2026, new water heater, Mysa thermostats and Govee colour-changing soffit pot lights. Enjoy the convenience of being close to parks, playgrounds, recreation facilities, public transit, shopping, restaurants and everyday amenities, with easy access to Bayers Lake and the Canada Games Centre. Schools in the area include Grosvenor-Wentworth Park Elementary, Park West School and Halifax West High School, with French Immersion options also available. A wonderful combination of space, style, updates and locationthis home is ready for its next family to enjoy! (id:45785)
12 Frederick Avenue
Halifax, Nova Scotia
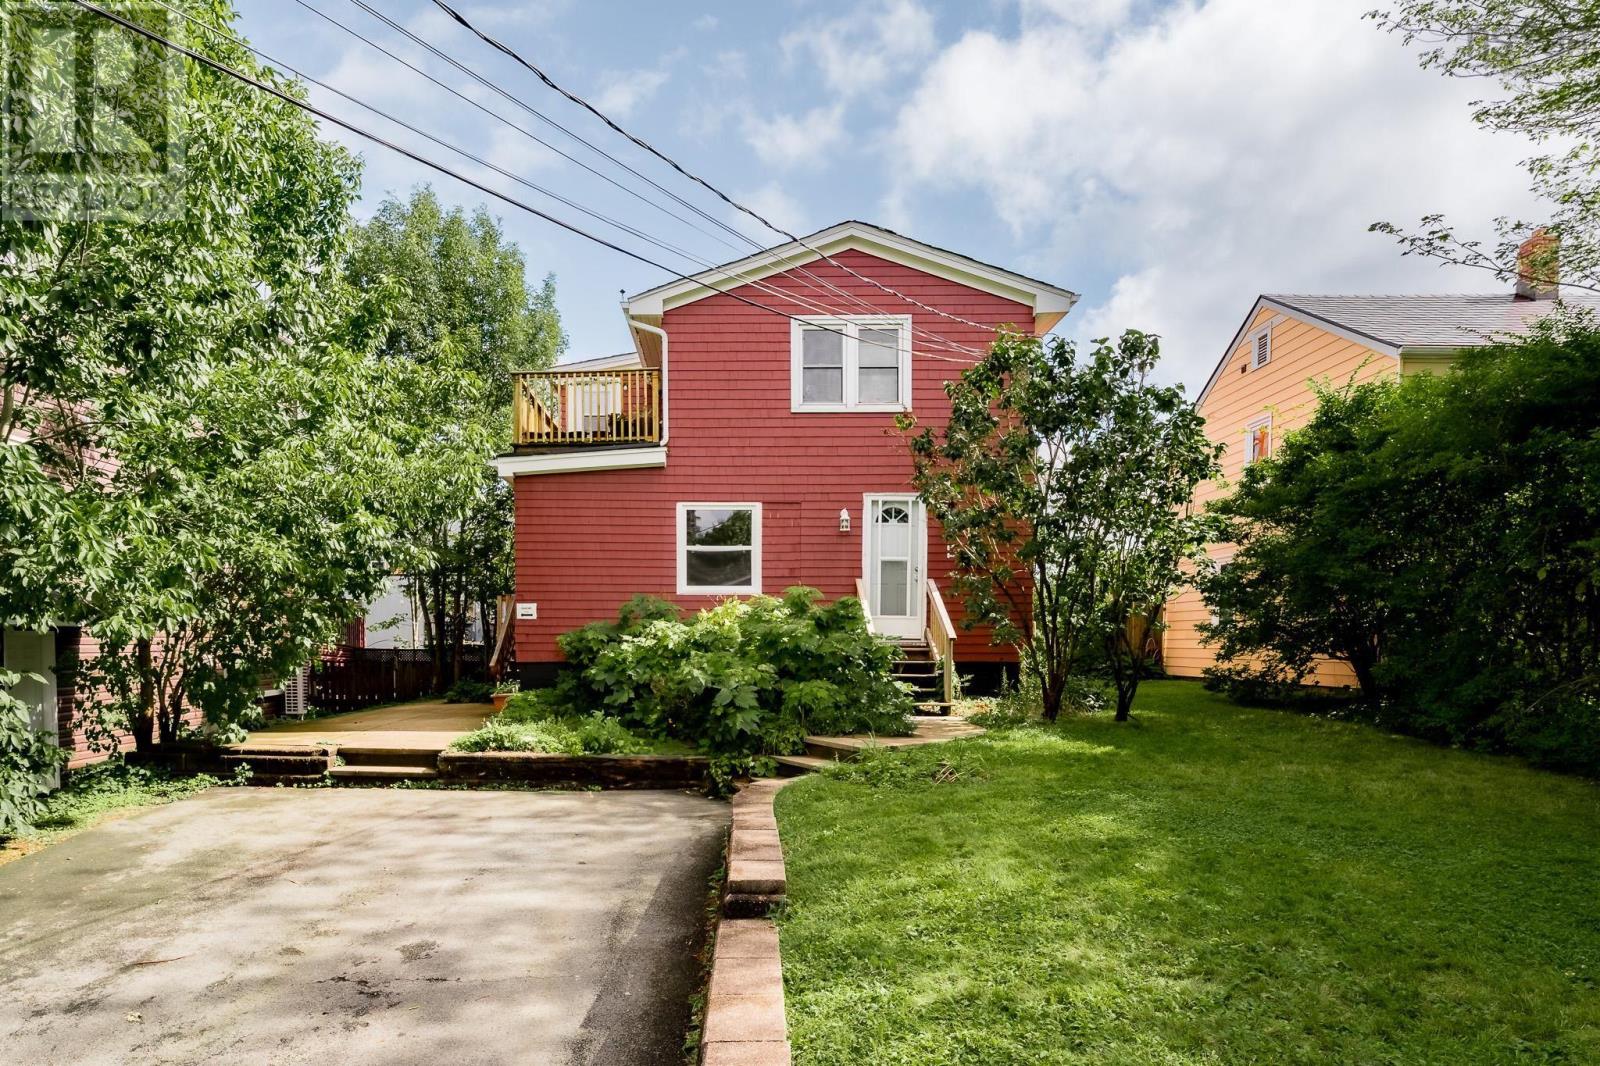
This turn-key duplex presents an excellent investment opportunity in Fairview, whether youre a first-time investor or a seasoned real estate professional. Situated on a 5,000 sq. ft. lot with flexible R-2/C-2 zoning, the property offers added versatility, including the potential to operate a home-based business or add up to two additional units. The property features spacious three-bedroom and two-bedroom units totaling approximately 2,465 sq. ft., along with ample off-street parking for up to four vehicles. Over the past five years, numerous areas of the property have been updated or renovated, including a new roof, replacement windows, separate power meters, updated flooring, a new second-floor deck, modern appliances, in-unit laundry, and fresh paint throughout. With the main-level three-bedroom unit currently vacant, the property also offers an attractive opportunity for an owner-occupier to live in one unit while renting the other to help offset mortgage costs. Minutes from Downtown Halifax, Bayers Lake, public transit, shopping, and schools, this property combines strong existing cash flow, reduced future capital requirements, and excellent long-term investment potential. (id:45785)
1107 Middle Street
Port Williams, Nova Scotia
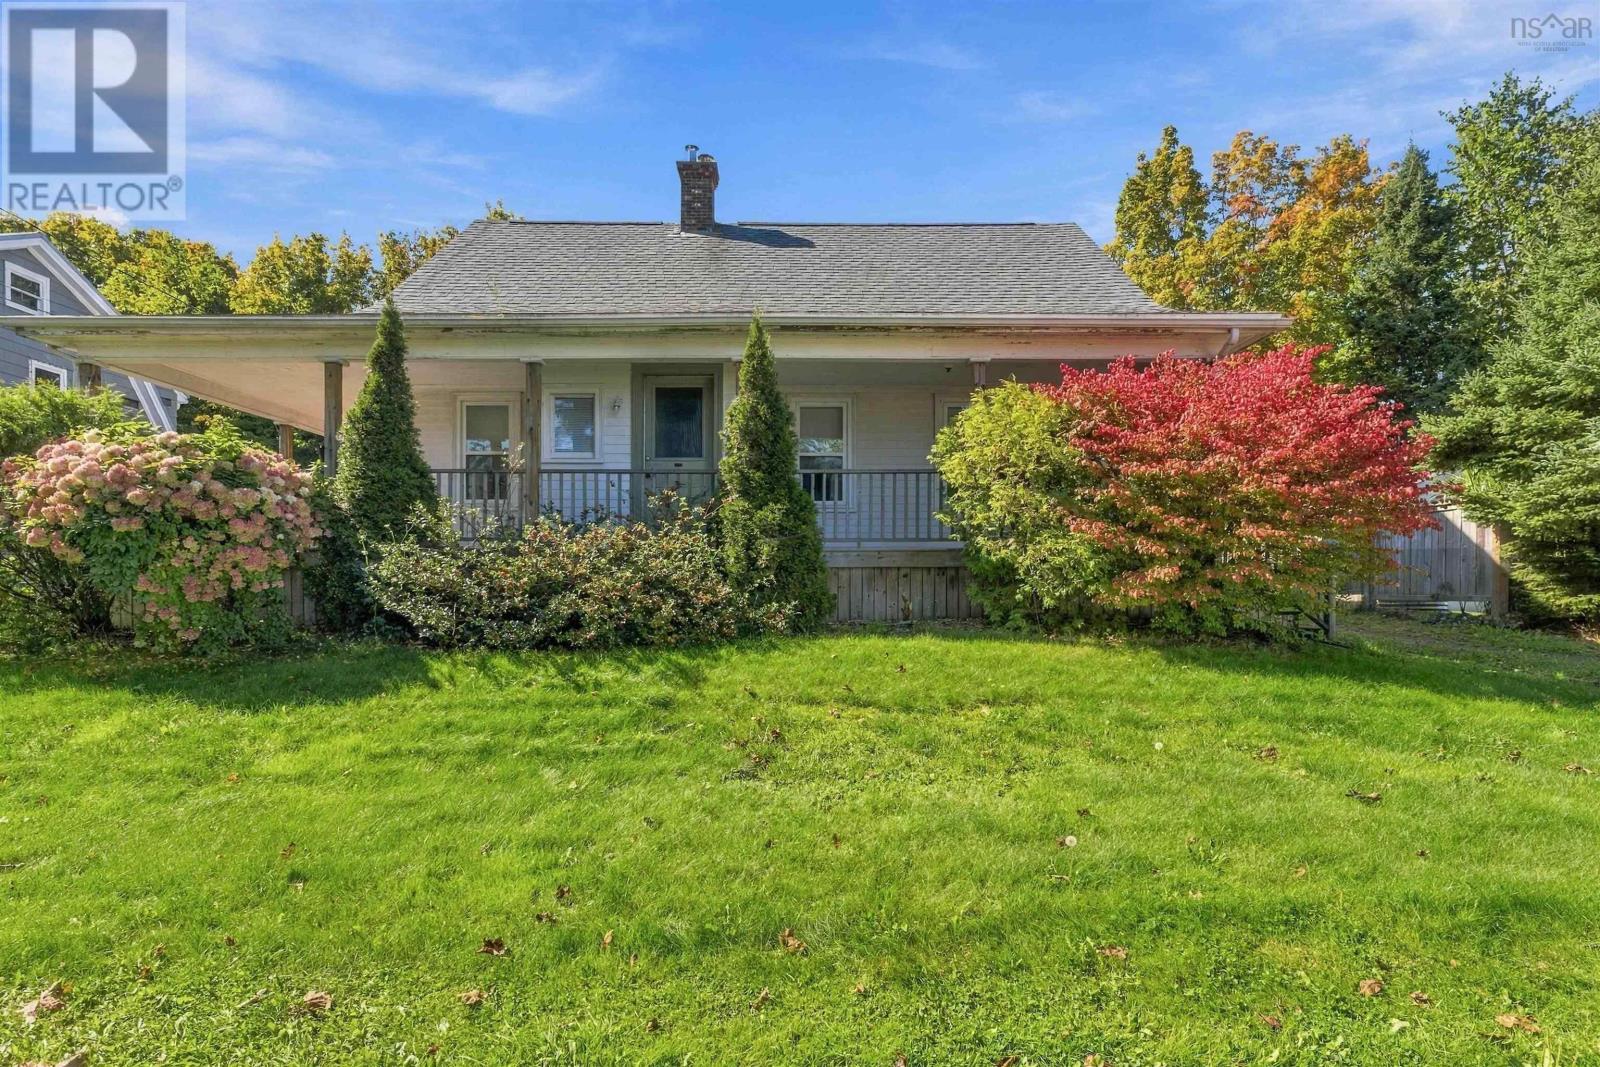
Welcome to 1107 Middle Street, located in the charming community of Port Williams, Nova Scotia. Known for its welcoming atmosphere and vibrant local scene, Port Williams offers a wonderful lifestyle in the heart of the Annapolis Valley, with plenty of options for local dining, cafés, farmers markets, craft breweries, and much more. As you arrive at the property, you will notice the spacious deck, the perfect spot to enjoy your morning coffee or unwind after a long day. Inside, the home offers a functional layout with the convenience of main level living. The main floor features two bedrooms, a 4 piece bathroom, a kitchen, a comfortable living room, and main level laundry, providing everything you need for convenient everyday living. The upper level offers two additional bedrooms, including one with its own private ensuite bathroom, providing added comfort and privacy for family members or guests. With four bedrooms in total and a versatile layout, this property offers plenty of possibilities for families, those looking for additional space, or buyers seeking a home in one of the Annapolis Valley's most desirable communities. Enjoy the charm of small town living while being surrounded by the local shops, food, and experiences that make Port Williams such a special place to call home. Whether you are a first time homebuyer, growing family, or looking to settle into the Annapolis Valley, 1107 Middle Street is an opportunity worth exploring. (id:45785)
7772 Highway 1
Upper Granville, Nova Scotia
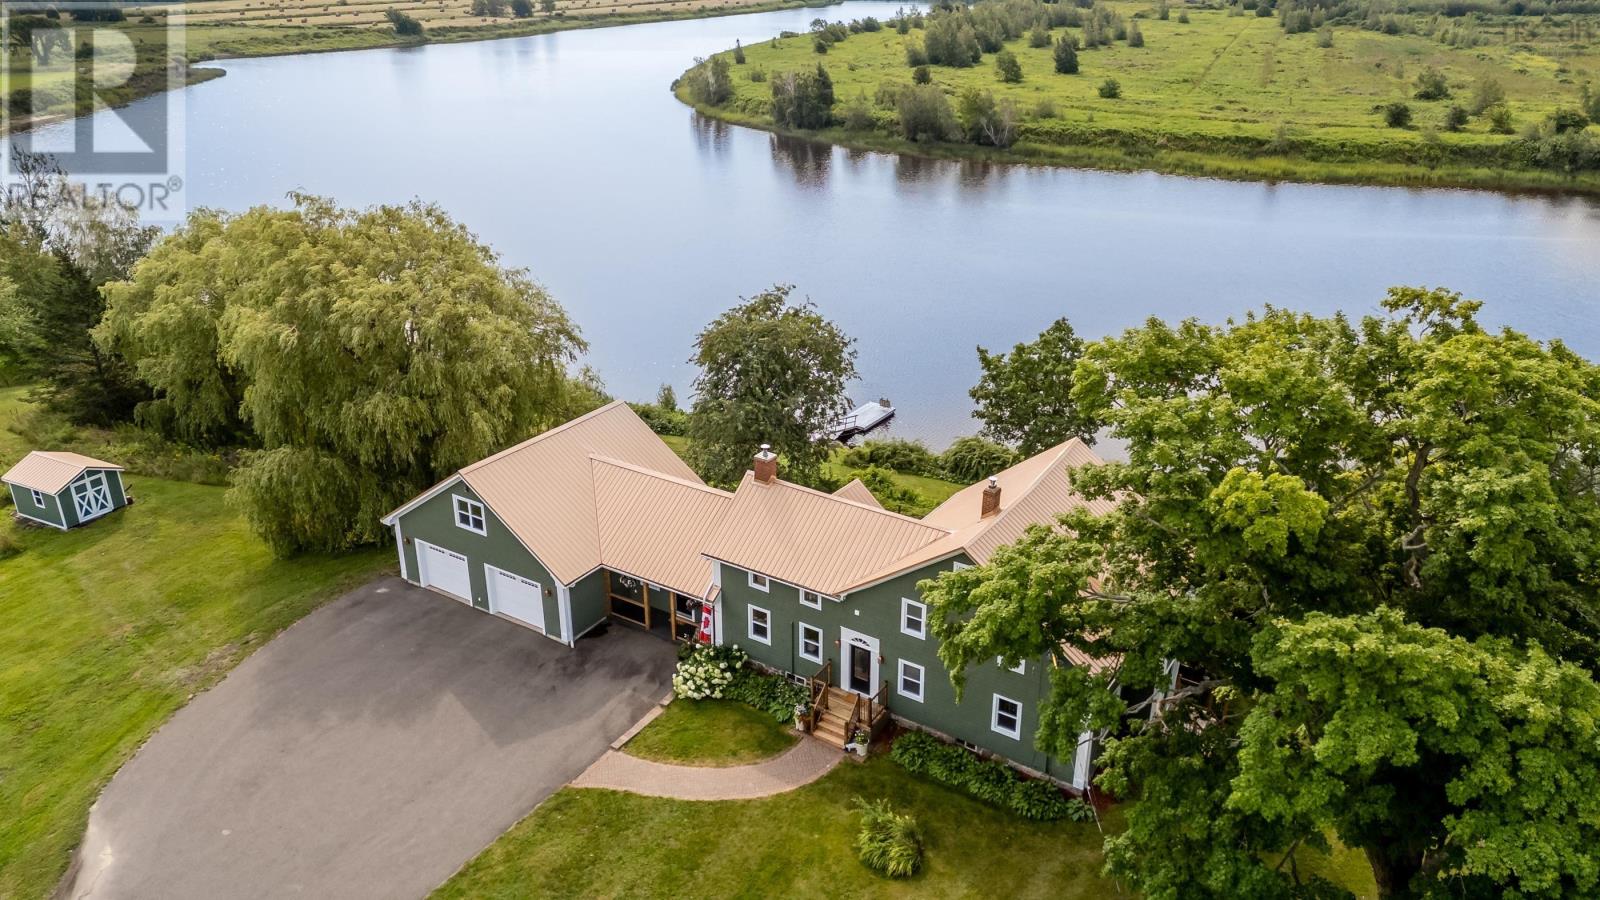
For under $700,000, this property is difficult to match! 2.5 private acres, 500+ feet of Annapolis River frontage, deep-water mooring and beautifully restored residence filled with character. This Annapolis Valley landmark property has been thoughtfully and completely renovated in recent years while retaining the architectural details that set it apart. Hand-hewn exposed beams and original pine floors are paired with modern kitchen and sweeping river views from nearly every room. Three bedrooms occupy the upper level, including a river-facing primary suite with ensuite, two additional bedrooms, a second bath and laundry. The extensive recent investment is equally impressive. More than $150,000 has been spent by the current owner over the past four years, including all new windows and doors, new decks, new dock, painting, and extensive renovations including kitchen, bathroom and basement renovations, GenerLink backup power and additional square footage in the form of a new family room above the oversized double garage. The garage features in-floor radiant heat, and the home had a steel roof installed in 2018. The grounds are beautifully landscaped with mature trees while the spectacular 1,400-square-foot terraced waterfront living area provides an exceptional private space overlooking the river. Nestled between Annapolis Royal and Bridgetown, this property offers the perfect balance of peaceful waterfront living and convenient access to local amenities. (id:45785)
42 Hilden Drive
Spryfield, Nova Scotia
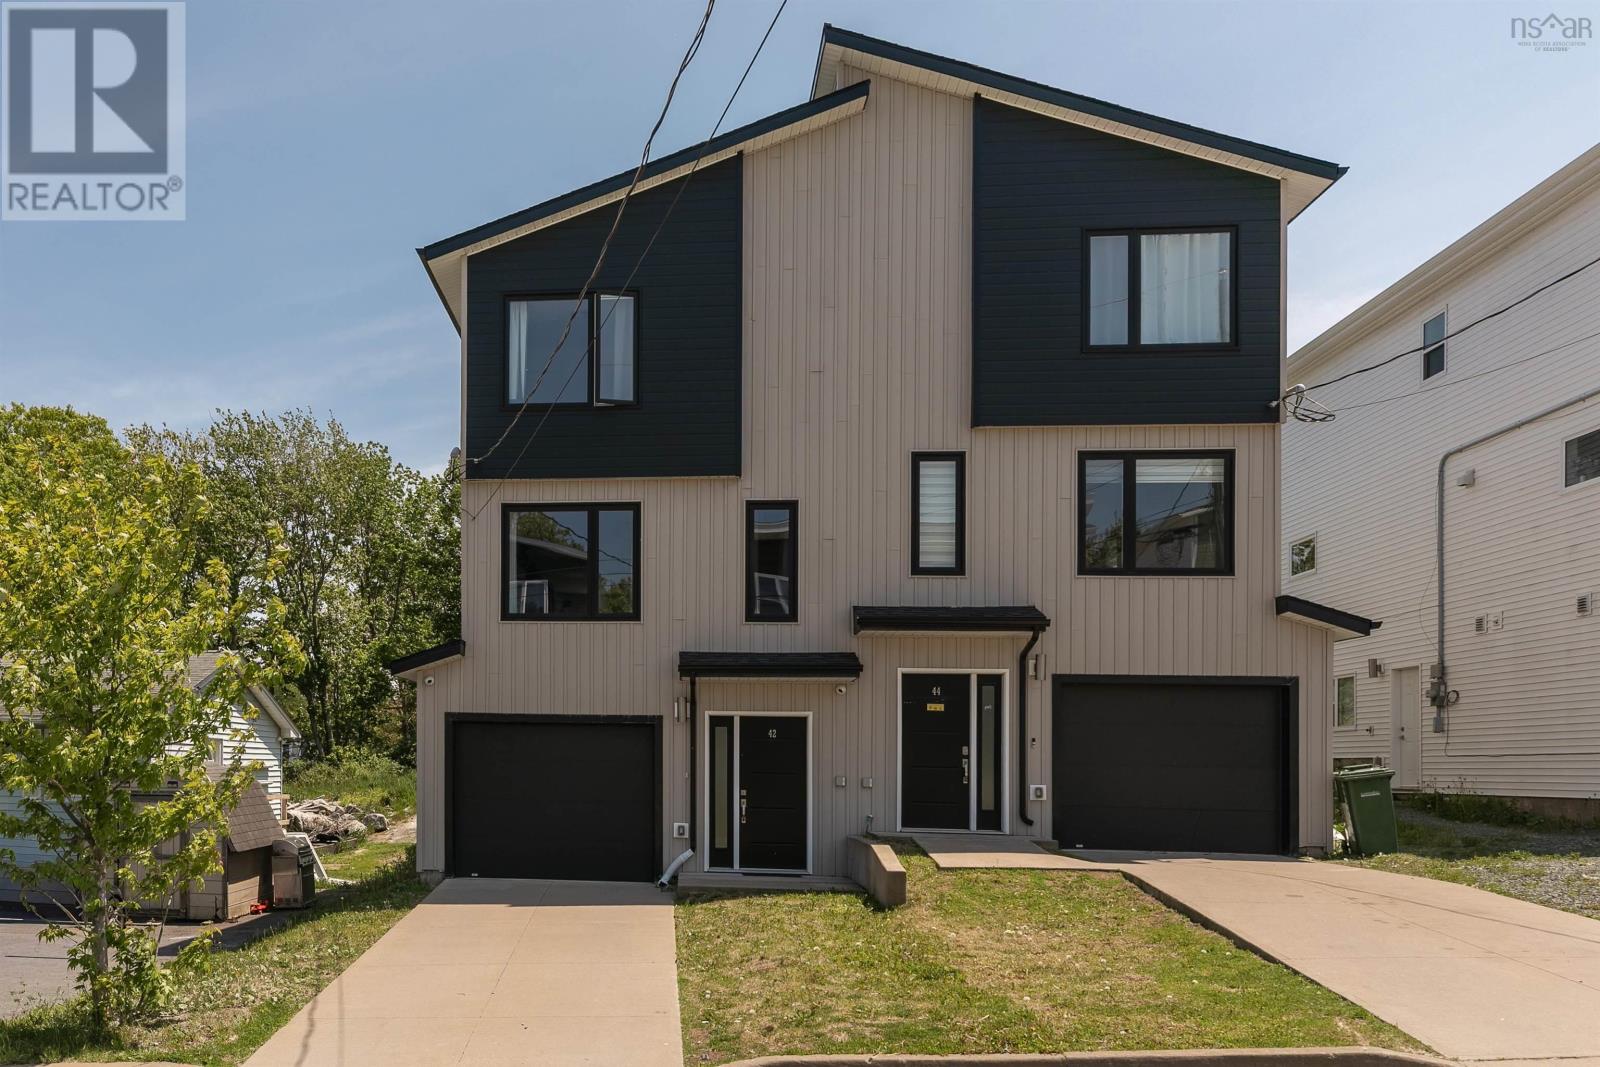
Welcome to 42 Hilden Drive, a modern three-level townhome built by Lambie Construction, offering the comfort, convenience, and contemporary finishes todays buyers are looking for. With neutral selections throughout, main-level ductless heating and cooling, a single-car garage, and an incredibly convenient Spryfield location, this home is move-in ready and easy to love. The entry level welcomes you with a tiled foyer, built-in bench and storage, and direct access to the garage. This level also features a spacious family room with oversized on-grade windows, a convenient powder room, and a utility room housing the 200-amp electrical service, along with an included security system with exterior cameras and monitors. Upstairs, the main living level is bright, open, and designed for everyday living and entertaining. The kitchen features quartz countertops, stainless steel appliances, a pantry, and a light-filled rear exposure that connects seamlessly to the dining and living areas. From here, step out to the rear deck, creating an easy extension of your living space. A second powder room adds everyday convenience. The upper level offers a comfortable primary suite with a walk-in closet and ensuite, along with two additional bedrooms, a four-piece bathroom, and a dedicated laundry closet. Set just minutes from the shops, restaurants, amenities, and everyday conveniences of Spryfield, 42 Hilden Drive also offers excellent access to nature, with Long Lake Provincial Park, the MacIntosh Run trail system, and supervised swimming at Kidston Lake nearby. Walking distance to Elizabeth Sutherland Elementary School, this modern townhome offers a smart layout, stylish finishes, and a location that keeps you connected to everything the community has to offer. (id:45785)
Lot 3-25 Blue Sea Road
Malagash, Nova Scotia
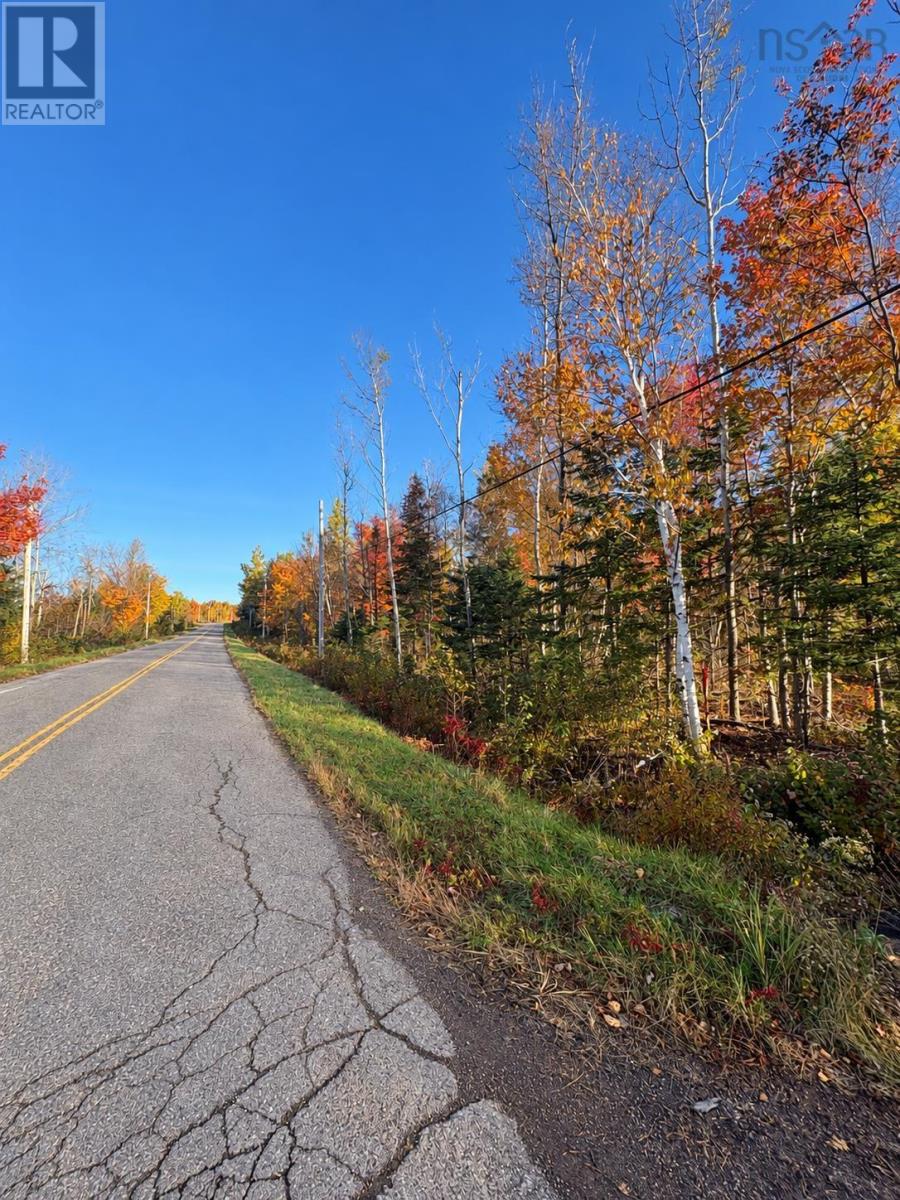
A semi-private laneway just off Blue Sea Road. is ready for use and with plenty of space to bring your vision to life. Much of the clearing and ground leveling has already been completed, while thoughtfully preserved trees provide privacy and a natural setting. This lot location allows you to option your own driveway creation right off Blue Sea Rd. With good soil and immediate access to Golden Brook, the property also offers a connection to local history as the former site of the Malagash Cheese Factory. Nearby highlights include Malagash Wharf and marina, a popular lobster port (5 minutes); Blue Sea Beach, a beautiful beach and a well-kept local secret (5 minutes); Jost Winery (5 minutes); and Tatamagouche, offering boutique stores, shopping, and dining (20 minutes). An inviting setting for your future plans. (id:45785)
492 Bondi Drive
Middle Sackville, Nova Scotia
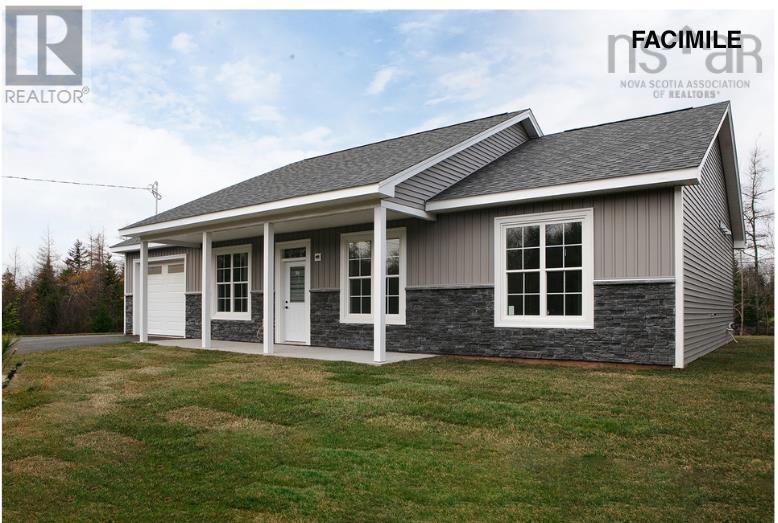
Welcome to Indigo Shores, one of the area's most sought-after communities, where quality construction, beautiful natural surroundings and modern living all come together. Currently under construction by respected local father-and-son builder, Kahill Custom Homes, this thoughtfully designed 3-bedroom, 2-bath slab-on-grade bungalow offers the convenience of single-level living with no stairs and an impressive focus on energy efficiency and everyday comfort. The open-concept main living area is designed for both entertaining and everyday family life, featuring a beautiful kitchen with ceiling-height cabinetry, dedicated upper and lower lighting, generous storage and a huge centre island overlooking the spacious dining and living areas. The primary suite offers a private retreat with a generous walk-in closet and a gorgeous ensuite complete with double vanities and a stunning oversized walk-in shower. Two additional bedrooms and a second full bath provide plenty of space for family, guests or a home office. Built with an energy-efficient ICF foundation, the home also features zoned in-floor heating and two ductless heat pumps, providing efficient, comfortable heating and cooling throughout the year. And perhaps best of all, there is still time to make this home your own. Buyers can work with the builder to select their paint colours, flooring, countertops, backsplash and cabinetry, allowing you to personalize the finishes and create a home that truly reflects your style. A quality new home, built by a local family builder, in a community people actively seek out with the rare opportunity to make many of the finishing selections yourself. Indigo Shores living is calling. (id:45785)
73 Simona Drive
Dartmouth, Nova Scotia
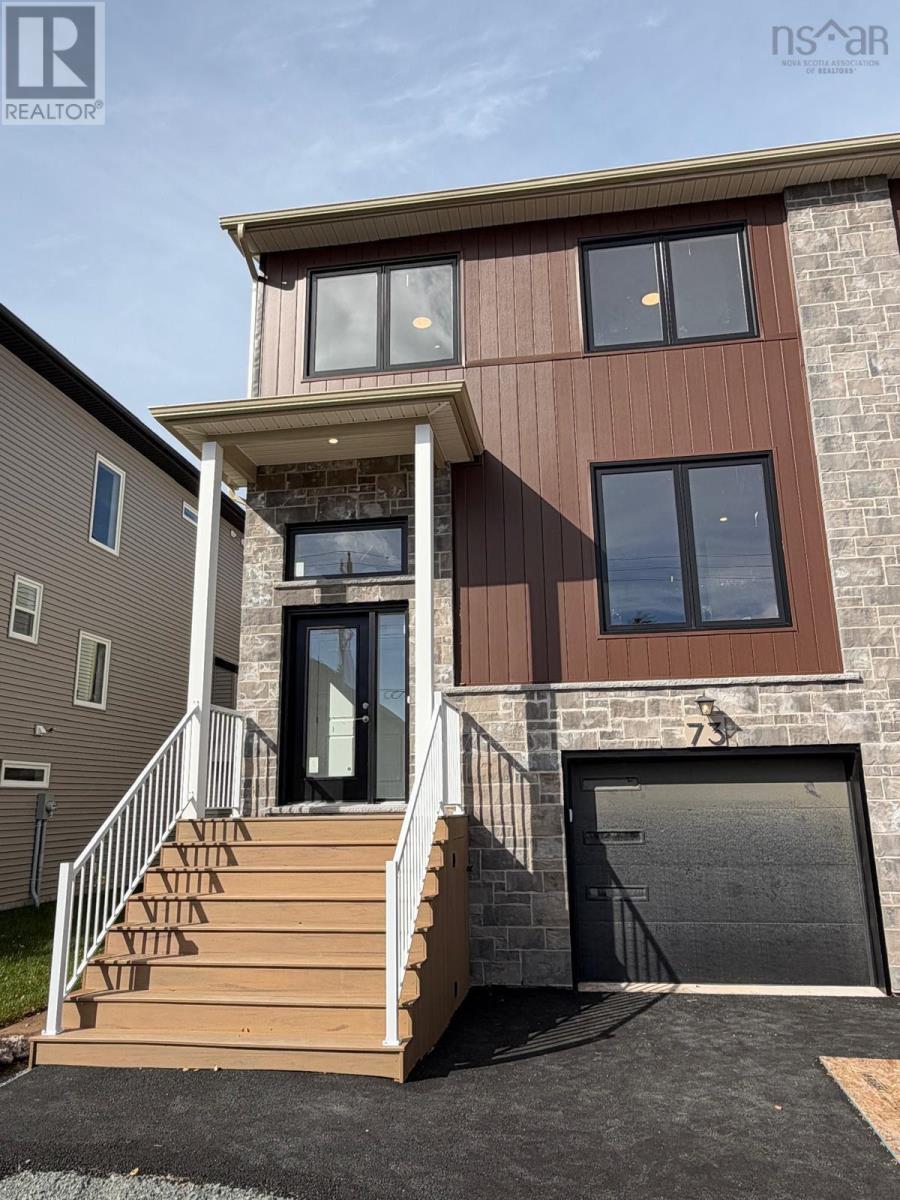
Welcome to 73 Simona Drive, Dartmouth! Located in the desirable Parks of Lake Charles community, this beautifully designed, modern three-storey semi-detached home with a walkout basement offers 4 bedrooms and 3.5 bathrooms, with a thoughtfully designed layout ideal for comfortable family living. The bright, open-concept main floor features a stylish kitchen with quartz countertops, a spacious dining area, and an inviting living room with a cozy natural gas fireplace. Nine-foot ceilings enhance the sense of space and openness, while carpeted stairs add a soft, comfortable finish. The second level features three spacious bedrooms, including a generous primary suite with a walk-in closet and a 4-piece ensuite. The fully finished walkout basement extends the living space with a recreation room, a fourth bedroom, a full bathroom, a wet bar rough-in, and ample storage. Additional features include quality finishes, natural gas hookups for the BBQ and stove, and a garage door opener. Combining modern style, functional living spaces, and everyday comfort, this home is an excellent opportunity to enjoy family living in one of Dartmouths sought-after communities. (id:45785)