
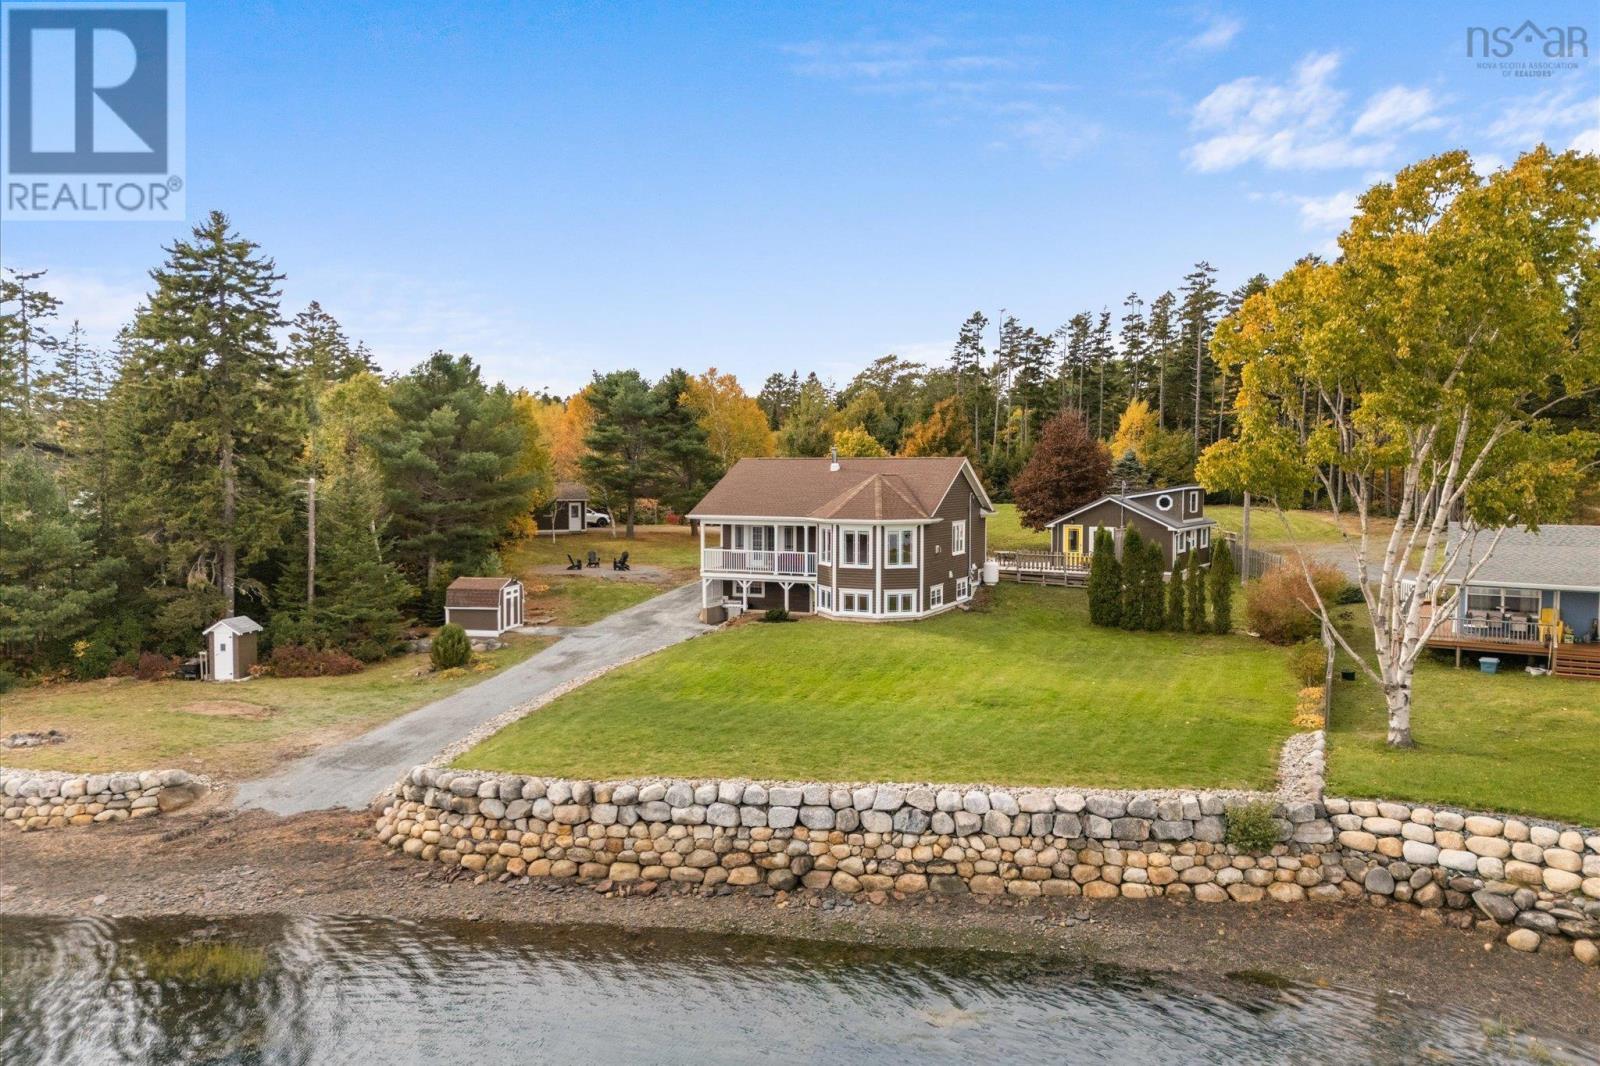
119 Indian Path Road
Indian Path, Nova Scotia
Welcome to 119 Indian Path Road, where beautiful oceanfront living meets exceptional versatility and opportunity. Situated on over an acre just 10 minutes from historic Lunenburg, this coastal property offers stunning water views, frontage on a protected ocean cove, and a gently sloping shoreline providing convenient access to the water. Since purchasing the property in 2023, the current owners have invested well over $70,000 in renovations, upgrades, improvements, and extensive property cleanup, refreshing both the home and surrounding grounds. Offering approximately 2,449 sq. ft. of combined finished living space, including the detached guest bunkie, the property features a spacious two-level main house with 3 bedrooms and 2.5 bathrooms. Large windows capture natural light and coastal views, while the primary bedroom offers its own ensuite and access to an oceanside deck. The finished walkout lower level presents excellent potential for a basement apartment or in-law suite, with a separate entrance, kitchen, bathroom, bedrooms, and living space already in place. Previously used as rental accommodations, this level offers flexibility for extended family or potential rental income. The detached guest bunkie adds even more possibilities, featuring its own kitchen, bathroom, bedroom, loft sleeping area, and heating and air conditioning. Ideal for hosting family and friends or exploring potential rental opportunities. Outside, enjoy over an acre of coastal property, a detached wired garage, and peaceful oceanfront surroundings. Whether kayaking, boating, entertaining, or simply taking in the views, this property offers an exceptional connection to the water. With substantial recent improvements, multiple living accommodations, and a desirable location minutes from Lunenburg, this is a rare opportunity to enjoy coastal living with added flexibility and income potential. (id:45785)
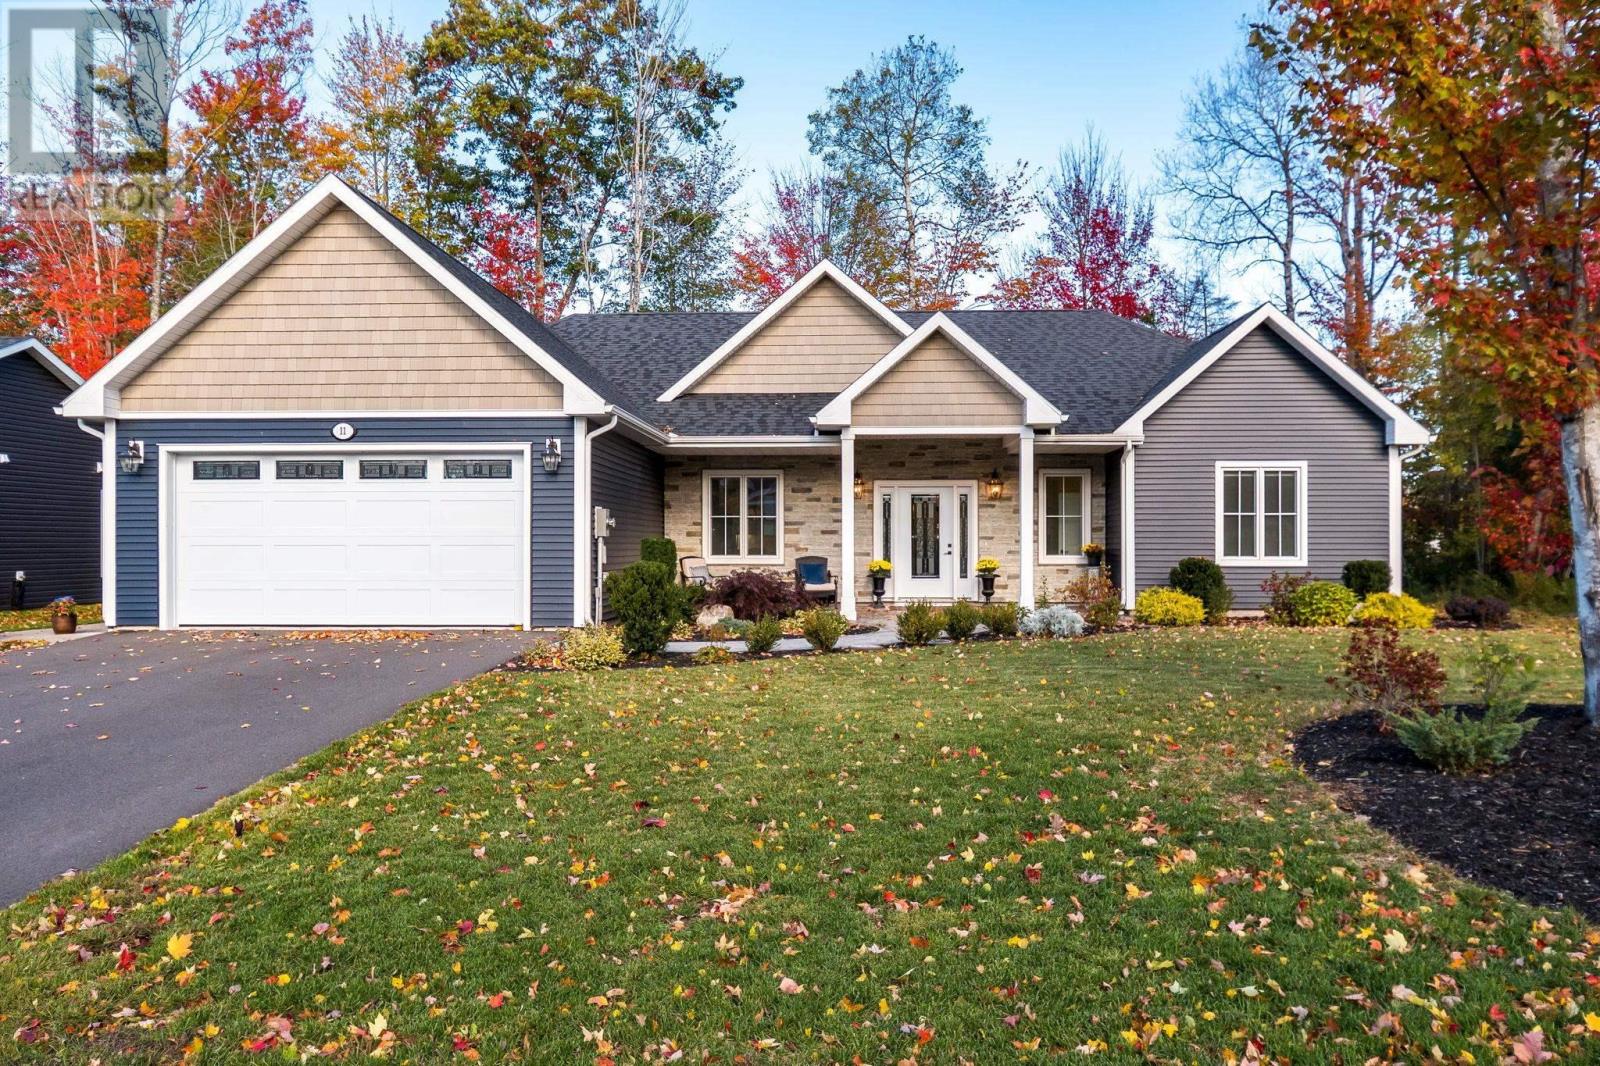
11 Honeycrisp Drive
Berwick, Nova Scotia
A distinguished address. An exceptional home. An elevated way of living. Nestled within one of the Annapolis Valleys most prestigious subdivisions, 11 Honeycrisp Drive is a stunning example of refined design, quality craftsmanship, and understated luxury. Just three years old and surrounded by an enclave of beautifully maintained, newer homes, this remarkable property offers sophistication, thoughtful design, and timeless appeal. Step inside and experience the sense of space created by soaring 9-foot ceilings, elegant finishes, and an inviting open-concept layout. At the heart of the home is a chef-inspired kitchen featuring granite countertops, a generous island, and an effortless flow into the living area, where a custom propane fireplace creates a warm and welcoming focal point. The expansive primary suite is a retreat of its own, featuring an oversized walk-in closet and a luxurious ensuite adorned with a striking crystal chandelier. Two additional generously proportioned bedrooms and a second full bathroom provide plenty of space for family or guests. In-floor heating and a heat pump offer year-round comfort. The attention to detail extends outdoors, where meticulously landscaped grounds, a fully fenced backyard, and stamped concrete patios create an inviting setting for entertaining or simply enjoying the privacy of your own outdoor retreat. A spacious double-car garage adds convenience and functionality. Ideally situated within walking distance of Berwicks charming shops, restaurants, town amenities, and the Apple Dome, this sought-after address combines peaceful neighbourhood living with everyday accessibility. Quick access to Highway 101 places you approximately 20 minutes from CFB Greenwood and approximately 1 hour and 20 minutes from Halifax. Thoughtfully designed, beautifully appointed, and ideally located, 11 Honeycrisp Drive offers a lifestyle that is every bit as impressive as the home itself. (id:45785)
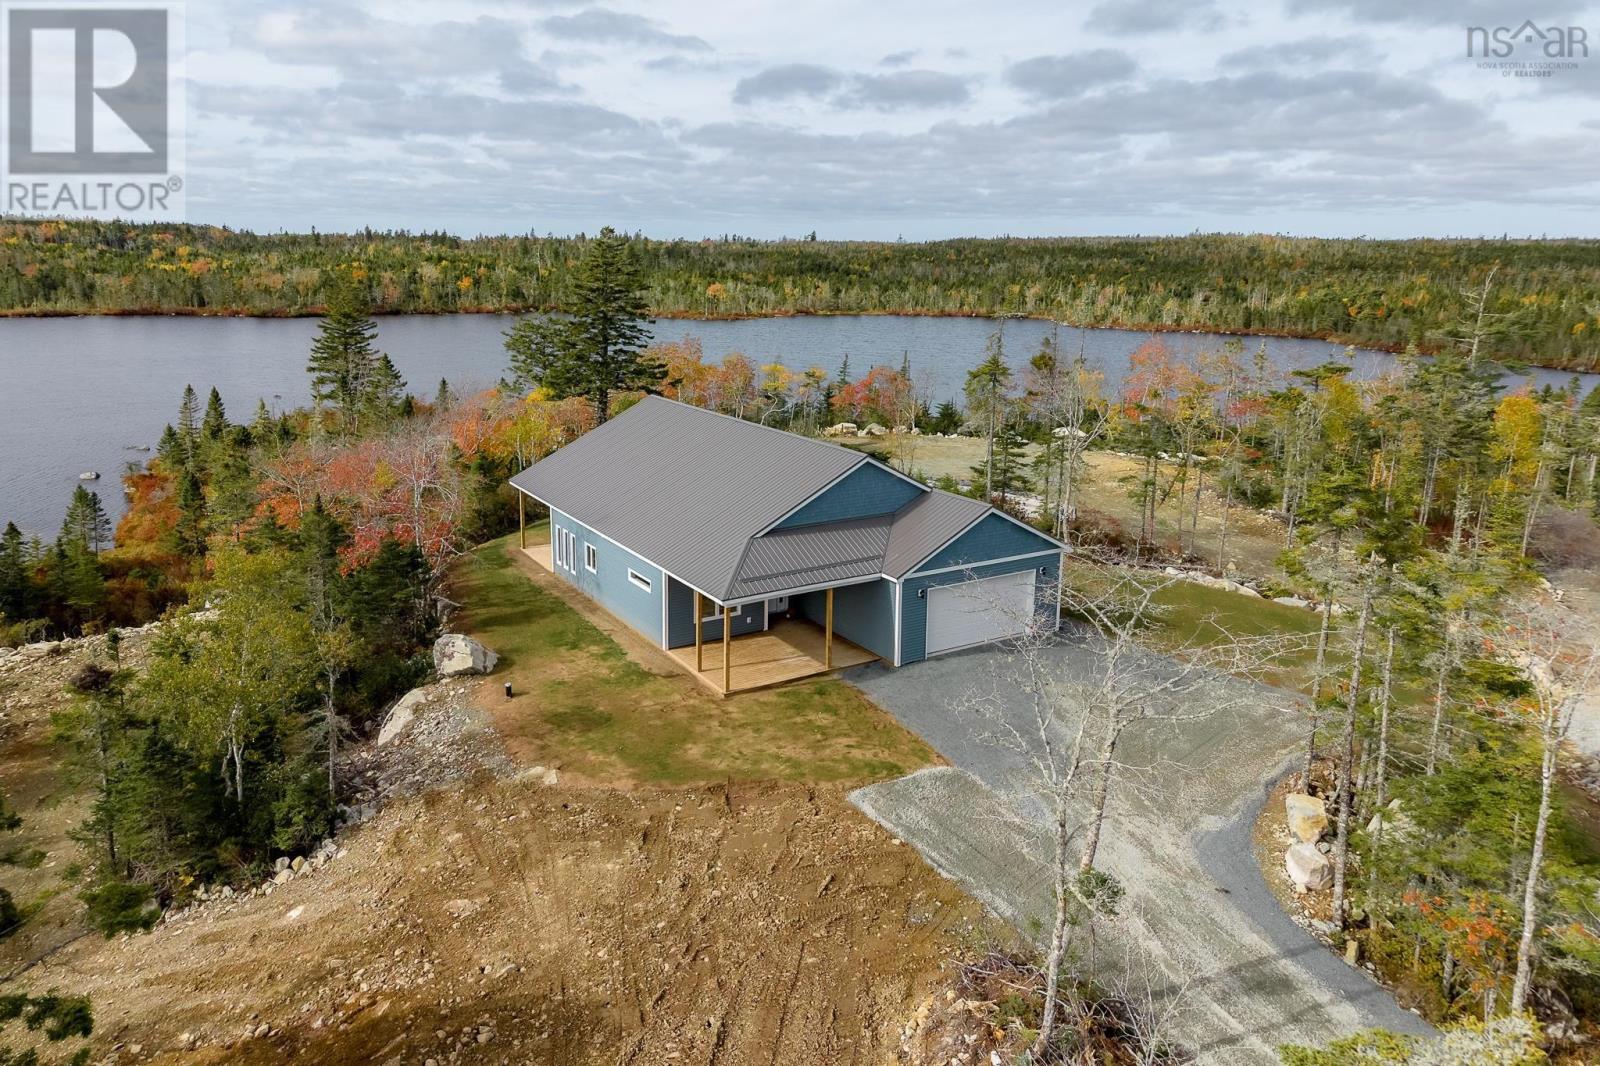
100 Lakepoint Way
West Jeddore, Nova Scotia
Welcome to the Borealis at 100 Lakepoint Way in West Jeddore! This lakefront bungalow has been carefully designed to maximize the water views and bring in loads of natural light throughout the home. This home has been perched on the highest point of the lot, with a wide path leading from the driveway down to the lake for easy access and loading of water toys. Complete this waterfront space to your taste and make it a total oasis. At the home, enter in to the main foyer or the mudroom off the garage, both with coat closets and plenty of space to come in from the elements. The foyer leads to the open concept kitchen, living, and dining space where giant windows frame the beautiful water and trees. The living room is spacious enough for your largest furniture set. The kitchen has been fitted with custom birch cabinetry and quartz countertops to make preparing family meals a real joy. Two pantry closets off the kitchen are perfect for storing the biggest Costco grocery load and your fancy Christmas dishes. From the dining room is the covered patio with prime south west exposure to enjoy summer nights on. Off the living room you'll find a giant primary suite, complete with bedside reading lights, a ductless heat pump, walk-in closet, and a spa like ensuite (glass shower door to be installed). On the front end of the house you'll find two more bedrooms, and the second full bathroom which leads to the laundry space, with more custom cabinetry for your extra linens. The attached garage is an ultimate luxury here; allowing for easy winter living. Lakepoint Way is a private road, meaning minimal traffic and an ideal space to safely walk the dog. Located just 5 minutes from the grocery store, 10 minutes to the Musquodoboit Harbour amenities, 55 minutes to the airport and 45 minutes to the Halifax bridges, this location is ideal. Complete with a 7 year Lux new home warranty, this home is ready for it's first owners. (id:45785)
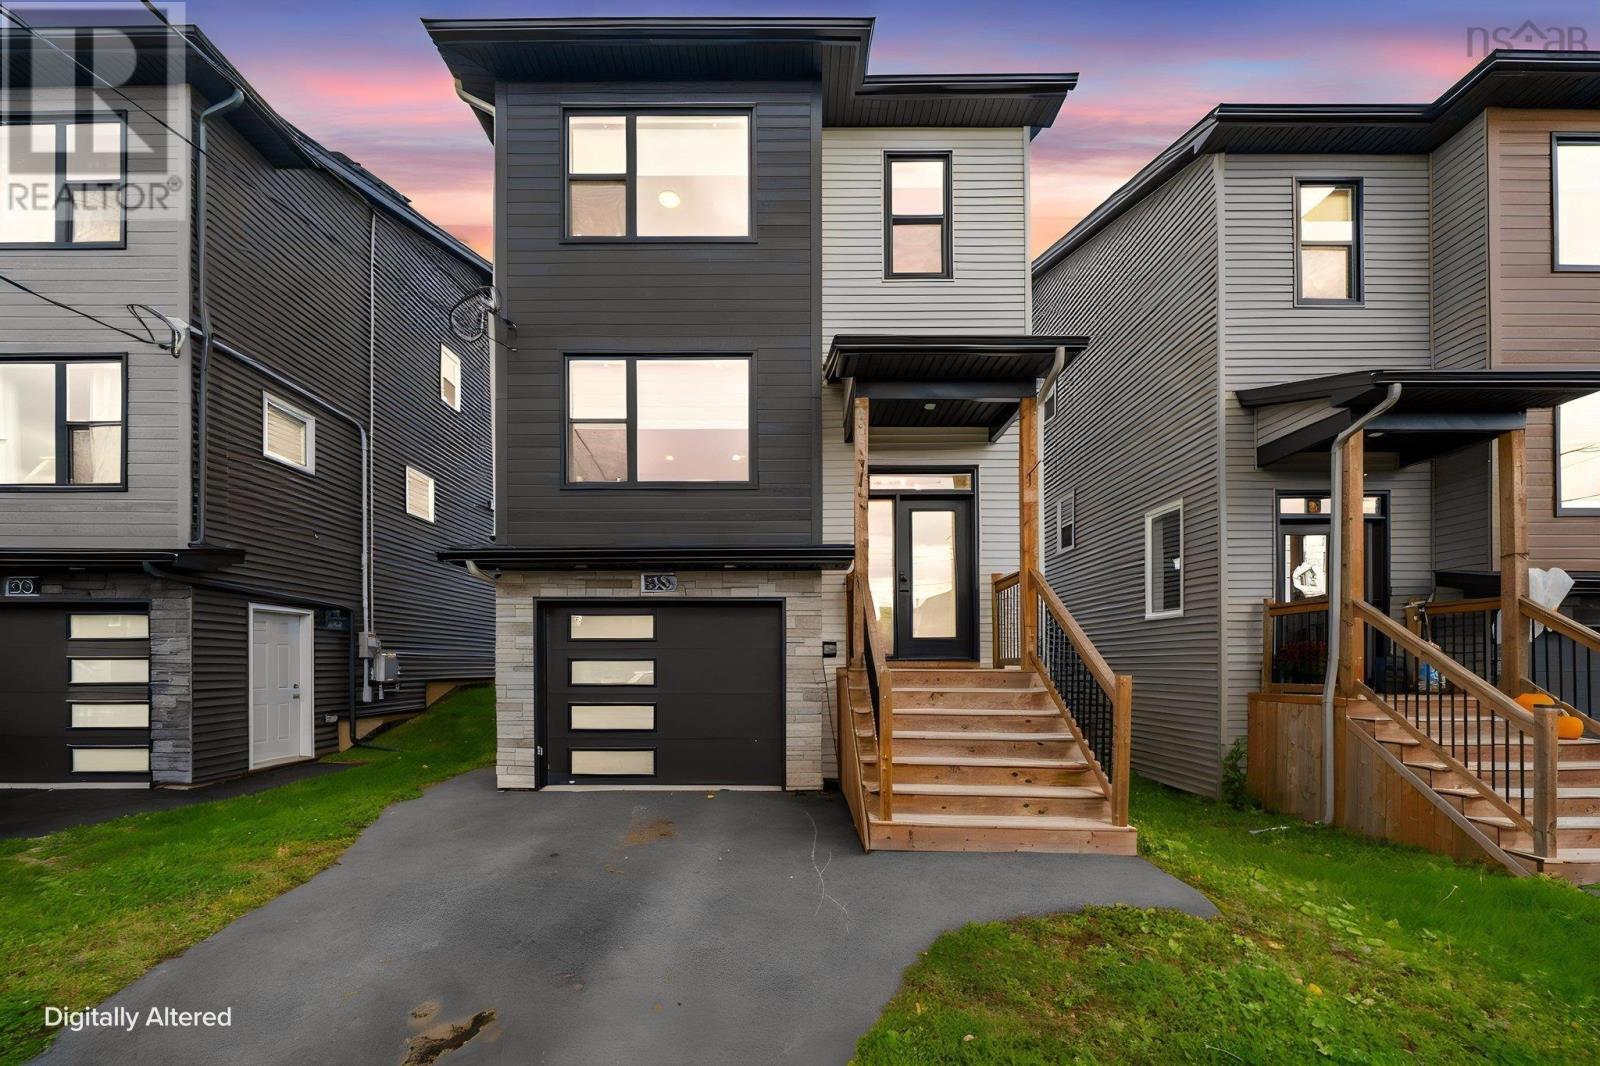
35 Sam Crescent
Elmsdale, Nova Scotia
Built in 2024 and barely lived in, this 2-storey link home in Elmsdale offers over 2,000 sq ft of finished living space and a low-maintenance, move-in-ready layout. The main level features a bright living room, a dining room, and a kitchen with room to gather. Upstairs youll find three bedrooms, including a primary with its own ensuite. The fully developed basement adds a large rec room, ideal for a family room, home gym, or play space. With 2 full and 2 half baths, theres a bathroom for everyone. Comfort and efficiency come from ductless heat pumps, an HRV for fresh air, and an electric fireplace. The attached single garage, paved driveway, and back deck round out the package. Municipal water and sewer, high-speed internet, and a quiet crescent location make this a great fit for first-time buyers, young families, or anyone looking to downsize. Close to the elementary school and community amenities, with an easy commute. Vacant and ready for quick possession (id:45785)
490 Halfway Lake Drive
Hammonds Plains, Nova Scotia
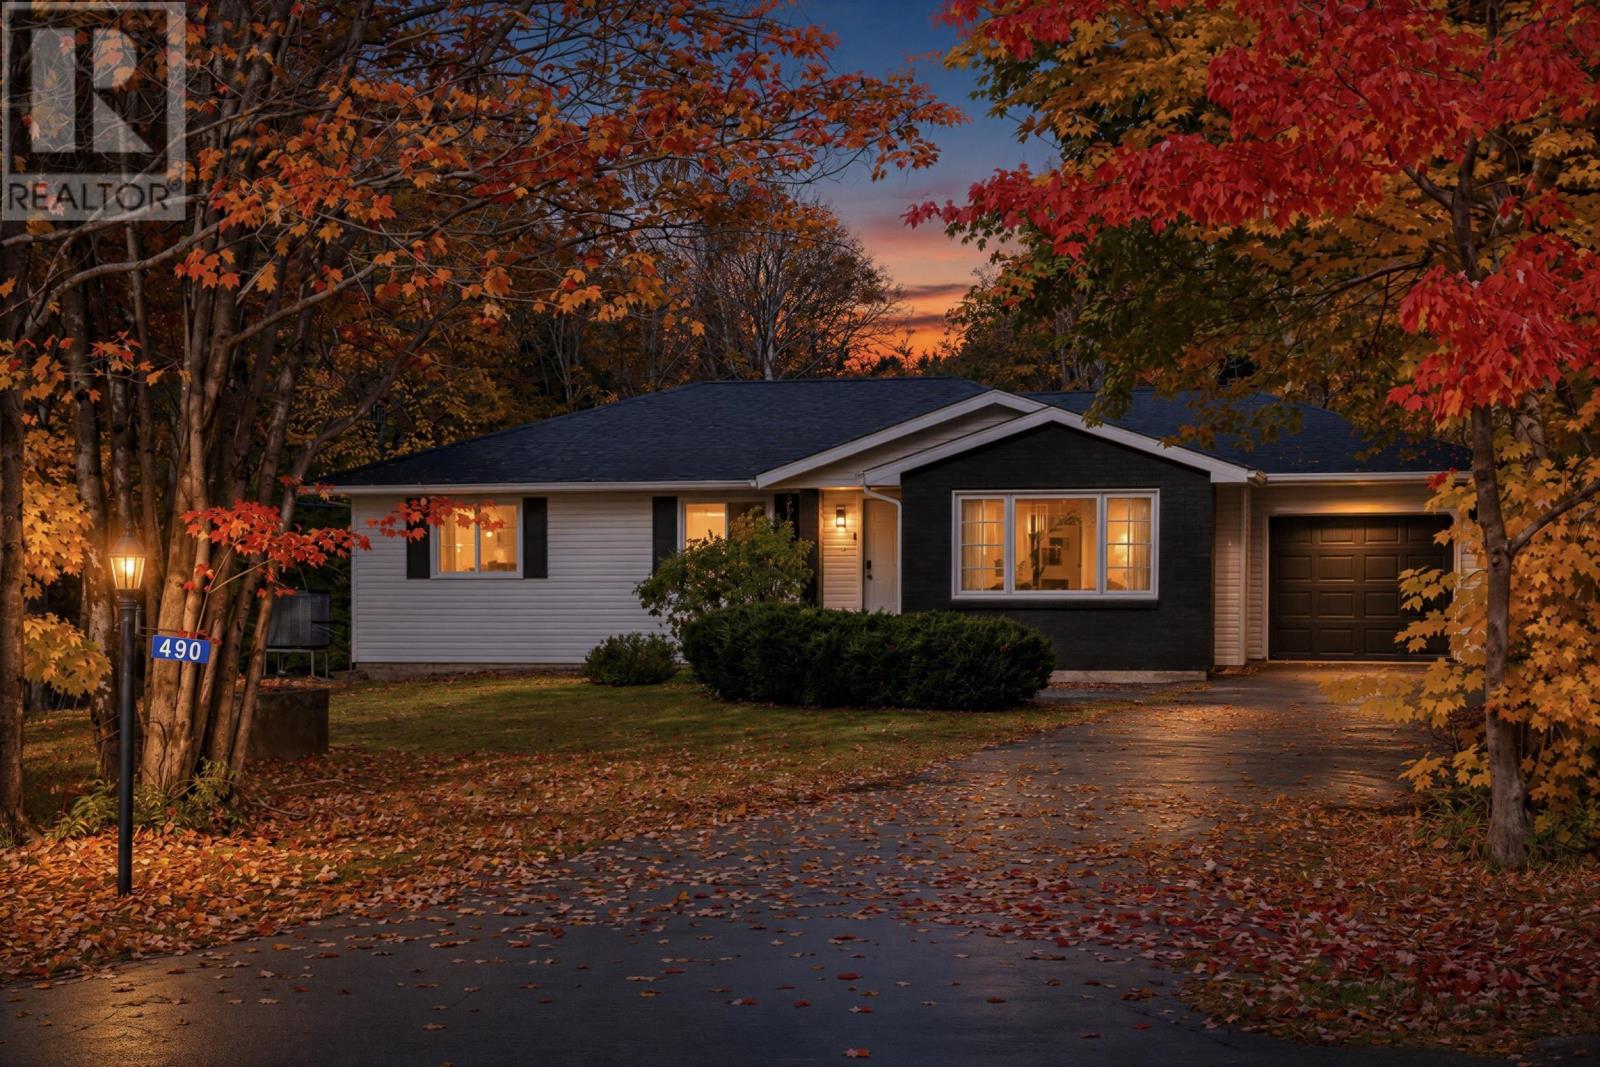
Beautiful curb appeal, thoughtful renovations, and a setting that feels like a breath of fresh air. Welcome to 490 Halfway Lake Drive, where mature trees, a peaceful setting, and an extensively renovated bungalow come together to create something special. Inside, natural light fills the home through new windows and a beautiful living room skylight, while a cozy electric fireplace adds warmth and character. The main level offers three spacious bedrooms, two beautifully updated bathrooms, convenient laundry, and an open kitchen and dining area perfect for everyday living and entertaining. Downstairs, the fully finished lower level offers incredible versatility with its own separate walkout entrance, kitchenette, spacious family room, fourth bedroom, dedicated office, and full bathroom. Ideal for extended family, guests, or simply having room to grow. Extensive improvements throughout include three renovated bathrooms, new windows, fresh paint and finishes, new heat pumps, a 200-amp electrical panel, UV water filtration system, and a brand-new EV charger. Outside, the spacious, level backyard is surrounded by greenery, offering a beautiful place to relax, entertain, or enjoy the outdoors. A large deck, attached single garage, paved driveway, and two storage sheds complete the package. Beautifully updated, surrounded by nature, and designed for comfortable living, this is a home you'll be proud to call your own. (id:45785)
949 Mclean Street
Halifax, Nova Scotia
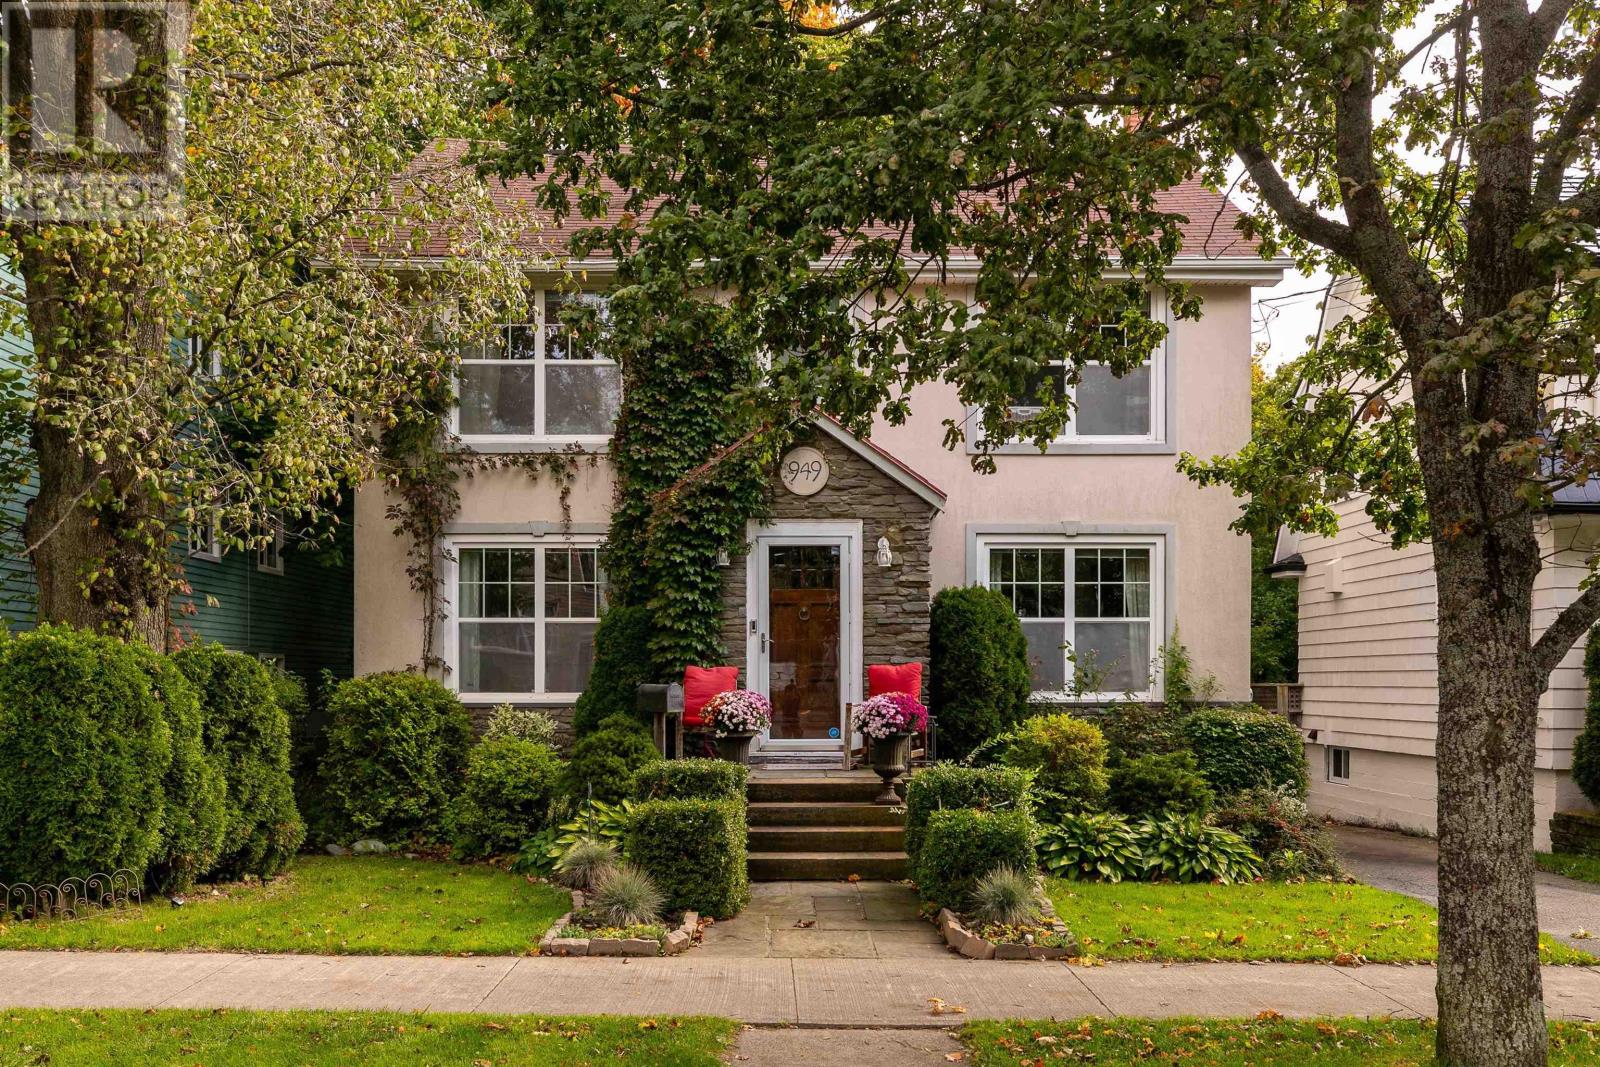
Every House Has Walls and a Roof. The Special Ones Have a Heart. Some homes offer more than beautiful rooms. They draw people in, invite them to stay a little longer, and become the setting for lifes most meaningful moments. 949 McLean Street is one of those homes. Over the years, family gatherings became traditions, friends became family, and everyday moments became cherished memories. Now, this much-loved home is ready for its next chapter. Set in Halifaxs sought-after South End, it offers the space to grow and the convenience to enjoy more of each day. Spend an afternoon in Point Pleasant Park, explore the waterfront, or head downtown for dinner with friends. With universities, hospitals, schools, restaurants and shopping nearby, the location makes it easier to balance a busy life while enjoying everything the city offers. For those working downtown, in healthcare or at the universities, proximity means opportunities to spend less time commuting and more time doing what matters. For families, it means a neighbourhood connected to education, recreation and everyday essentials. Inside, five bedrooms, three and a half bathrooms and generous living spaces provide room for family life, entertaining and working from home. A spacious upper level offers flexibility for guests, older children or extended family, while a large backyard and ample driveway parking add everyday practicality. Whether youre hosting holiday dinners, welcoming children home from university or enjoying a quiet evening together, theres room here for lifes many stages. As the current owners prepare to move on, they hope another family will find the same warmth, belonging and joy they have known here. Explore the rooms. Discover the neighbourhood. Picture the life you could create. 949 McLean Street, Halifax. Your next chapter could begin here. (id:45785)
484 Main Street
Liverpool, Nova Scotia
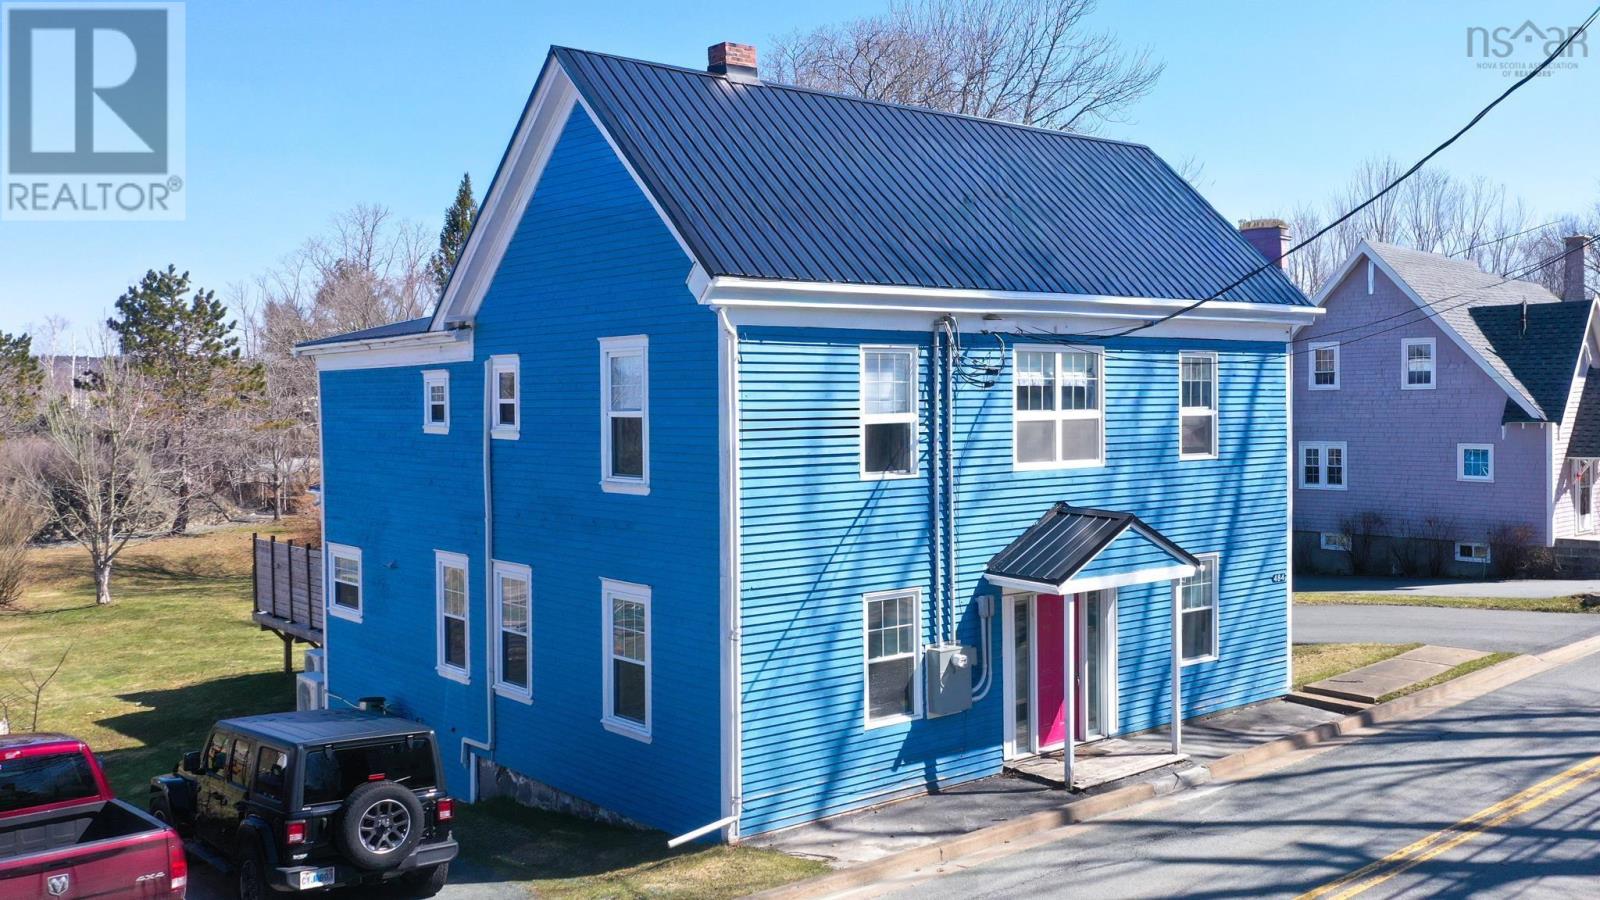
Set along Liverpools historic Main Street, this beautifully updated residence offers timeless character, thoughtful modern comfort, and the kind of scale that suits family living with ease. With four bedrooms, multiple gathering spaces, and a layout designed for both connection and flexibility, the home balances heritage charm with everyday function. The main level unfolds with a spacious kitchen enhanced by refreshed countertops, alongside formal and informal living areas that lend themselves equally well to entertaining and relaxed family life. A series of meaningful upgrades adds comfort and confidence, including four heat pumps, a 400-amp electrical service upgrade, updated plumbing, a new hot water tank, and the addition of both wood and propane stoves. The lower-level bathroom has been renovated, and the home has been freshly repainted throughout. Outdoors, a newly added deck and hot tub create a private setting for quiet evenings and weekend gatherings. Just moments from the Mersey River, Privateer Park, and the amenities of downtown Liverpool, this is a rare opportunity to own a gracious family home in one of the towns most established and picturesque settings. (id:45785)
18 Heritage Hills Drive
Eastern Passage, Nova Scotia
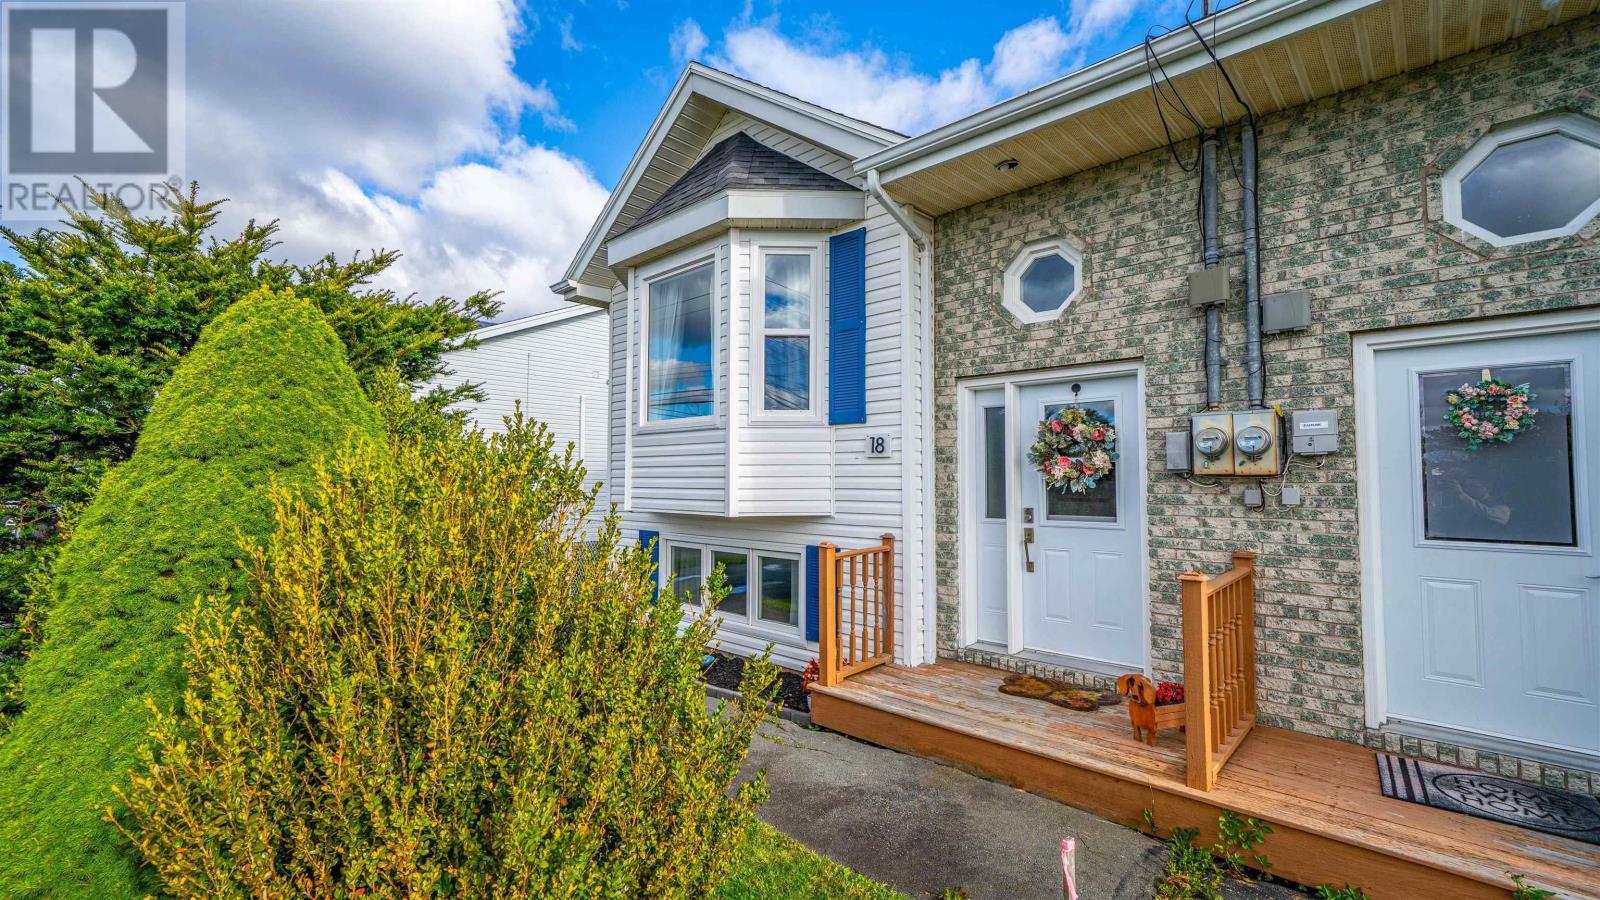
Welcome to 18 Heritage Hills Drive! This charming semi-detached home offers a functional layout with lots of upgrades and a wonderful location for first-time buyers, families, or anyone looking to enjoy coastal living. The main floor offers an open concept living area with new laminate flooring and updated trim throughout, creating a welcoming space to relax and entertain. The stylish updated kitchen features a convenient pantry, new countertops, herringbone backsplash, stainless steel appliances and a dining area leading to the back deck. Downstairs, youll find three bedrooms, a full bathroom, and a conveniently located laundry room just off the bathroom. Recent upgrades include two new heat pumps, new vinyl windows and doors throughout, updated plumbing and lighting fixtures and blown-in insulation. Enjoy the convenience of being on a bus route and within walking distance of local schools. Youre also a short distance from Fishermans Cove, where you can explore charming shops, enjoy local dining, and stroll along the boardwalk while taking in beautiful ocean views. Outdoor enthusiasts will appreciate the nearby Salt Marsh Trail system and the sandy shores of Rainbow Haven Beach. (id:45785)
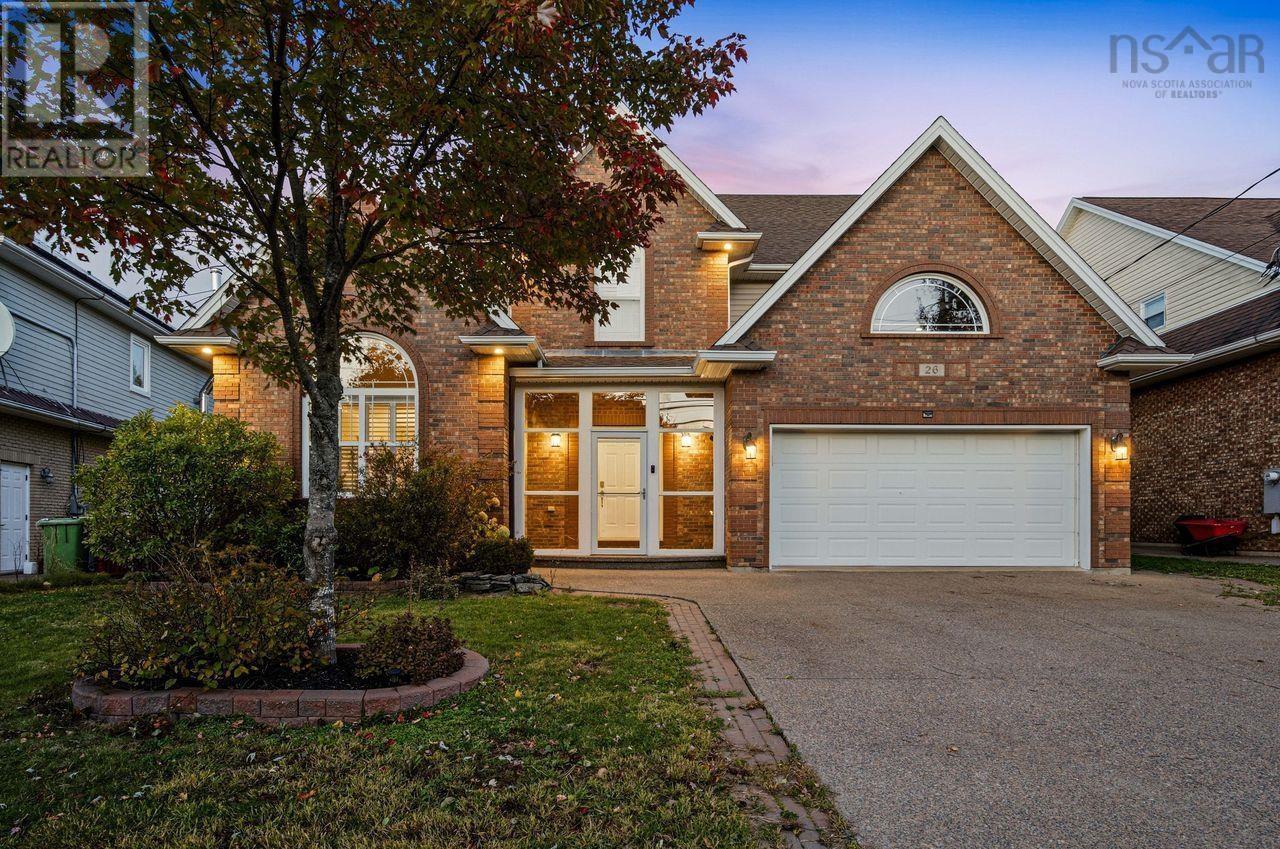
26 Ravines Drive
Bedford, Nova Scotia
Welcome to this executive two-storey home, ideally situated on a premium lot backing onto the beautiful Old Coach Road Trail Park. Offering impressive curb appeal, generous living spaces, and beautiful natural surroundings, this property is the perfect place to call home.Before entering, youll be greeted by a custom sunroom-style foyer that adds character and charm. The main level features a spacious living room combined with a formal dining area, a generously sized kitchen with abundant cabinetry and brand-new quartz countertops, and a separate family room with a cozy fireplace. A convenient mudroom provides direct access to the double-car garage. Step outside onto the new deck and enjoy peaceful views overlooking the park.The upper level offers four well-appointed bedrooms, including a spacious primary suite with a large walk-in closet and a luxurious five-piece ensuite. Three additional good-sized bedrooms provide plenty of space for family and guests. Enjoy beautiful views of the Bedford Basin from the upper level.The walkout lower level adds even more living space, featuring a comfortable recreation room, an additional bedroom, and a full bathroom, with direct access to the private backyard.Recent upgrades include seven ductless heat pumps, new flooring in select areas, a new deck, high end custom window shutters,and more.Located within a highly sought-after school district and conveniently close to shopping, parks, and other amenities, this exceptional property offers the perfect combination of space, comfort, and location. Dont miss this wonderful opportunity to make it your new home! (id:45785)
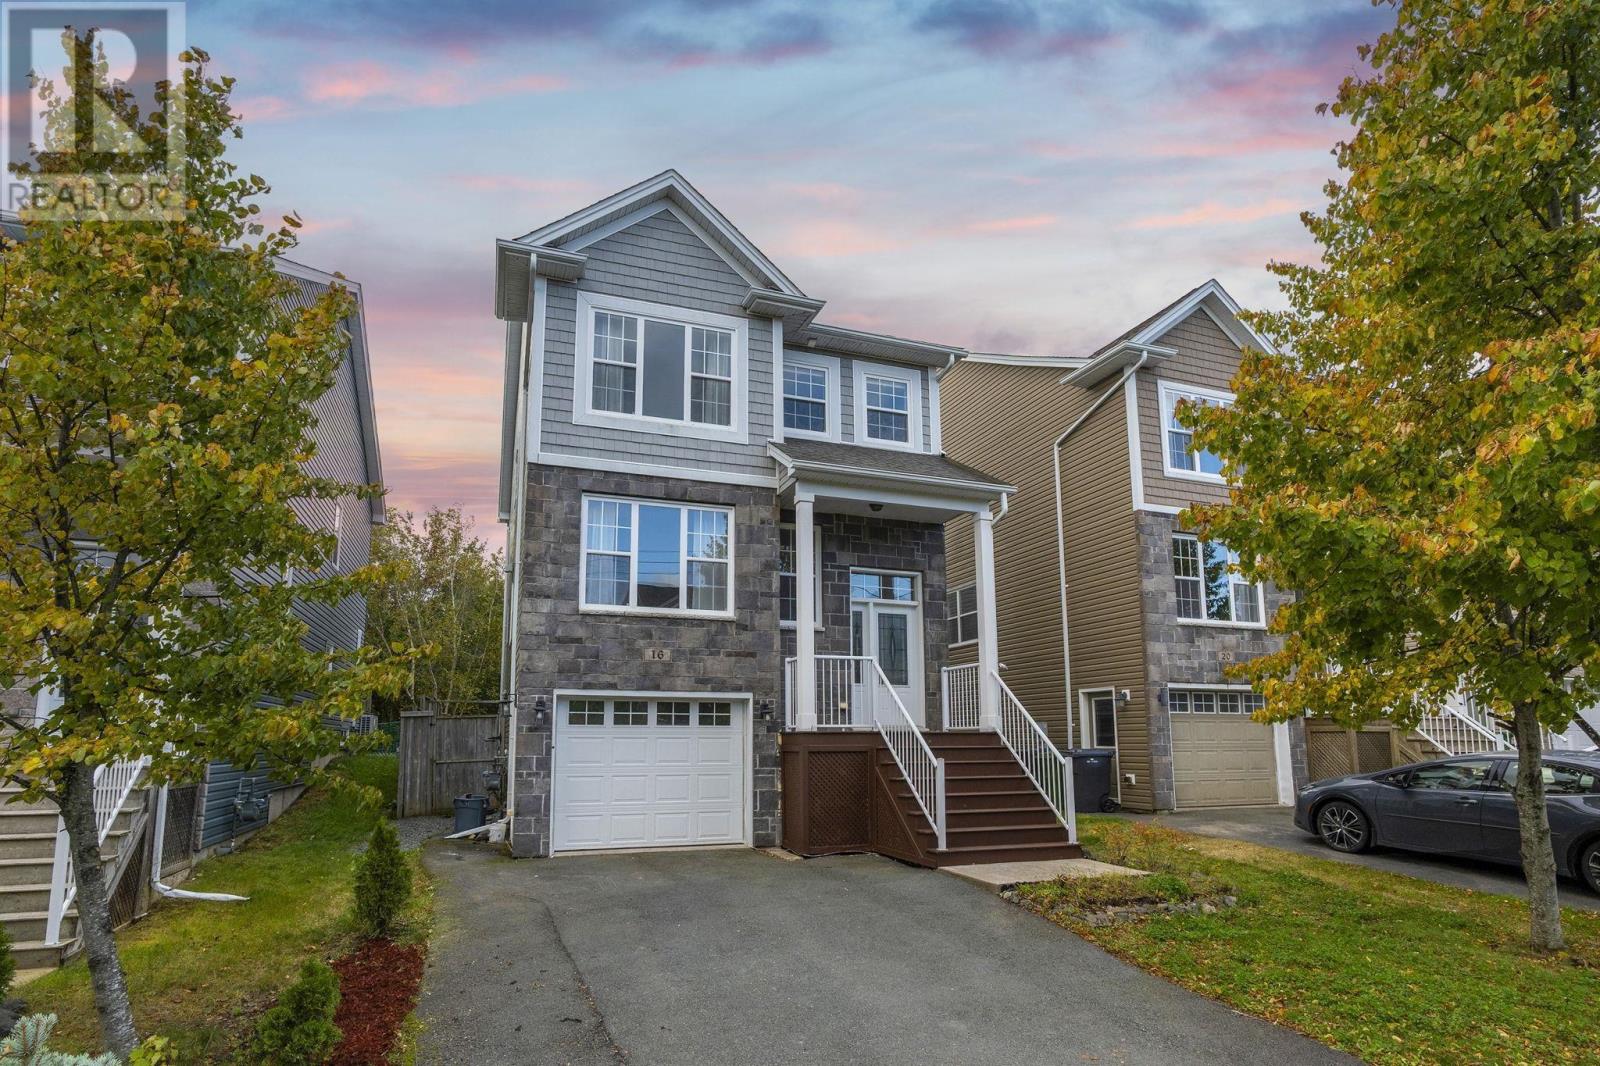
16 Lowther Lane
Bedford, Nova Scotia
Welcome to 16 Lowther Lane! This lovely home is nestled on a quiet cul-de-sac in a family-friendly neighbourhood, offering 4 bedrooms, 3.5 bathrooms, and a private, fully fenced backyard. The main floor features beautiful hardwood flooring throughout, a spacious living room, and a separate dining room. The kitchen is finished with granite countertops and stainless steel appliances, combining style and functionality. The hardwood staircase leads to the upper level, featuring three generously sized bedrooms. The primary bedroom boasts a walk-in closet and a custom 5-piece ensuite with a soaker tub, tiled shower, and upgraded imported glass sinks. The fully finished walk-out basement offers a comfortable recreation room, a fourth bedroom, and an additional full bathroom, providing plenty of space for family and guests.Enjoy year-round comfort with natural gas hot water heating complemented by two ductless heat pumps. Conveniently located close to shopping, everyday amenities, and just minutes from the highly sought-after Charles P. Allen High School and West Bedford School, this home offers an ideal combination of comfort, style, and convenience for the whole family. (id:45785)
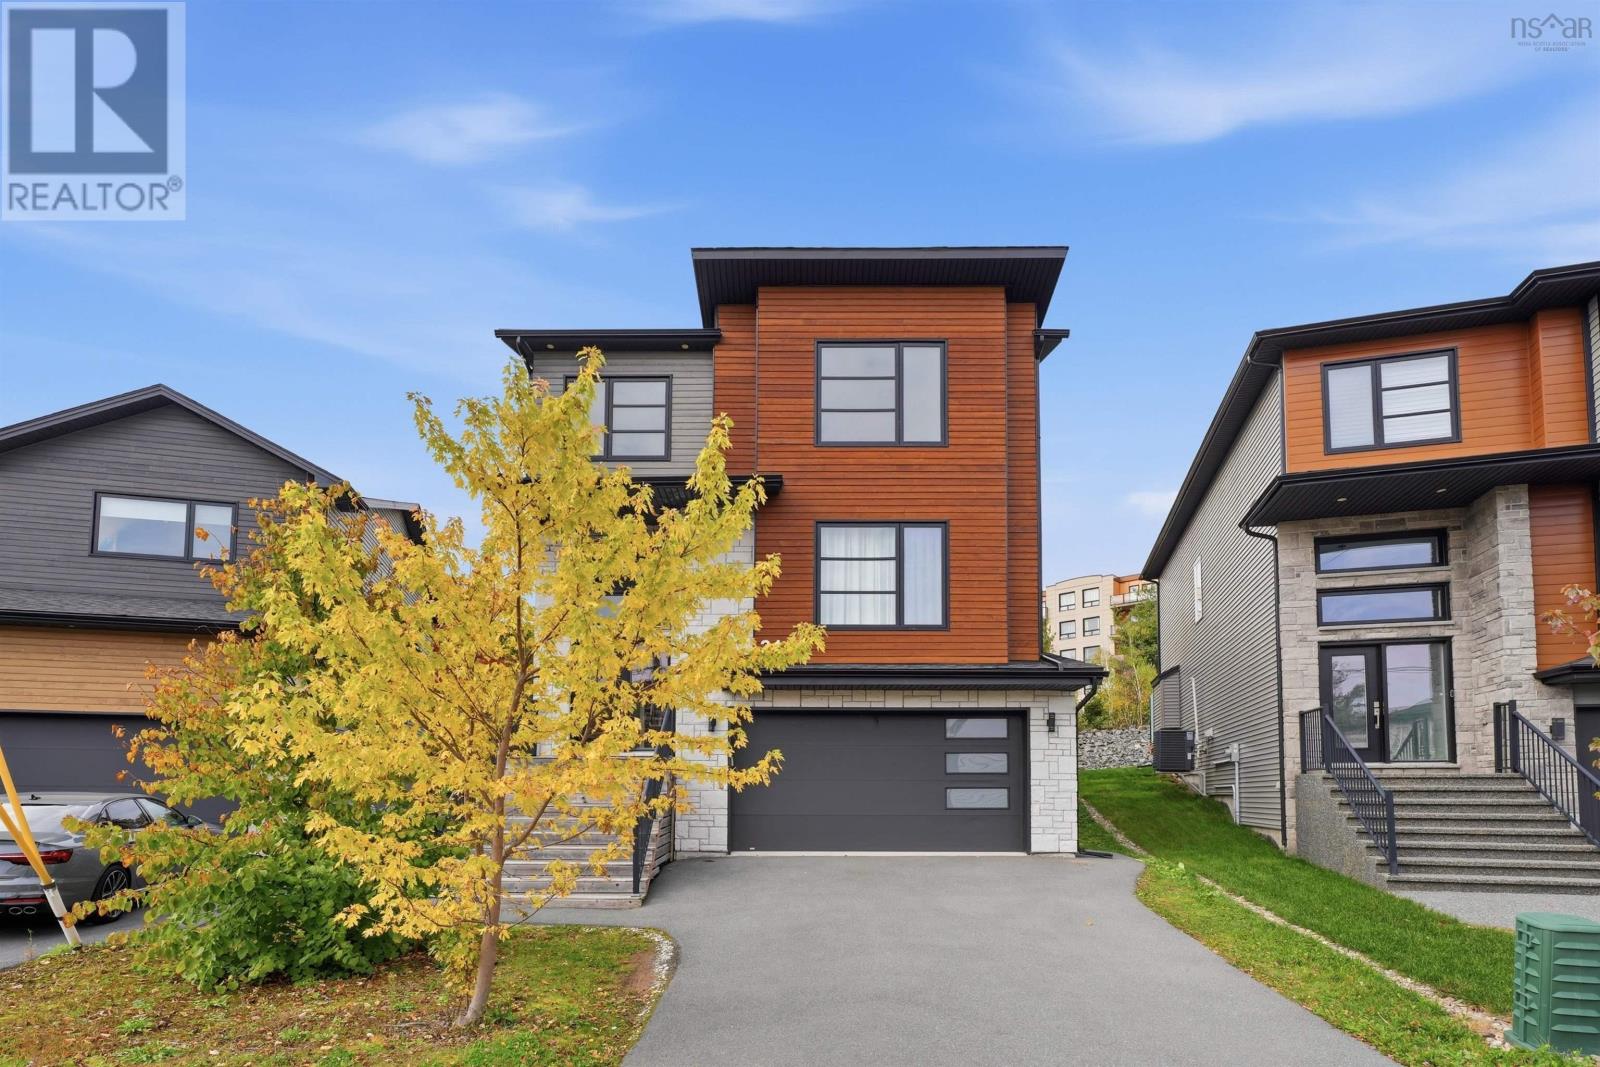
31 Samaa Court
Bedford, Nova Scotia
Experience refined contemporary living at 31 Samaa Court in Bedford, NS. This residential property is in great condition, offering a sophisticated architectural aesthetic that perfectly balances modern design with everyday comfort. The heart of the home is the open-plan kitchen, designed for seamless transitions between culinary tasks and relaxation. It features clean-lined flat panel cabinetry paired with durable stone counters and premium stainless steel appliances. The expansive island, complete with an integrated sink, serves as both a functional workspace and a natural gathering point that flows directly into the adjoining living area. The living room serves as a warm anchor for the home, centered around an inviting fireplace that provides the perfect atmosphere for quiet evenings. In the bedroom, personal comfort is prioritized with a spacious walk-in closet designed to keep your wardrobe organized and accessible. The bathroom provides a spa-inspired experience, featuring a functional double vanity and an expansive walk-in shower equipped with multiple shower heads for a tailored start to your day. Practical elements are integrated throughout the home to streamline your routine, including a dedicated laundry room and the convenience of an attached garage. Transitioning to outdoor living is effortless, with a private outdoor dining area that expands your living space into the fresh air, ideal for hosting guests or enjoying a quiet meal. Schedule your private tour and discover how this exceptional residence aligns with your vision of a modern lifestyle. (id:45785)
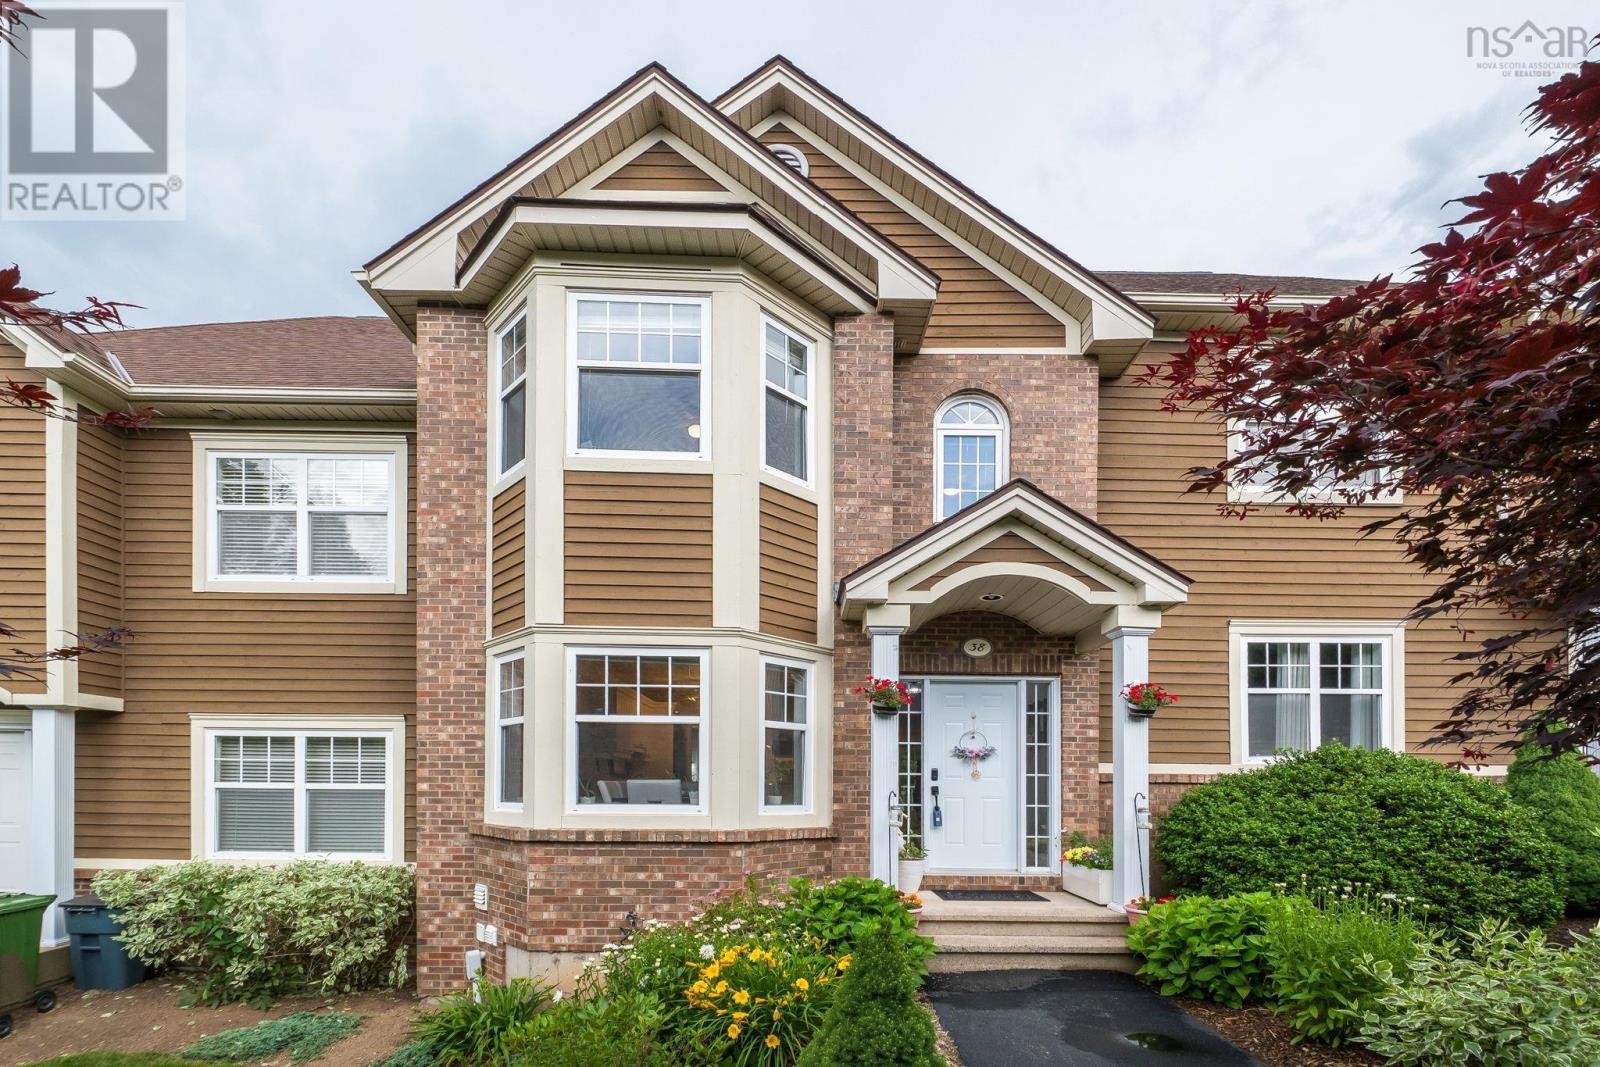
38 Greenside Lane
Hammonds Plains, Nova Scotia
Welcome to 38 Greenside Lane, a beautifully maintained condo townhouse offering the perfect combination of space, comfort, and convenience. Enjoy the ease of condo living, with exterior maintenance, landscaping, and snow removal all taken care of by the condo corporation. Offering over 2,100 sq. ft. of finished living space across three levels, this home is ideal for families, professionals, or anyone looking to simplify without sacrificing space. The bright main floor features a spacious living room with access to a private back deck, where a mature tree buffer provides privacy while the Glen Arbour Golf Course sits just beyond, creating a peaceful, natural backdrop A welcoming dining area and generous front foyer create a warm, inviting main level, while ductless heat pumps provide efficient year-round heating and cooling throughout the home. Upstairs, the primary bedroom includes a walk-in closet and private ensuite, while the fully finished lower level offers flexible living space perfect for a rec room, home office, guest suite, or gym. Complete with a wet-bar nook, full bathroom, and laundry/utility room, the lower level is well suited for entertaining, hosting guests, or creating a functional space tailored to your needs. Enjoy the lifestyle Glen Arbour is known for, where tree-lined streets, a welcoming community atmosphere, and access to one of Nova Scotia's premier golf courses create an exceptional place to call home. Everyday conveniences, excellent schools, and major commuter routes are all just minutes away. (id:45785)