
153 Burkes Rd.
French Cove, Nova Scotia
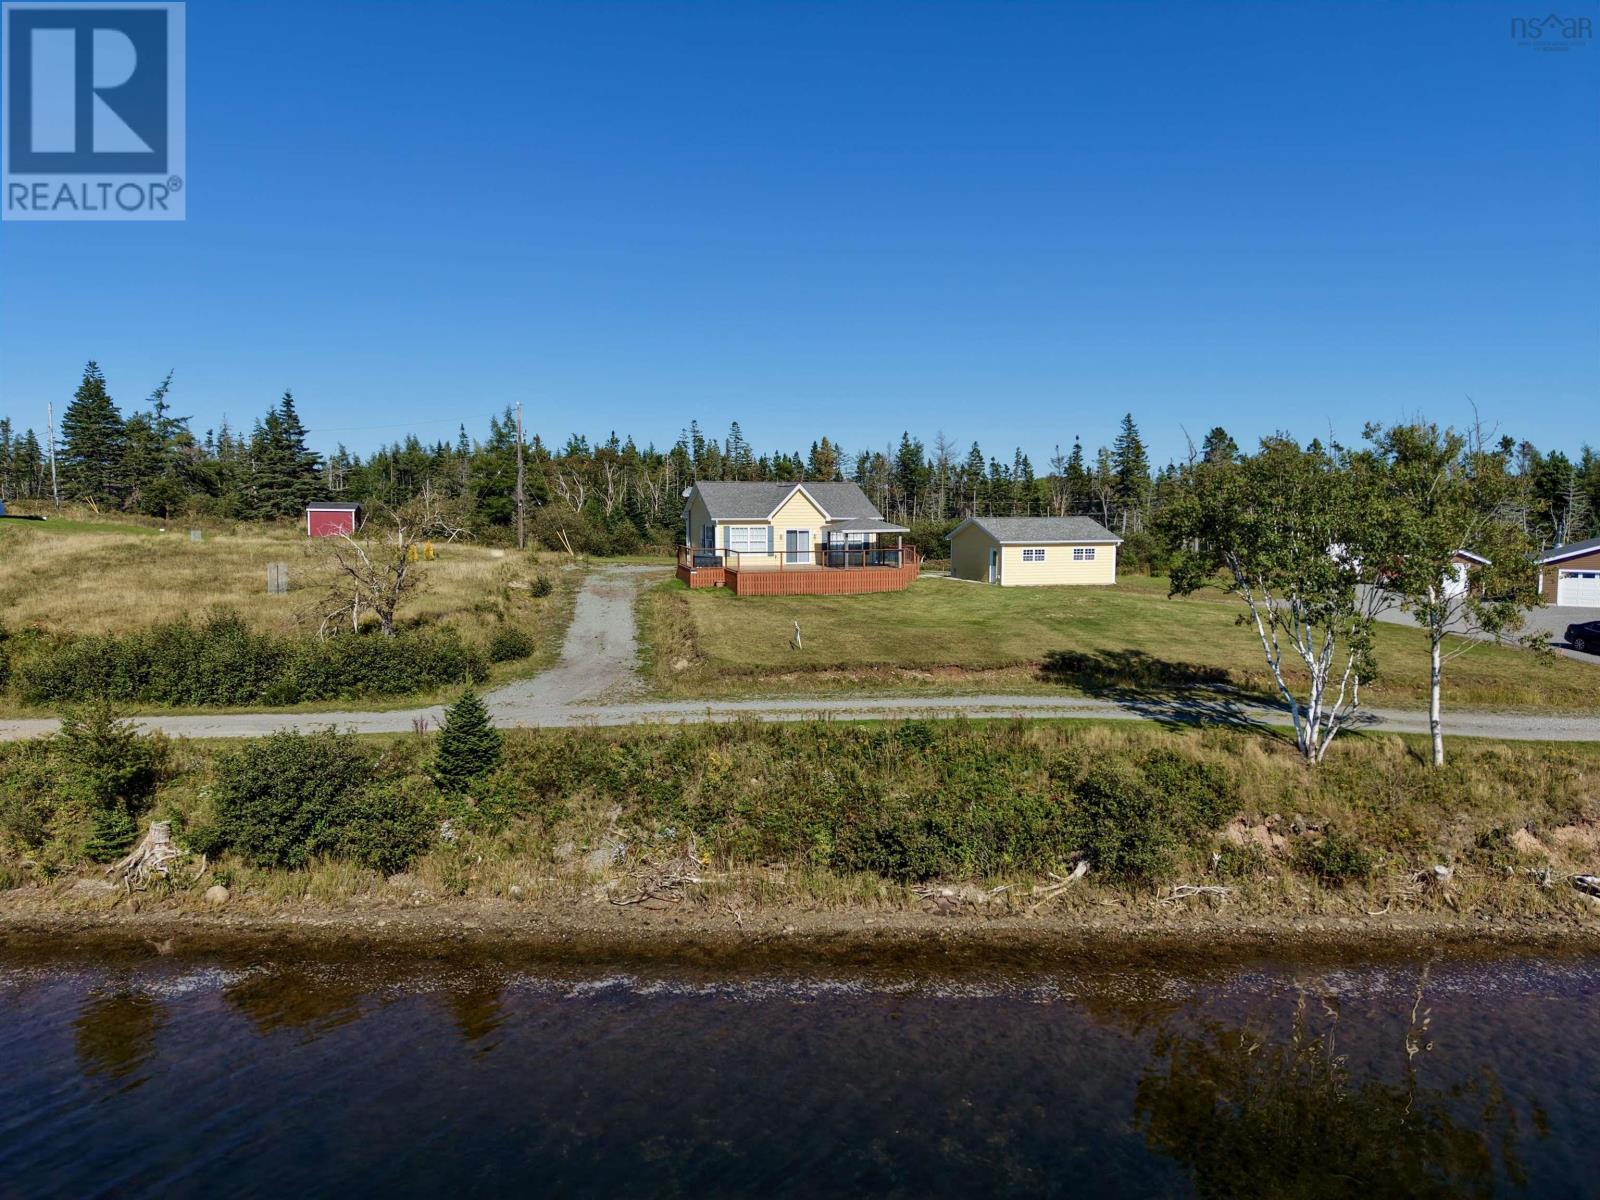
Welcome to your waterfront escape at 153 Burkes Road in French Cove. Set on 3.2 acres along the stunning shores of Bras dOr Lake, this well maintained 11 year old home is truly move in ready. Inside, youll find a bright, naturally sun filled, open concept layout combining the kitchen, dining, and living areas ideal for both everyday living and entertaining. Complete with a ductless heat pump and cozy propane fireplace for year round comfort. The home features two bedrooms and one full bathroom, including a spacious primary bedroom and a versatile second bedroom equipped with a Murphy bed for added flexibility. Patio doors lead to a beautiful front deck overlooking the water, complete with a solid roof pergola thats perfect for relaxing or hosting while taking in the beautiful views. A recently built 24 x 24 detached garage with power adds excellent storage and workspace options. Located just minutes from the charming village of St. Peters and only a short 25 minute drive to Dundee Golf Club, this property offers the perfect blend of convenience and tranquility. Whether youre looking for a year round residence or a peaceful getaway, this waterfront property delivers comfort, privacy, and unbeatable scenery in a sought after location. (id:45785)
Iland Realty Inc.
Lot 17 Helmuts Lane
Cleveland, Nova Scotia
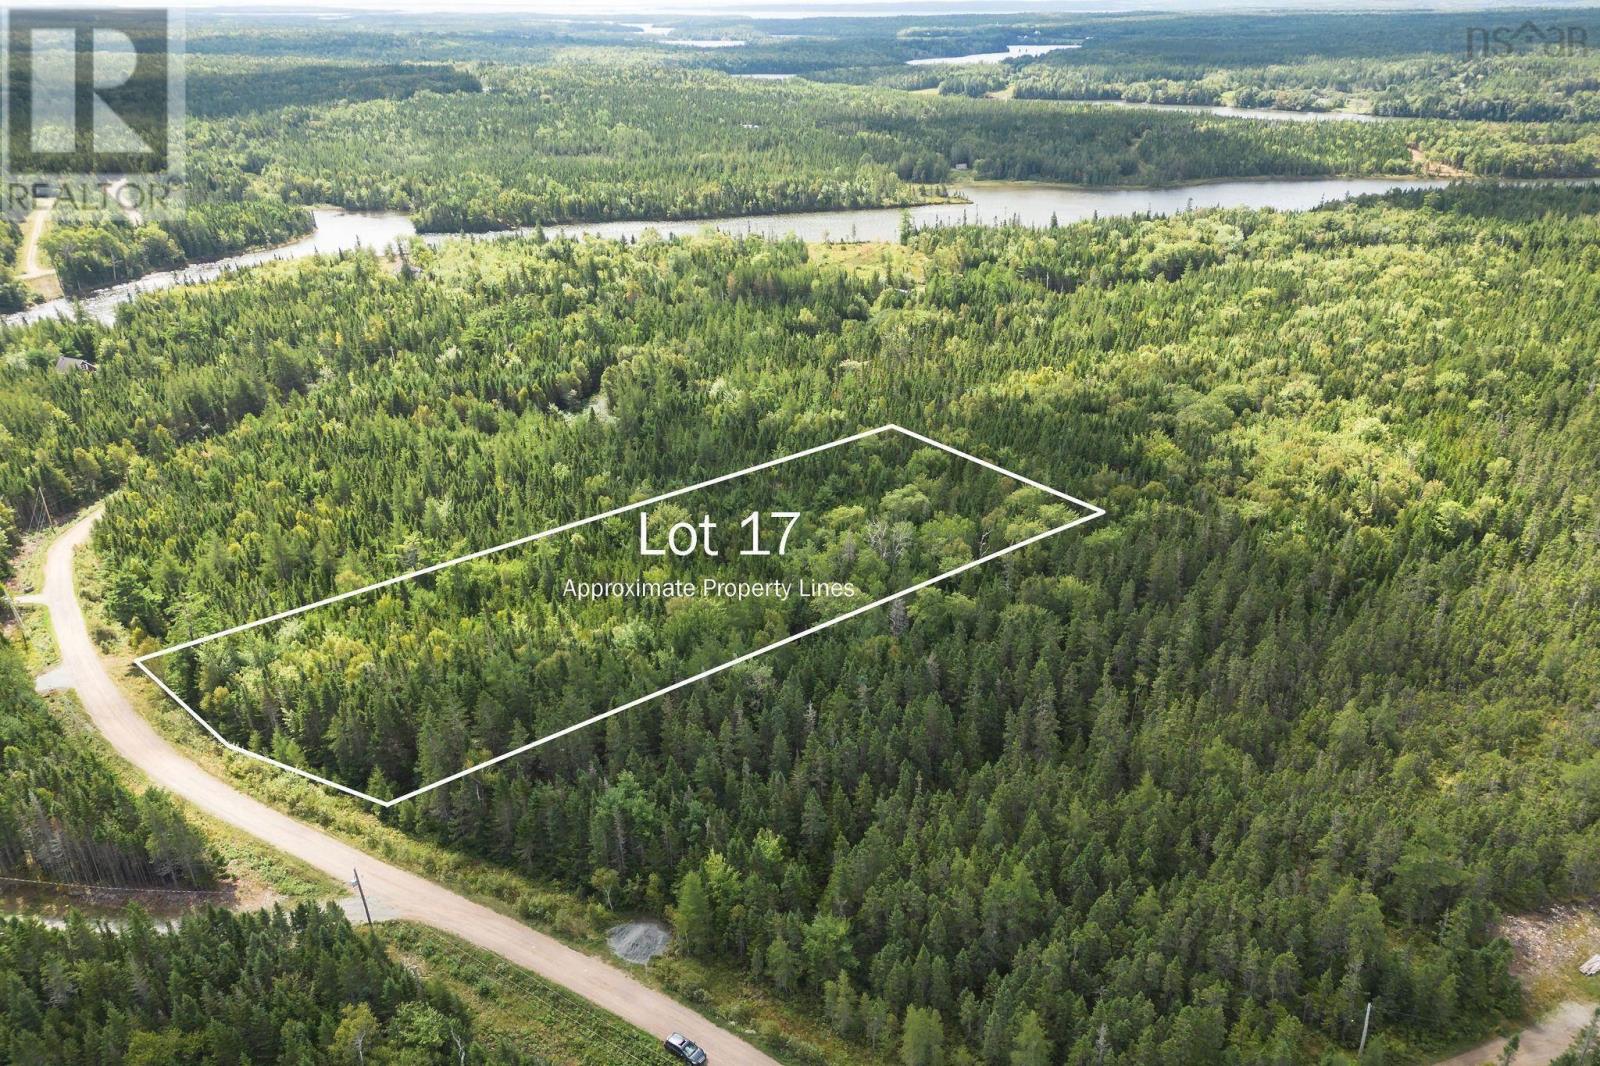
Cape Breton, Nova Scotia 2.7 acre building lot in a well maintained subdivision close to all amenities. The property comes with a deeded right of way to the River Inhabitant, just a short walk away. Located only 10 minutes from Port Hawkesbury and about 20 minutes from St. Peters, you will have easy access to grocery stores, banks, schools, and more. Strait Richmond Hospital is just minutes away. Power is at the lot line, and high-speed internet is available. Easy protective covenants are in place, allowing you to build your dream home in a peaceful and friendly neighborhood. This is an ideal spot to build a starter home for families or to create an affordable retreat in nature, while still enjoying the convenience of nearby services. Secure your piece of land today, and let the future bring the value (id:45785)
Cape Breton Realty
394 Canoe Crescent
Hammonds Plains, Nova Scotia
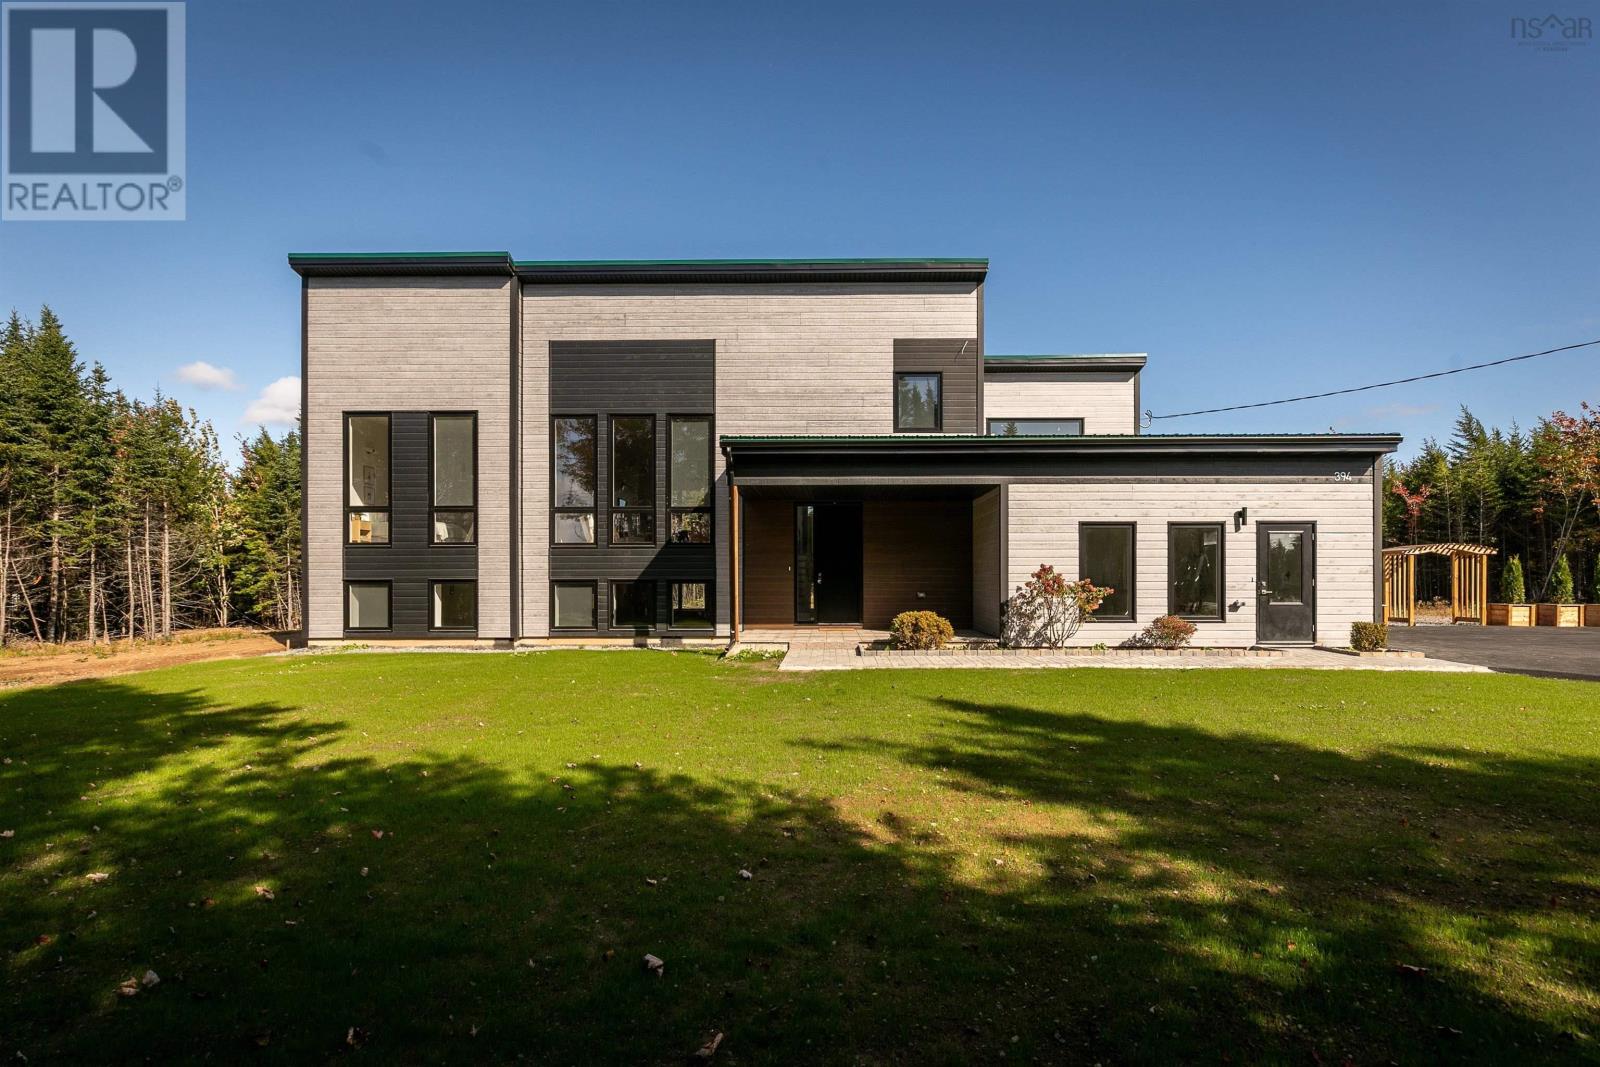
If brand-new construction with a 7-year warranty in prestigious Voyageur Lakes is on your radar, 394 Canoe Crescent deserves your attention. Set on almost 2 acres, this thoughtfully designed home offers 4 bedrooms, 4.5 bathrooms, a dedicated home office, and the kind of layout that truly works for modern family life. The welcoming foyer is bright and airy, framed by soaring interior doors and a warm, neutral palette. A well-placed mudroom and powder room add everyday practicality right where you need it. The main level is designed for connection. Living, dining, and kitchen flow seamlessly together, making it just as suited to quiet evenings as it is to full-house gatherings. The kitchen is the showpiece, offered with premium appliances, quartz countertops, full-height cabinetry, and a statement island that anchors the space beautifully. Step onto the expansive back deck, accessible from both the main living area and the primary suite, and take in uninterrupted views of your private backyard. The primary suite feels like a retreat, offering serene backyard views, a custom walk-in closet, and a spa-inspired ensuite with a double vanity, soaker tub and generous walk-in shower with custom tile detailing. Just off the main living space and up a few steps is the perfect place for a home office or study. Two additional bedrooms and a beautifully finished full bath complete the main floor. The fully finished lower level adds flexibility with a spacious rec room, fourth bedroom, den and an oversized laundry suite with custom cabinetry & quartz countertops. Privately positioned in one of the regions most desirable communities, 394 Canoe Crescent delivers refined living without compromise. (id:45785)
Royal LePage Atlantic
RE/MAX Nova (Halifax)
10 Florence Place Court
Lower Sackville, Nova Scotia
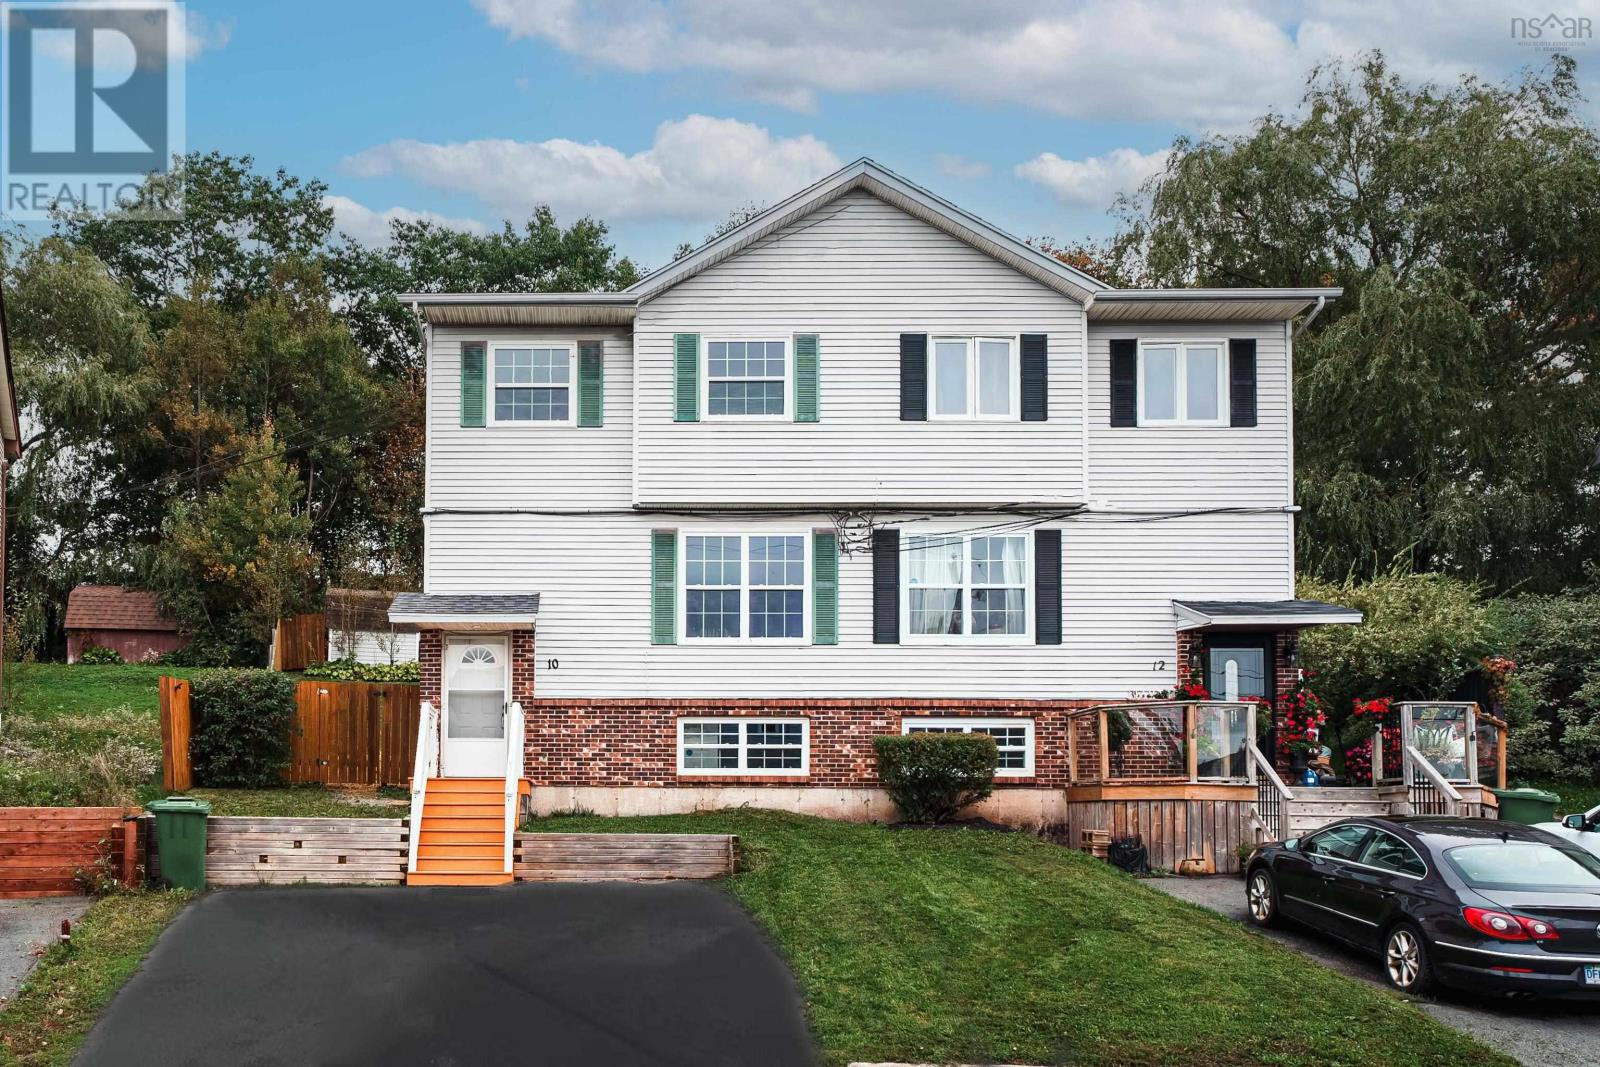
Welcome to 10 Florence Place Court, tucked away on a quiet cul-de-sac in Lower Sackville. This 2-storey home offers a practical and flexible layout with 3 bedrooms, a full bath,2 half bath and multiple spaces designed for comfortable family living. The main level features a spacious living room, dining area, bright kitchen, and convenient half bath. The finished lower level adds a generous family room, additional half bath, laundry, and a versatile denideal for a home office, playroom, or hobby space. Outside, enjoy a sunny, sloped backyard with a deck, shed, and plenty of room for outdoor activities and entertaining. A double driveway provides convenient parking. Ideally located close to schools, parks, transit, shopping, and recreation, this is a welcoming home in a convenient Lower Sackville community. (id:45785)
Royal LePage Atlantic
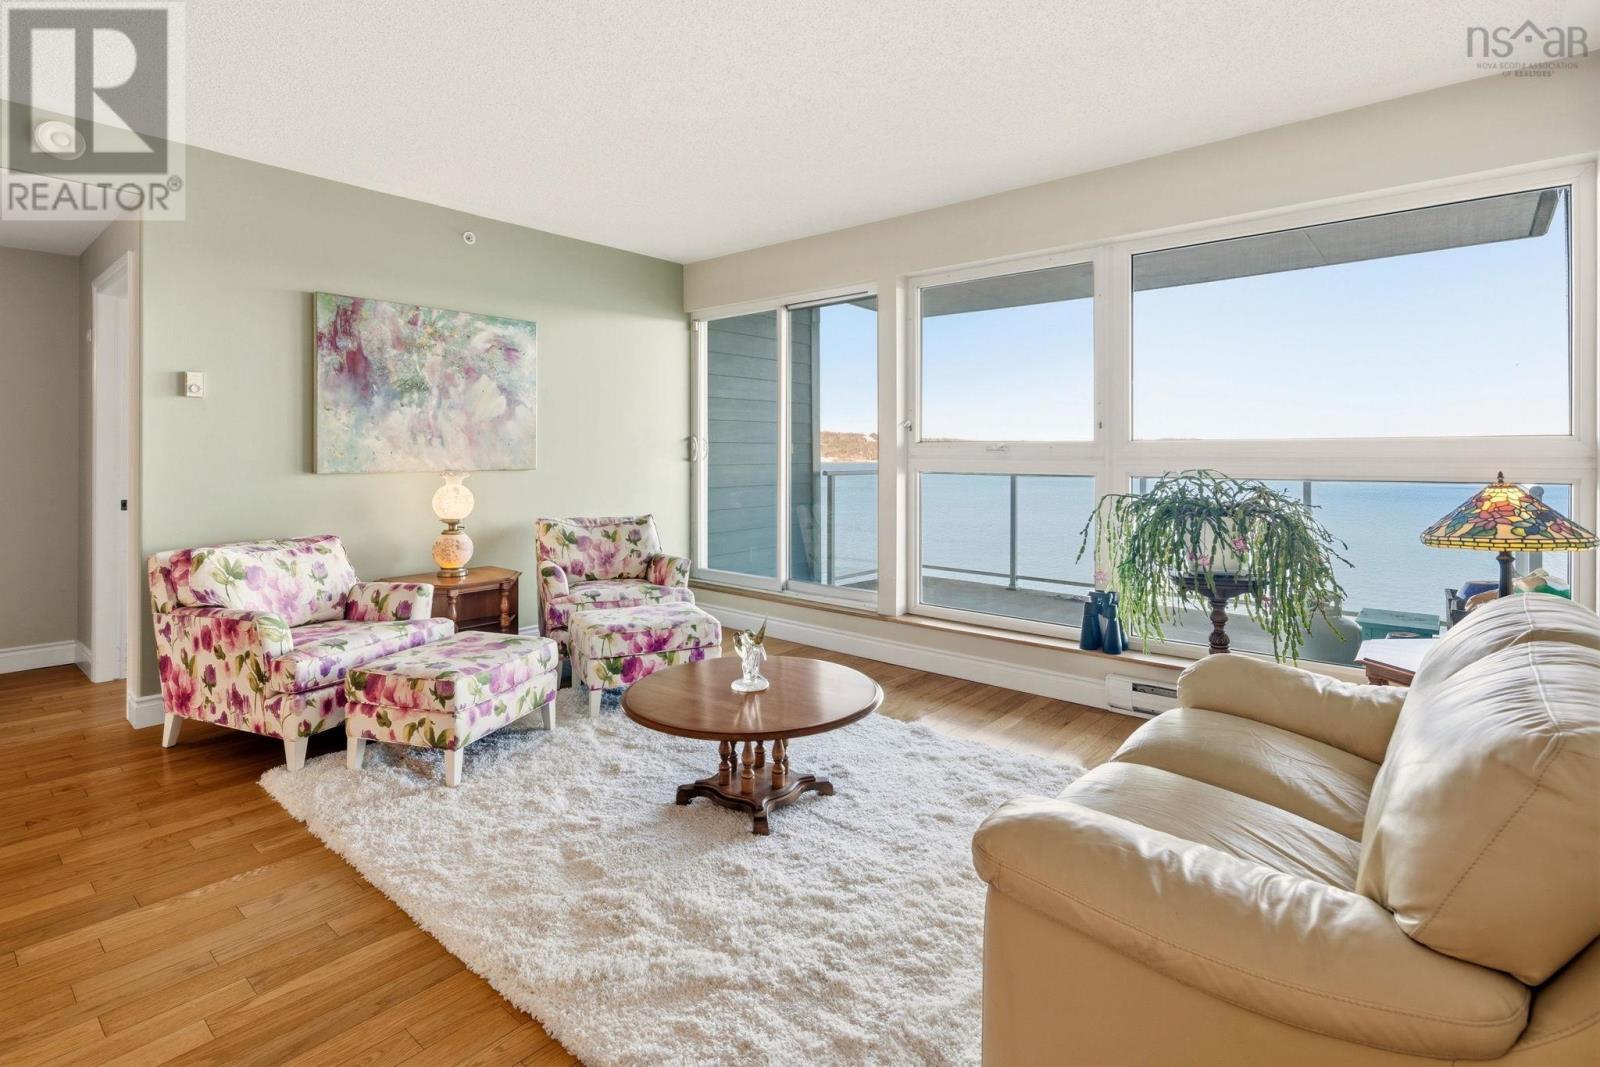
304 647 Bedford Highway
Halifax, Nova Scotia
Welcome to 304-647 Bedford Highway. This rare, spacious 1,572-square-foot end unit offers the ultimate combination of privacy and breathtaking, panoramic views of the Bedford Basin stretching all the way to the Mackay Bridge. Inside, the condo feels bright and airy, featuring an open-concept living and dining area with sleek hardwood floors and an chefs kitchen complete with granite countertops and updated appliances. Whether you're hosting family or enjoying a quiet morning coffee, the entire space is designed to keep your focus on the stunning water views visible from every window. Designed for flexible living, this unit is a true rarity inHalifax with its functional 3-bedroom-plus-den layout. The smart split-bedroom design ensures the primary suite remains private, featuring a generous sized bedroom, a large walk-in closet, and a luxurious ensuite with dual sinks, a walk-in shower, and a window for natural light. Located close to all amenities and 100 series highway, commutes are a breeze. The unit comes with 1 heated underground parking with storage locker directly behind. This rare find will not last so book your viewing today. (id:45785)
Keller Williams Select Realty
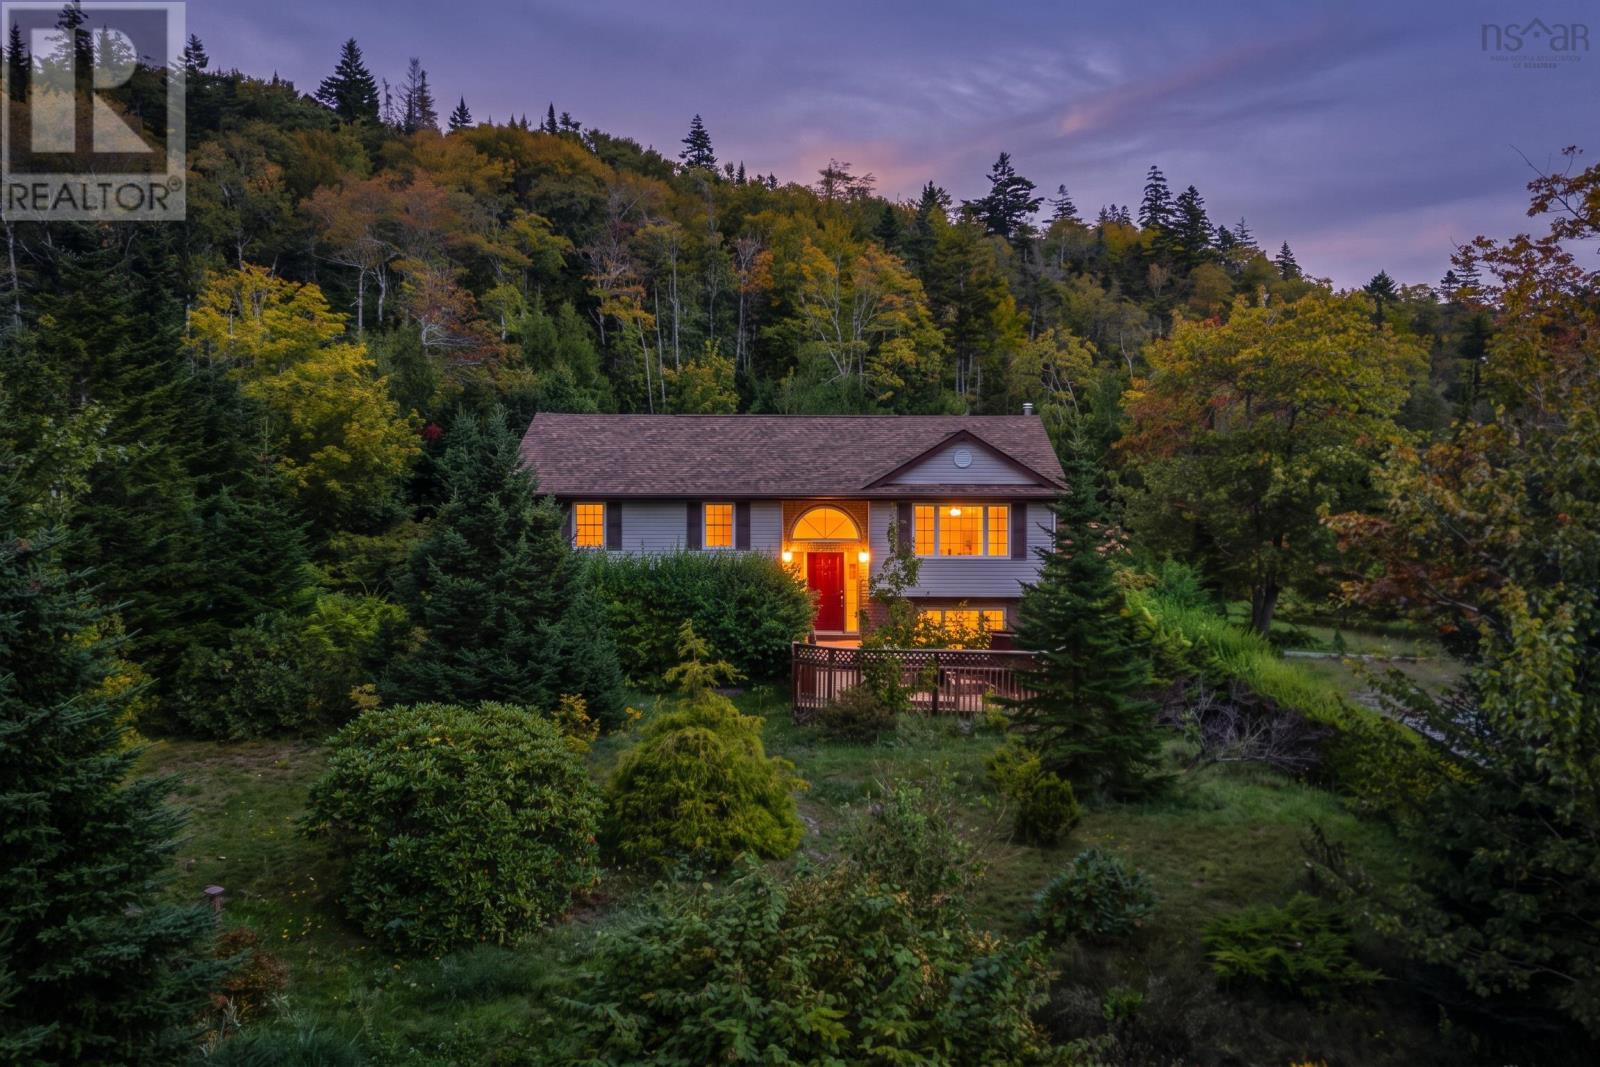
38 Charles Meade Drive
Williamswood, Nova Scotia
Welcome to this beautifully maintained split-entry home, tucked away on a large, private lot at the end of a quiet cul-de-sac. With plenty of space inside and out, this is a home that's easy to settle into and enjoy. The main level offers a bright and inviting living room, a spacious kitchen with ample counter space, as well as a dining area with a large skylight that invites even more natural light. Two of the four bedrooms are situated upstairs, accompanied by an oversized 5-piece bathroom. The generous primary bedroom features his-and-her closets and direct access to the new back deck, perfect for enjoying your morning coffee or relaxing at the end of the day. The updated lower level adds even more living space, with new flooring throughout, a bright family room with walkout access, two additional bedrooms, a renovated three-piece bathroom, a dedicated laundry room, and plenty of storage throughout. Outside, you'll find a large partially cleared private yard and detached, wired, two-car garage with a multi-car driveway. Just 30 minutes from downtown, this property offers the opportunity to make it your own, while enjoying the privacy and space you're looking for without giving up convenience. (id:45785)
Exit Realty Metro
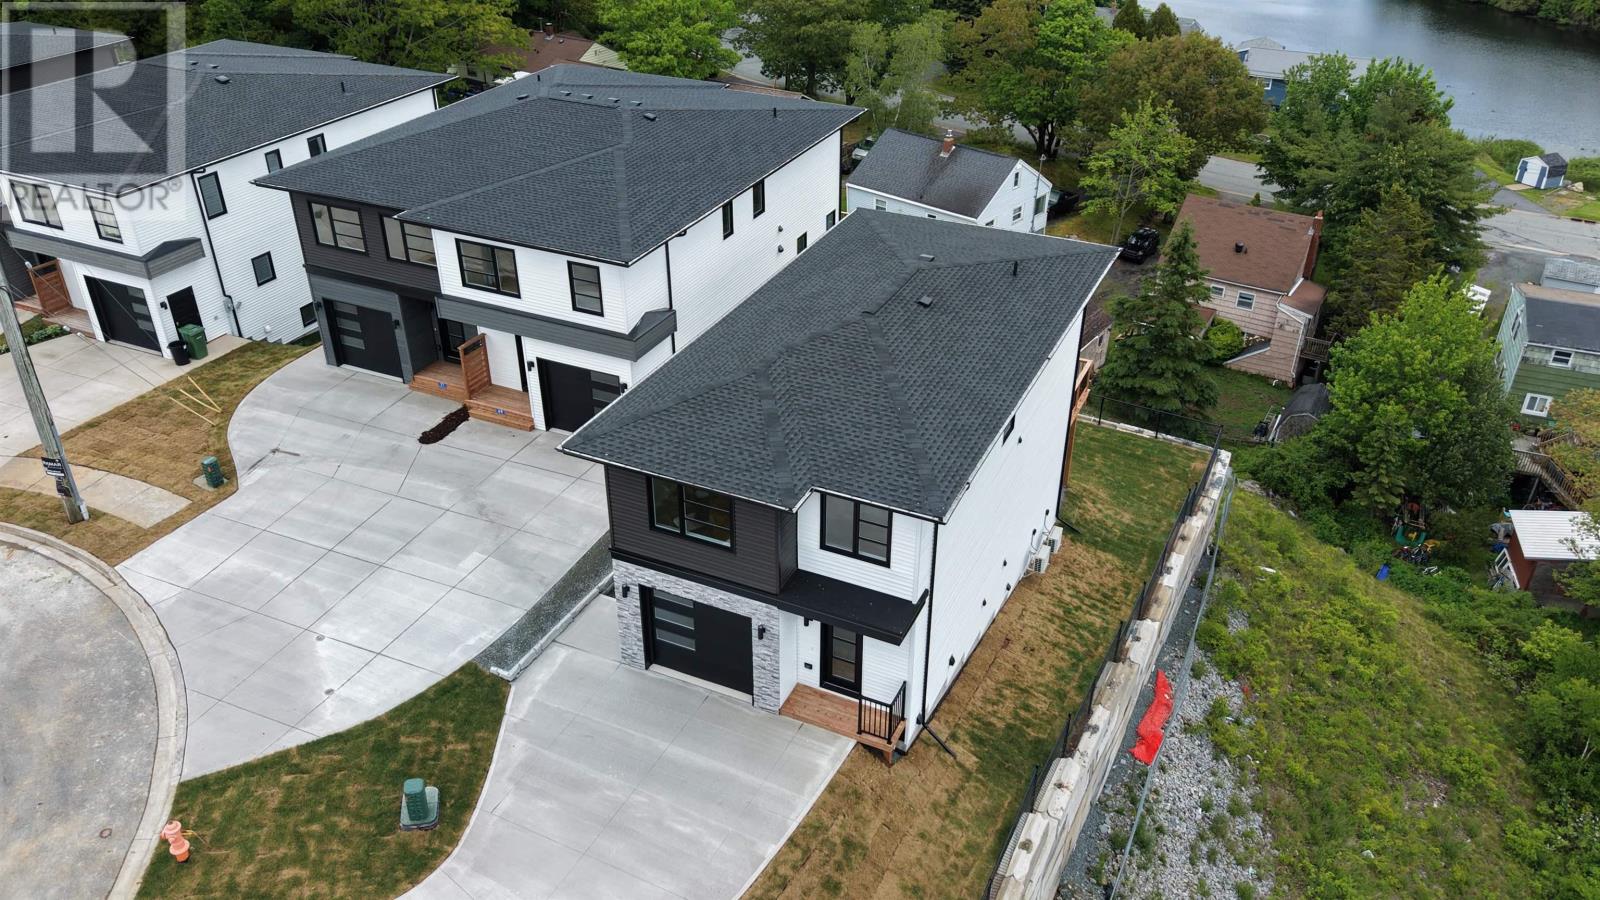
65 Grenoble Court
Long Lake, Nova Scotia
A sense of community, lifestyle, and a gorgeous new detached home in Halifaxs highly sought-after Long Lake Village. This stunning new construction offers the perfect blend of urban convenience and natural surroundings, with beautiful city and lake views. Thoughtfully designed and finished on all three levels, the home features a ductless heat pump on each level for efficient year-round heating and cooling. The main floor offers an expansive open-concept living and dining area flowing from the modern kitchen, complete with a large statement island and corner pantryideal for entertaining and everyday family living. A built-in garage adds everyday convenience. Upstairs, the spacious primary bedroom enjoys beautiful views and a customized ensuite with double vanity and glass shower. Two additional well-proportioned bedrooms, a full main bath, and convenient second-level laundry complete the upper floor. A standout feature is the legal, self-contained one-bedroom secondary suite on the lower level. Purpose-built with fire-rated separation, its own dedicated hot water tank, and independent HRV system, this bright and spacious suite features impressive 10-foot ceilings, a modern kitchen, private laundry, and a separate entrance. Ideal for rental income, extended family, or added living flexibility. Just steps from the 5,000-acre Long Lake Provincial Park, residents can enjoy kilometres of trails, lakes, paddling, swimming, and year-round outdoor recreation practically at their doorstep. At the same time, downtown Halifax, shopping, schools, and everyday amenities are all within easy reach. A rare opportunity to own a brand-new detached home with a legal secondary suite in one of Halifaxs most desirable newer communitiesoffering modern design, flexible living, income potential, and an exceptional connection to nature. (id:45785)
Engel & Volkers
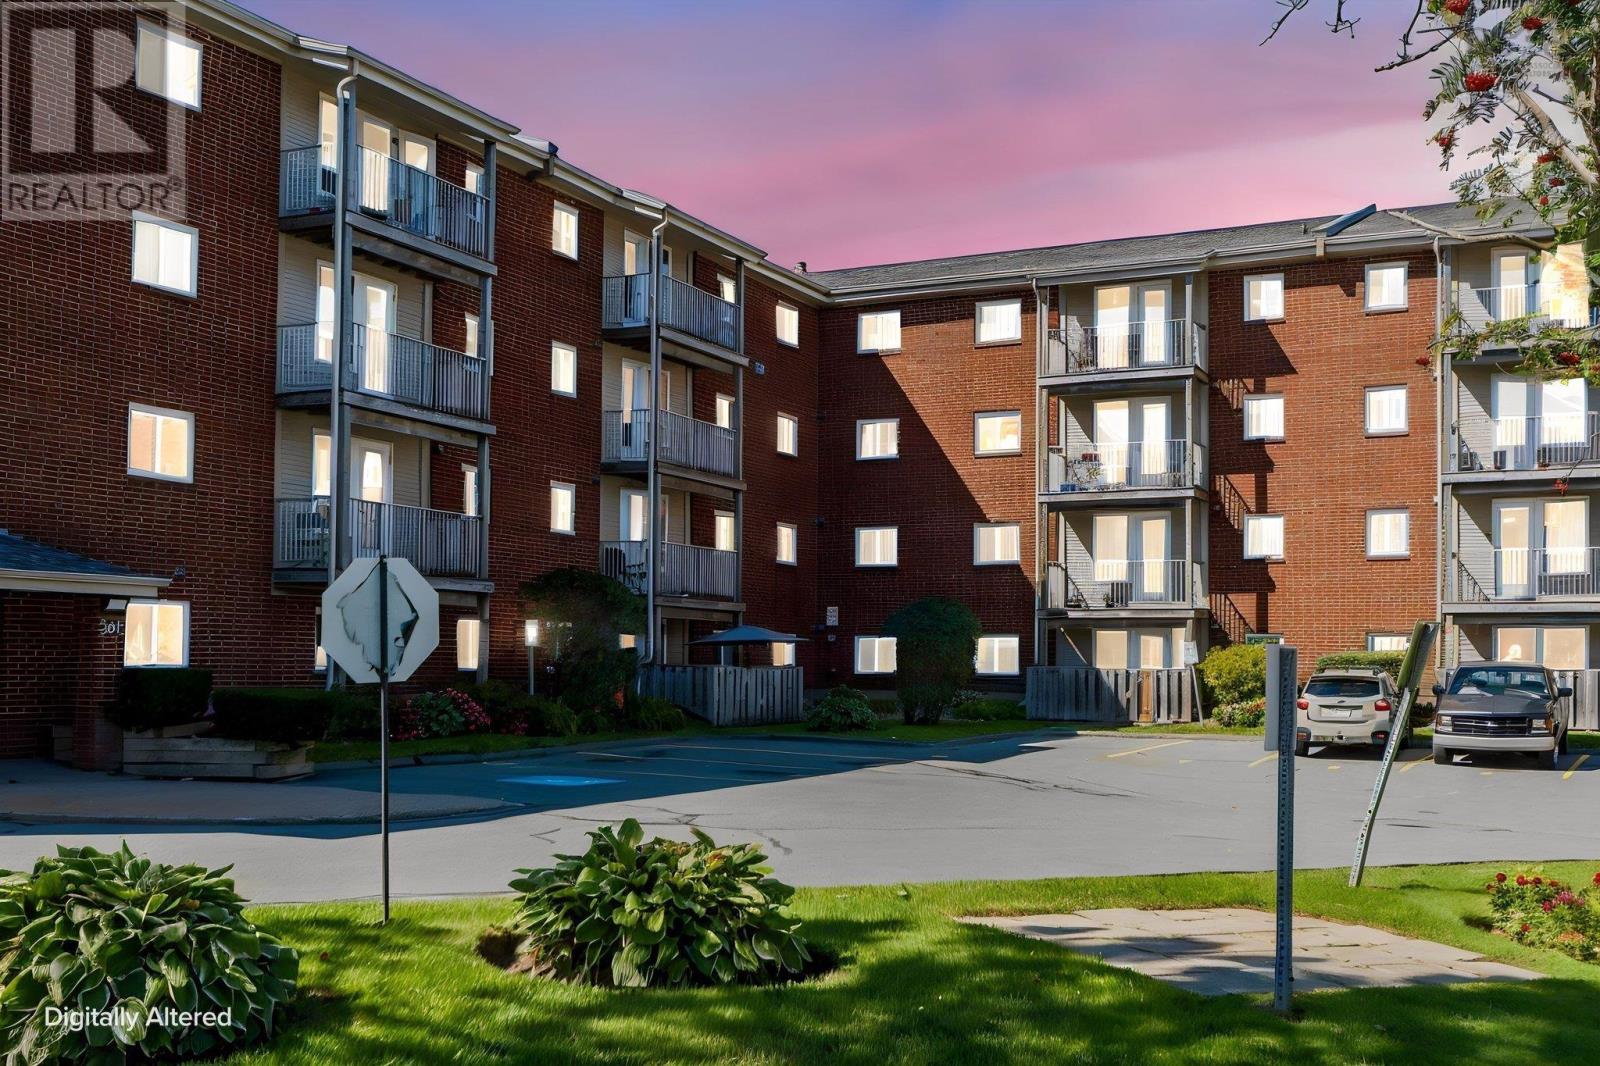
107 281 Windmill
Dartmouth, Nova Scotia
Main-floor convenience meets effortless condo living at Unit 107, 281 Windmill Road. This bright and inviting two-bedroom, one-bathroom home offers a practical layout with the ease and accessibility of true main-floor livingno stairs or elevator required. One of the standout conveniences is the laundry room located immediately outside the unit, making everyday living exceptionally easy. Adding to the appeal is one assigned underground parking space, providing secure, convenient parking in every season. With two comfortable bedrooms, a full bathroom, and a well-planned living space, this home is an excellent choice for those seeking low-maintenance living without sacrificing convenience. Ideally situated in Dartmouth with easy access to shopping, transit, amenities, and major commuter routes, Unit 107 offers a smart combination of comfort, accessibility, and location. (id:45785)
RE/MAX Nova (Halifax)
60 Grenoble Court
Halifax, Nova Scotia
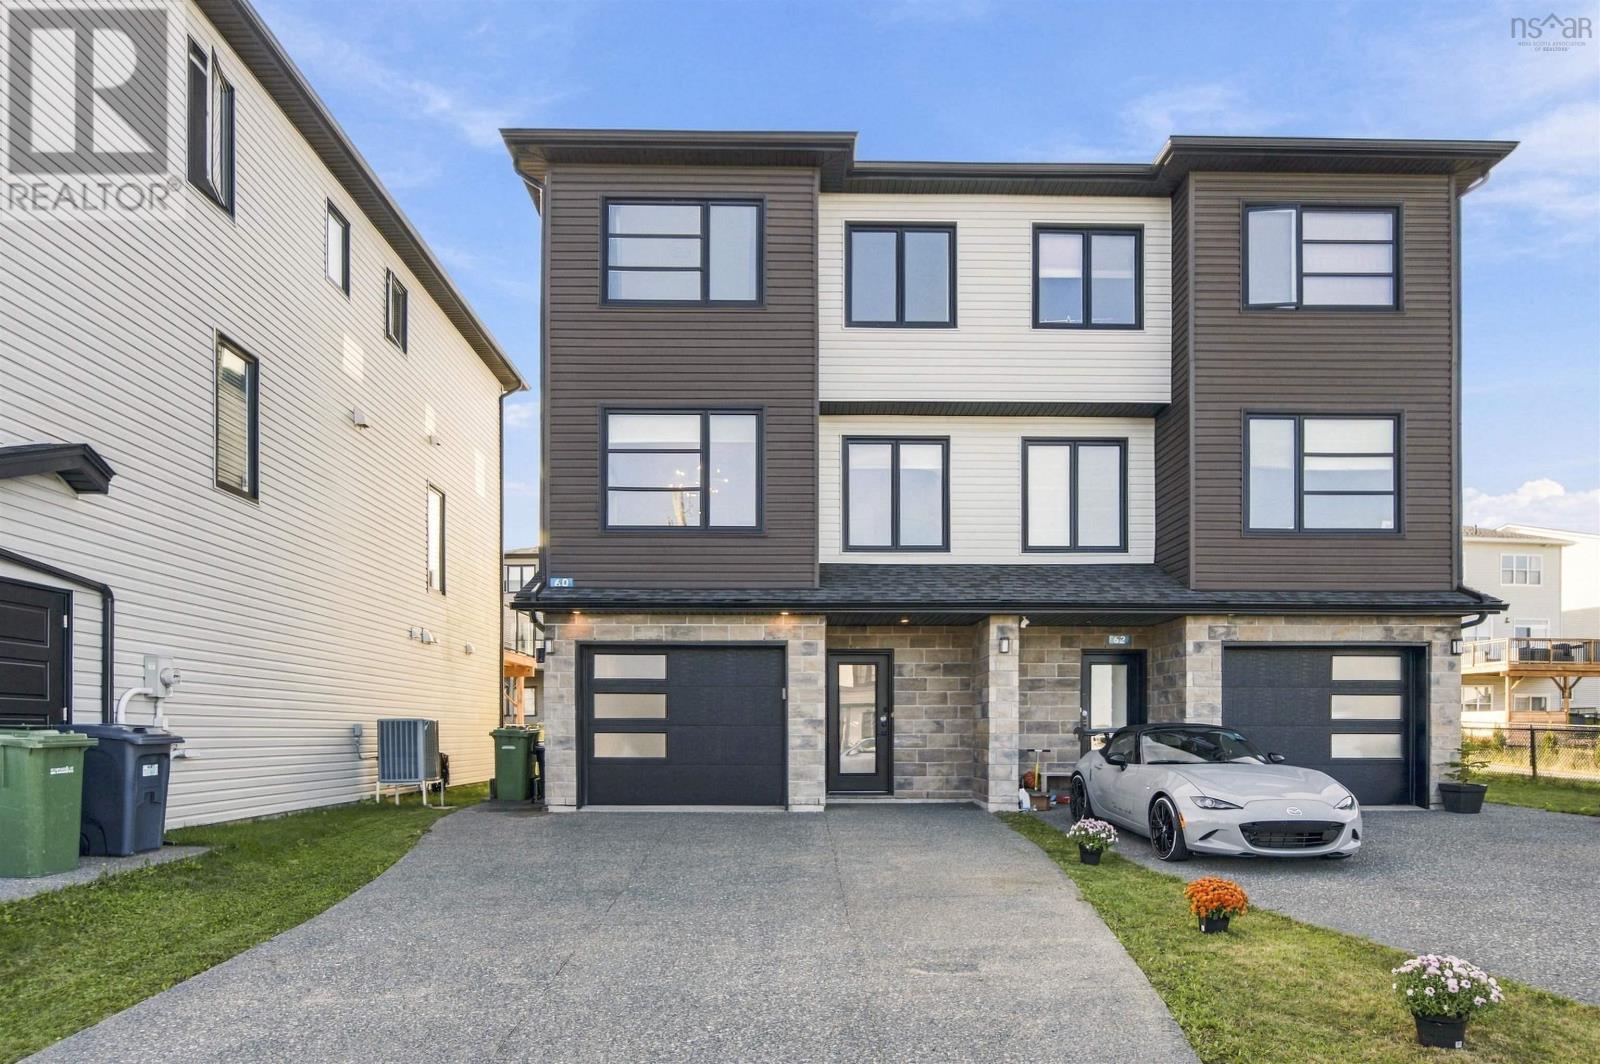
Welcome to 60 Grenoble Court, where contemporary style, everyday comfort and outdoor living come together near Long Lake Provincial Park. This home offers three finished levels with 3 bedrooms, 3.5 bathrooms and a built-in garage. An exceptionally spacious driveway provides generous parking for multiple vehicles. A ducted heat pump provides year-round heating and cooling. A radon mitigation system is already installed as a proactive precaution. 240V EV charging outlet with dedicated double-pole breaker, professionally installed. The bright, open-concept main level is designed for everyday living and entertaining. At its heart is an expansive kitchen with generous cabinetry, a contrasting navy island with an oversized breakfast bar, stainless steel appliances and pendant lighting. Large windows bring in abundant natural light, complemented by an upgraded upper picture window along the side of the home for even more light and openness. Stylish dark panelled feature walls in the living and dining areas bring warmth, character and a polished contemporary feel. Step outside to a spacious rear deck with sleek glass railings and a covered patio below for additional outdoor living space. Wooden planter boxes give the backyard a clean, modern look with practical planting areas. Designed for less maintenance, this outdoor space leaves more time to relax and enjoy. Upstairs, the primary bedroom features a walk-in closet, a stylish dark panelled feature wall and private ensuite with a double vanity and glass-enclosed shower. Two additional bedrooms, a full bathroom and dedicated laundry room with cabinetry and a utility sink complete this level. The finished lower level offers a versatile family room with walkout access to the backyard, a bathroom and interior garage access. With Long Lakes trails and outdoor recreation nearby, plus convenient access to schools, shopping, Bayers Lake and downtown Halifax, this home offers city convenience with an active outdoor lifestyle. (id:45785)
Engel & Volkers
28 Arlington Place
Truro, Nova Scotia
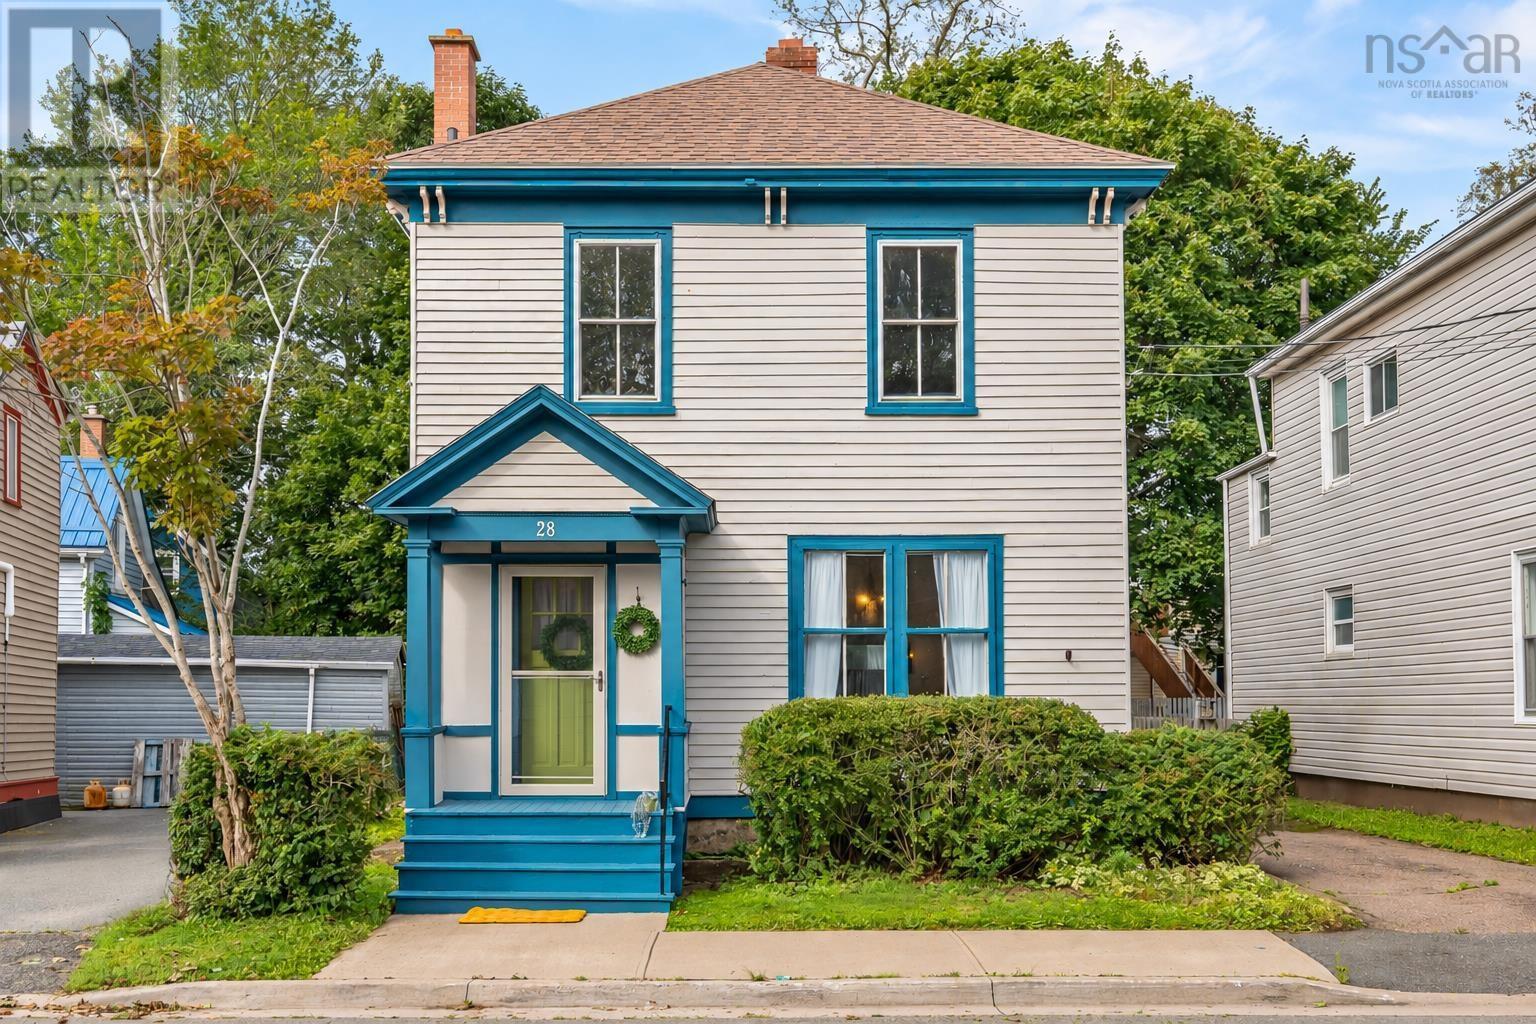
Built in 1897 and lovingly held by the same family since 1977. Beautifully maintained over the years, this grand two-storey home with a full unfinished basement offers approximately 1,800 sq/ft. of comfortable living space, generously sized rooms, high ceilings, an abundance of natural light, and the warmth and character only a home of this era can provide. The beautiful cherry hardwood floors throughout are a definite highlight. The main floor features a spacious living room with a wood-burning stove, a dining room with an abundance of light, along with a large country kitchen complete with a pantry and cold-storage room. Among the homes many unique details is a back staircase connecting the kitchen directly to the upper bonus room. At the rear, a covered deck provides a quiet, sheltered place to enjoy your morning coffee or unwind at the end of the day. Upstairs, youll find three nicely sized bedrooms, two cedar-lined closets (one in the primary bedroom and a deep one in the hallway), plus an impressive approximately 200 sq. ft. bonus room with laundry, perfect for crafting, working from home, a playroom or a creative studio. Heating is provided by oil, wood stove, with the added comfort and efficiency of a heat pump. With its distinctive curb appeal, generous proportions and flexible UC zoning, 28 Arlington Place offers plenty of space and possibility in the heart of Truro. Rich in history and clearly well loved, this is a home ready to welcome its next family. (id:45785)
RE/MAX Nova (Halifax)
68 Grenoble Court
Halifax, Nova Scotia
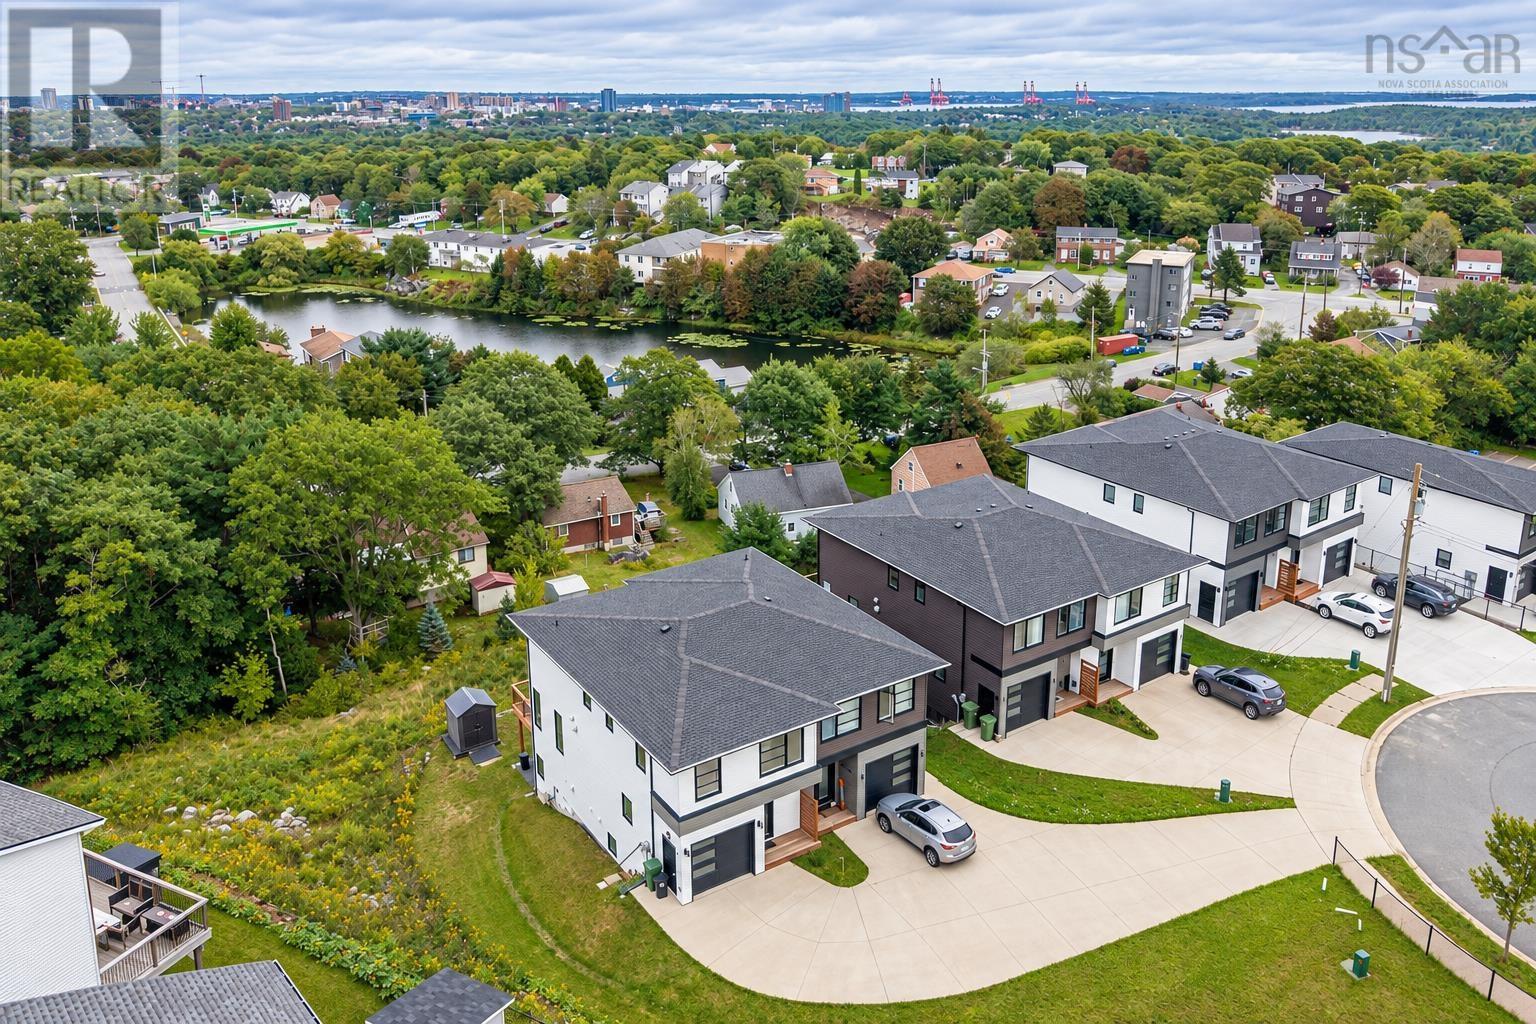
Welcome to 68 Grenoble Court, a beautifully maintained and thoughtfully upgraded home in Long Lake Village, offering modern comfort, flexible living space and an exceptional connection to the outdoors. Just 4 years new and set on one of the larger lots in the community, the property stands out with its generous front yard, spacious backyard, storage shed and attractive city views. Inside, the bright open-concept main level creates an easy flow between the living, dining and kitchen areas. The modern kitchen is anchored by a large waterfall island and complemented by a beautiful statement backsplash, corner pantry, Riobel Azure gold faucet and upgraded lighting throughout the homean inviting setting for everyday life and entertaining. A built-in garage with door opener adds practical convenience. Upstairs, the spacious primary bedroom enjoys beautiful views and a customized ensuite featuring a Halo glass shower door and full-length shower niche. Two additional well-proportioned bedrooms, a full bathroom and second-floor laundry complete the upper level. The finished lower level expands the possibilities with its own exterior entrance, kitchen or wet-bar area and upgraded cabinetry. Currently rented, it offers flexible space for extended family, guests or potential rental use. Long Lake Village puts an active Halifax lifestyle within easy reach. Spend weekends exploring the trails and waterways of Long Lake Provincial Park, then enjoy the convenience of nearby Bayers Lake shopping, schools, parks, restaurants and quick connections to Highway 102 and Downtown Halifax. With its upgraded finishes, adaptable three-level layout and unusually generous outdoor space, this home offers the room and flexibility to support life todayand evolve with what comes next. (id:45785)
Engel & Volkers
121 Greenough Drive
West Porters Lake, Nova Scotia
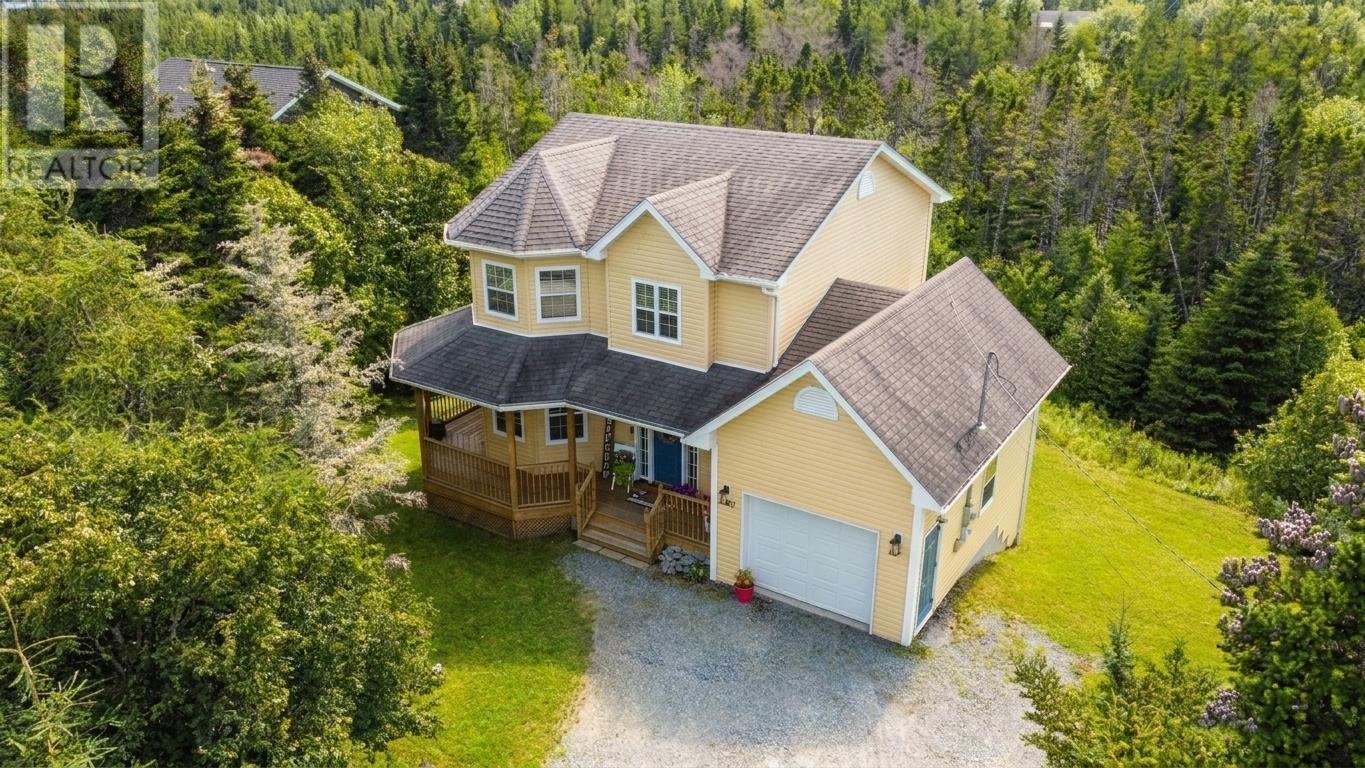
Experience the ultimate Nova Scotia sanctuary at 121 Greenough Drive, a meticulously maintained two-story home by Whitestone Developments, perfectly positioned on an executive 1.38-acre lot in the highly sought-after community of West Porters Lake. This property represents a premier lifestyle-meets-investment balance, offering deep setbacks and mature tree cover that provide a level of unmatched privacy rarely found in modern subdivisions. The 1,805 sq. ft. partially finished floor plan is designed for both functionality and comfort, featuring a bright, expansive country kitchen that flows into a spacious living room, anchored by a welcoming foyer and a charming front veranda. The upper level serves as a private retreat, headlined by a generous primary suite boasting a private ensuite bath and a walk-in closet, alongside two additional good-sized bedrooms and a second full bath. Car enthusiasts or those seeking hobby space will appreciate the attached garage and the vast lot area. Outdoor enthusiasts are situated in a recreation paradise as its just minutes to the Porters Lake Provincial Park, world class boating and fishing with lake access to the 19-kilometer lake, the famous surf at Lawrencetown Beach, and the scenic Atlantic View Trail for cycling and hiking. Despite the peaceful rural vibe, modern convenience is at your doorstep; a 5-to-7 minute drive connects you to a robust commercial hub featuring an Atlantic Superstore, NSLC, and dining, while local schools like the O'Connell Drive Elementary and École des Beaux-Marais provide top-tier educational infrastructure. For the commuter, Highway 107 offers a stress-free 20-to-25 minute drive to Dartmouth/Burnside, making this a prime location for those seeking a quiet escape without sacrificing urban proximity. This is a rare opportunity, do not delay call your agent for a private viewing today. (id:45785)
Royal LePage Anchor Realty