
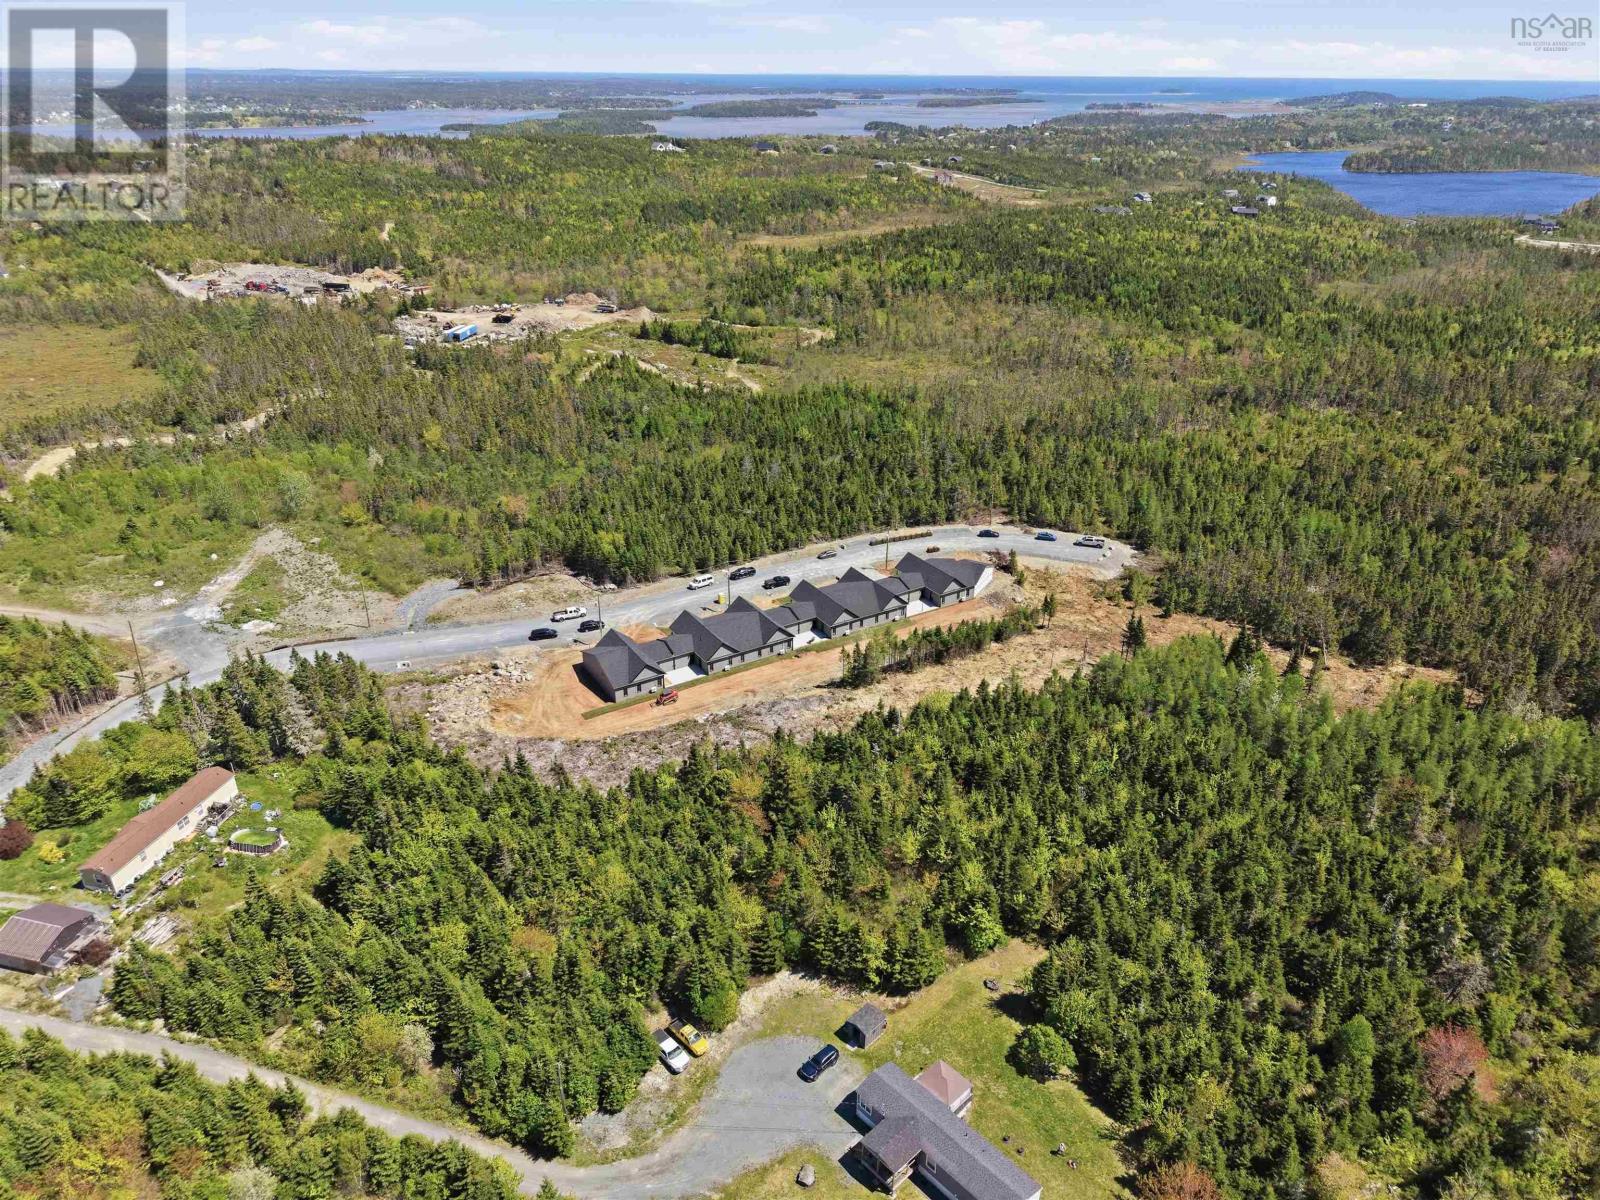
5 87 Radmer Drive
West Chezzetcook, Nova Scotia
Units 1,2,3 and 6 are SOLD! Units 4 and 5 are available. Welcome to The Nest, a thoughtfully designed community where comfort, connection, and modern living come together in the heart of West Chezzetcook. Ideally located just minutes from Porters Lake Plaza, beautiful beaches,lakes, hiking trails, and only 15 minutes from Dartmouth, The Nest offers the perfect balance of convenience, nature, and community. These beautifully appointed 2-bedroom, 2.5-bath homes feature 1,439 square feet of bright, open-concept living space with premium finishes throughout, including a chef-inspired kitchen with custom cabinetry, quartz countertops, a matching quartz backsplash, and a spacious layout designed for everyday living and entertaining. High ceilings, abundant natural light, and an energy-efficient ducted heat pump provide year-round comfort, while both bedrooms offer walk-in closets and private ensuites. Designed for low-maintenance living, each slab-on-grade home includes a heated 320 sq. ft. attached garage pre-wired for an EV charger, a 240 sq. ft. patio overlooking a beautifully landscaped 900 sq. ft. backyard, a paved driveway with parking for two vehicles, and is situated on a 4,000 sq. ft. lot. As part of an exciting five-phase master-planned community, future amenities will include a 1,500 sq. ft. community centre and a fenced dog park, creating even more opportunities to connect with neighbours. Whether youre a first-time homebuyer, downsizing, or simply seeking a modern lifestyle surrounded by nature and convenience, The Nest is more than a place to liveits a place to belong. (id:45785)
RE/MAX Nova
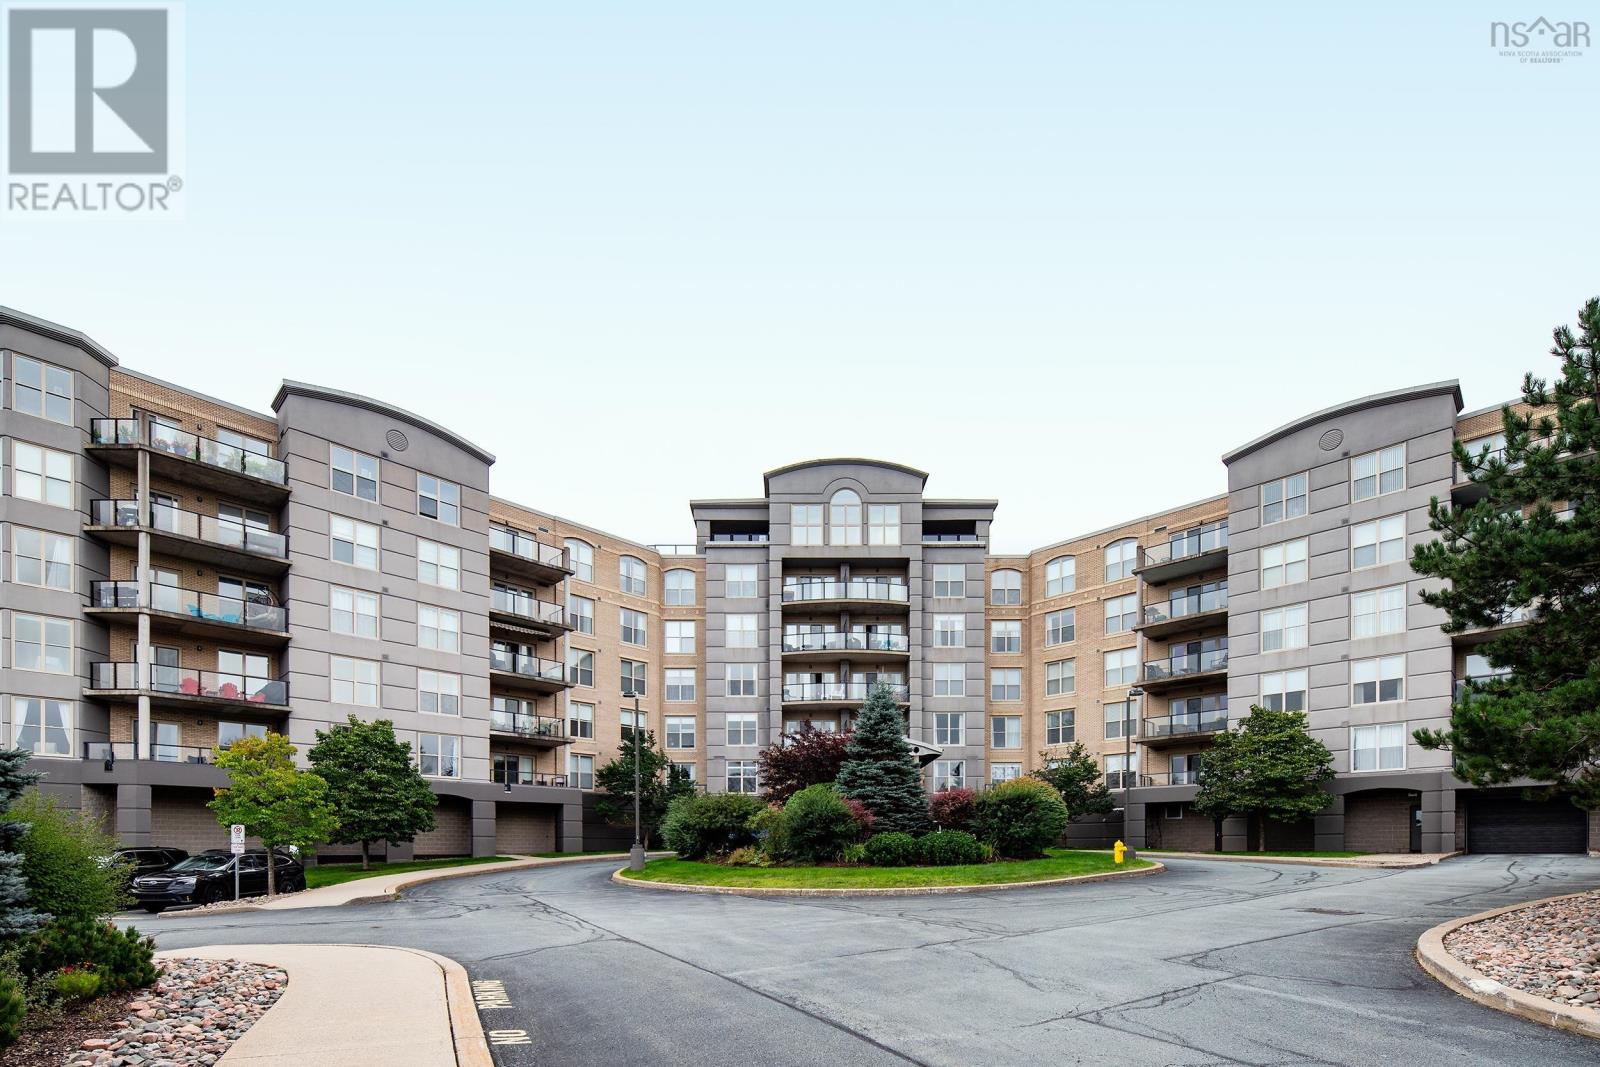
308 36 Southgate
Bedford, Nova Scotia
Welcome to "The Tides," one of Bedfords most sought-after buildings. Positioned at the ideal height on the 3rd level, condo 308 delivers Bedford Basin views from the balcony, the living room and both bedrooms. Commissioned by its original owner, this bright 2-bedroom features exclusive architectural upgrades you will not find in other units. The warm maple kitchen was designed with a nook for an included TV, updated appliances (fridge 1 year and 2-year-old dishwasher), grandfathered garburator, and a layout where the sink faces toward the view rather than the back wall. 9 ceilings, crown moulding, and AC elevate the main living area, which features an electric fireplace added during construction. French doors lead to a flexible 2nd bedroom, ideal for a den or home office, featuring an included Murphy bed. Selected early it includes a premier parking spot with adjacent storage locker. Enjoy live-in superintendent, underground parking with car wash bay, heated pool with a BBQ patio, gym, sauna, library, resident workshop, and a social room with a kitchen. Friends can book the guest suite. Condo fees cover heat, AC, and hot and cold water. 308 combines prime location, Basin views, and totally worry-free living. (id:45785)
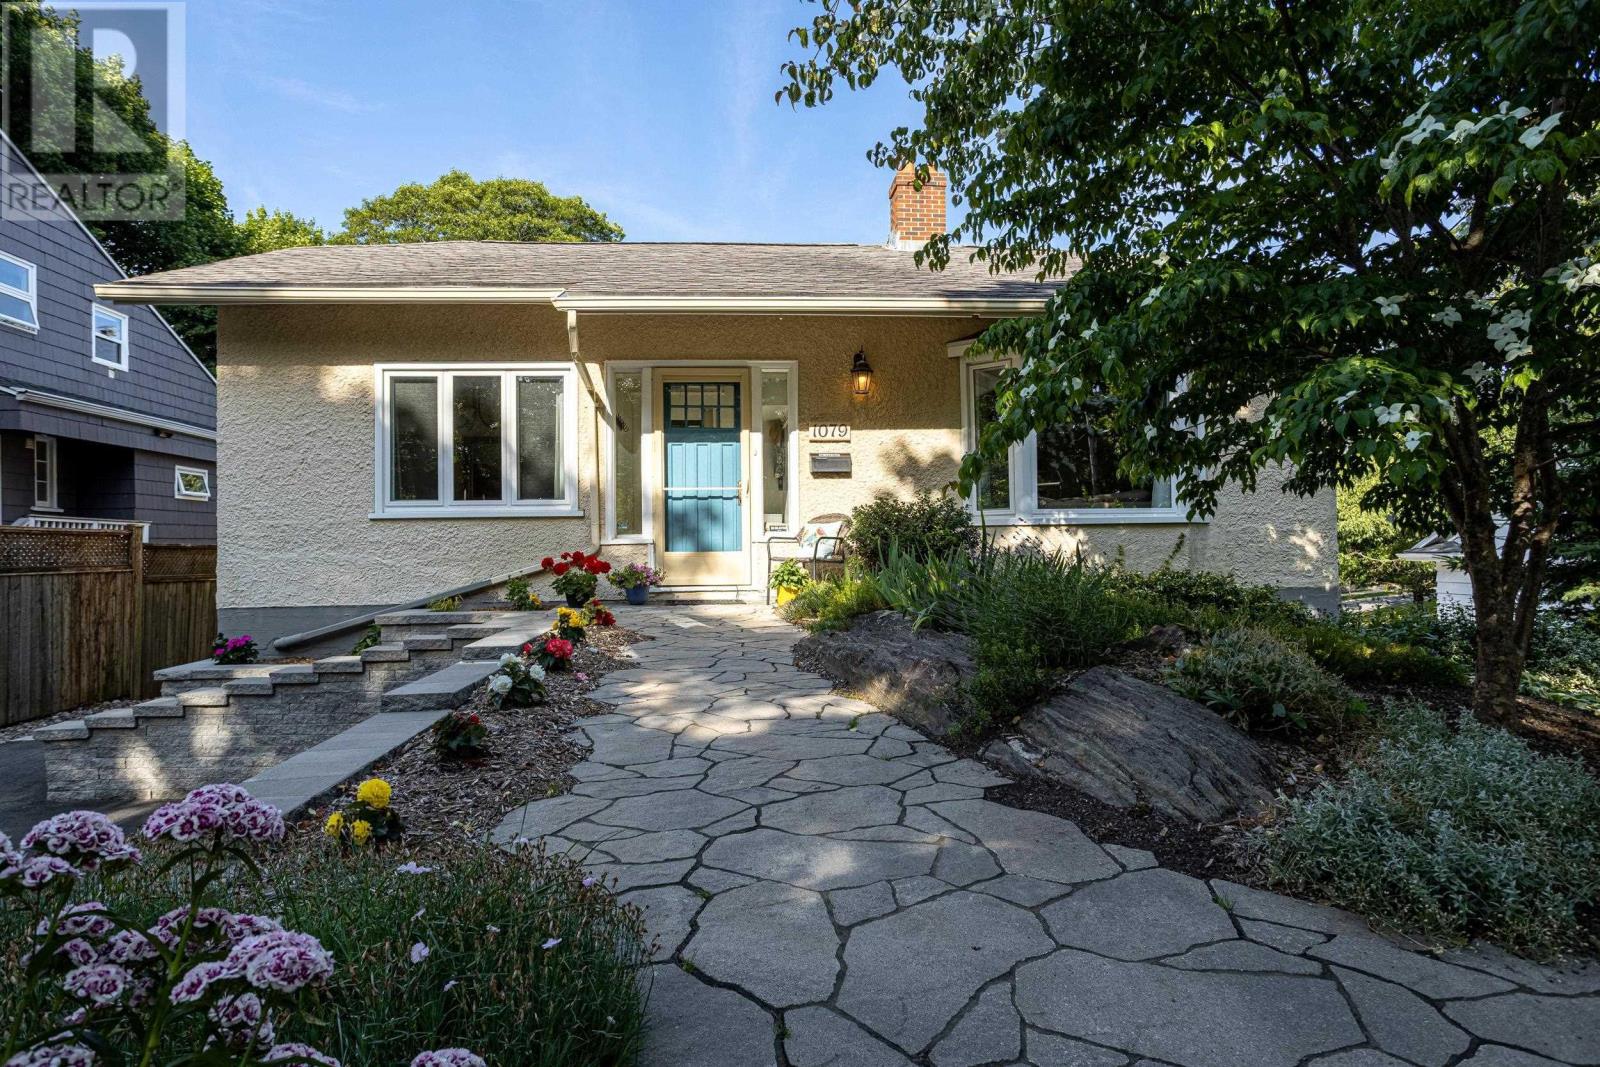
1079 Bellevue Avenue
Halifax, Nova Scotia
Nestled along the picturesque, tree-lined streets of Halifaxs South End, 1079 Bellevue offers a rare combination: single-level main-floor living plus a fully finished walk-out lower level, together offering over 2,500 square feet of total living space. A double paved driveway and beautifully landscaped front yard with flagstone walkway and retaining walls welcome you as you approach. This home has been completely updated throughout over the last ten years, including kitchen, bathrooms, flooring, and more. All you need to do is move in and enjoy! Step inside to find high ceilings and a sunny eat-in kitchen with ample storage (perfect for morning coffee). A separate formal dining room sets the stage for holiday gatherings and dinner parties, while the living room offers a comfortable spot to entertain or unwind by the fireplace, framed by handsome built-in shelving. The main floor also features two generously sized bedrooms, including a spacious primary suite with a walk-in closet and large ensuite complete with a walk-in shower and double vanity. A second full bathroom completes the main floor, with everything you need on one level! Downstairs, a spacious rec room offers direct walkout access to the beautiful, private backyard and stone patio. The lower level also includes a generously sized third bedroom, a full bathroom, a large and practical laundry room, and plenty of additional storage. Ideal for professionals or those looking to downsize, this home places you within an easy walk of hospitals, universities, downtown, and Point Pleasant Park. Offering an unbeatable blend of space, flexibility, and location, this charming South End gem is ready to welcome you home. View the virtual tour and imagine making it yours! (id:45785)
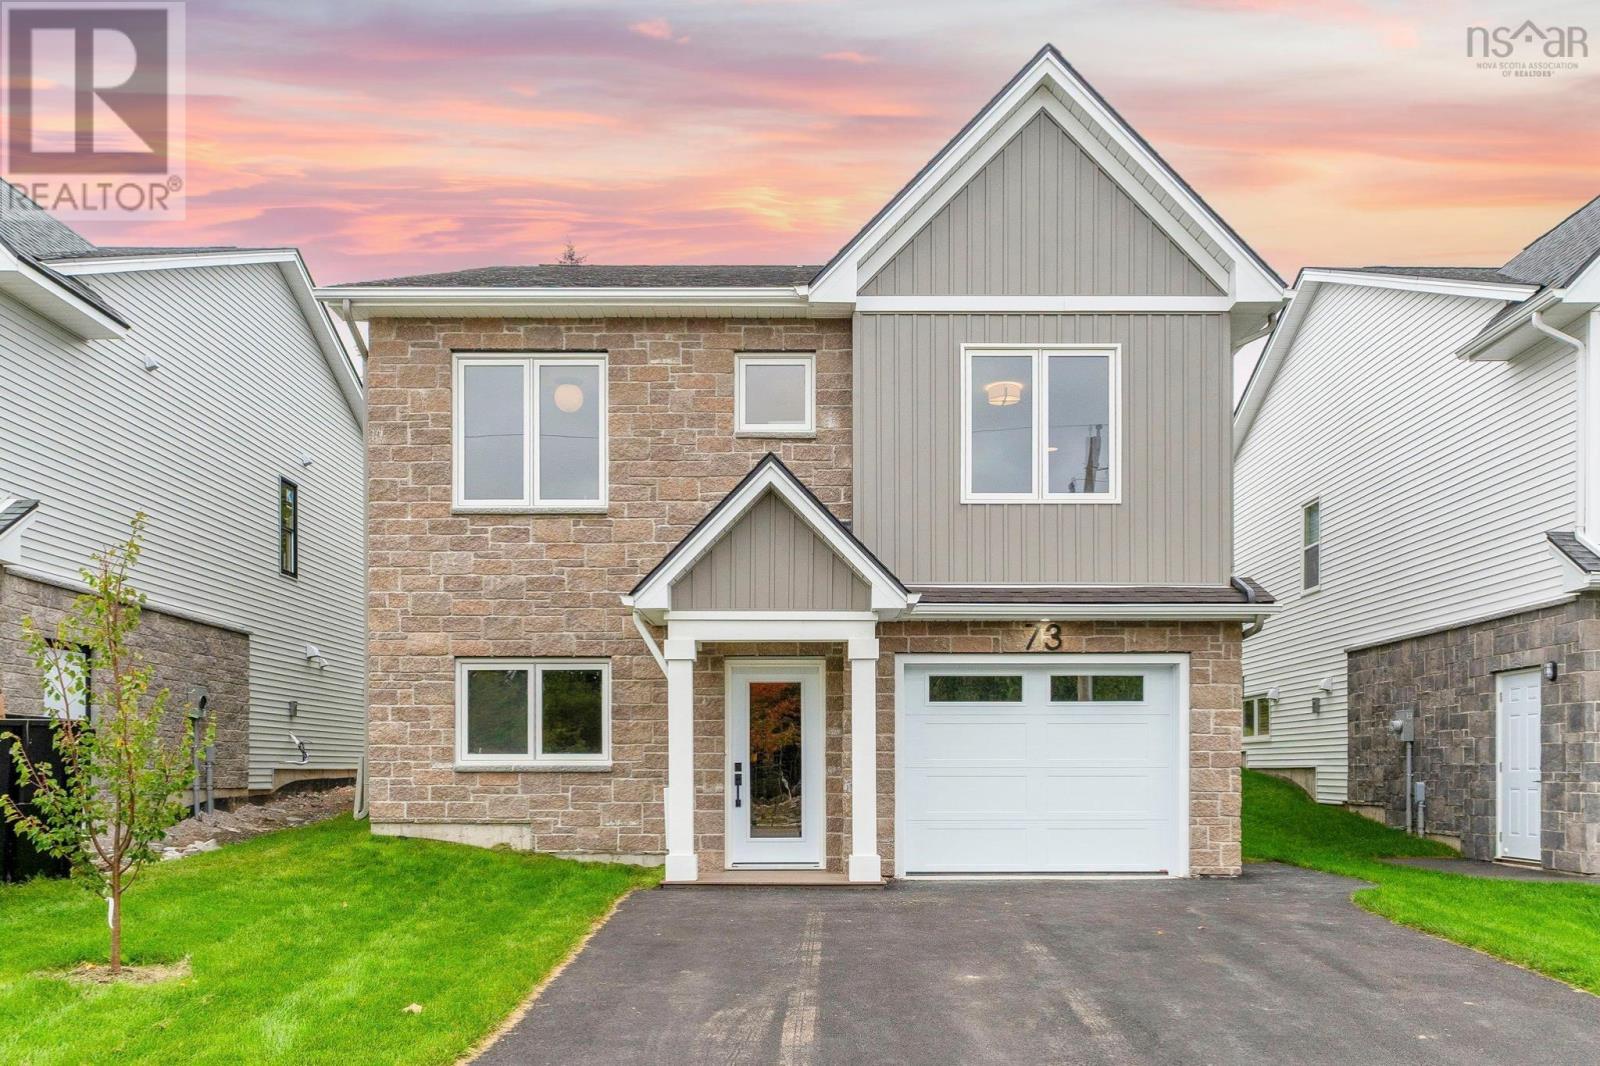
Gw-38 73 Gardenia Way
Dartmouth, Nova Scotia
Welcome to 73 Gardenia Way! Completion is in the final touch-up and cleaning phase, and this upgraded Aliya is nearly ready! Rooftight Homes is proud to introduce this thoughtfully designed four-bedroom, two-level home offering functionality, versatility and over $60,000 in carefully selected upgrades. Upgrades include Gold Packages for Fireplace & Gas, Heating & Cooling, Cabinetry & Countertops, Electrical and Plumbing; a Platinum Flooring & Tile Package; upgraded interior finishing; paint extras; wet bar; and custom tiled primary ensuite shower. The upper level offers the ease of bungalow-style living, with two bedrooms including a spacious primary suite with walk-in closet, dual-sink vanity and custom tiled shower. The bright, open-concept kitchen, dining and living areas are ideal for everyday living and entertaining, with a natural gas fireplace creating a warm focal point and direct access to the back deck. A second bedroom and full bath complete this level. With so many upgrades already included, this is an elevated take on the versatile Aliya design. Book your showing today or visit a Rooftight open house to learn more about this home, other available models and available building lots. (id:45785)
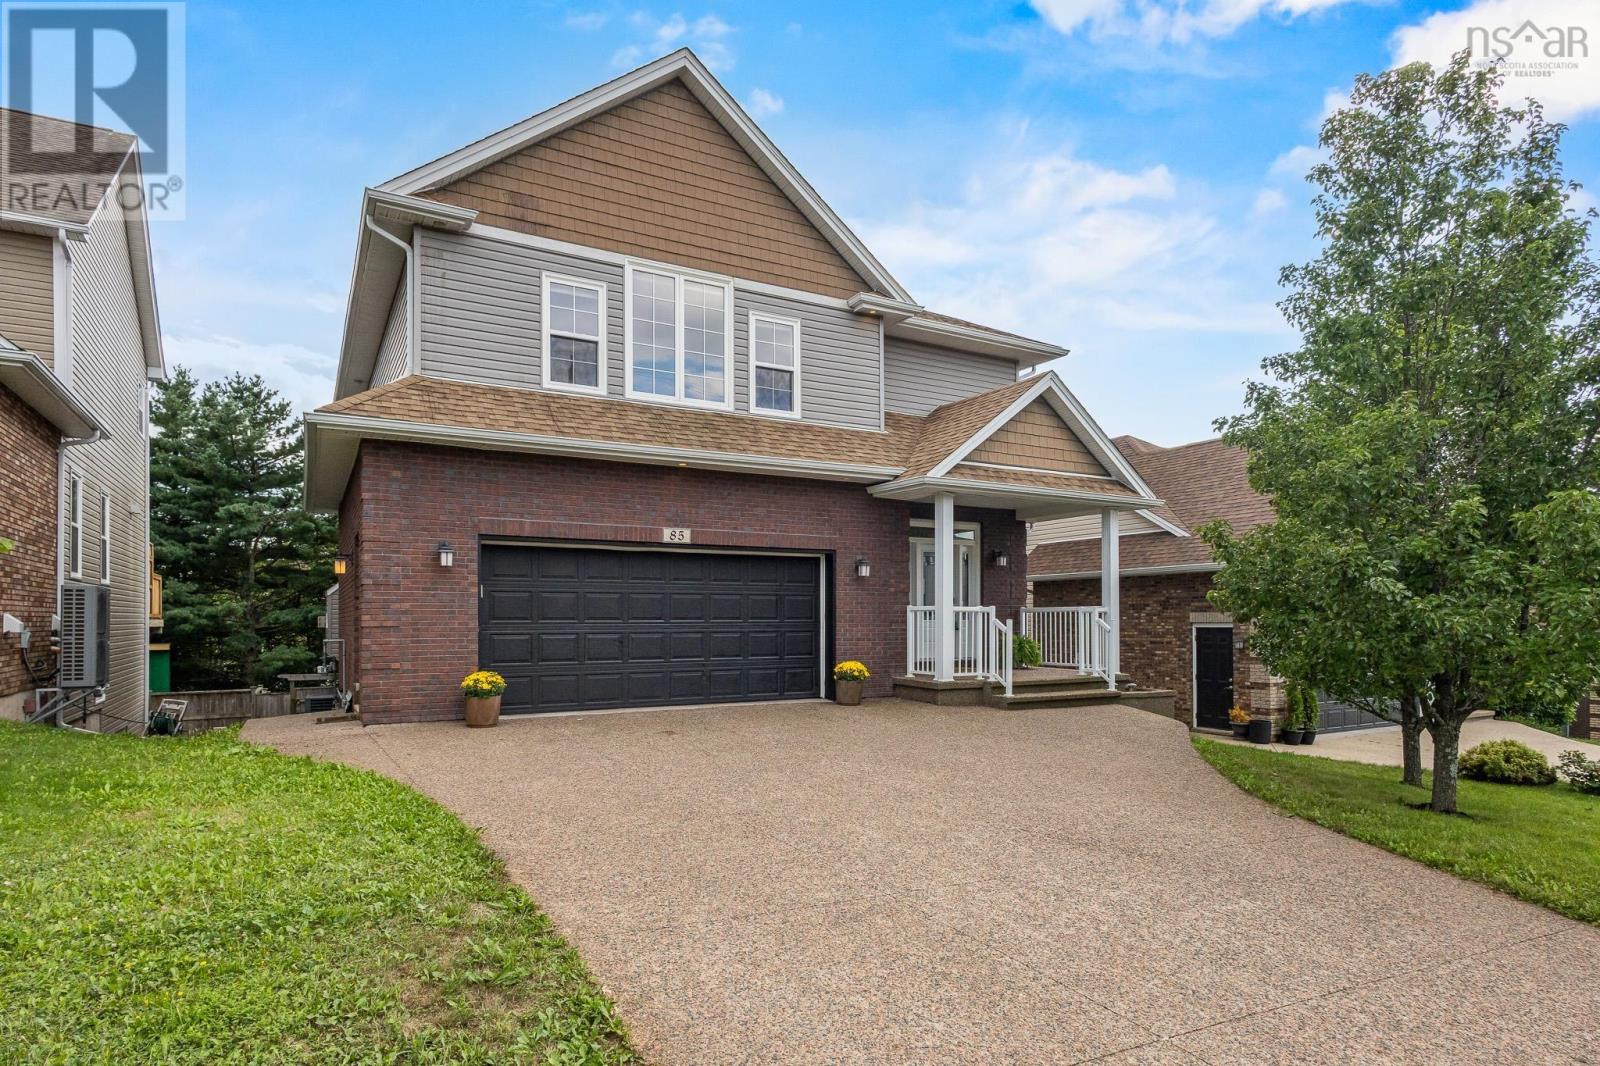
85 William Borrett Terrace
Bedford, Nova Scotia
Bienvenue à 85 William Borrett Terrace! You will surely be in awe of the elegant and charming, grand foyer. As you continue on the main floor, the open-concept kitchen and living are sure to impress with the exceptional space for entertaining. The Eat-In kitchen and pantry provide ample storage space for the chef of the home! In addition, a natural gas fireplace illuminates both the kitchen and living room with ease. Upstairs on the second floor, the primary bedroom boasts a vaulted ceiling, electric fireplace and walk-in closet attached to the ensuite. Three additional bedrooms upstairs provide plenty of room for family and guests, two of which offer added privacy with their own ensuite bathrooms. This thoughtful layout is desirable for a growing family or multigenerational living. Downstairs youll find a generously sized, multi- level, walk-out basement which further extends the home's living space and versatility. It also features a full bathroom and a bedroom that comfortably accommodates a king-sized bed and a workplace nook. The back deck is equipped with a convenient BBQ gas hookup and overlooks a two-tiered backyard including sod, a sloped grade and a private, tree-lined ravine. It is clear that natural beauty of the surrounding landscape was preserved and is a hallmark characteristic of the home. With its generous living spaces, efficient natural gas heating and access to highly sought after schools like École Secondaire du Sommet or CPA, this home has a lot to offer; perhaps, it even has that pièce de résistance your family has been searching for. Call your agent today to book your private showing! (id:45785)
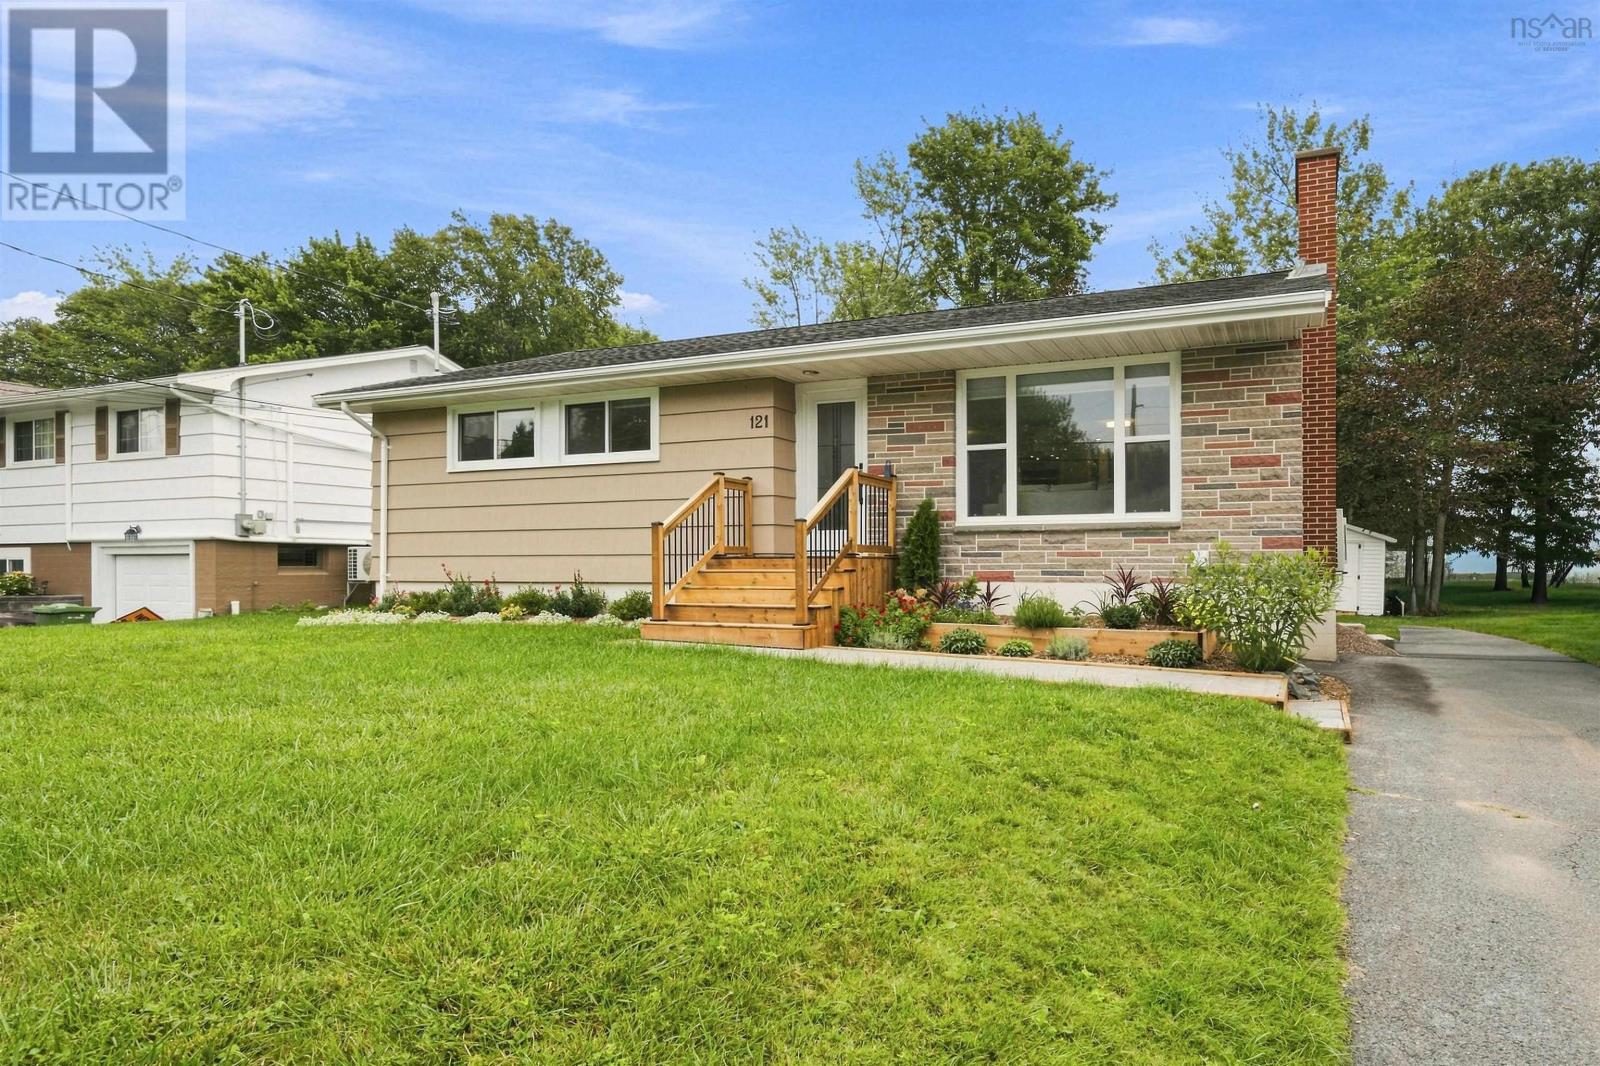
121 Belle Vista Drive
Dartmouth, Nova Scotia
If you're looking for the features and finishes of new construction with the charm, convenience & character of classic Woodlawn, you need to check this out! Looking like a classic but immaculate standard bungalow from the outside, the inside of this home will amaze and delight you - immediately inside you can feel the space w/ totally open main living area, incorporating elegant Living Room, cozy Dining Room & luxurious kitchen, with quality and style throughout. Down the hall you'll find TWO full baths, one for each BR on this level, including the Primary , which is roomy, has its own walk-through closet & glamorous bath featuring dbl vanity, walk-in tile shower + toilet with integrated bidet (and more). Head past the separate entrance and down to the lower lvl, which could be made into a suite, is finished into a bright RecRm, sparkling laundry room, two more spacious BRs and a 3rd upgraded full bath (there is room for a kitchen or wet bar down here). Outside, the yard is level, has loads of lush grass, mature trees at the edge and a shed for storage, plus a fabulous privacy deck with louvers and loads of seating area. Boasting an all-electric forced air heat pump for year-round comfort (hot and cold), LED lighting, high end appliances and more, this home will surprise you. Watch the video, check the 360 tour and message for your own private tour! (id:45785)
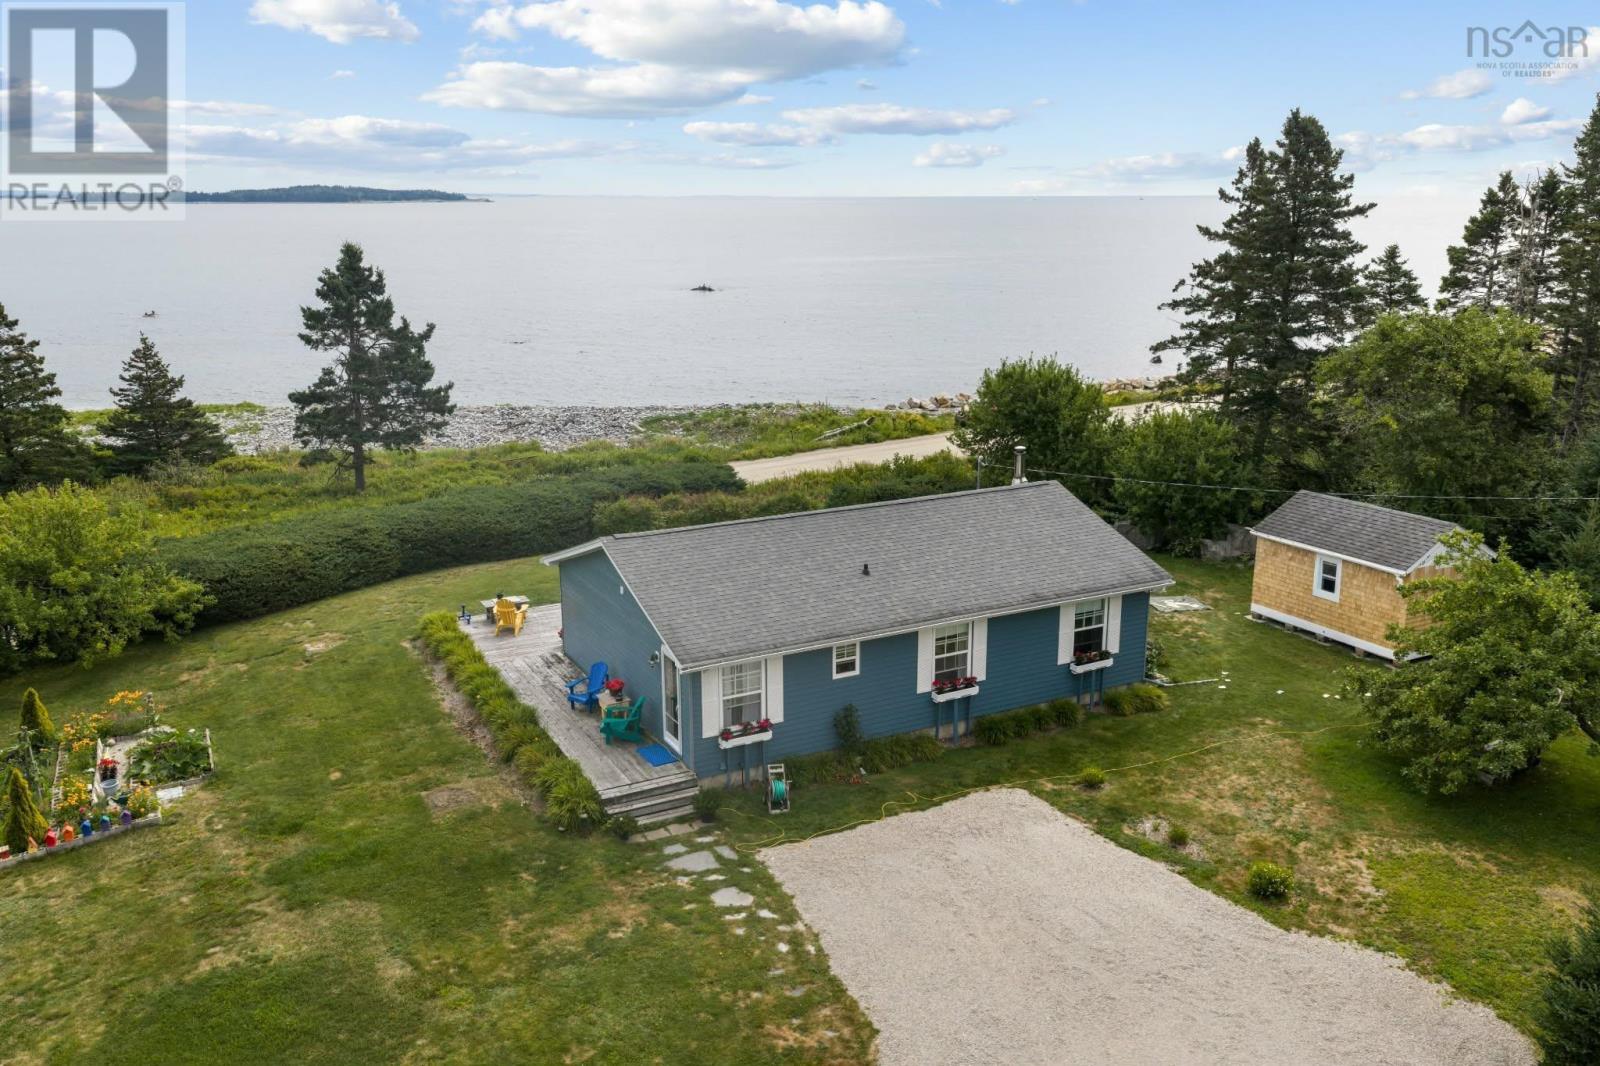
66 Backman Road
Bayswater, Nova Scotia
Welcome to Bayswater! Wake up to unobstructed, panoramic ocean views on beautiful Bayswater Beach! This immaculate four-season home has been lovingly cared for inside and out. The bright, open-concept kitchen, living and dining areas all take full advantage of the spectacular water views, with easy access to the deckan ideal spot for morning coffee, entertaining, or simply watching the waves roll in. The main level features two bedrooms, a full bath, and a convenient mudroom entrance. Downstairs, you'll find a spacious rec room, office, laundry area and plenty of storage, offering flexible space for family and guests. Outside is equally impressive, with beautifully maintained gardens, a modern two-car garage and charming cedar-shingle storage shed. Every detail reflects pride of ownership, making this a property you can simply move into and enjoy. Whether you're looking for a year-round home or the perfect coastal getaway, this special property delivers. Stunning ocean views, a fantastic beach and a wonderful seaside communityBayswater living at its best! (id:45785)
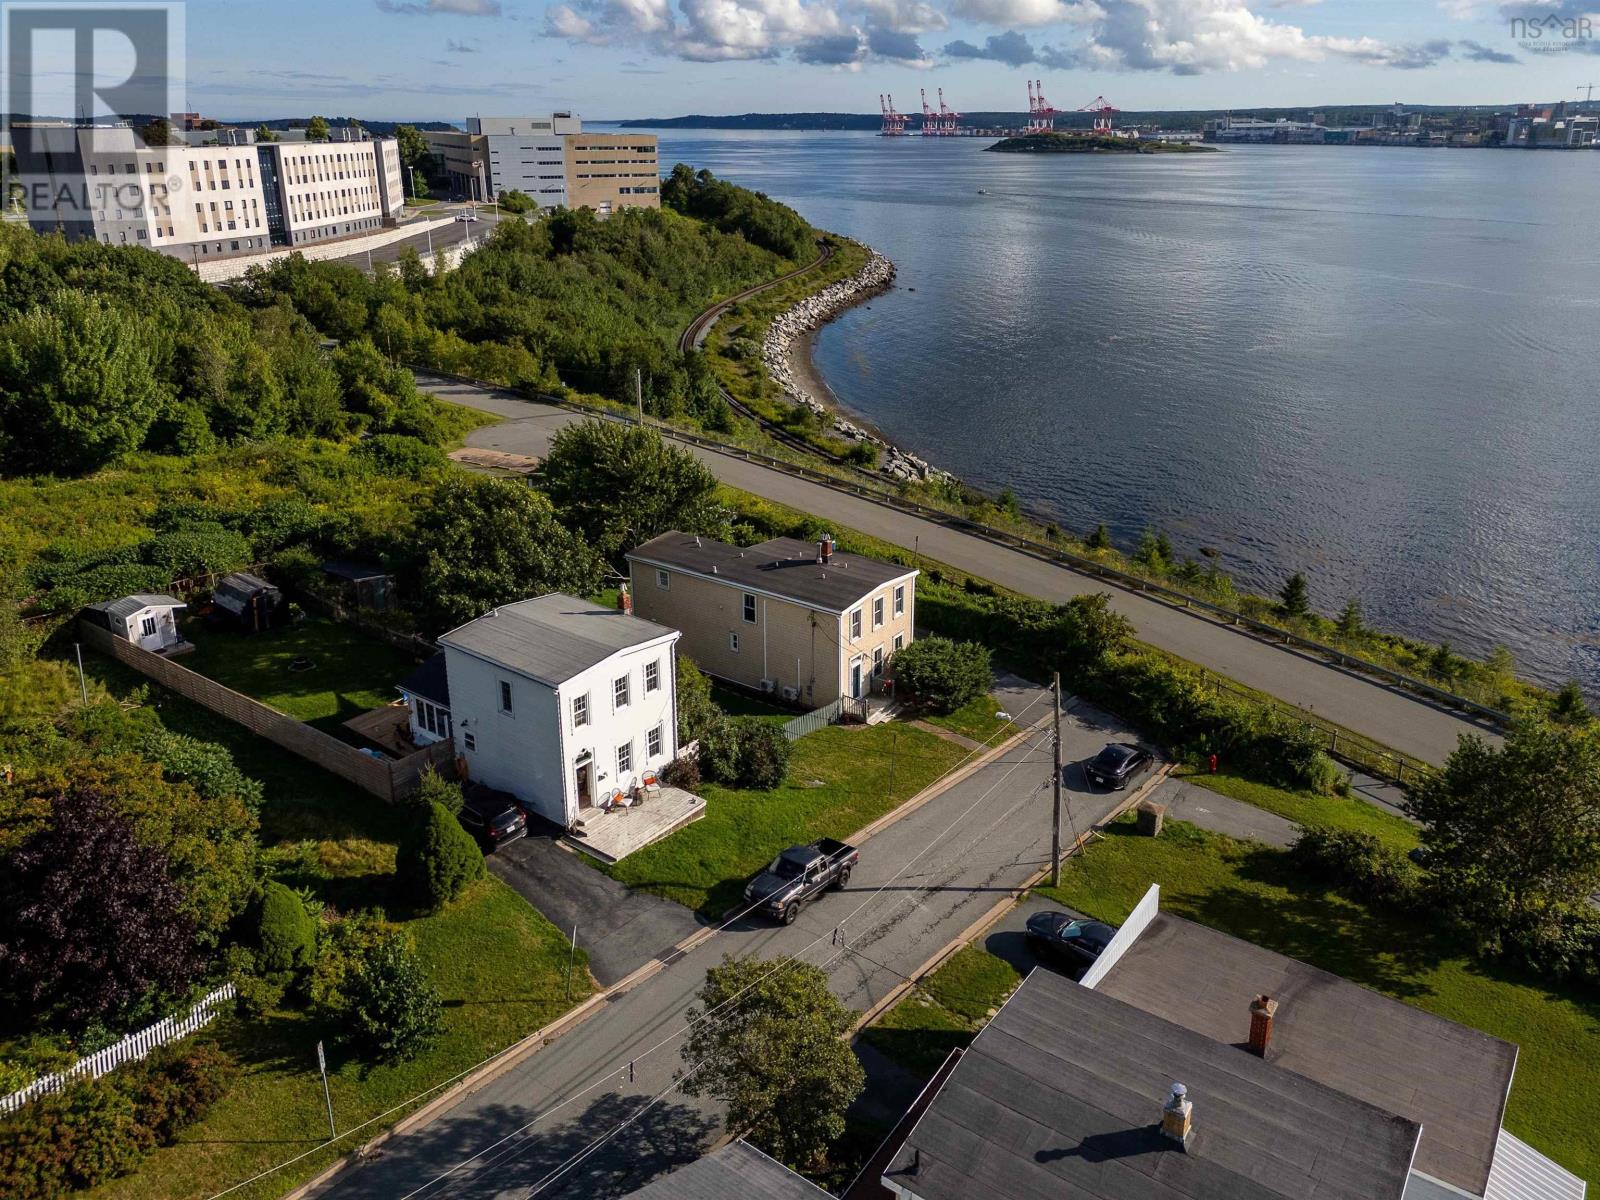
33 Cuisack Street
Dartmouth, Nova Scotia
Welcome to 33 Cuisack Street, prominently positioned at the end of a quiet street with commanding views of Halifax Harbour and the city skyline. This lovingly maintained 3 bedroom, 2 bathroom century home sits on two parcels with favourable ER-3 zoning and directly borders the Dartmouth Harbourfront Trail. Inside, beautifully preserved character details blend seamlessly with modern comforts. The spacious foyer features original softwood floors and custom storage, leading to a generous family room, cozy living room with propane stove, and an open-concept galley kitchen with heated floors and dining area. Harbour views appear throughout the home, but the covered back patio and fully fenced, mature backyard may offer the best vantage point of all. Enjoy seasonal fireworks, sailboat races, ferry crossings, cruise ships, and the ever-changing activity of the harbour from your own private garden. A character-filled 4-piece bathroom completes the main level. Upstairs, the spacious primary bedroom once again captures impressive harbour views. A convenient walk-through laundry area and walk-in closet lead to a full bathroom featuring a classic clawfoot tub, updated fixtures, and a beautiful corner-window outlook. Thoughtfully maintained by the same family for 45 years, the home includes ductless heating and cooling (2022), an oil furnace (2017), and hot water tank (2023). The established garden features vegetable and flower beds plus high-bush blueberries. Just a 12-minute walk along the Harbourfront Trail to the Woodside Ferry, this is an exceptional combination of character, privacy, flexibility, and one of Dartmouths most compelling views. (id:45785)
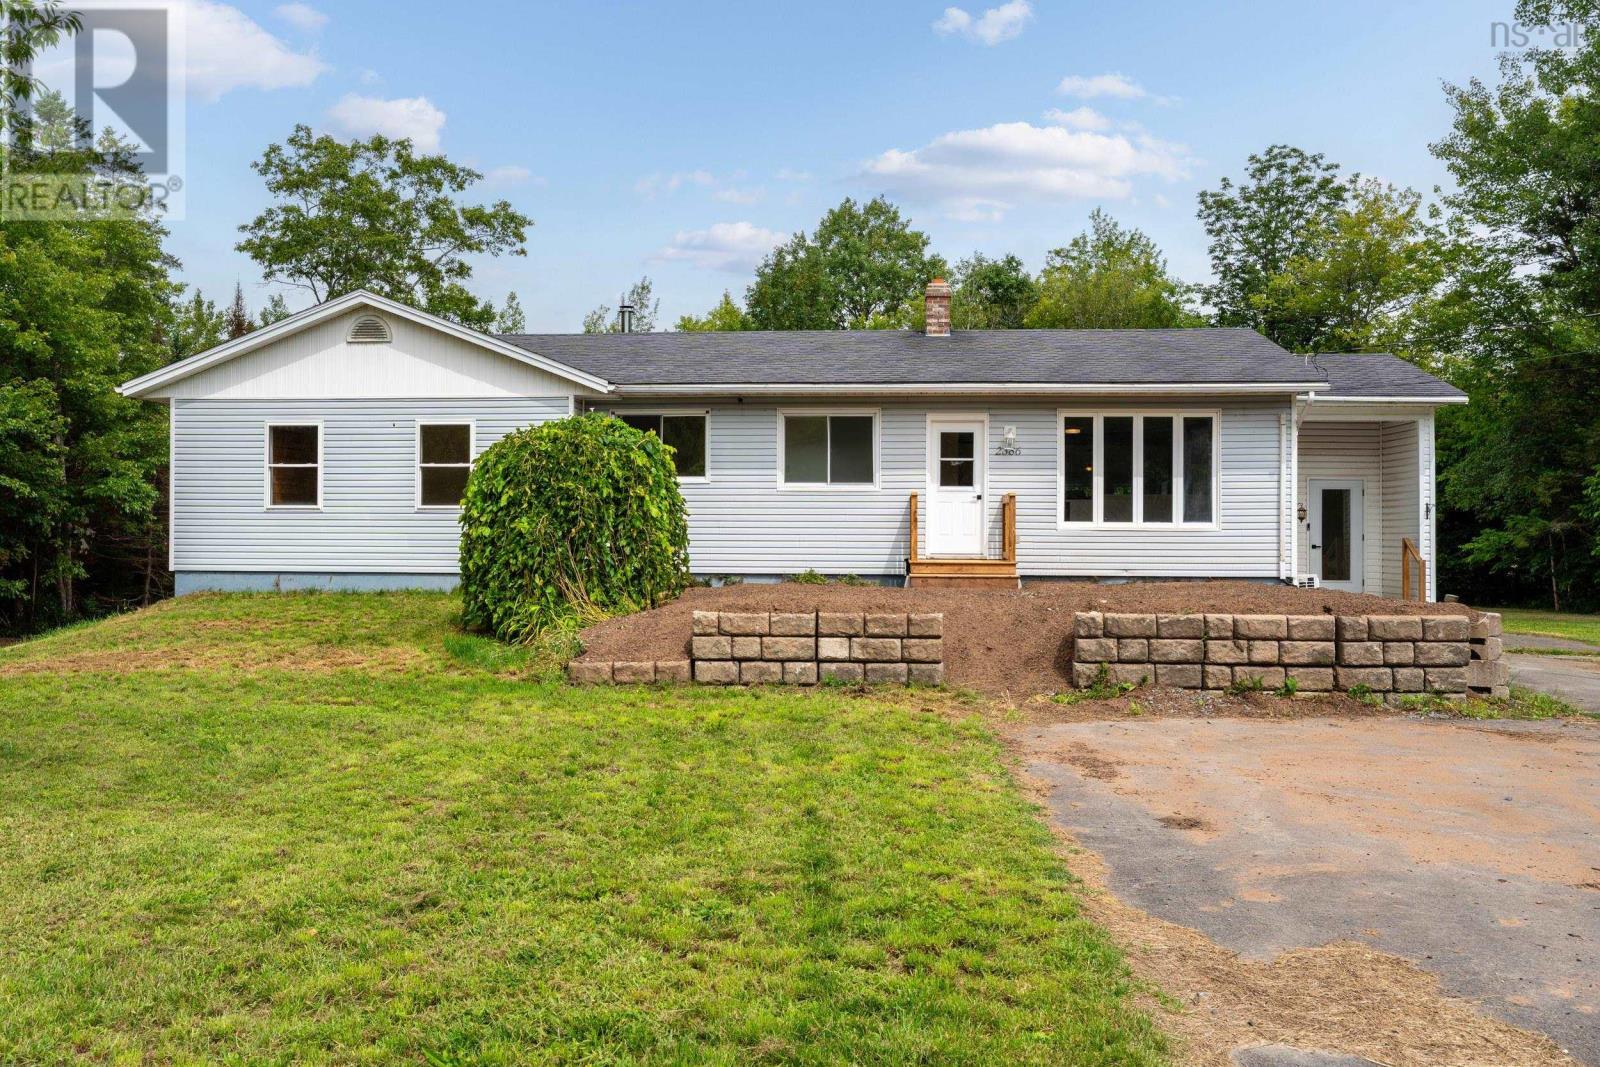
2386 Greenfield Road
Forest Hill, Nova Scotia
Welcome to country living in the heart of the beautiful Gaspereau Valley! Located just minutes from Wolfville and Acadia University, this inviting 3-bedroom home offers a peaceful rural setting surrounded by vineyards and the areas thriving wine industry. Inside, you'll find a warm and comfortable layout featuring natural wood flooring complemented by porcelain and ceramic finishes. The spacious country kitchen opens into a bright dining room addition, creating the perfect space for family meals, entertaining, and gathering with friends. A generous mudroom and entranceway adds plenty of practical space for coats, boots, outdoor gear, and even drying off your four-legged family members after enjoying the outdoors. The bathroom/laundry room is conveniently located just steps from the three bedrooms. The oversized primary bedroom and spacious second bedroom offer plenty of room to relax and unwind, while the third bedroom provides additional flexibility for family, guests, or a home office. Outside, the large double paved driveway with a convenient turnaround makes parking and entering or exiting the property easy. Enjoy the best of both worldspeaceful country living with Wolfville, Acadia University, vineyards, wineries, and local amenities all close by. (id:45785)
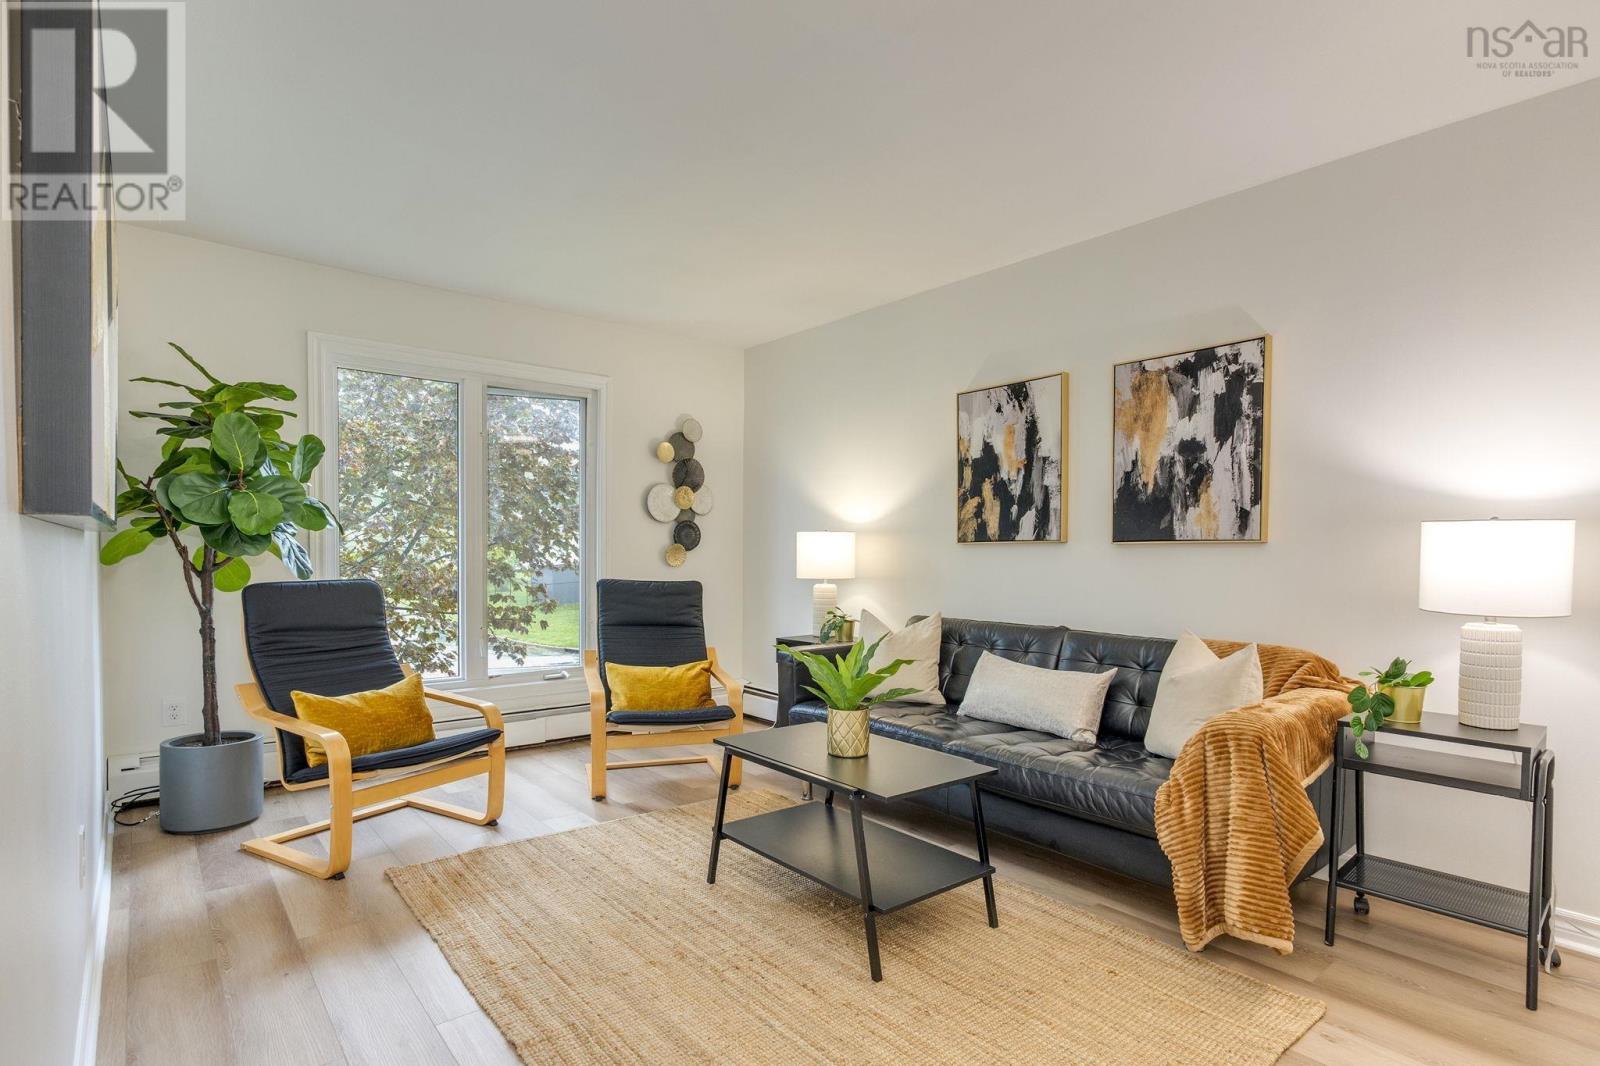
25 Circassion Drive
Cole Harbour, Nova Scotia
Move-in ready and refreshed from top to bottom: Welcome to 25 Circassion Drive! If you've been waiting for a first home where the big jobs are already done, this is it. Since July 2026 this Cole Harbour home has been completely refreshed, so you can unpack and start living instead of renovating. The heart of the home is a brand new kitchen with all new appliances: fridge, stove, dishwasher and over-the-range microwave. New flooring runs throughout, the whole home has been freshly painted, and new lighting brightens every room. The updates go well beyond cosmetic, which is exactly what you want in a first home. A new electrical panel, new outlets and covers, new thermostats, a 2024 oil tank, a freshly serviced furnace and a new bathroom fan mean the important systems are taken care of. A new side entry door and a brand new deck round things out, giving you the perfect spot for summer barbecues and morning coffee. Located in family-friendly Cole Harbour, close to schools, shopping, trails and an easy commute into Dartmouth and Halifax. Stop paying rent and start building equity. Book your showing today! (id:45785)
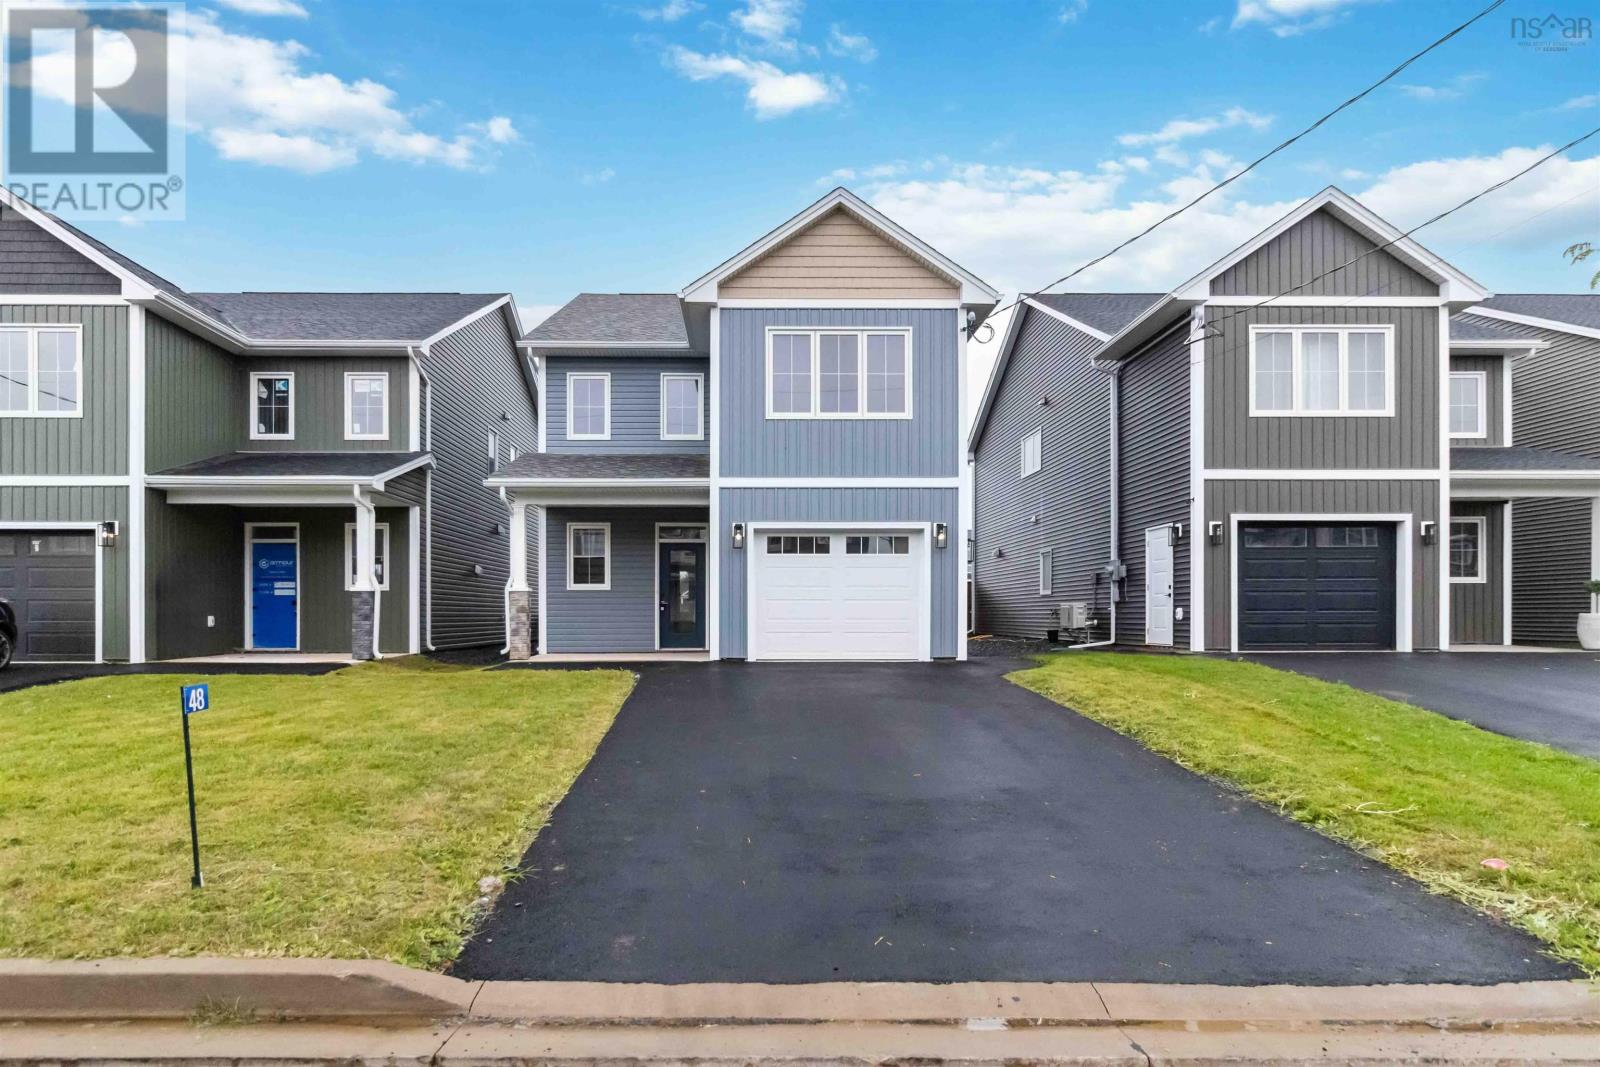
48 Brianna Drive
Lantz, Nova Scotia
The Cardinal by award-winning Synergy Homes delivers bright, modern living in the sought-after community of Osprey Landing. The main level features 9-foot ceilings, an open-concept layout, a stylish kitchen, a powder room, and abundant storage. Upstairs, three airy bedrooms include a beautiful principal suite with a walk-in closet and a relaxing ensuite complete with a freestanding tub and separate shower. Osprey Landing offers an ideal blend of convenience and tranquilityclose to amenities yet defined by a sense of calm. Includes a $5,000 appliance credit. (id:45785)
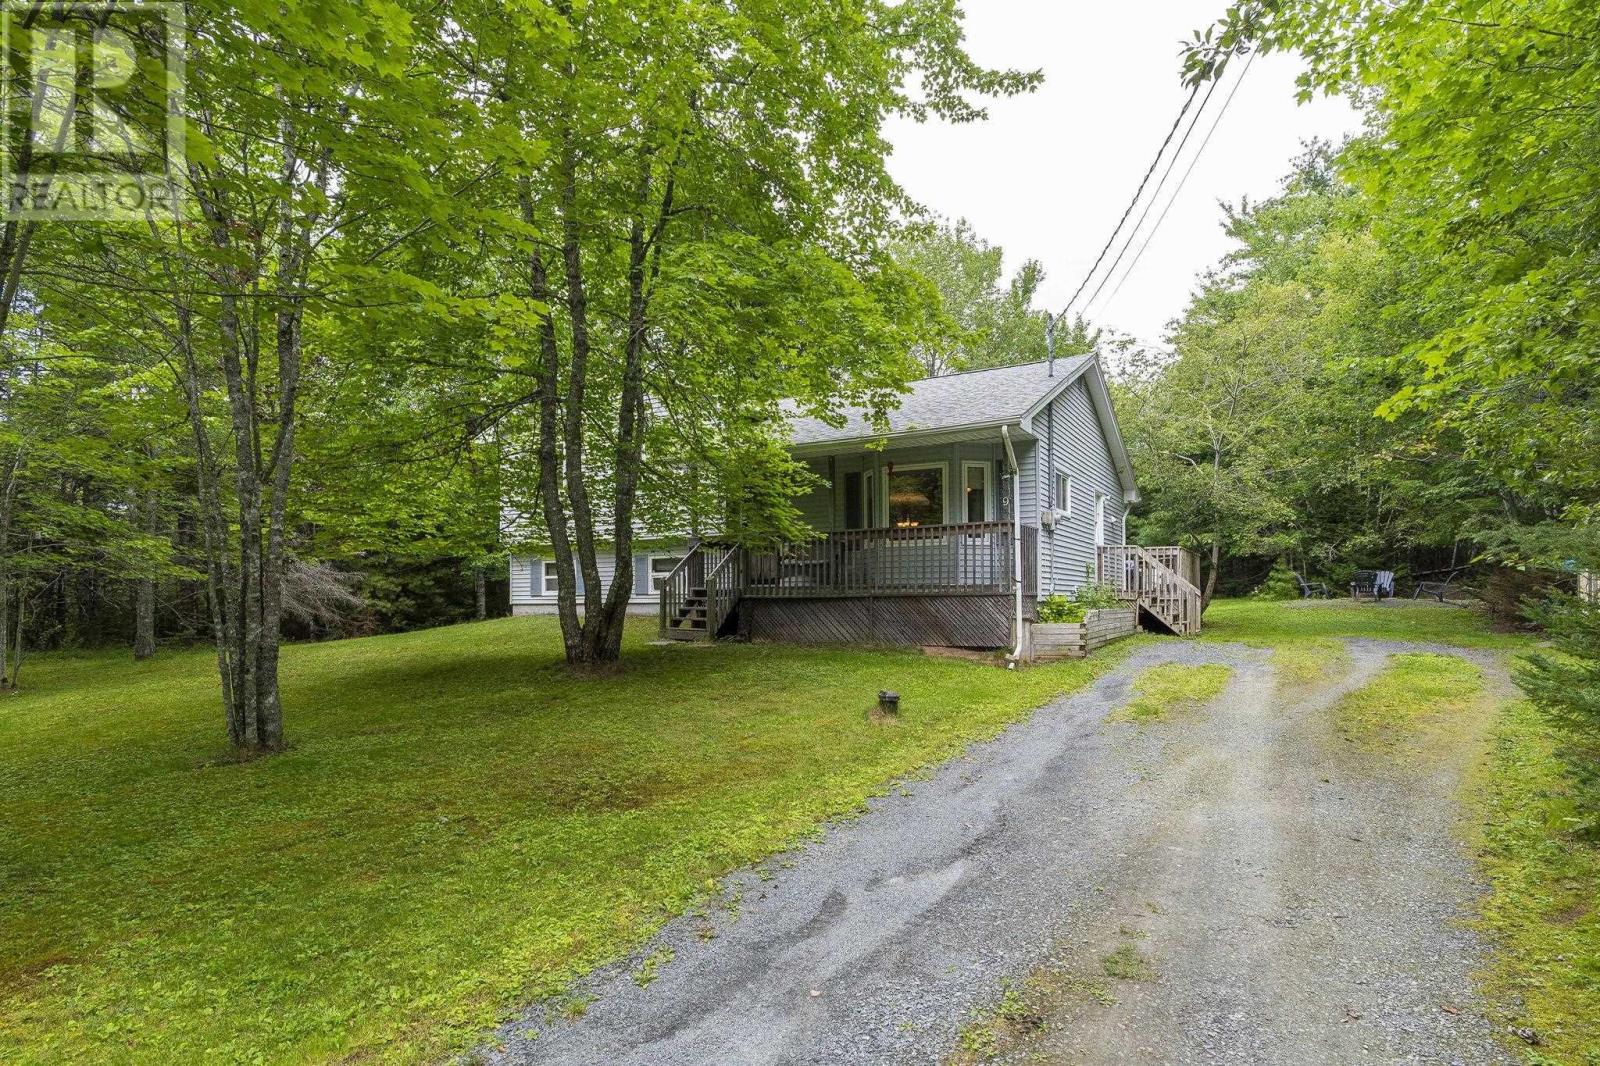
9 Pine Street
Belnan, Nova Scotia
If you're looking for country living, close to amenities and access to Hwy 102, this 4 level side split home is ready and waiting for you to move right in. On the main level you will find a spacious living room with large picture window for your to view your lovely tree lined lot, a well sized dining area and well appointed kitchen. The upper level consists of a large primary bedroom, 2 further bedrooms and a 4 piece bathroom. Down the stairs from the dining area, there is rec room and large 4th bedroom, laundry and storage/utility room on the lowest level. From the Dining area, step out on to the large deck, enjoy entertaining, take a dip in the above ground pool or toast marshmallows around the firepit. Could this be the perfect place for your family? (id:45785)